
1095 Hume Avenue Kelowna, British Columbia V1P 1P2

4 Bedroom
3 Bathroom
4,182 sqft
Ranch, Multi-Level
Fireplace
Central Air Conditioning
Forced Air, See Remarks
Underground Sprinkler
$1,297,000
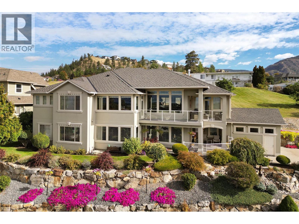
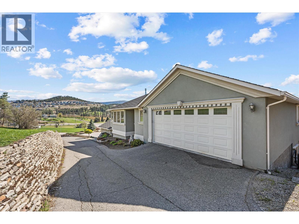
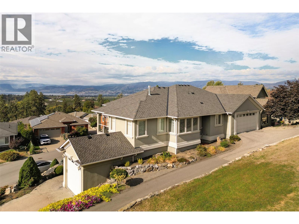
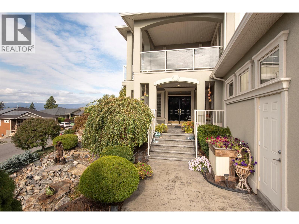
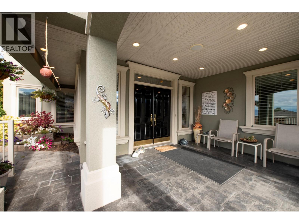
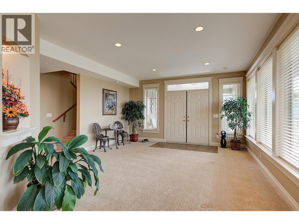
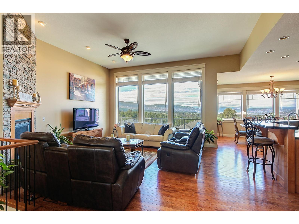
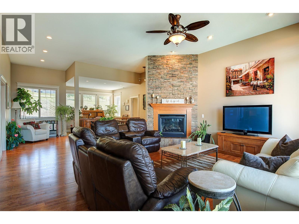
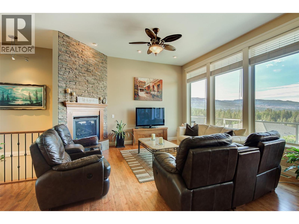
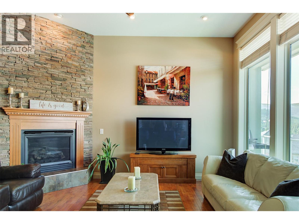
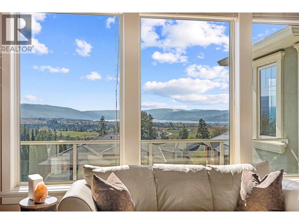
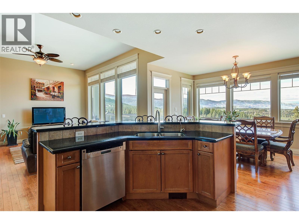
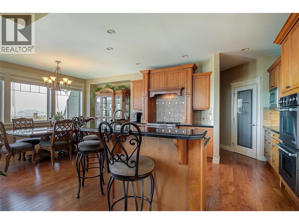
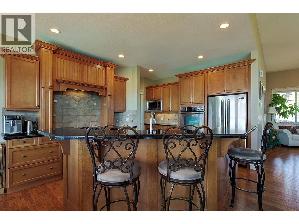
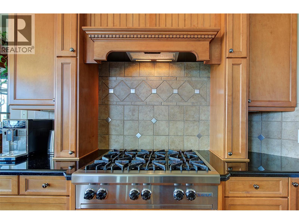
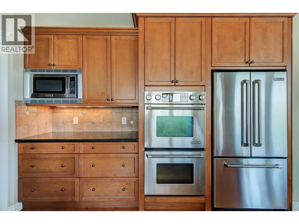
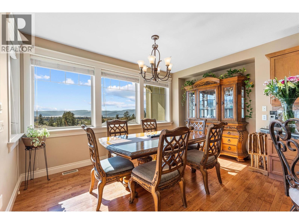
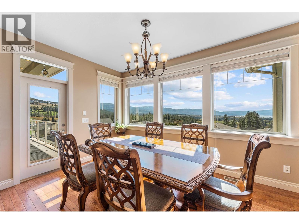
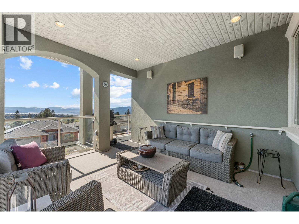
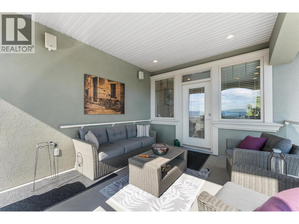
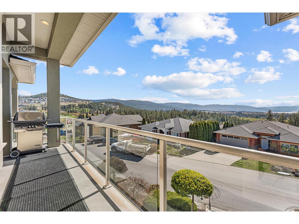
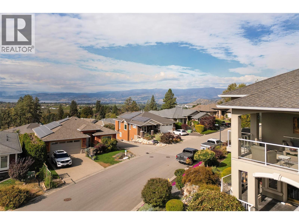
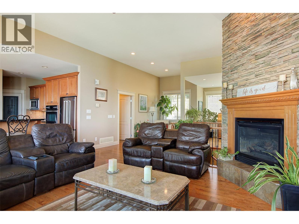
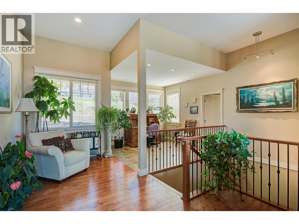
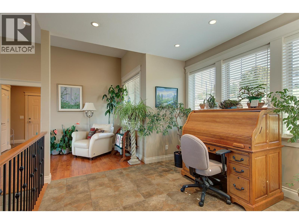
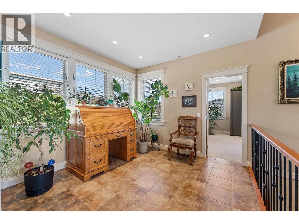
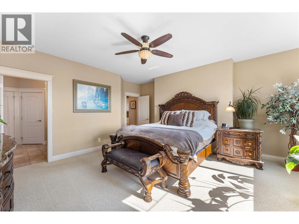
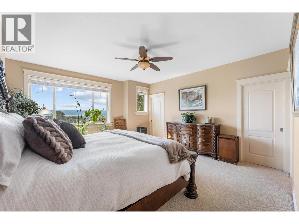
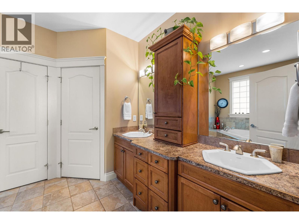
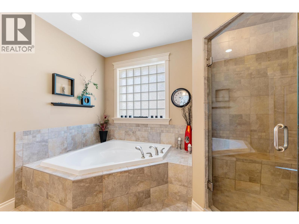
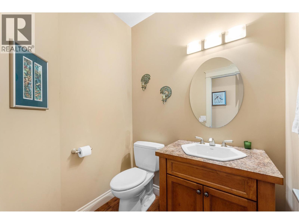
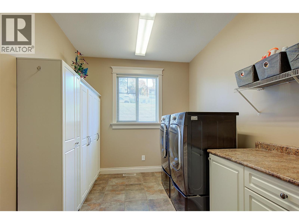
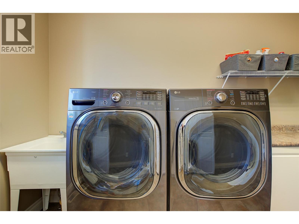
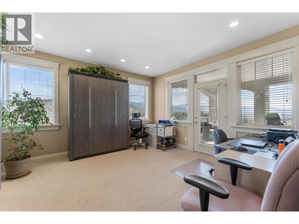
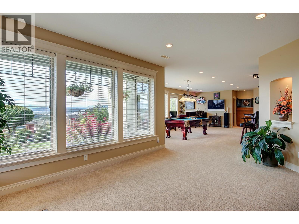
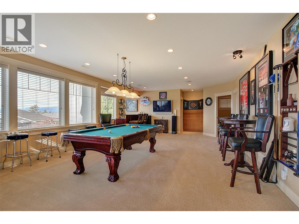
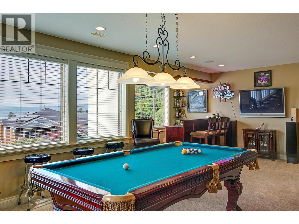
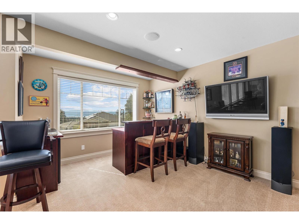
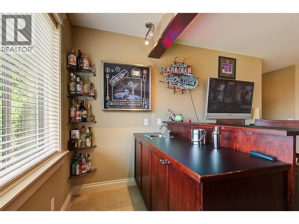
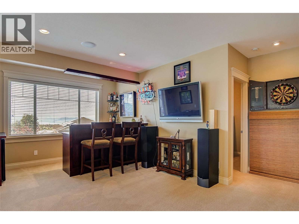
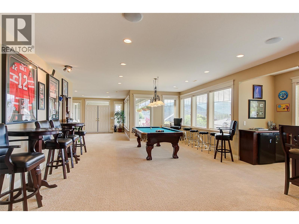
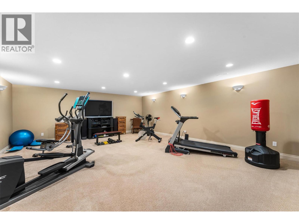
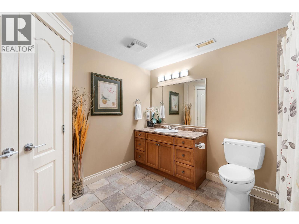
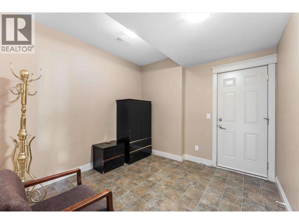
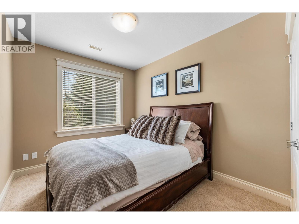
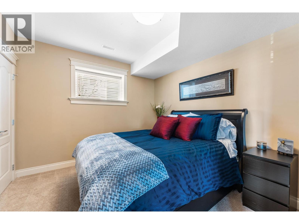
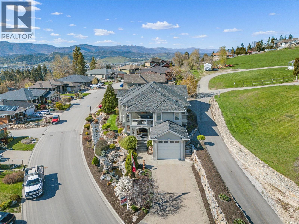
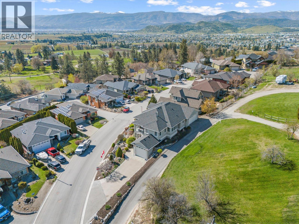
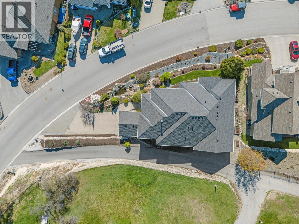
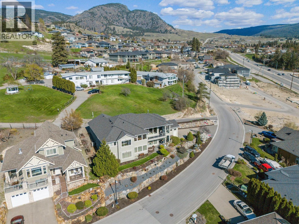
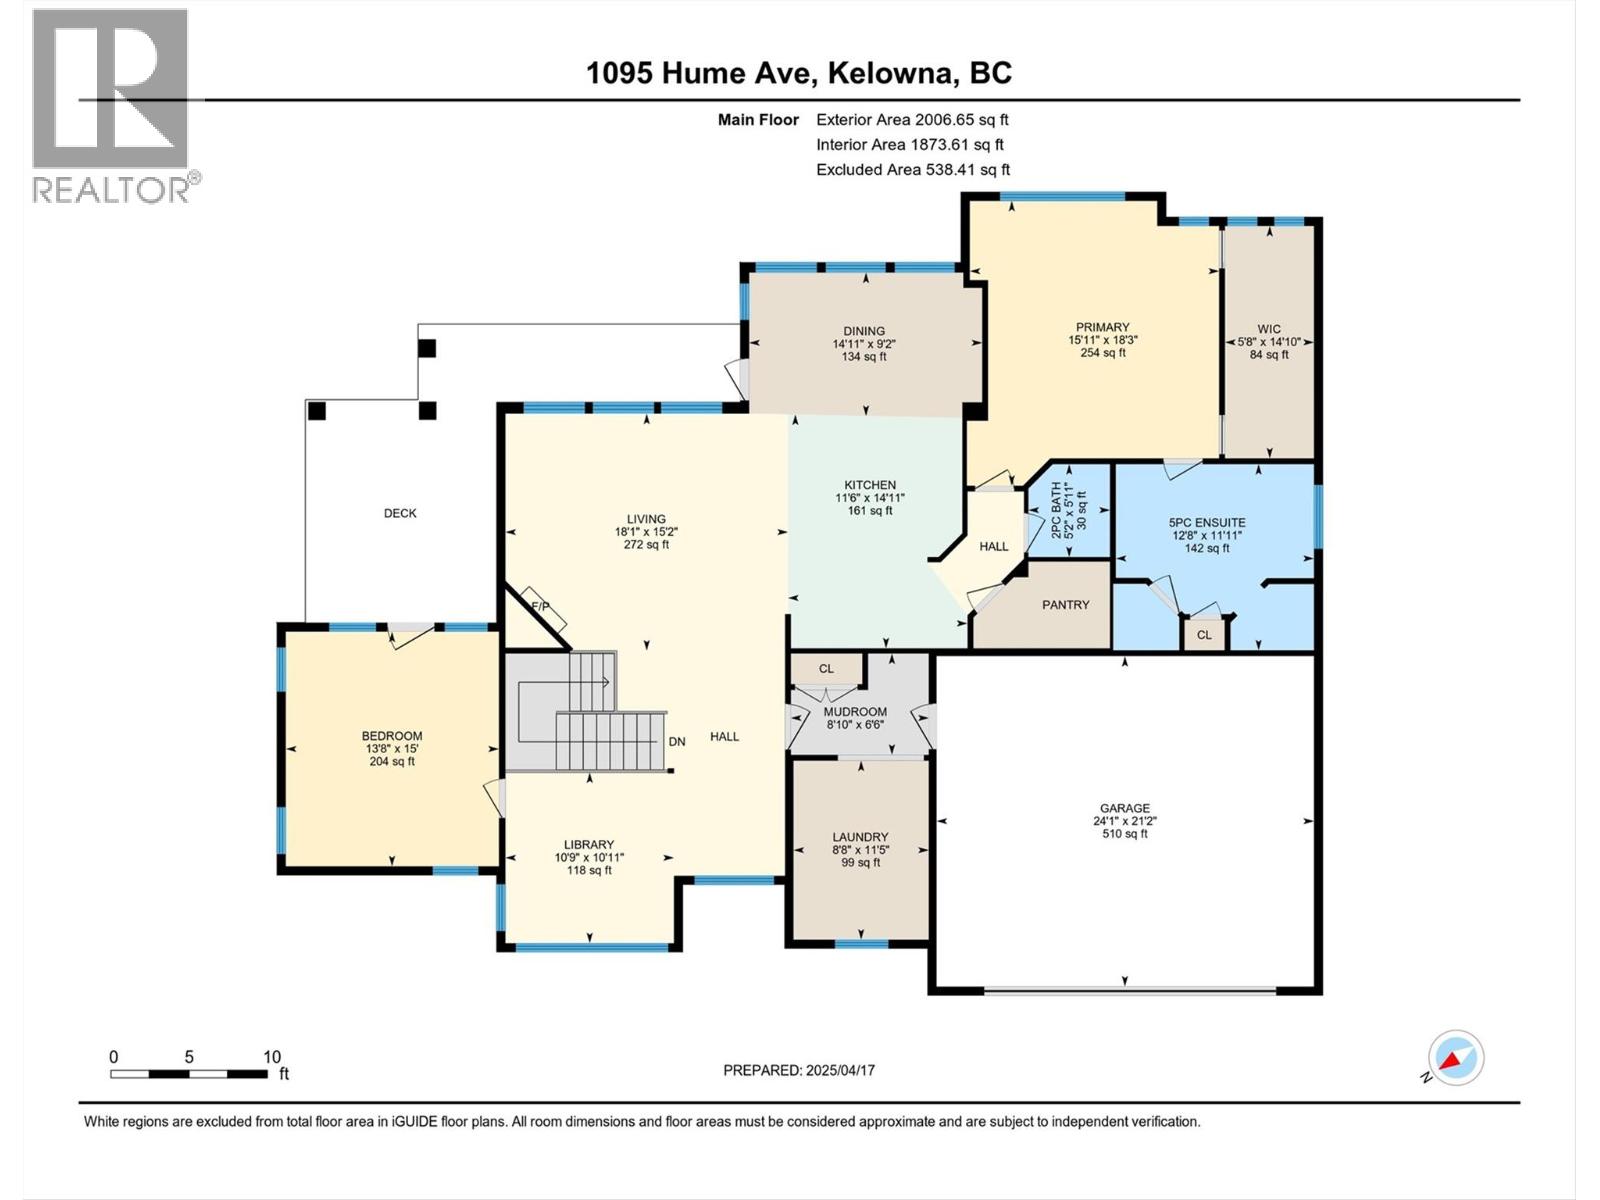
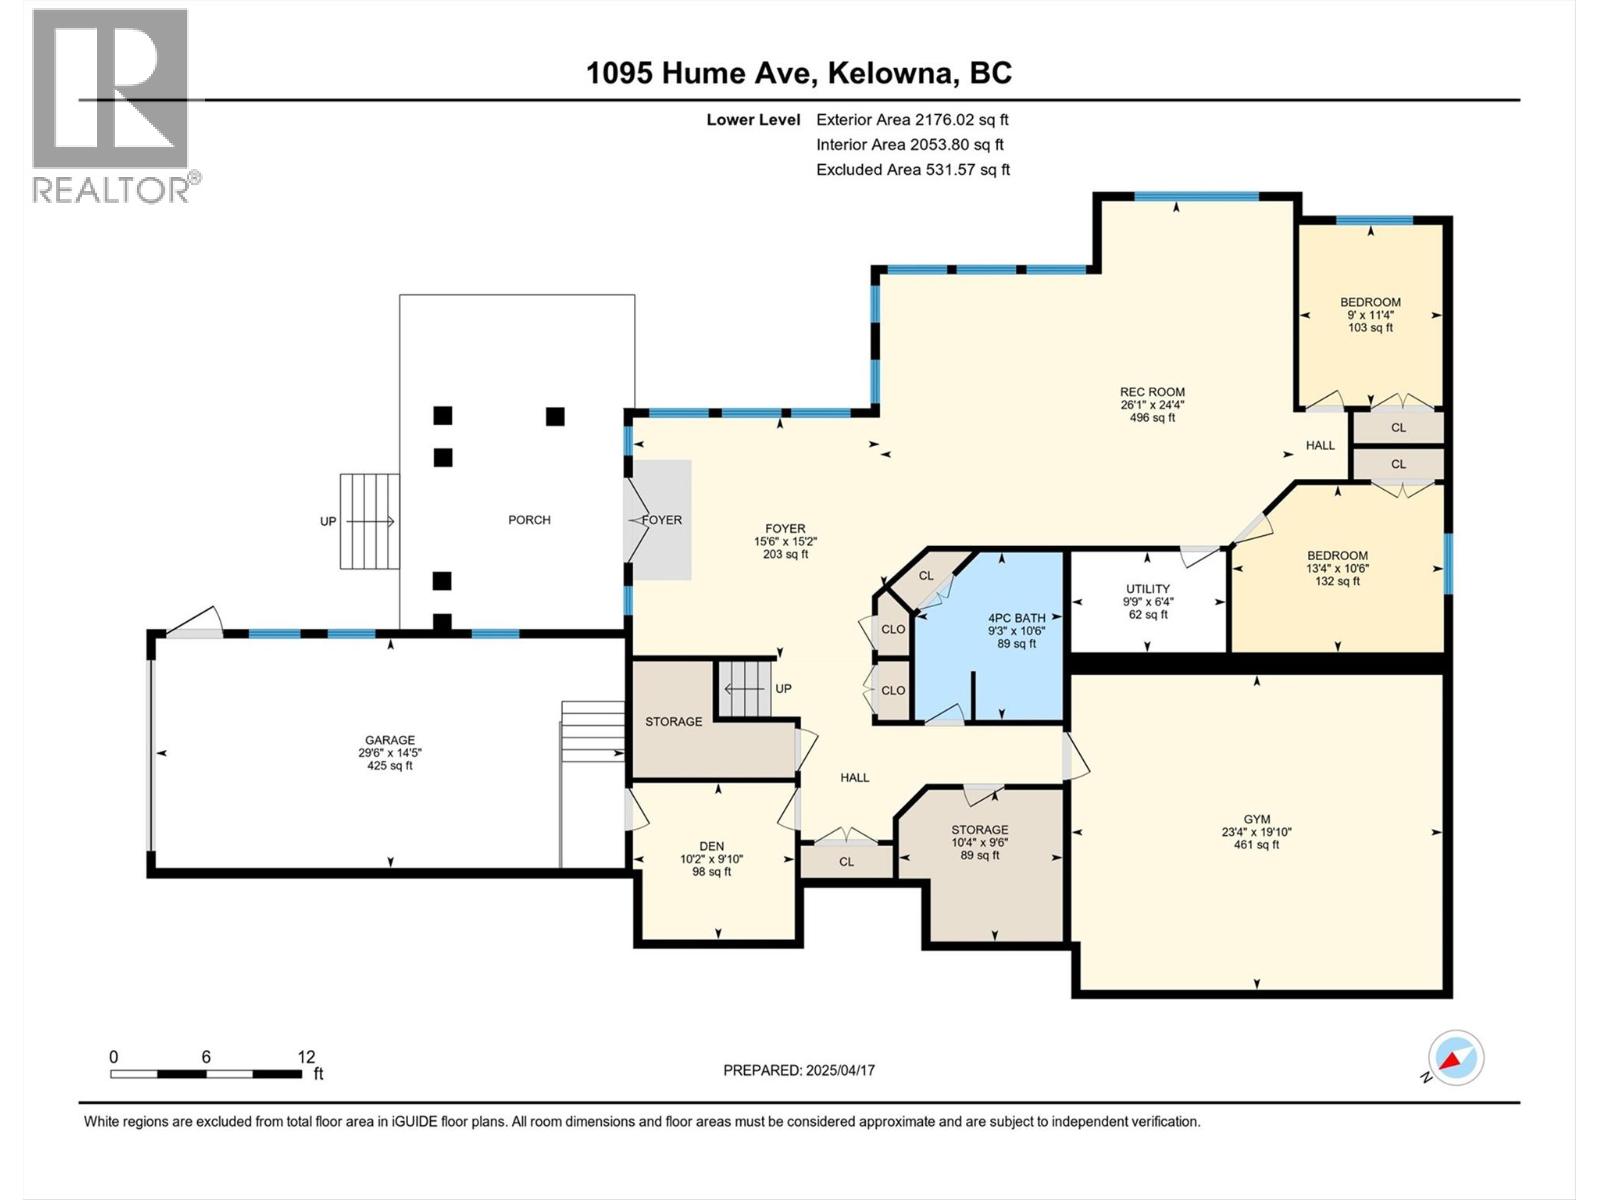
Best valued home in Black Mountain with triple garage and lake views! This custom built home is situated on a meticulously landscaped corner lot with tiered rock walls its curb appeal is exceptional. This property boasts two distinct garages: an oversized double garage accessing the upper level, and a separate single garage leading to the lower level perfect for a potential suite conversion (with plans for a second kitchen). The expansive REC room featuring in-floor heating, a wet bar, and a versatile gym/media room, all with captivating city and lake views. This level also includes two guest bedrooms, a 4-piece bathroom, and abundant storage, ideal for entertaining or extended family. The upper level, bathed in natural light from large windows, showcases 11-foot ceilings and an open-concept living area framing stunning lake, mountain, and city vistas. The gourmet kitchen is a chef's dream, with a Wolf six-burner range, dual wall ovens, and pantry, flowing seamlessly into the living and dining areas. The wrap-around covered deck is perfect for year-round BBQs and sunsets. A flexible library space can be a formal dining room or home office. The expansive primary suite offers a spa-like ensuite with a soaker tub, steam shower, double vanity, and a dual-entry walk-in closet. A 2nd bdrm with a Murphy bed, a 2-piece powder room, and a full laundry room with garage access complete this level. With 2 driveways and 2 garages, there's abundant parking, including RV or boat space. (id:58301)
Property Details
| MLS® Number | 10404524 |
| Property Type | Single Family |
| Neigbourhood | Black Mountain |
| Features | Central Island |
| Parking Space Total | 12 |
| View Type | City View, Lake View, Mountain View, Valley View |
Building
| Bathroom Total | 3 |
| Bedrooms Total | 4 |
| Appliances | Refrigerator, Dishwasher, Cooktop - Gas, Microwave, See Remarks, Washer & Dryer |
| Architectural Style | Ranch, Multi-level |
| Basement Type | Full |
| Constructed Date | 2007 |
| Construction Style Attachment | Detached |
| Construction Style Split Level | Other |
| Cooling Type | Central Air Conditioning |
| Fireplace Fuel | Gas |
| Fireplace Present | Yes |
| Fireplace Total | 1 |
| Fireplace Type | Unknown |
| Flooring Type | Carpeted, Ceramic Tile, Hardwood |
| Half Bath Total | 1 |
| Heating Fuel | Other |
| Heating Type | Forced Air, See Remarks |
| Roof Material | Asphalt Shingle |
| Roof Style | Unknown |
| Stories Total | 2 |
| Size Interior | 4,182 Sqft |
| Type | House |
| Utility Water | Municipal Water |
Parking
| Additional Parking | |
| Attached Garage | 3 |
| Rear | |
| R V | 2 |
Land
| Acreage | No |
| Landscape Features | Underground Sprinkler |
| Sewer | Municipal Sewage System |
| Size Irregular | 0.23 |
| Size Total | 0.23 Ac|under 1 Acre |
| Size Total Text | 0.23 Ac|under 1 Acre |
Rooms
| Level | Type | Length | Width | Dimensions |
|---|---|---|---|---|
| Lower Level | Storage | 9'6'' x 10'4'' | ||
| Lower Level | Utility Room | 6'4'' x 10'4'' | ||
| Lower Level | Gym | 19'10'' x 23'4'' | ||
| Lower Level | 4pc Bathroom | 10'6'' x 9'3'' | ||
| Lower Level | Den | 9'10'' x 10'2'' | ||
| Lower Level | Bedroom | 10'6'' x 13'4'' | ||
| Lower Level | Bedroom | 11'4'' x 9' | ||
| Lower Level | Recreation Room | 15'2'' x 15'6'' | ||
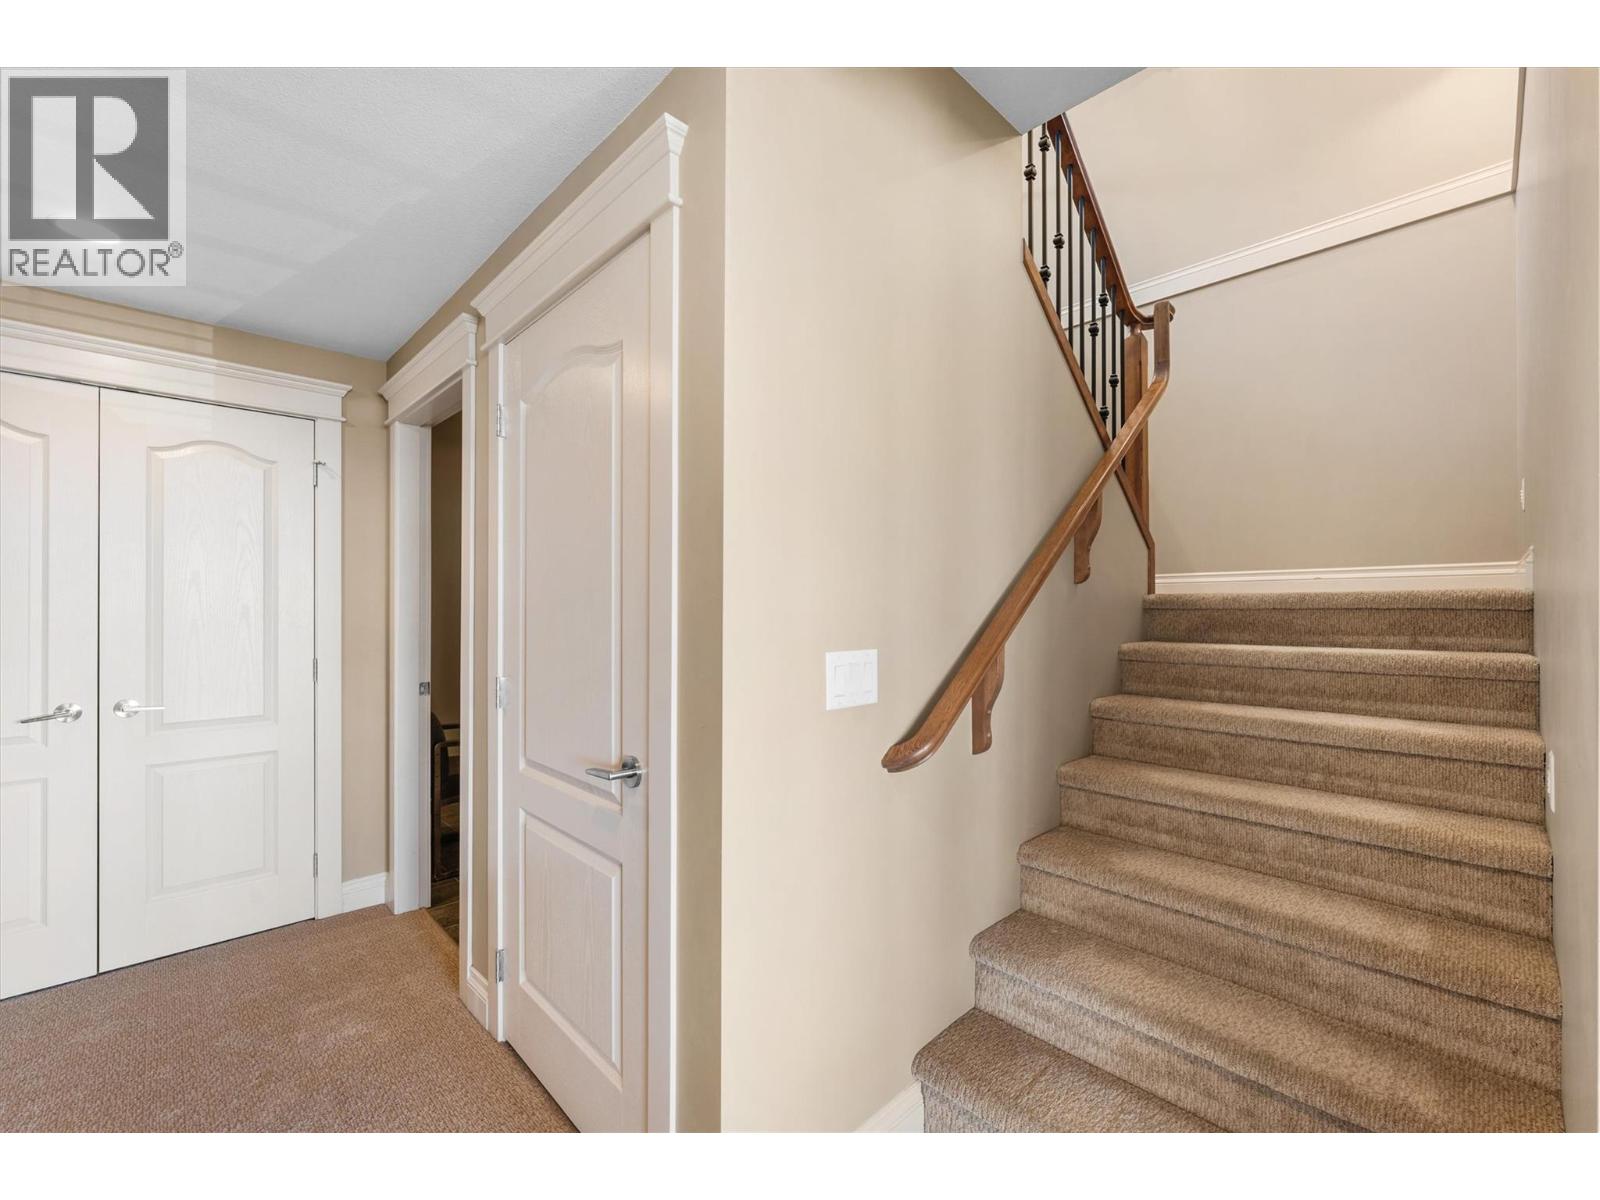
| Lower Level | Foyer | 15'2'' x 15'6'' | ||
| Main Level | Mud Room | 6'6'' x 8'10'' | ||
| Main Level | Laundry Room | 11'5'' x 8'8'' | ||
| Main Level | 2pc Bathroom | 5'11'' x 5'2'' | ||
| Main Level | Bedroom | 15' x 13'8'' | ||
| Main Level | 5pc Ensuite Bath | 11'11'' x 12'8'' | ||
| Main Level | Primary Bedroom | 18'3'' x 15'11'' | ||
| Main Level | Library | 10'11'' x 10'9'' | ||
| Main Level | Dining Room | 9'2'' x 14'11'' | ||
| Main Level | Living Room | 15'2'' x 18'1'' | ||
| Main Level | Kitchen | 14'11'' x 11'6'' |
https://www.realtor.ca/real-estate/30444256/1095-hume-avenue-kelowna-black-mountain
Contact Us
Contact us for more information

Joy Zsombor
Personal Real Estate Corporation
www.soldwithjoy.ca/
Royal LePage Kelowna
#1 - 1890 Cooper Road
Kelowna, British Columbia V1Y 8B7
#1 - 1890 Cooper Road
Kelowna, British Columbia V1Y 8B7
(250) 860-1100
(250) 860-0595
royallepagekelowna.com/

This REALTOR.ca listing content is owned and licensed by REALTOR® members of The Canadian Real Estate Association
The trademarks REALTOR®, REALTORS®, and the REALTOR® logo are controlled by The Canadian Real Estate Association (CREA) and identify real estate professionals who are members of CREA. The trademarks MLS®, Multiple Listing Service® and the associated logos are owned by The Canadian Real Estate Association (CREA) and identify the quality of services provided by real estate professionals who are members of CREA. The trademark DDF® is owned by The Canadian Real Estate Association (CREA) and identifies CREA's Data Distribution Facility (DDF®)
October 26 2026 05:28:07
Association of Interior REALTORS®
Royal LePage Kelowna