
1320 Graham Street Kelowna, British Columbia V1Y 9X7

4 Bedroom
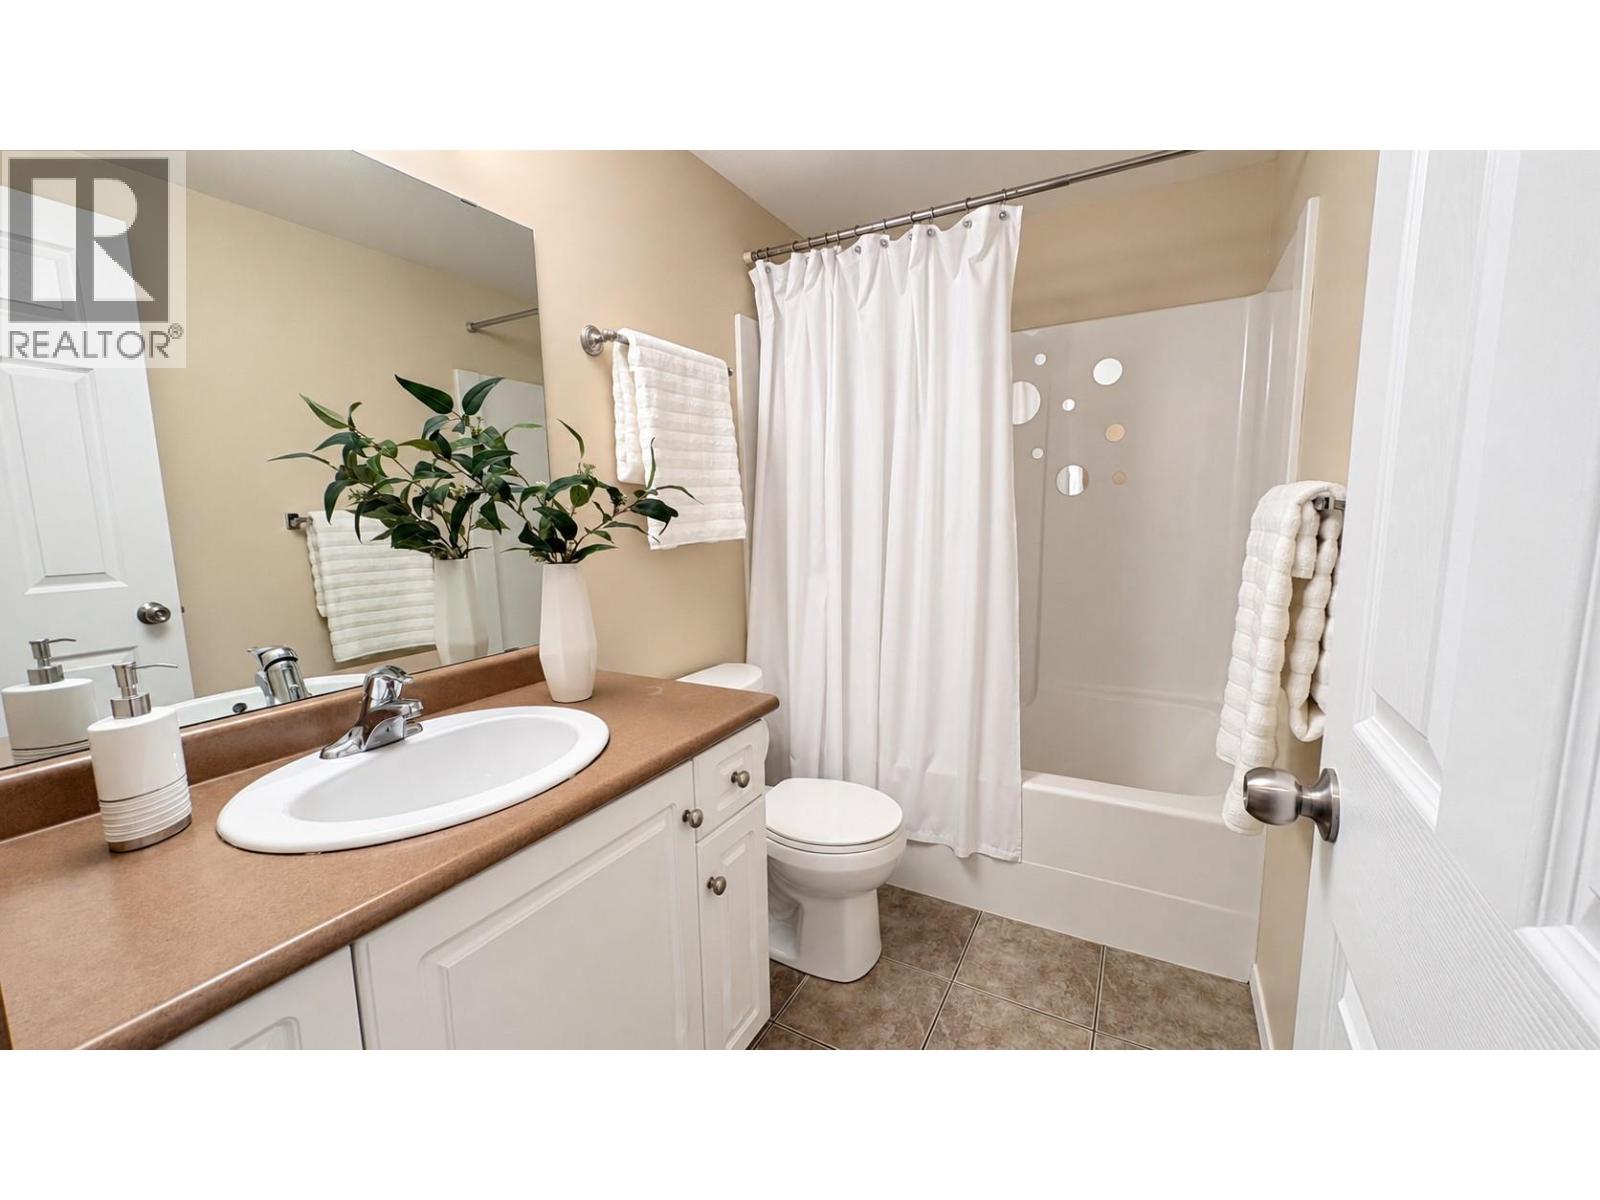
4 Bathroom
2,478 sqft
Fireplace
Wall Unit
Baseboard Heaters
Level
$1,048,000
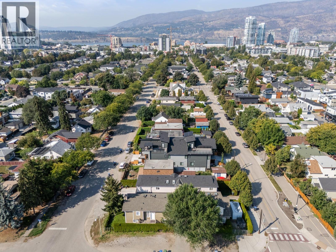
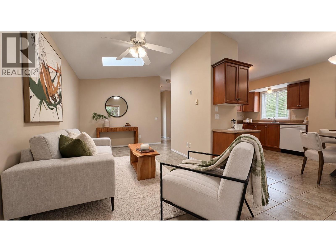
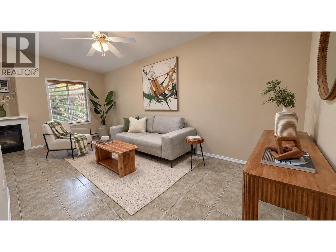
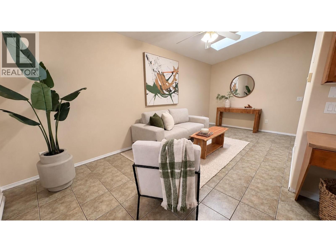
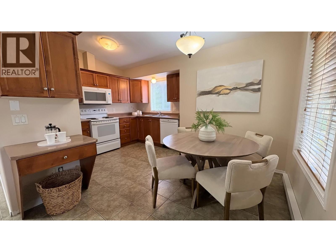
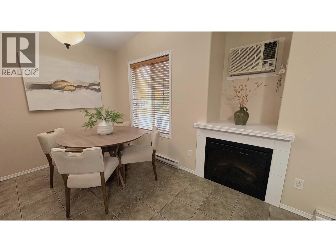
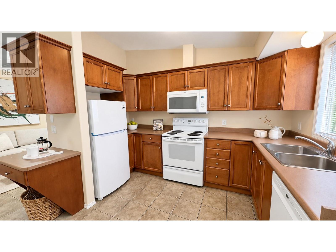
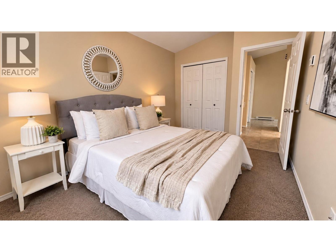
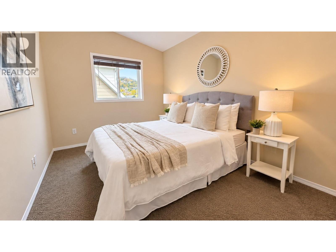
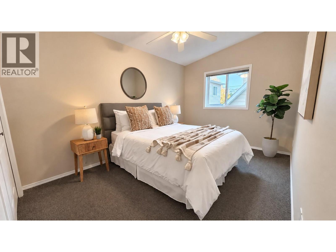
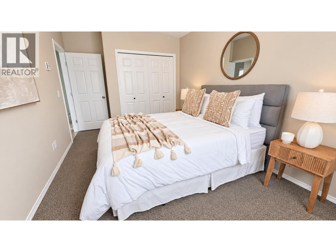
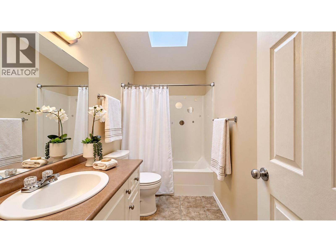
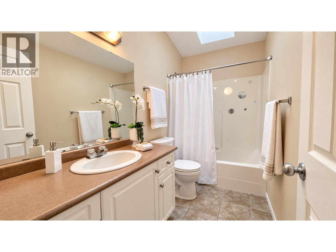
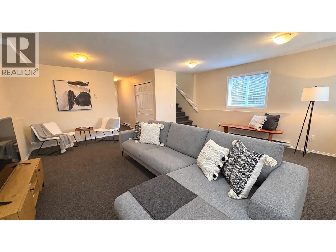
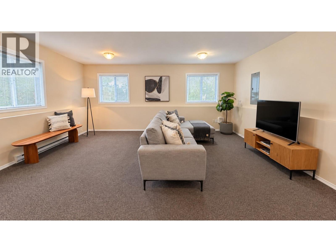
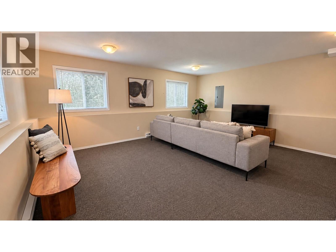
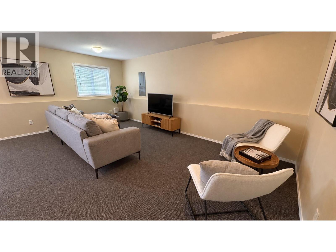
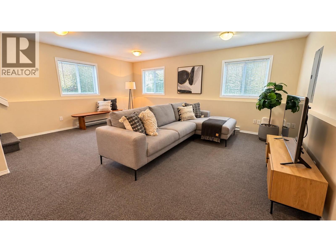
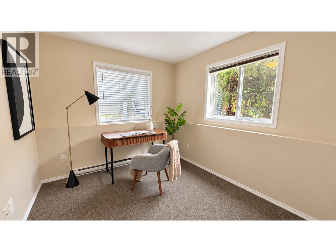
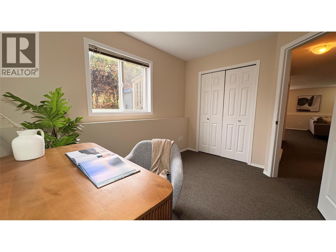
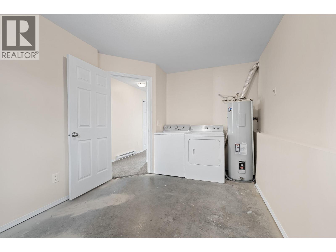
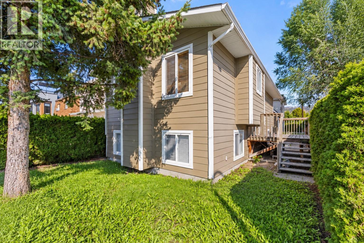
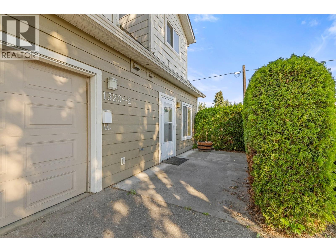
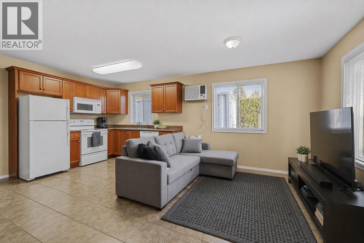
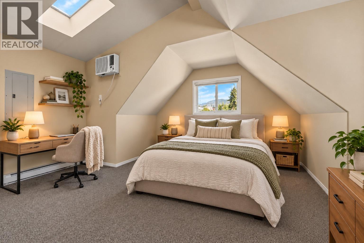
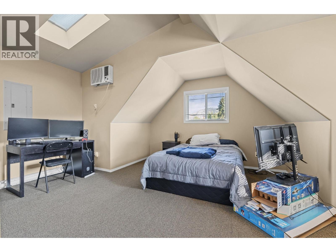
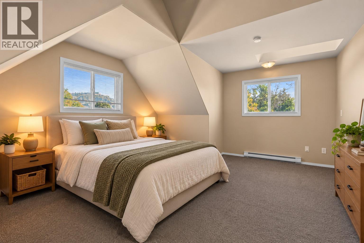
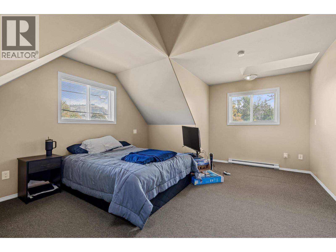
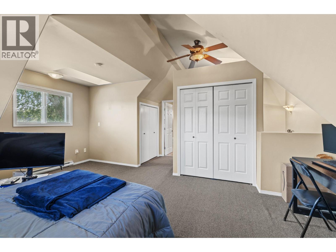
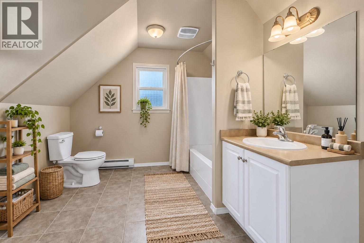
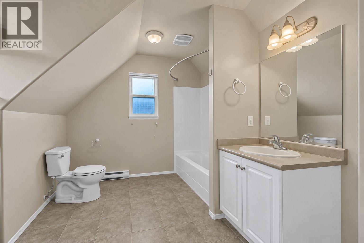
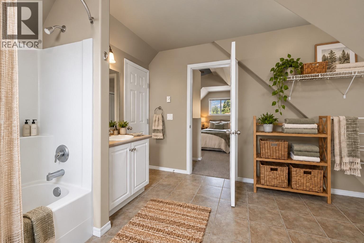
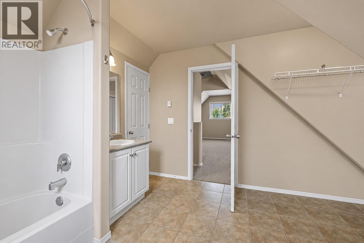
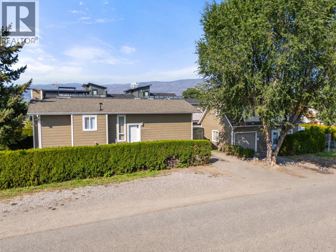
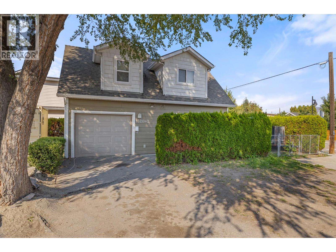
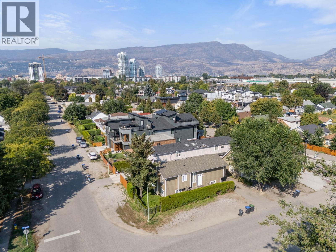
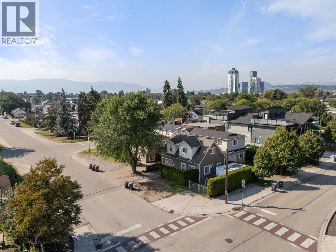
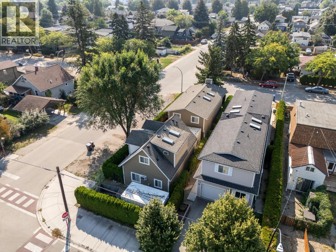
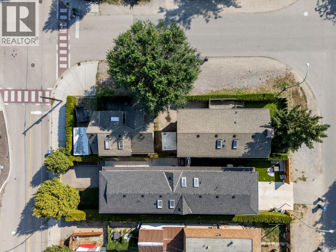
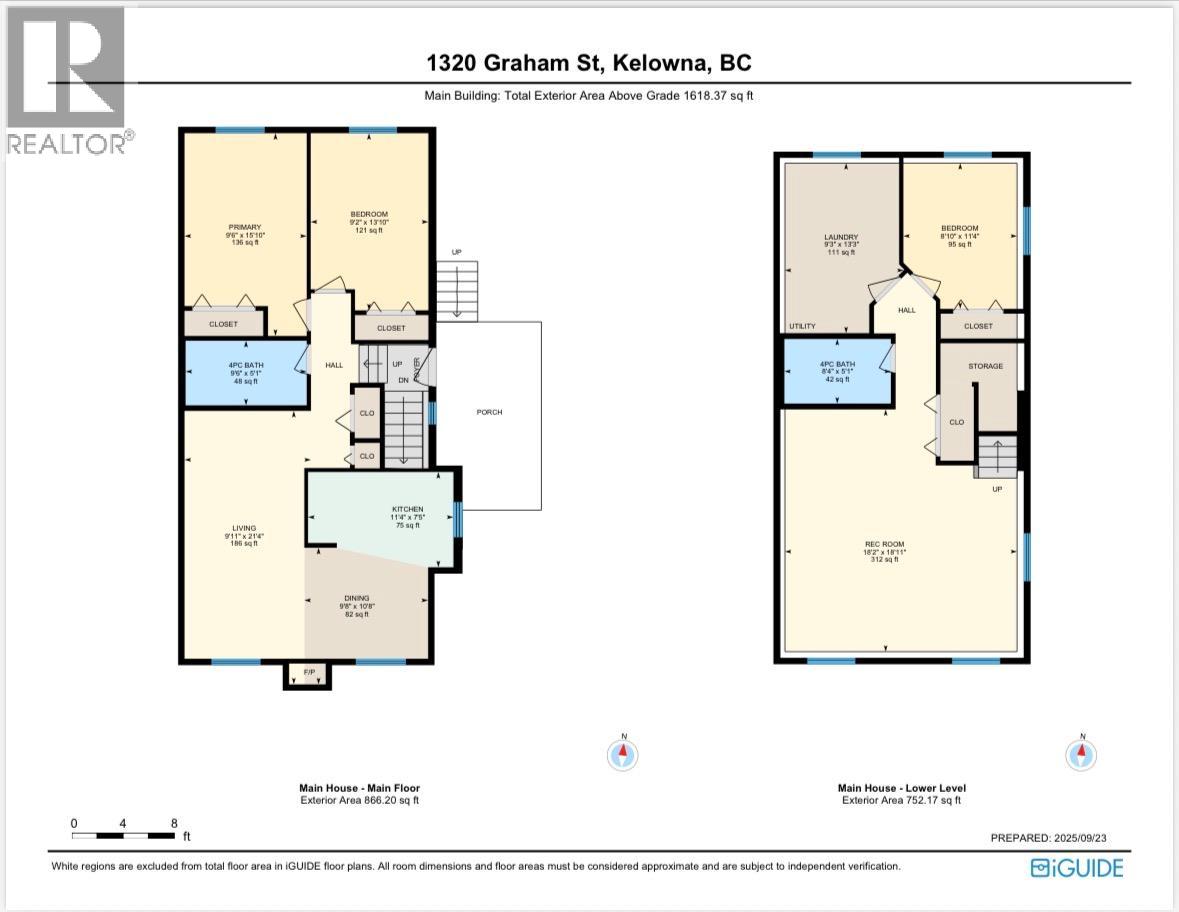
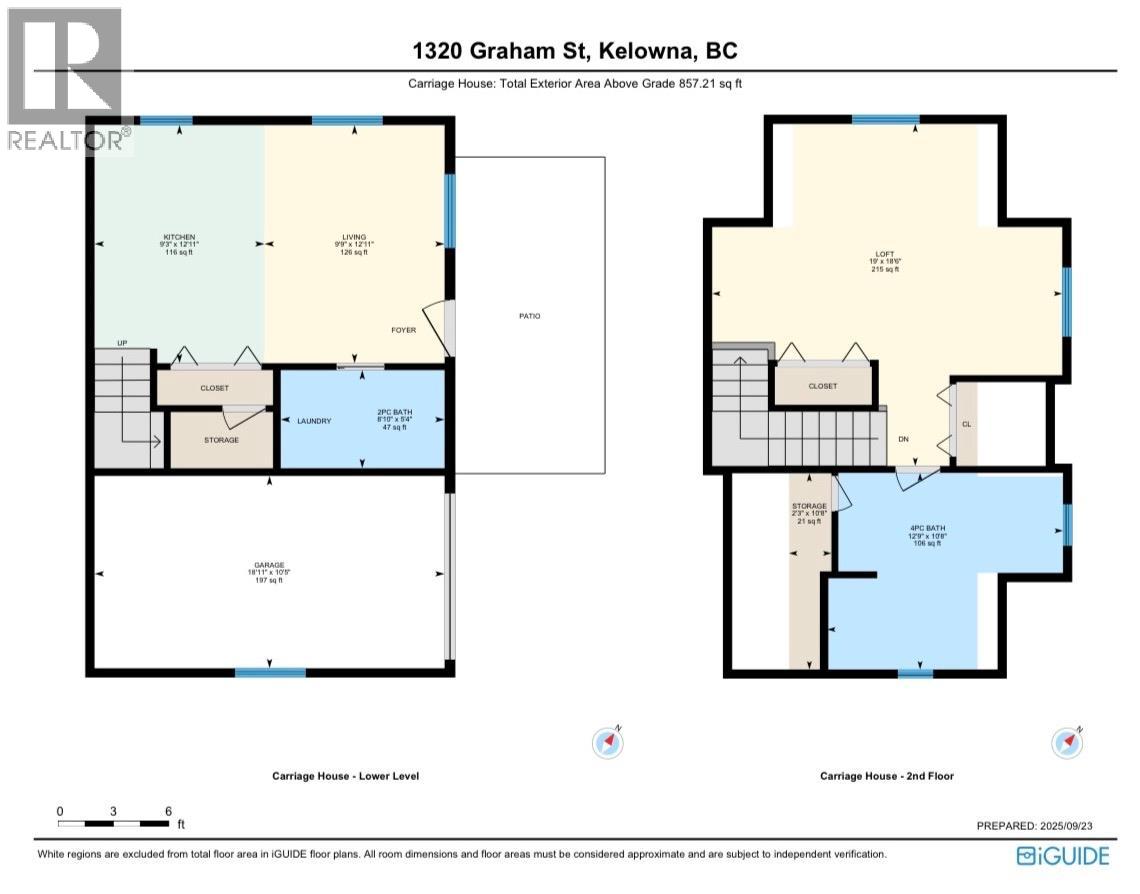
Located in one of Kelowna North’s most desirable pockets, this fully vacant, exceptional property offers the best of both worlds; minutes from the energy of downtown, yet tucked away enough to enjoy a quiet, private setting. The main home spans 1,618 sq.ft. and features 3 bedrooms, 2 bathrooms, along with two separate living rooms, offering flexibility for families, entertaining, or creating a dedicated work-from-home space. Adding significant value is the detached, carriage home (859 sq.ft.), complete with a single-car garage, its own laundry, 1.5 baths, a spacious kitchen and living area, and an oversized one-bedroom layout with plenty of room for a home office, dressers, and additional storage. Outside, the property truly stands out with ample parking for up to 12 vehicles, along with a fully fenced area ideal for RV or boat storage, an increasingly rare find this close to downtown. This property opens the door to a range of opportunities - perfect for multi-generational living with separate, independent spaces, an excellent option for generating rental income to offset your mortgage, or a compelling investment in a highly sought-after location with strong long-term potential. *Second Level square footage & room measurements apply to the carriage house* (id:58301)
Property Details
| MLS® Number | 10405377 |
| Property Type | Single Family |
| Neigbourhood | Kelowna North |
| Amenities Near By | Public Transit, Park, Recreation, Schools, Shopping |
| Features | Level Lot |
| Parking Space Total | 13 |
| View Type | Mountain View, View (panoramic) |
Building
| Bathroom Total | 4 |
| Bedrooms Total | 4 |
| Appliances | Refrigerator, Dishwasher, Oven - Electric, Microwave, Washer & Dryer |
| Constructed Date | 2004 |
| Construction Style Attachment | Detached |
| Cooling Type | Wall Unit |
| Exterior Finish | Vinyl Siding |
| Fire Protection | Smoke Detector Only |
| Fireplace Fuel | Electric |
| Fireplace Present | Yes |
| Fireplace Total | 1 |
| Fireplace Type | Unknown |
| Flooring Type | Carpeted, Laminate, Tile |
| Half Bath Total | 1 |
| Heating Fuel | Electric |
| Heating Type | Baseboard Heaters |
| Roof Material | Asphalt Shingle |
| Roof Style | Unknown |
| Stories Total | 2 |
| Size Interior | 2,478 Sqft |
| Type | House |
| Utility Water | Municipal Water |
Parking
| Attached Garage | 1 |
Land
| Access Type | Easy Access, Highway Access |
| Acreage | No |
| Fence Type | Chain Link |
| Land Amenities | Public Transit, Park, Recreation, Schools, Shopping |
| Landscape Features | Level |
| Sewer | Municipal Sewage System |
| Size Irregular | 0.09 |
| Size Total | 0.09 Ac|under 1 Acre |
| Size Total Text | 0.09 Ac|under 1 Acre |
Rooms
| Level | Type | Length | Width | Dimensions |
|---|---|---|---|---|
| Second Level | Partial Bathroom | 8'11'' x 5'3'' | ||
| Second Level | Living Room | 12'11'' x 9'9'' | ||
| Second Level | Kitchen | 12'11'' x 9'3'' | ||
| Second Level | Full Ensuite Bathroom | 12'9'' x 10'8'' | ||
| Second Level | Primary Bedroom | 19' x 18'6'' | ||
| Second Level | Other | 2'3'' x 10'8'' | ||
| Basement | Laundry Room | 9'3'' x 13'3'' | ||
| Basement | 4pc Bathroom | 8'4'' x 5'1'' | ||
| Basement | Bedroom | 8'10'' x 11'4'' | ||
| Basement | Recreation Room | 18'2'' x 18'11'' | ||
| Main Level | Bedroom | 9'2'' x 13'10'' | ||
| Main Level | 4pc Bathroom | 9'6'' x 5'1'' | ||
| Main Level | Primary Bedroom | 9'8'' x 15'10'' | ||
| Main Level | Dining Room | 9'8'' x 10'8'' | ||
| Main Level | Kitchen | 11'4'' x 7'5'' | ||
| Main Level | Living Room | 9'11'' x 21'4'' | ||
| Secondary Dwelling Unit | Full Bathroom | 12'9'' x 10'8'' | ||
| Secondary Dwelling Unit | Primary Bedroom | 19' x 18'6'' | ||
| Secondary Dwelling Unit | Partial Bathroom | 8'11'' x 5'3'' | ||
| Secondary Dwelling Unit | Kitchen | 9'3'' x 12'11'' | ||
| Secondary Dwelling Unit | Living Room | 9'9'' x 12'11'' |
https://www.realtor.ca/real-estate/30488832/1320-graham-street-kelowna-kelowna-north
Contact Us
Contact us for more information

Herman Neustaedter
Judy Lindsay Okanagan
30 - 5300 Main Street
Kelowna, British Columbia V1W 0C1
30 - 5300 Main Street
Kelowna, British Columbia V1W 0C1
(250) 762-0996
(250) 760-2006

Alexis Friesen
www.alexisfriesen.com/
alexisfriesen.realestate/
Oakwyn Realty Okanagan-Letnick Estates
473 Bernard Avenue
Kelowna, British Columbia V1Y 6N8
473 Bernard Avenue
Kelowna, British Columbia V1Y 6N8
(250) 861-5122

This REALTOR.ca listing content is owned and licensed by REALTOR® members of The Canadian Real Estate Association
The trademarks REALTOR®, REALTORS®, and the REALTOR® logo are controlled by The Canadian Real Estate Association (CREA) and identify real estate professionals who are members of CREA. The trademarks MLS®, Multiple Listing Service® and the associated logos are owned by The Canadian Real Estate Association (CREA) and identify the quality of services provided by real estate professionals who are members of CREA. The trademark DDF® is owned by The Canadian Real Estate Association (CREA) and identifies CREA's Data Distribution Facility (DDF®)
November 10 2026 06:24:01
Association of Interior REALTORS®
Judy Lindsay Okanagan, Oakwyn Realty Okanagan-Letnick Estates