
202 Stepping Stones Crescent Armstrong, British Columbia V1H 1X2

4 Bedroom
6 Bathroom
10,533 sqft
Fireplace
See Remarks
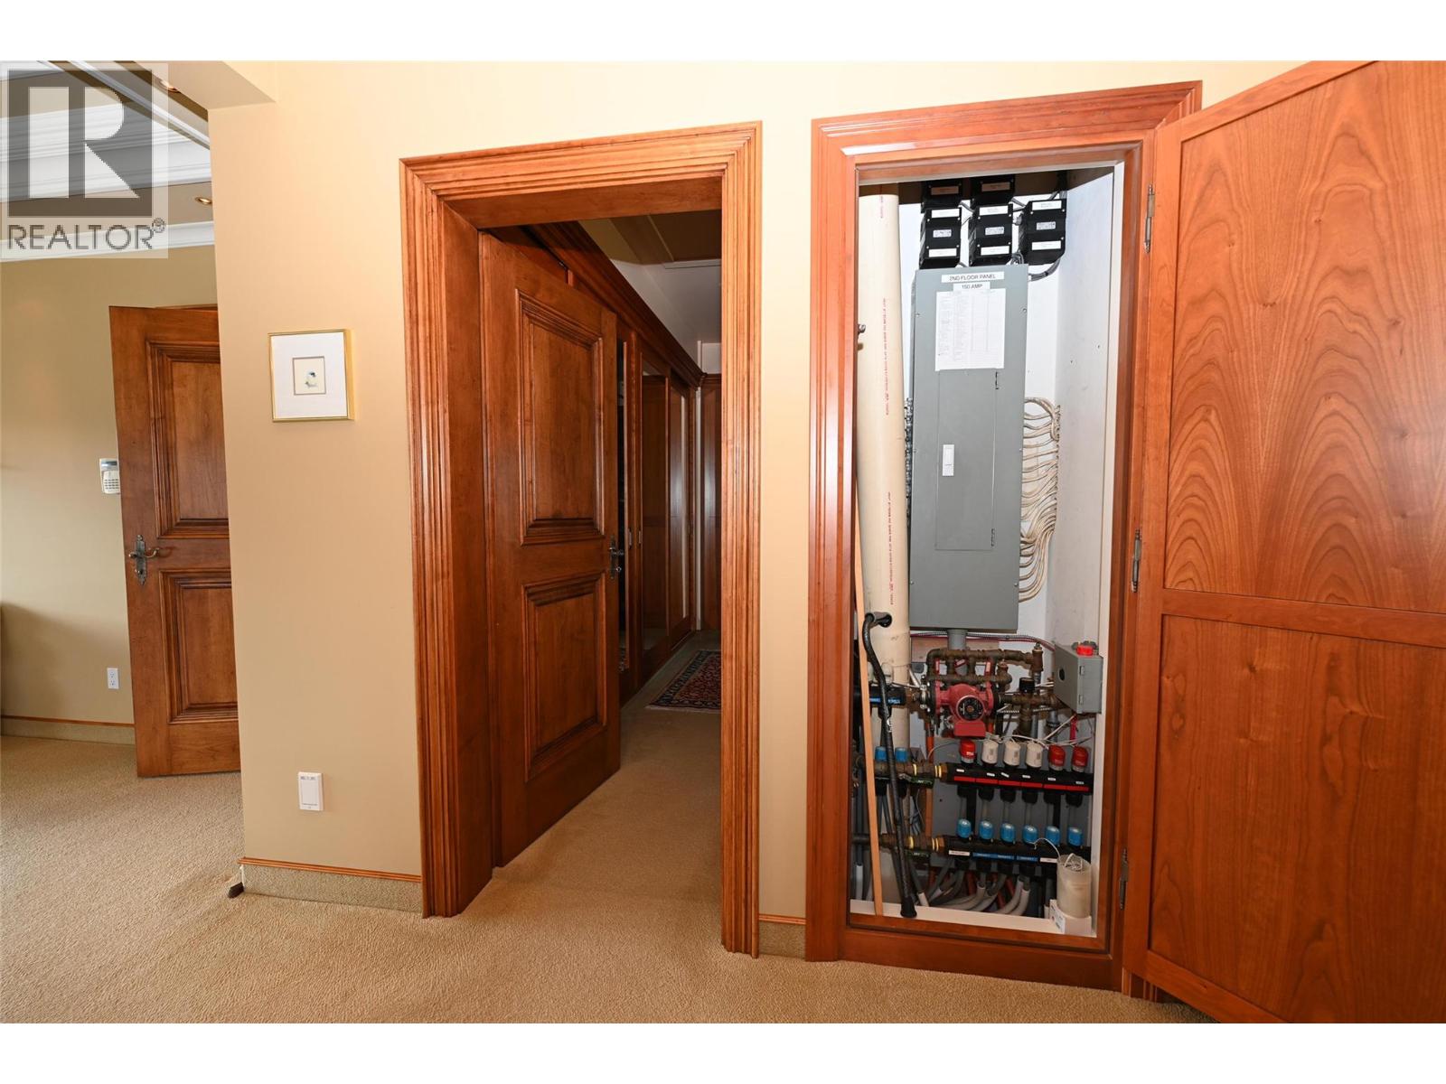
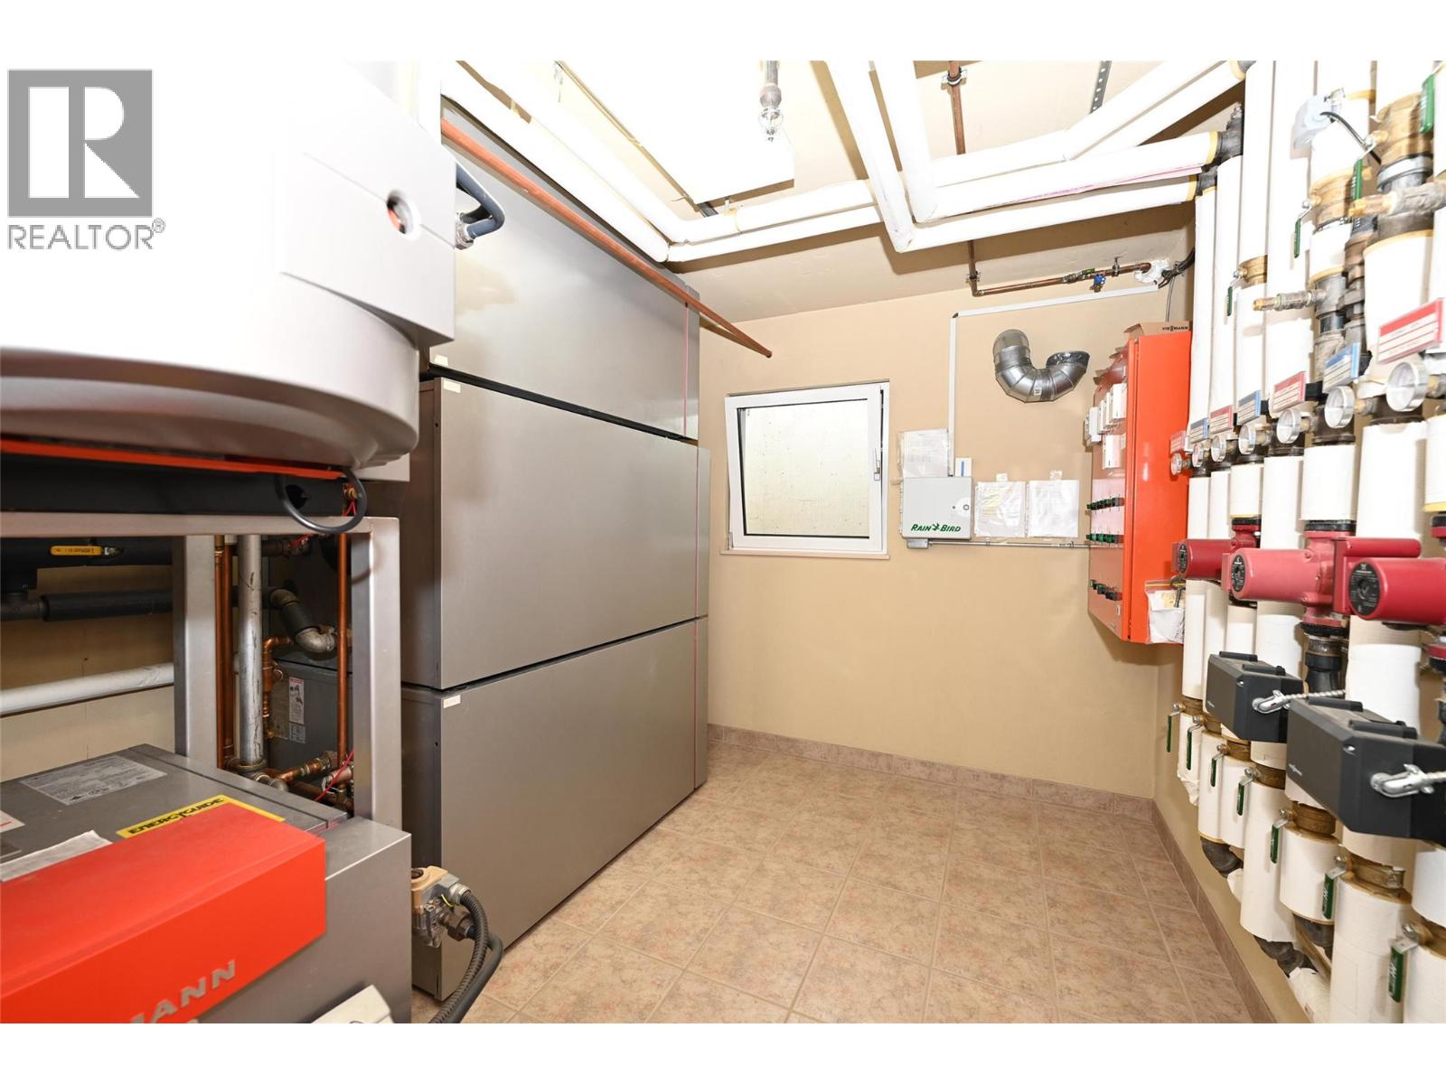
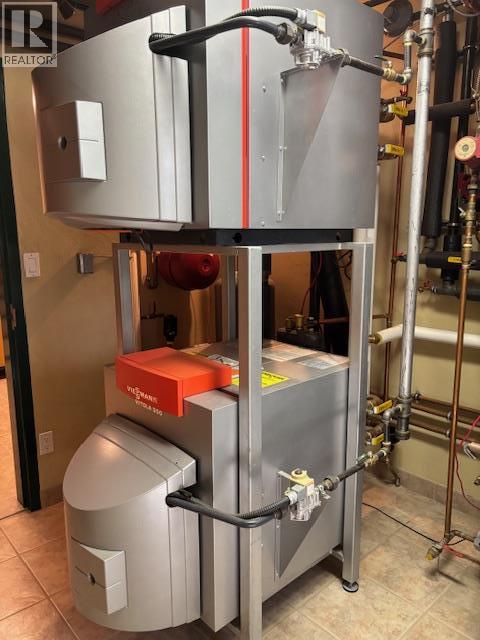
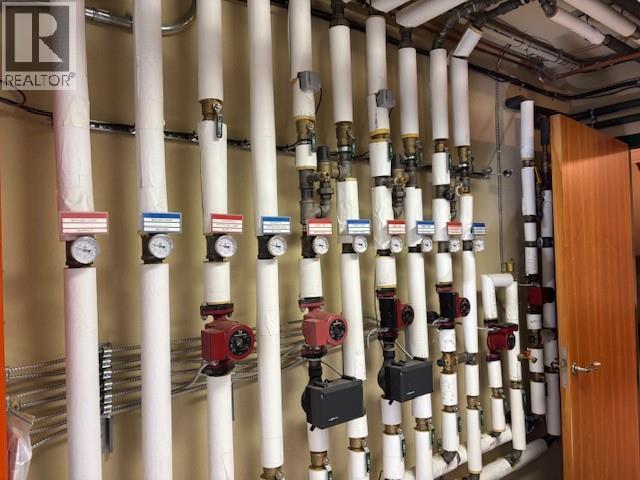
In Floor Heating, Hot Water, See Remarks
Acreage
Underground Sprinkler
$18,500,000
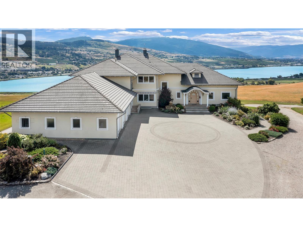
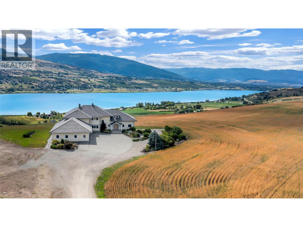
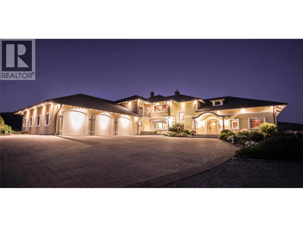
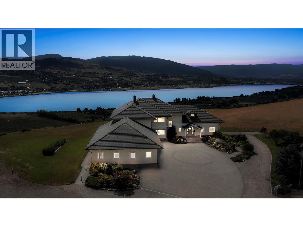

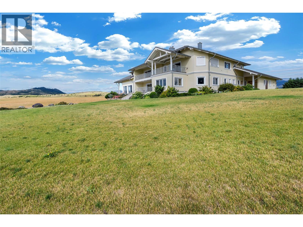
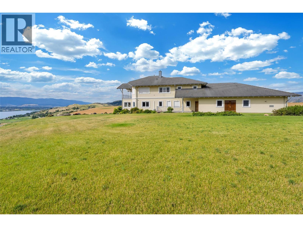
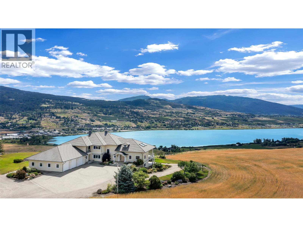
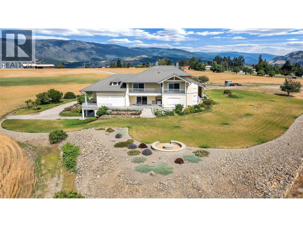
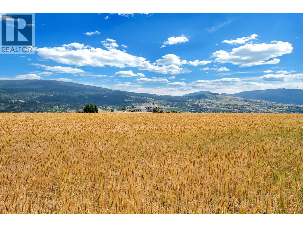
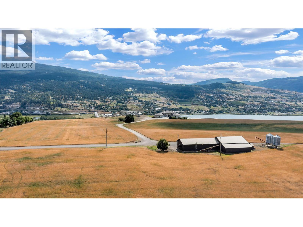
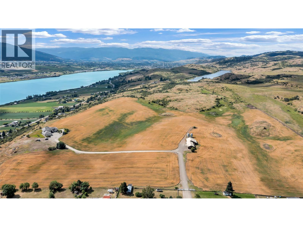
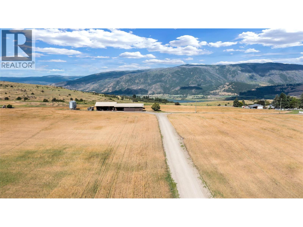
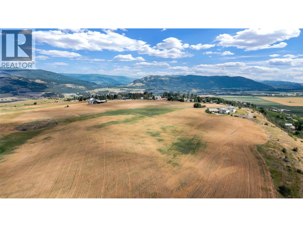
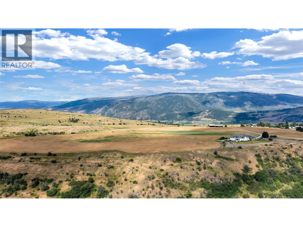
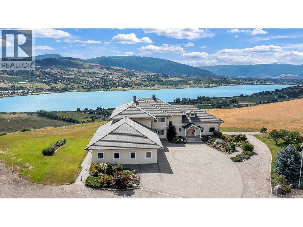
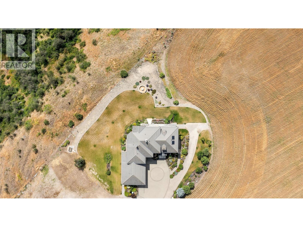
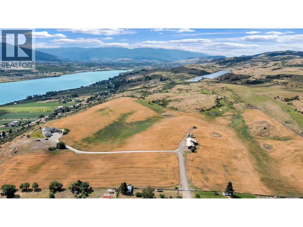

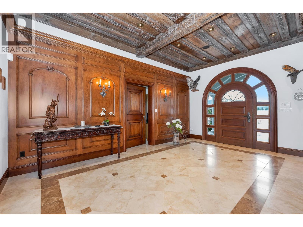
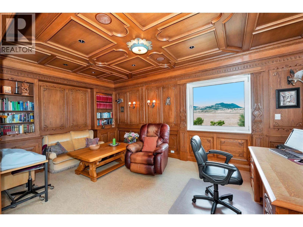
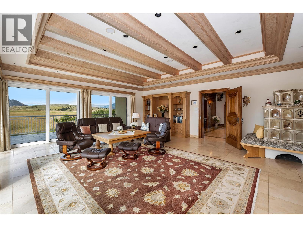
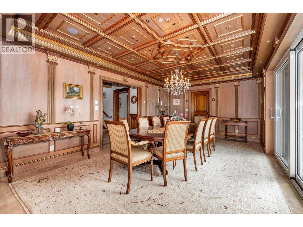
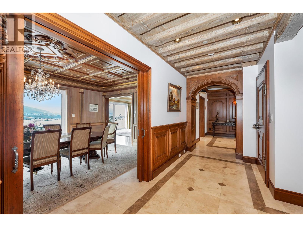
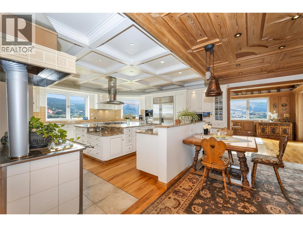
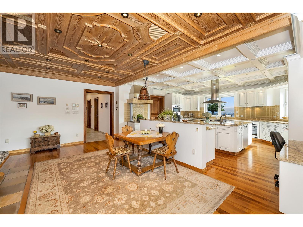

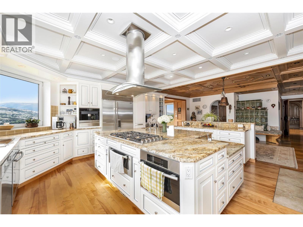
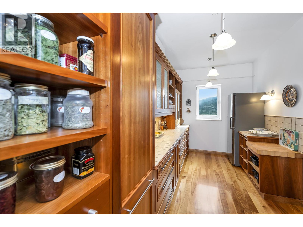
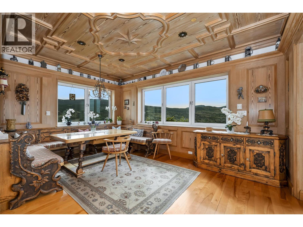
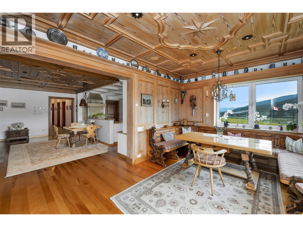

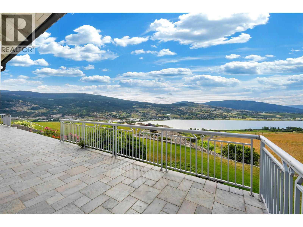
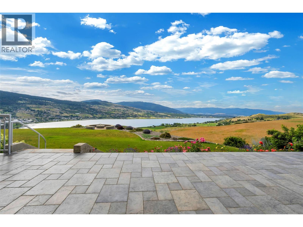
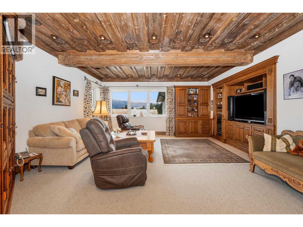
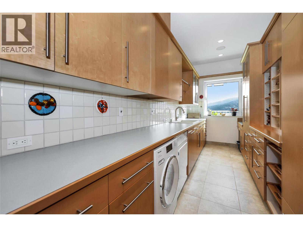
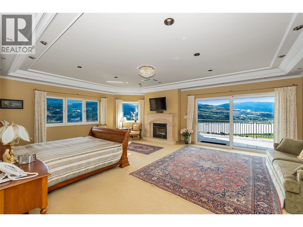
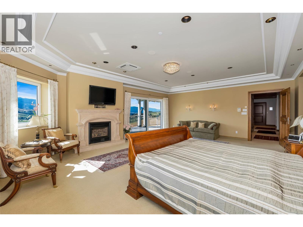
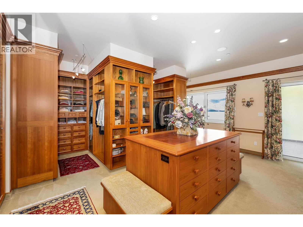
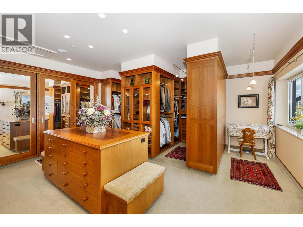
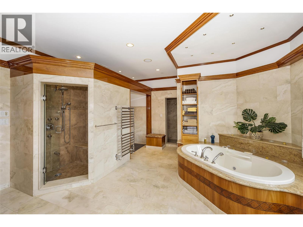
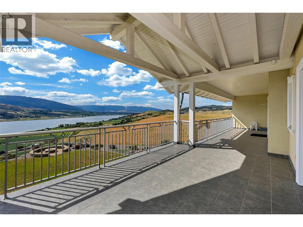
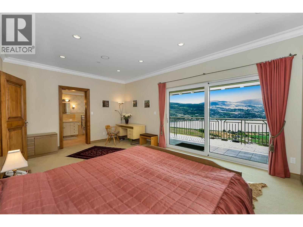
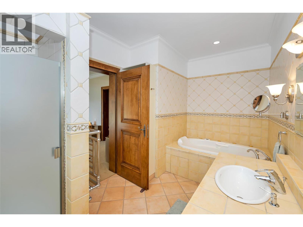
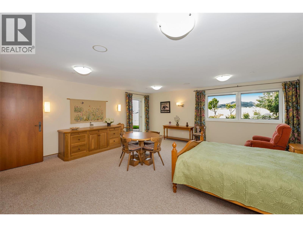

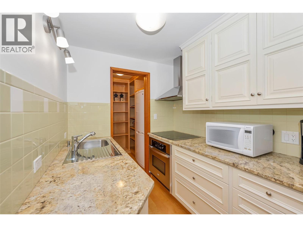

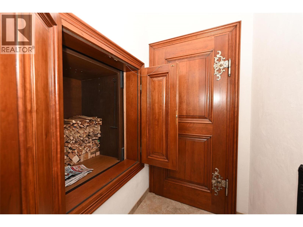
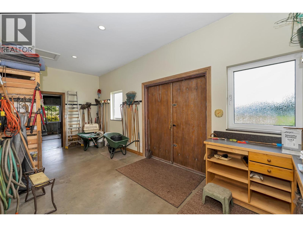
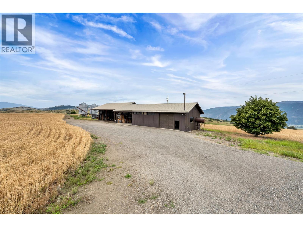
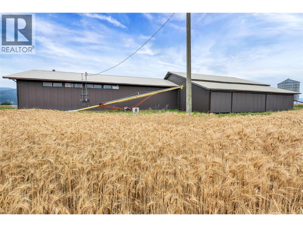
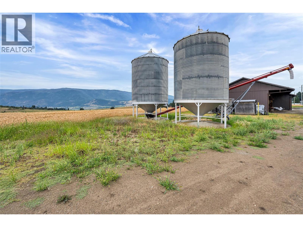
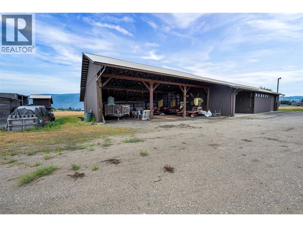
European-Inspired Luxury Estate | 77 Acres Above Swan Lake A rare opportunity to own a legacy estate perched on 77 acres of prime farmland in Spallumcheen and Vernon, offering panoramic views over Swan Lake. This approx. 10,500 finished sq.ft. custom residence is a true European-inspired masterpiece, Meticulously designed and built by master German craftsman. It took 7 years for the owner to build and completed in 2007. Step into a home that evokes the grandeur of a European castle. Some of the exceptional Features Include: • Gourmet chef’s kitchen with top-tier appliances • Expansive living & entertaining areas with intricate woodwork • Grand primary suite with spa-like ensuite & custom dressing room • Elevator access across multiple levels • Self-contained 2-bedroom guest suite • Sophisticated multi-source heating system • Detached barn and approx. 70 acres currently in grain Private and peaceful with strong agricultural potential—ideal as a family estate, retreat, or vineyard opportunity. The CHMC Foreign Buyer Ban Map suggest property is exempt! (id:58301)
Property Details
| MLS® Number | 10355968 |
| Property Type | Single Family |
| Neigbourhood | Armstrong/ Spall. |
| Features | Central Island, Jacuzzi Bath-tub, Two Balconies |
| Parking Space Total | 2 |
| Storage Type | Feed Storage |
Building
| Bathroom Total | 6 |
| Bedrooms Total | 4 |
| Appliances | Refrigerator, Dishwasher, Dryer, Cooktop - Electric, Oven - Electric, Water Heater - Electric, Cooktop - Gas, Oven - Gas, Hot Water Instant, Microwave, See Remarks, Washer & Dryer, Water Softener, Oven - Built-in |
| Basement Type | Full |
| Constructed Date | 1999 |
| Construction Style Attachment | Detached |
| Cooling Type | See Remarks |
| Exterior Finish | Stucco |
| Fire Protection | Sprinkler System-fire, Controlled Entry, Security System, Smoke Detector Only |
| Fireplace Fuel | Gas |
| Fireplace Present | Yes |
| Fireplace Total | 1 |
| Fireplace Type | Unknown |
| Flooring Type | Carpeted, Hardwood, Mixed Flooring, Tile |
| Half Bath Total | 1 |
| Heating Type | In Floor Heating, Hot Water, See Remarks |
| Roof Material | Tile |
| Roof Style | Unknown |
| Stories Total | 2 |
| Size Interior | 10,533 Sqft |
| Type | House |
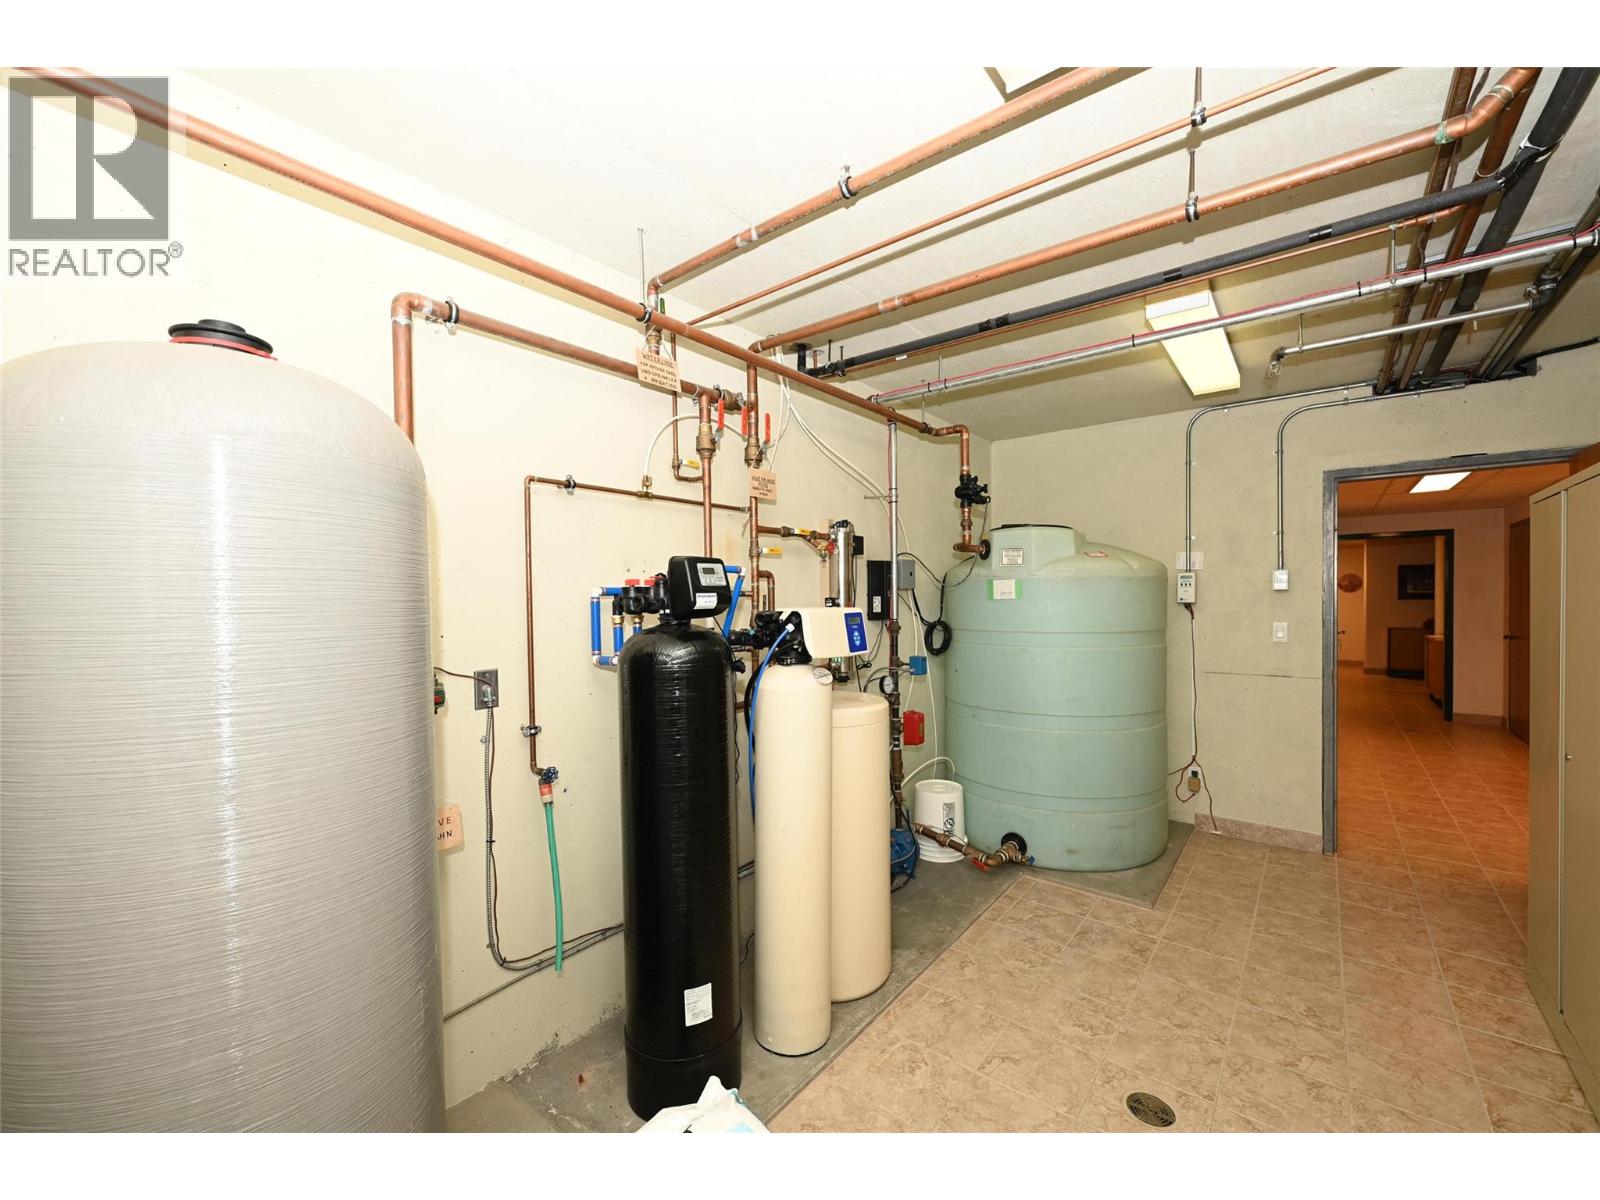
| Utility Water | Well |
Parking
| Attached Garage | 2 |
| Heated Garage | |
| Oversize |
Land
| Acreage | Yes |
| Landscape Features | Underground Sprinkler |
| Size Irregular | 77.3 |
| Size Total | 77.3 Ac|50 - 100 Acres |
| Size Total Text | 77.3 Ac|50 - 100 Acres |
Rooms
| Level | Type | Length | Width | Dimensions |
|---|---|---|---|---|
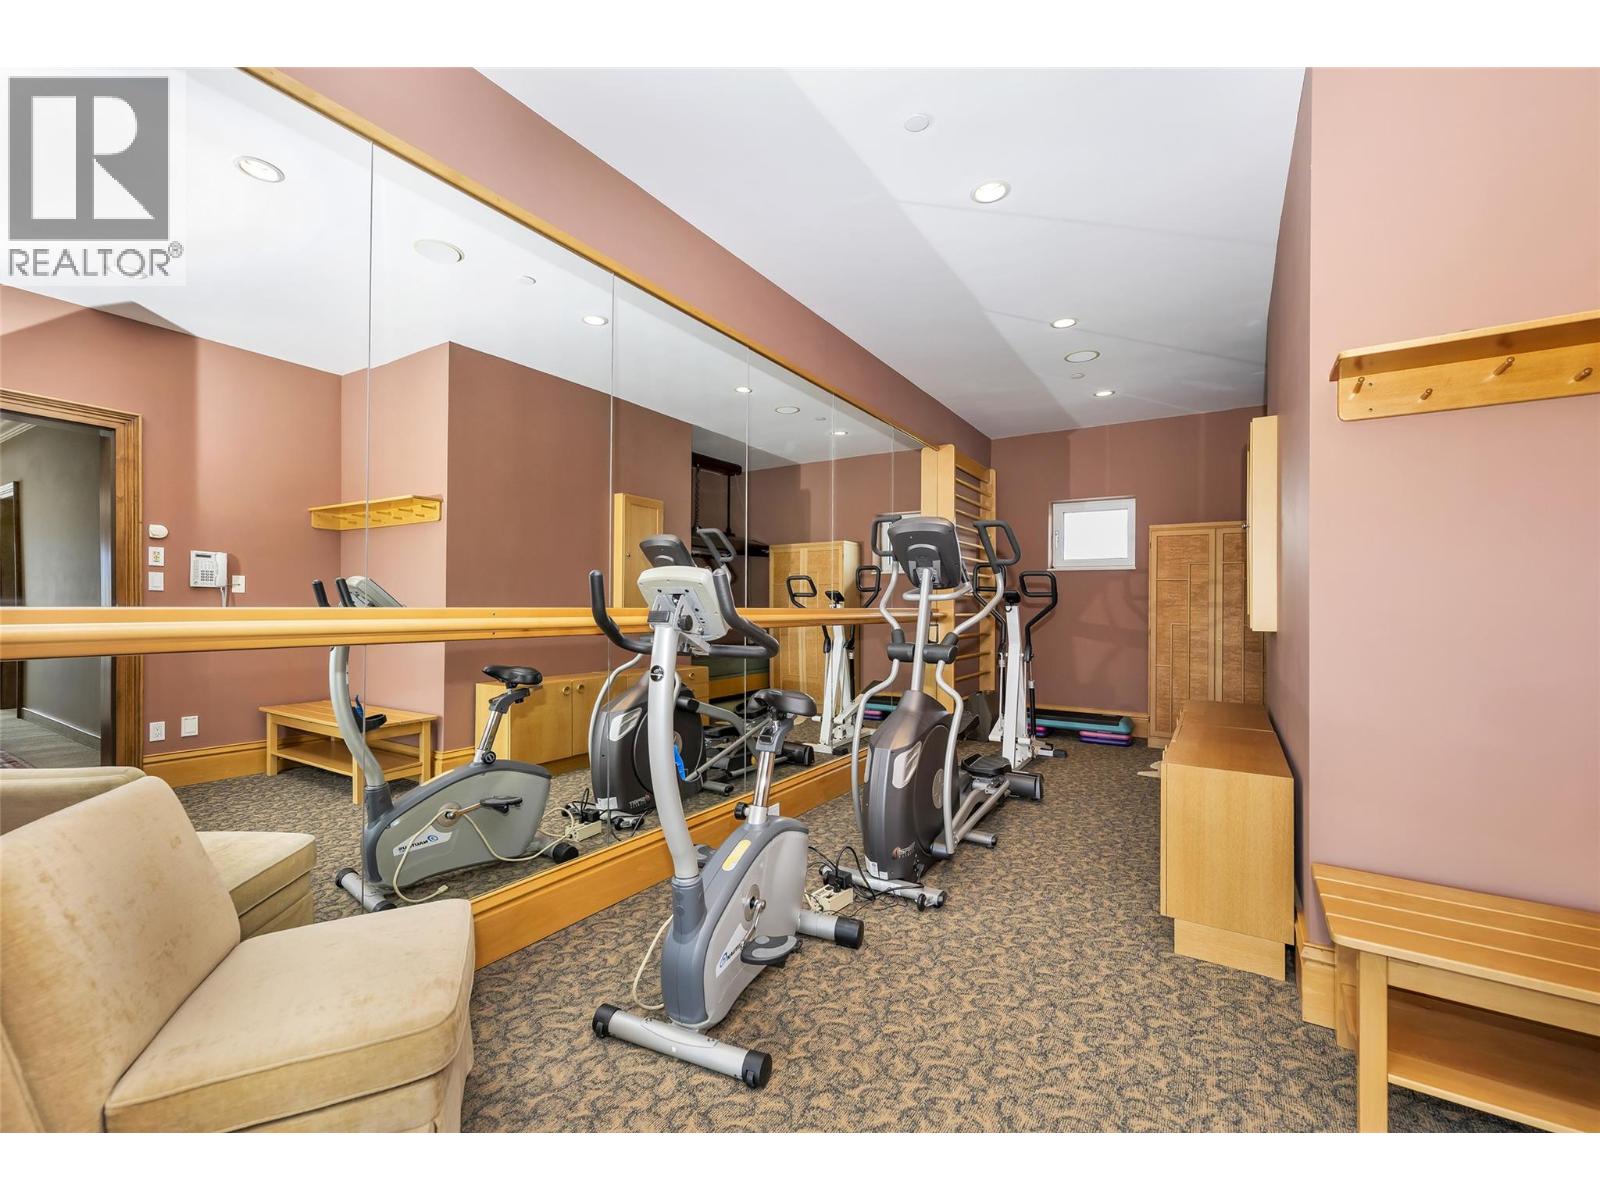
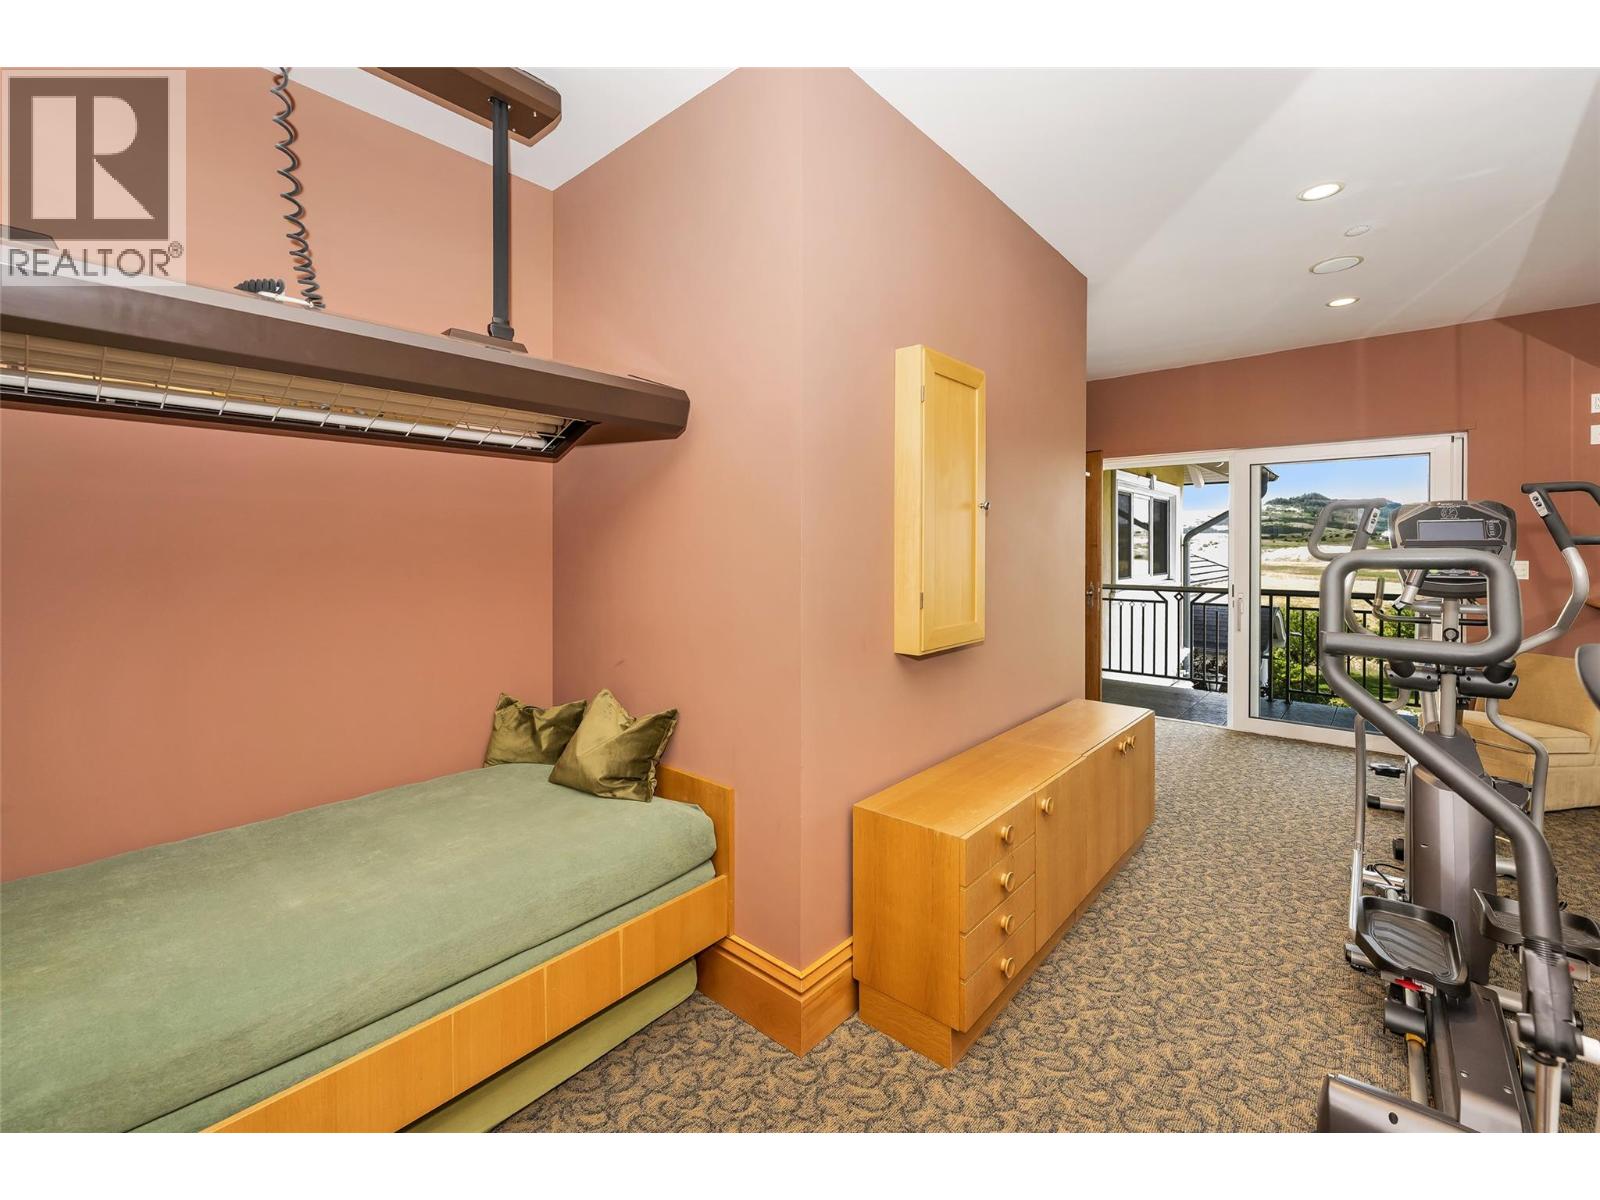
| Second Level | Exercise Room | 22'6'' x 11'9'' | ||
| Second Level | 4pc Ensuite Bath | 13'11'' x 8'11'' | ||
| Second Level | Full Ensuite Bathroom | 25'3'' x 16'10'' | ||
| Second Level | Bedroom | 21'6'' x 13'2'' | ||
| Second Level | Primary Bedroom | 19'7'' x 25'5'' | ||
| Main Level | Workshop | 29'3'' x 14'0'' | ||
| Main Level | Workshop | 22'3'' x 10'1'' | ||
| Main Level | Foyer | 18'9'' x 12'1'' | ||
| Main Level | Family Room | 18'5'' x 19' | ||
| Main Level | Laundry Room | 7'10'' x 17'9'' | ||
| Main Level | 2pc Bathroom | 6'10'' x 7'2'' | ||
| Main Level | Full Bathroom | 17'3'' x 8'0'' | ||
| Main Level | Dining Room | 21'2'' x 13'1'' | ||
| Main Level | Kitchen | 19'8'' x 18'5'' | ||
| Main Level | Office | 19'6'' x 18'11'' | ||
| Main Level | Living Room | 21'7'' x 24'9'' | ||
| Additional Accommodation | Full Bathroom | 9'7'' x 8'2'' | ||
| Additional Accommodation | Full Bathroom | 7'7'' x 13'7'' | ||
| Additional Accommodation | Bedroom | 21'4'' x 16'6'' | ||
| Additional Accommodation | Primary Bedroom | 19'7'' x 19'3'' |
https://www.realtor.ca/real-estate/28612506/202-stepping-stones-crescent-armstrong-armstrong-spall
Contact Us
Contact us for more information

Beate Schmidt
www.facebook.com/profile.php?id=61550784273891
RE/MAX Vernon
5603 27th Street
Vernon, British Columbia V1T 8Z5
5603 27th Street
Vernon, British Columbia V1T 8Z5
(250) 549-4161
(250) 549-7007
www.remaxvernon.com/

This REALTOR.ca listing content is owned and licensed by REALTOR® members of The Canadian Real Estate Association
The trademarks REALTOR®, REALTORS®, and the REALTOR® logo are controlled by The Canadian Real Estate Association (CREA) and identify real estate professionals who are members of CREA. The trademarks MLS®, Multiple Listing Service® and the associated logos are owned by The Canadian Real Estate Association (CREA) and identify the quality of services provided by real estate professionals who are members of CREA. The trademark DDF® is owned by The Canadian Real Estate Association (CREA) and identifies CREA's Data Distribution Facility (DDF®)
May 13 2026 07:05:17
Association of Interior REALTORS®
RE/MAX Vernon