
2 Royal Ann Court Unit# 4 Osoyoos, British Columbia V0H 1V2

2 Bedroom
2 Bathroom
1,408 sqft
Ranch
Fireplace
Central Air Conditioning
Forced Air
$399,000Maintenance, Insurance, Ground Maintenance, Other, See Remarks
$274.51 Monthly
Maintenance, Insurance, Ground Maintenance, Other, See Remarks
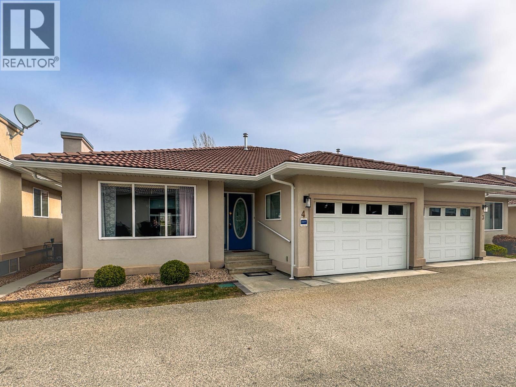
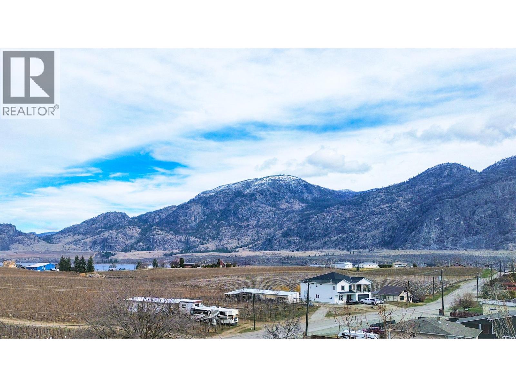
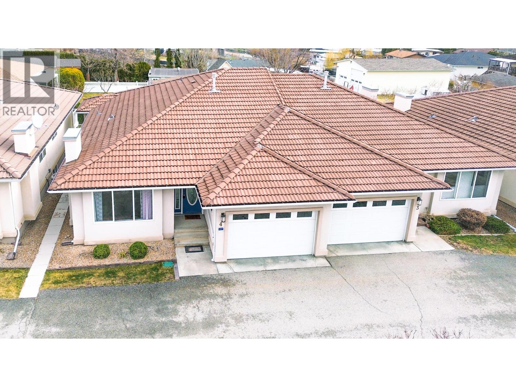
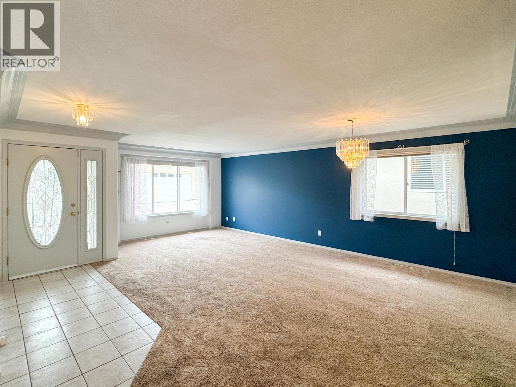
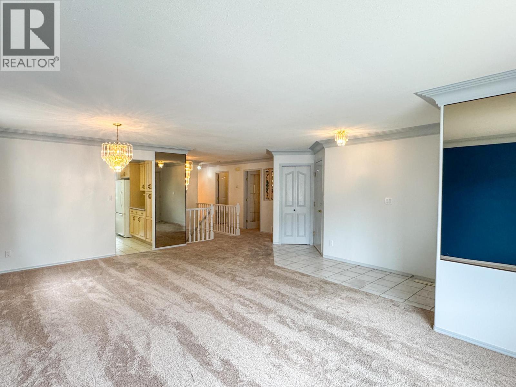
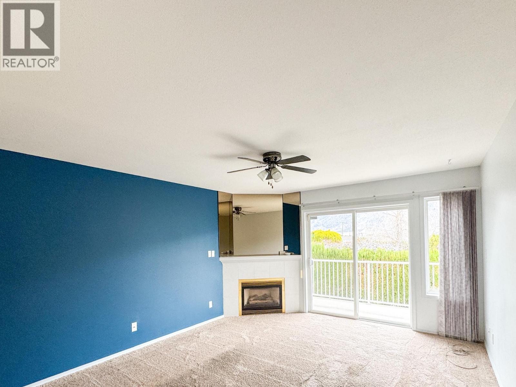
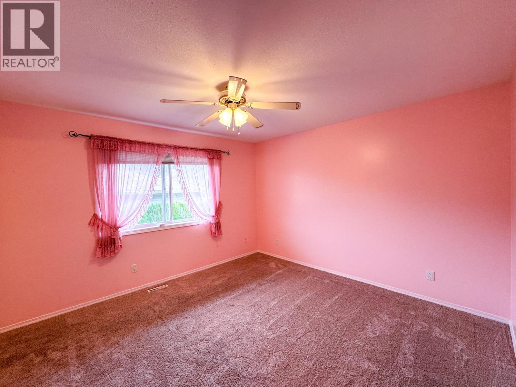
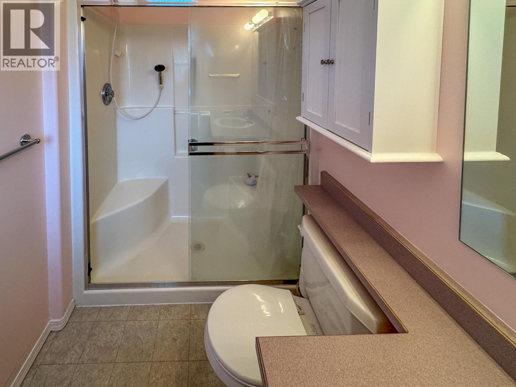
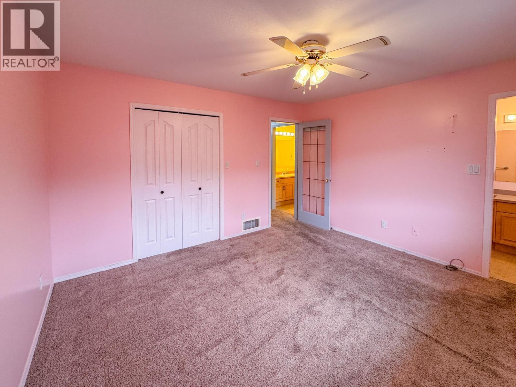
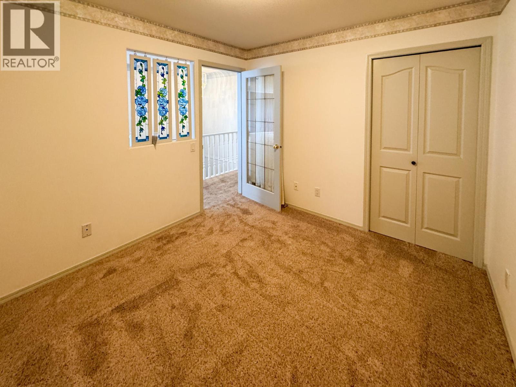
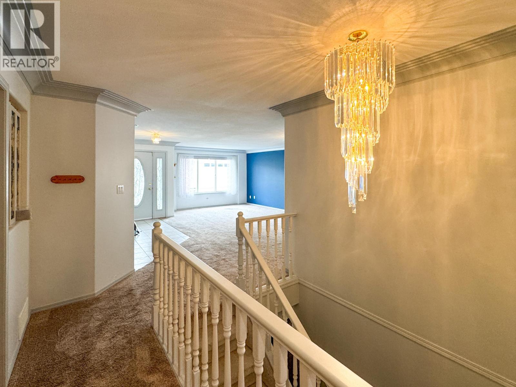
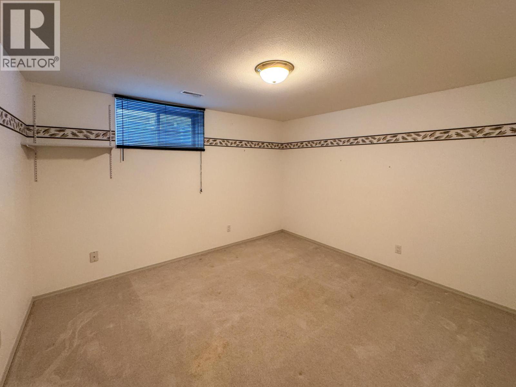
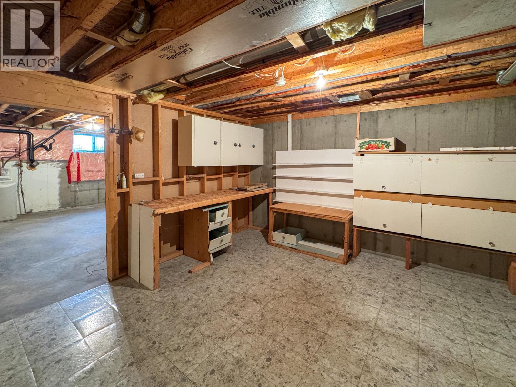
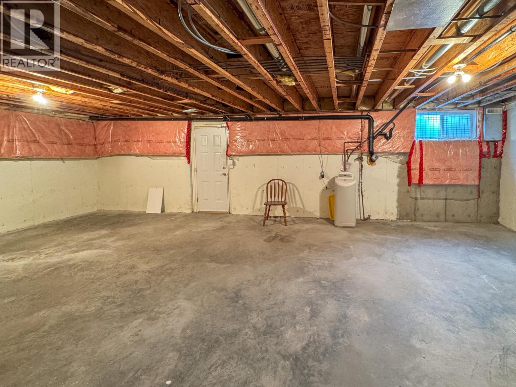
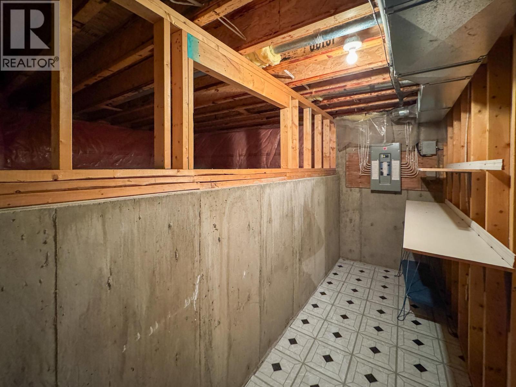
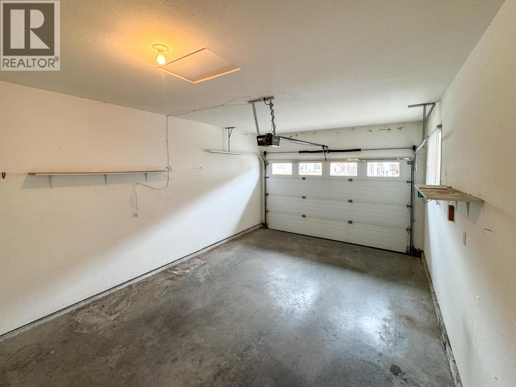
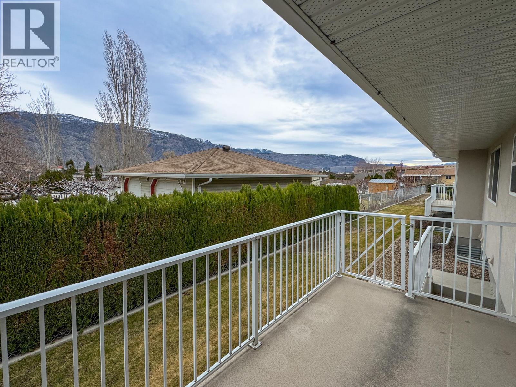
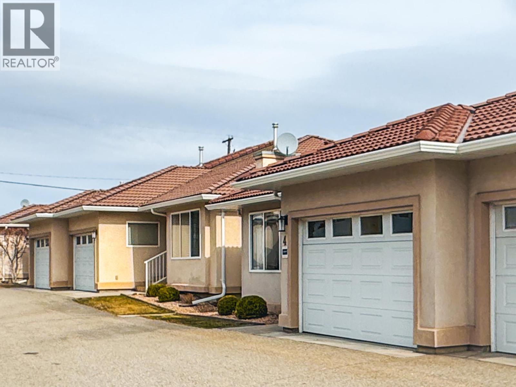
$274.51 MonthlyThis level-entry, two-bedroom plus den townhome in the private seven-unit Cedar Crest 55+ complex offers accessible, low-maintenance living minutes from downtown Osoyoos and local golf courses. Designed for downsizers seeking long-term stability, the bright main floor features a primary bedroom with a walk-in closet and three-piece ensuite, a comfortable family room with a gas fireplace, and central air conditioning. Outdoor living includes a private 13x5 deck, a single garage, and an extra parking stall. The lower level provides excellent versatility for guests or hobbies, featuring a finished second bedroom and a large unfinished space with its own separate entrance. With low strata fees and quick possession available, this well-maintained home delivers secure, low-maintenance equity in a quiet, established neighborhood. (id:58301)
Property Details
| MLS® Number | 10340009 |
| Property Type | Single Family |
| Neigbourhood | Osoyoos |
| Community Name | Cedar Crest |
| Community Features | Pets Not Allowed, Seniors Oriented |
| Parking Space Total | 1 |
Building
| Bathroom Total | 2 |
| Bedrooms Total | 2 |
| Architectural Style | Ranch |
| Constructed Date | 1997 |
| Construction Style Attachment | Semi-detached |
| Cooling Type | Central Air Conditioning |
| Fireplace Fuel | Gas |
| Fireplace Present | Yes |
| Fireplace Total | 1 |
| Fireplace Type | Unknown |
| Heating Type | Forced Air |
| Roof Material | Tile |
| Roof Style | Unknown |
| Stories Total | 2 |
| Size Interior | 1,408 Sqft |
| Type | Duplex |
| Utility Water | Municipal Water |
Parking
| Attached Garage | 1 |
Land
| Acreage | No |
| Sewer | Municipal Sewage System |
| Size Total Text | Under 1 Acre |
Rooms
| Level | Type | Length | Width | Dimensions |
|---|---|---|---|---|
| Lower Level | Storage | 17'7'' x 4'5'' | ||
| Lower Level | Other | 14'10'' x 13'10'' | ||
| Lower Level | Other | 31'1'' x 16'9'' | ||
| Lower Level | Bedroom | 12'3'' x 11'2'' | ||
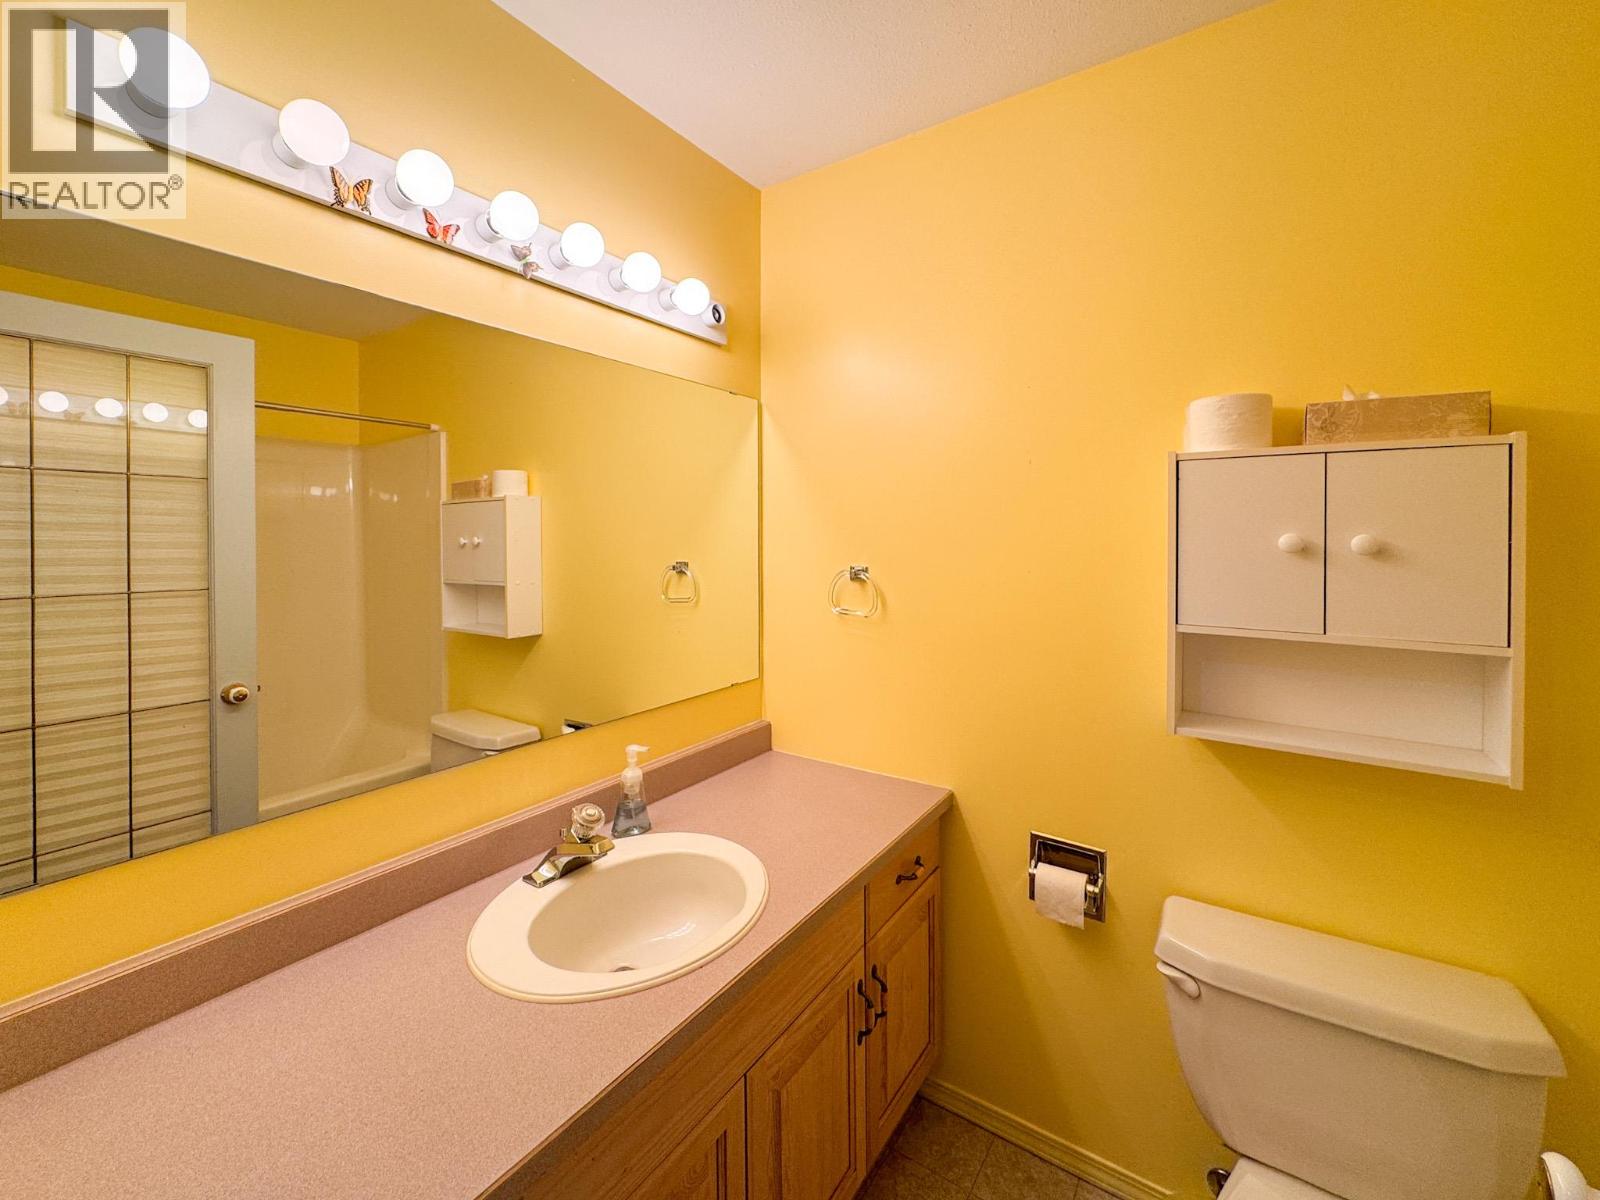
| Main Level | 4pc Bathroom | 8'1'' x 5'4'' | ||
| Main Level | 3pc Ensuite Bath | 8'5'' x 5'4'' | ||
| Main Level | Den | 10'3'' x 8'8'' | ||
| Main Level | Primary Bedroom | 12'4'' x 11'6'' | ||
| Main Level | Family Room | 16'1'' x 12'8'' | ||
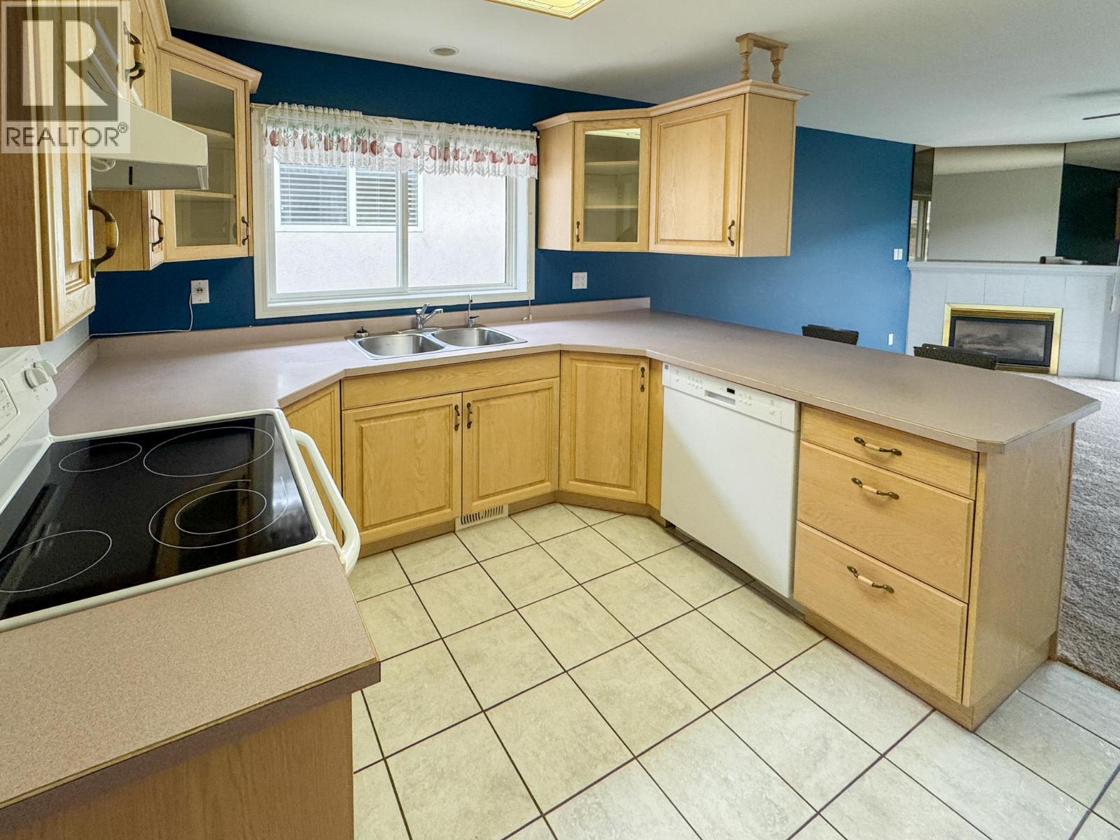
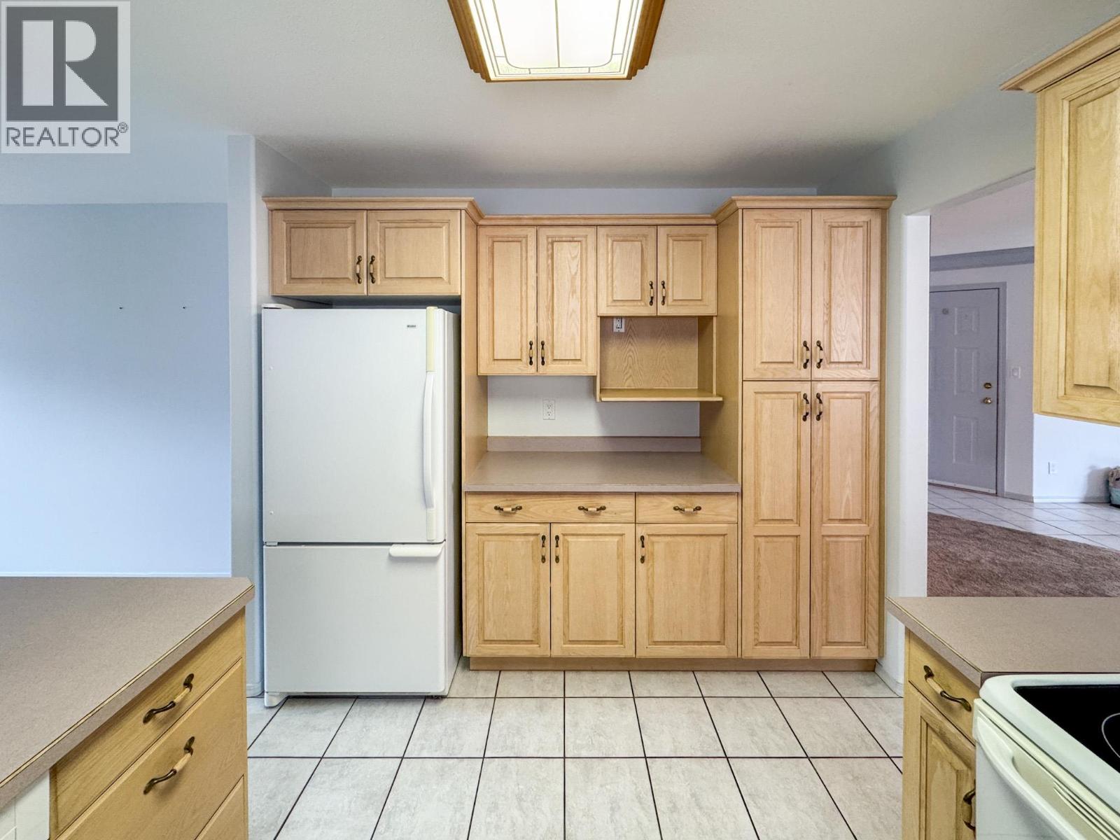
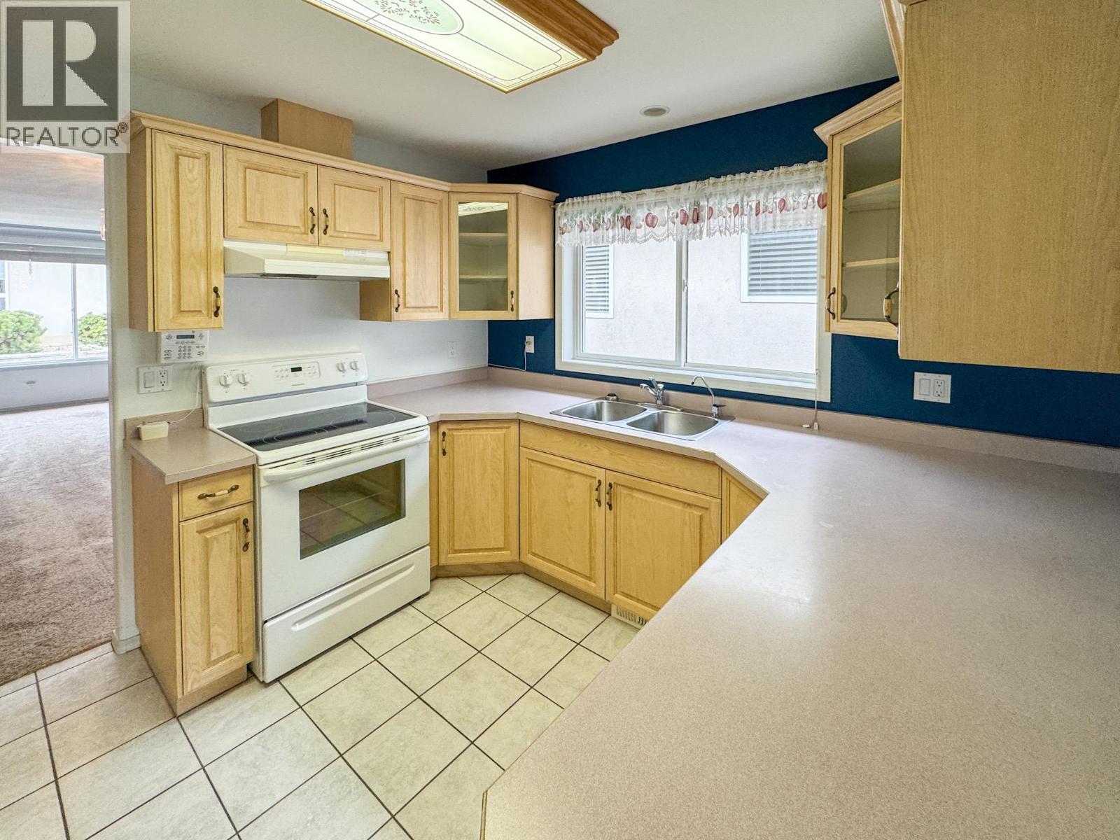
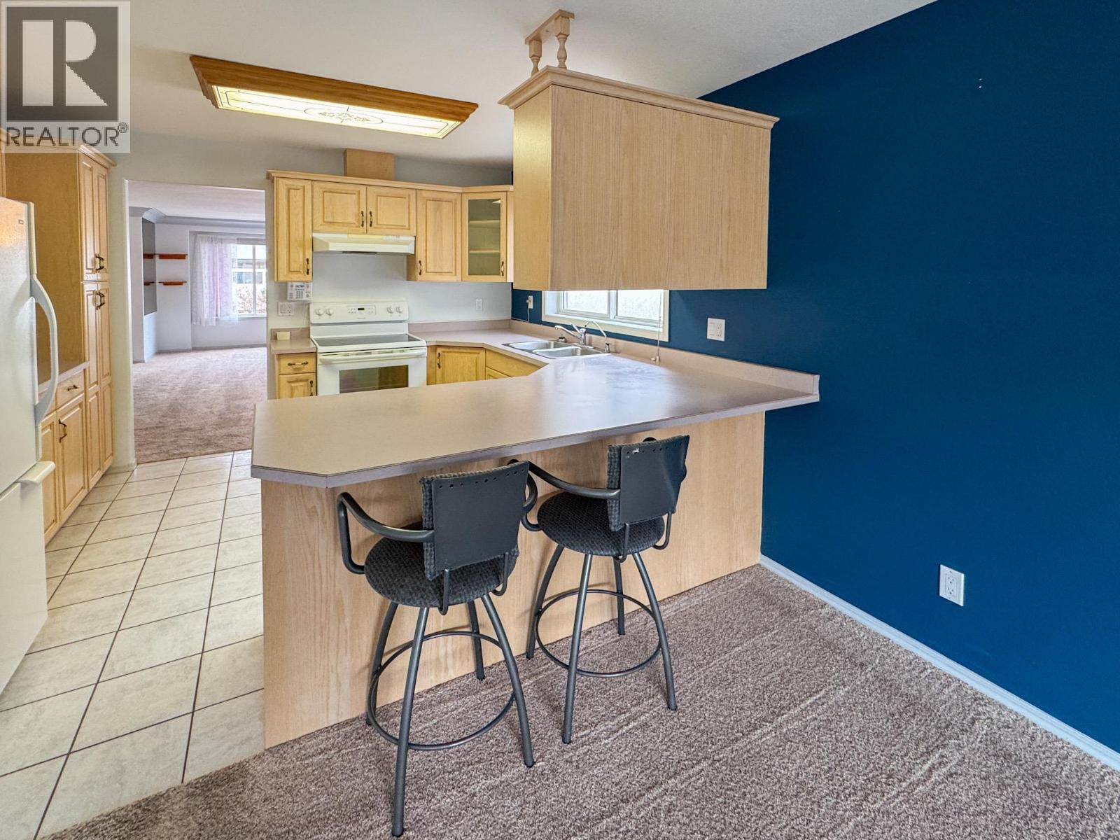
| Main Level | Kitchen | 12'8'' x 9'5'' | ||
| Main Level | Living Room | 21' x 18'6'' |
https://www.realtor.ca/real-estate/28054854/2-royal-ann-court-unit-4-osoyoos-osoyoos
Contact Us
Contact us for more information

Pamela Hass
www.pamelahass.ca/
Royal LePage Desert Oasis Rlty
8512 Main Street
Osoyoos, British Columbia V0H 1V0
8512 Main Street
Osoyoos, British Columbia V0H 1V0
(250) 495-2606
(250) 495-7533
www.royallepage.ca/

This REALTOR.ca listing content is owned and licensed by REALTOR® members of The Canadian Real Estate Association
The trademarks REALTOR®, REALTORS®, and the REALTOR® logo are controlled by The Canadian Real Estate Association (CREA) and identify real estate professionals who are members of CREA. The trademarks MLS®, Multiple Listing Service® and the associated logos are owned by The Canadian Real Estate Association (CREA) and identify the quality of services provided by real estate professionals who are members of CREA. The trademark DDF® is owned by The Canadian Real Estate Association (CREA) and identifies CREA's Data Distribution Facility (DDF®)
August 20 2026 06:52:08
Association of Interior REALTORS®
Royal LePage Desert Oasis Rlty