
1249 Pacific Avenue Unit# 311 Kelowna, British Columbia V1Y 5T9

2 Bedroom
2 Bathroom
1,146 sqft
Wall Unit
Baseboard Heaters
$339,900Maintenance, Reserve Fund Contributions, Ground Maintenance, Property Management, Other, See Remarks, Sewer, Waste Removal, Water
$418.33 Monthly
Maintenance, Reserve Fund Contributions, Ground Maintenance, Property Management, Other, See Remarks, Sewer, Waste Removal, Water
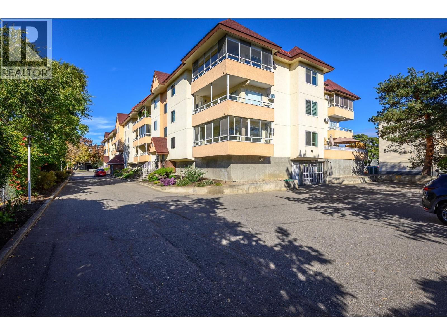
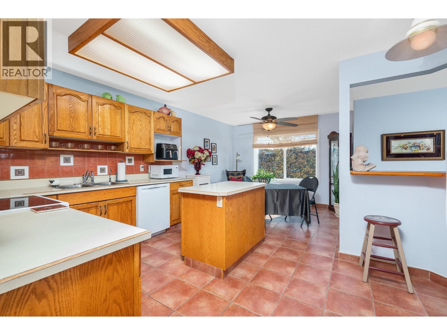
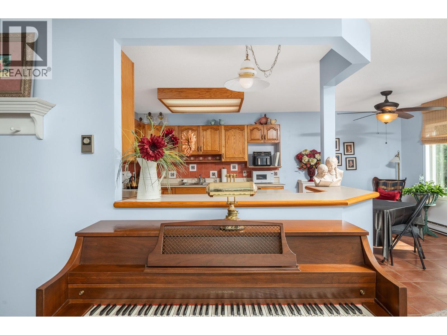
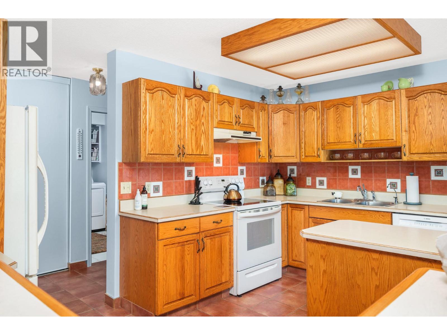
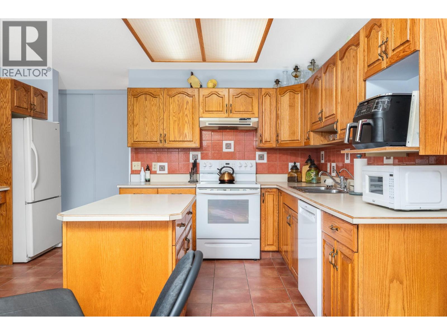
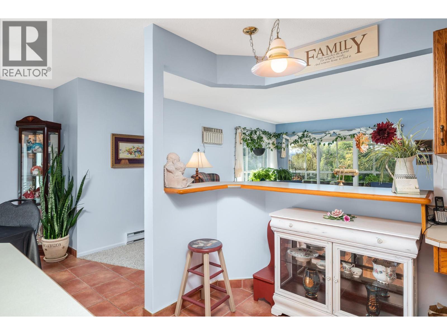

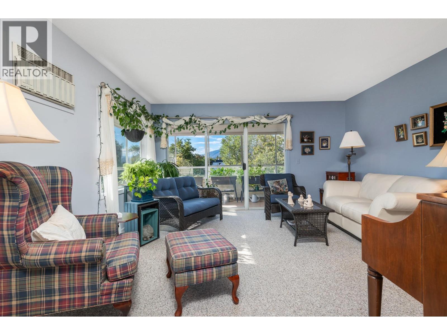
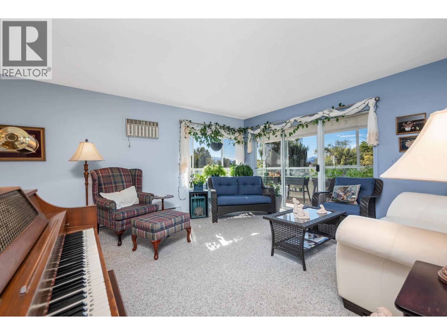
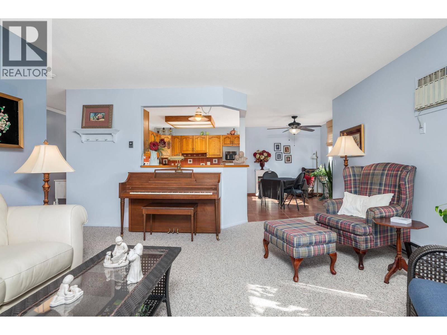
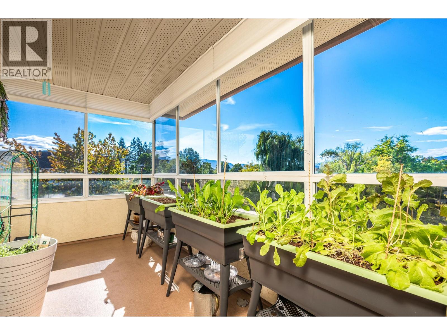
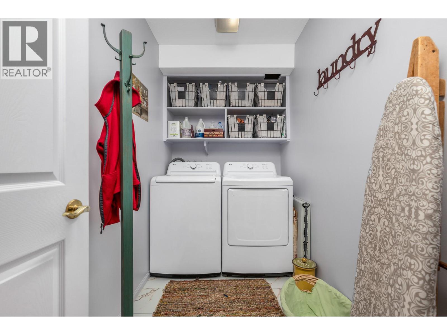
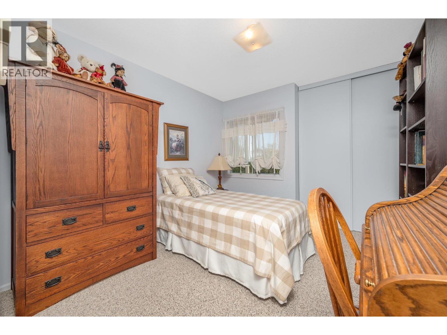
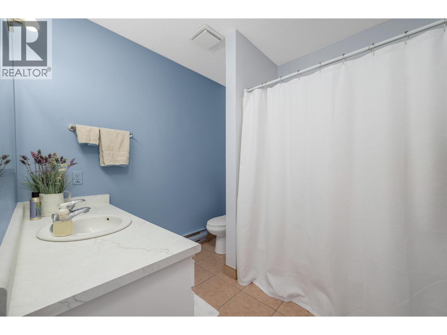
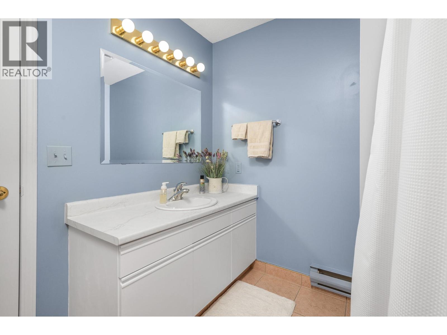
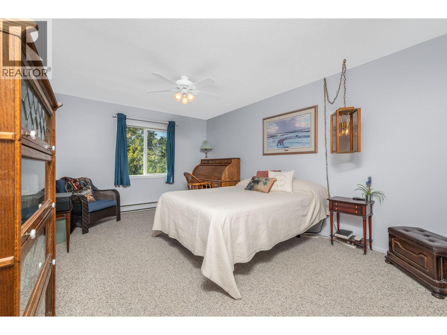
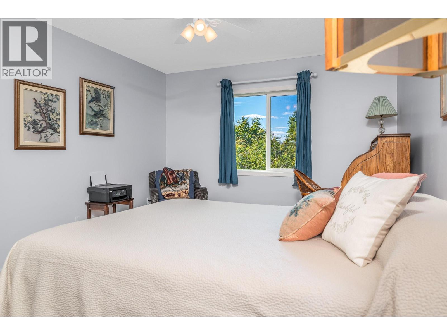
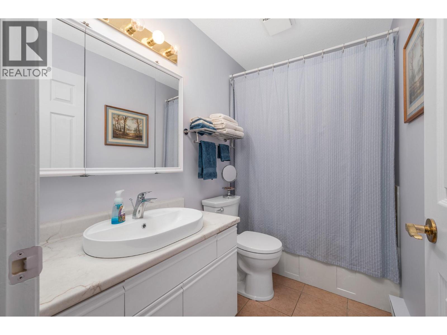

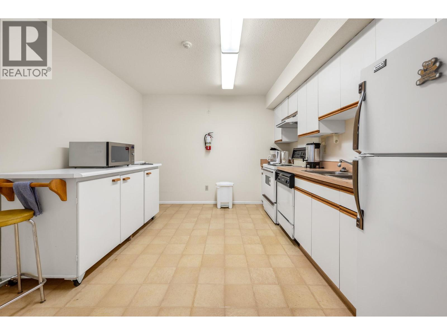
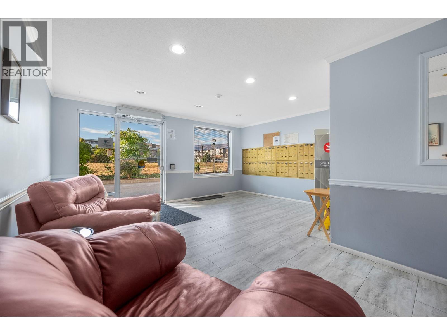
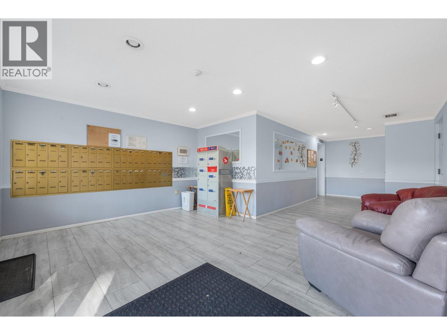
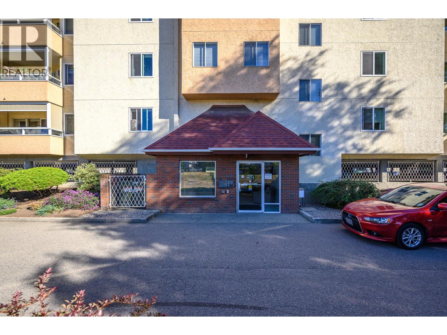
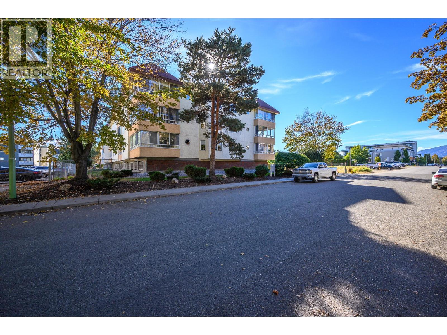
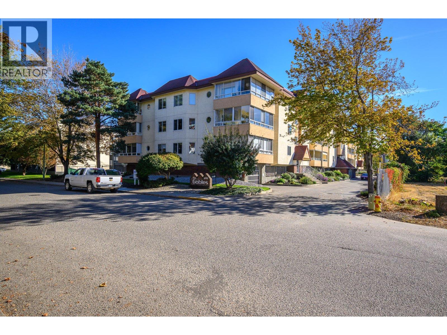
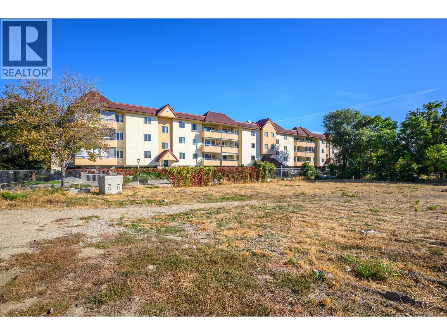
$418.33 MonthlyCalling all 55+ home seekers! This top-floor corner unit has 2 bedrooms, 2 bathrooms, including a generously sized primary suite that provides a true retreat with ample room for a king-sized bed and furniture, plus a private ensuite for added comfort. With lots of natural light streaming in, an open-concept living area, in-suite laundry and even a dedicated storage room, this home makes everyday life easy and comfortable. Enjoy the quiet of a top-floor location while staying close to all Kelowna has to offer; shops, parks, and amenities are just minutes away! (id:58301)
Property Details
| MLS® Number | 10364795 |
| Property Type | Single Family |
| Neigbourhood | Springfield/Spall |
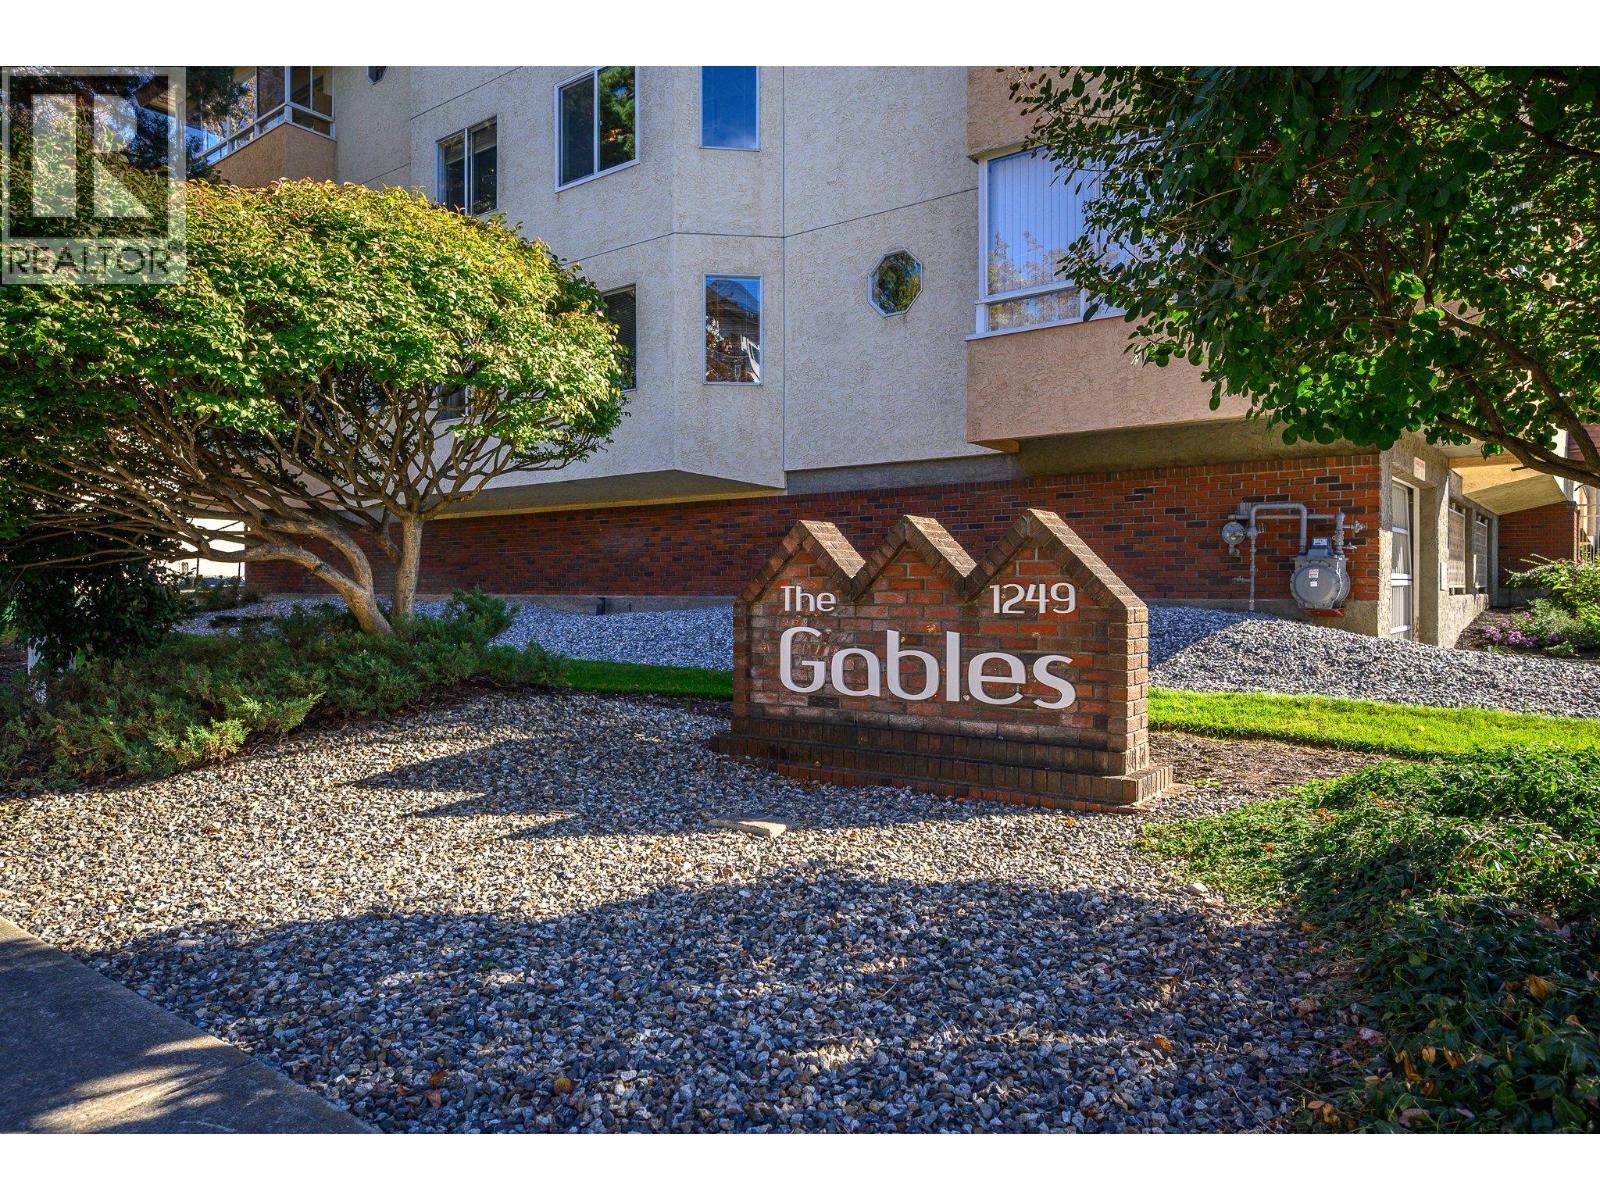
| Community Name | The Gables |
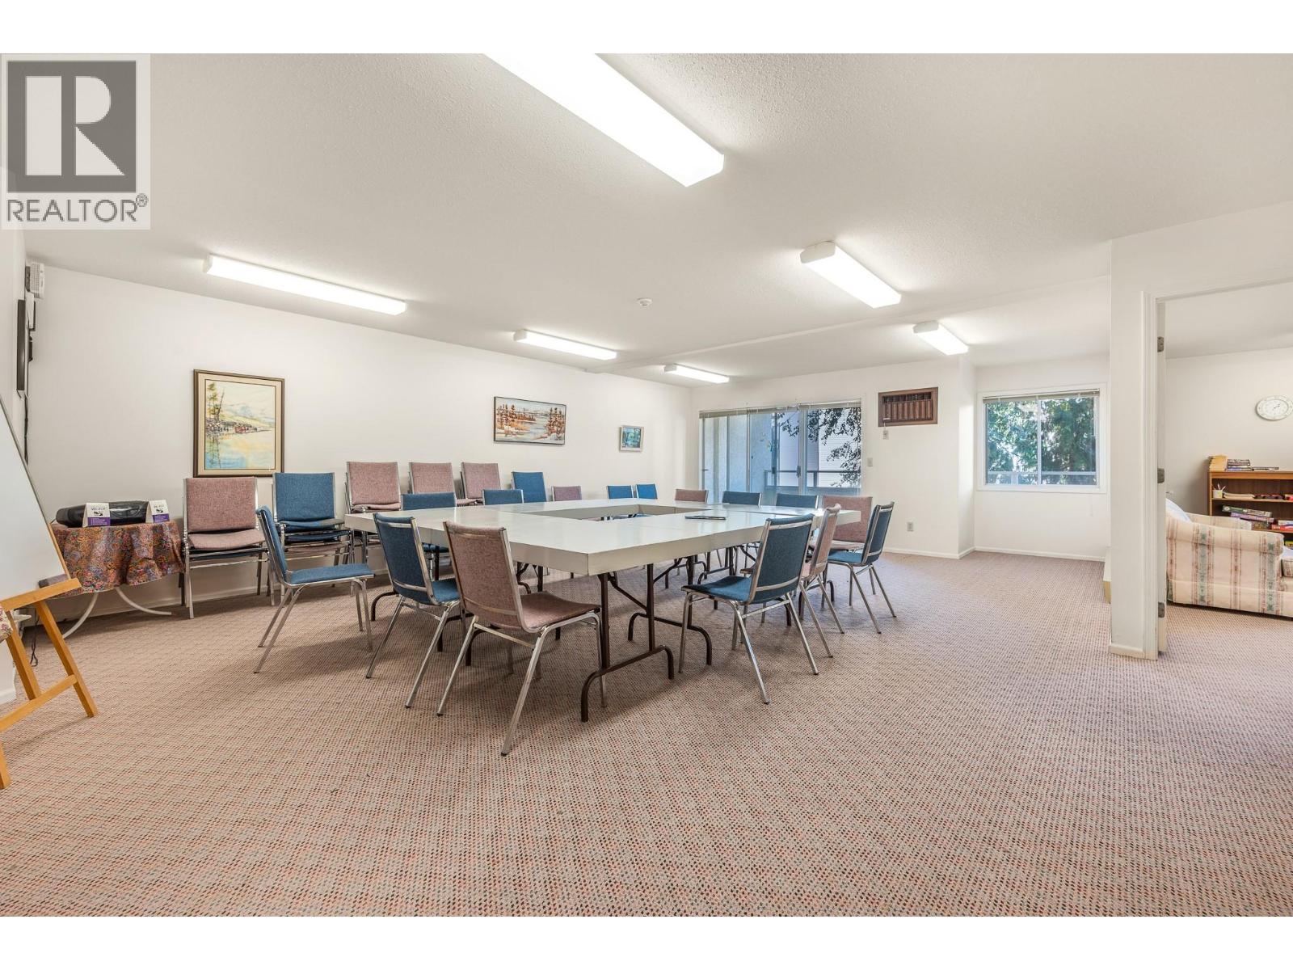
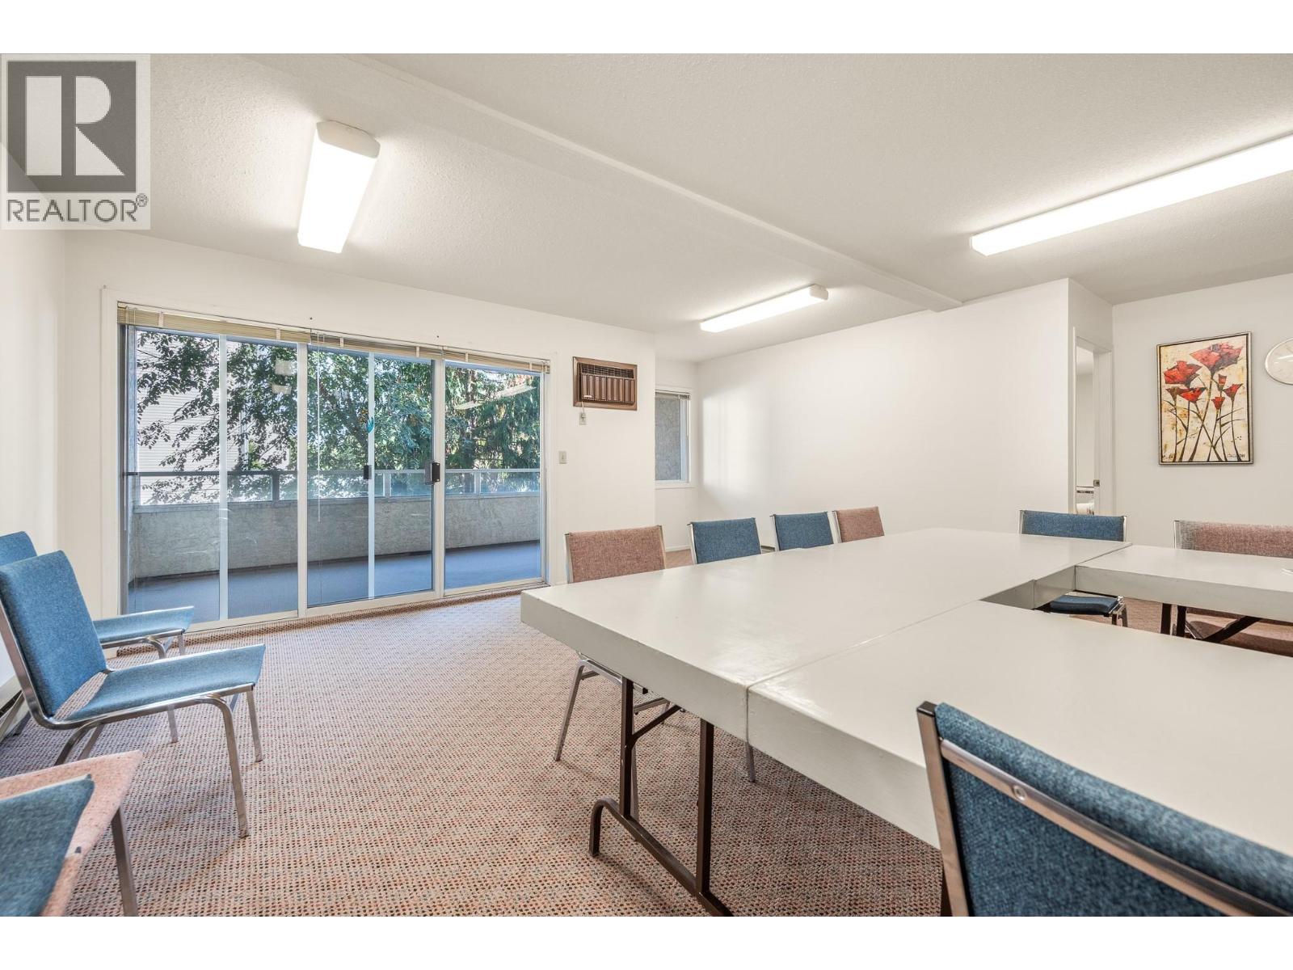
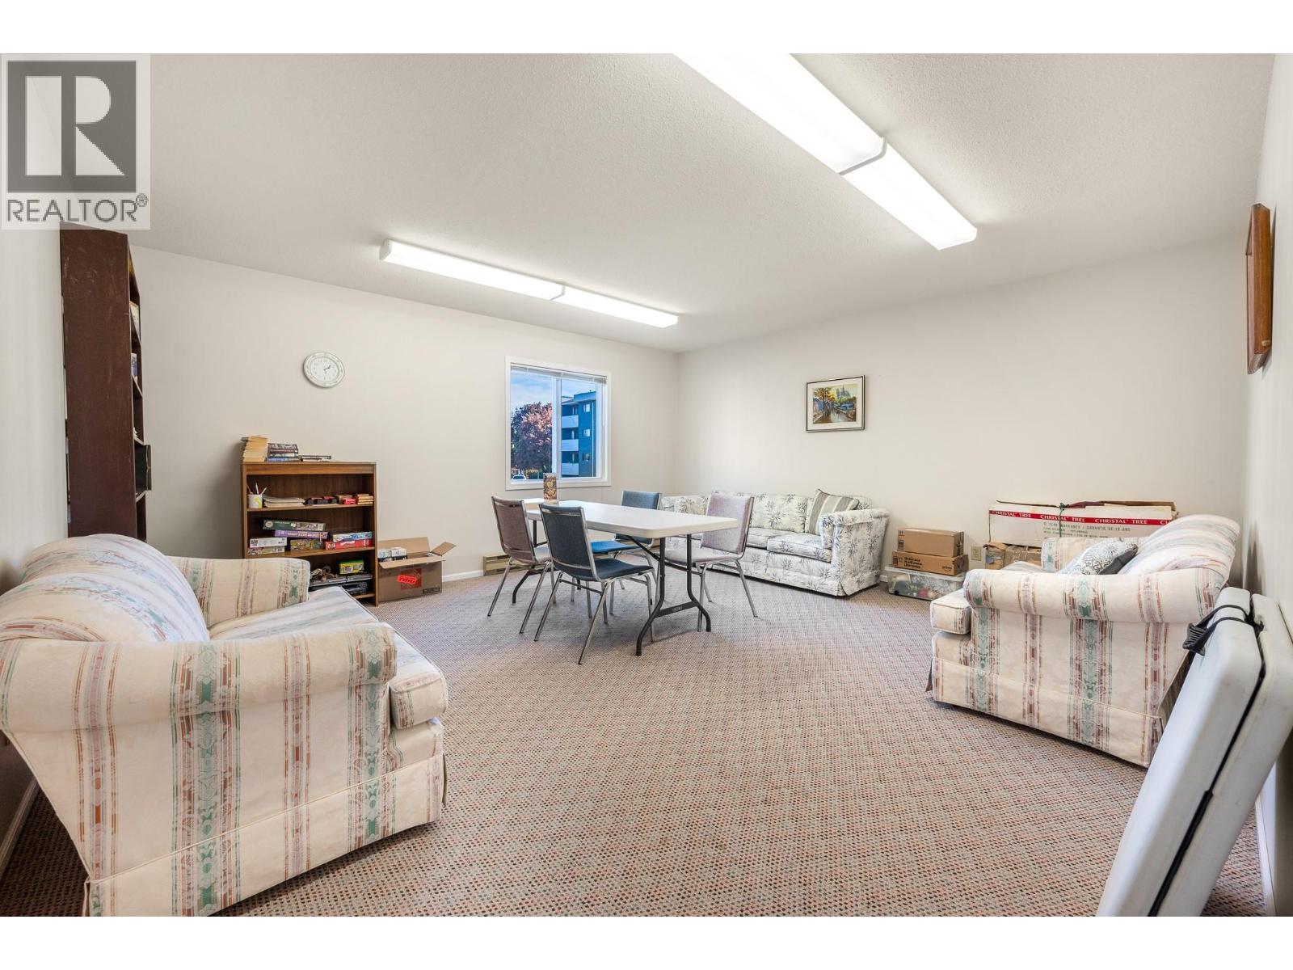
| Community Features | Pet Restrictions, Pets Allowed With Restrictions, Seniors Oriented |
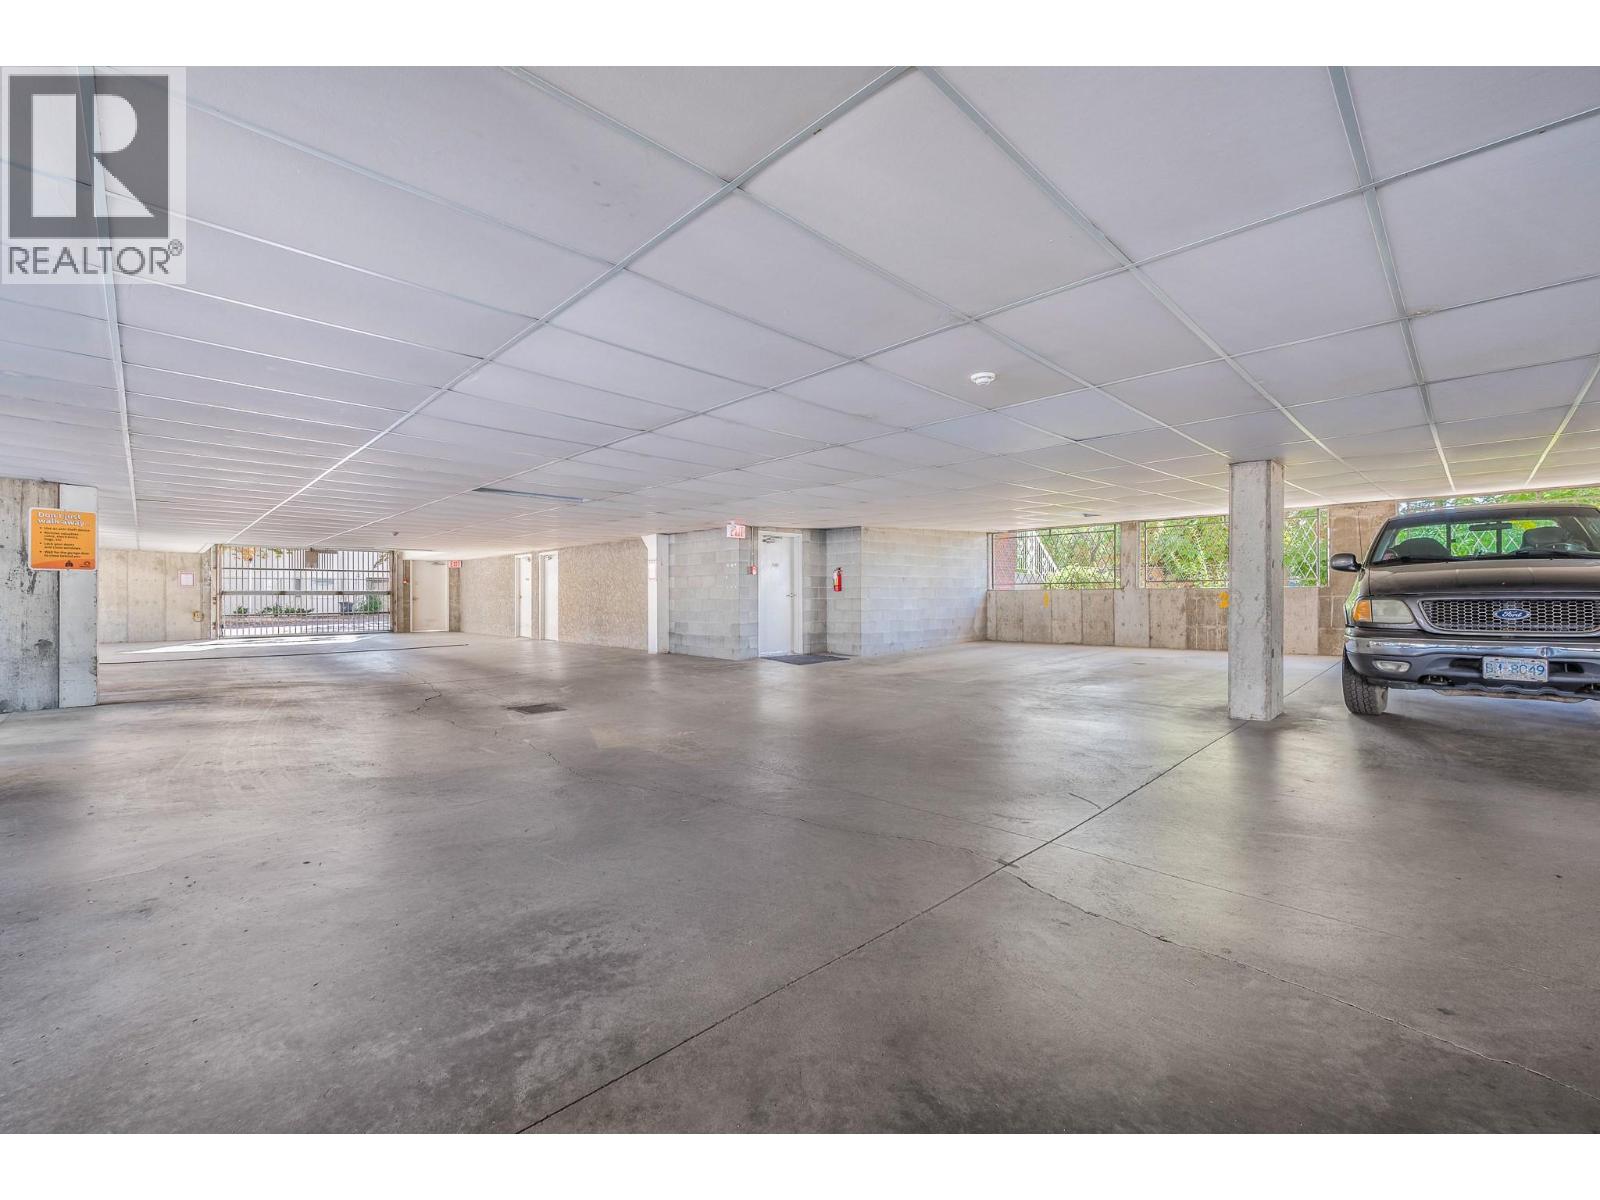
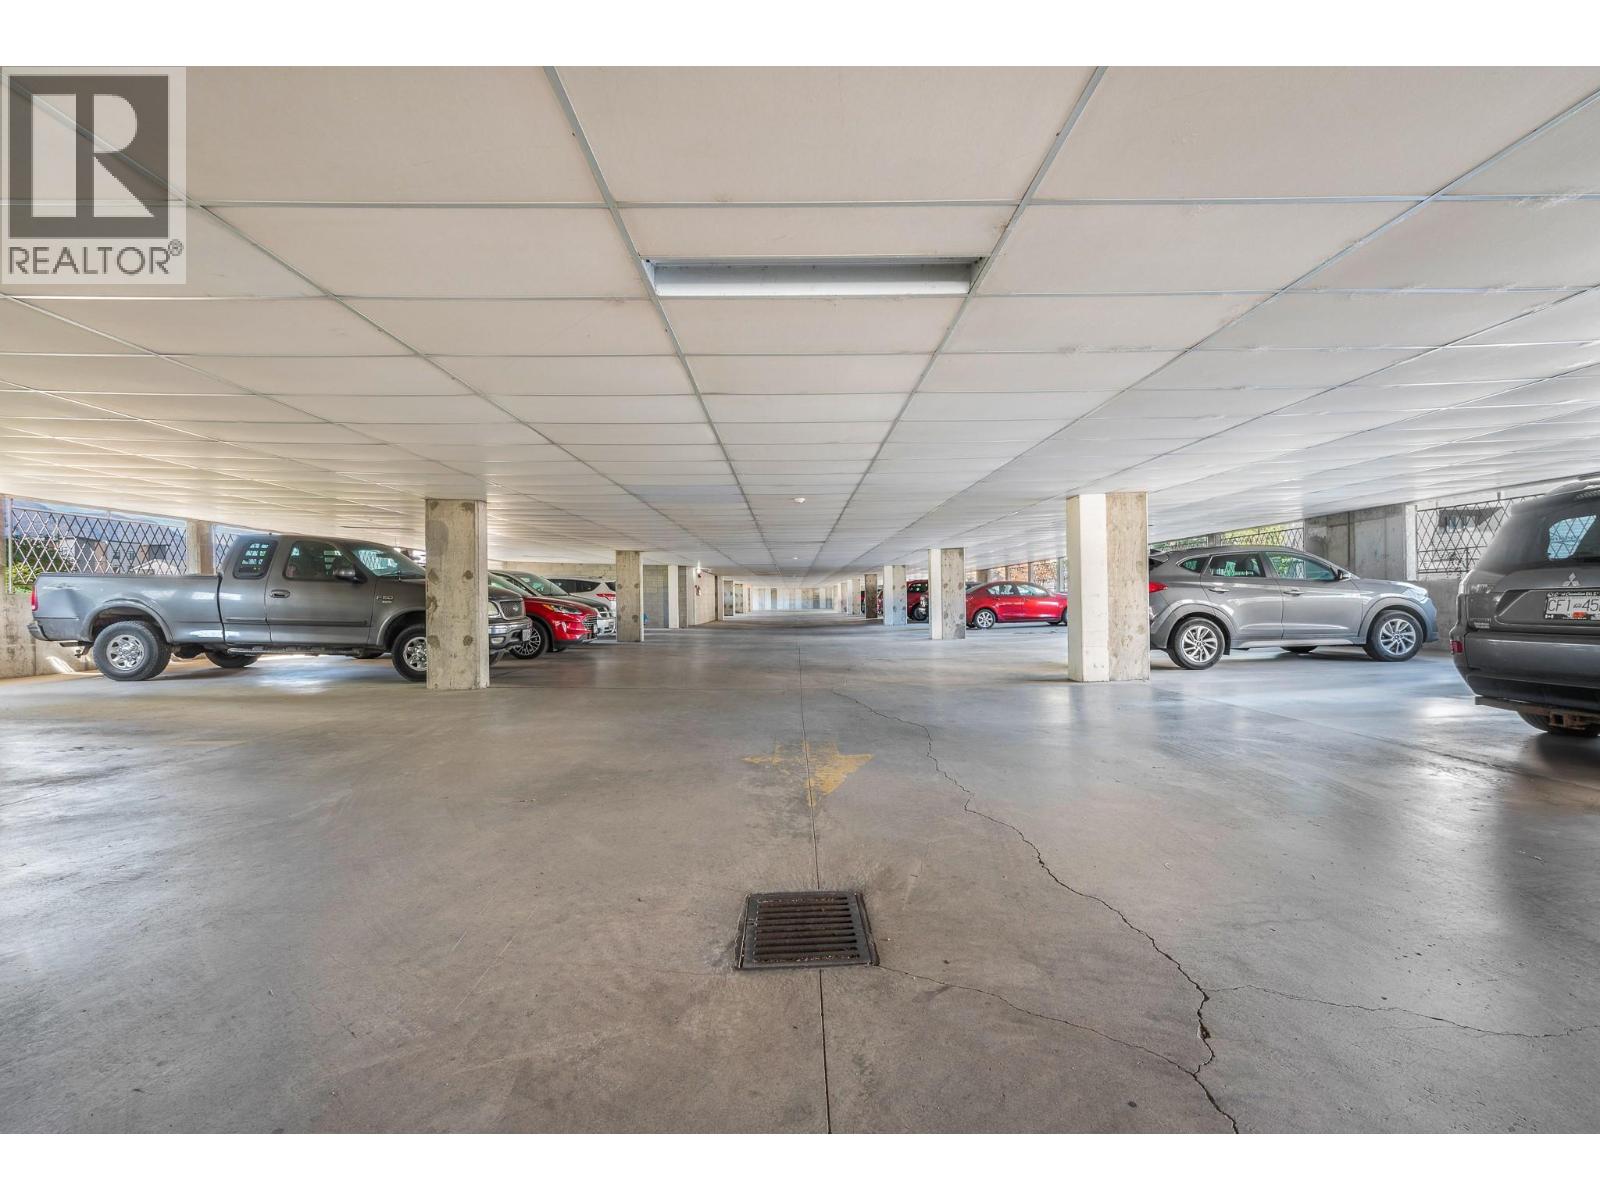
| Parking Space Total | 1 |
| Storage Type | Storage, Locker |
Building
| Bathroom Total | 2 |
| Bedrooms Total | 2 |
| Constructed Date | 1988 |
| Cooling Type | Wall Unit |
| Heating Type | Baseboard Heaters |
| Stories Total | 1 |
| Size Interior | 1,146 Sqft |
| Type | Apartment |
| Utility Water | Municipal Water |
Parking
| Stall |
Land
| Acreage | No |
| Sewer | Municipal Sewage System |
| Size Total Text | Under 1 Acre |
Rooms
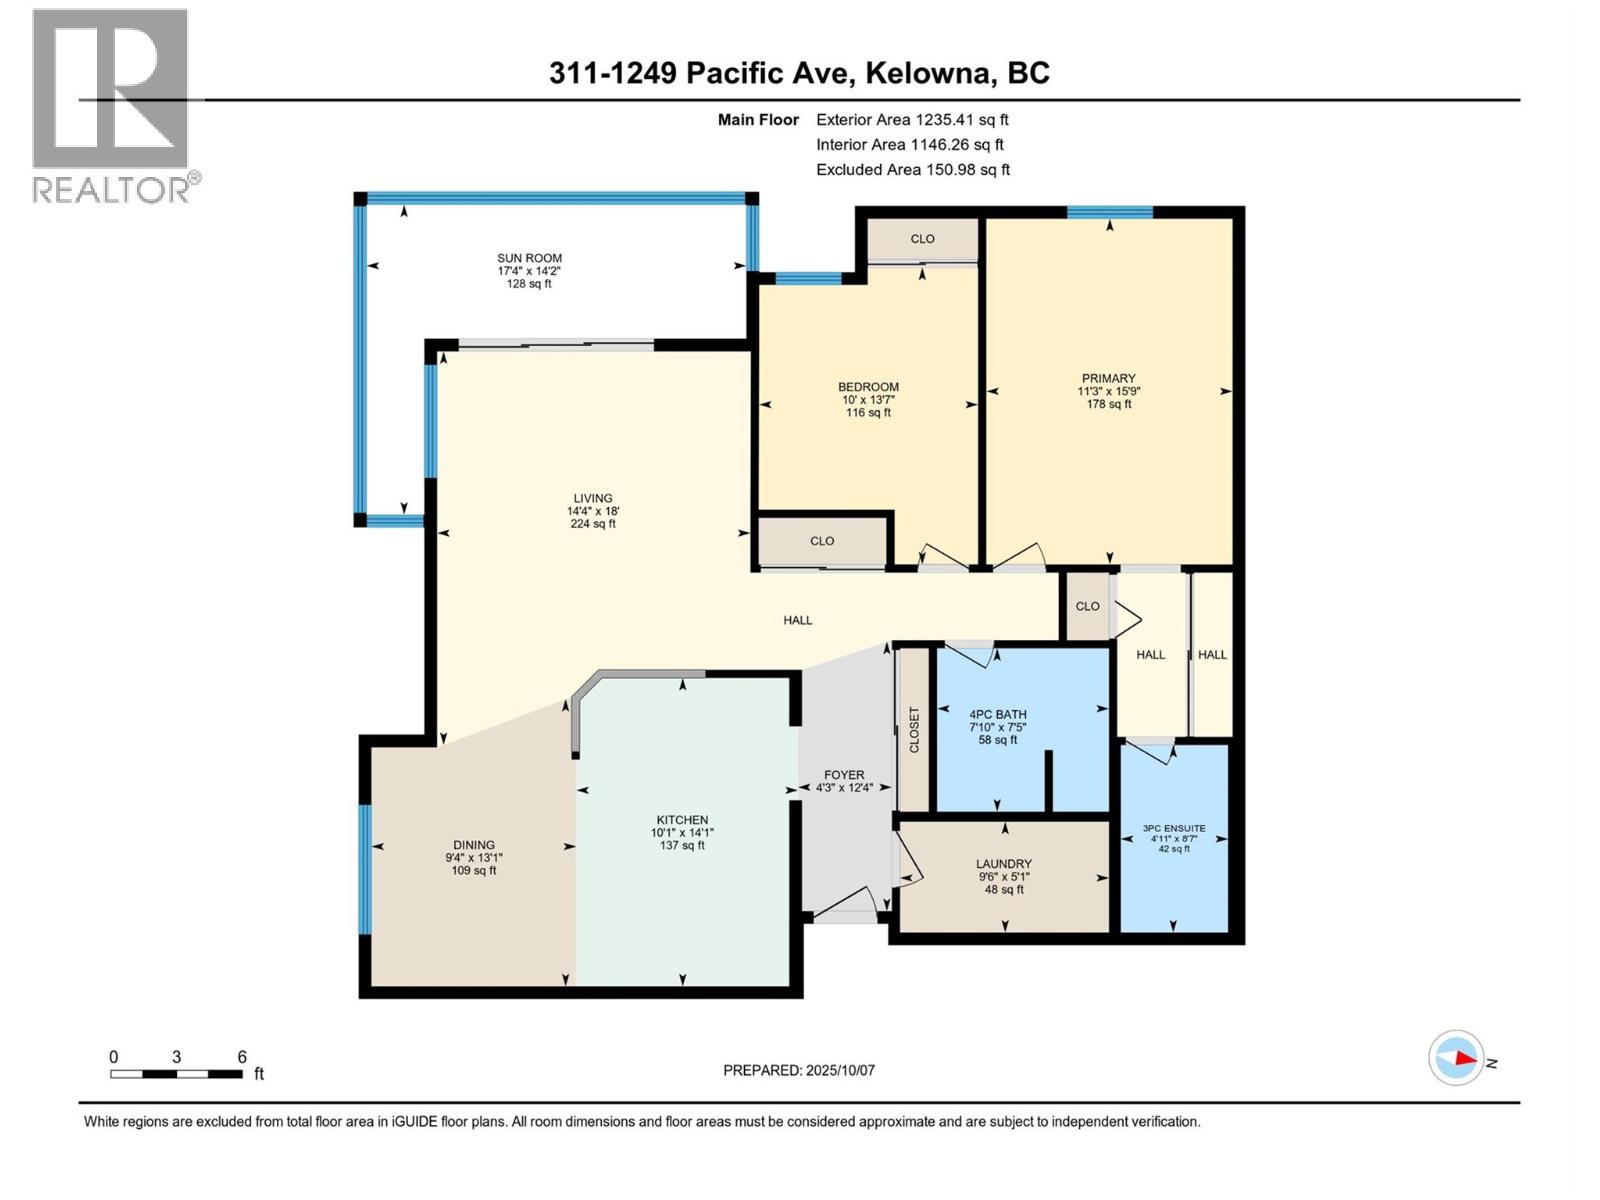
| Level | Type | Length | Width | Dimensions |
|---|---|---|---|---|
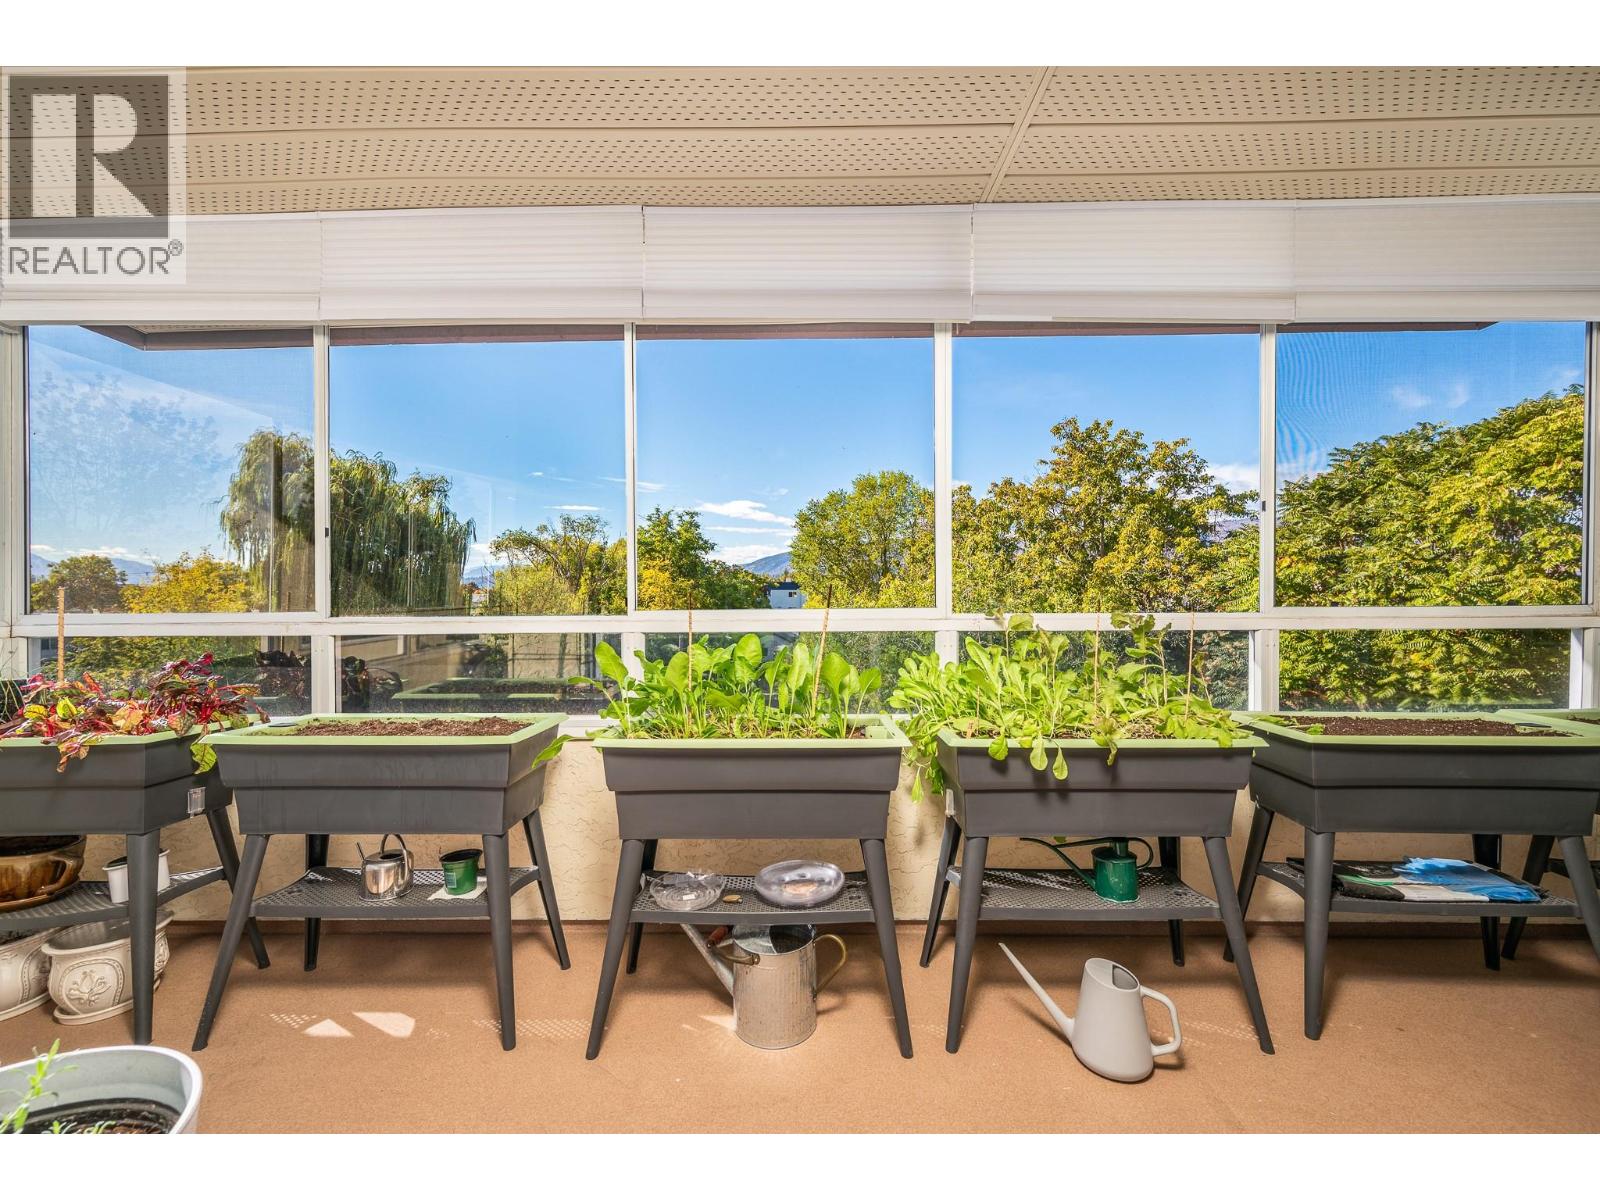
| Main Level | Sunroom | 14'2'' x 17'4'' | ||
| Main Level | Foyer | 12'4'' x 10'1'' | ||
| Main Level | Laundry Room | 5'1'' x 9'6'' | ||
| Main Level | Full Bathroom | 7'5'' x 7'10'' | ||
| Main Level | 3pc Ensuite Bath | 8'7'' x 4'11'' | ||
| Main Level | Bedroom | 13'7'' x 10' | ||
| Main Level | Primary Bedroom | 15'9'' x 11'3'' | ||
| Main Level | Kitchen | 14'1'' x 10'1'' | ||
| Main Level | Dining Room | 13'1'' x 9'4'' | ||
| Main Level | Living Room | 18' x 14'4'' |
https://www.realtor.ca/real-estate/28972450/1249-pacific-avenue-unit-311-kelowna-springfieldspall
Contact Us
Contact us for more information

Megan Cramer
Royal LePage Downtown Realty
4007 - 32nd Street
Vernon, British Columbia V1T 5P2
4007 - 32nd Street
Vernon, British Columbia V1T 5P2
(250) 545-5371
(250) 542-3381

Tracy Danbrook
Personal Real Estate Corporation
www.tracydanbrook.com/
www.facebook.com/TracyDanbrookRealEstateServices
www.linkedin.com/in/tracy-danbrook-prec-b13bb3b9/
www.instagram.com/tracydanbrook.realestate/
Royal LePage Downtown Realty
4007 - 32nd Street
Vernon, British Columbia V1T 5P2
4007 - 32nd Street
Vernon, British Columbia V1T 5P2
(250) 545-5371
(250) 542-3381

This REALTOR.ca listing content is owned and licensed by REALTOR® members of The Canadian Real Estate Association
The trademarks REALTOR®, REALTORS®, and the REALTOR® logo are controlled by The Canadian Real Estate Association (CREA) and identify real estate professionals who are members of CREA. The trademarks MLS®, Multiple Listing Service® and the associated logos are owned by The Canadian Real Estate Association (CREA) and identify the quality of services provided by real estate professionals who are members of CREA. The trademark DDF® is owned by The Canadian Real Estate Association (CREA) and identifies CREA's Data Distribution Facility (DDF®)
March 01 2026 11:20:45
Association of Interior REALTORS®
Royal LePage Downtown Realty