
1500 Neimi Road Unit# 11 Christina Lake, British Columbia V0H 1E2


2 Bedroom
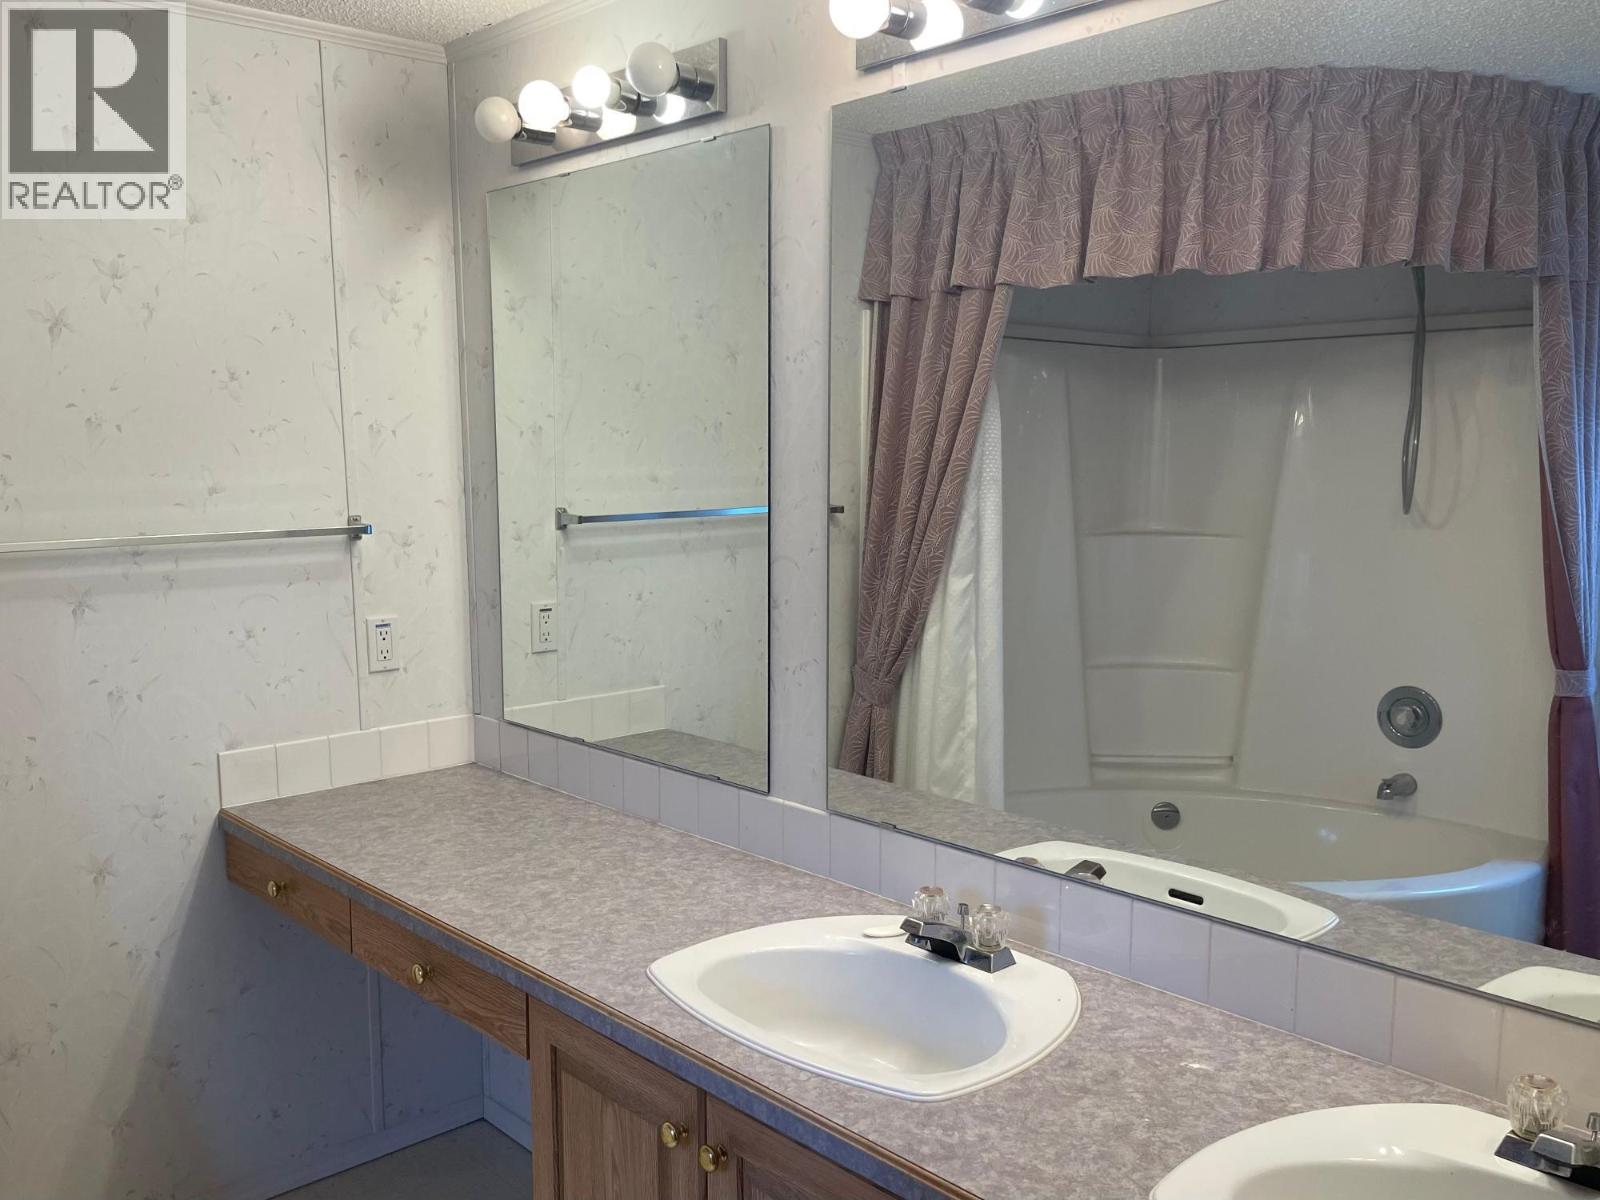
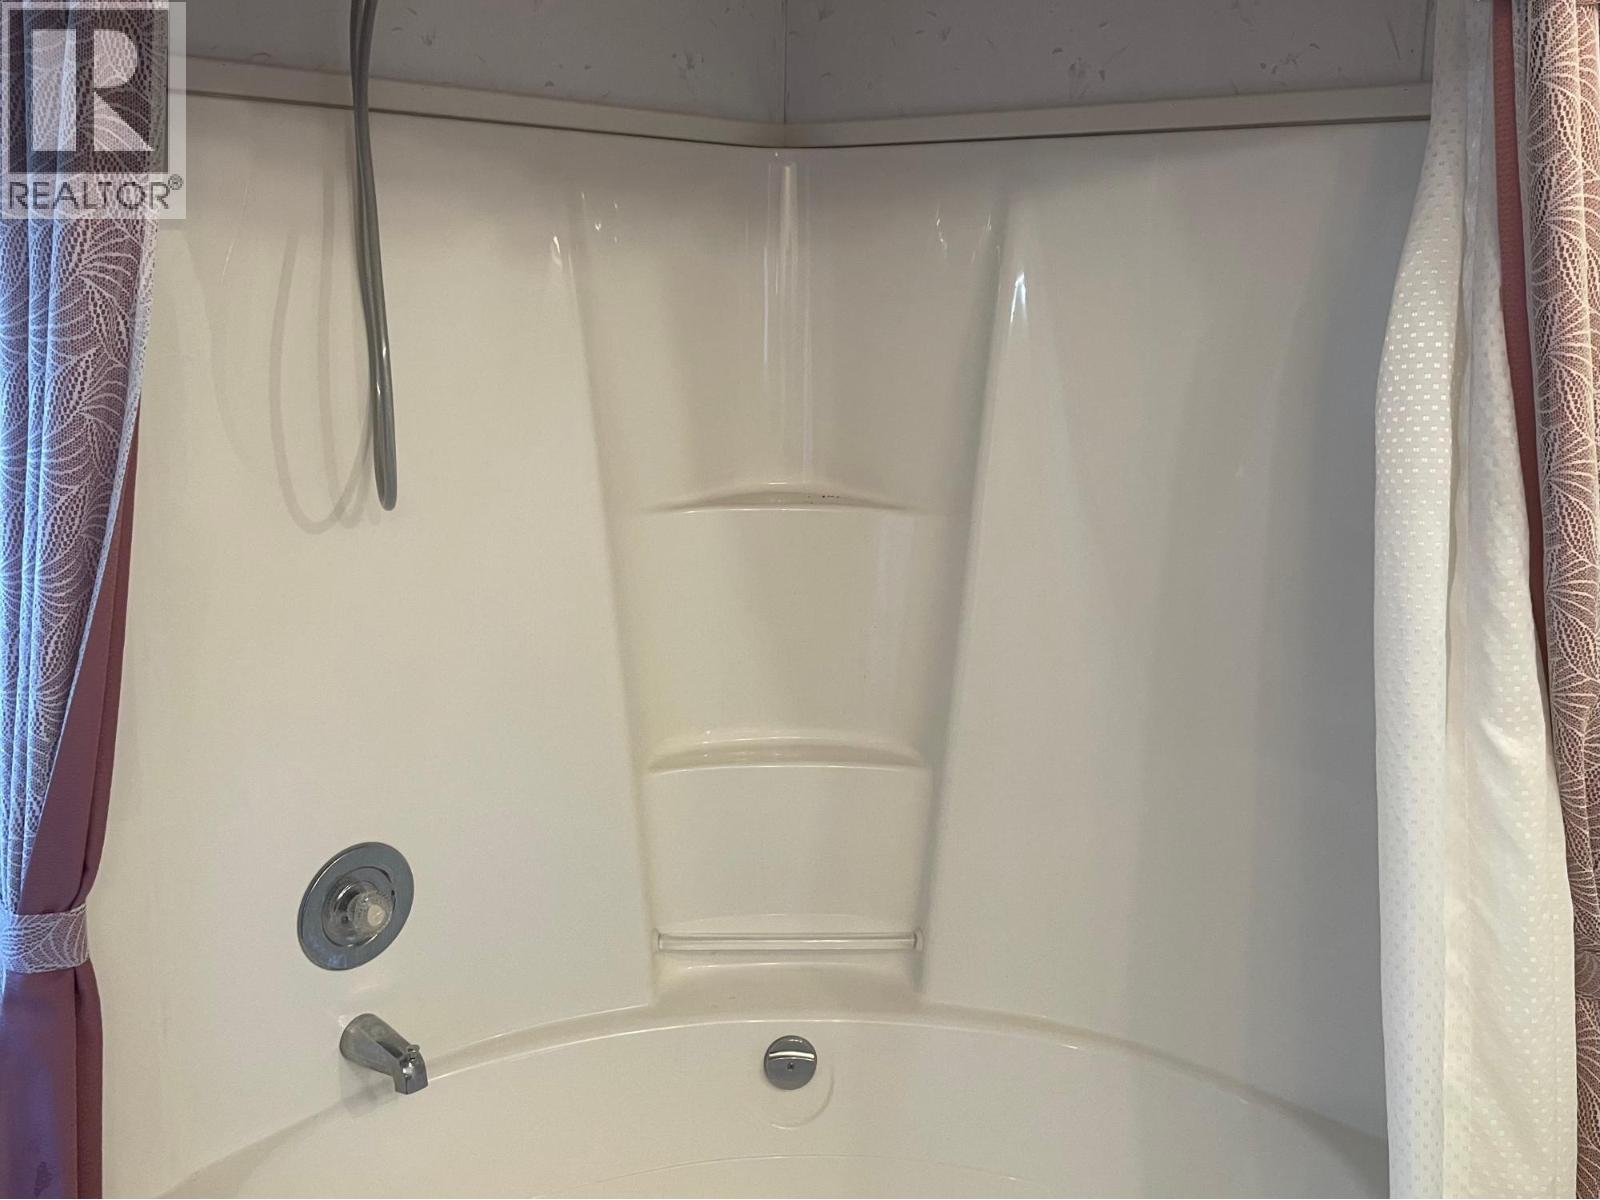
2 Bathroom
1,431 sqft

Fireplace
Forced Air, Heat Pump
Underground Sprinkler
$389,000Maintenance, Ground Maintenance, Property Management, Other, See Remarks
$133 Monthly
Maintenance, Ground Maintenance, Property Management, Other, See Remarks
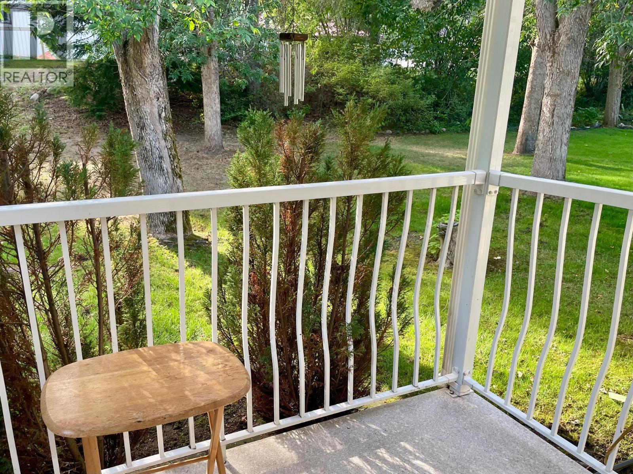
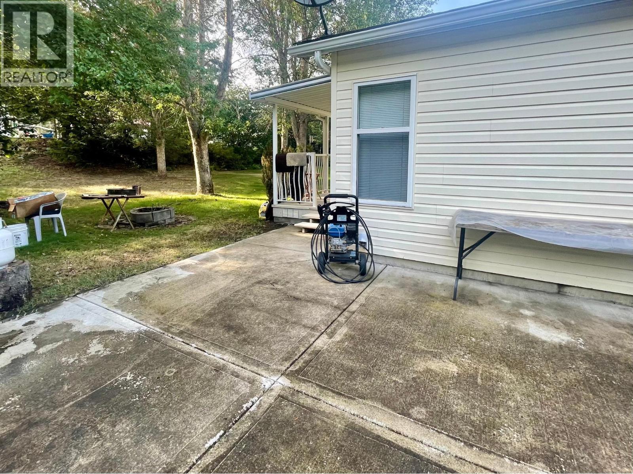
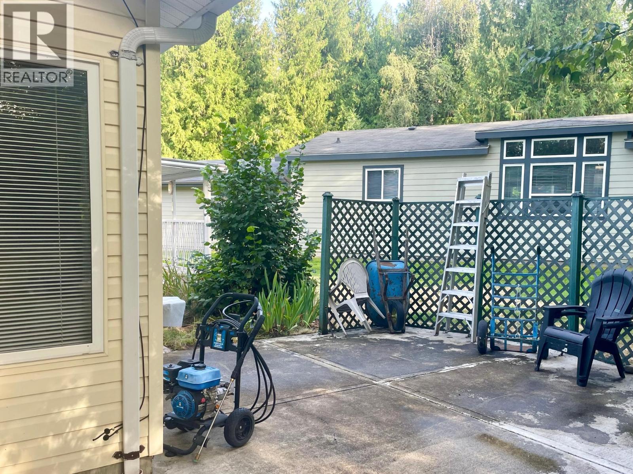
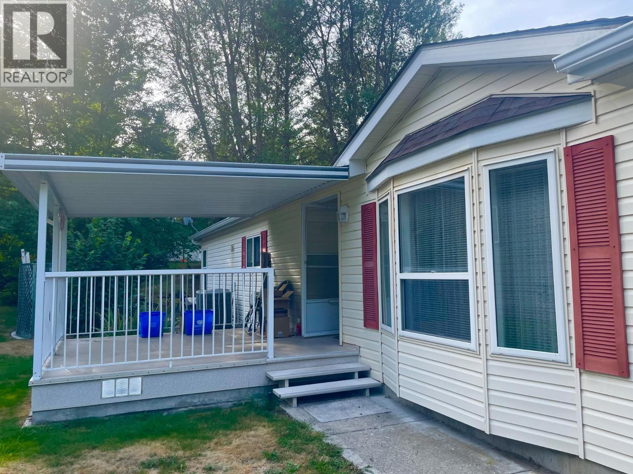
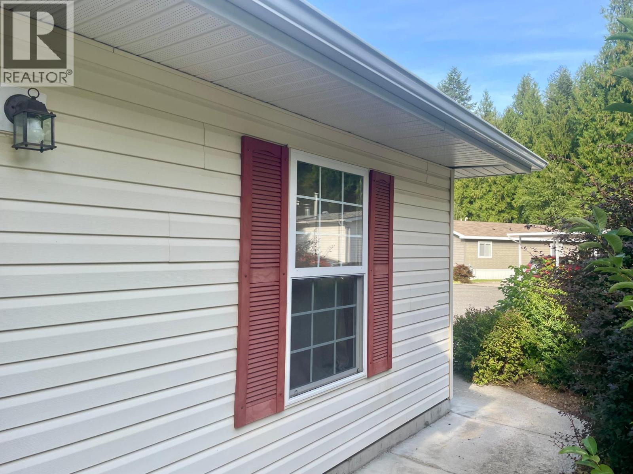
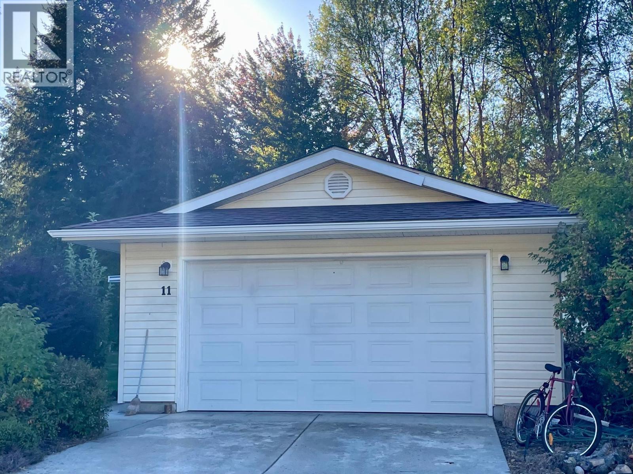
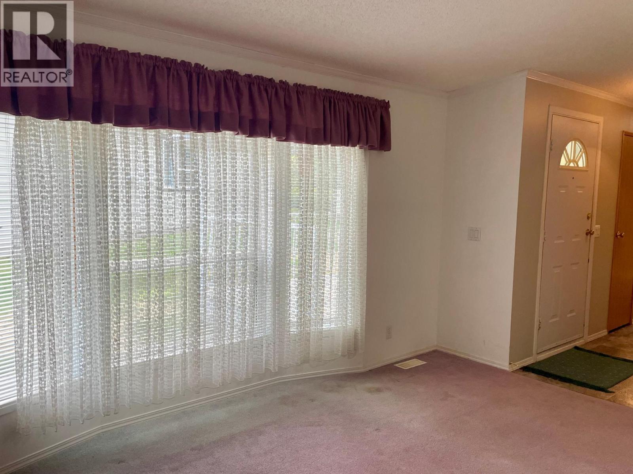
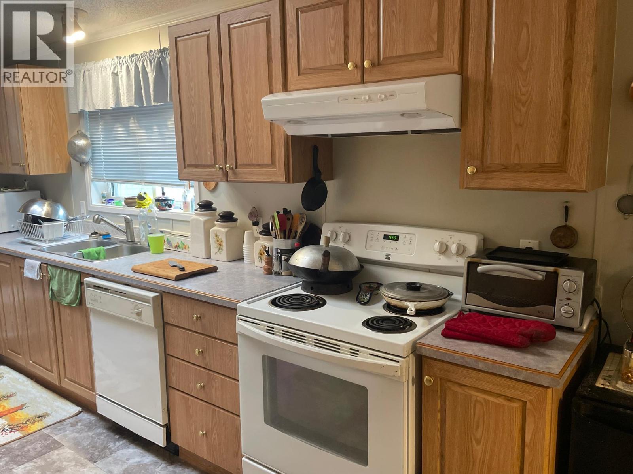
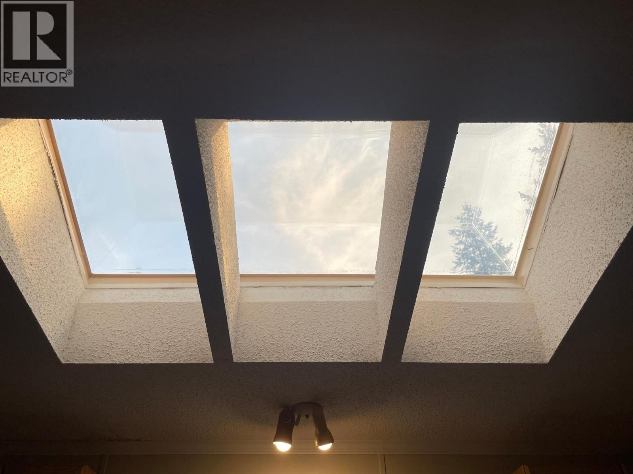
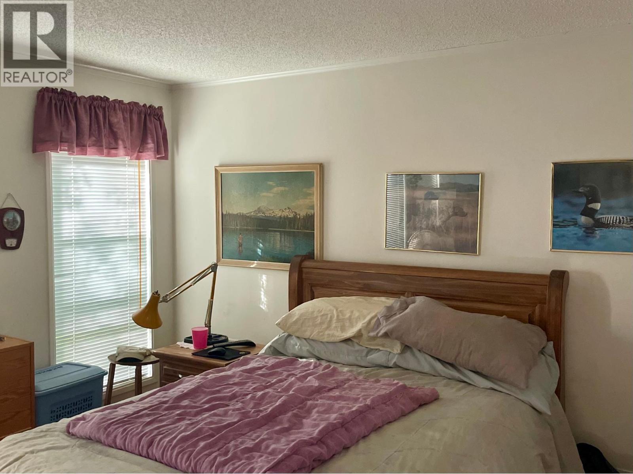
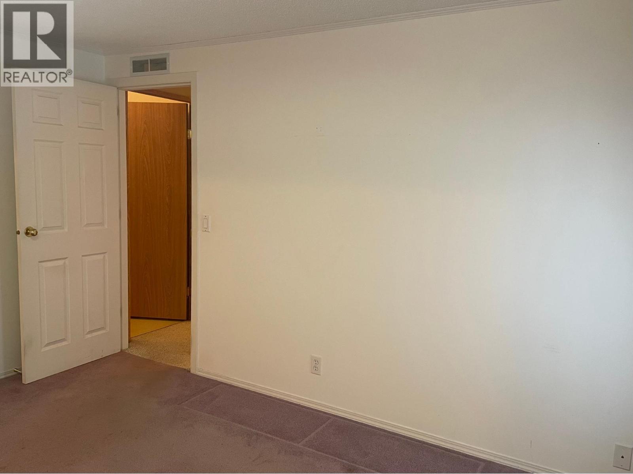

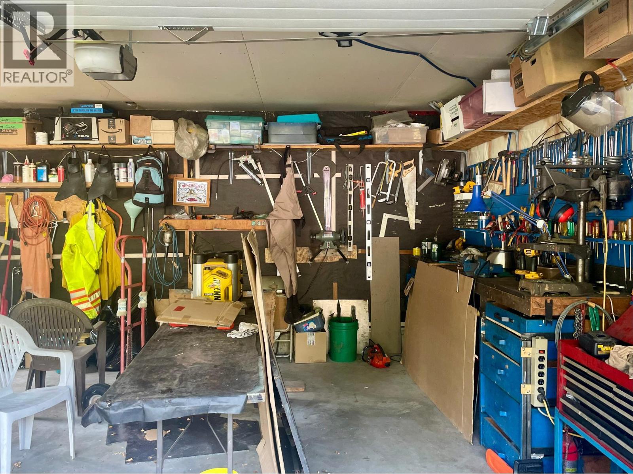
$133 MonthlyThis light-filled home offers a pristine blank canvas to bring your vision to life in a quiet, well-kept neighbourhood. Priced under $400,000, this property represents one of the market's best opportunities in a planned development that features no age restrictions, making it a rare find for buyers at any stage of life. The interior is complemented by practical upgrades, including a newer water heater and a sturdy 4-foot concrete crawl space for ample storage. For those who enjoy DIY projects, the attached garage doubles as a functional workshop. Outside, your private oasis awaits, featuring a spacious concrete patio, a covered porch, and a cozy fire pit perfect for entertaining. This is the affordable, versatile home you have been waiting for—call your local agent to schedule a viewing today! (id:58301)
Property Details
| MLS® Number | 10372178 |
| Property Type | Single Family |
| Neigbourhood | Christina Lake |
| Community Name | Moody Creek Estates |
| Parking Space Total | 2 |
| Structure | Clubhouse |
Building
| Bathroom Total | 2 |
| Bedrooms Total | 2 |
| Amenities | Clubhouse |
| Constructed Date | 1998 |
| Exterior Finish | Vinyl Siding |
| Fireplace Fuel | Gas |
| Fireplace Present | Yes |
| Fireplace Total | 1 |
| Fireplace Type | Unknown |
| Flooring Type | Mixed Flooring |
| Heating Type | Forced Air, Heat Pump |
| Roof Material | Asphalt Shingle |
| Roof Style | Unknown |
| Stories Total | 1 |
| Size Interior | 1,431 Sqft |
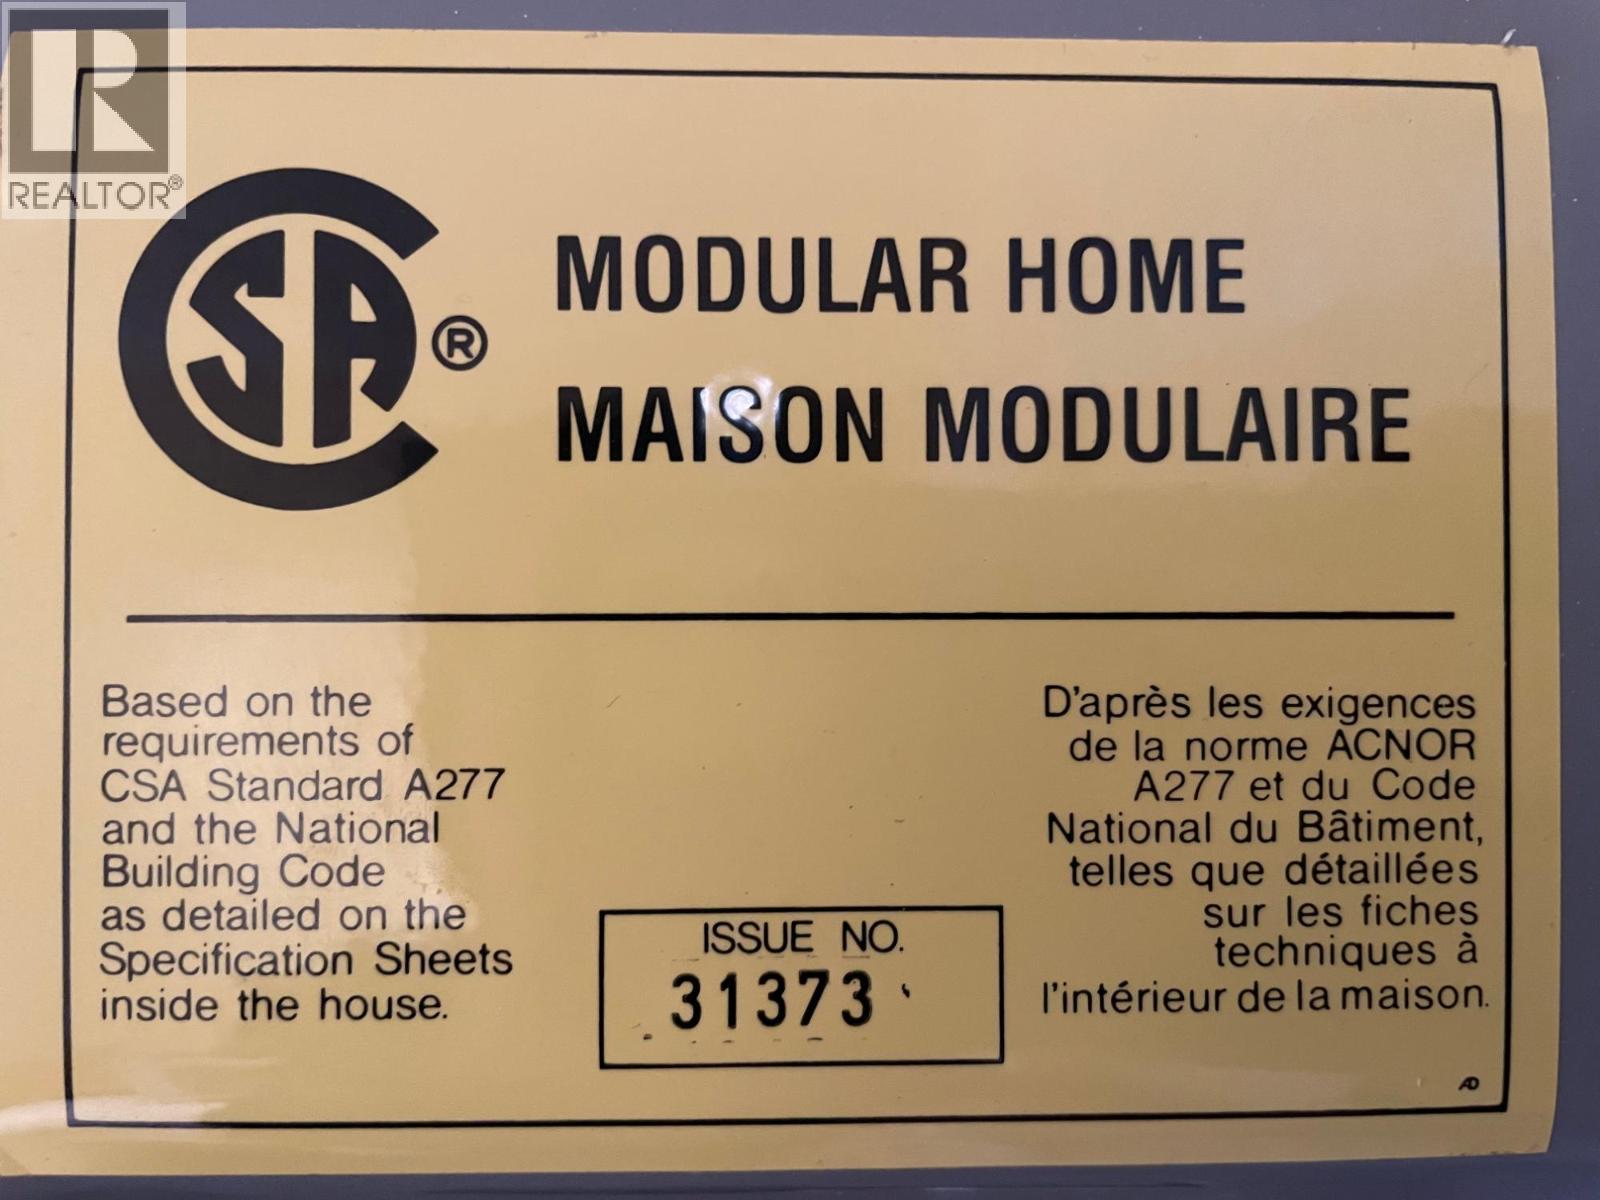

| Type | Manufactured Home |
| Utility Water | Government Managed |
Parking
| Attached Garage | 2 |
Land
| Acreage | No |
| Current Use | Other |
| Landscape Features | Underground Sprinkler |
| Sewer | Septic Tank |
| Size Irregular | 0.16 |
| Size Total | 0.16 Ac|under 1 Acre |
| Size Total Text | 0.16 Ac|under 1 Acre |
Rooms
| Level | Type | Length | Width | Dimensions |
|---|---|---|---|---|

| Main Level | Dining Room | 11'6'' x 8'8'' | ||
| Main Level | Bedroom | 11'6'' x 10'8'' | ||
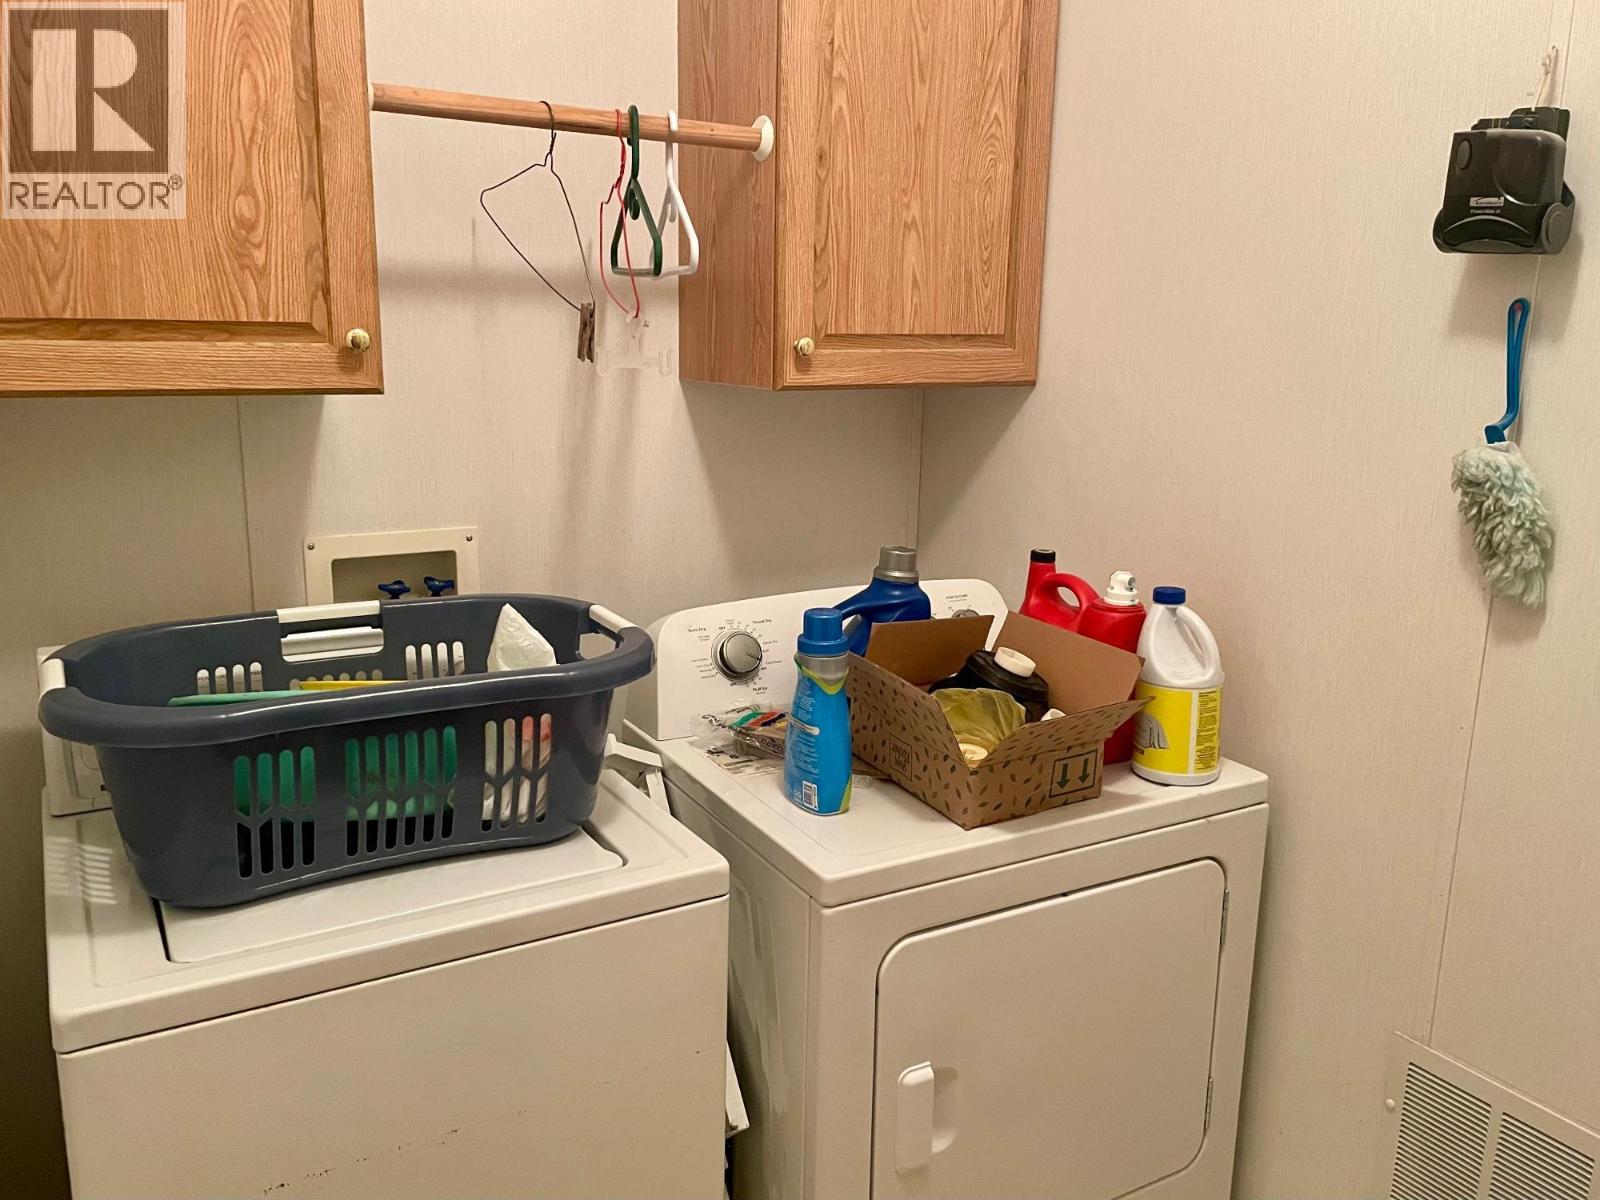
| Main Level | Laundry Room | 8'6'' x 5'6'' | ||
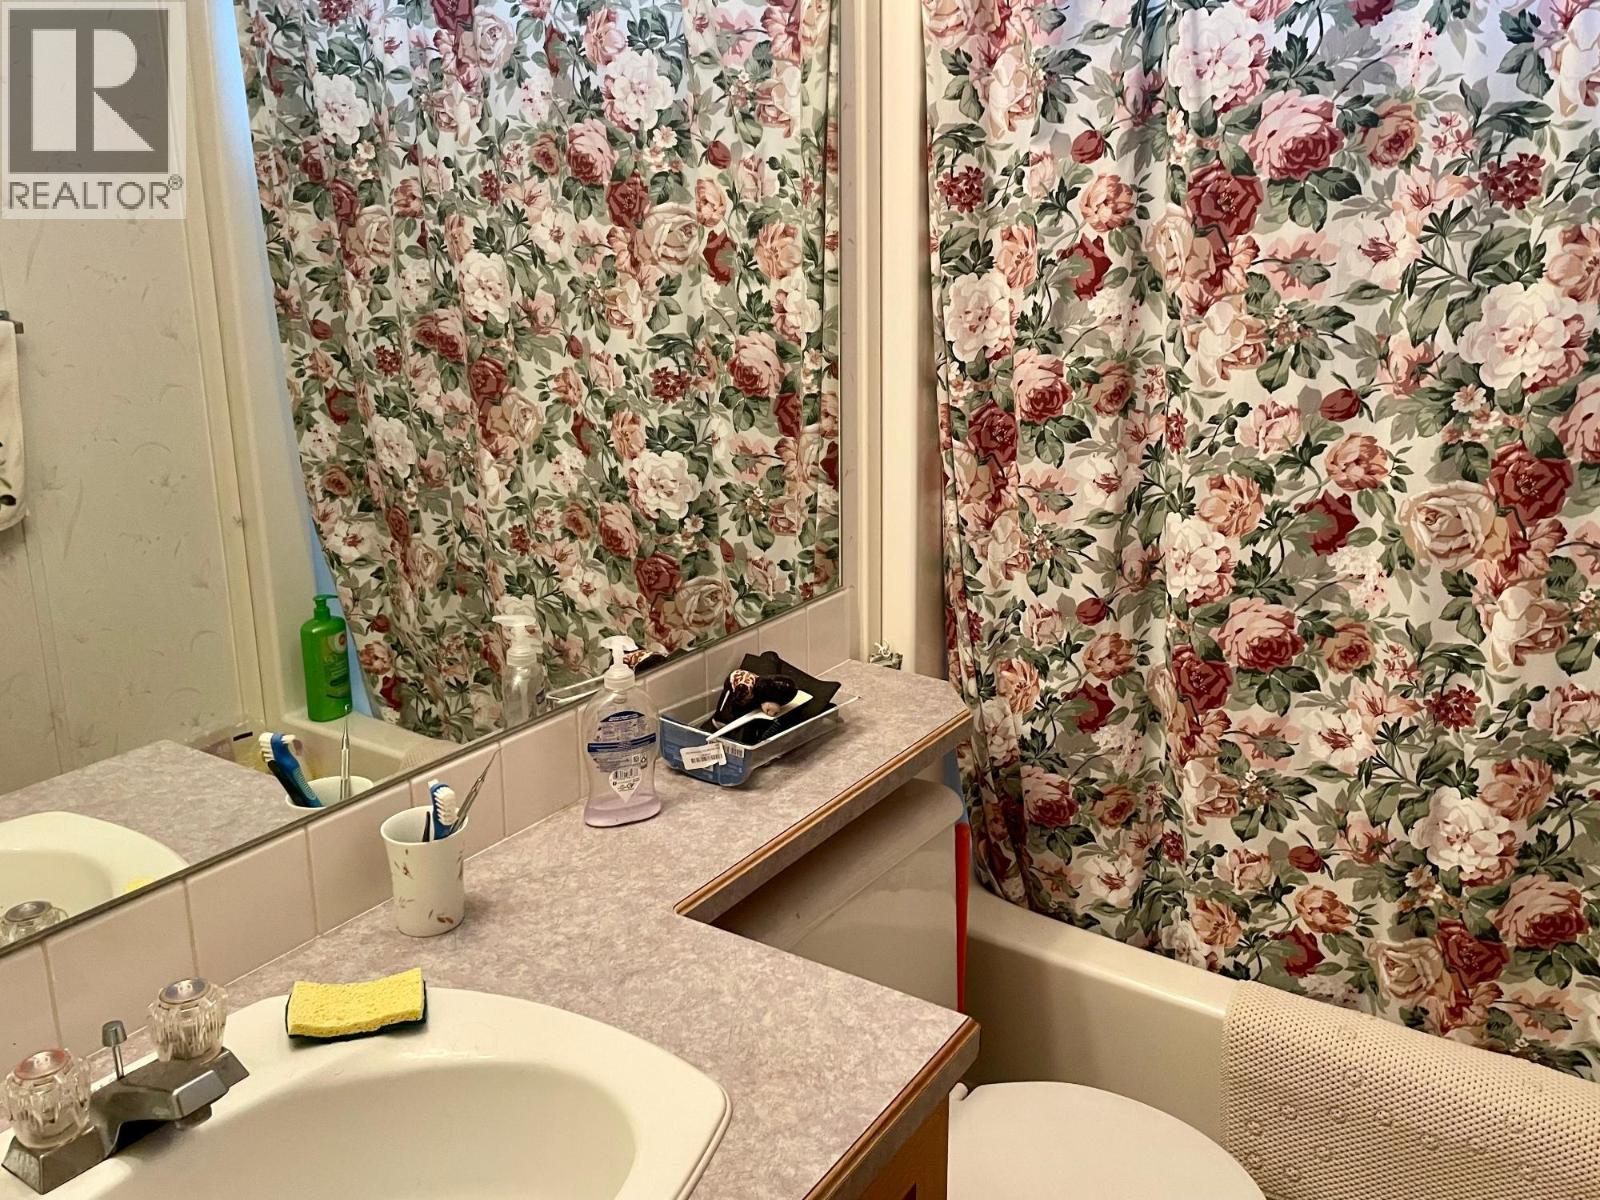
| Main Level | 4pc Ensuite Bath | Measurements not available | ||
| Main Level | 4pc Bathroom | Measurements not available | ||

| Main Level | Primary Bedroom | 13' x 12' | ||
| Main Level | Living Room | 13' x 11' | ||
| Main Level | Kitchen | 15' x 13' |
https://www.realtor.ca/real-estate/29227832/1500-neimi-road-unit-11-christina-lake-christina-lake
Contact Us
Contact us for more information

Erica Mccluney
Grand Forks Realty Ltd
272 Central Avenue
Grand Forks, British Columbia V0H 1H0
272 Central Avenue
Grand Forks, British Columbia V0H 1H0
(250) 442-2711

This REALTOR.ca listing content is owned and licensed by REALTOR® members of The Canadian Real Estate Association
The trademarks REALTOR®, REALTORS®, and the REALTOR® logo are controlled by The Canadian Real Estate Association (CREA) and identify real estate professionals who are members of CREA. The trademarks MLS®, Multiple Listing Service® and the associated logos are owned by The Canadian Real Estate Association (CREA) and identify the quality of services provided by real estate professionals who are members of CREA. The trademark DDF® is owned by The Canadian Real Estate Association (CREA) and identifies CREA's Data Distribution Facility (DDF®)
March 04 2026 08:49:34
Association of Interior REALTORS®
Grand Forks Realty Ltd