
458 Ibis Avenue Vernon, British Columbia V1H 2A1

3 Bedroom
2 Bathroom
1,746 sqft
Ranch
Central Air Conditioning
Forced Air
Other
$349,000
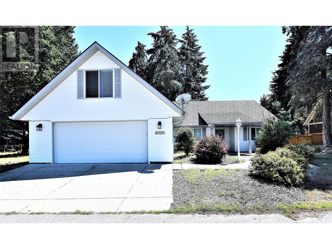
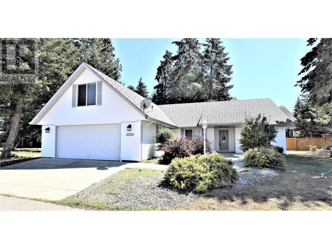
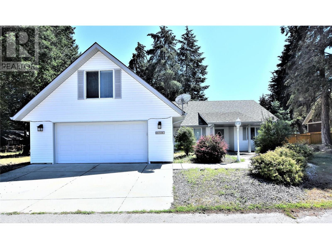
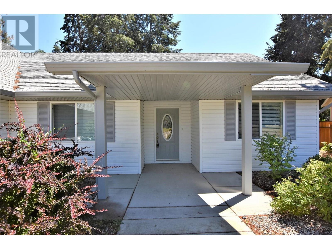
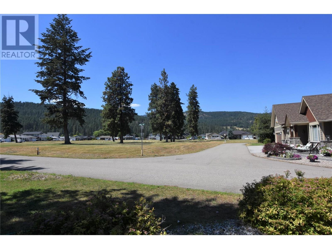
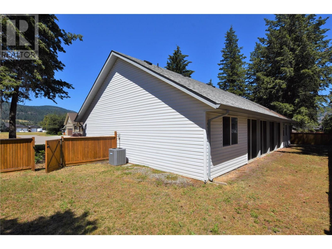
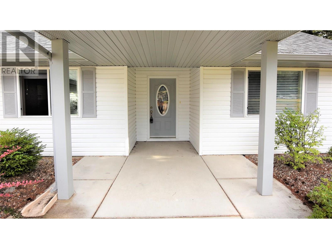
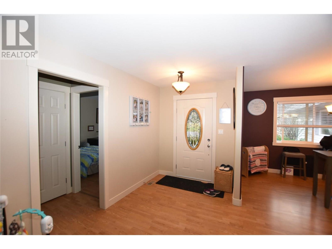
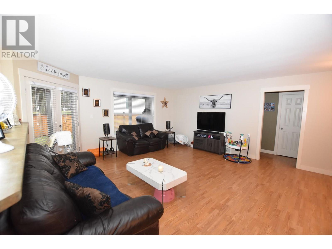
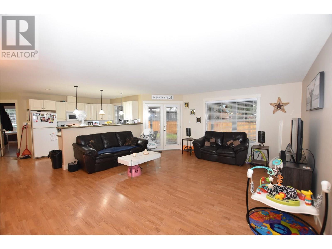
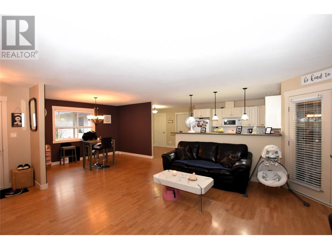
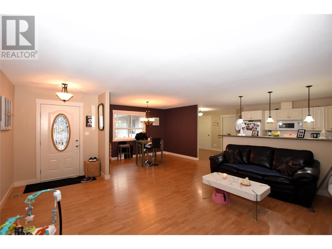
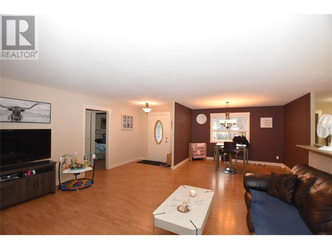
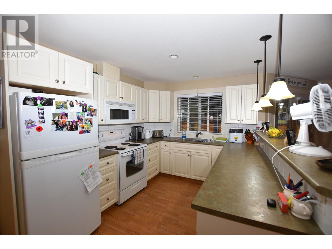
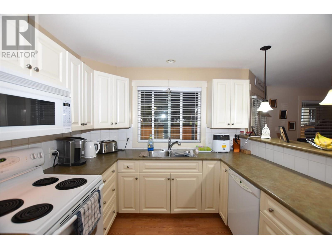
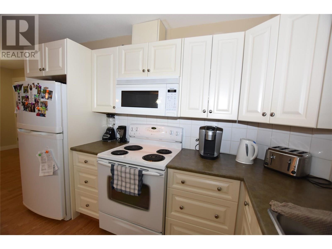
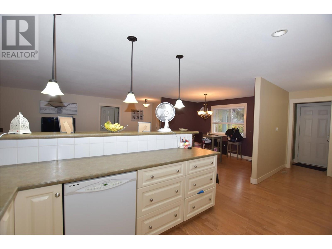
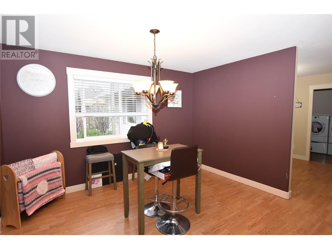
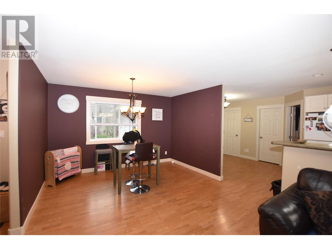
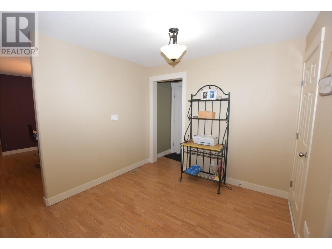
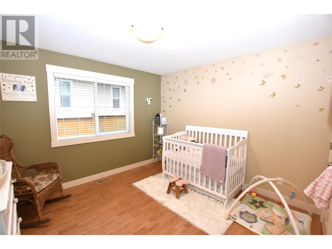
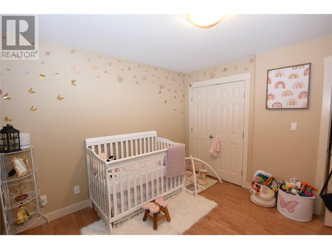
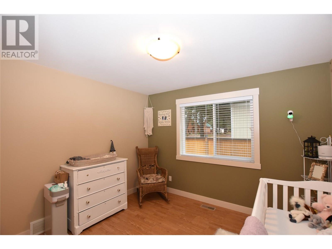
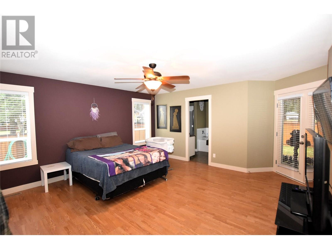
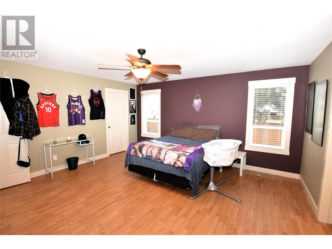
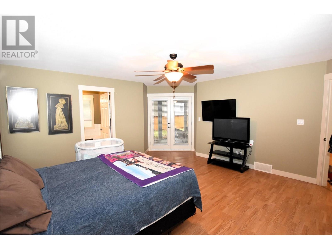
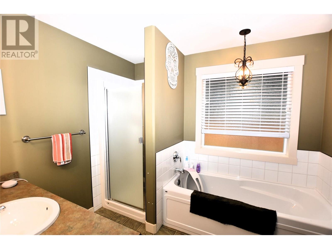
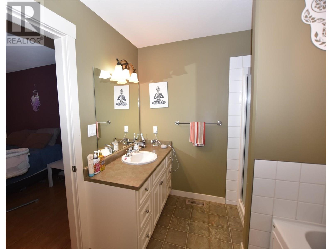
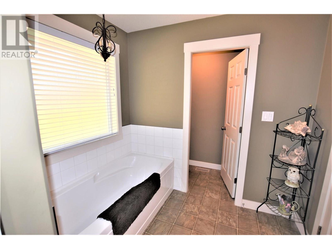
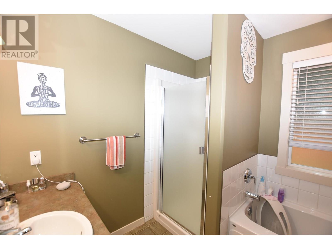
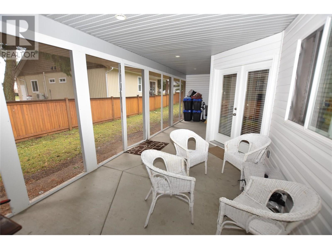
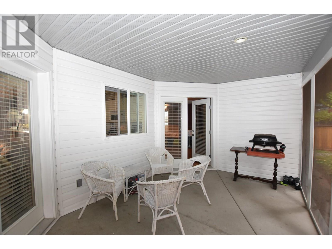
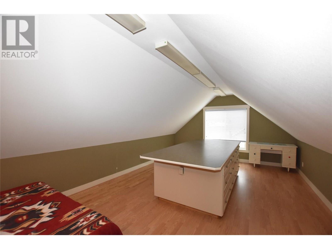
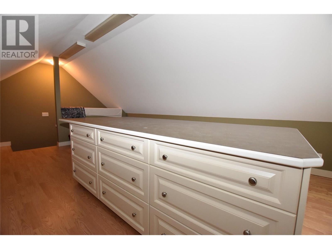

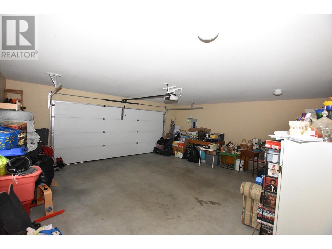
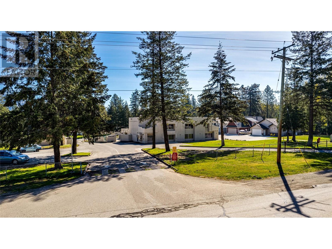
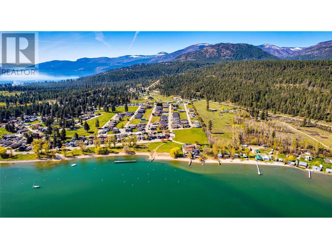
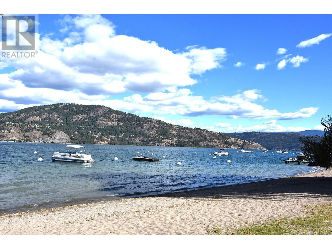
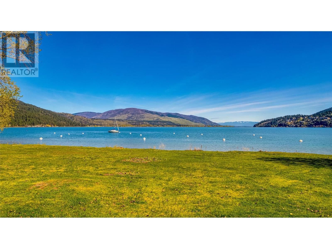
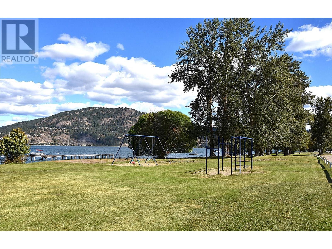

Welcome to 458 Ibis Avenue in the lakeside community of Parker Cove. This well-maintained rancher sits on a rare double lot, overlooking dedicated greenspace, offering peace, privacy, and easy access to nature. Just a short stroll from the beach, this home is perfect for those looking to enjoy the Okanagan lifestyle. Inside, you’ll find an open-concept living area ideal for entertaining, along with a bright white kitchen that brings a fresh, modern feel. The spacious primary bedroom includes a full en-suite bath, and a bonus room above the garage offers great potential for a studio, office, or extra storage. Outside, enjoy warm summer days in the fully fenced yard or relax in the screened-in patio. Additional highlights include an attached double garage, central air conditioning, and a 4-ft walk-in crawlspace for extra storage. The annual lease is about $7282.32 or $624.67 per month and is registered until 2043. If you’re looking for a quiet, friendly community with easy lake access, this is your opportunity. Book your showing today! (id:58301)
Property Details
| MLS® Number | 10356434 |
| Property Type | Single Family |
| Neigbourhood | Okanagan North |
| Amenities Near By | Park, Recreation |
| Parking Space Total | 4 |
| View Type | Mountain View, View (panoramic) |
| Water Front Type | Other |
Building
| Bathroom Total | 2 |
| Bedrooms Total | 3 |
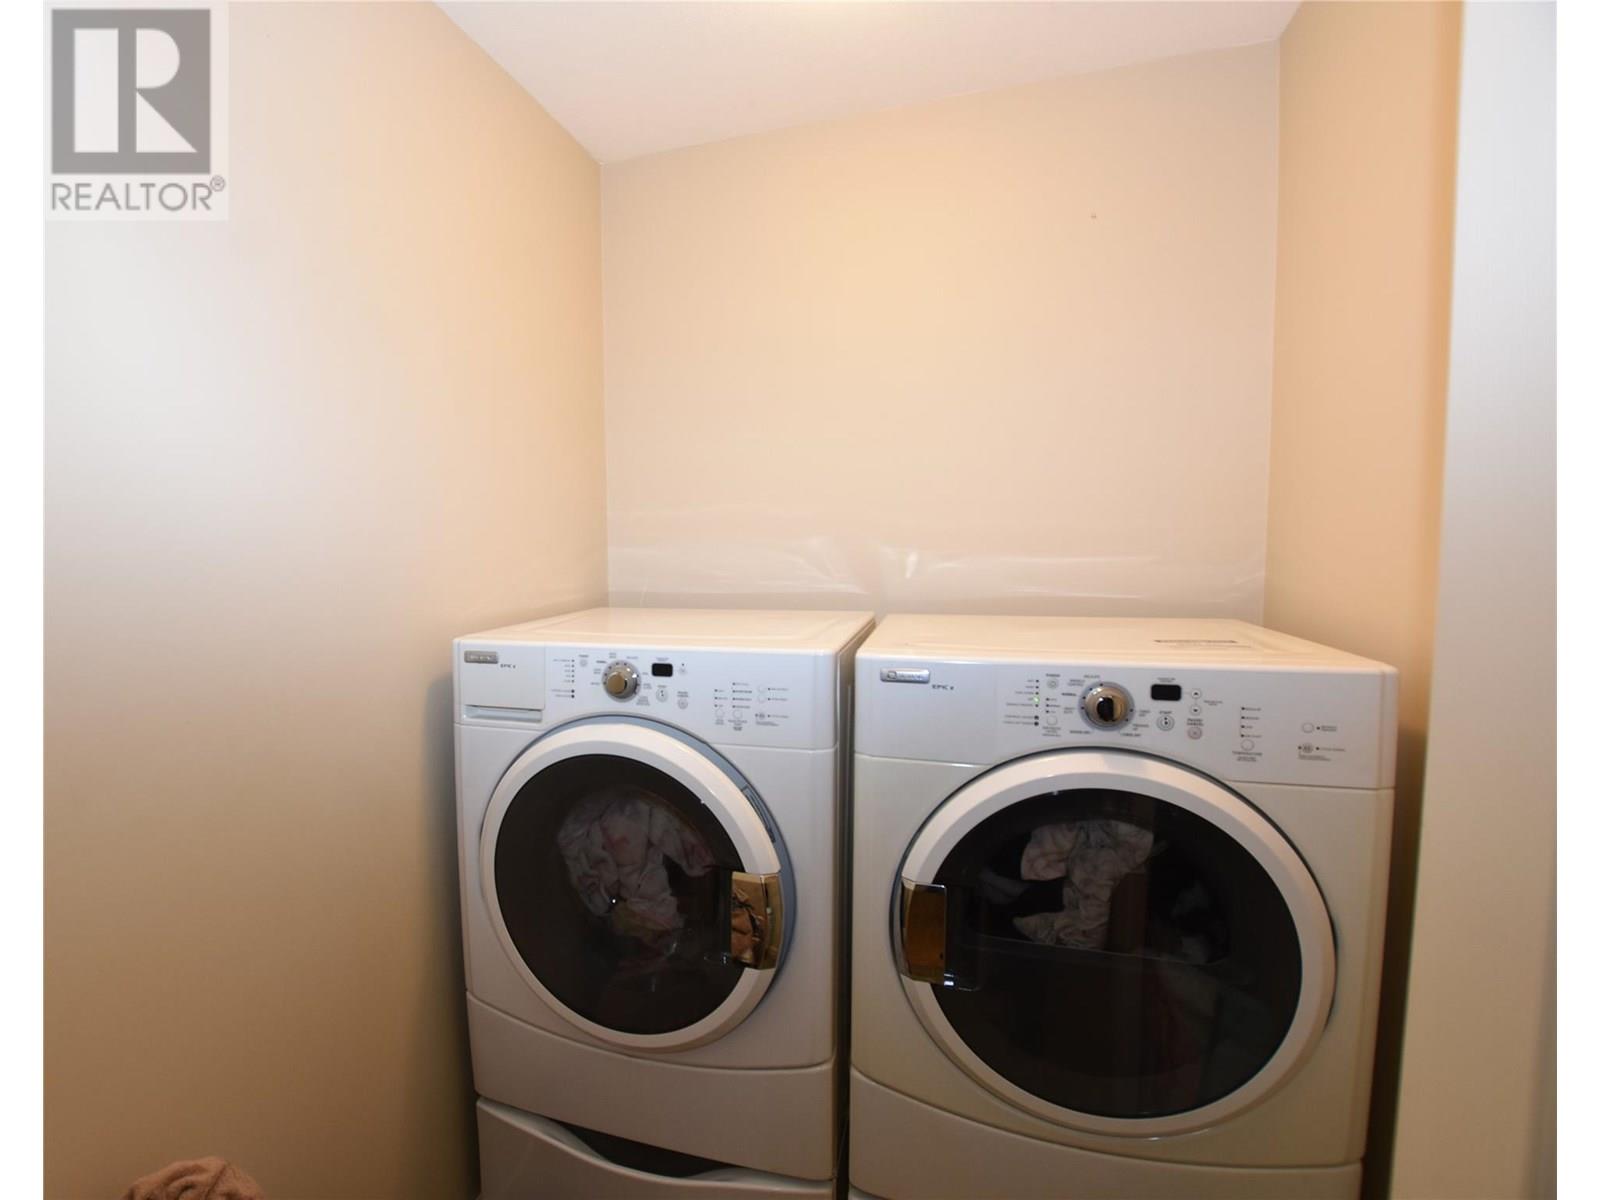
| Appliances | Refrigerator, Dishwasher, Dryer, Range - Electric, Microwave, Washer |
| Architectural Style | Ranch |
| Basement Type | Crawl Space |
| Constructed Date | 2008 |
| Construction Style Attachment | Detached |
| Cooling Type | Central Air Conditioning |
| Exterior Finish | Vinyl Siding |
| Flooring Type | Laminate |
| Heating Fuel | Electric |
| Heating Type | Forced Air |
| Roof Material | Asphalt Shingle |
| Roof Style | Unknown |
| Stories Total | 1 |
| Size Interior | 1,746 Sqft |
| Type | House |
| Utility Water | Community Water User's Utility |
Parking
| Additional Parking | |
| Attached Garage | 2 |
Land
| Access Type | Easy Access |
| Acreage | No |
| Fence Type | Fence |
| Land Amenities | Park, Recreation |
| Sewer | Septic Tank |
| Size Frontage | 92 Ft |
| Size Total Text | Under 1 Acre |
Rooms
| Level | Type | Length | Width | Dimensions |
|---|---|---|---|---|
| Second Level | Other | 11'8'' x 21'2'' | ||
| Main Level | Other | 23'4'' x 26'8'' | ||
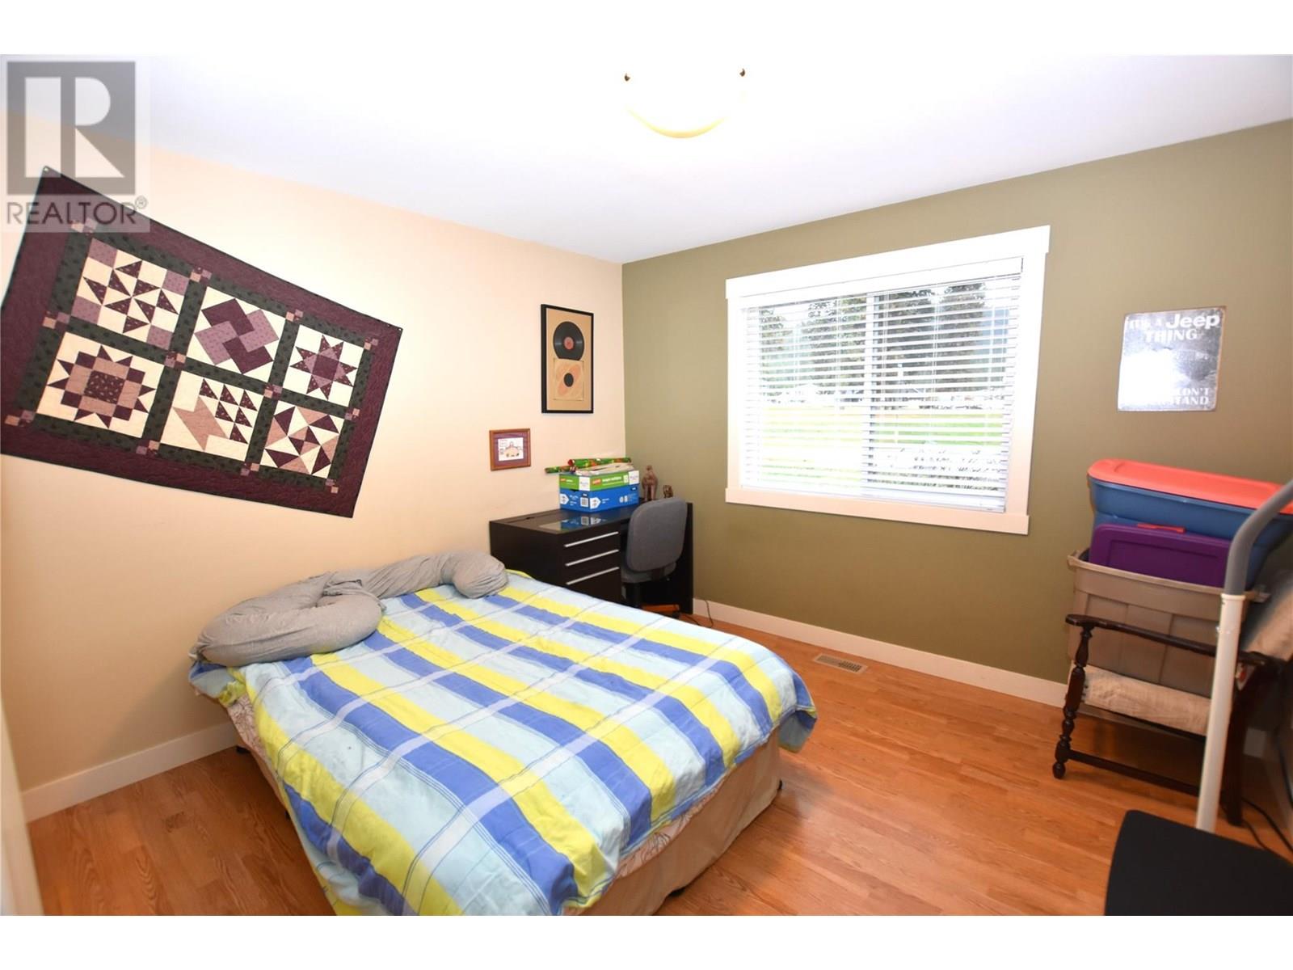
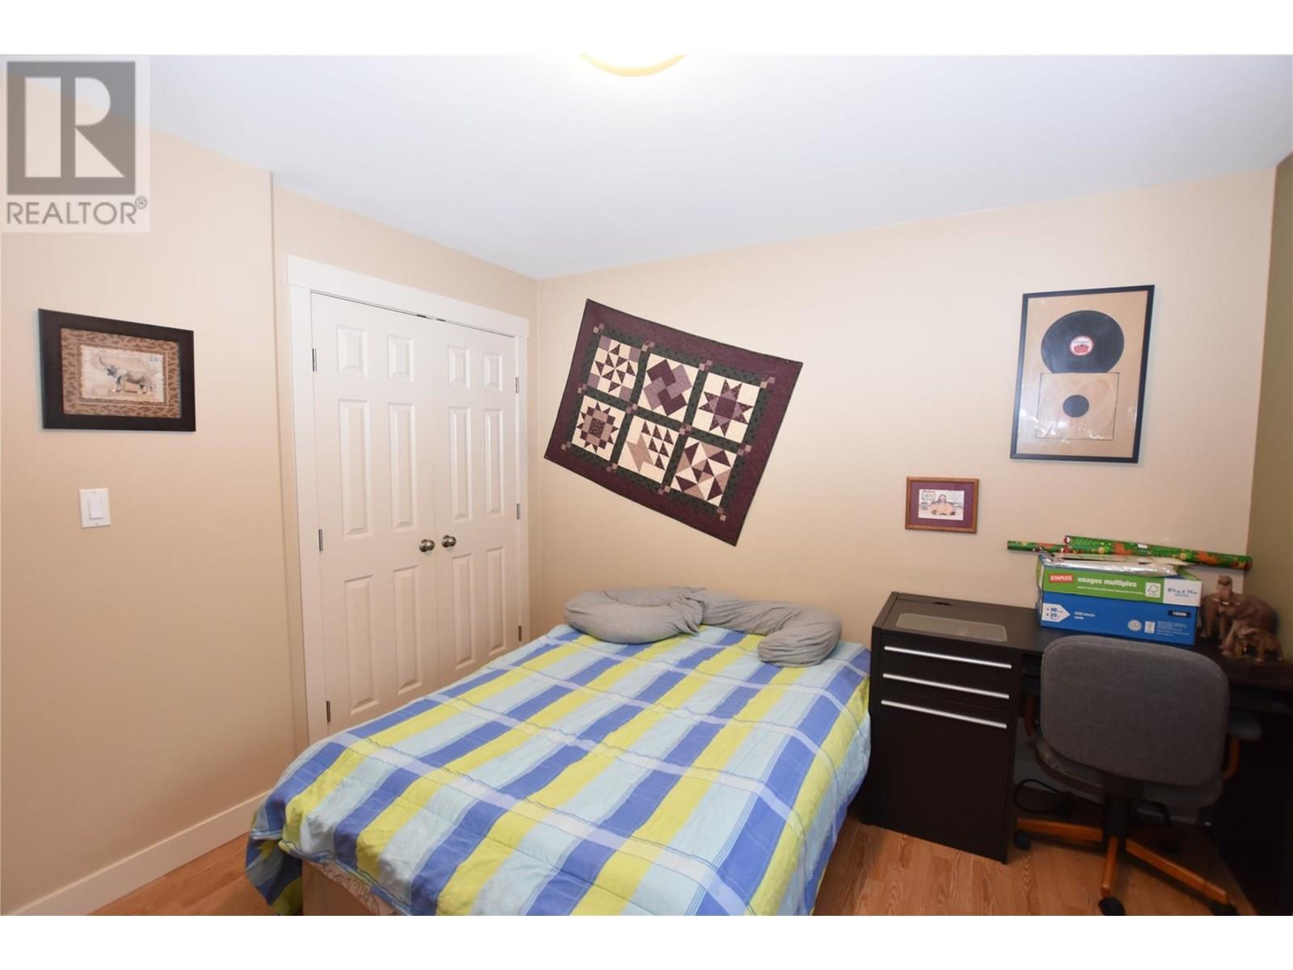
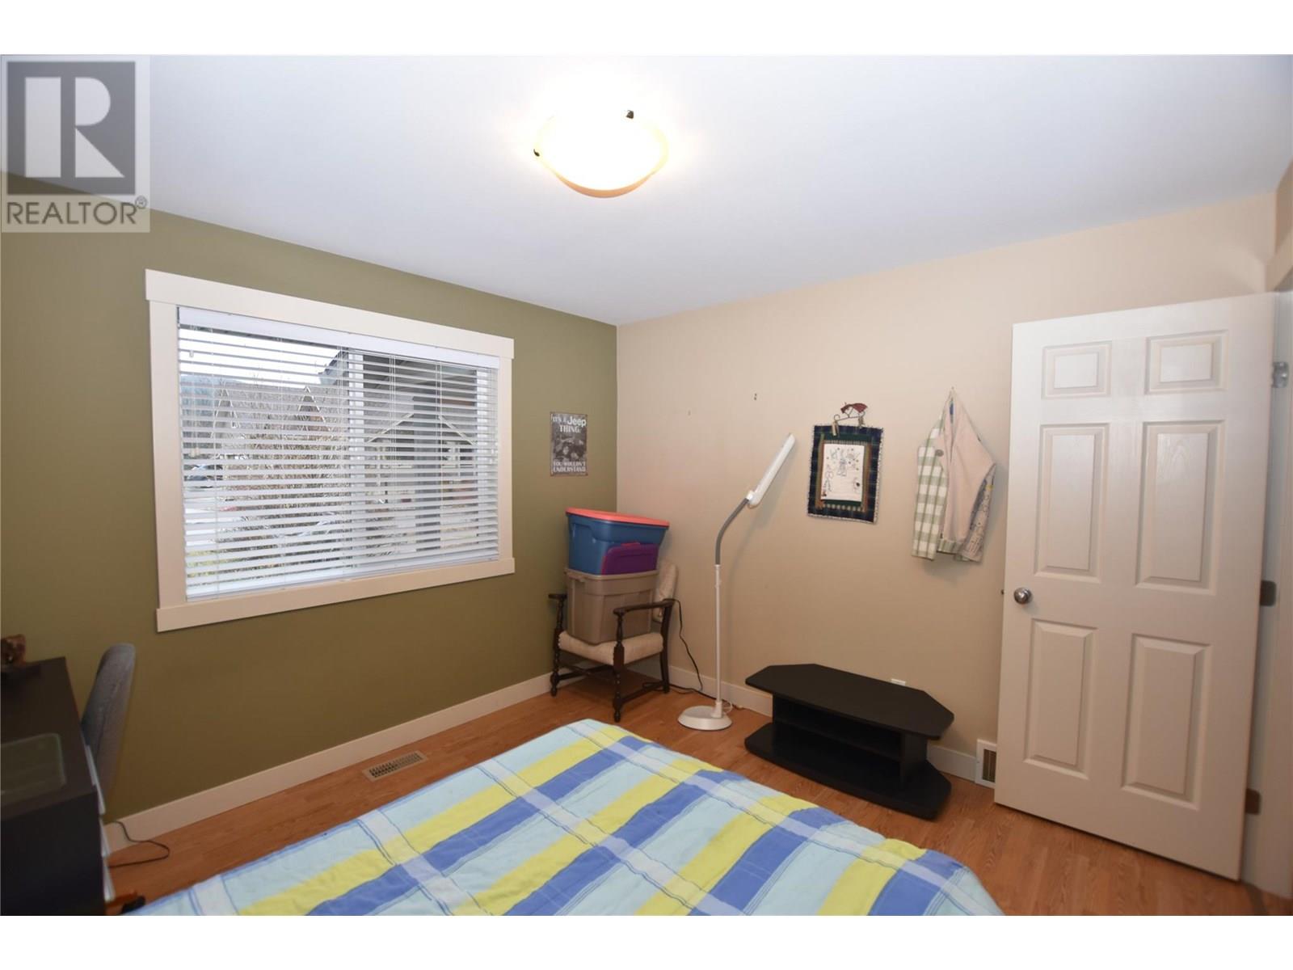
| Main Level | Bedroom | 11'4'' x 11' | ||
| Main Level | Bedroom | 11'4'' x 11' | ||
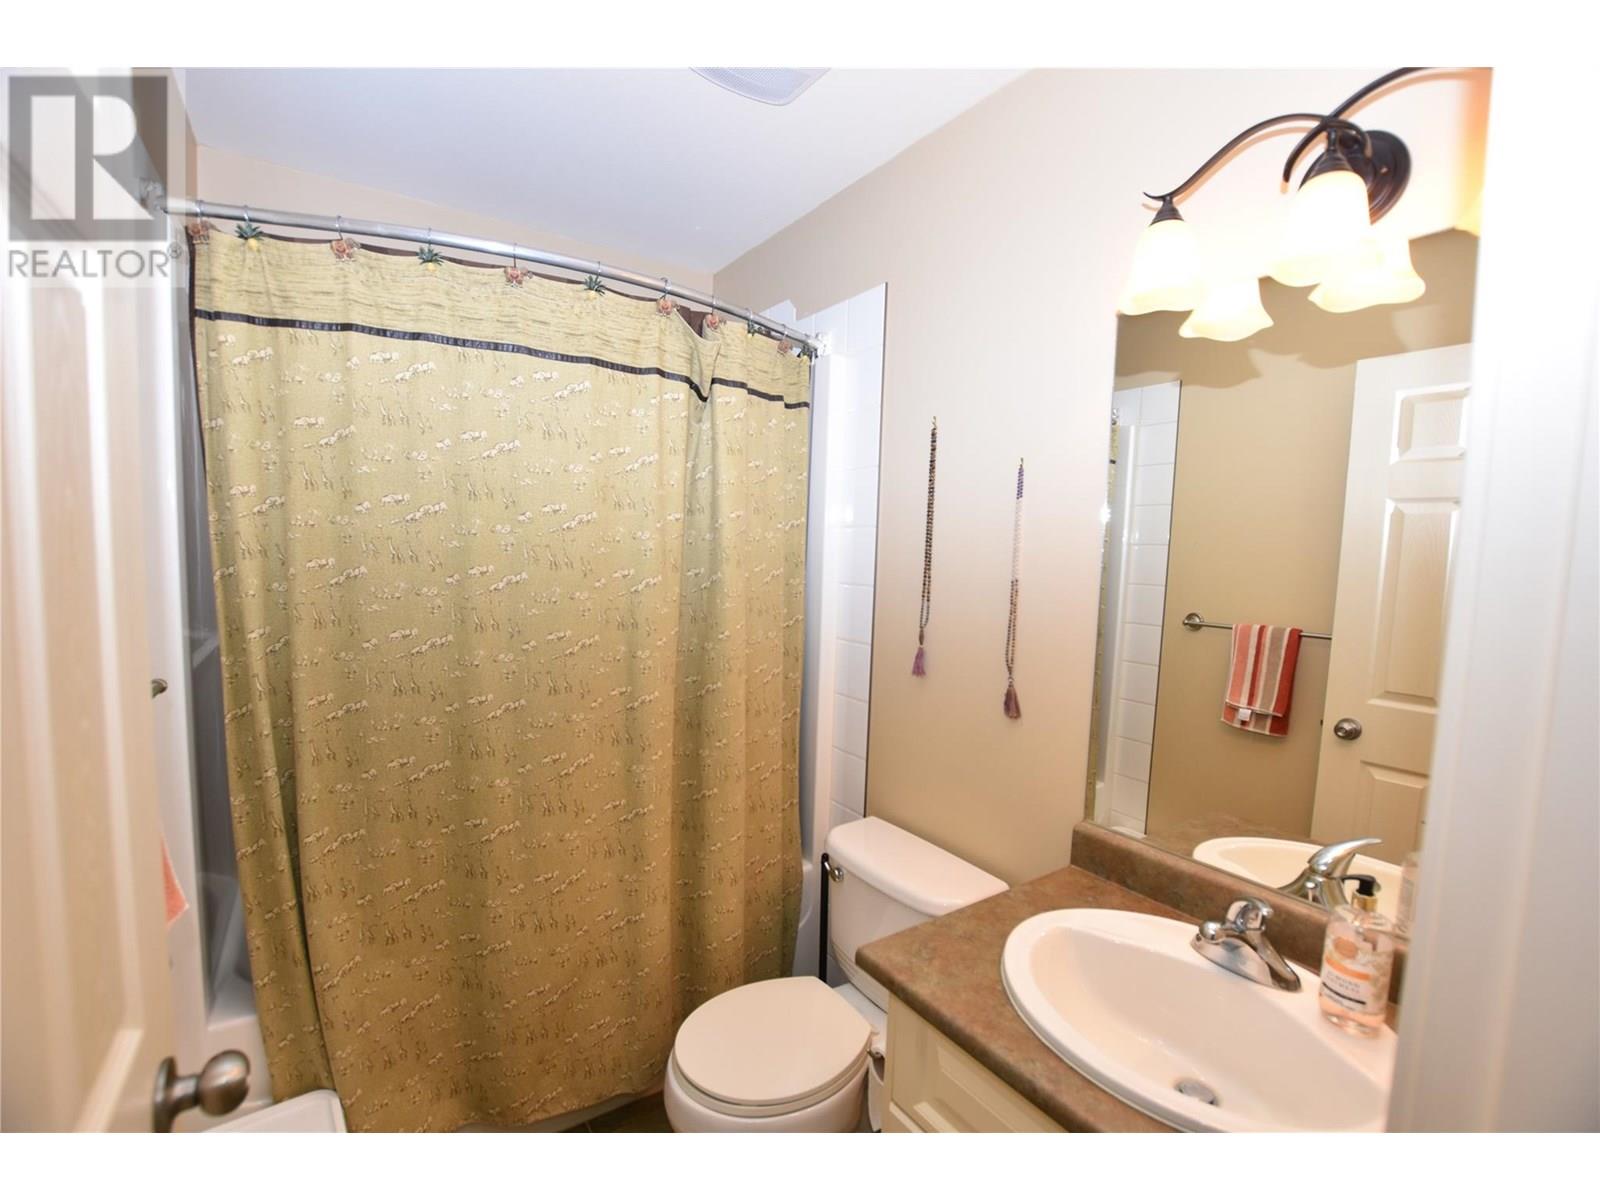
| Main Level | Full Bathroom | Measurements not available | ||
| Main Level | 4pc Ensuite Bath | 12'4'' x 7'10'' | ||
| Main Level | Primary Bedroom | 15'0'' x 15'4'' | ||
| Main Level | Dining Room | 12' x 11' | ||
| Main Level | Kitchen | 9'6'' x 10'2'' | ||
| Main Level | Living Room | 17'0'' x 16'0'' |
https://www.realtor.ca/real-estate/28624843/458-ibis-avenue-vernon-okanagan-north
Contact Us
Contact us for more information

Dawn Taylor
Personal Real Estate Corporation
www.dawntaylor.ca/
RE/MAX Vernon
5603 27th Street
Vernon, British Columbia V1T 8Z5
5603 27th Street
Vernon, British Columbia V1T 8Z5
(250) 549-4161
(250) 549-7007
www.remaxvernon.com/

This REALTOR.ca listing content is owned and licensed by REALTOR® members of The Canadian Real Estate Association
The trademarks REALTOR®, REALTORS®, and the REALTOR® logo are controlled by The Canadian Real Estate Association (CREA) and identify real estate professionals who are members of CREA. The trademarks MLS®, Multiple Listing Service® and the associated logos are owned by The Canadian Real Estate Association (CREA) and identify the quality of services provided by real estate professionals who are members of CREA. The trademark DDF® is owned by The Canadian Real Estate Association (CREA) and identifies CREA's Data Distribution Facility (DDF®)
July 16 2026 04:20:29
Association of Interior REALTORS®
RE/MAX Vernon