
100 Kestrel Place Unit# 11 Vernon, British Columbia V1H 1T6

4 Bedroom
4 Bathroom
3,758 sqft
Ranch
Fireplace
Central Air Conditioning
See Remarks
Underground Sprinkler
$2,699,000Maintenance, Reserve Fund Contributions, Other, See Remarks
$4,200 Yearly
Maintenance, Reserve Fund Contributions, Other, See Remarks
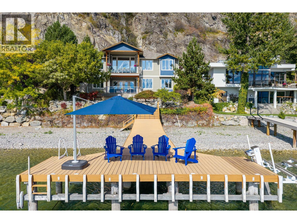
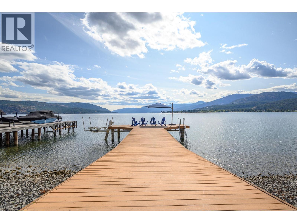
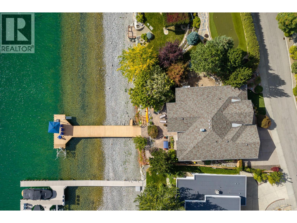
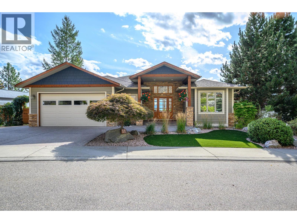
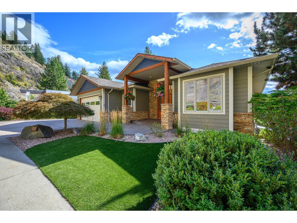
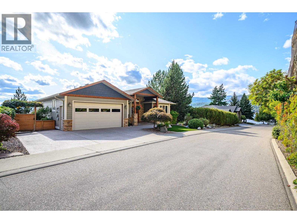
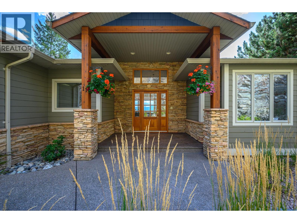
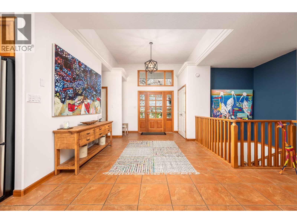
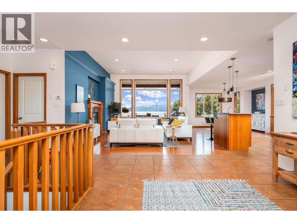
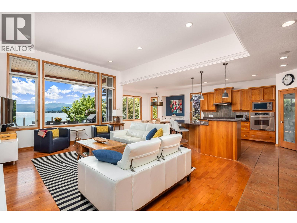
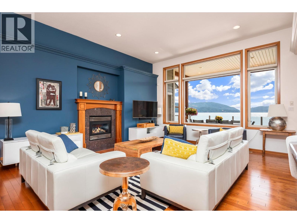
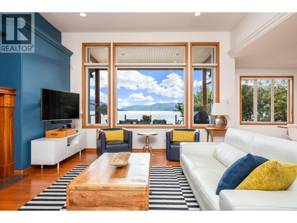
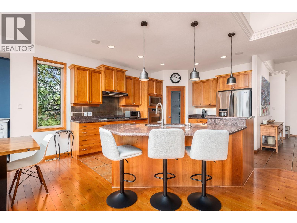
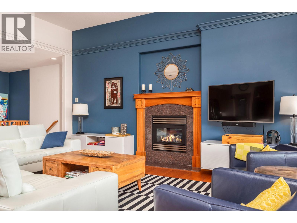
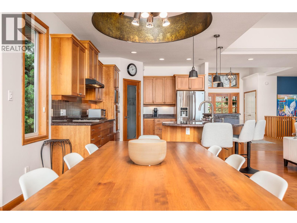
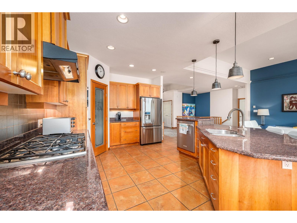
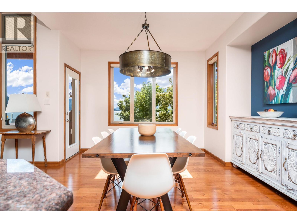
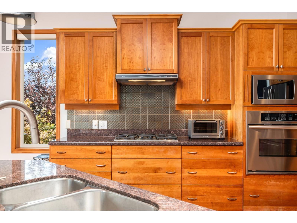
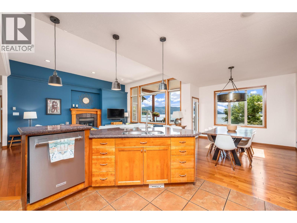
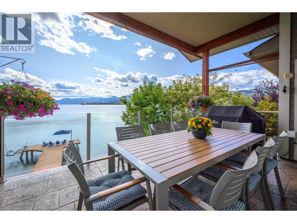
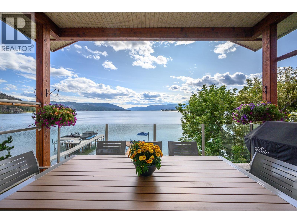
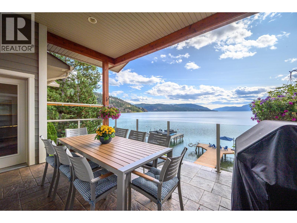
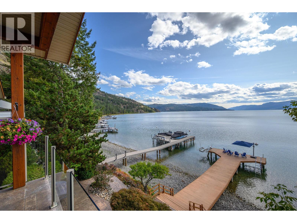
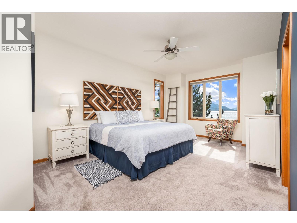
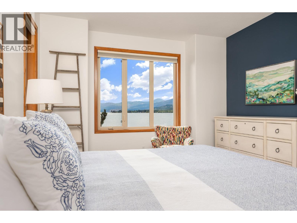
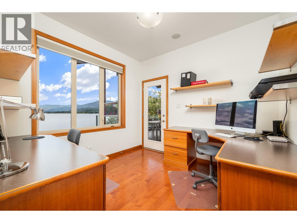
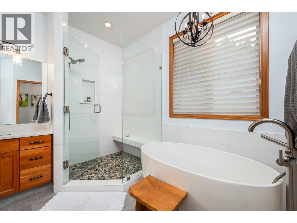
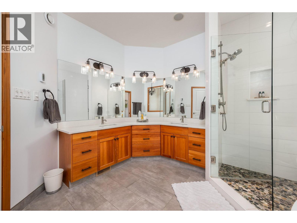
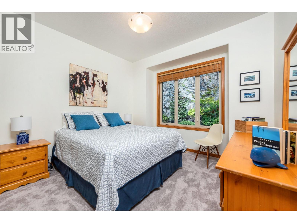
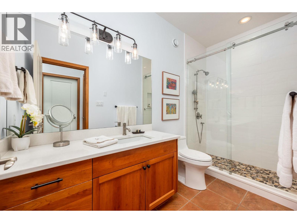
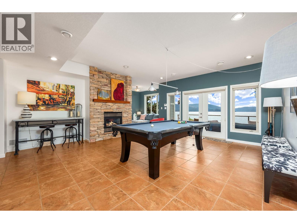
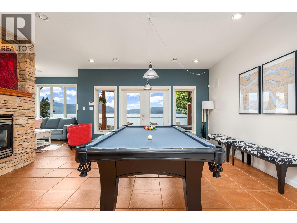
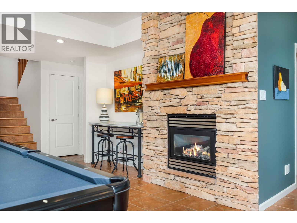
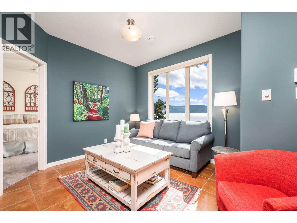
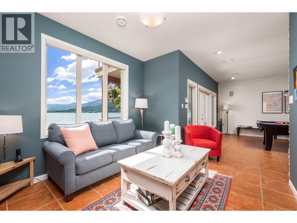
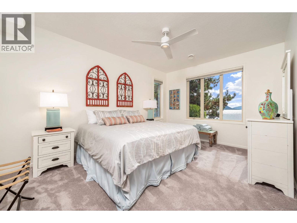
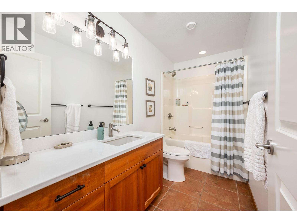
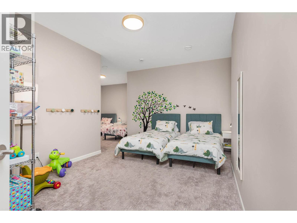
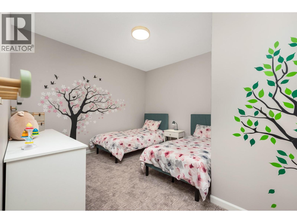
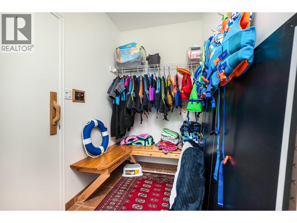
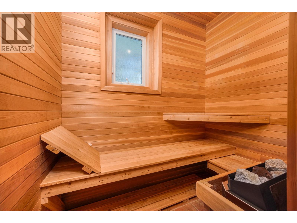
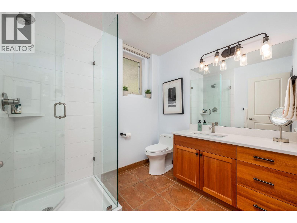
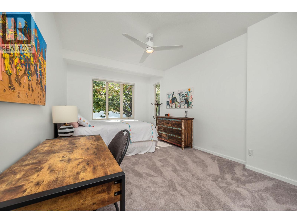
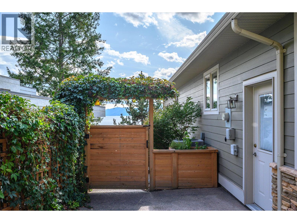
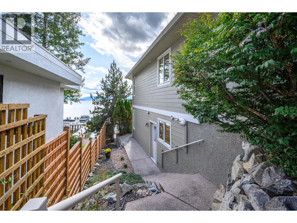
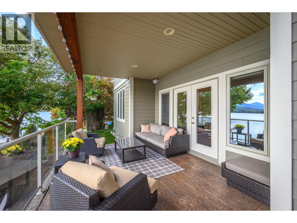
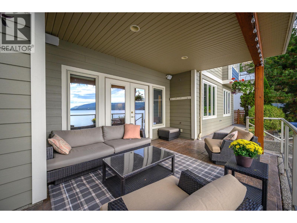
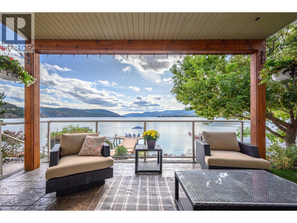
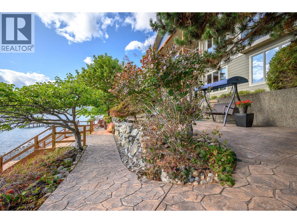
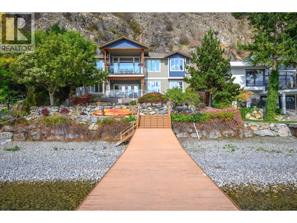
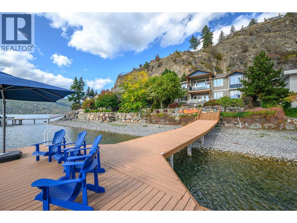
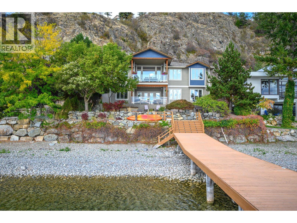
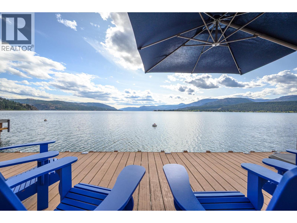
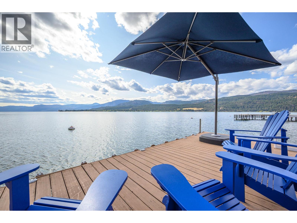
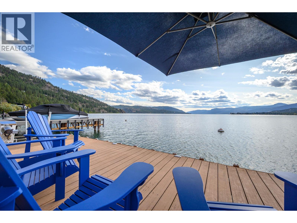
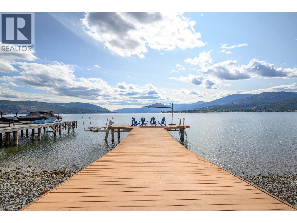
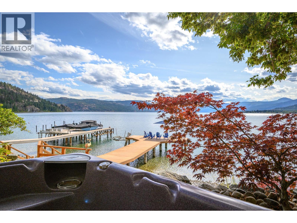
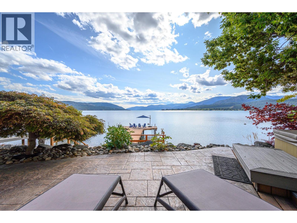
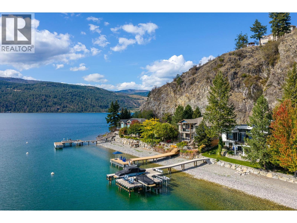
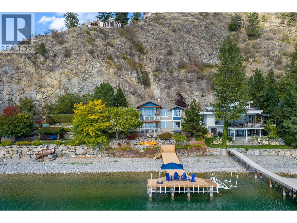
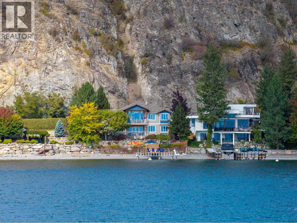
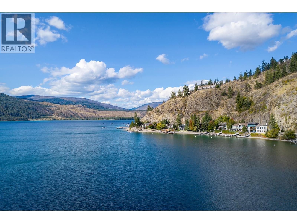
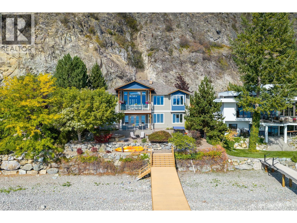
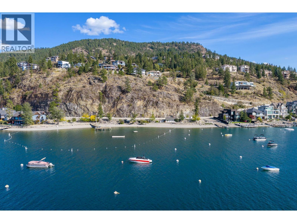
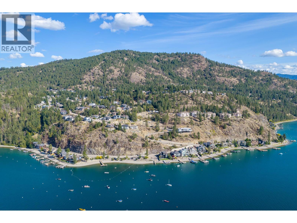
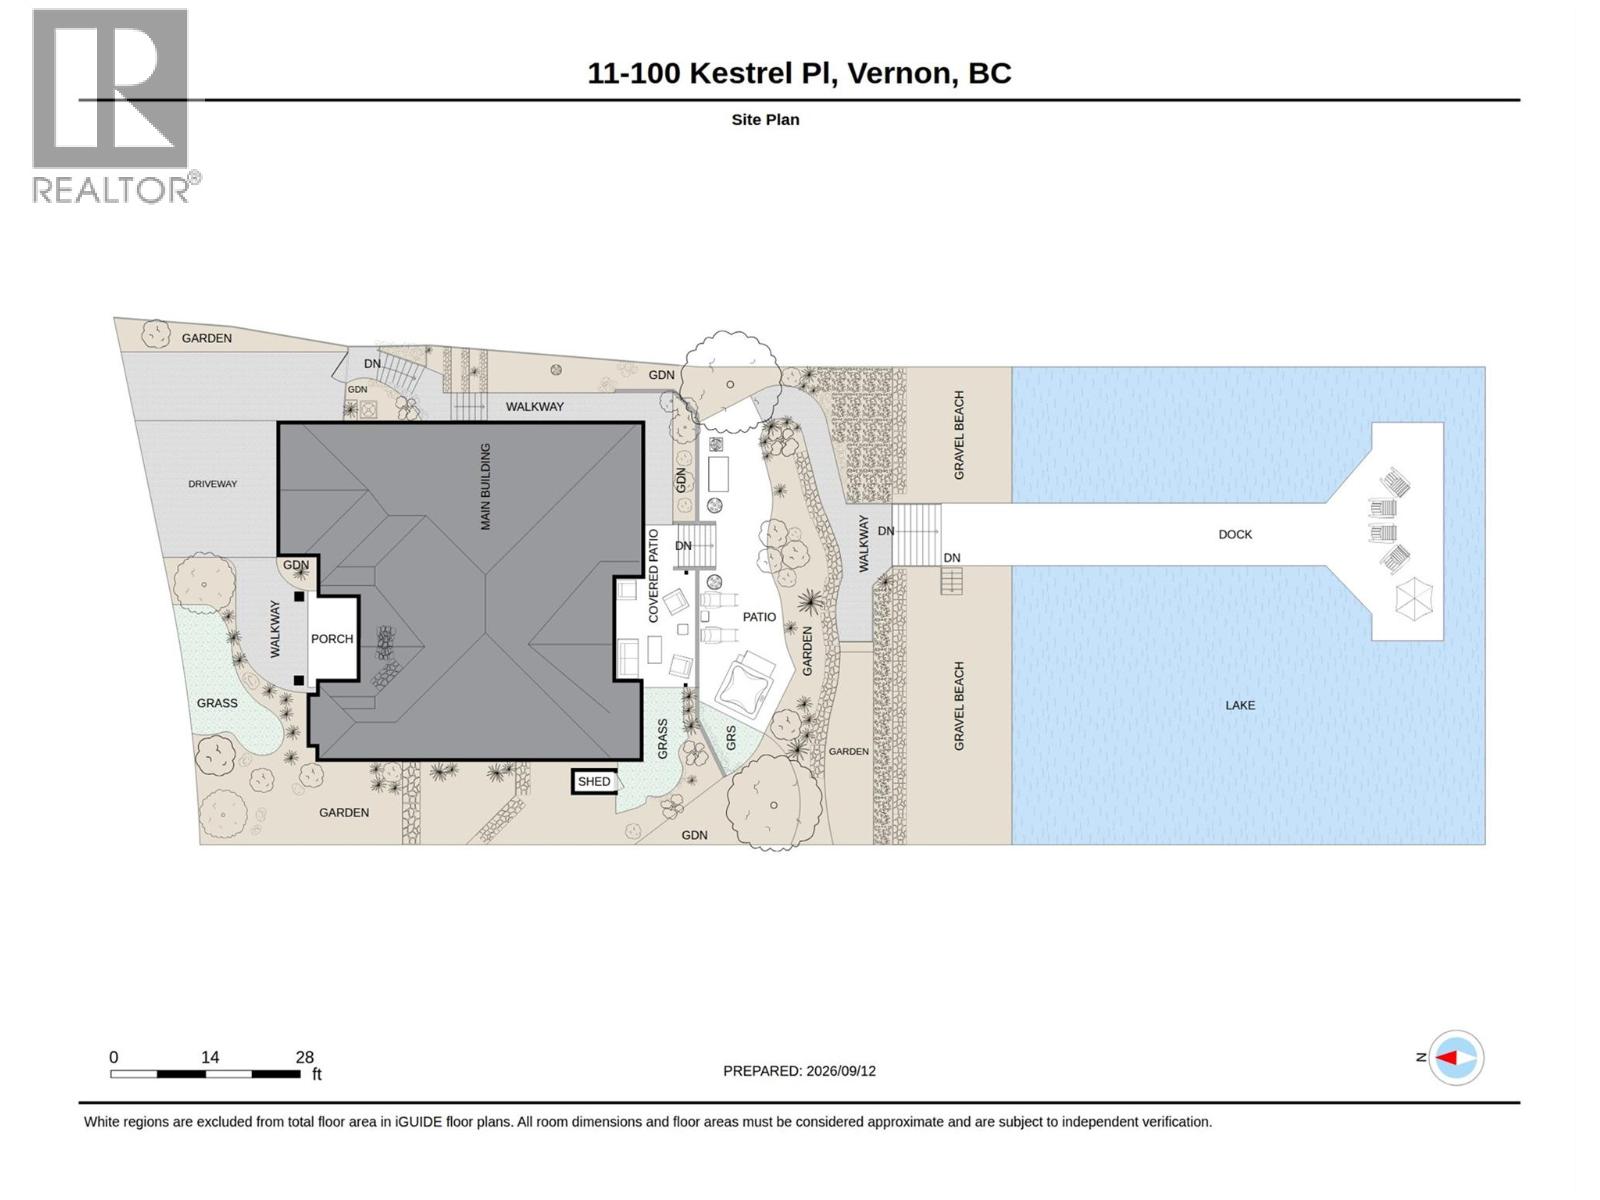
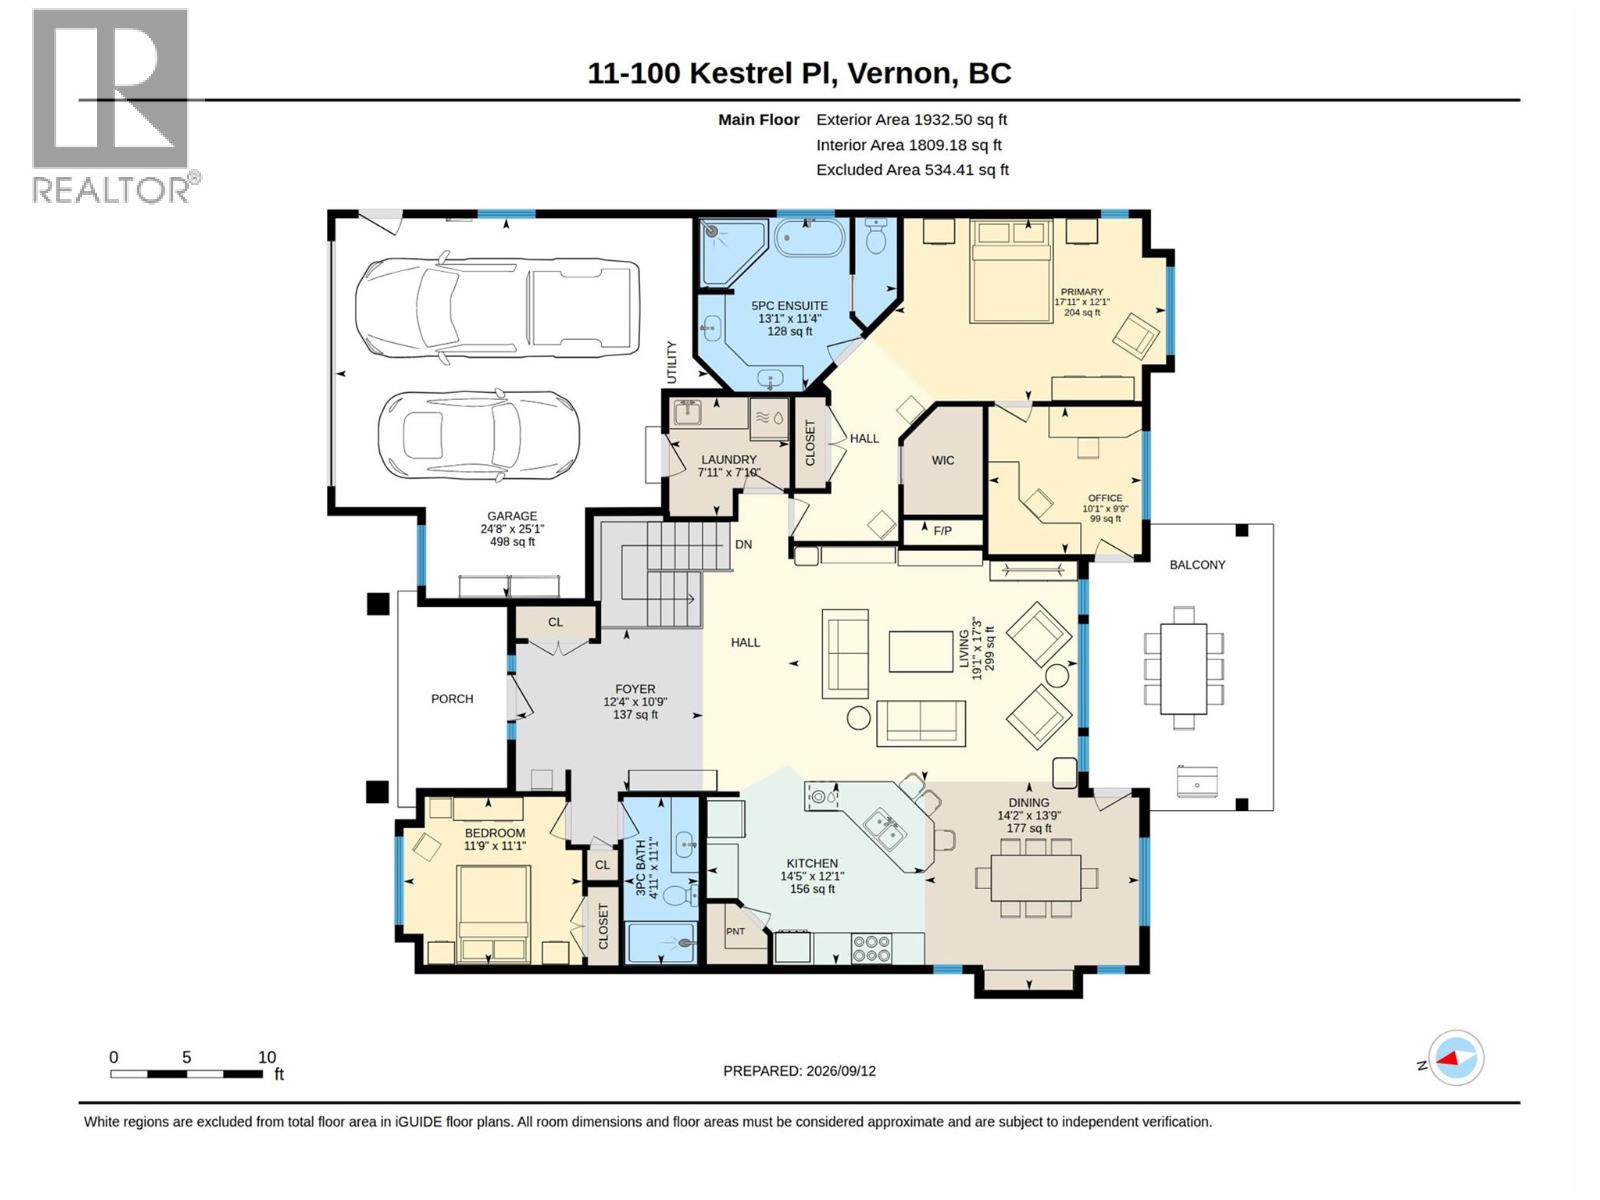
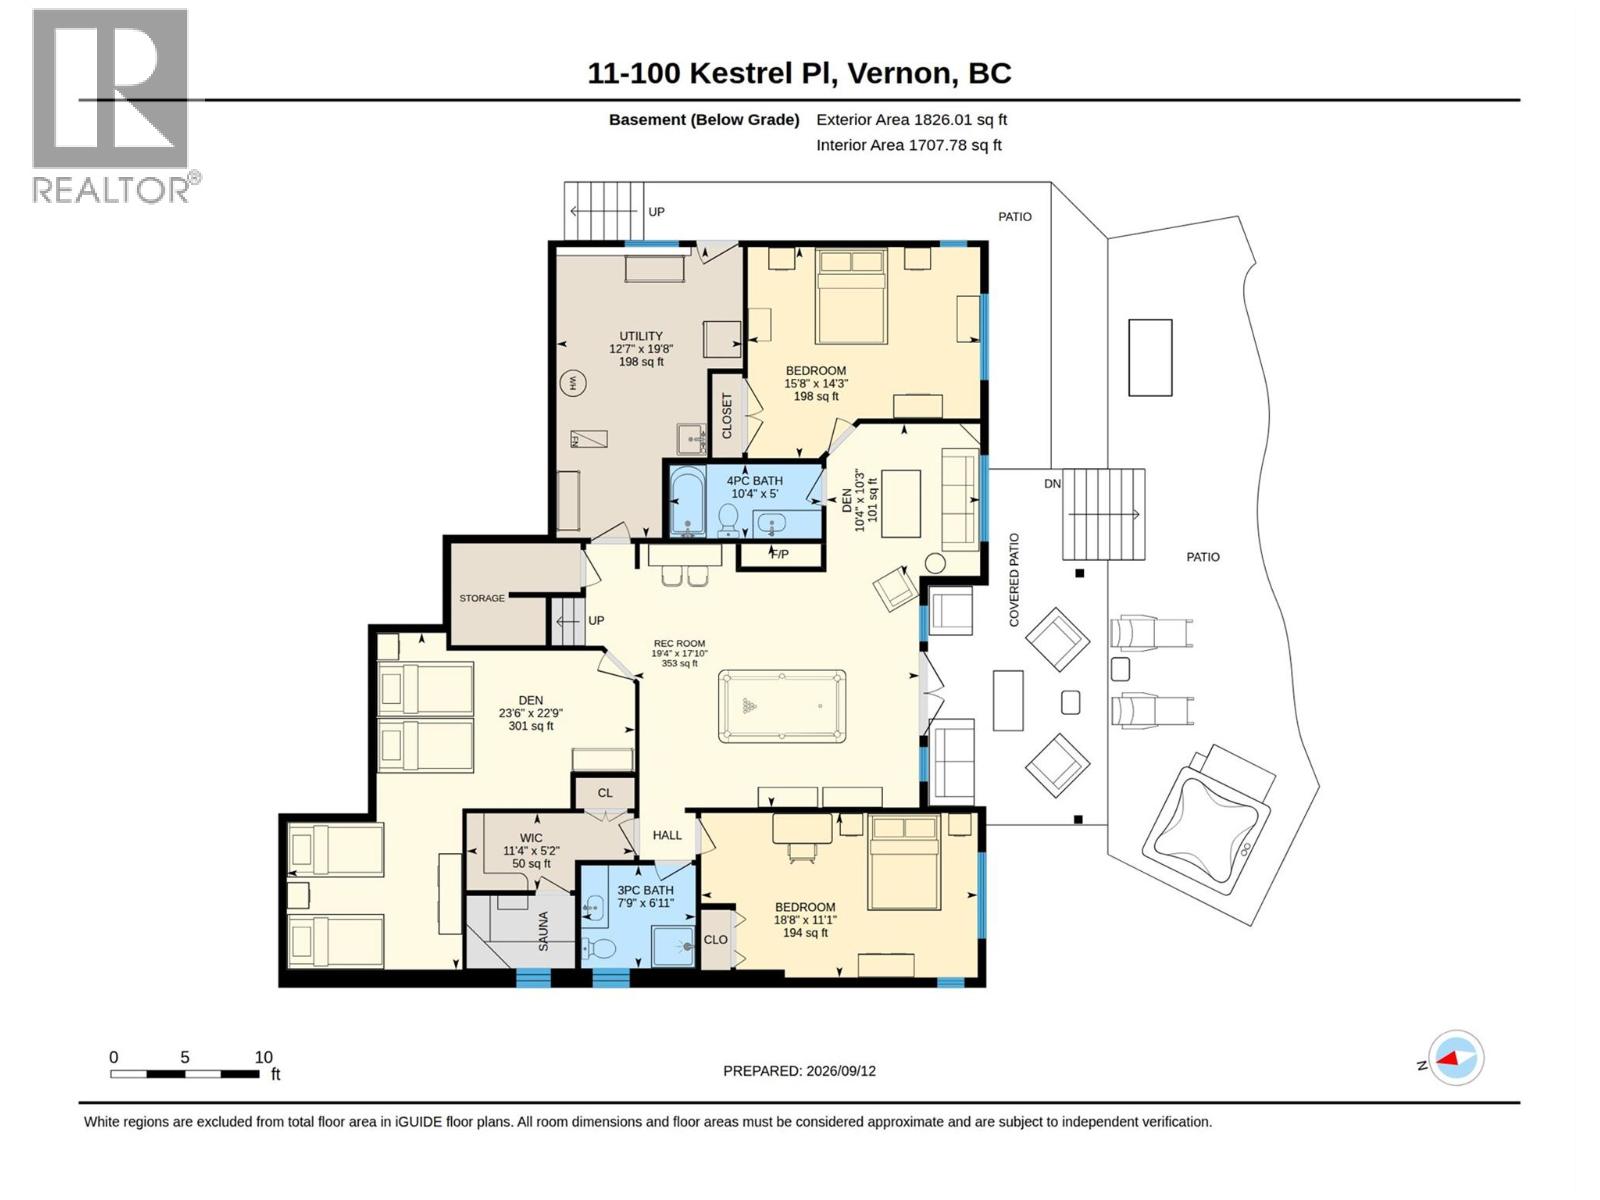
$4,200 YearlyExperience exceptional waterfront living in Adventure Bay with 70 ft of prime Okanagan Lake frontage and magnificent lake and mountain views. Built by Bercum Builders, this immaculate home offers level-entry living with a walkout lower level, 4 bedrooms, 4 full bathrooms and quality finishes throughout. The main floor features an open-concept living area with expansive picture windows, granite countertops, a gas fireplace and a fabulous covered lakeview deck. The generous primary suite includes a walk-in closet, second full closet and spa-inspired ensuite with a soaker tub and separate tiled shower. A private sitting room or office offers deck access. A 2nd bedroom or office completes the main level. Downstairs, you’ll find 2 generously sized bedrooms, 2 full bathrooms, a spacious family and games room with a pool table, a second gas fireplace, and a sauna with a dedicated change room. A versatile den offers additional space for a fitness room, media room or extra sleeping area. Outside, the tiered lakeside patio provides multiple areas for relaxing and entertaining, complete with a sunken hot tub. The private 10 ft-wide dock features a boat lift, swim ladder and lounging area, while a mooring buoy adds further convenience. Additional features include new HE furnace, AC and HRV system, along with underground irrigation, a security system and built-in speakers. A beautifully maintained lakefront retreat designed for relaxation, recreation and unforgettable Okanagan living! (id:58301)
Property Details
| MLS® Number | 10400225 |
| Property Type | Single Family |
| Neigbourhood | Adventure Bay |
| Community Name | Peregrine Shores |
| Features | Central Island, Balcony |
| Parking Space Total | 5 |
| Structure | Dock |
| View Type | Lake View, Mountain View, View (panoramic) |
Building
| Bathroom Total | 4 |
| Bedrooms Total | 4 |
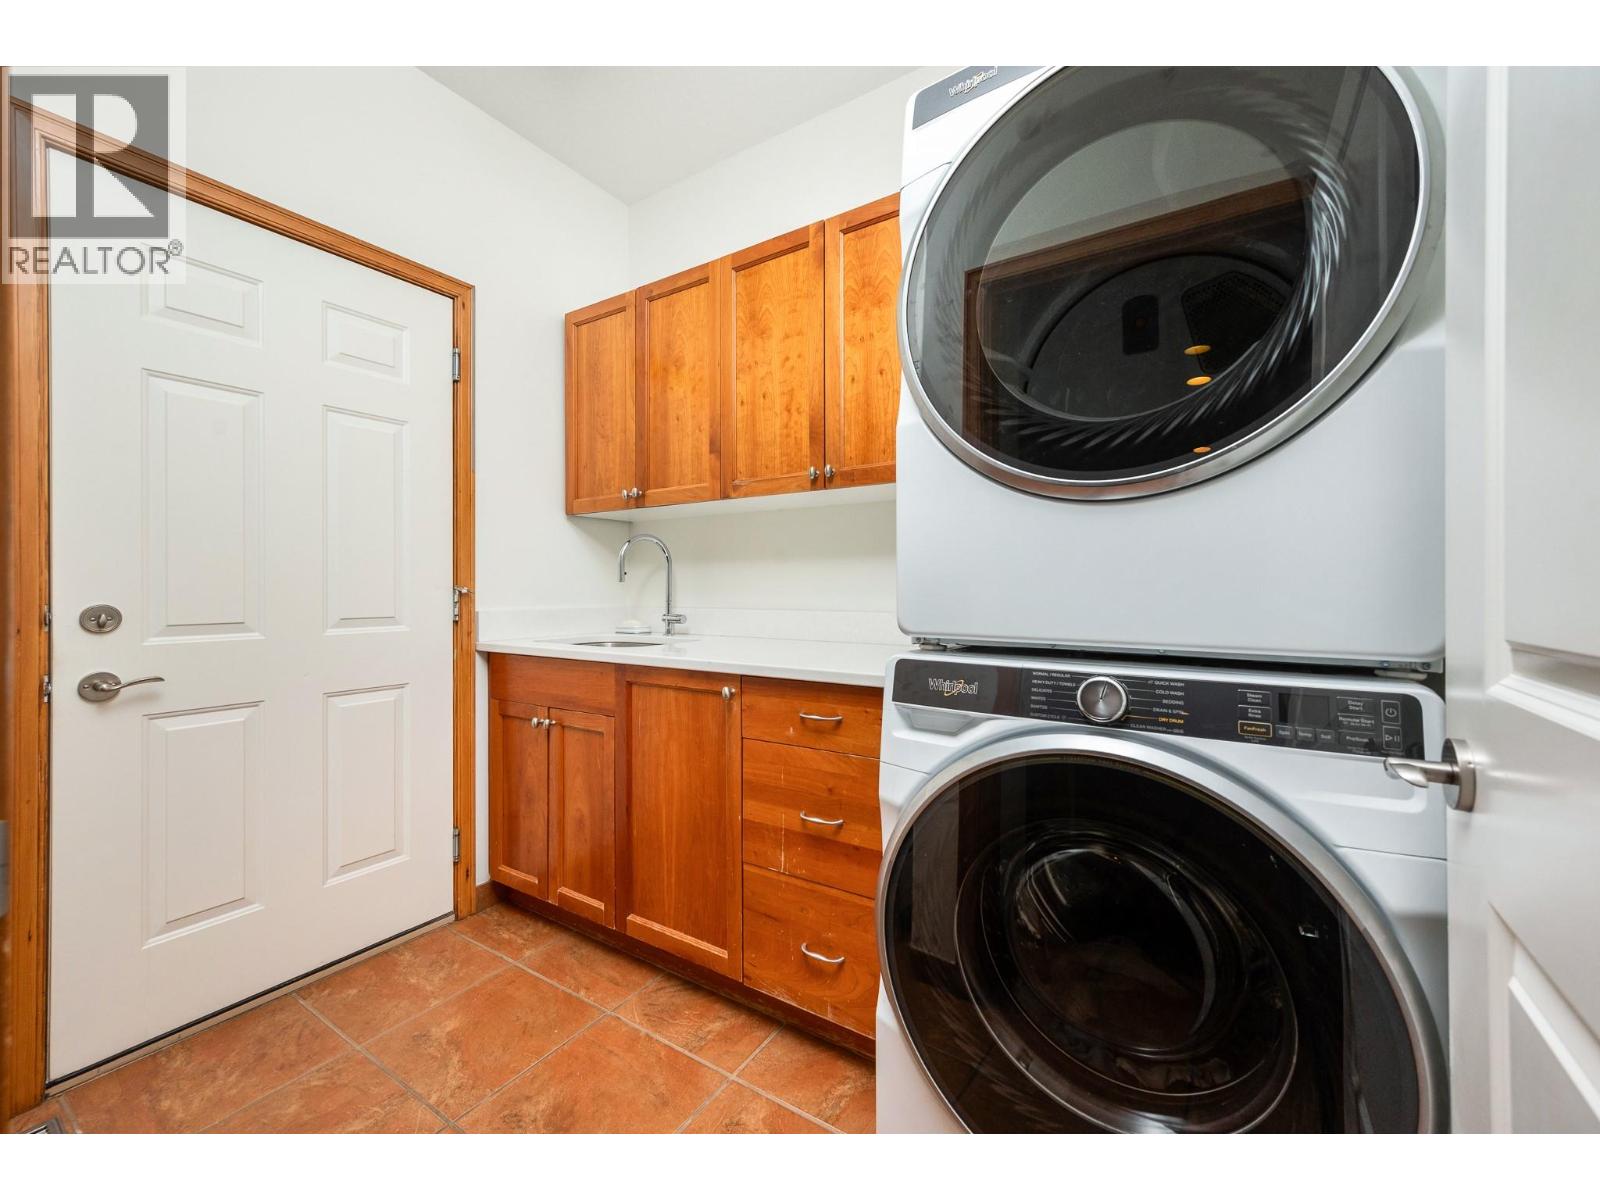
| Appliances | Dishwasher, Range - Gas, Microwave, Hood Fan, Washer/dryer Stack-up |
| Architectural Style | Ranch |
| Constructed Date | 2003 |
| Construction Style Attachment | Detached |
| Cooling Type | Central Air Conditioning |
| Exterior Finish | Other |
| Fire Protection | Controlled Entry, Security System, Smoke Detector Only |
| Fireplace Fuel | Gas |
| Fireplace Present | Yes |
| Fireplace Total | 2 |
| Fireplace Type | Unknown |
| Flooring Type | Carpeted, Hardwood, Tile |
| Heating Type | See Remarks |
| Roof Material | Asphalt Shingle |
| Roof Style | Unknown |
| Stories Total | 2 |
| Size Interior | 3,758 Sqft |
| Type | House |
| Utility Water | Private Utility |
Parking
| Additional Parking | |
| Attached Garage | 2 |
Land
| Acreage | No |
| Landscape Features | Underground Sprinkler |
| Sewer | Municipal Sewage System |
| Size Irregular | 0.17 |
| Size Total | 0.17 Ac|under 1 Acre |
| Size Total Text | 0.17 Ac|under 1 Acre |
| Surface Water | Lake |
Rooms
| Level | Type | Length | Width | Dimensions |
|---|---|---|---|---|
| Lower Level | Den | 10'3'' x 10'4'' | ||
| Lower Level | 3pc Bathroom | 6'11'' x 7'9'' | ||
| Lower Level | Utility Room | 19'8'' x 12'7'' | ||
| Lower Level | Sauna | 5'2'' x 8' | ||
| Lower Level | Den | 22'9'' x 23'6'' | ||
| Lower Level | Recreation Room | 17'10'' x 19'4'' | ||
| Lower Level | Bedroom | 14'3'' x 15'8'' | ||
| Lower Level | Bedroom | 11'1'' x 18'8'' | ||
| Lower Level | 4pc Bathroom | 5'0'' x 10'4'' | ||
| Main Level | 3pc Bathroom | 11'1'' x 4'11'' | ||
| Main Level | Bedroom | 9'9'' x 10'1'' | ||
| Main Level | Dining Room | 13'9'' x 14'2'' | ||
| Main Level | Laundry Room | 7'10'' x 7'11'' | ||
| Main Level | 5pc Ensuite Bath | 11'4'' x 13'1'' | ||
| Main Level | Primary Bedroom | 12'1'' x 17'11'' | ||
| Main Level | Kitchen | 12'1'' x 14'5'' | ||
| Main Level | Living Room | 17'3'' x 19'1'' |
https://www.realtor.ca/real-estate/30276619/100-kestrel-place-unit-11-vernon-adventure-bay
Contact Us
Contact us for more information
Aj Eathorne
Personal Real Estate Corporation
ajeathorne.com/
ajeathorne/
aj.eathorne/
RE/MAX Vernon
5603 27th Street
Vernon, British Columbia V1T 8Z5
5603 27th Street
Vernon, British Columbia V1T 8Z5
(250) 549-4161
(250) 549-7007
www.remaxvernon.com/

This REALTOR.ca listing content is owned and licensed by REALTOR® members of The Canadian Real Estate Association
The trademarks REALTOR®, REALTORS®, and the REALTOR® logo are controlled by The Canadian Real Estate Association (CREA) and identify real estate professionals who are members of CREA. The trademarks MLS®, Multiple Listing Service® and the associated logos are owned by The Canadian Real Estate Association (CREA) and identify the quality of services provided by real estate professionals who are members of CREA. The trademark DDF® is owned by The Canadian Real Estate Association (CREA) and identifies CREA's Data Distribution Facility (DDF®)
September 15 2026 04:53:57
Association of Interior REALTORS®
RE/MAX Vernon