
1010 Spiller Road Penticton, British Columbia V2A 8T3

5 Bedroom
3 Bathroom
3,354 sqft
Fireplace
Central Air Conditioning
Forced Air, See Remarks
Acreage
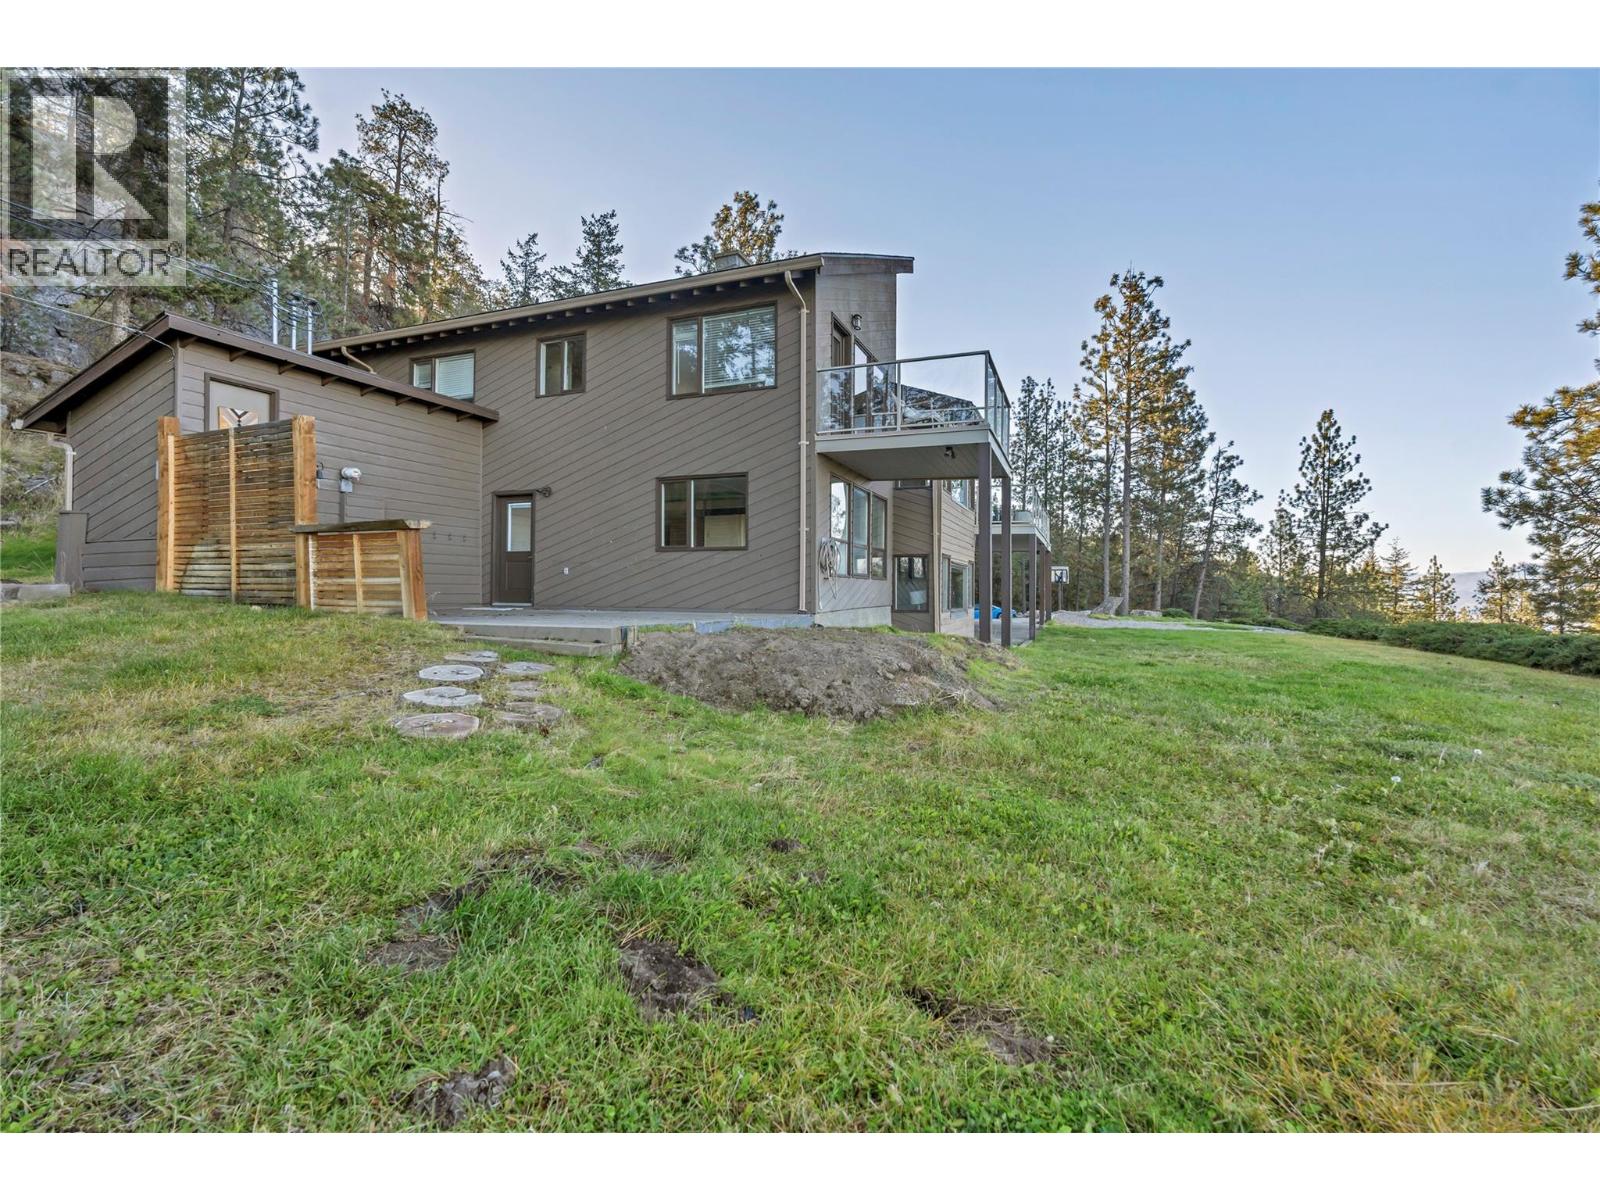
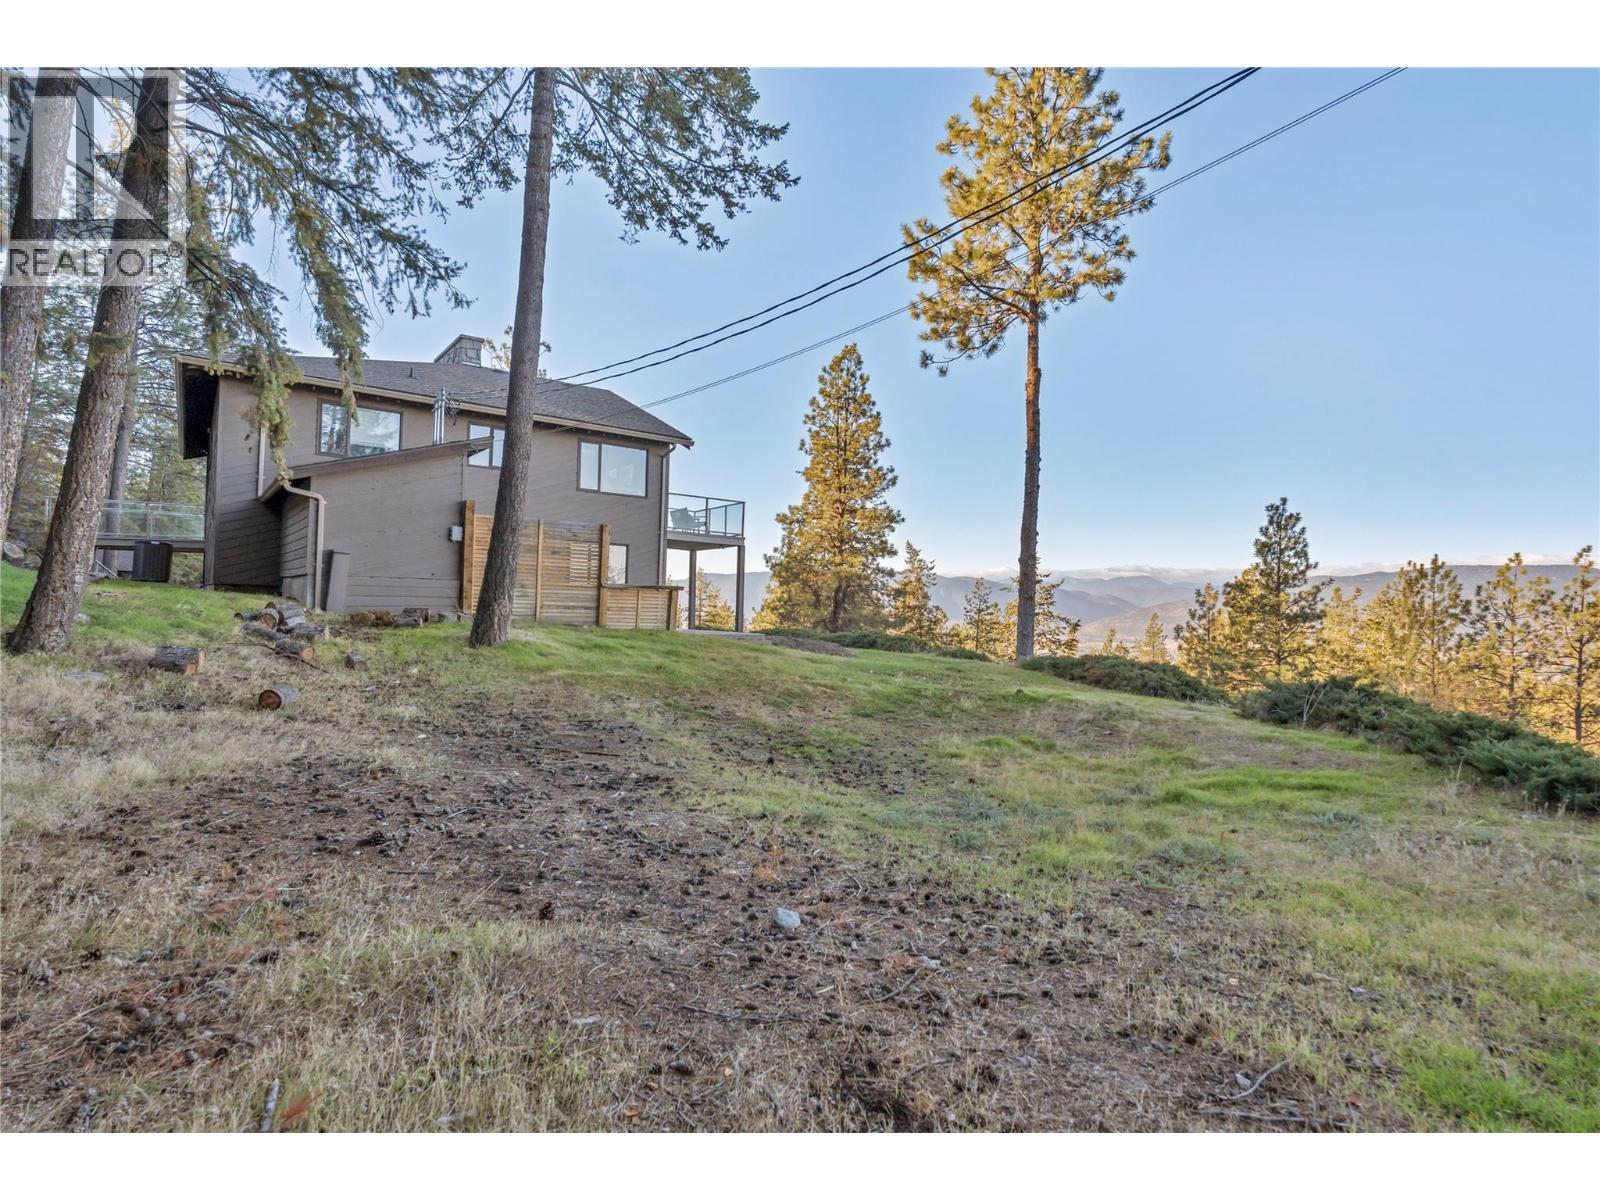
Landscaped, Level, Wooded Area
$999,000
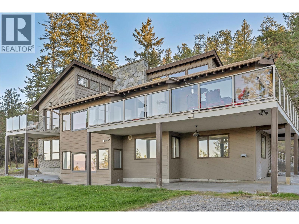
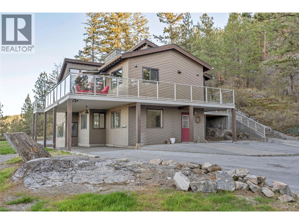
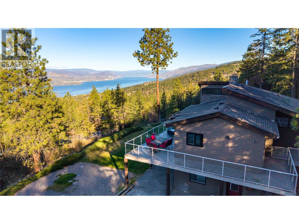
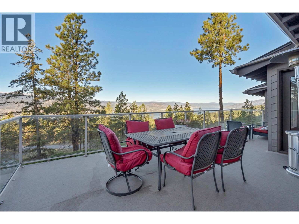
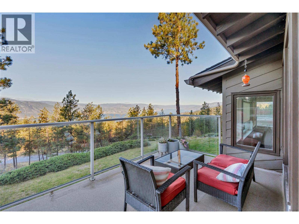
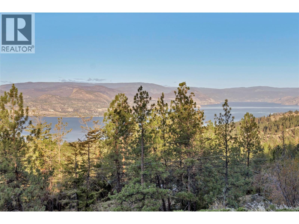
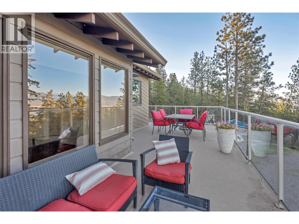
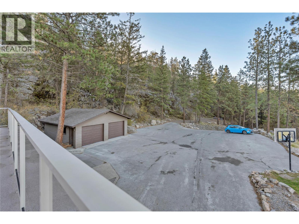
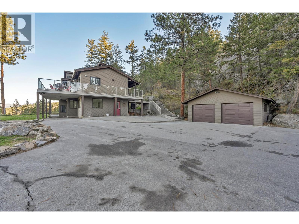
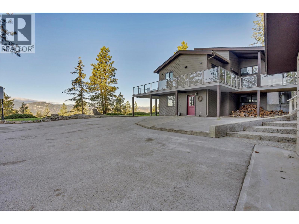
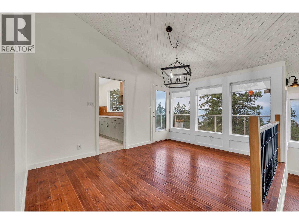
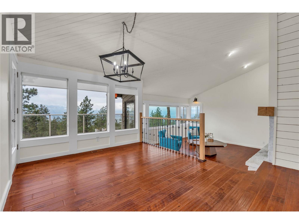
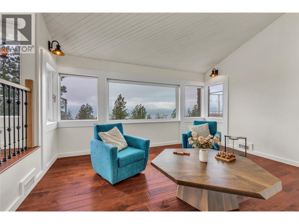
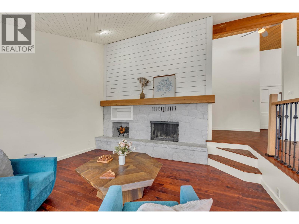
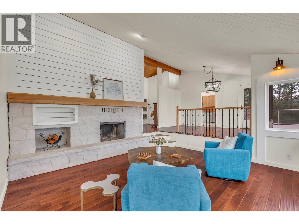
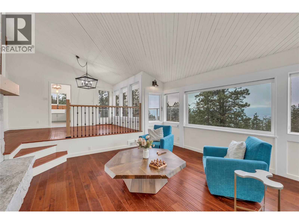
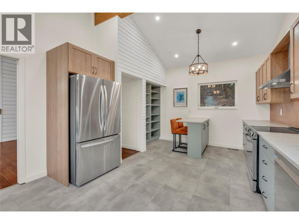
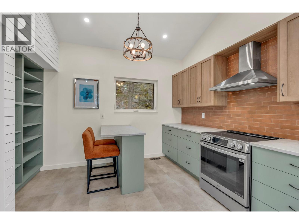
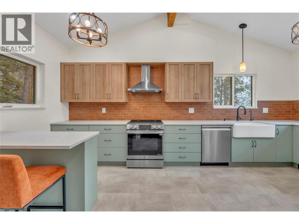
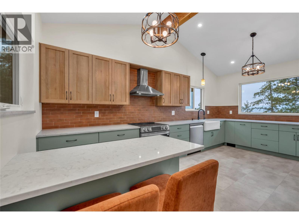
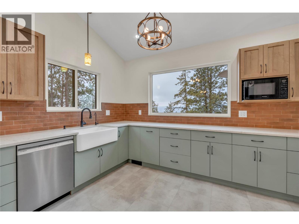
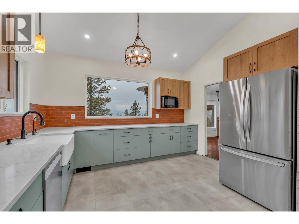
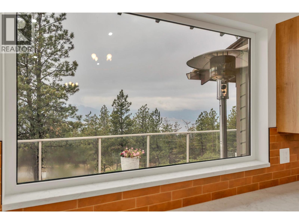
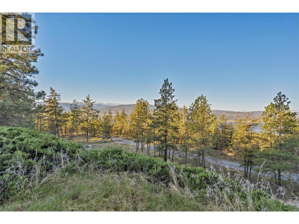
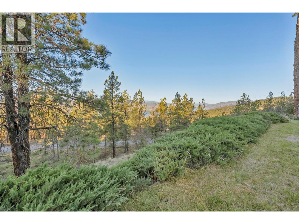
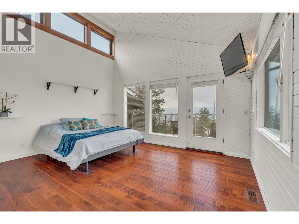
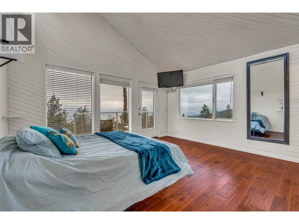
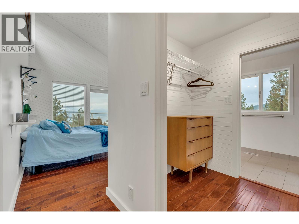
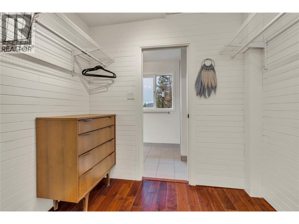
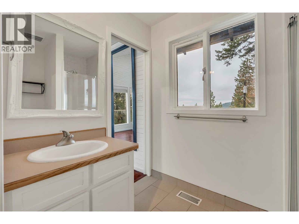
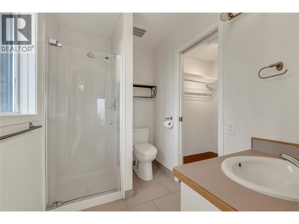
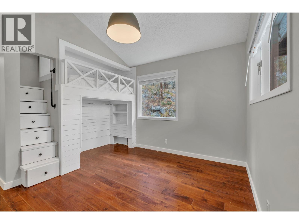
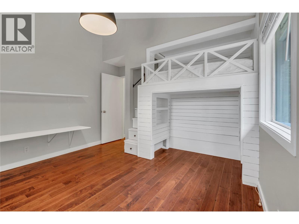
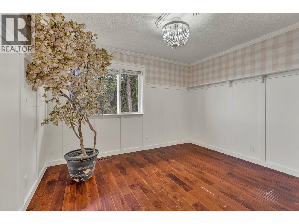
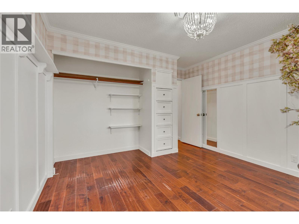
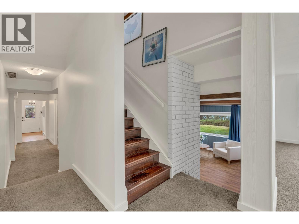
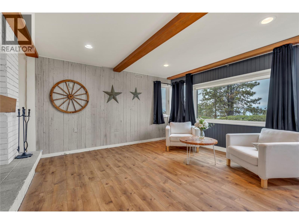
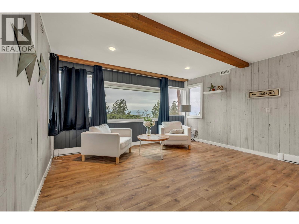
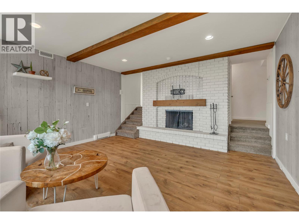
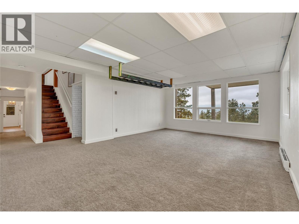
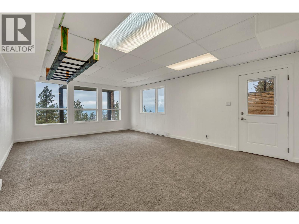
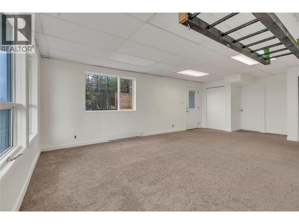
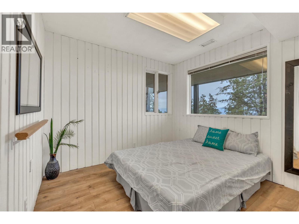
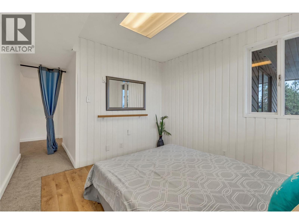
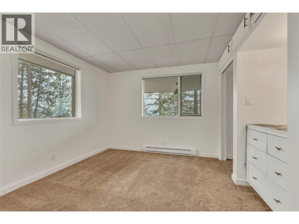
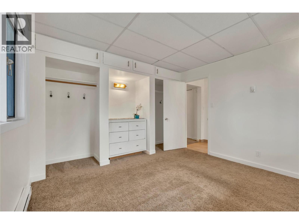
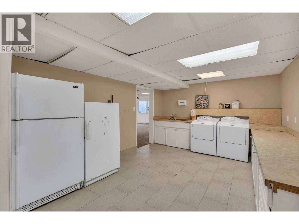
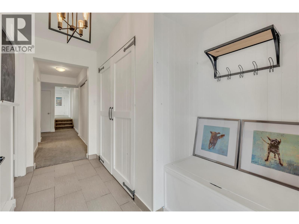
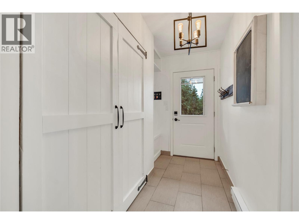
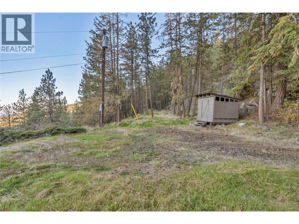
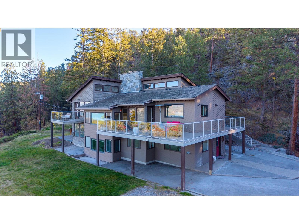
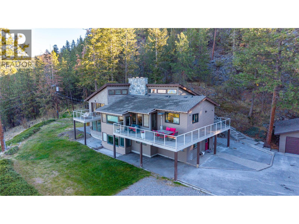
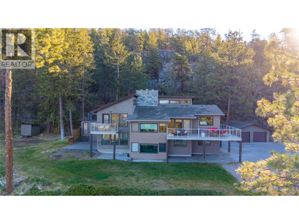
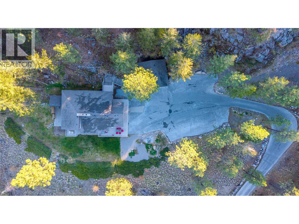
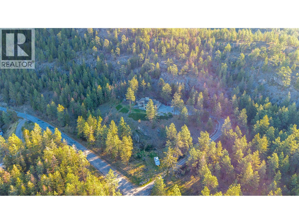
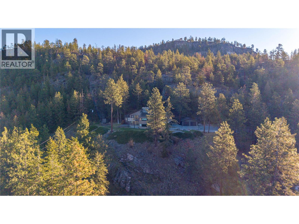
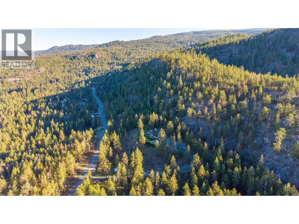
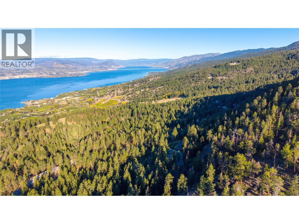
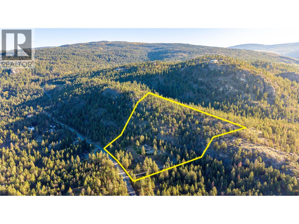
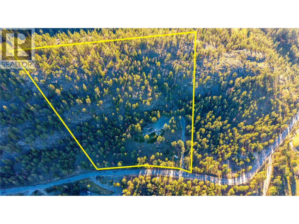
Lake views, privacy and room to spread out await at 1010 Spiller Road. Idyllically nestled against the hillside on a private 10-acre parcel, this 3,394 sq. ft., five-bedroom home showcases beautiful views of Okanagan Lake from its expansive wraparound deck. The main floor features an inviting living room with a cozy fireplace, a dining room made for gathering, and a brand-new renovated kitchen with stainless steel appliances. The primary bedroom offers a walk-through closet leading to a 3-piece ensuite, with two additional bedrooms completing the main level. Downstairs, you’ll find two more bedrooms, a spacious family room, and a bonus room that walks out to a private patio, plus a massive laundry room and two additional storage rooms. Outside, a fully paved driveway, carport and detached double garage provide tons of parking for vehicles, toys and guests. With sweeping lake views, a freshly updated kitchen and acreage for ultimate privacy, this is a rare South Okanagan opportunity you won’t want to miss. (id:58301)
Property Details
| MLS® Number | 10405069 |
| Property Type | Single Family |
| Neigbourhood | Uplands/Redlands |
| Amenities Near By | Recreation |
| Community Features | Rural Setting |
| Features | Level Lot, Private Setting, Treed, Irregular Lot Size, Three Balconies |
| Parking Space Total | 10 |
| View Type | Lake View, Mountain View, Valley View, View (panoramic) |
Building
| Bathroom Total | 3 |
| Bedrooms Total | 5 |
| Appliances | Refrigerator, Dishwasher, Dryer, Range - Electric, Microwave, Washer, Water Purifier |
| Basement Type | Full |
| Constructed Date | 1978 |
| Construction Style Attachment | Detached |
| Cooling Type | Central Air Conditioning |
| Exterior Finish | Wood Siding |
| Fireplace Fuel | Wood |
| Fireplace Present | Yes |
| Fireplace Total | 2 |
| Fireplace Type | Conventional |
| Flooring Type | Carpeted, Ceramic Tile, Hardwood |
| Heating Fuel | Electric |
| Heating Type | Forced Air, See Remarks |
| Roof Material | Asphalt Shingle |
| Roof Style | Unknown |
| Stories Total | 2 |
| Size Interior | 3,354 Sqft |
| Type | House |
| Utility Water | Well |
Parking
| Additional Parking | |
| Carport | |
| Detached Garage | 2 |
| Other | |
| Oversize | |
| R V | 2 |
Land
| Acreage | Yes |
| Land Amenities | Recreation |
| Landscape Features | Landscaped, Level, Wooded Area |
| Sewer | Septic Tank |
| Size Irregular | 10.02 |
| Size Total | 10.02 Ac|10 - 50 Acres |
| Size Total Text | 10.02 Ac|10 - 50 Acres |
Rooms
| Level | Type | Length | Width | Dimensions |
|---|---|---|---|---|
| Basement | Utility Room | 4'0'' x 9'3'' | ||
| Basement | Storage | 3'7'' x 3'1'' | ||
| Basement | Storage | 8'5'' x 7'5'' | ||
| Basement | Storage | 8'5'' x 7'2'' | ||
| Basement | Recreation Room | 24'0'' x 15'0'' | ||
| Basement | Laundry Room | 11'8'' x 17'11'' | ||
| Basement | Family Room | 17'8'' x 14'10'' | ||
| Basement | Bedroom | 14'2'' x 10'1'' | ||
| Basement | Bedroom | 11'9'' x 10'4'' | ||
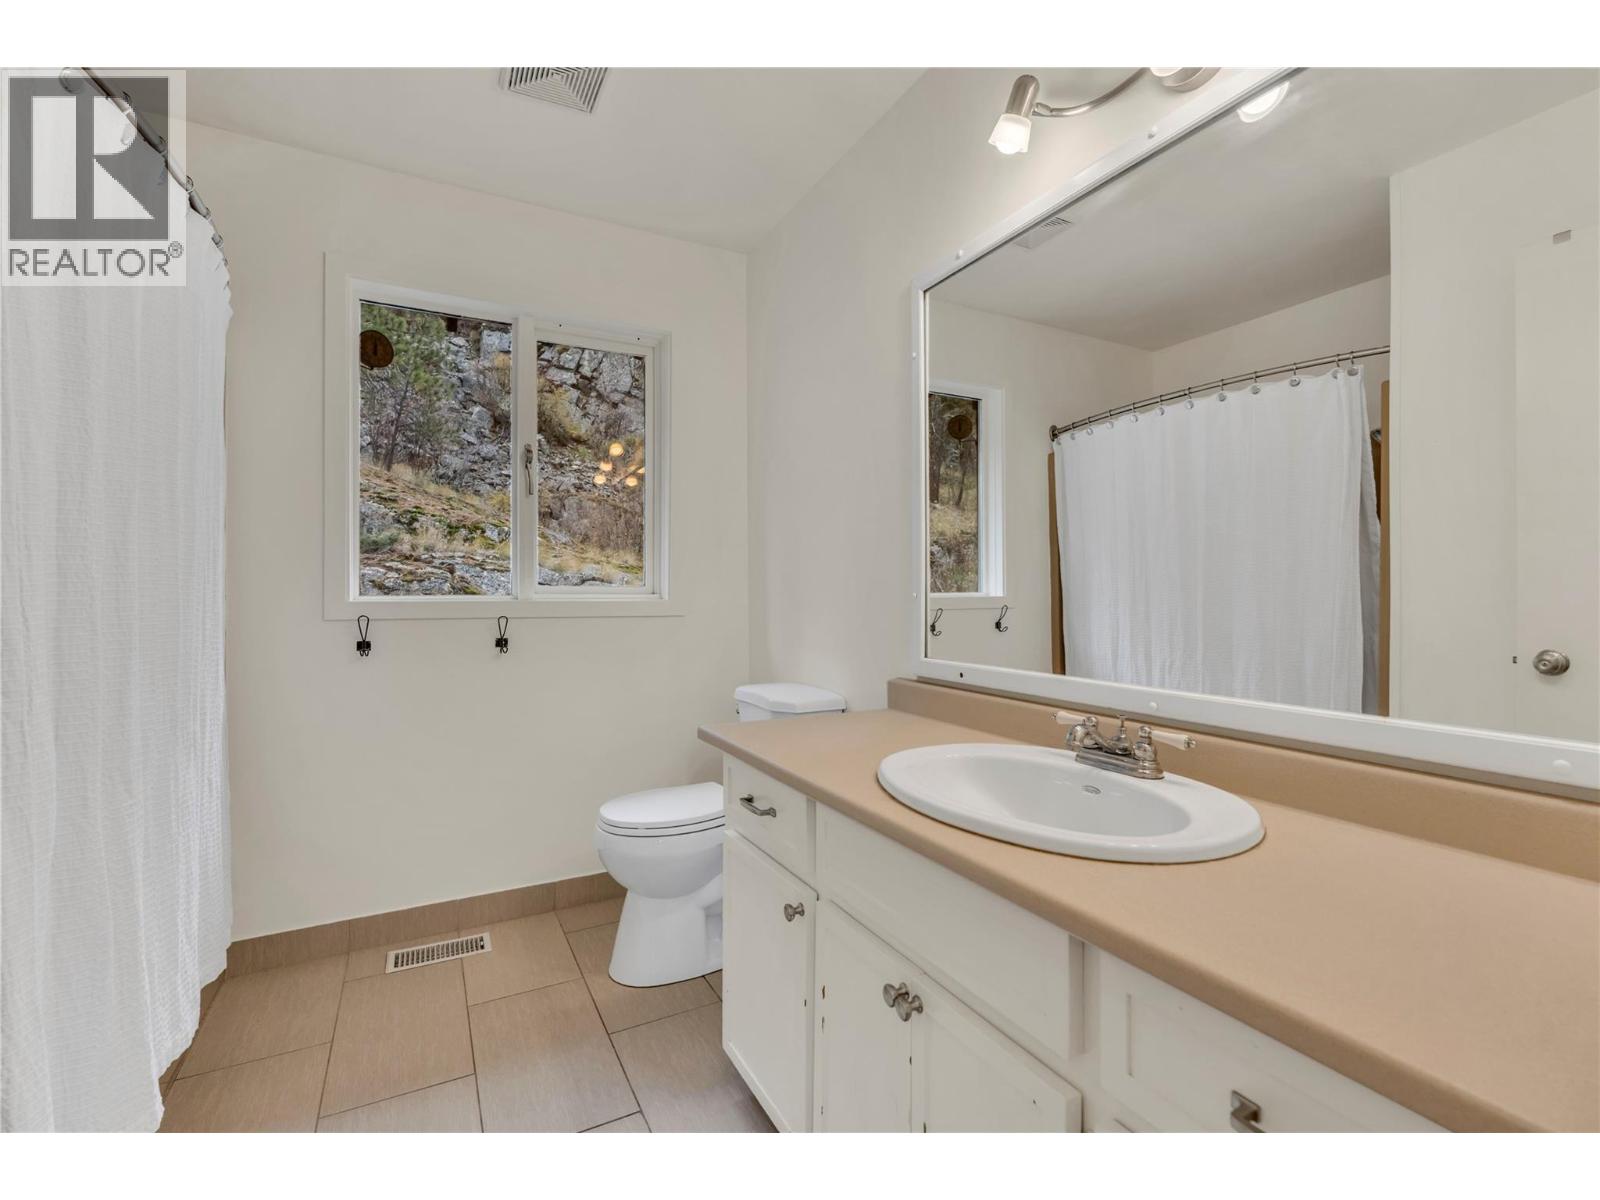
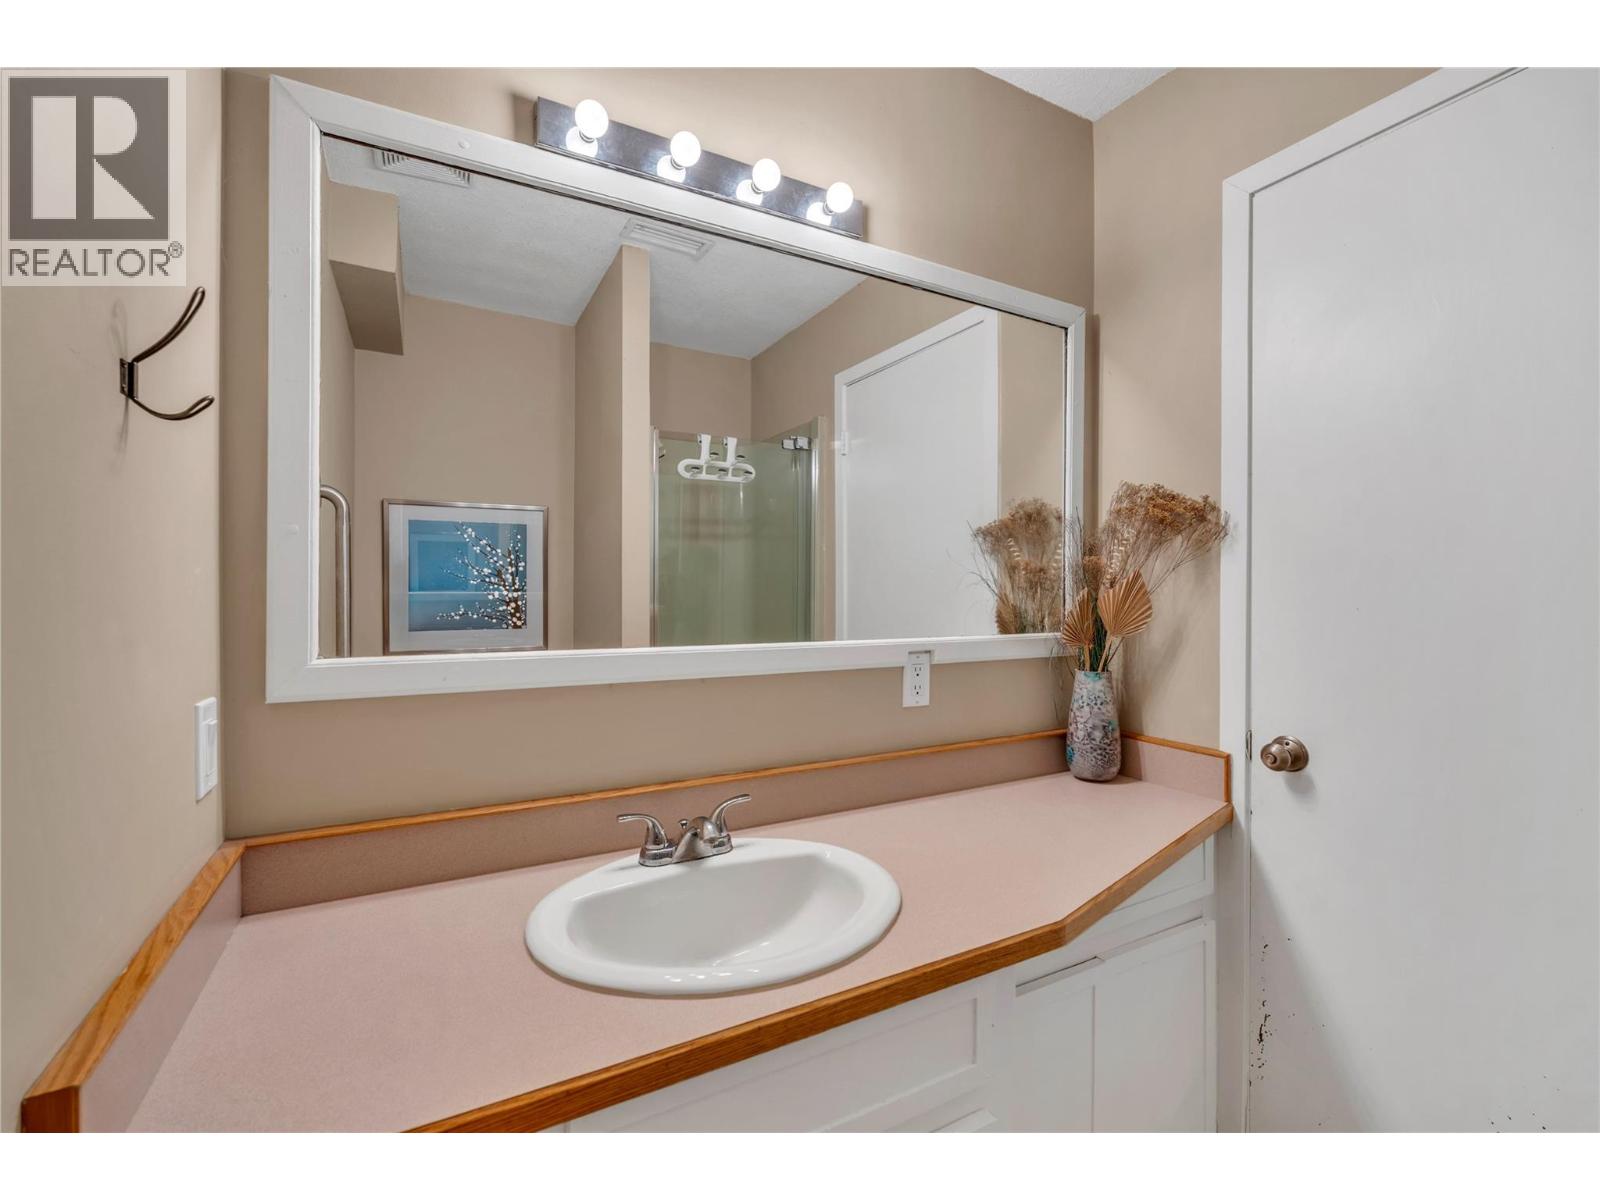
| Basement | 3pc Bathroom | 5'7'' x 6'9'' | ||
| Main Level | Other | 8'0'' x 5'6'' | ||
| Main Level | Primary Bedroom | 20'7'' x 15'1'' | ||
| Main Level | Living Room | 16'9'' x 14'11'' | ||
| Main Level | Kitchen | 18'7'' x 12'10'' | ||
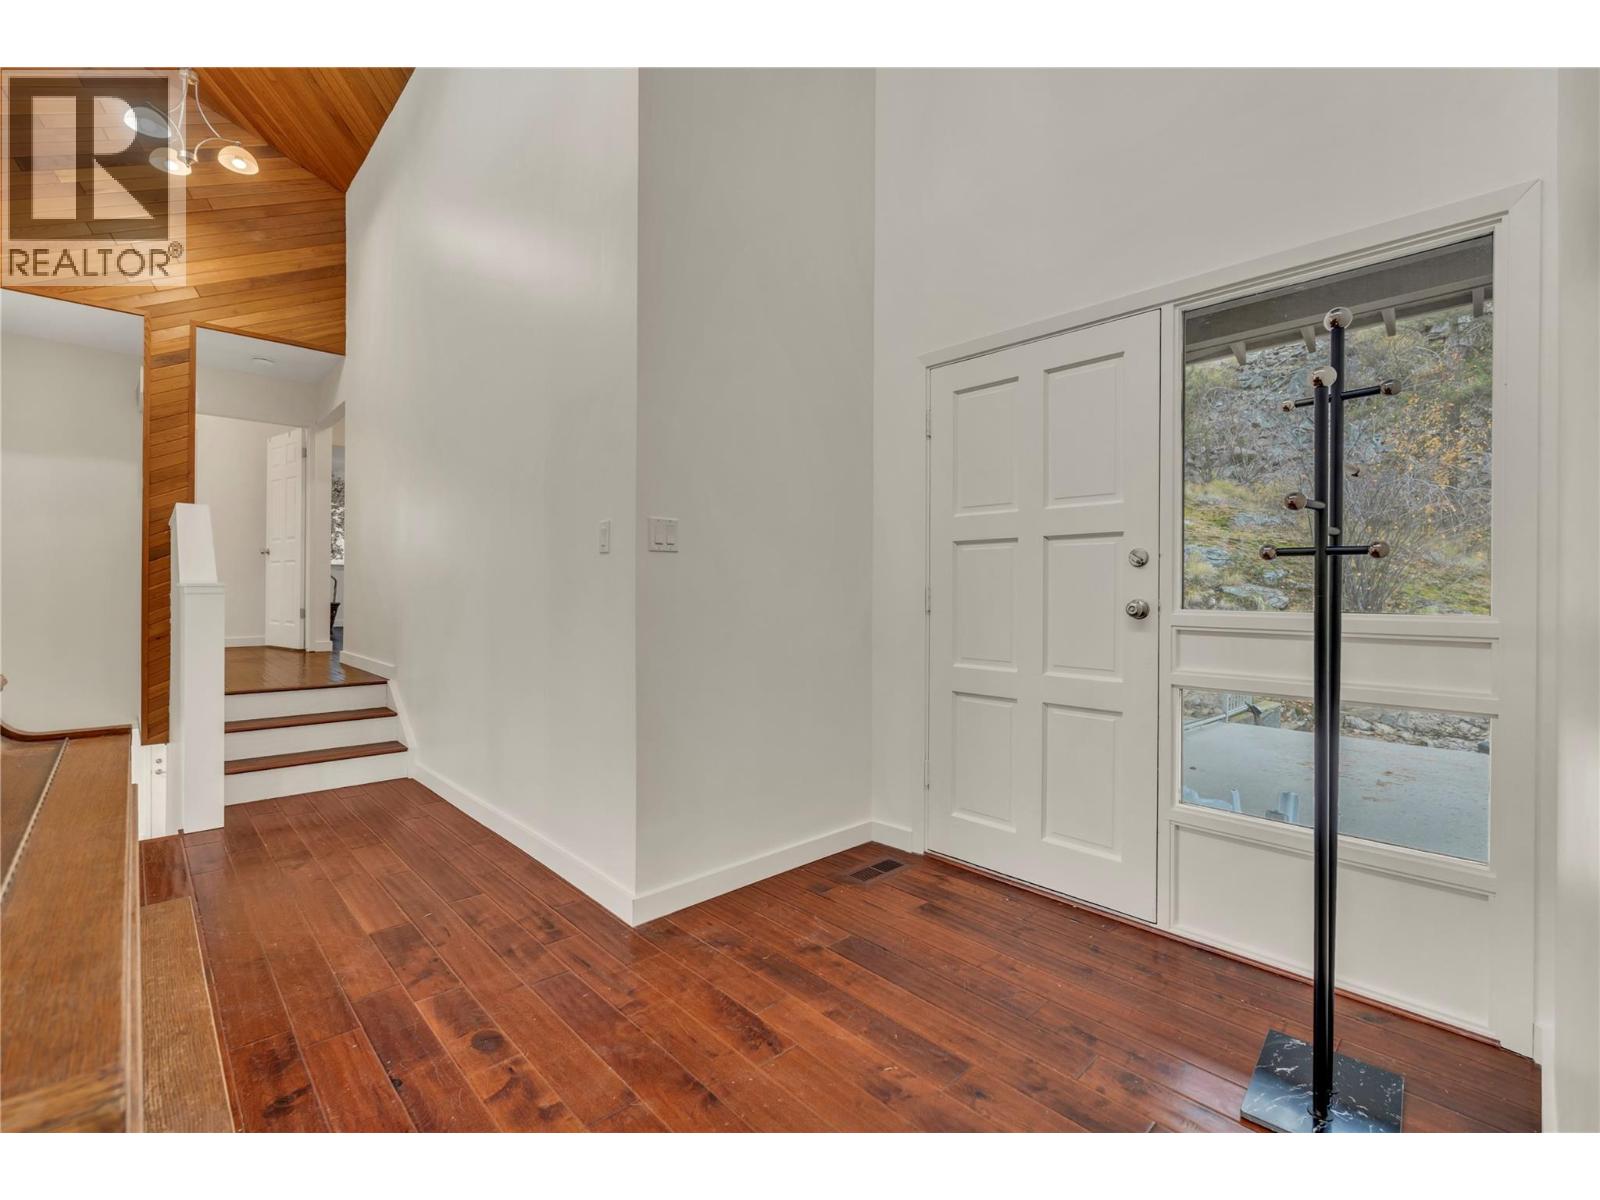
| Main Level | Foyer | 10'4'' x 9'7'' | ||
| Main Level | Dining Room | 13'10'' x 10'4'' | ||
| Main Level | Bedroom | 11'9'' x 12'4'' | ||
| Main Level | Bedroom | 11'10'' x 12'0'' | ||
| Main Level | 4pc Bathroom | 8'5'' x 8'0'' | ||
| Main Level | 3pc Ensuite Bath | 8'0'' x 5'6'' |
https://www.realtor.ca/real-estate/30508395/1010-spiller-road-penticton-uplandsredlands
Contact Us
Contact us for more information

Heidi Harbinson
harbinsonrealestate.com/
www.facebook.com/profile.php?id=100064144717849
Chamberlain Property Group
160 - 21 Lakeshore Drive West
Penticton, British Columbia V2A 7M5
160 - 21 Lakeshore Drive West
Penticton, British Columbia V2A 7M5
(778) 476-7778
(778) 476-7776
www.chamberlainpropertygroup.ca/

This REALTOR.ca listing content is owned and licensed by REALTOR® members of The Canadian Real Estate Association
The trademarks REALTOR®, REALTORS®, and the REALTOR® logo are controlled by The Canadian Real Estate Association (CREA) and identify real estate professionals who are members of CREA. The trademarks MLS®, Multiple Listing Service® and the associated logos are owned by The Canadian Real Estate Association (CREA) and identify the quality of services provided by real estate professionals who are members of CREA. The trademark DDF® is owned by The Canadian Real Estate Association (CREA) and identifies CREA's Data Distribution Facility (DDF®)
November 12 2026 09:52:54
Association of Interior REALTORS®
Chamberlain Property Group