
103 Whitetail Road Unit# 102 Apex Mountain, British Columbia V2A 0E2
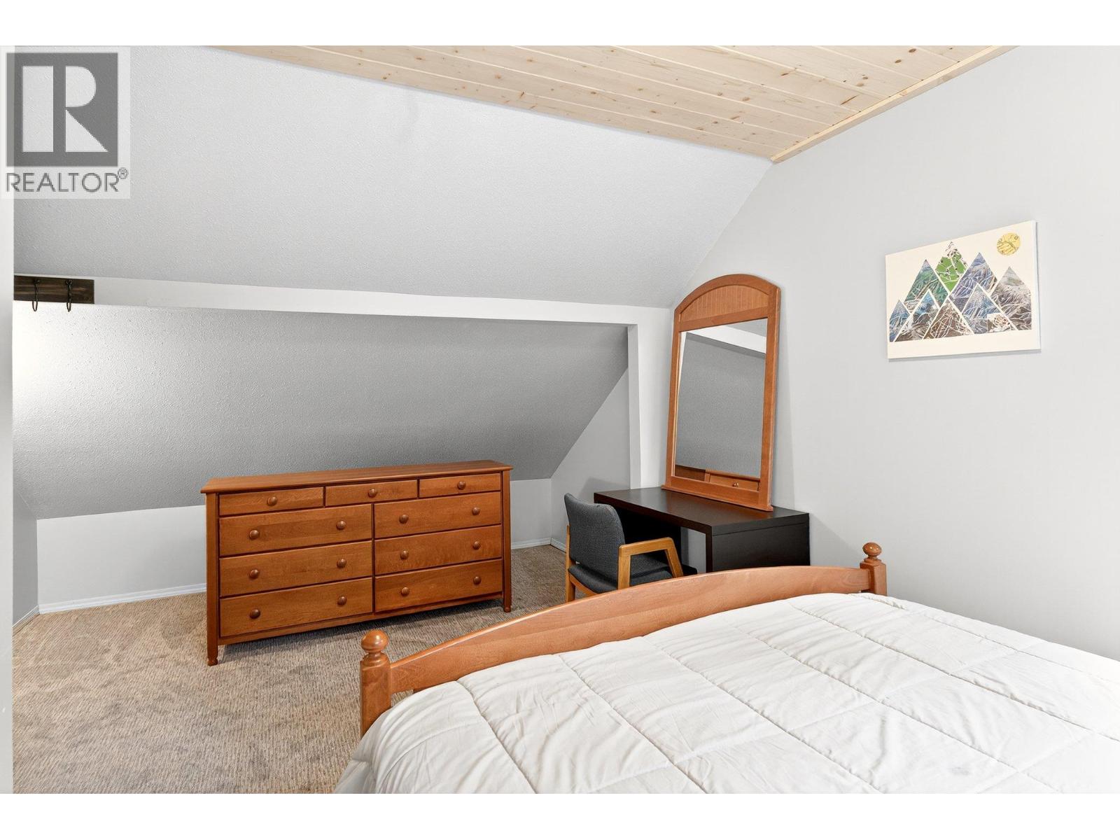
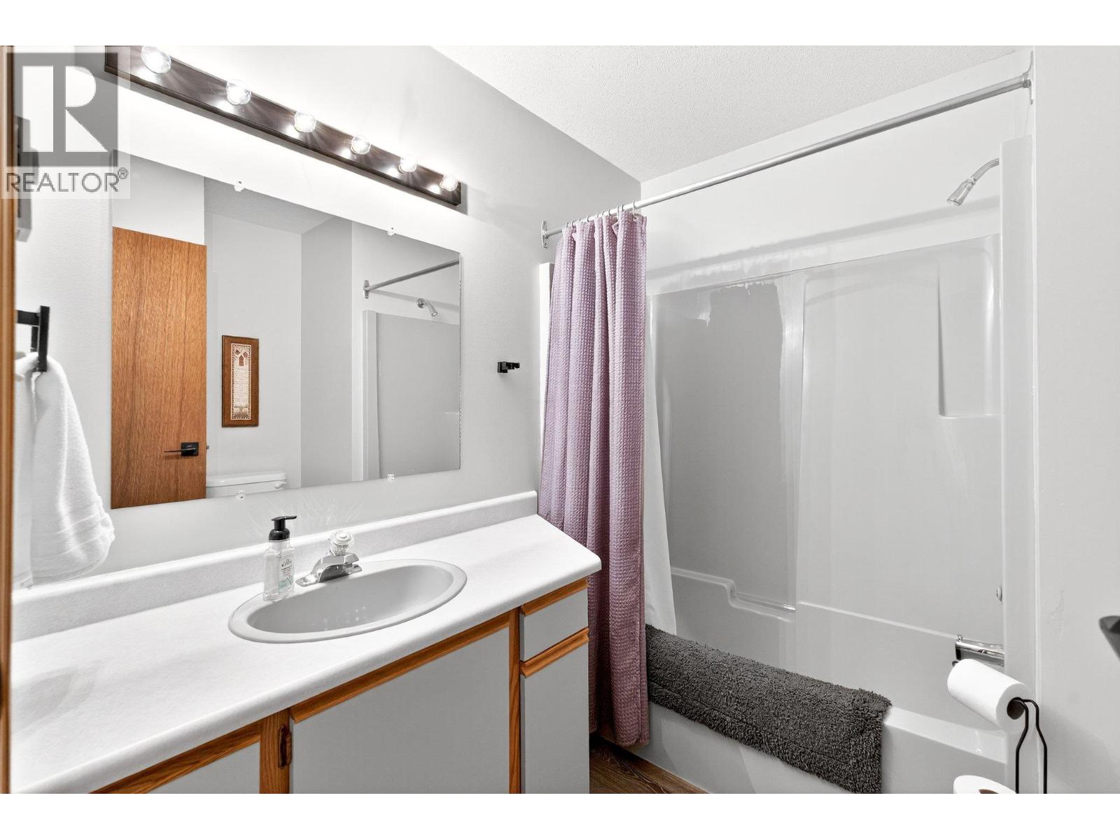
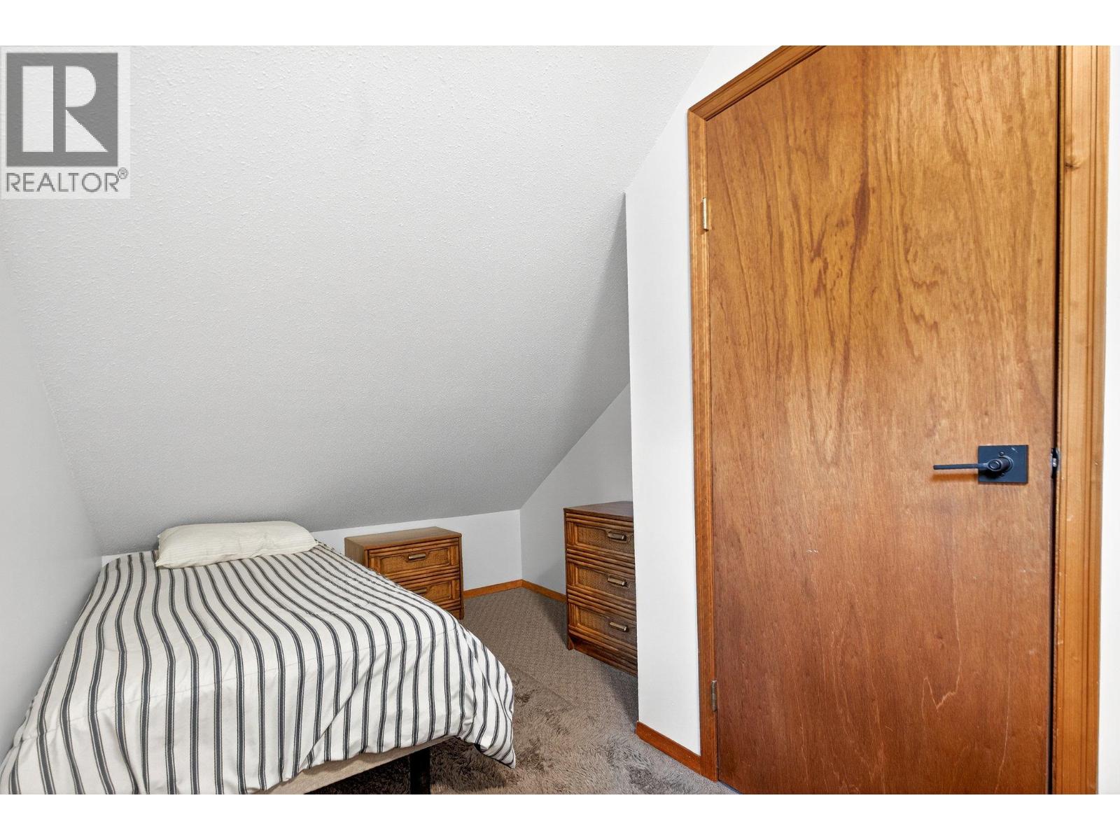
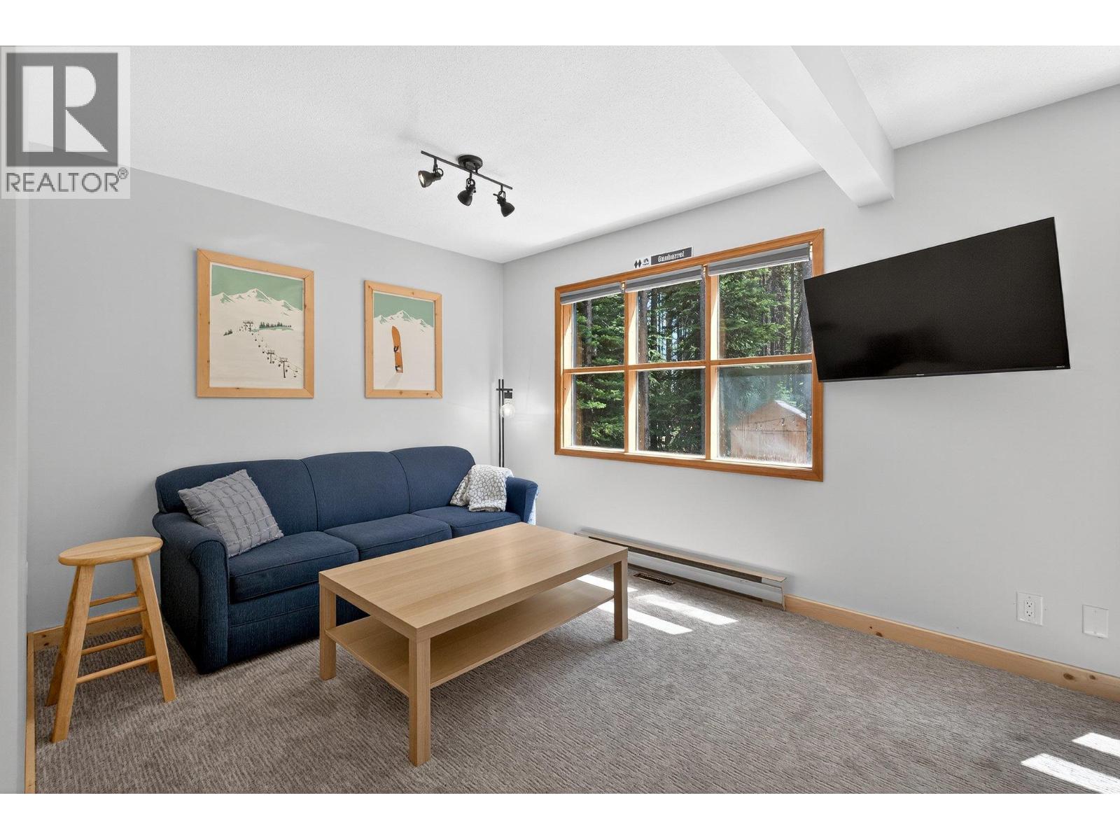

4 Bedroom
3 Bathroom
1,899 sqft
Contemporary
Fireplace
Baseboard Heaters, See Remarks
$689,000
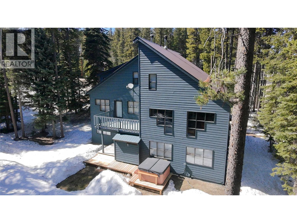
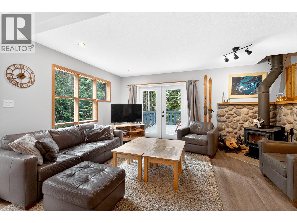
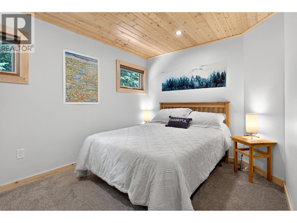
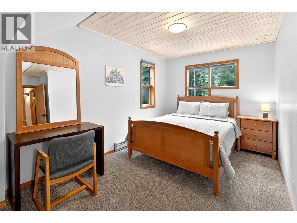
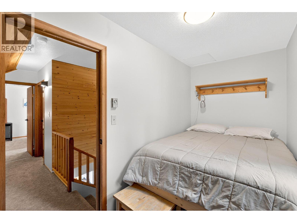
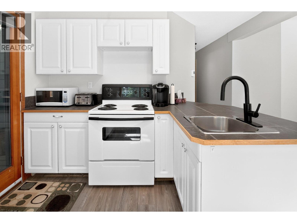
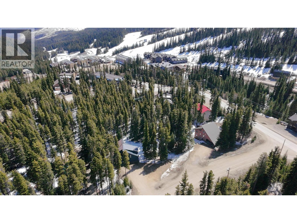
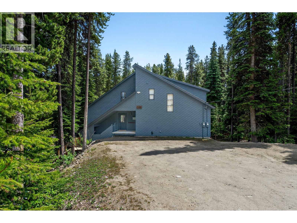
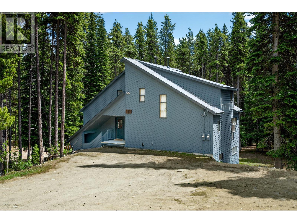
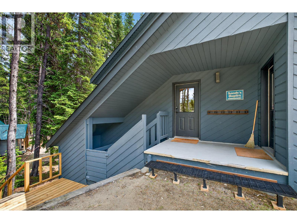
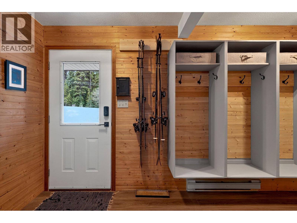
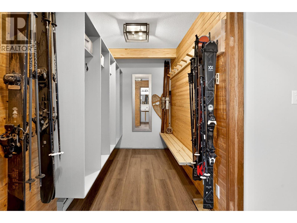
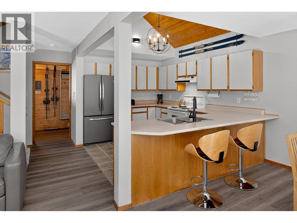
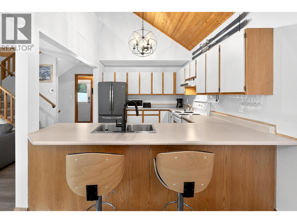
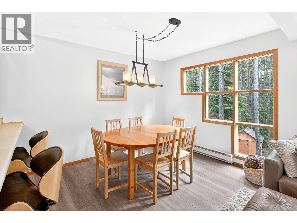
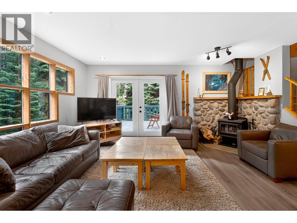
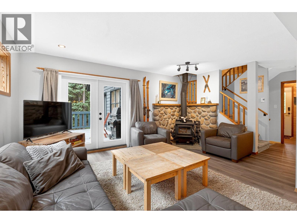
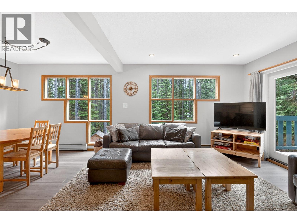
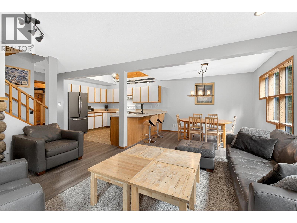
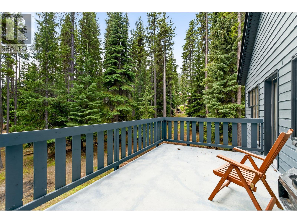
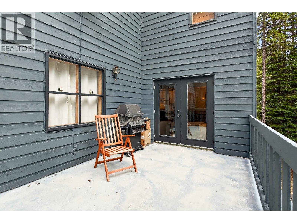
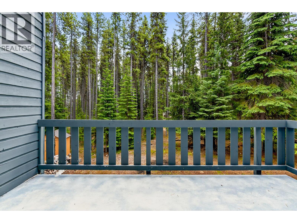
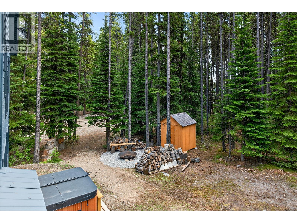
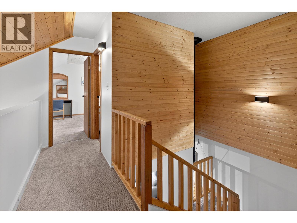
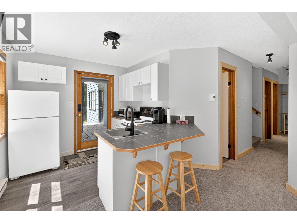
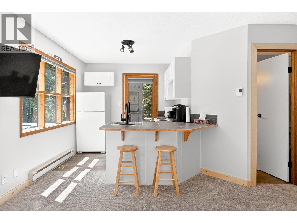
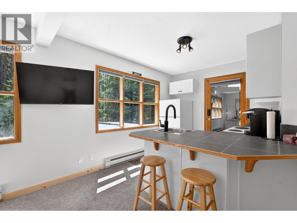
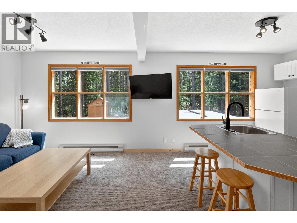
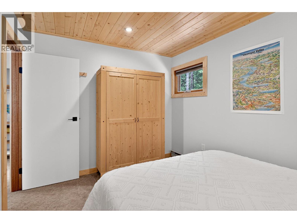
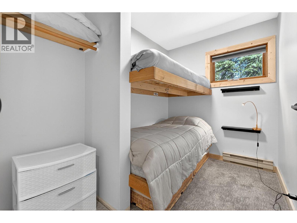
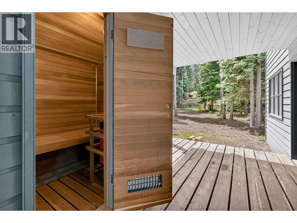
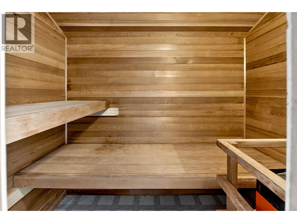
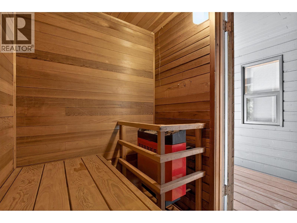
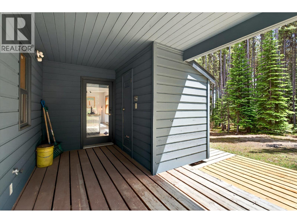
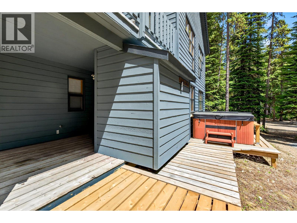
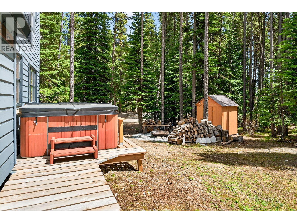
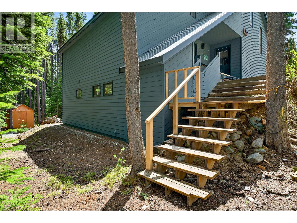
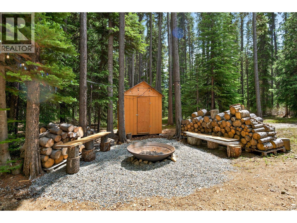
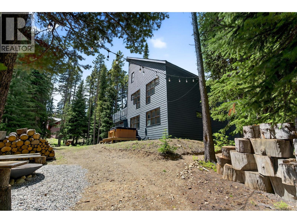
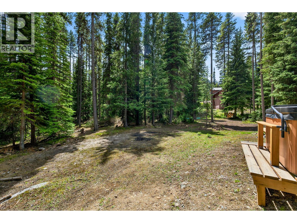
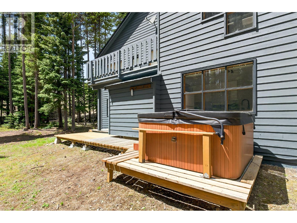
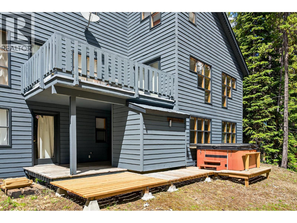
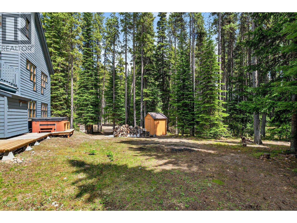
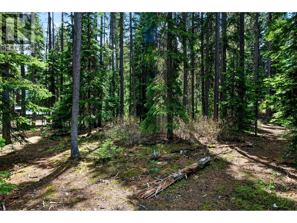
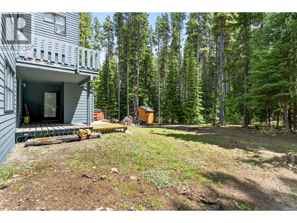
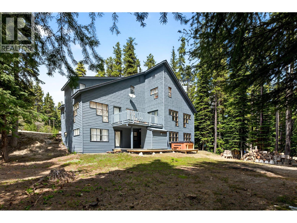
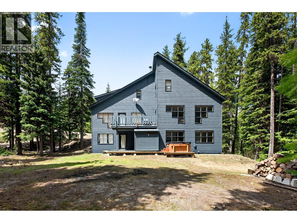
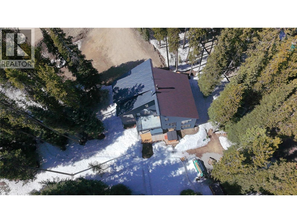
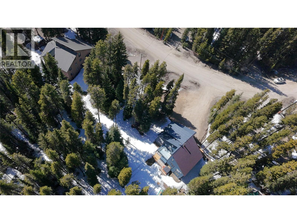
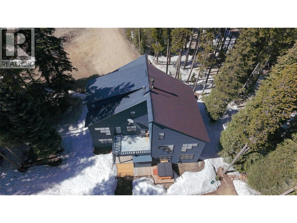
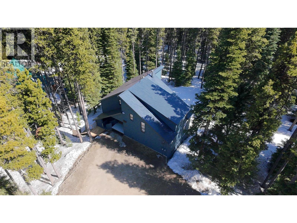
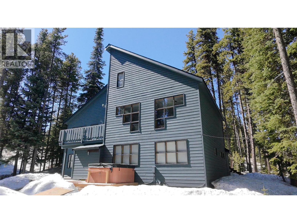
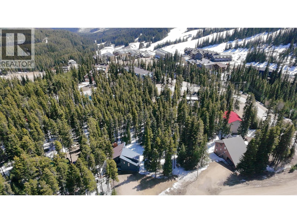
Discover the ultimate mountain retreat with this contemporary styled 4-bedroom, 3-bathroom half duplex at Apex Mountain Resort, set on a large, spacious and treed almost 1/2 acre lot and only 126 meters to the ski in/out trail! Designed for style and function and longevity, the home features a durable metal roof, a large view deck, and sleek alpine architecture that complements the natural surroundings. The open-concept main living space is warm and inviting, with expansive windows bringing the outdoors in and a cozy wood-burning stove perfect for apres-ski evenings. Step outside to enjoy the private hot tub, outdoor-accessed sauna, and fire pit area—ideal for relaxing or entertaining after a day on the slopes. A fully self-contained 2-bedroom, 1-bathroom lock-off suite with private entrance could provide excellent rental income potential or multi-family flexibility. With abundant open parking for guests and gear, this home is as practical as it is beautiful. Whether as a personal escape or income-generating investment, this rare Apex offering delivers year-round mountain lifestyle at its finest. All measurements are from floor plans. Contact your favourite agent to view today! (id:58301)
Property Details
| MLS® Number | 10399284 |
| Property Type | Single Family |
| Neigbourhood | Penticton Apex |
| Community Name | n/a |
| Amenities Near By | Ski Area |
| Community Features | Pets Allowed |
| Features | Private Setting, Treed, Balcony |
| Parking Space Total | 4 |
Building
| Bathroom Total | 3 |
| Bedrooms Total | 4 |
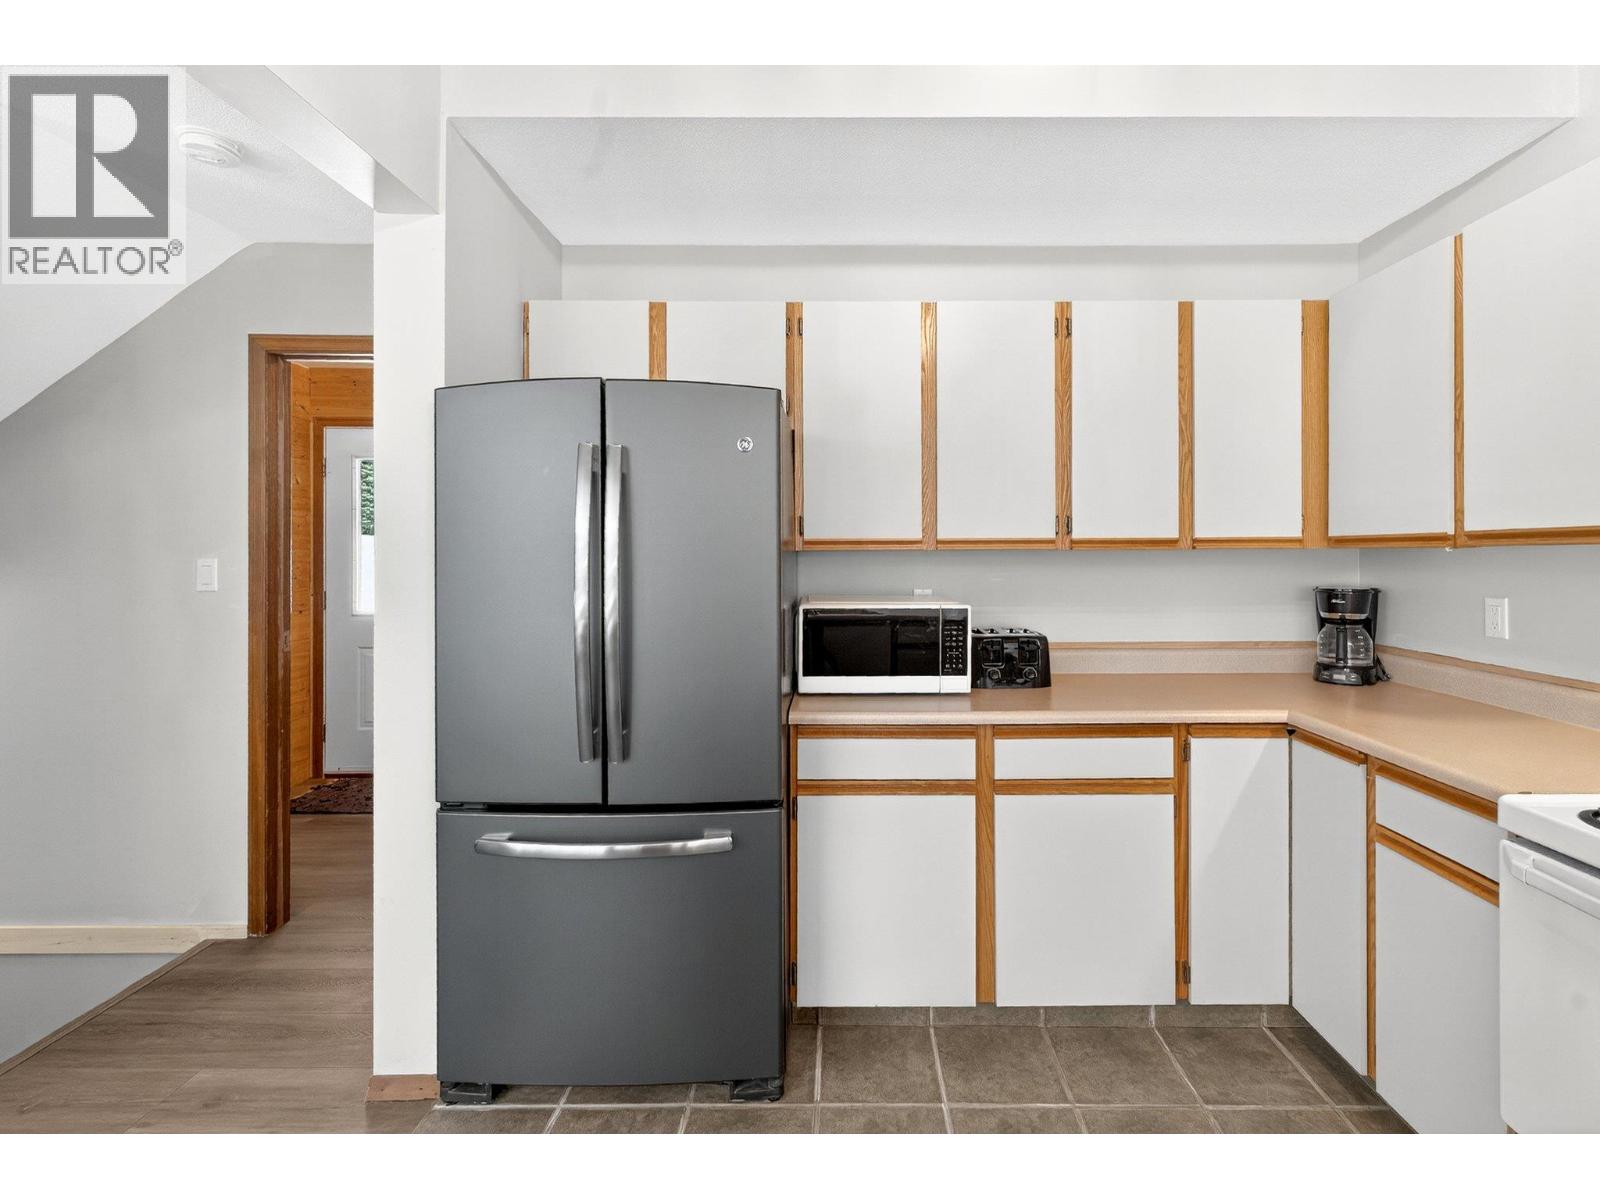
| Appliances | Refrigerator, Dishwasher, Dryer |
| Architectural Style | Contemporary |
| Constructed Date | 1991 |
| Construction Style Attachment | Semi-detached |
| Exterior Finish | Cedar Siding |
| Fireplace Present | Yes |
| Fireplace Total | 1 |
| Fireplace Type | Free Standing Metal |
| Flooring Type | Carpeted, Laminate |
| Half Bath Total | 1 |
| Heating Fuel | Electric |
| Heating Type | Baseboard Heaters, See Remarks |
| Roof Material | Metal |
| Roof Style | Unknown |
| Stories Total | 2 |
| Size Interior | 1,899 Sqft |
| Type | Duplex |
| Utility Water | Community Water User's Utility |
Parking
| Additional Parking | |
| Other | |
| R V |
Land
| Access Type | Easy Access |
| Acreage | No |
| Land Amenities | Ski Area |
| Sewer | Septic Tank |
| Size Irregular | 0.48 |
| Size Total | 0.48 Ac|under 1 Acre |
| Size Total Text | 0.48 Ac|under 1 Acre |
Rooms
| Level | Type | Length | Width | Dimensions |
|---|---|---|---|---|
| Second Level | Bedroom | 18'8'' x 5'10'' | ||
| Second Level | Primary Bedroom | 18'8'' x 11'6'' | ||
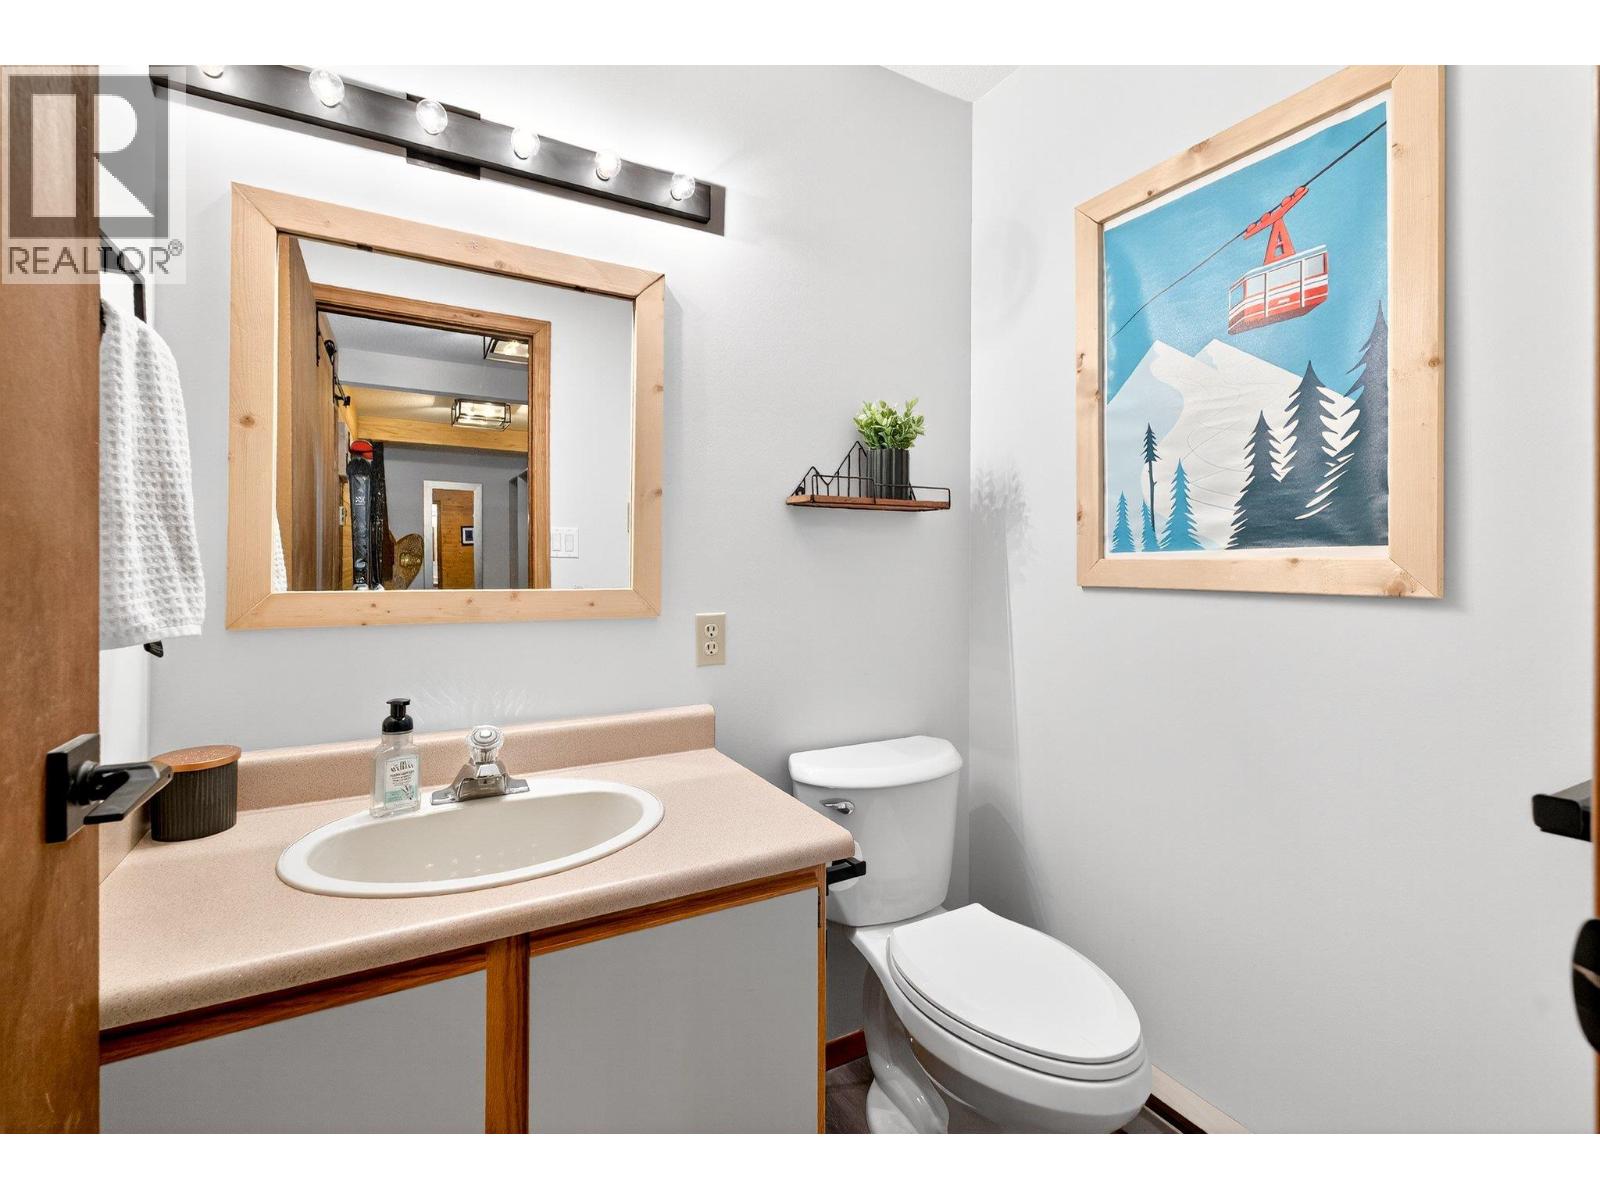
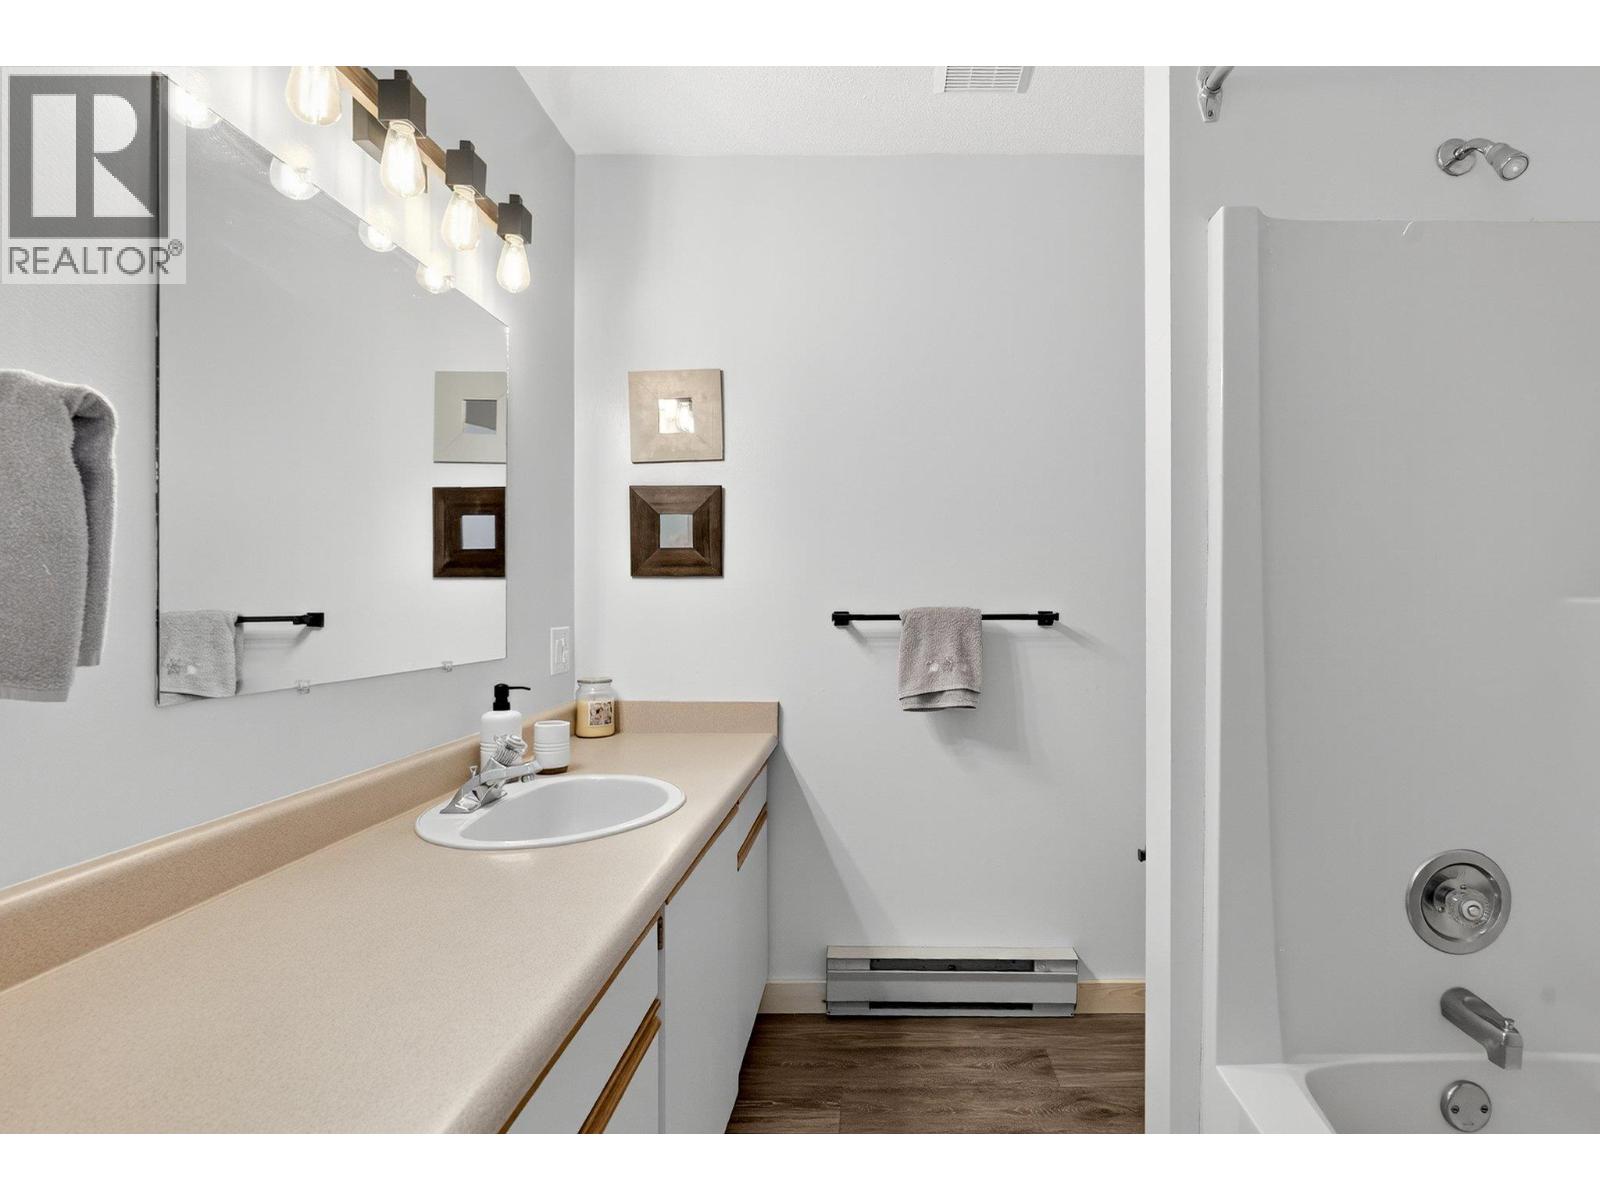
| Second Level | 4pc Bathroom | 7'8'' x 6'11'' | ||
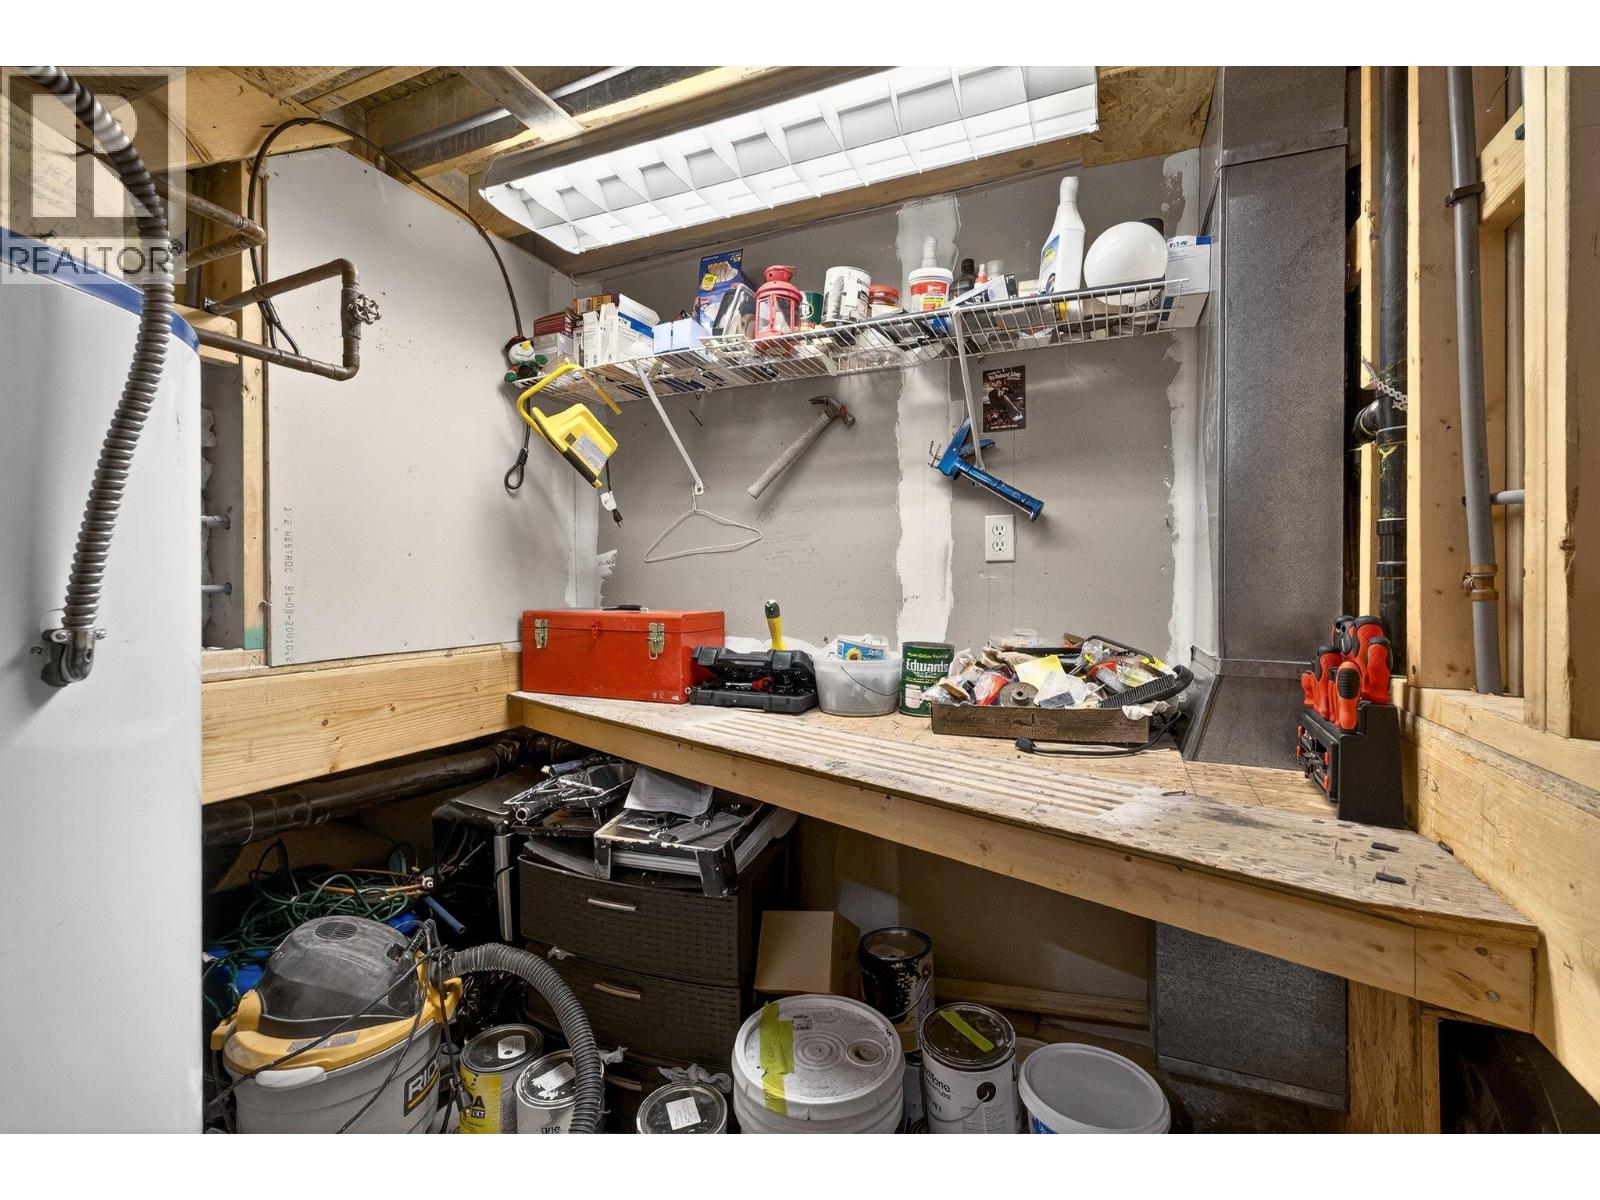
| Basement | Storage | 8'3'' x 6'10'' | ||
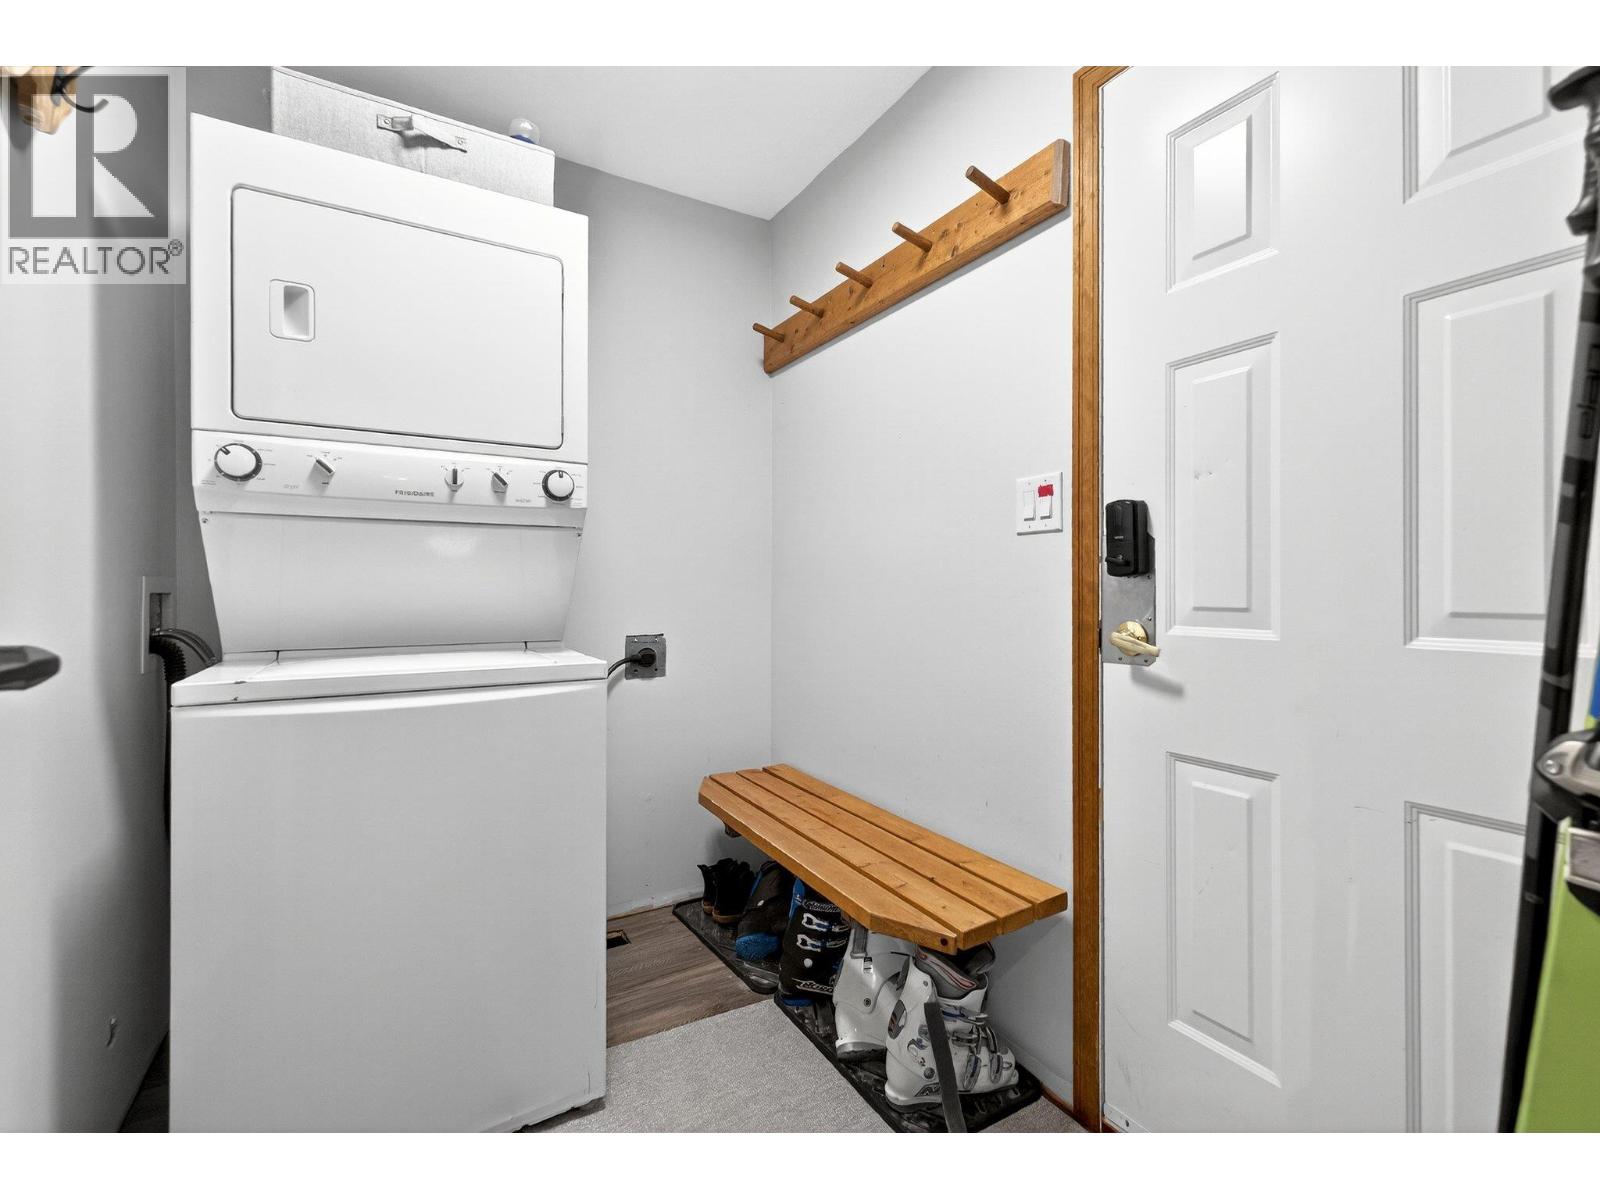
| Basement | Laundry Room | 8'3'' x 5'9'' | ||
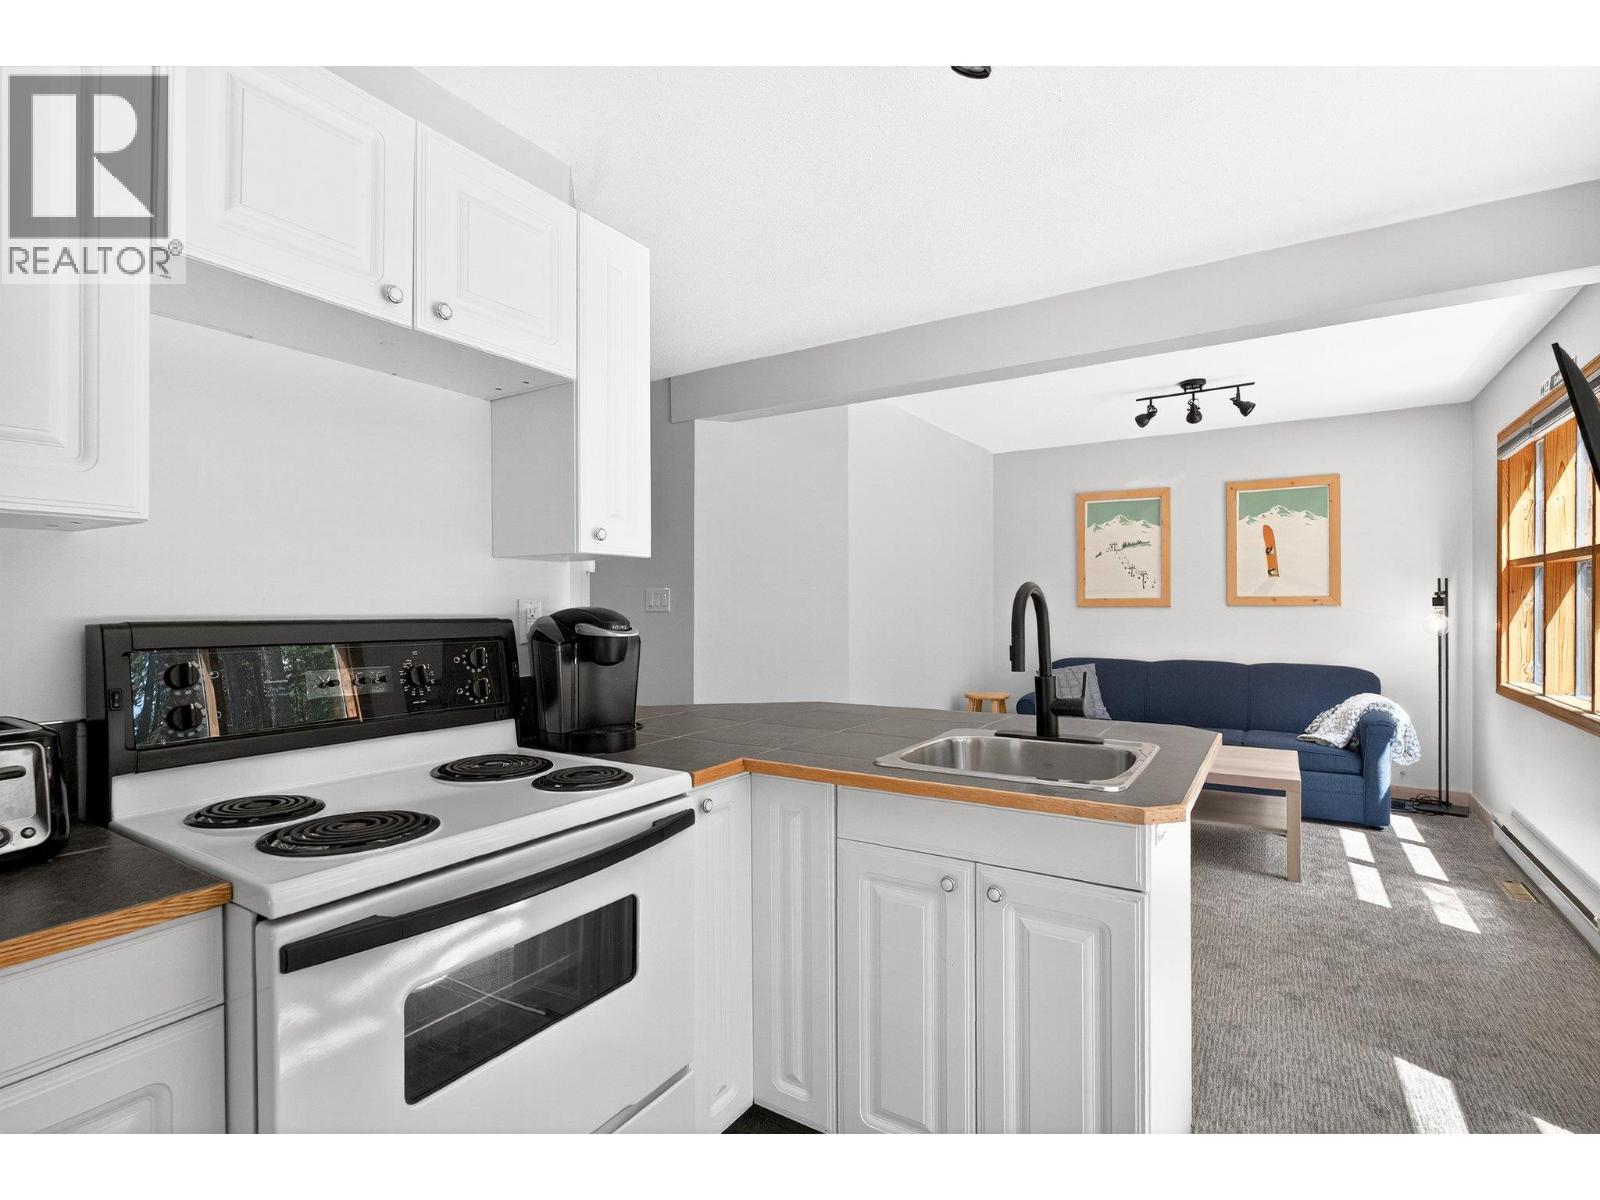
| Basement | Kitchen | 21'9'' x 10'3'' | ||
| Basement | Bedroom | 9'5'' x 6'9'' | ||
| Basement | Bedroom | 12'4'' x 9'5'' | ||
| Basement | 4pc Bathroom | 7'11'' x 7'5'' | ||
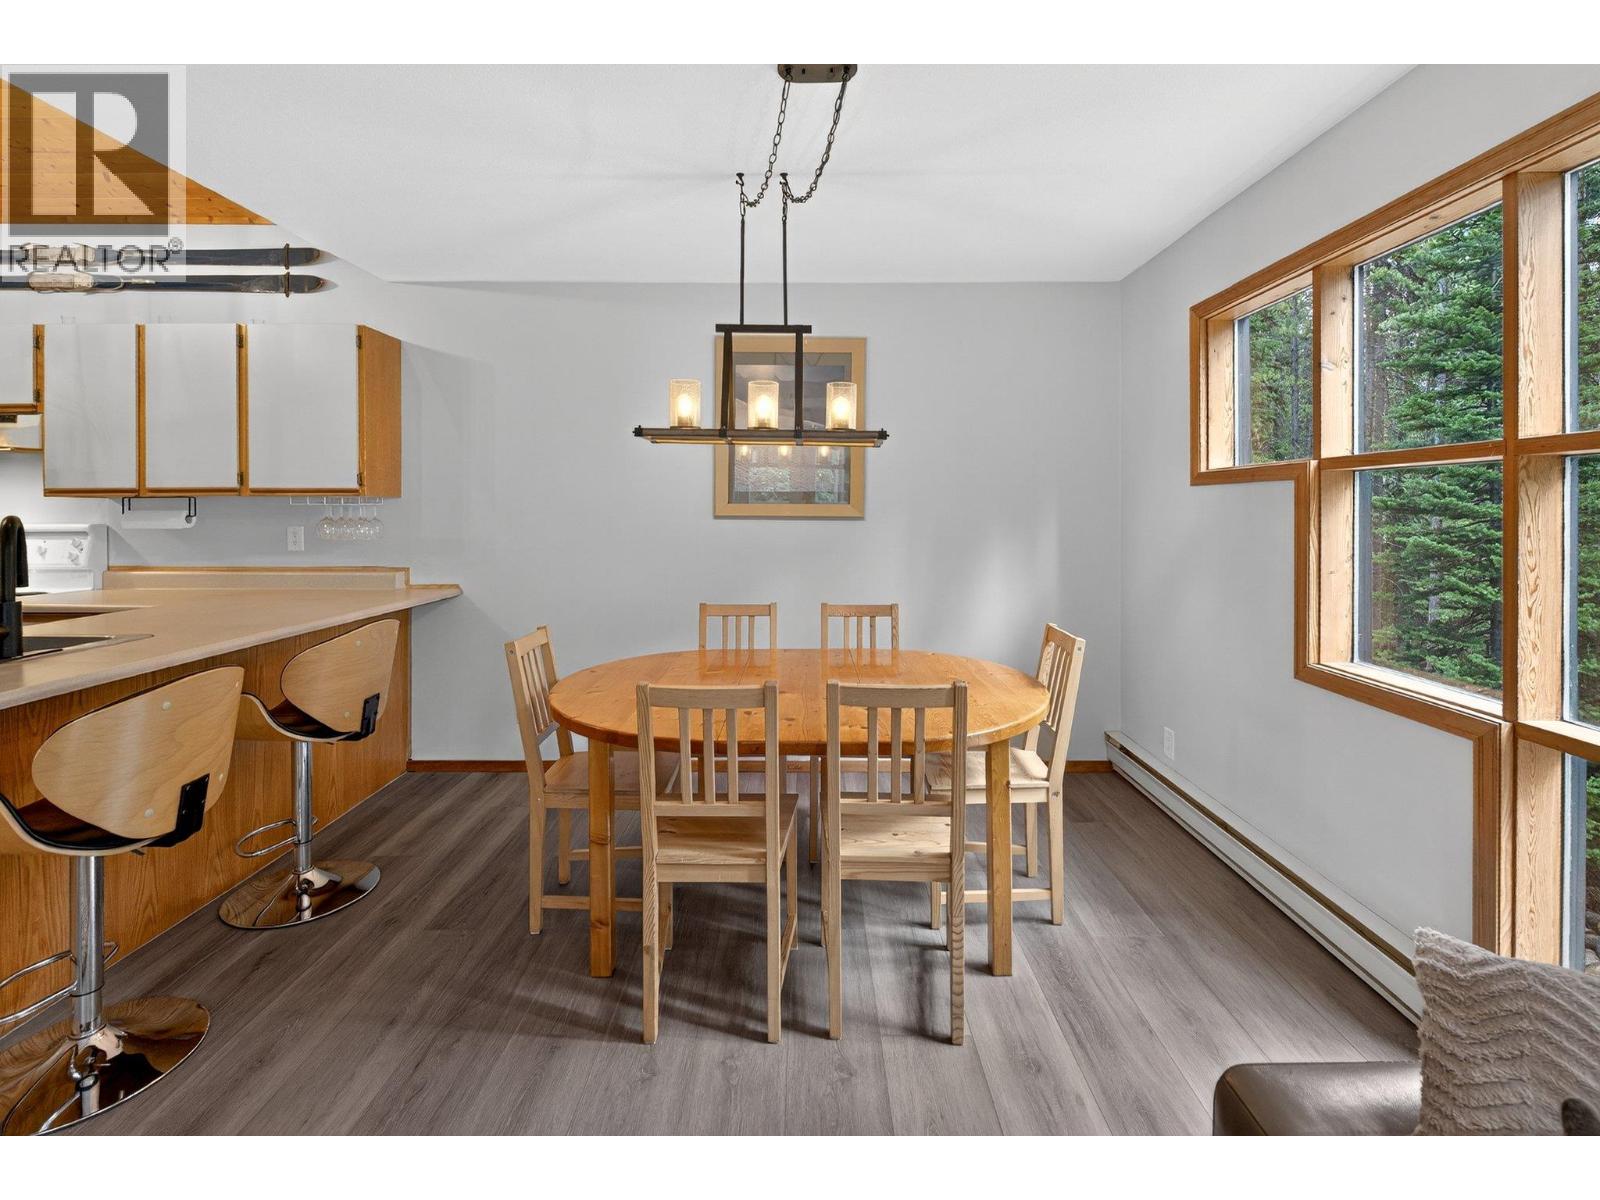
| Main Level | Dining Room | 10'1'' x 9'0'' | ||
| Main Level | Living Room | 15'0'' x 11'6'' | ||
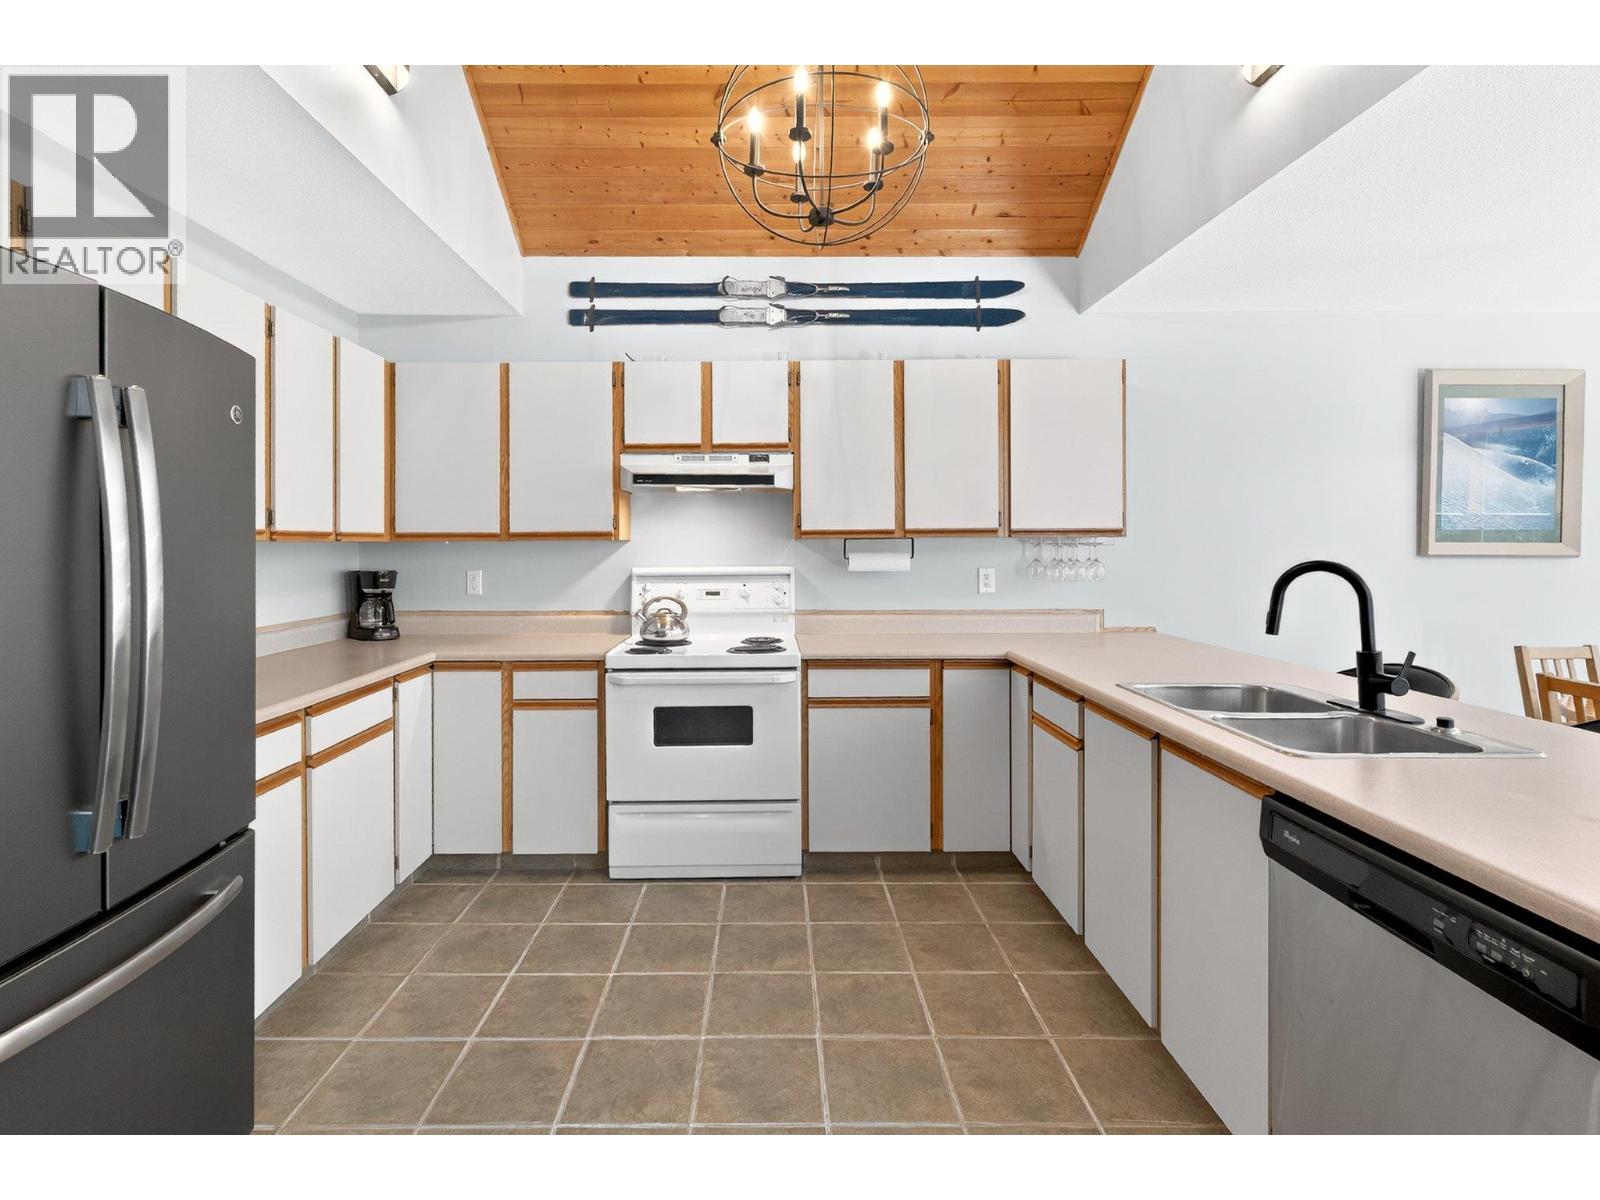
| Main Level | Kitchen | 12'10'' x 12'7'' | ||
| Main Level | Foyer | 16'5'' x 5'8'' | ||
| Main Level | 2pc Bathroom | 5'9'' x 4'9'' |
https://www.realtor.ca/real-estate/30225038/103-whitetail-road-unit-102-apex-mountain-penticton-apex
Contact Us
Contact us for more information

Norm Davies
Personal Real Estate Corporation
Royal LePage Locations West
484 Main Street
Penticton, British Columbia V2A 5C5
484 Main Street
Penticton, British Columbia V2A 5C5
(250) 493-2244
(250) 492-6640

This REALTOR.ca listing content is owned and licensed by REALTOR® members of The Canadian Real Estate Association
The trademarks REALTOR®, REALTORS®, and the REALTOR® logo are controlled by The Canadian Real Estate Association (CREA) and identify real estate professionals who are members of CREA. The trademarks MLS®, Multiple Listing Service® and the associated logos are owned by The Canadian Real Estate Association (CREA) and identify the quality of services provided by real estate professionals who are members of CREA. The trademark DDF® is owned by The Canadian Real Estate Association (CREA) and identifies CREA's Data Distribution Facility (DDF®)
September 02 2026 04:28:30
Association of Interior REALTORS®
Royal LePage Locations West