
10724 Bottom Wood Lake Road Unit# 4 Lake Country, British Columbia V4V 2T3

3 Bedroom
3 Bathroom
1,463 sqft
Central Air Conditioning
Forced Air, See Remarks
Landscaped
$585,000Maintenance, Reserve Fund Contributions, Insurance, Ground Maintenance, Property Management, Other, See Remarks, Sewer, Waste Removal, Water
$321.25 Monthly
Maintenance, Reserve Fund Contributions, Insurance, Ground Maintenance, Property Management, Other, See Remarks, Sewer, Waste Removal, Water
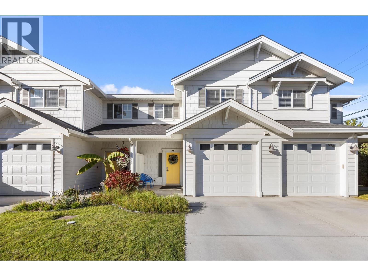
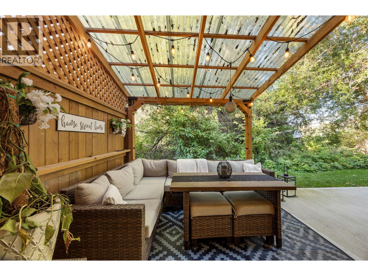
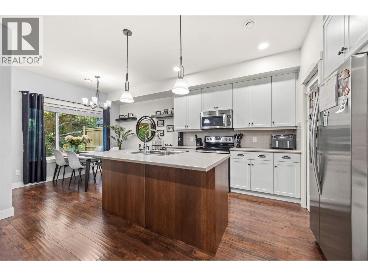
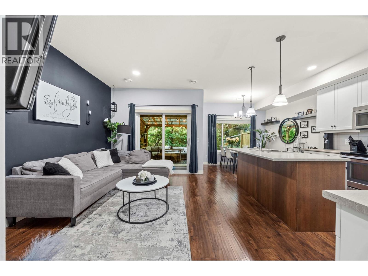
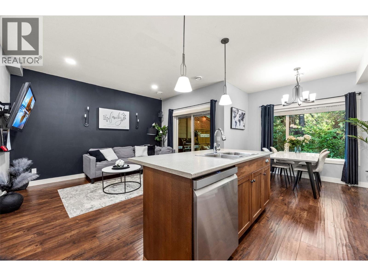
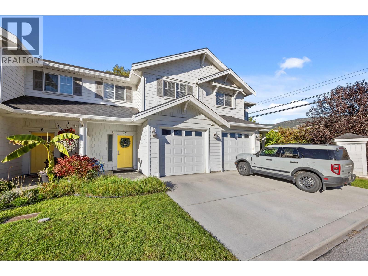
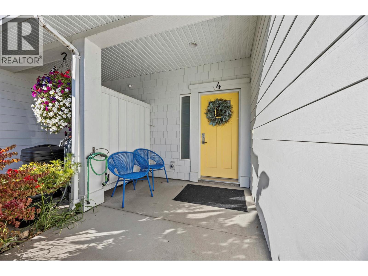
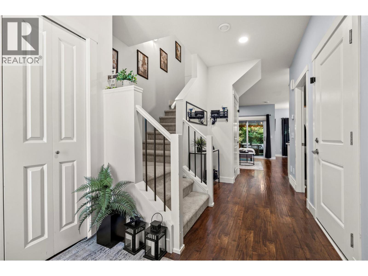
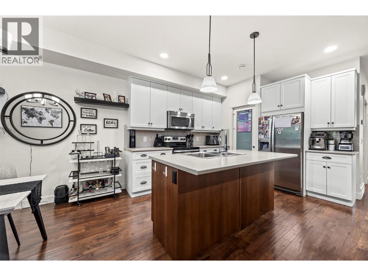
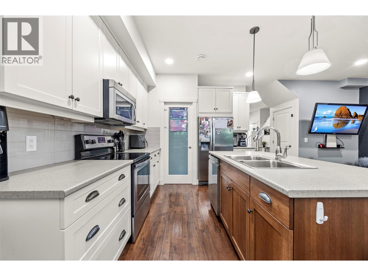
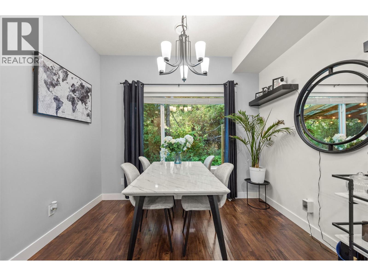
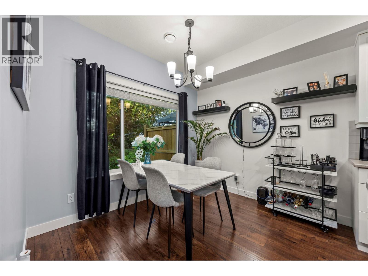
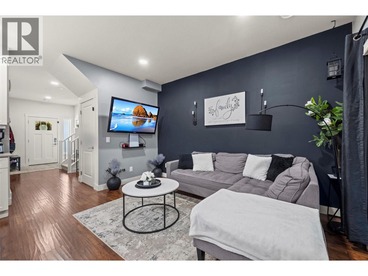
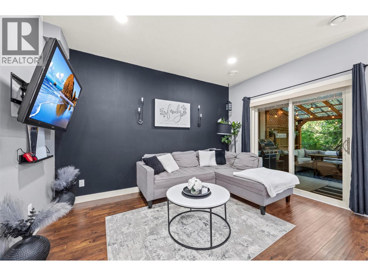
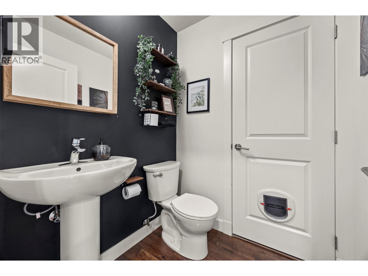
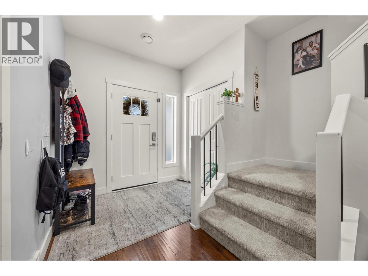
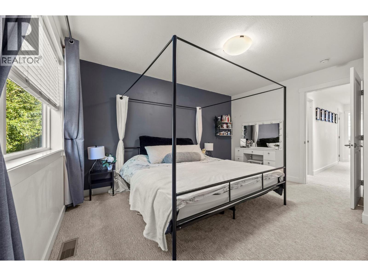
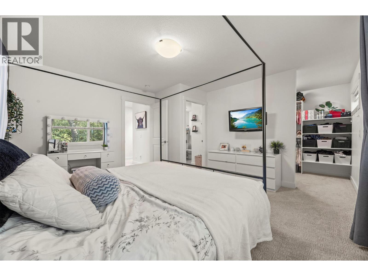
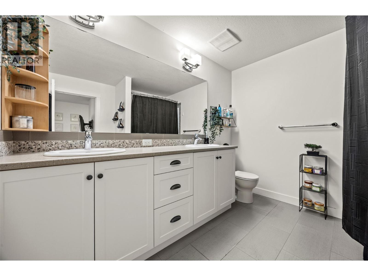
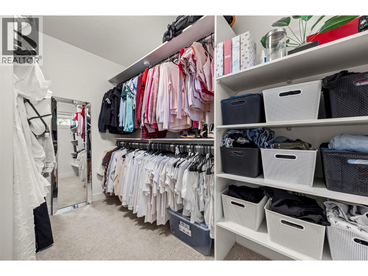
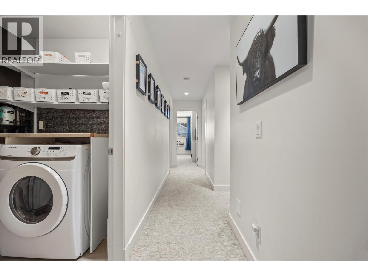
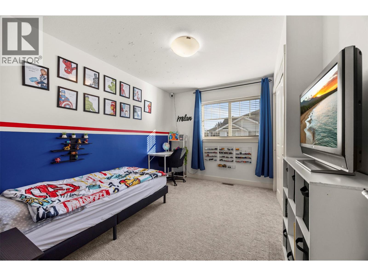
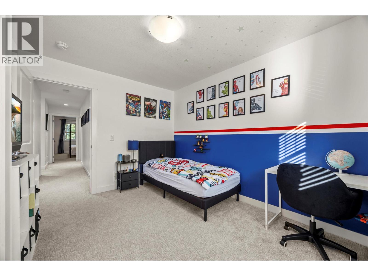
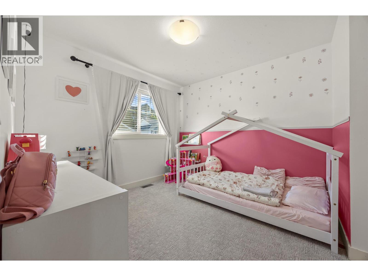
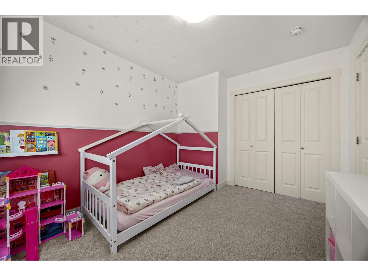
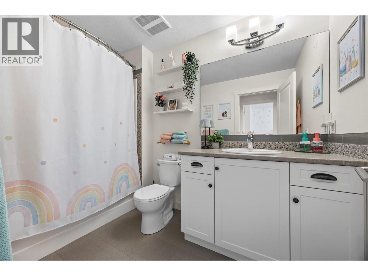
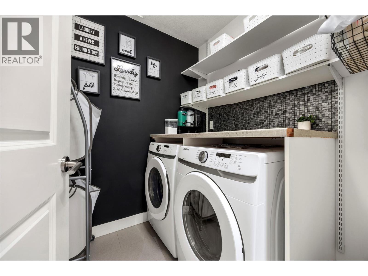
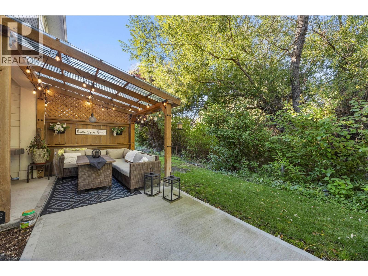
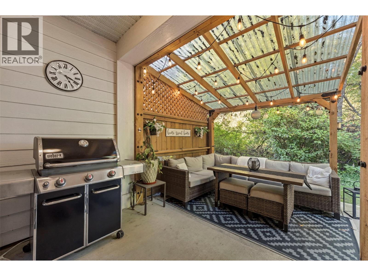
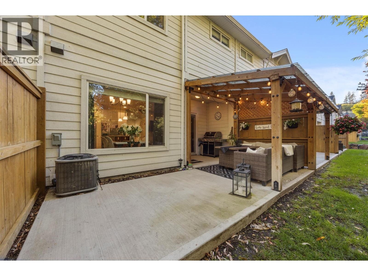
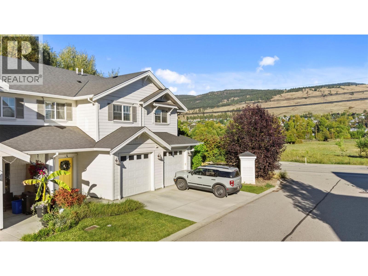
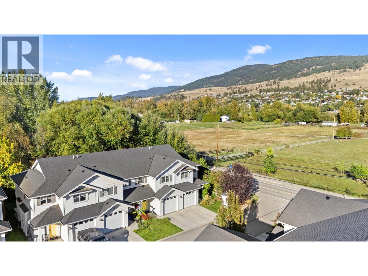
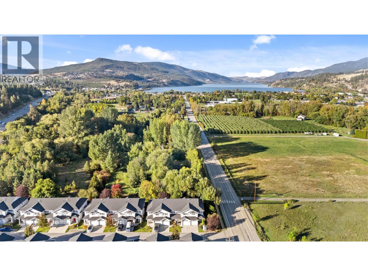
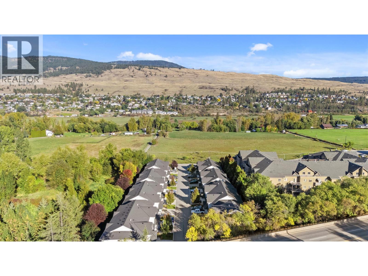
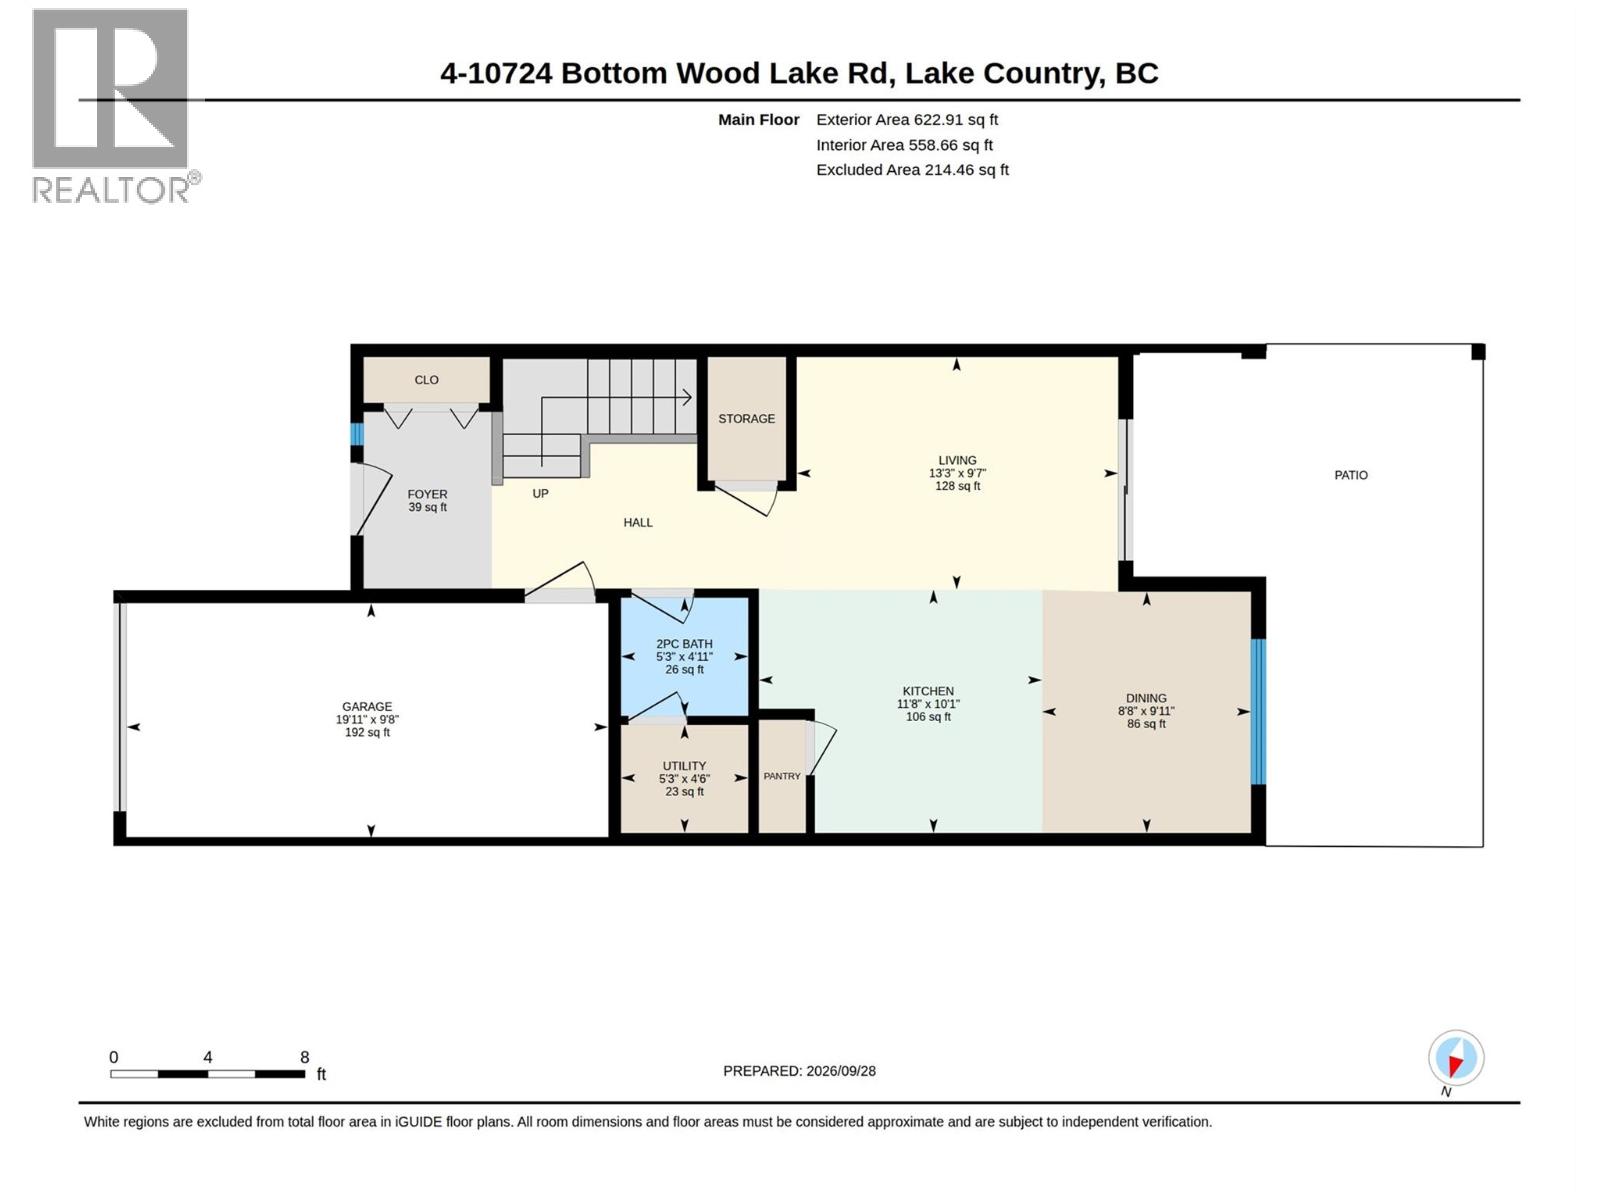
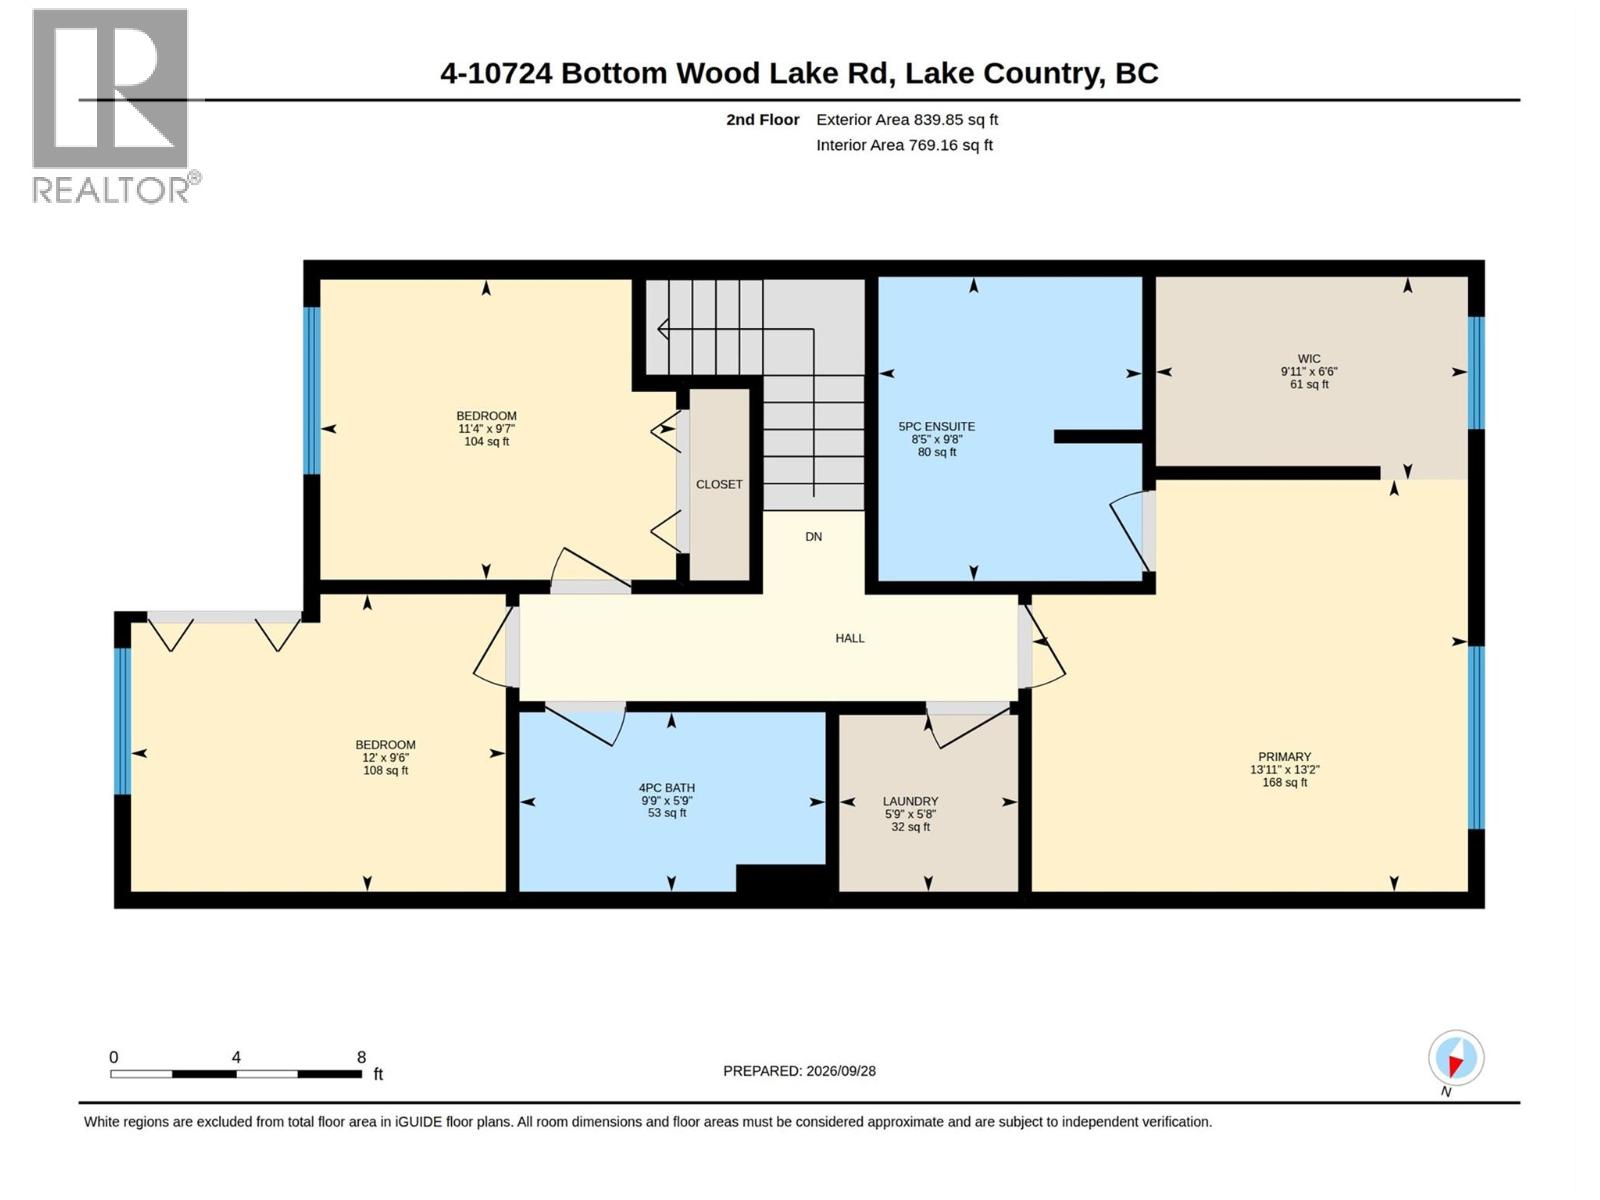
$321.25 MonthlyQUICK POSSESSION POSSIBLE! 3-bedroom end-unit townhome backing onto the Bird Sanctuary, offering great value for first-time buyers, young families or investors & extremely pet friendly- 11min from UBCO with a bus stop conveniently located out front & only 9min from the Kelowna International Airport. Grade-level entry provides direct access to the main floor from both the front door & attached 20’ garage-yes you don’t have to struggle up a flight of stairs with your groceries or stroller. The open-concept kitchen, dining & living area opens onto a private, fully covered back patio surrounded by greenery, with a convenient powder room completing the main level. Upstairs, the split-bedroom layout separates 2 secondary bedrooms from the primary suite, which includes a walk-in closet & full ensuite-great for families with young kids or privacy for guests. A second full bathroom & laundry are conveniently located upstairs. Parking is taken care of with a full-size driveway & attached single car garage. Vivid Park is a well-managed strata in a great Lake Country location with excellent schools, surrounding agriculture & minutes to Kelowna. Wine lovers get to enjoy easy access to a few of the Okanagan's best wineries- Ex-Nihilo, Arrowleaf & Blind Tiger. Priced well below BC Assessment & priced to sell. This home shows 10/10-come see it! Pet restrictions: Two dogs, or two cats or 1 dog and 1 cat. (id:58301)
Property Details
| MLS® Number | 10402014 |
| Property Type | Single Family |
| Neigbourhood | Lake Country South West |
| Community Name | Vivid Park |
| Amenities Near By | Golf Nearby, Public Transit, Airport, Park, Recreation, Schools, Shopping, Ski Area |
| Community Features | Adult Oriented, Family Oriented, Pets Allowed |
| Features | Private Setting, Treed, Central Island |
| Parking Space Total | 2 |
| View Type | Mountain View |
Building
| Bathroom Total | 3 |
| Bedrooms Total | 3 |
| Appliances | Refrigerator, Dishwasher, Range - Electric, Microwave, Washer & Dryer |
| Constructed Date | 2015 |
| Construction Style Attachment | Attached |
| Cooling Type | Central Air Conditioning |
| Fire Protection | Smoke Detector Only |
| Flooring Type | Carpeted, Laminate |
| Half Bath Total | 1 |
| Heating Type | Forced Air, See Remarks |
| Stories Total | 2 |
| Size Interior | 1,463 Sqft |
| Type | Row / Townhouse |
| Utility Water | Municipal Water |
Parking
| Attached Garage | 1 |
Land
| Access Type | Easy Access, Highway Access |
| Acreage | No |
| Land Amenities | Golf Nearby, Public Transit, Airport, Park, Recreation, Schools, Shopping, Ski Area |
| Landscape Features | Landscaped |
| Sewer | Municipal Sewage System |
| Size Total Text | Under 1 Acre |
Rooms
| Level | Type | Length | Width | Dimensions |
|---|---|---|---|---|
| Second Level | Bedroom | 9'6'' x 12' | ||
| Second Level | 5pc Ensuite Bath | 9'8'' x 8'5'' | ||
| Second Level | Bedroom | 9'7'' x 11'4'' | ||
| Second Level | Primary Bedroom | 13'2'' x 13'11'' | ||
| Second Level | Laundry Room | 5'8'' x 5'9'' | ||
| Second Level | 4pc Bathroom | 5'9'' x 9'9'' | ||
| Main Level | Other | 19'11'' x 9'8'' | ||
| Main Level | Kitchen | 10'1'' x 11'8'' | ||
| Main Level | 2pc Bathroom | 4'11'' x 5'3'' | ||
| Main Level | Dining Room | 9'11'' x 8'8'' | ||
| Main Level | Living Room | 9'7'' x 13'3'' |
Contact Us
Contact us for more information

Angelique Panther
angeliquepanther.ca/
RE/MAX Kelowna
100 - 1553 Harvey Avenue
Kelowna, British Columbia V1Y 6G1
100 - 1553 Harvey Avenue
Kelowna, British Columbia V1Y 6G1
(250) 717-5000
(250) 861-8462

Rebecca April
rebeccaapril.com/
www.facebook.com/RebeccaAprilRealty/
www.linkedin.com/in/rebecca-april-67bb018a/
www.instagram.com/rebeccaaprilrealty/
RE/MAX Kelowna
100 - 1553 Harvey Avenue
Kelowna, British Columbia V1Y 6G1
100 - 1553 Harvey Avenue
Kelowna, British Columbia V1Y 6G1
(250) 717-5000
(250) 861-8462

This REALTOR.ca listing content is owned and licensed by REALTOR® members of The Canadian Real Estate Association
The trademarks REALTOR®, REALTORS®, and the REALTOR® logo are controlled by The Canadian Real Estate Association (CREA) and identify real estate professionals who are members of CREA. The trademarks MLS®, Multiple Listing Service® and the associated logos are owned by The Canadian Real Estate Association (CREA) and identify the quality of services provided by real estate professionals who are members of CREA. The trademark DDF® is owned by The Canadian Real Estate Association (CREA) and identifies CREA's Data Distribution Facility (DDF®)
September 28 2026 09:53:22
Association of Interior REALTORS®
RE/MAX Kelowna