
1077 Loseth Drive Kelowna, British Columbia V1P 0A1

5 Bedroom
4 Bathroom
3,295 sqft
Ranch
Fireplace
Central Air Conditioning
Forced Air, See Remarks
Underground Sprinkler
$1,548,888
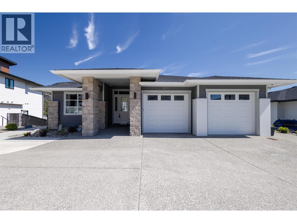
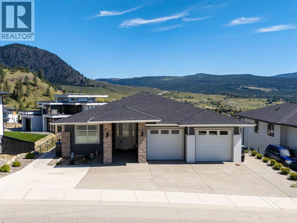
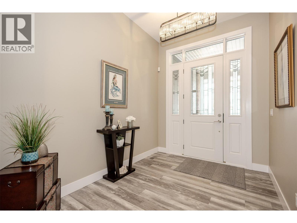
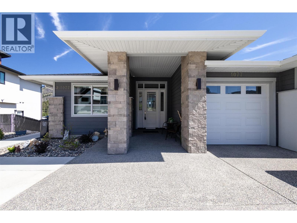
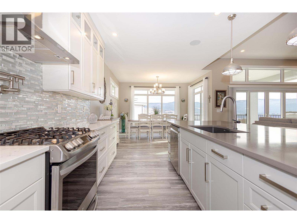
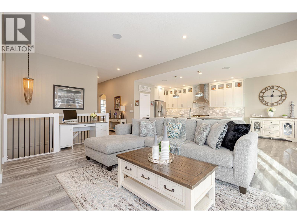
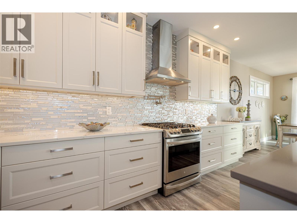
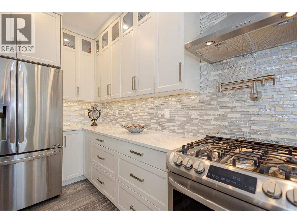
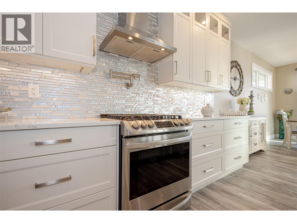
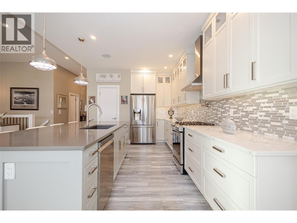
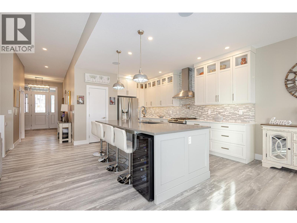
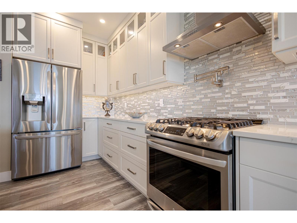

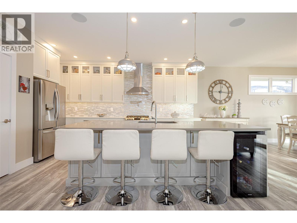

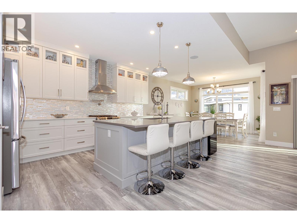
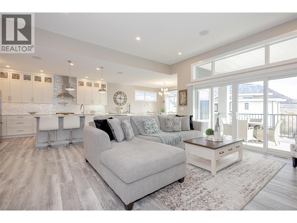
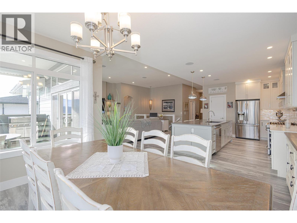
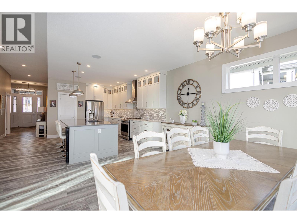
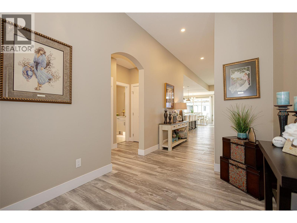

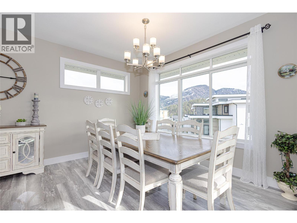
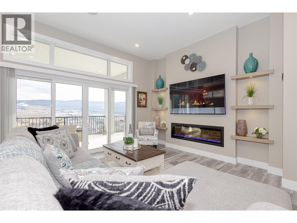
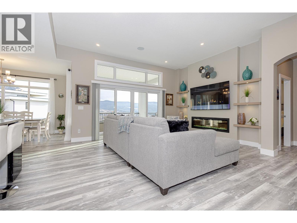
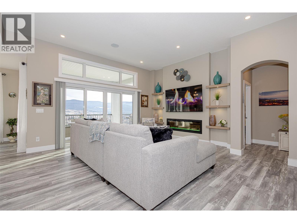
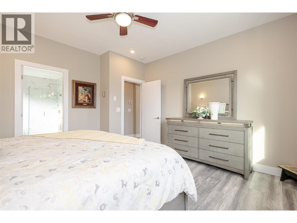
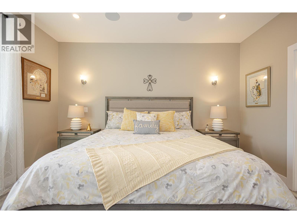
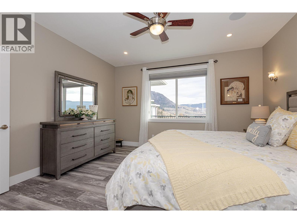
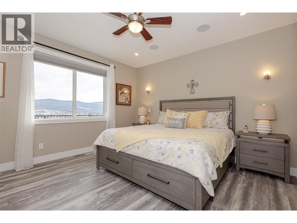
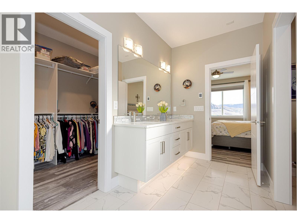
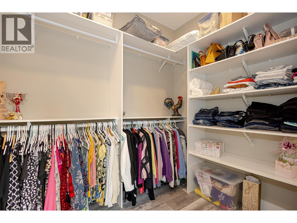
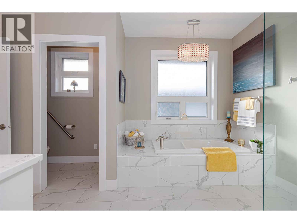
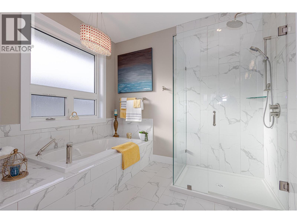
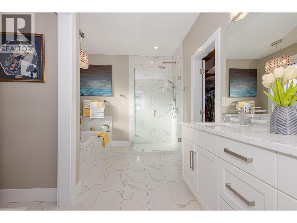
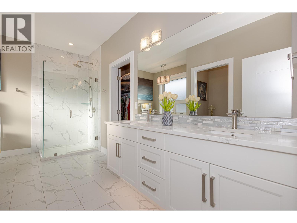
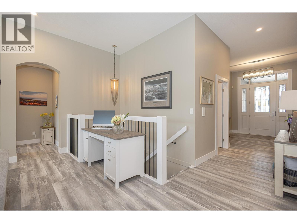
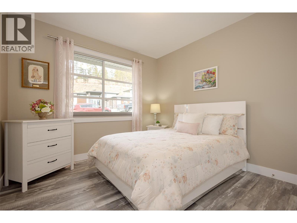
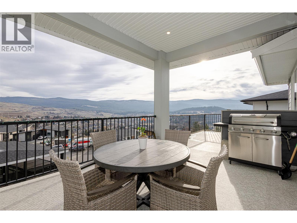
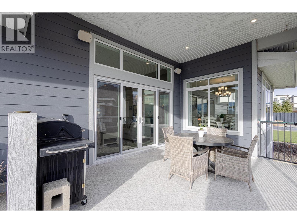
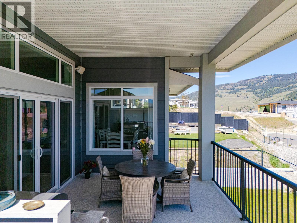
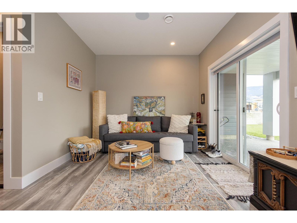
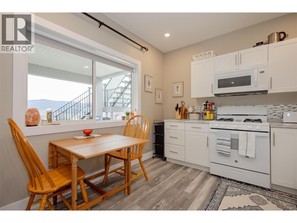
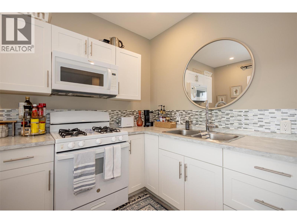
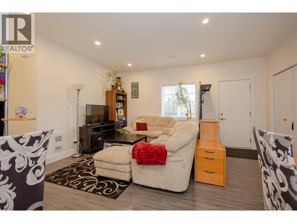
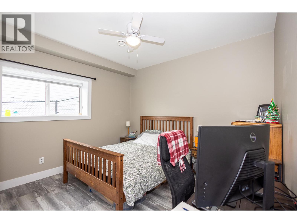
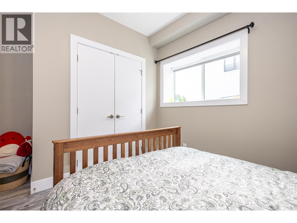
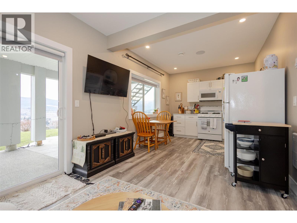
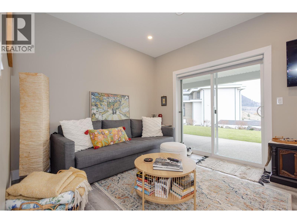
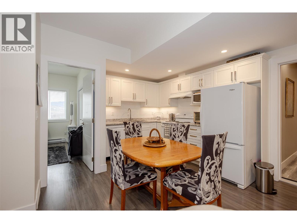
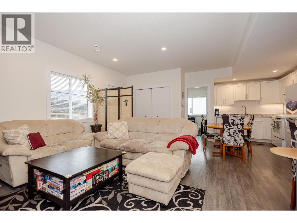
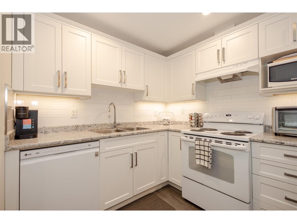
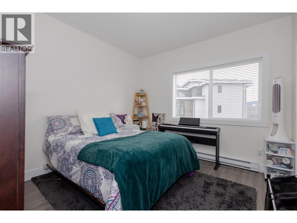
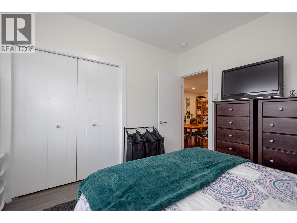

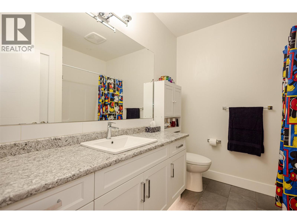

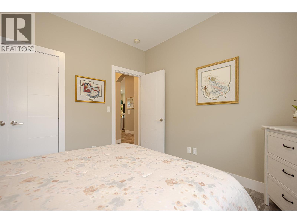
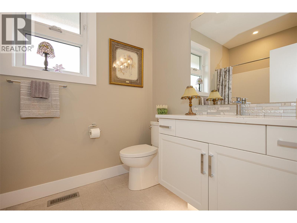
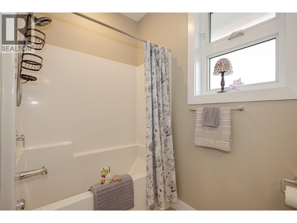
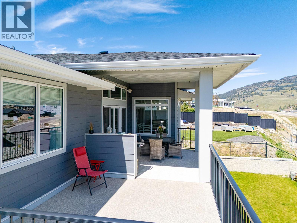


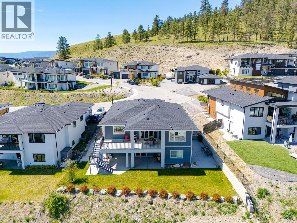
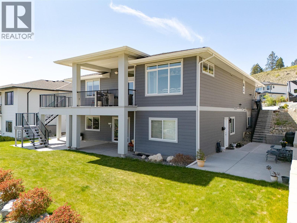
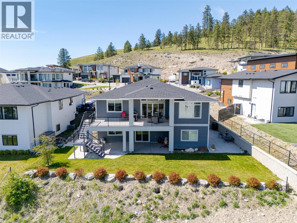
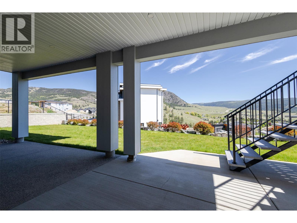
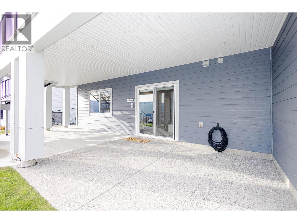
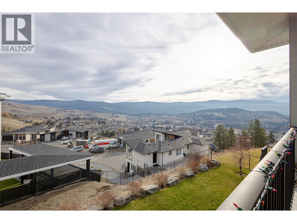
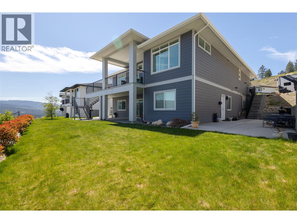
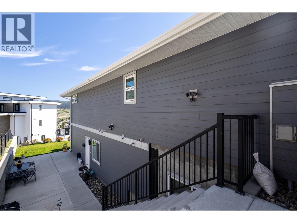
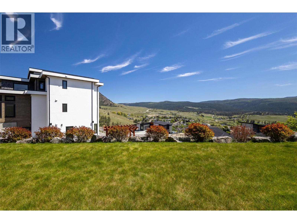
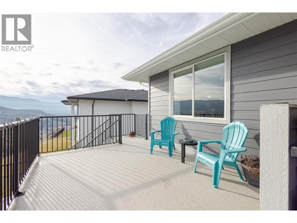
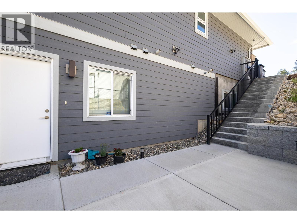
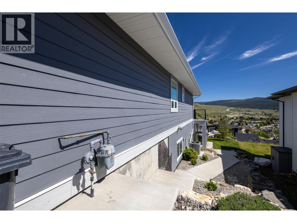
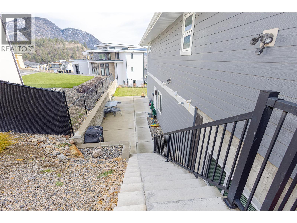
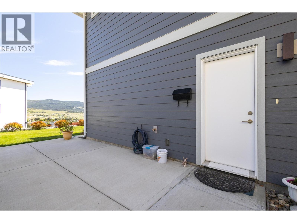
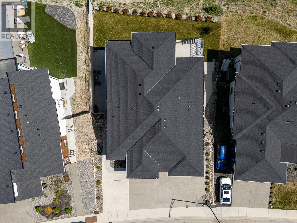
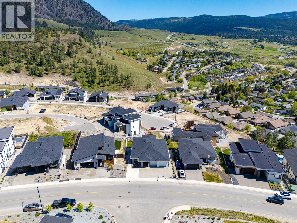
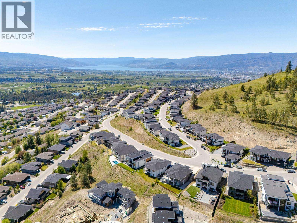
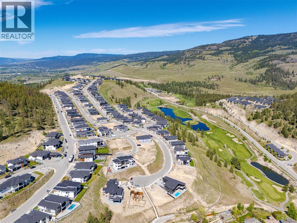
Welcome to refined living on Black Mountain. This exceptional custom-built walk-out rancher offers a rare blend of elegance, functionality, and income potential with 5 bedrooms and 4 bathrooms, including a 2-bedroom legal suite and a separate 1-bedroom in-law suite, each with private sidewalk entrances, independent laundry, heating, and dedicated parking. The main residence is bathed in natural light, featuring 10’6” ceilings, oversized windows, and an open-concept design that flows seamlessly to an extended covered deck with stairs to the backyard. The chef-inspired kitchen is a statement piece, showcasing custom cabinetry, quartz countertops, tiled backsplash, an oversized island, walk-in pantry, gas range with pot-filler, wine fridge, and premium appliance package. The primary retreat offers tranquil views and a spa-like five-piece ensuite with dual sinks, jetted soaker tub, stand-alone shower, private water closet, and a walk-in closet. Additional highlights include engineered vinyl plank flooring, modern lighting, built-in speakers, instant hot water, central vacuum with retractable hose, custom shades and screens, designer paint, and approximately 500 sq ft of unfinished storage space. This home also features a double garage, extra parking, and private lower-level patios for the suites. Situated in the prestigious Black Mountain community, close to schools, parks, golf, and ski hill. An exceptional opportunity—nothing to do but move in. (id:58301)
Property Details
| MLS® Number | 10373108 |
| Property Type | Single Family |
| Neigbourhood | Black Mountain |
| Amenities Near By | Golf Nearby, Airport, Park, Schools |
| Community Features | Family Oriented |
| Features | Private Setting, Jacuzzi Bath-tub, One Balcony |
| Parking Space Total | 2 |
| View Type | City View, Mountain View, Valley View |
Building
| Bathroom Total | 4 |
| Bedrooms Total | 5 |
| Appliances | Refrigerator, Dishwasher, Range - Gas, Microwave, Washer & Dryer |
| Architectural Style | Ranch |
| Basement Type | Full |
| Constructed Date | 2018 |
| Construction Style Attachment | Detached |
| Cooling Type | Central Air Conditioning |
| Fire Protection | Security System, Smoke Detector Only |
| Fireplace Fuel | Electric |
| Fireplace Present | Yes |
| Fireplace Total | 1 |
| Fireplace Type | Unknown |
| Flooring Type | Laminate, Tile, Vinyl |
| Heating Fuel | Electric |
| Heating Type | Forced Air, See Remarks |
| Roof Material | Asphalt Shingle |
| Roof Style | Unknown |
| Stories Total | 2 |
| Size Interior | 3,295 Sqft |
| Type | House |
| Utility Water | Municipal Water |
Parking
| Attached Garage | 2 |
| Street | |
| Oversize |
Land
| Acreage | No |
| Land Amenities | Golf Nearby, Airport, Park, Schools |
| Landscape Features | Underground Sprinkler |
| Sewer | Municipal Sewage System |
| Size Irregular | 0.22 |
| Size Total | 0.22 Ac|under 1 Acre |
| Size Total Text | 0.22 Ac|under 1 Acre |
Rooms
| Level | Type | Length | Width | Dimensions |
|---|---|---|---|---|
| Basement | Living Room | 19'4'' x 11'11'' | ||
| Basement | Kitchen | 19'4'' x 9'11'' | ||
| Basement | Family Room | 10' x 9'11'' | ||
| Basement | Kitchen | 11'5'' x 9'11'' | ||
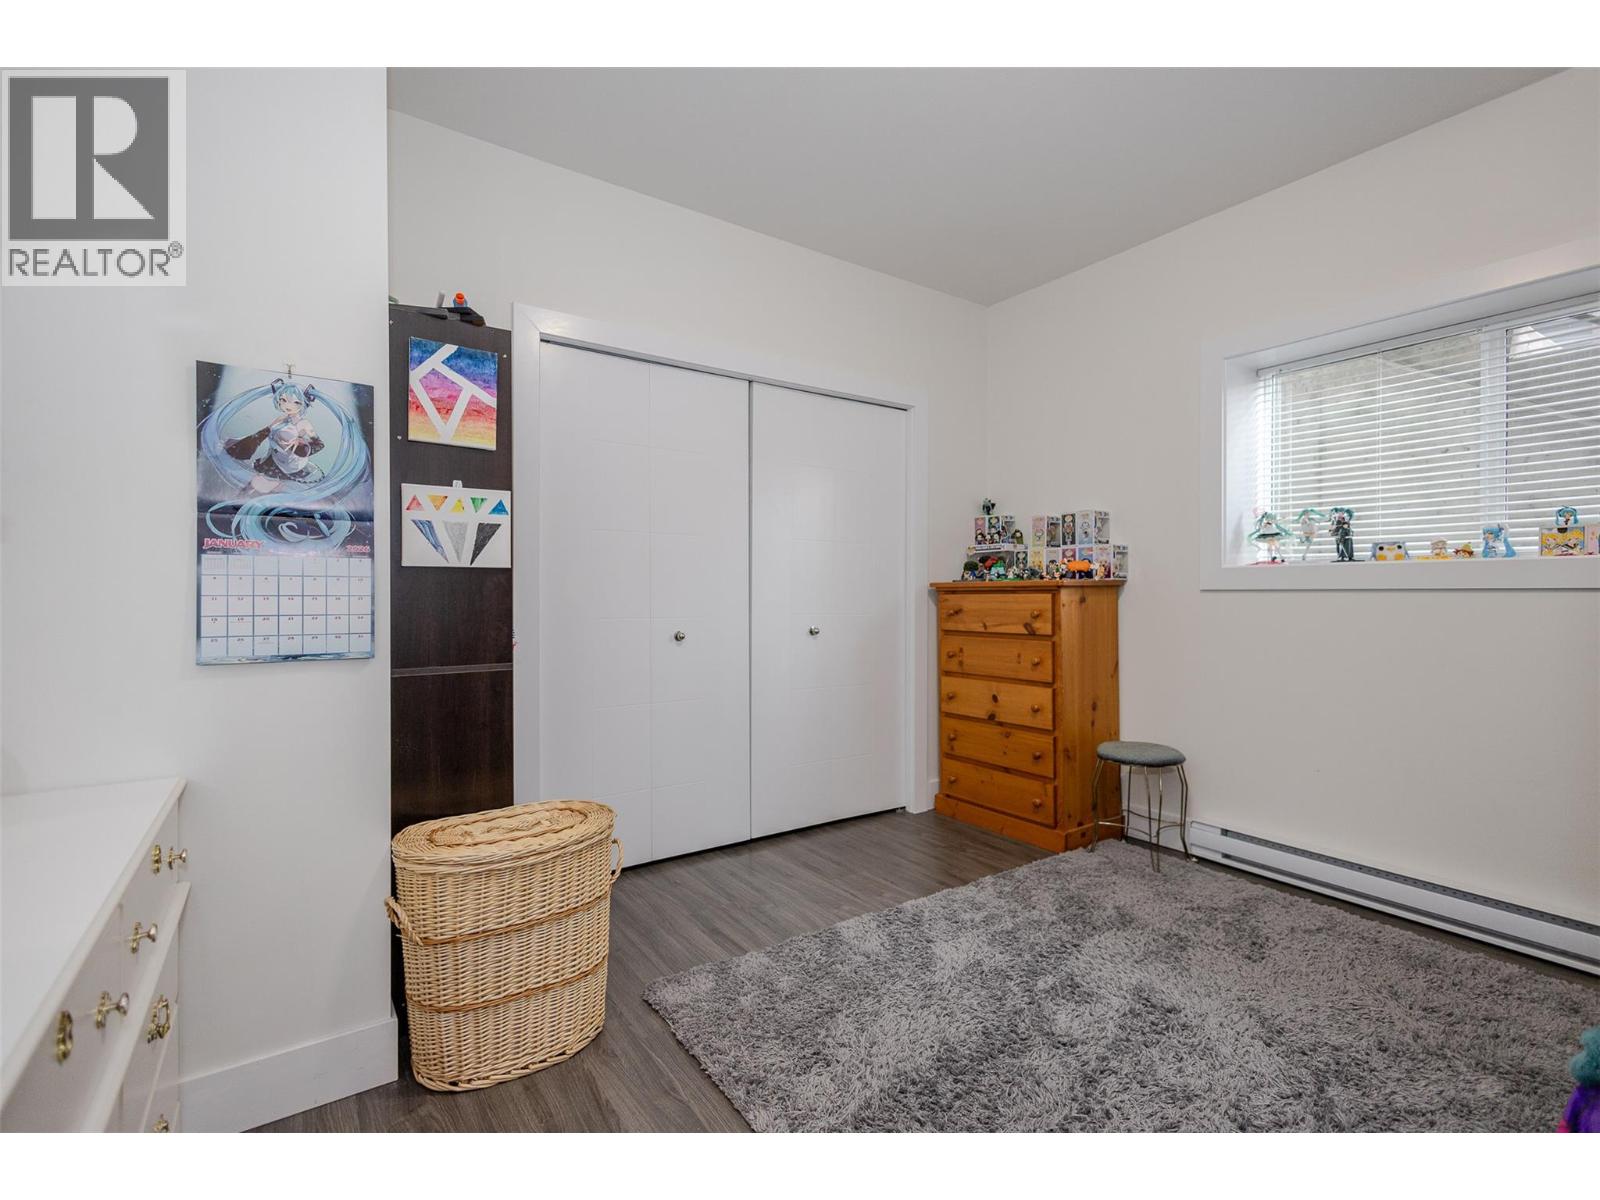
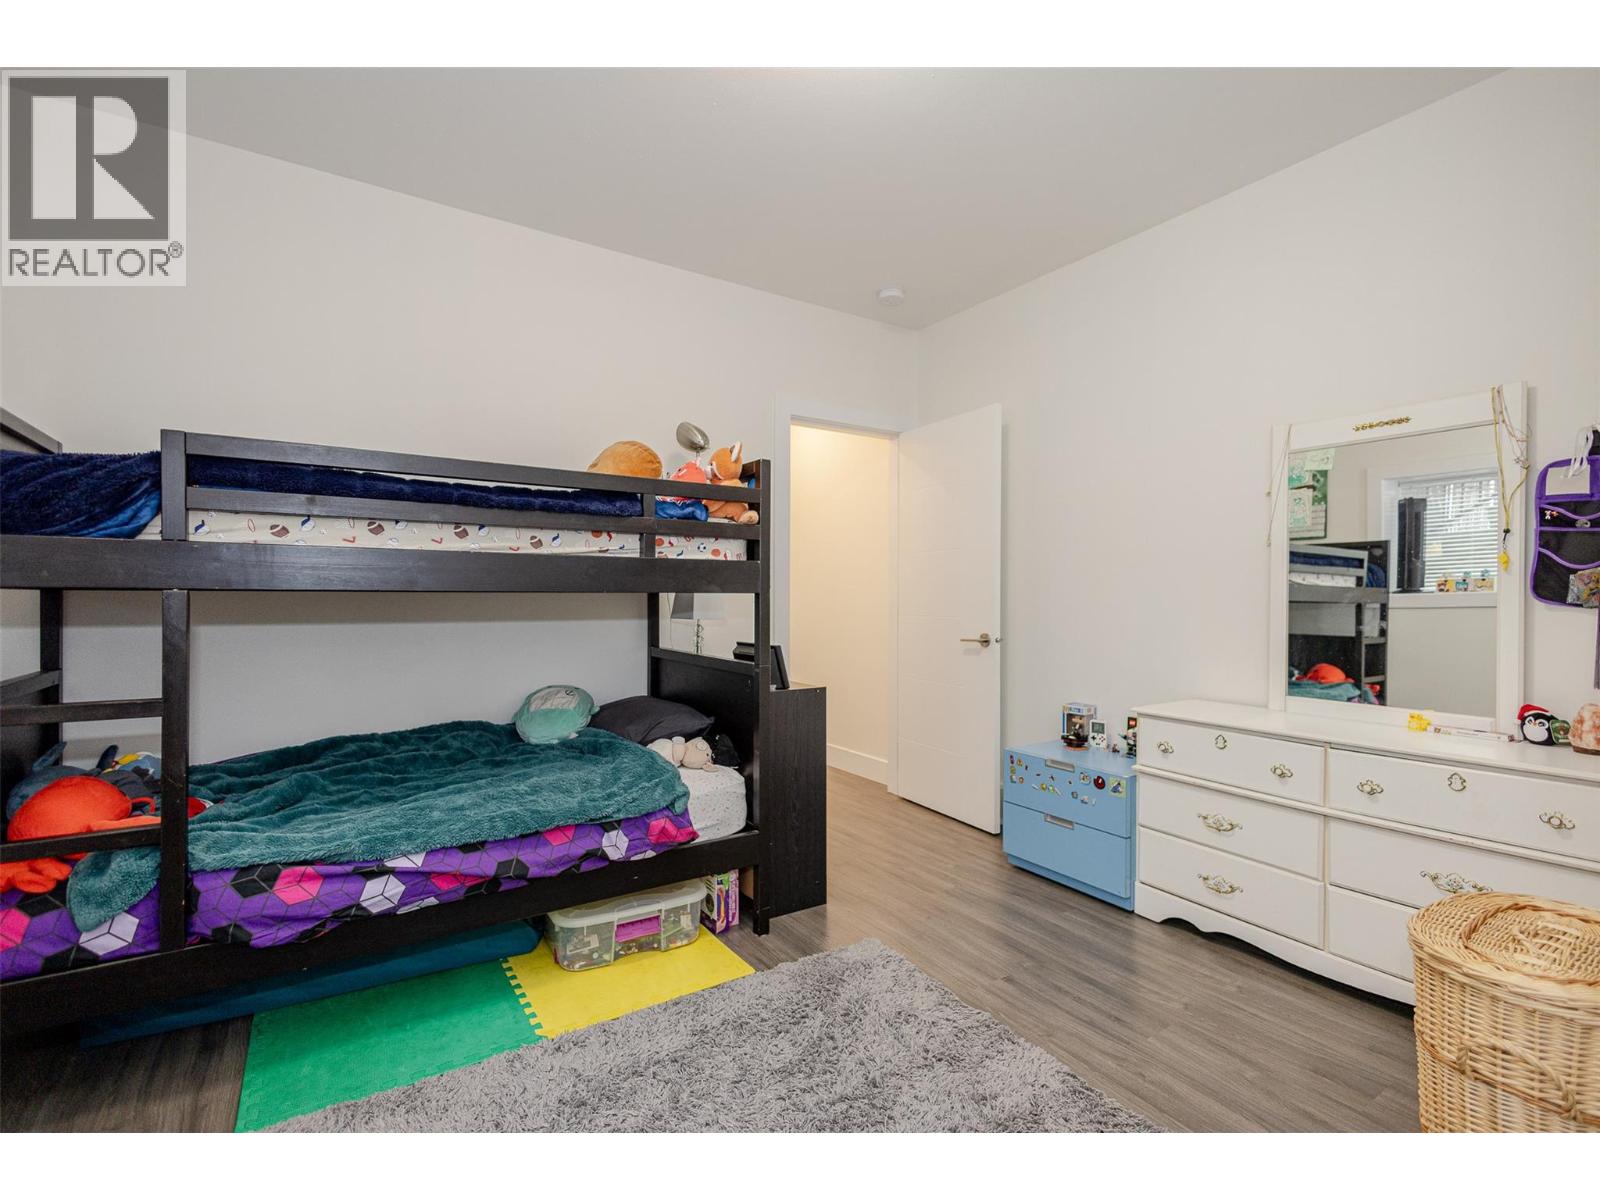
| Basement | Bedroom | 11'1'' x 11'7'' | ||
| Basement | Bedroom | 12'5'' x 12'3'' | ||
| Basement | Bedroom | 11'5'' x 12'5'' | ||
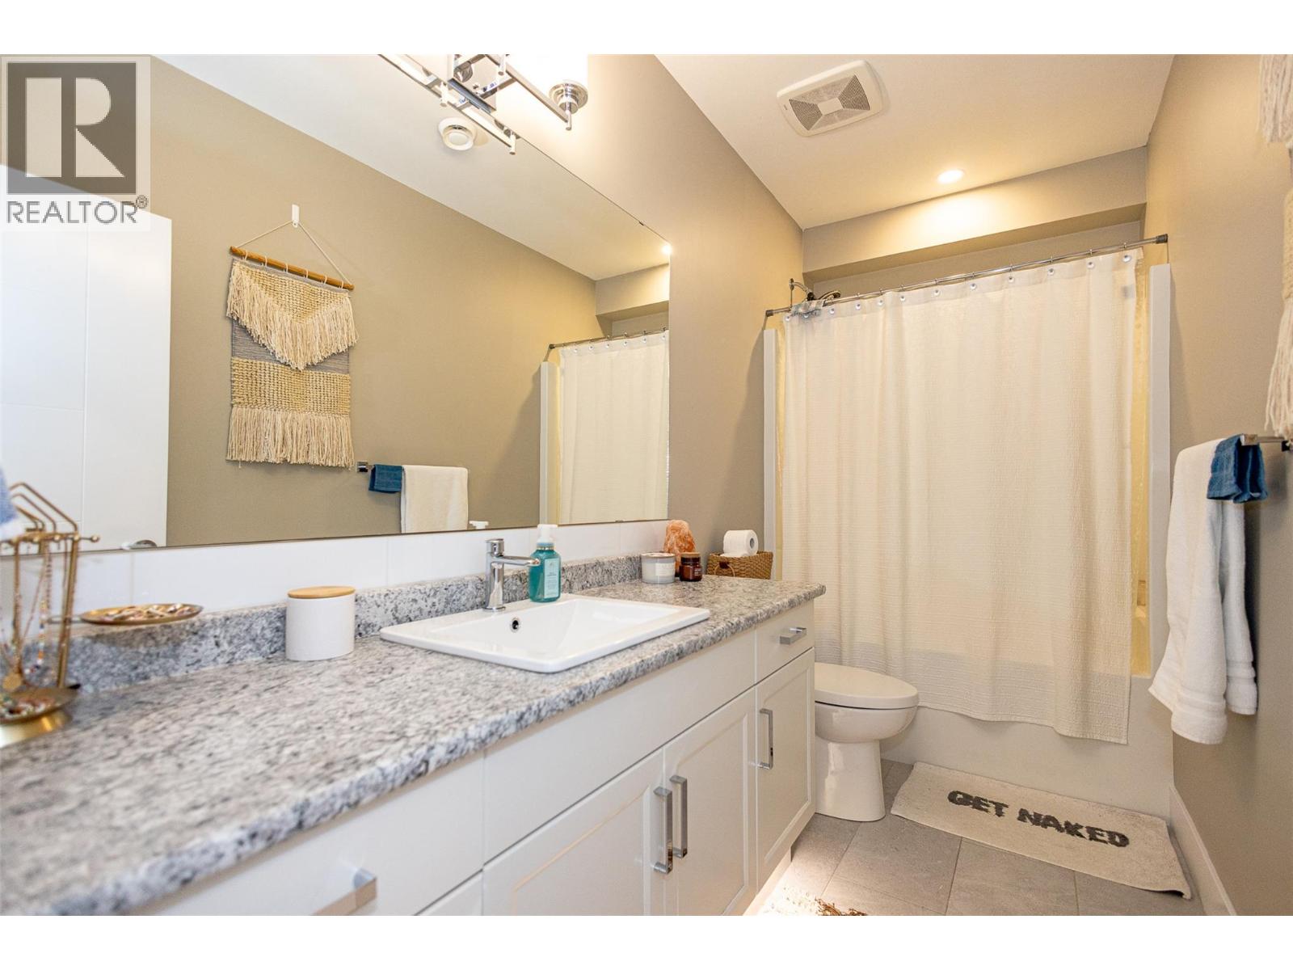
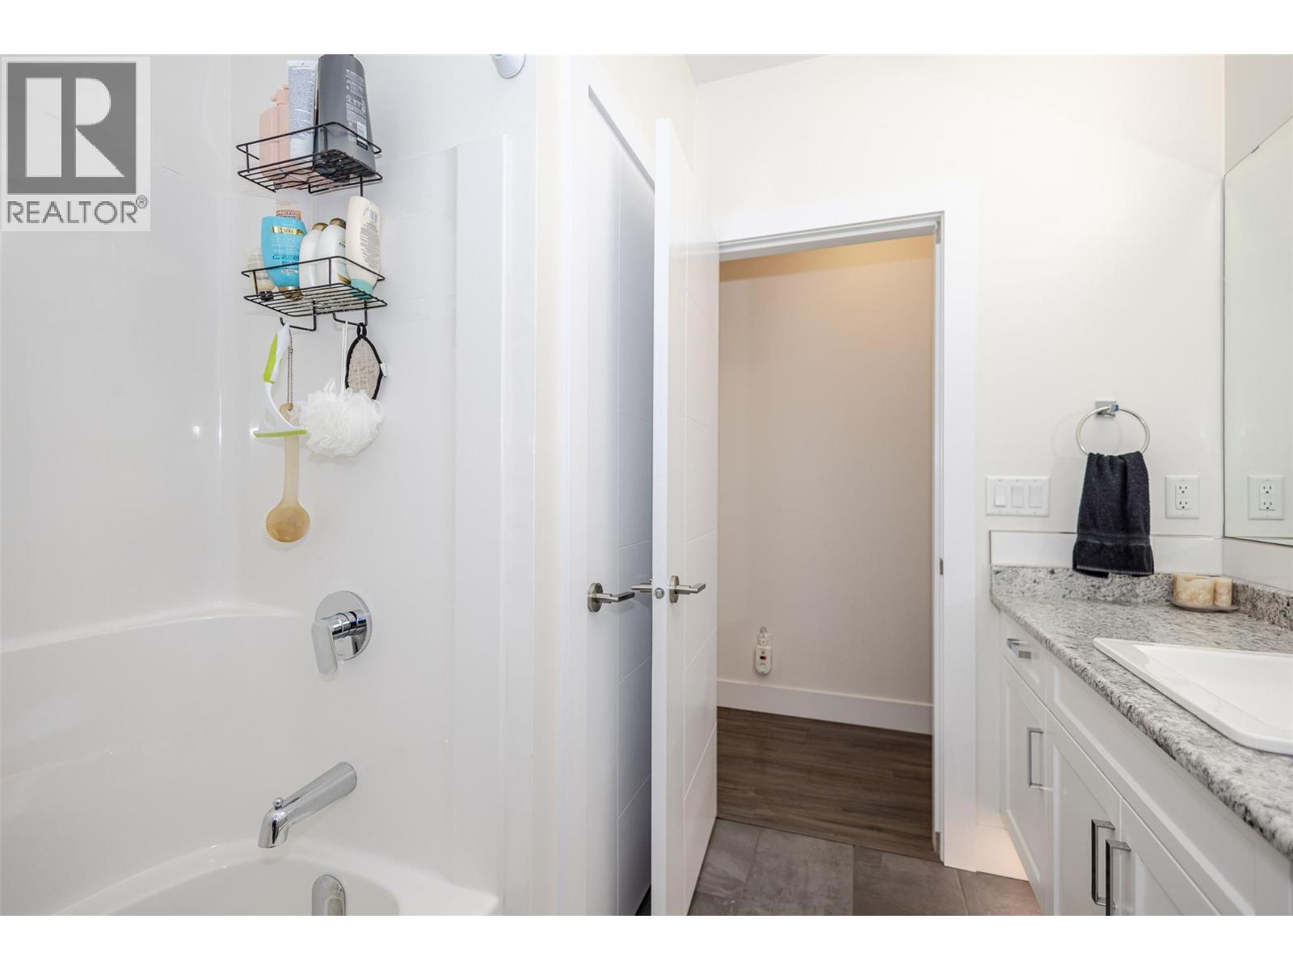
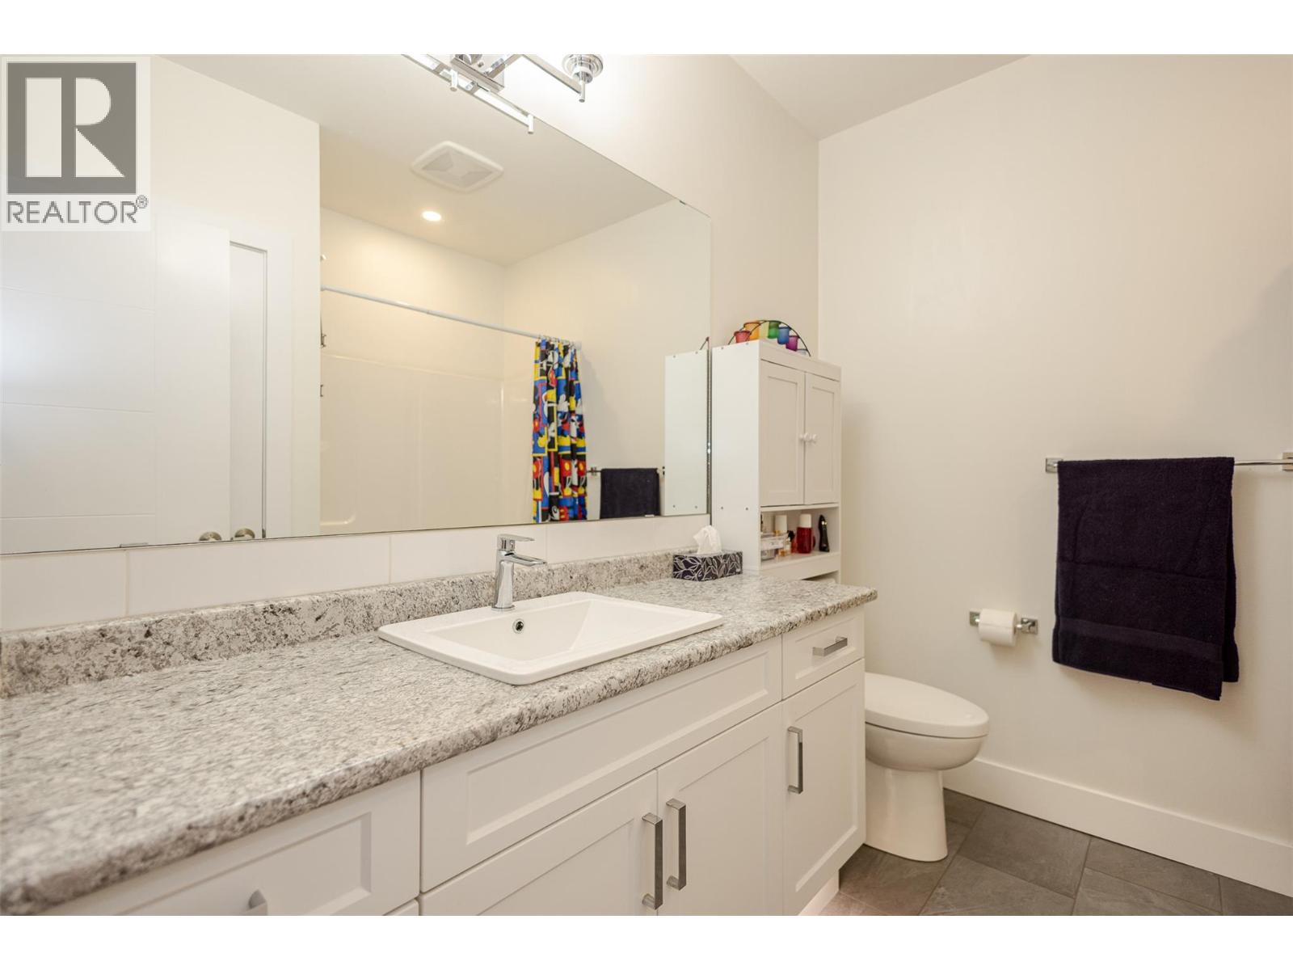
| Basement | 4pc Bathroom | 11'5'' x 4'10'' | ||
| Basement | 4pc Bathroom | 8'7'' x 8' | ||
| Main Level | Living Room | 17'5'' x 28'9'' | ||
| Main Level | Kitchen | 12'10'' x 30' | ||
| Main Level | Primary Bedroom | 13'2'' x 13'2'' | ||
| Main Level | Bedroom | 10'9'' x 10'7'' | ||
| Main Level | Laundry Room | 9'4'' x 6'7'' | ||
| Main Level | Foyer | 3'10'' x 10' | ||
| Main Level | 5pc Bathroom | 9'2'' x 13'7'' | ||
| Main Level | 4pc Bathroom | 6'4'' x 9'9'' |
https://www.realtor.ca/real-estate/29261897/1077-loseth-drive-kelowna-black-mountain
Contact Us
Contact us for more information

Renata Steele
www.renatasteele.ca/
www.facebook.com/bchomesremaxrealtor/
www.linkedin.com/in/bchomes
www.instagram.com/renatasteeleremax/
RE/MAX City Realty
#101 - 2806 Kingsway
Vancouver, British Columbia V5R 5T5
#101 - 2806 Kingsway
Vancouver, British Columbia V5R 5T5
(604) 439-2266
(604) 439-2299
www.cityrealty.ca

This REALTOR.ca listing content is owned and licensed by REALTOR® members of The Canadian Real Estate Association
The trademarks REALTOR®, REALTORS®, and the REALTOR® logo are controlled by The Canadian Real Estate Association (CREA) and identify real estate professionals who are members of CREA. The trademarks MLS®, Multiple Listing Service® and the associated logos are owned by The Canadian Real Estate Association (CREA) and identify the quality of services provided by real estate professionals who are members of CREA. The trademark DDF® is owned by The Canadian Real Estate Association (CREA) and identifies CREA's Data Distribution Facility (DDF®)
January 24 2026 11:18:41
Association of Interior REALTORS®
RE/MAX City Realty