
1084 Seven Mile Road Princeton, British Columbia V0X 1W0

3 Bedroom
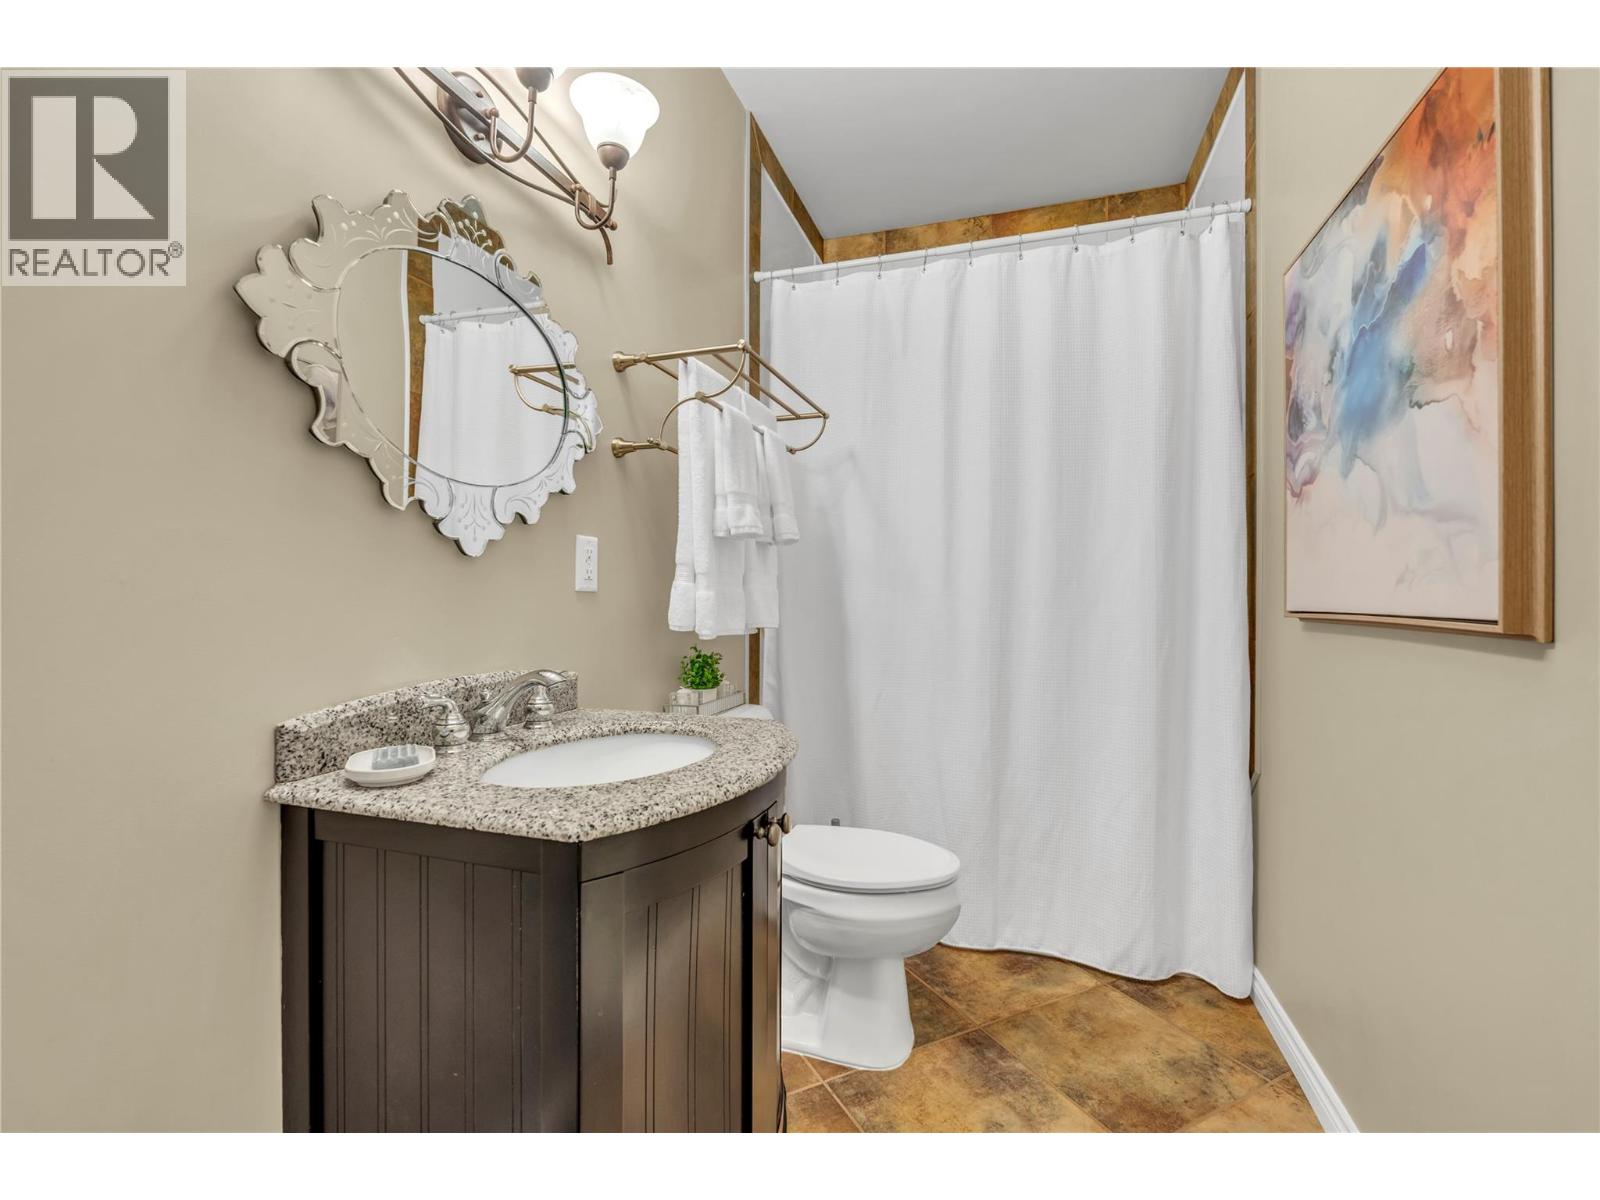
2 Bathroom
2,342 sqft
Ranch
Heat Pump
Forced Air, Heat Pump, Stove
Waterfront On Creek
Acreage
$729,000
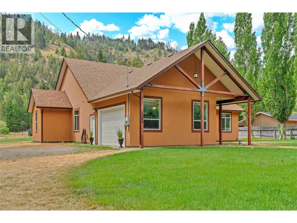
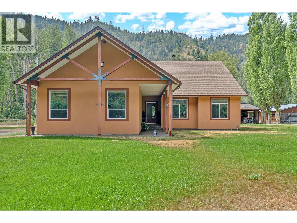
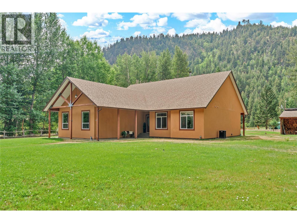
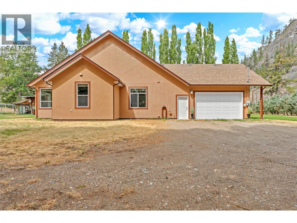
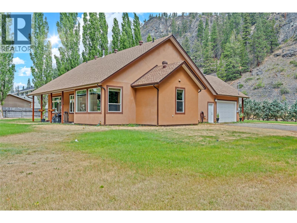
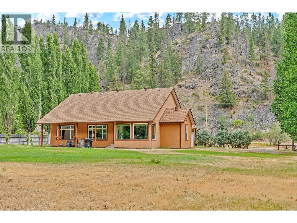
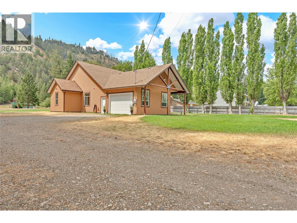
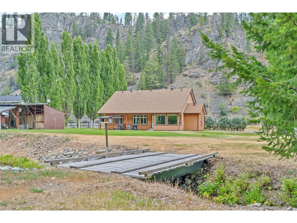
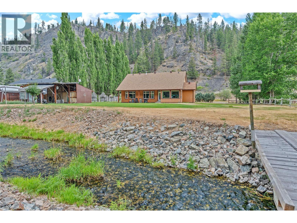
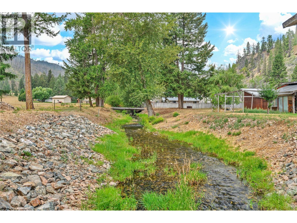
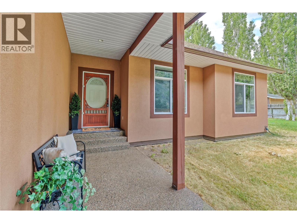
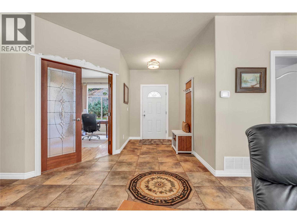
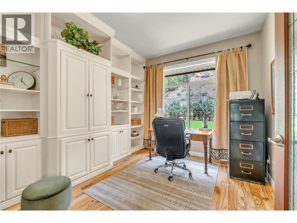
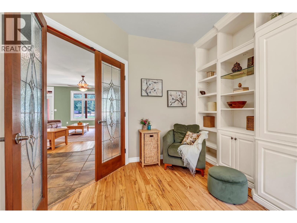
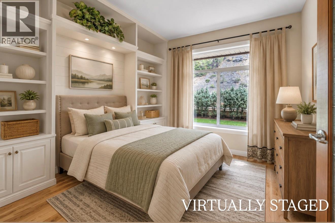
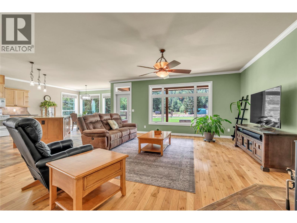
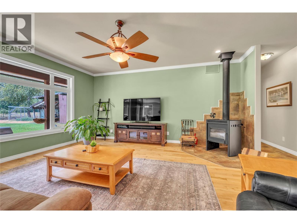
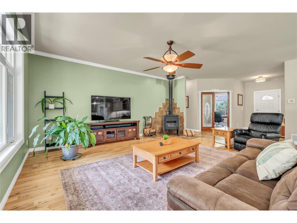
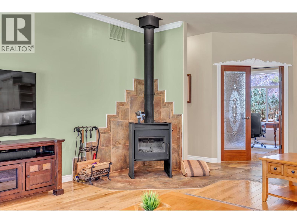
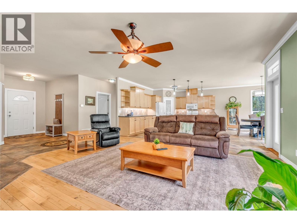
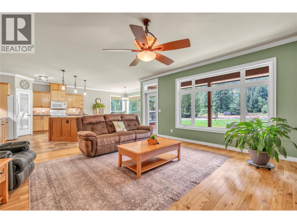
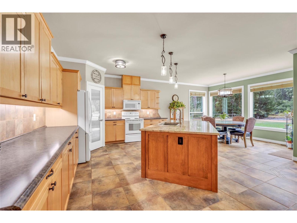
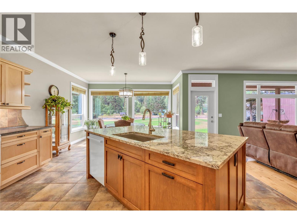
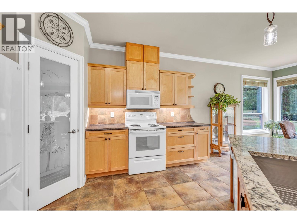
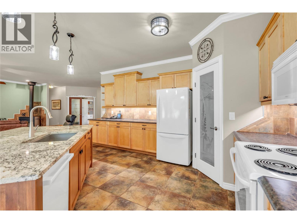
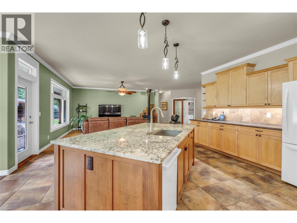
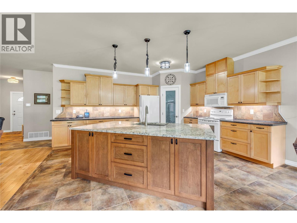
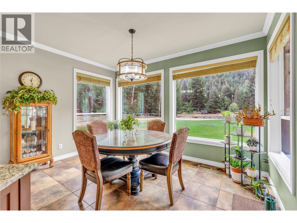
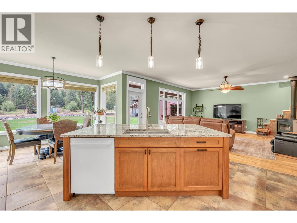
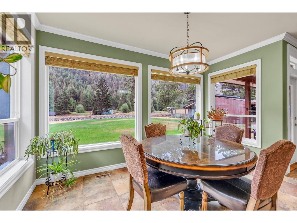
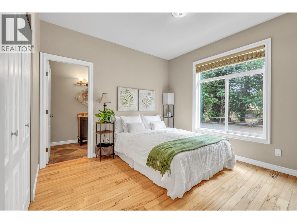
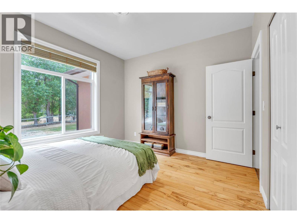
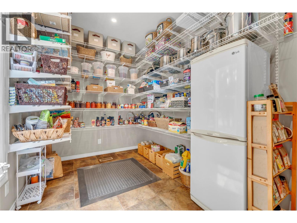
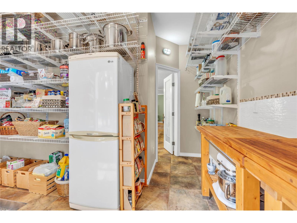
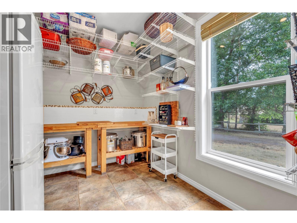
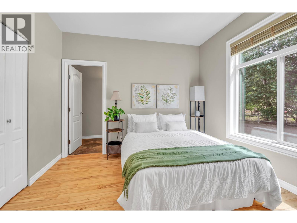
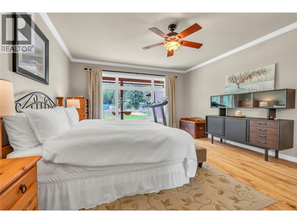
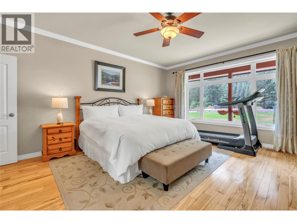
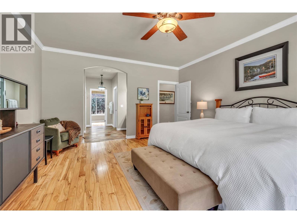
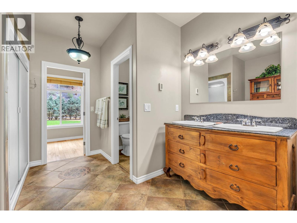
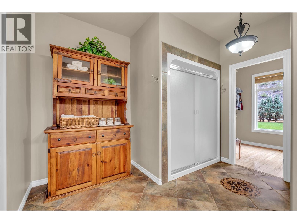
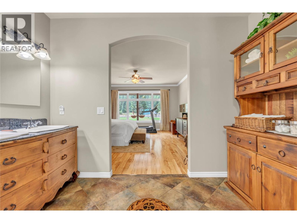
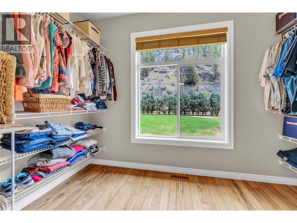
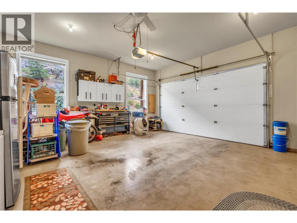
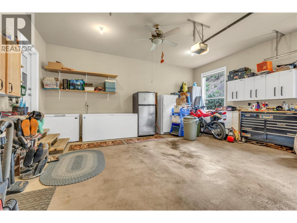
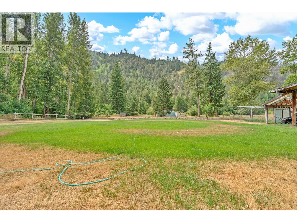
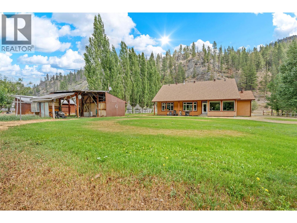
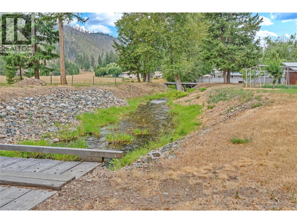
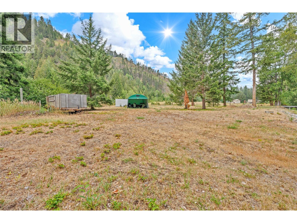
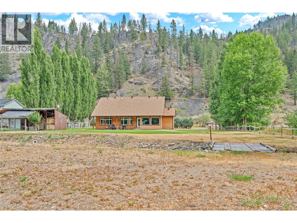
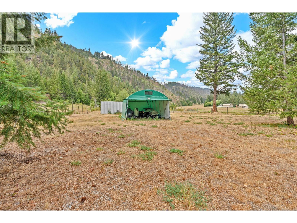
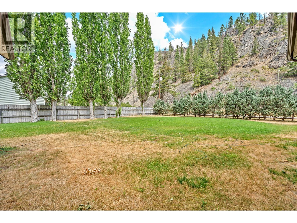
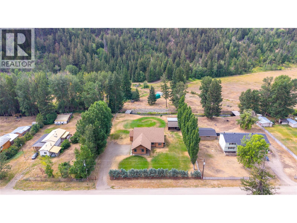
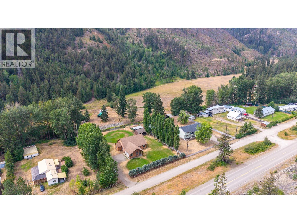
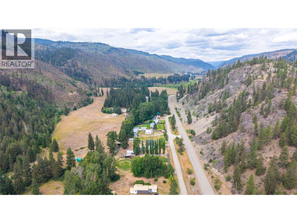
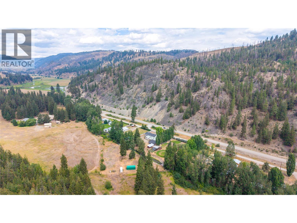
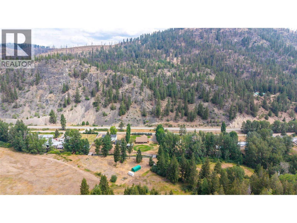
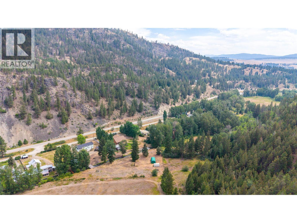
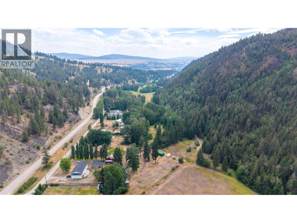
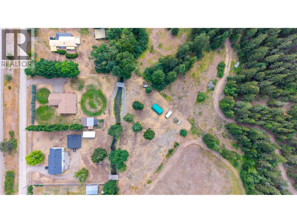
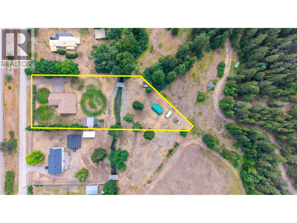
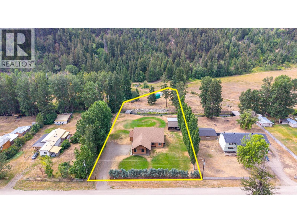
Welcome to your creekside retreat at 1084 Seven Mile Road, where peaceful country living meets everyday convenience. Just 12 km from the Town of Princeton, this immaculate 3-bedroom, 2-bathroom rancher, built in 2007, offers the perfect blend of comfort, functionality, and breathtaking natural surroundings. Set along the banks of Allison Creek, the property features its own charming bridge, creating a unique setting to enjoy the soothing sounds of the water and the beauty of nature from your backyard. Framed by stunning mountain views, this is a property you'll love coming home to. Inside, the thoughtfully designed single-level floor plan is warm and inviting. The spacious kitchen is the heart of the home, featuring a large island, generous cabinetry, and an oversized walk-in pantry-ideal for entertaining and everyday living. A cozy wood stove adds warmth and character to the open living space. The primary suite offers a peaceful retreat with a walk-in closet and private ensuite. Two additional bedrooms provide flexibility for family, guests, or a home office. An attached 20' x 16' garage provides convenient parking and storage, while the beautifully maintained property offers room to relax, garden, and enjoy the tranquil creekside setting. Whether you're looking for a full-time residence or a peaceful escape close to town, this charming creek-front property offers the perfect balance of privacy, comfort, and natural beauty! (id:58301)
Property Details
| MLS® Number | 10395870 |
| Property Type | Single Family |
| Neigbourhood | Princeton Rural |
| Features | Central Island |
| Parking Space Total | 7 |
| Storage Type | Storage Shed |
| View Type | River View, Mountain View, View (panoramic) |
| Water Front Type | Waterfront On Creek |
Building
| Bathroom Total | 2 |
| Bedrooms Total | 3 |
| Appliances | Refrigerator, Dryer, Range - Electric, Washer |
| Architectural Style | Ranch |
| Basement Type | Crawl Space |
| Constructed Date | 2007 |
| Construction Style Attachment | Detached |
| Cooling Type | Heat Pump |
| Exterior Finish | Stucco |
| Flooring Type | Mixed Flooring |
| Heating Fuel | Electric, Wood |
| Heating Type | Forced Air, Heat Pump, Stove |
| Roof Material | Asphalt Shingle |
| Roof Style | Unknown |
| Stories Total | 1 |
| Size Interior | 2,342 Sqft |
| Type | House |
| Utility Water | Well |
Parking
| Attached Garage | 2 |
| R V | 1 |
Land
| Access Type | Highway Access |
| Acreage | Yes |
| Fence Type | Fence |
| Sewer | Septic Tank |
| Size Irregular | 1.23 |
| Size Total | 1.23 Ac|1 - 5 Acres |
| Size Total Text | 1.23 Ac|1 - 5 Acres |
| Surface Water | Creeks |
Rooms
| Level | Type | Length | Width | Dimensions |
|---|---|---|---|---|
| Main Level | Dining Room | 16'9'' x 9'11'' | ||
| Main Level | Foyer | 10'6'' x 9'8'' | ||
| Main Level | Bedroom | 11'2'' x 11'6'' | ||
| Main Level | 4pc Bathroom | Measurements not available | ||
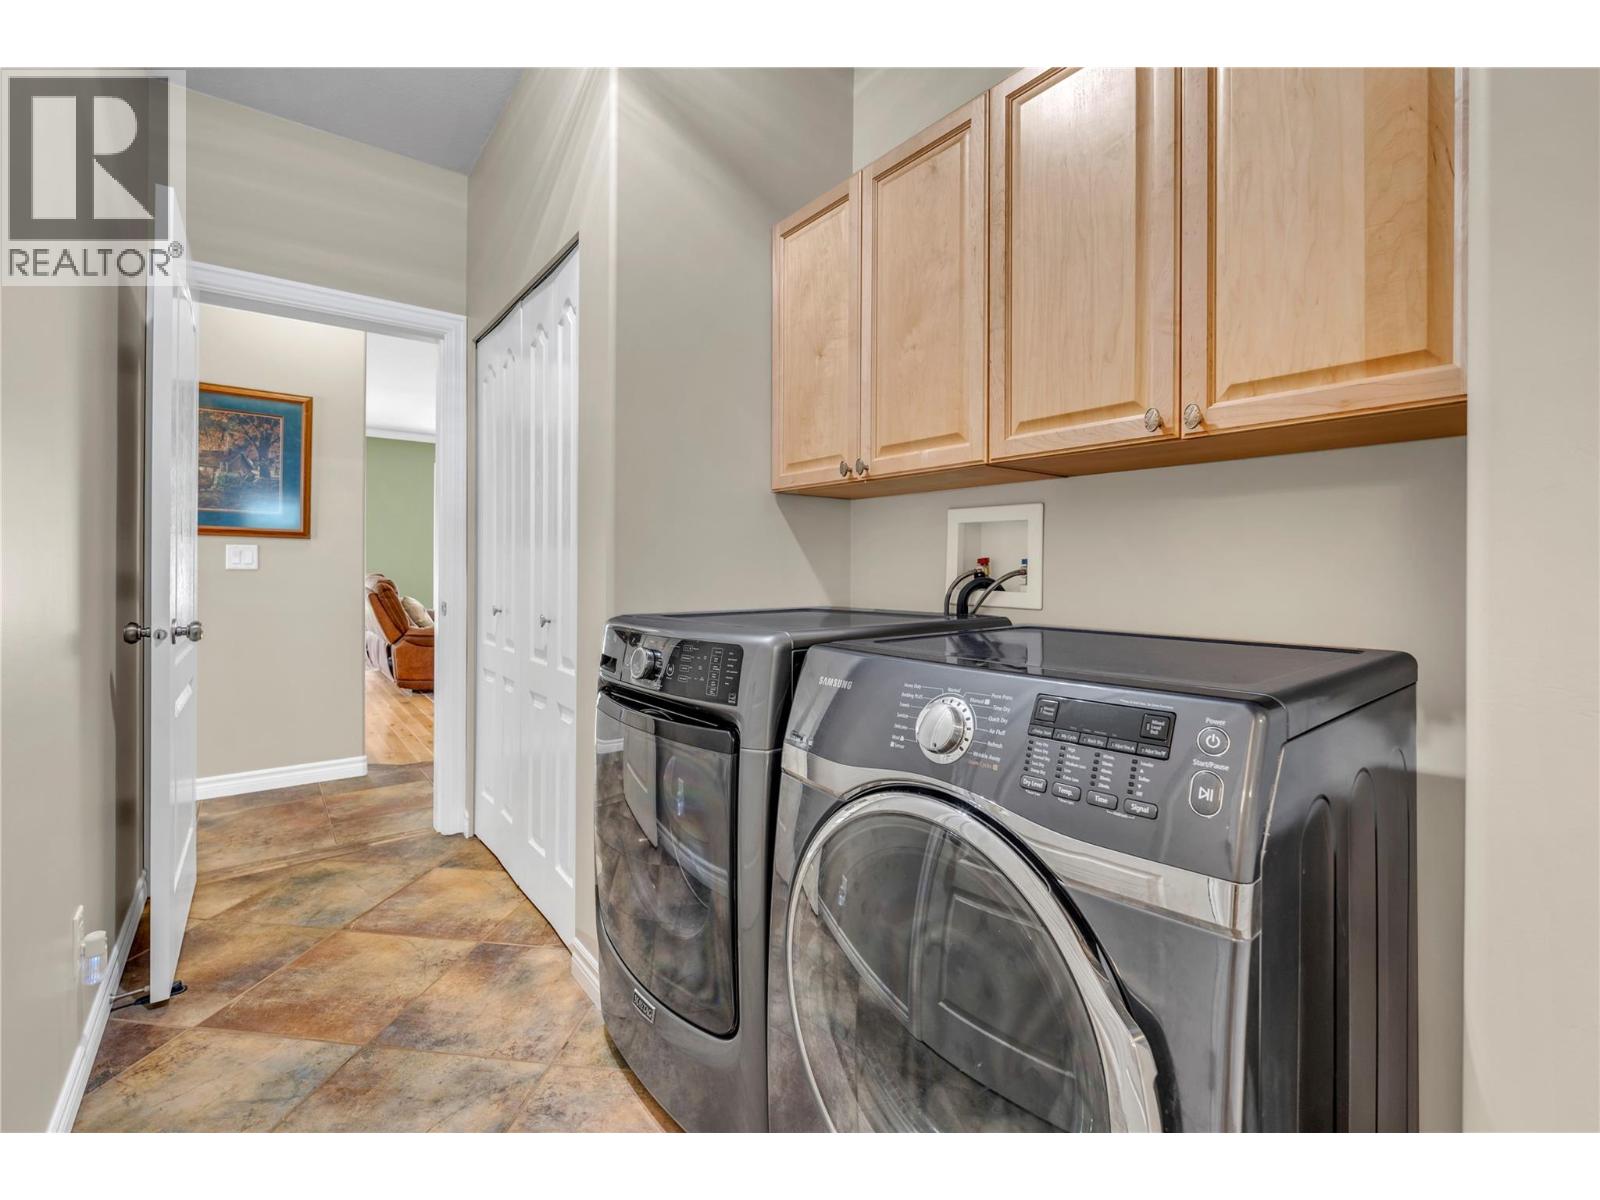
| Main Level | Laundry Room | 5'8'' x 13'3'' | ||
| Main Level | Pantry | 12'4'' x 13'10'' | ||
| Main Level | Bedroom | 10'4'' x 13'9'' | ||
| Main Level | Other | 11'4'' x 7'5'' | ||
| Main Level | 4pc Ensuite Bath | Measurements not available | ||
| Main Level | Primary Bedroom | 15'0'' x 17'11'' | ||
| Main Level | Living Room | 16'8'' x 18'3'' | ||
| Main Level | Kitchen | 16'9'' x 13'10'' |
https://www.realtor.ca/real-estate/30122215/1084-seven-mile-road-princeton-princeton-rural
Contact Us
Contact us for more information

Stacey Roberts
Personal Real Estate Corporation
sellingprinceton.ca/
www.facebook.com/sellingprinceton
www.instagram.com/sellingprinceton/
Canada Flex Realty Group
259 Bridge Street
Princeton, British Columbia V0X 1W0
259 Bridge Street
Princeton, British Columbia V0X 1W0
(250) 273-7409
www.flexrealtygroup.ca/

This REALTOR.ca listing content is owned and licensed by REALTOR® members of The Canadian Real Estate Association
The trademarks REALTOR®, REALTORS®, and the REALTOR® logo are controlled by The Canadian Real Estate Association (CREA) and identify real estate professionals who are members of CREA. The trademarks MLS®, Multiple Listing Service® and the associated logos are owned by The Canadian Real Estate Association (CREA) and identify the quality of services provided by real estate professionals who are members of CREA. The trademark DDF® is owned by The Canadian Real Estate Association (CREA) and identifies CREA's Data Distribution Facility (DDF®)
August 13 2026 12:21:33
Association of Interior REALTORS®
Canada Flex Realty Group