
1124 Fish Lake Road Summerland, British Columbia V0H 1Z8

4 Bedroom
3 Bathroom
4,723 sqft
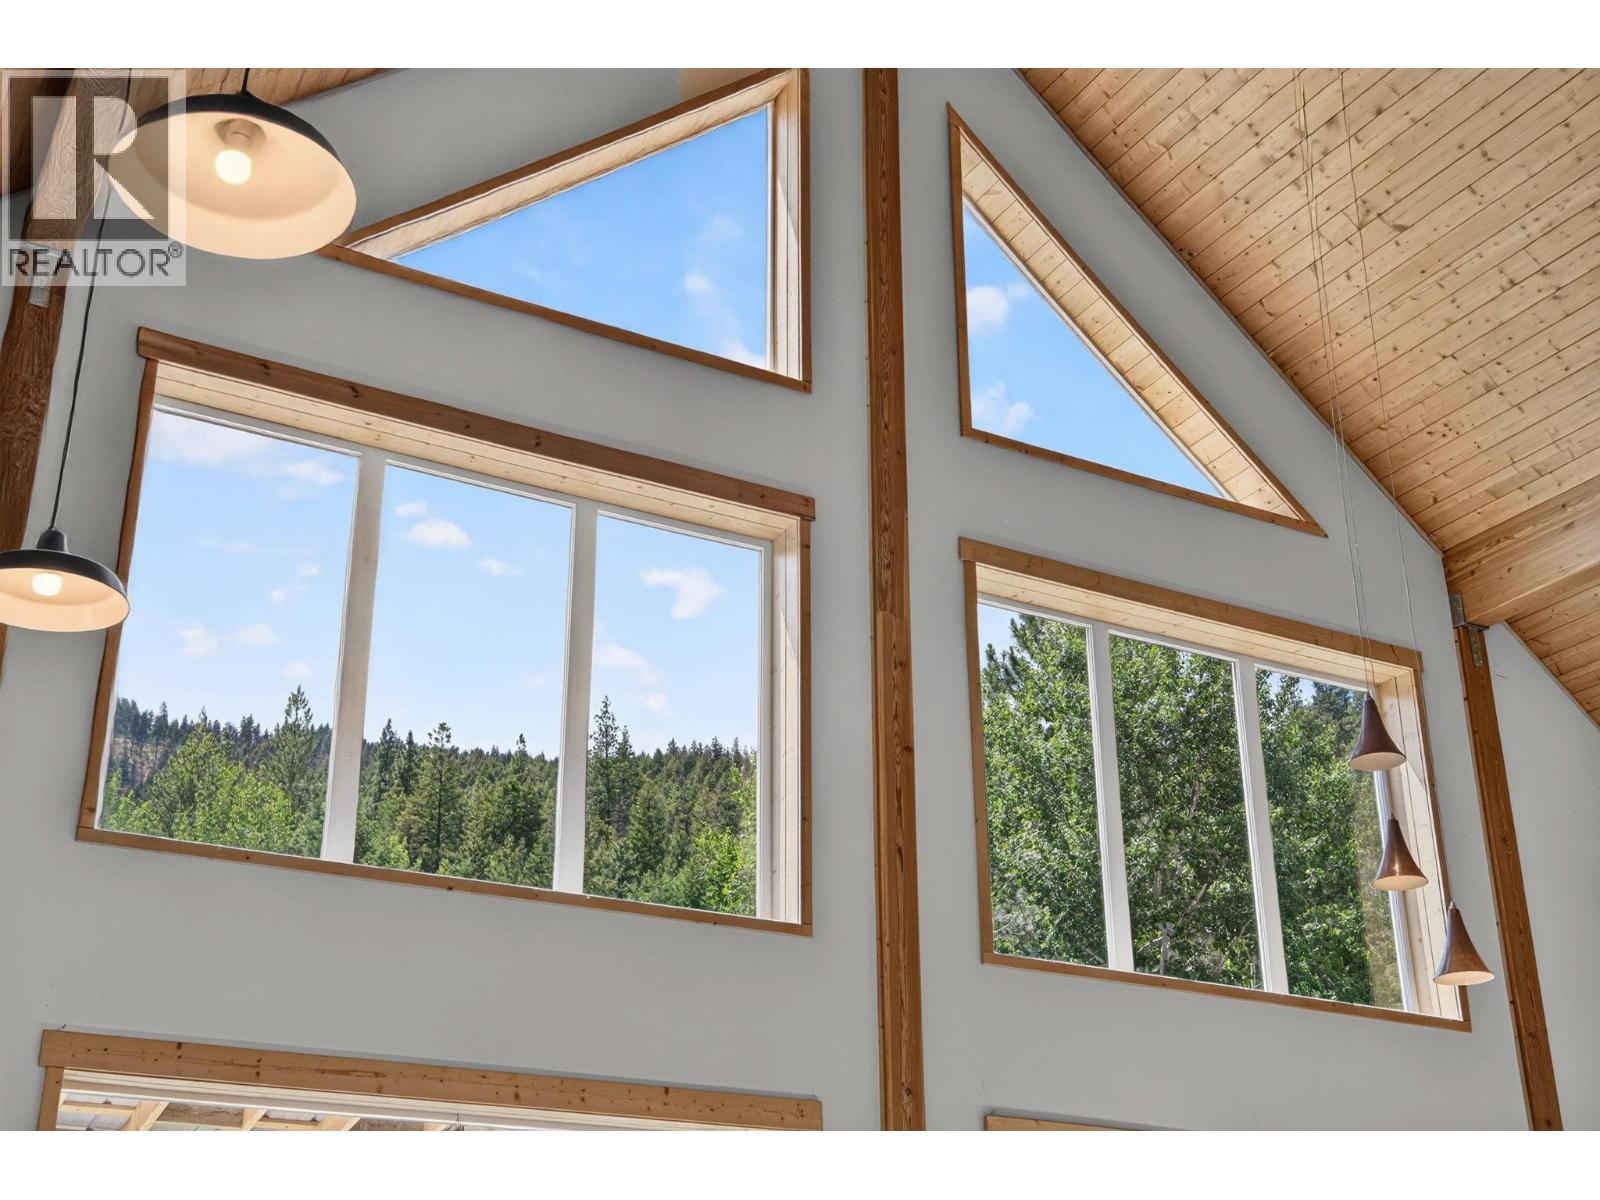
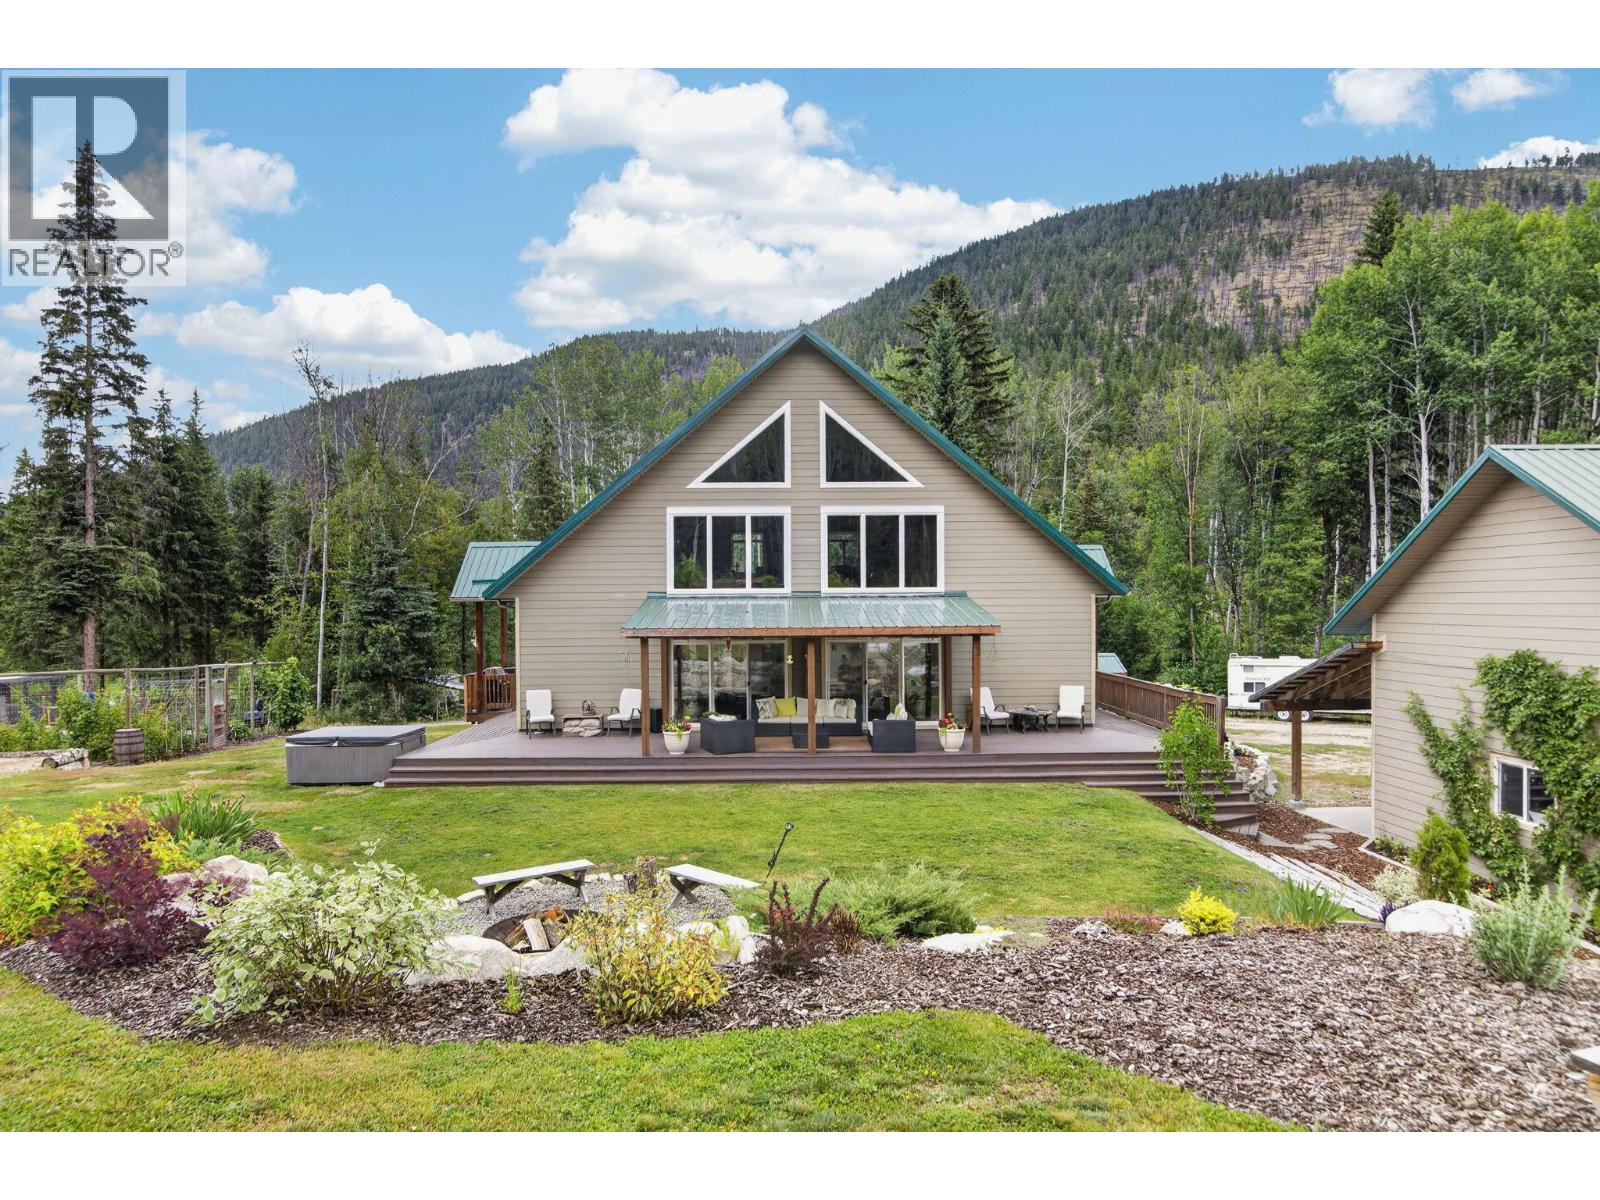
A-Frame
Fireplace
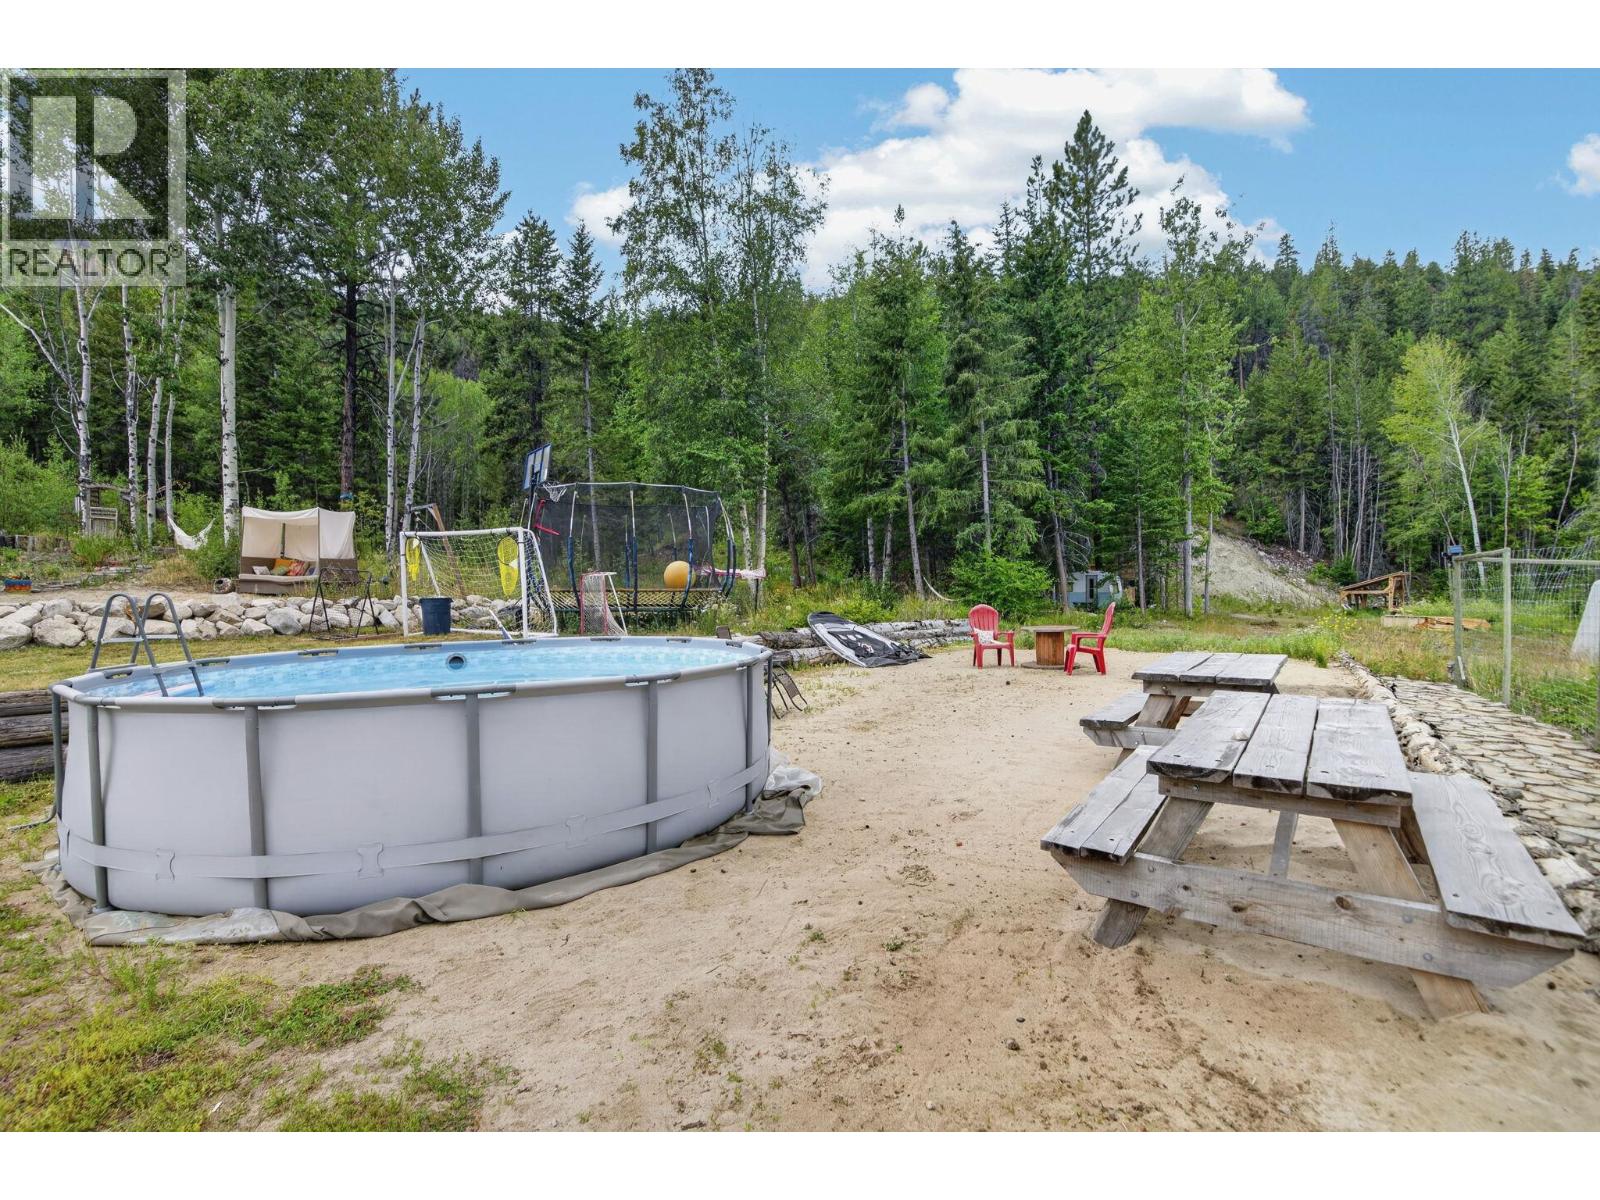
Above Ground Pool, Pool
Central Air Conditioning, Geothermal
Geothermal
Acreage
$1,599,000
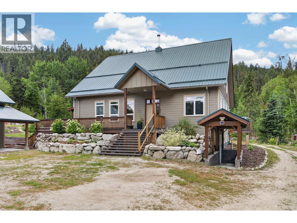
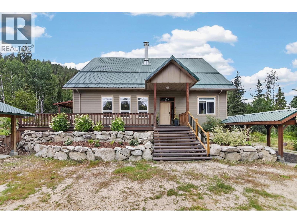
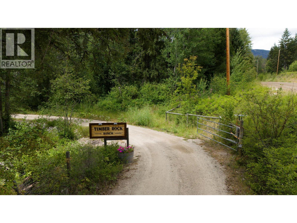
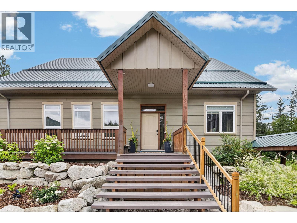
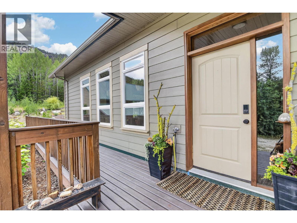
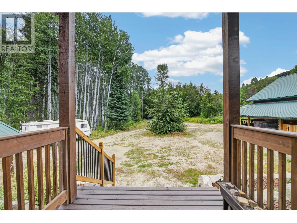
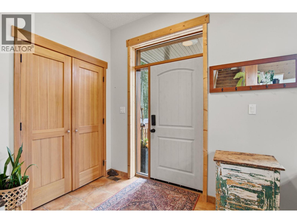
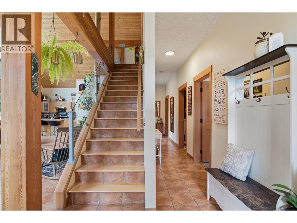
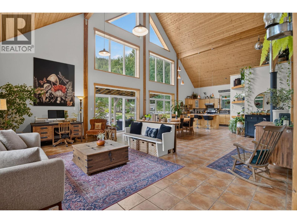
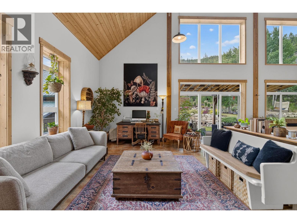
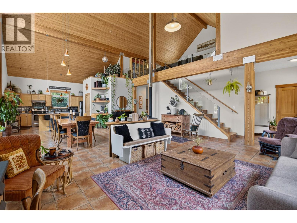
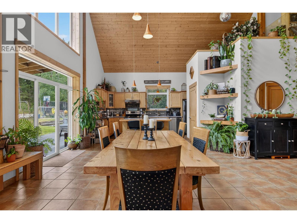
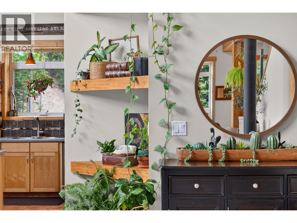
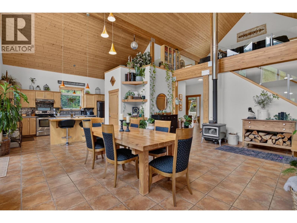
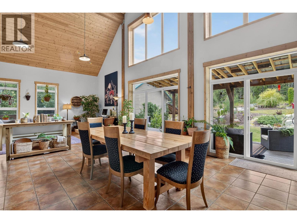
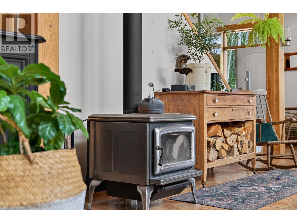
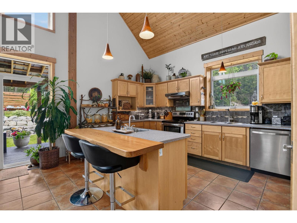
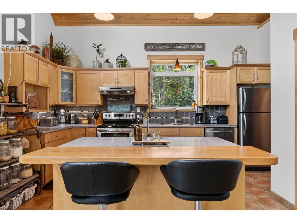
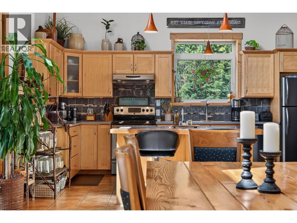
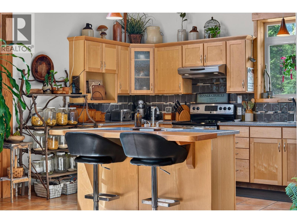
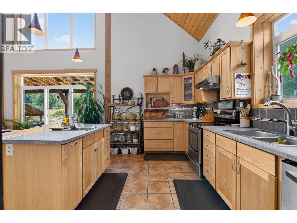
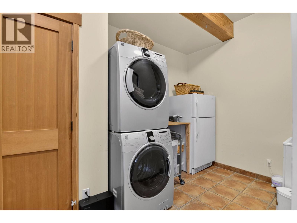
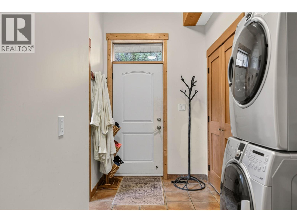
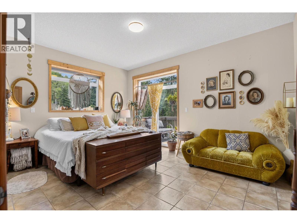
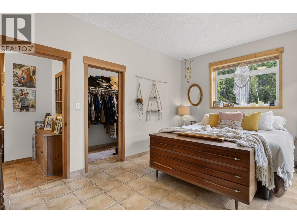
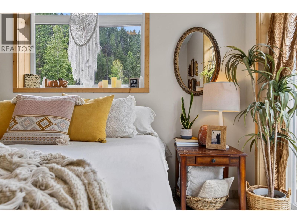
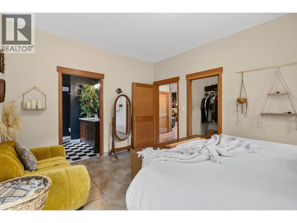
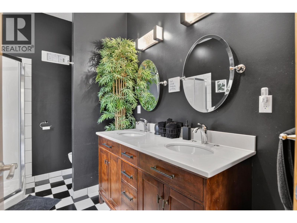
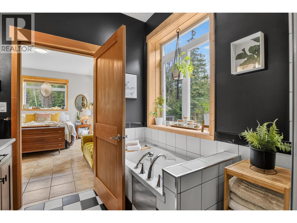
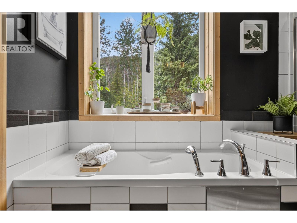
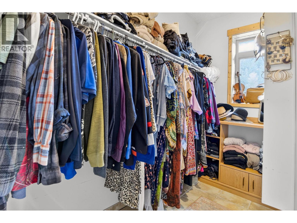
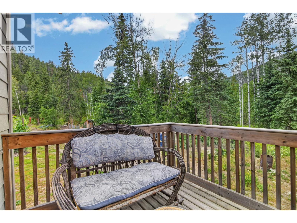
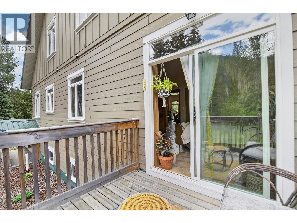
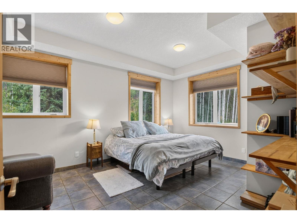
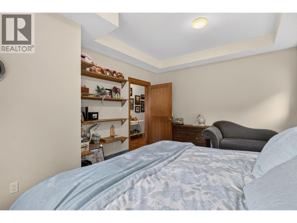
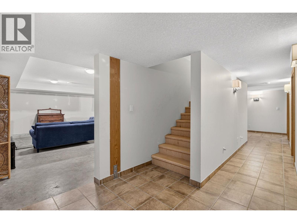
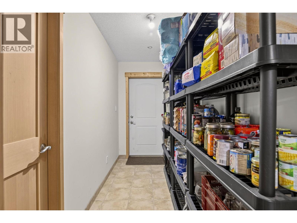
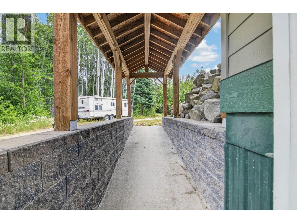
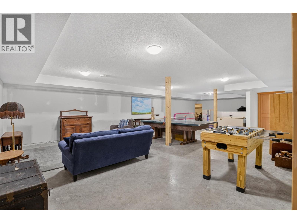
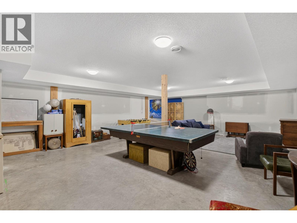
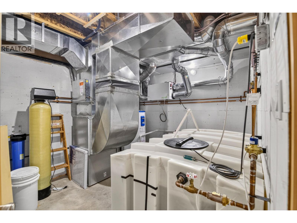
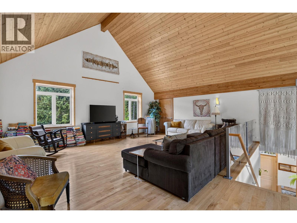
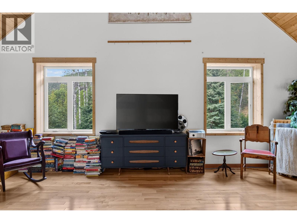
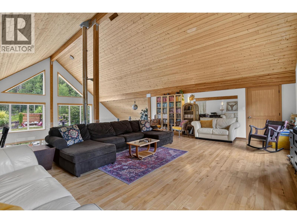
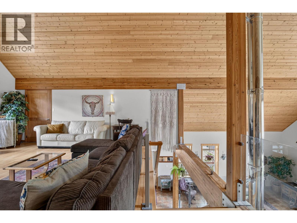
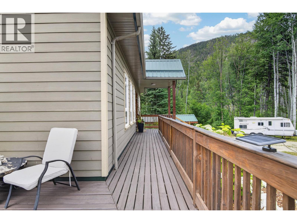
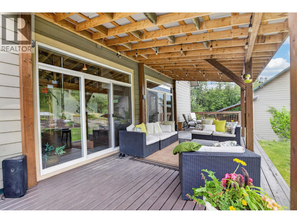
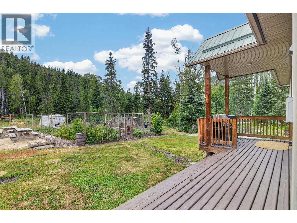
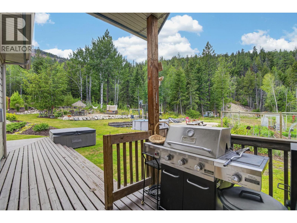
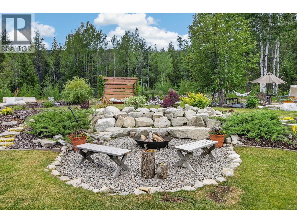
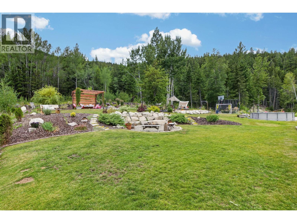
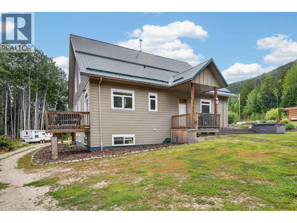
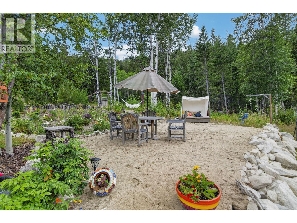
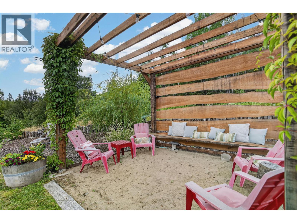
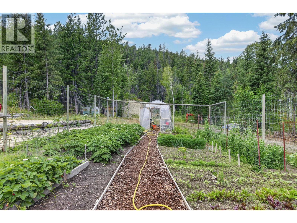
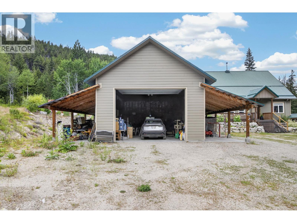
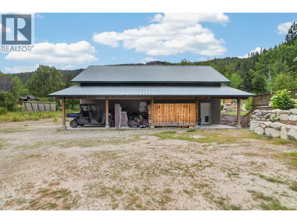
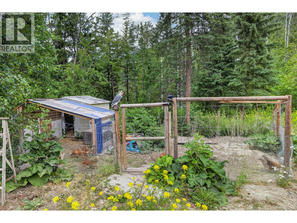
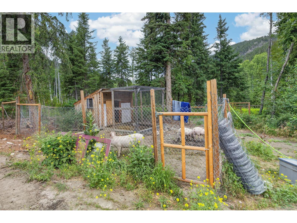
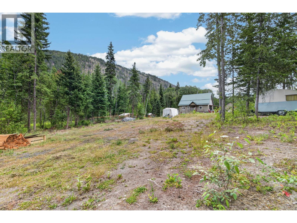
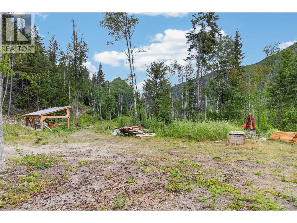
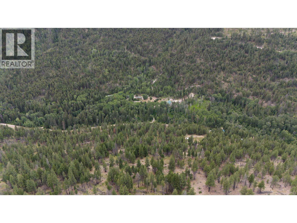
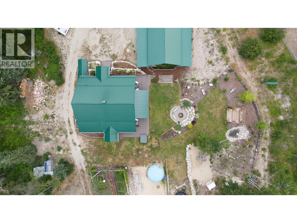
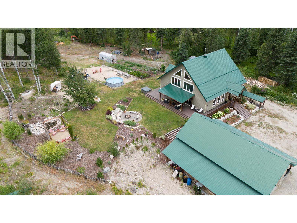
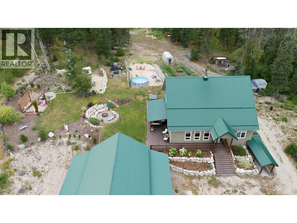
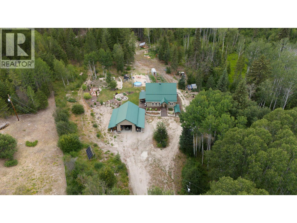
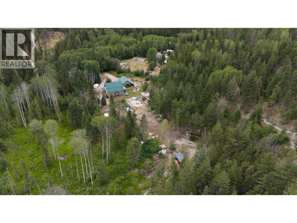
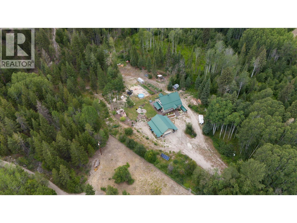
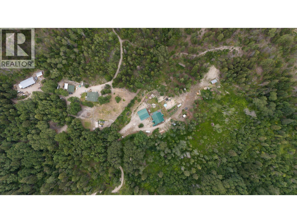
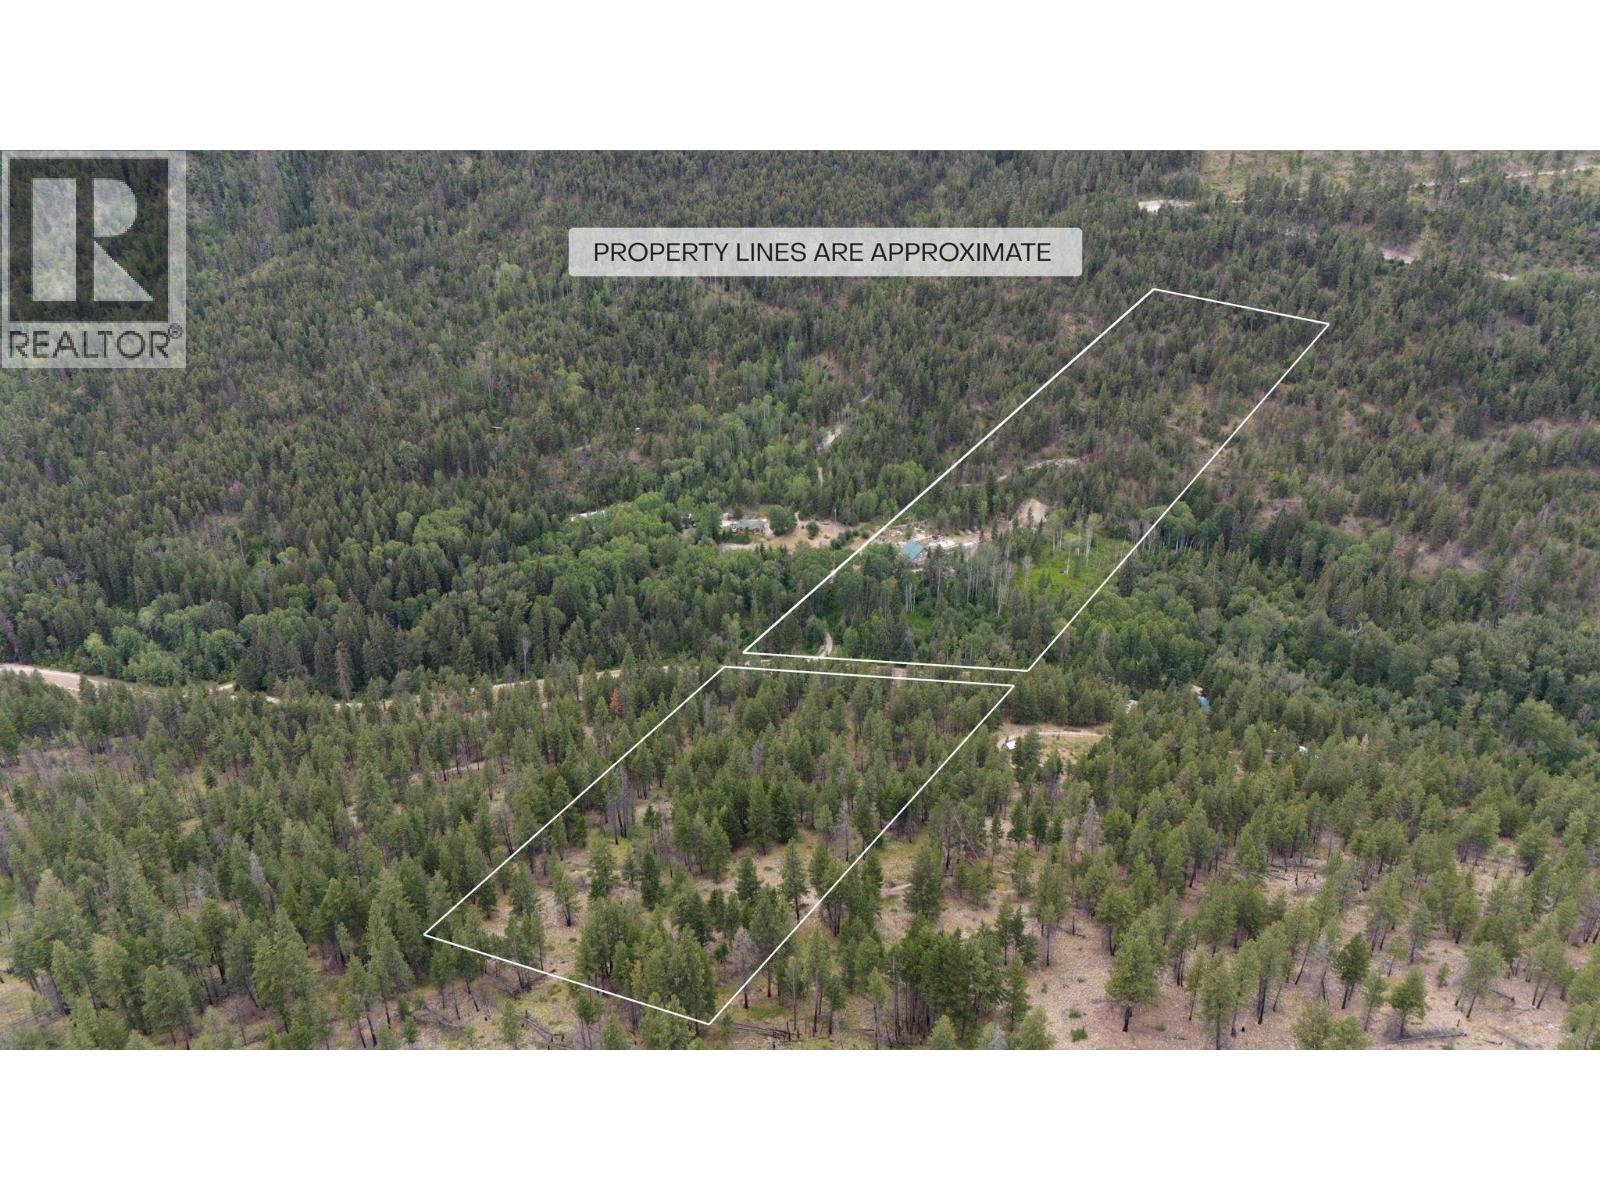
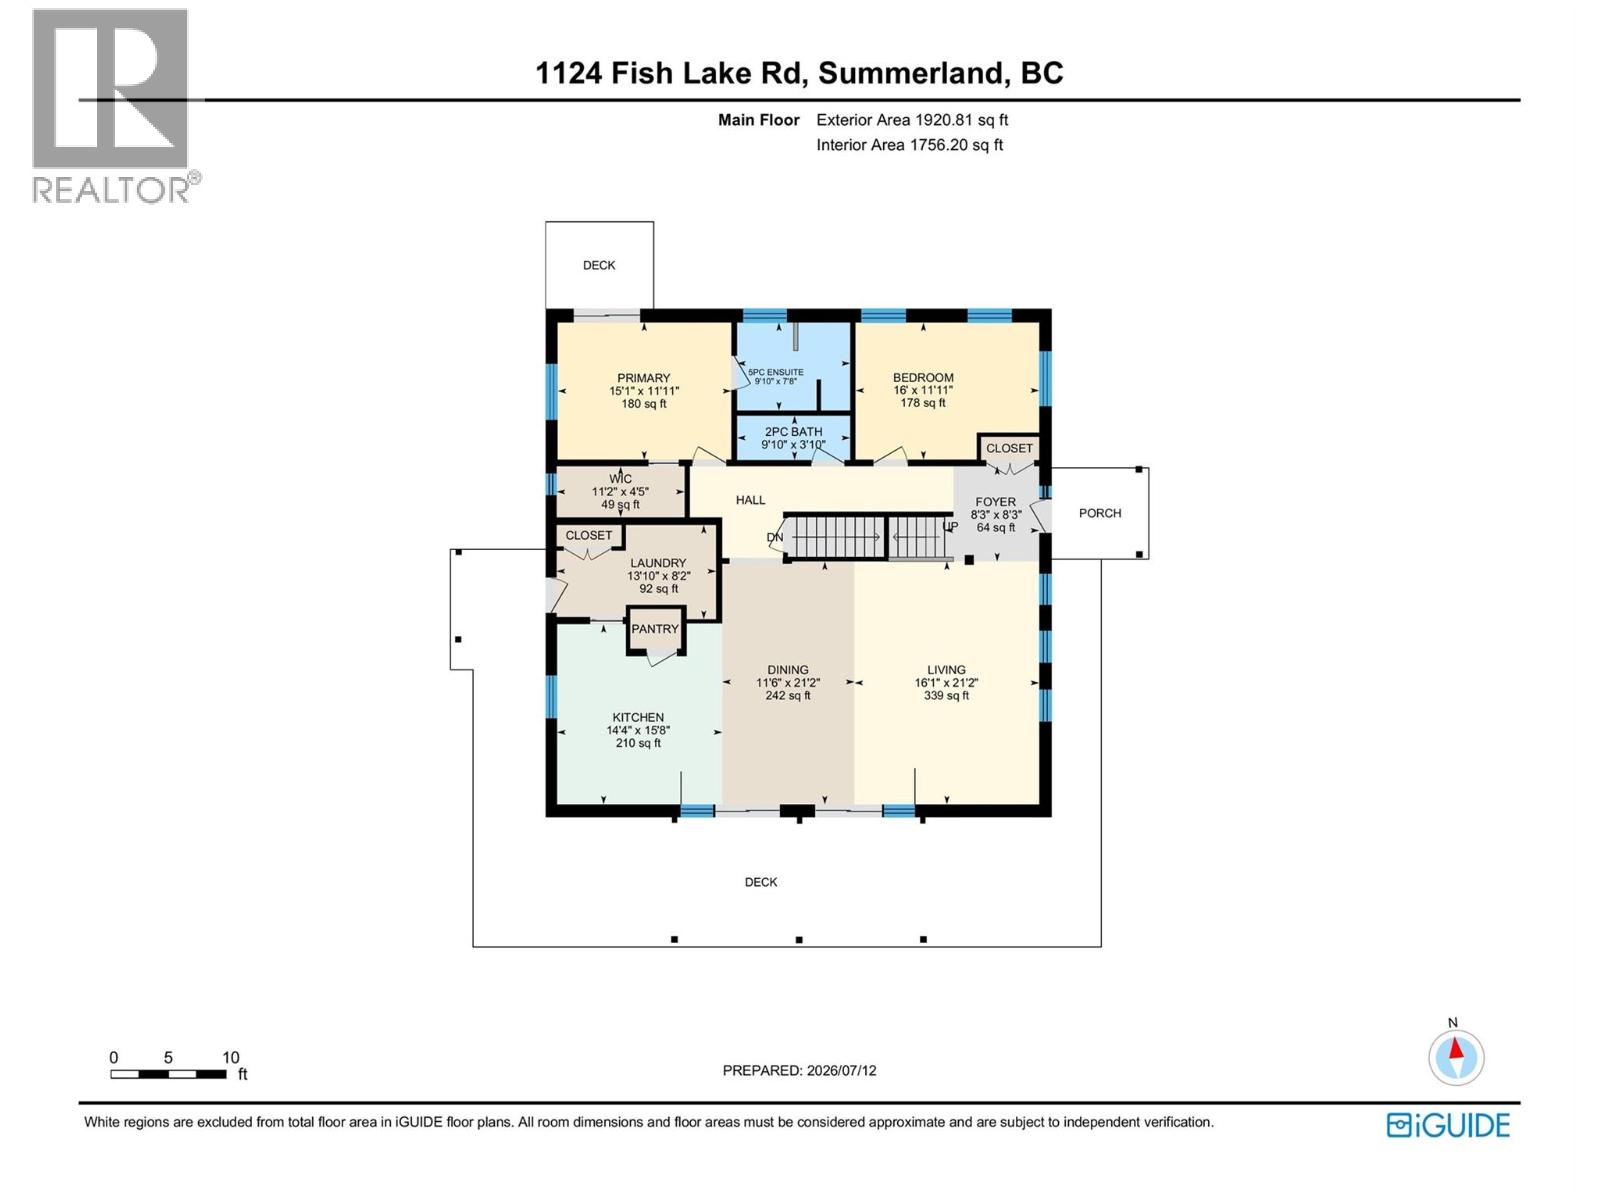
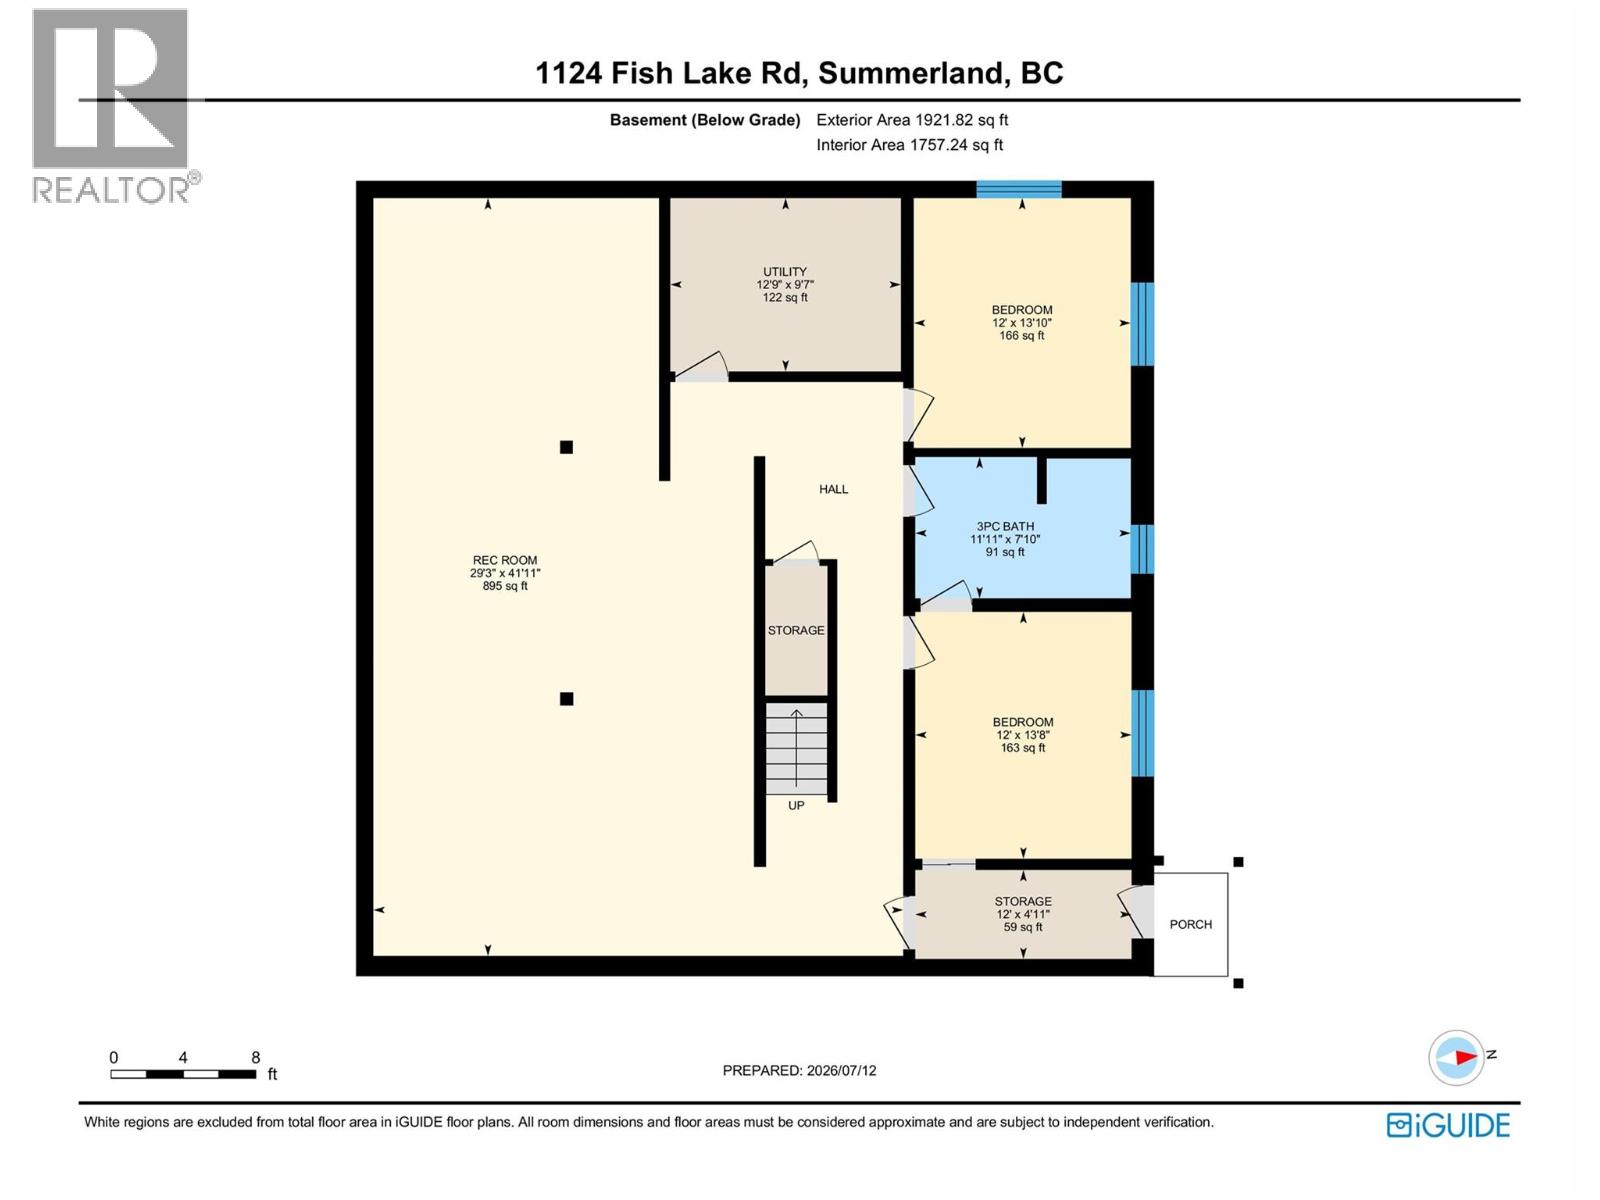
Welcome to TIMBER ROCK RANCH, a private 38-acre RETREAT offering exceptional self-sufficient living without compromising MODERN COMFORT. Located just 20 min. west of Summerland and minutes from Darke Lake Provincial Park, this thoughtfully designed home features ENERGY-EFFICIENT ICF construction, GEOTHERMAL heating and cooling, a Nu-Air system and a wood-burning stove for added warmth. The spacious open-concept layout includes four bedrooms and three bathrms, with the primary suite & laundry on the main floor. Full basement with its own wheelchair access. A high-producing drilled Well delivers approximately 90 GPM ensuring abundant water for household use, gardening and livestock. The property offers a 24’ x 44’ SHOP with 14’ ceilings, established garden, greenhouse, private trails and ample firewood harvesting. Timber Rock Ranch has also become a welcoming gathering place with live concerts hosted on site and a charming sleeping cabin-ideal for those envisioning a retreat space, hobby farm or unique venue. Divided by Fish Lake Road with a SOUTH-FACING 17 ACREs featuring road access, building sites, and Well location. RESOURCE AREA ZONING provides flexibility for farming, livestock, recreation, and a variety of home-based business possibilities. Solar & irrigation projects are already underway adding to the property’s long-term sustainability. This is more than a home-it’s a place to build, grow, gather, and live a lifestyle defined by PRIVACY,FREEDOM AND POSSIBILITY. (id:58301)
Property Details
| MLS® Number | 10393956 |
| Property Type | Single Family |
| Neigbourhood | Summerland Rural |
| Community Features | Pets Allowed, Rentals Allowed |
| Features | Central Island, Balcony |
| Parking Space Total | 4 |
| Pool Type | Above Ground Pool, Pool |
| View Type | Mountain View |
Building
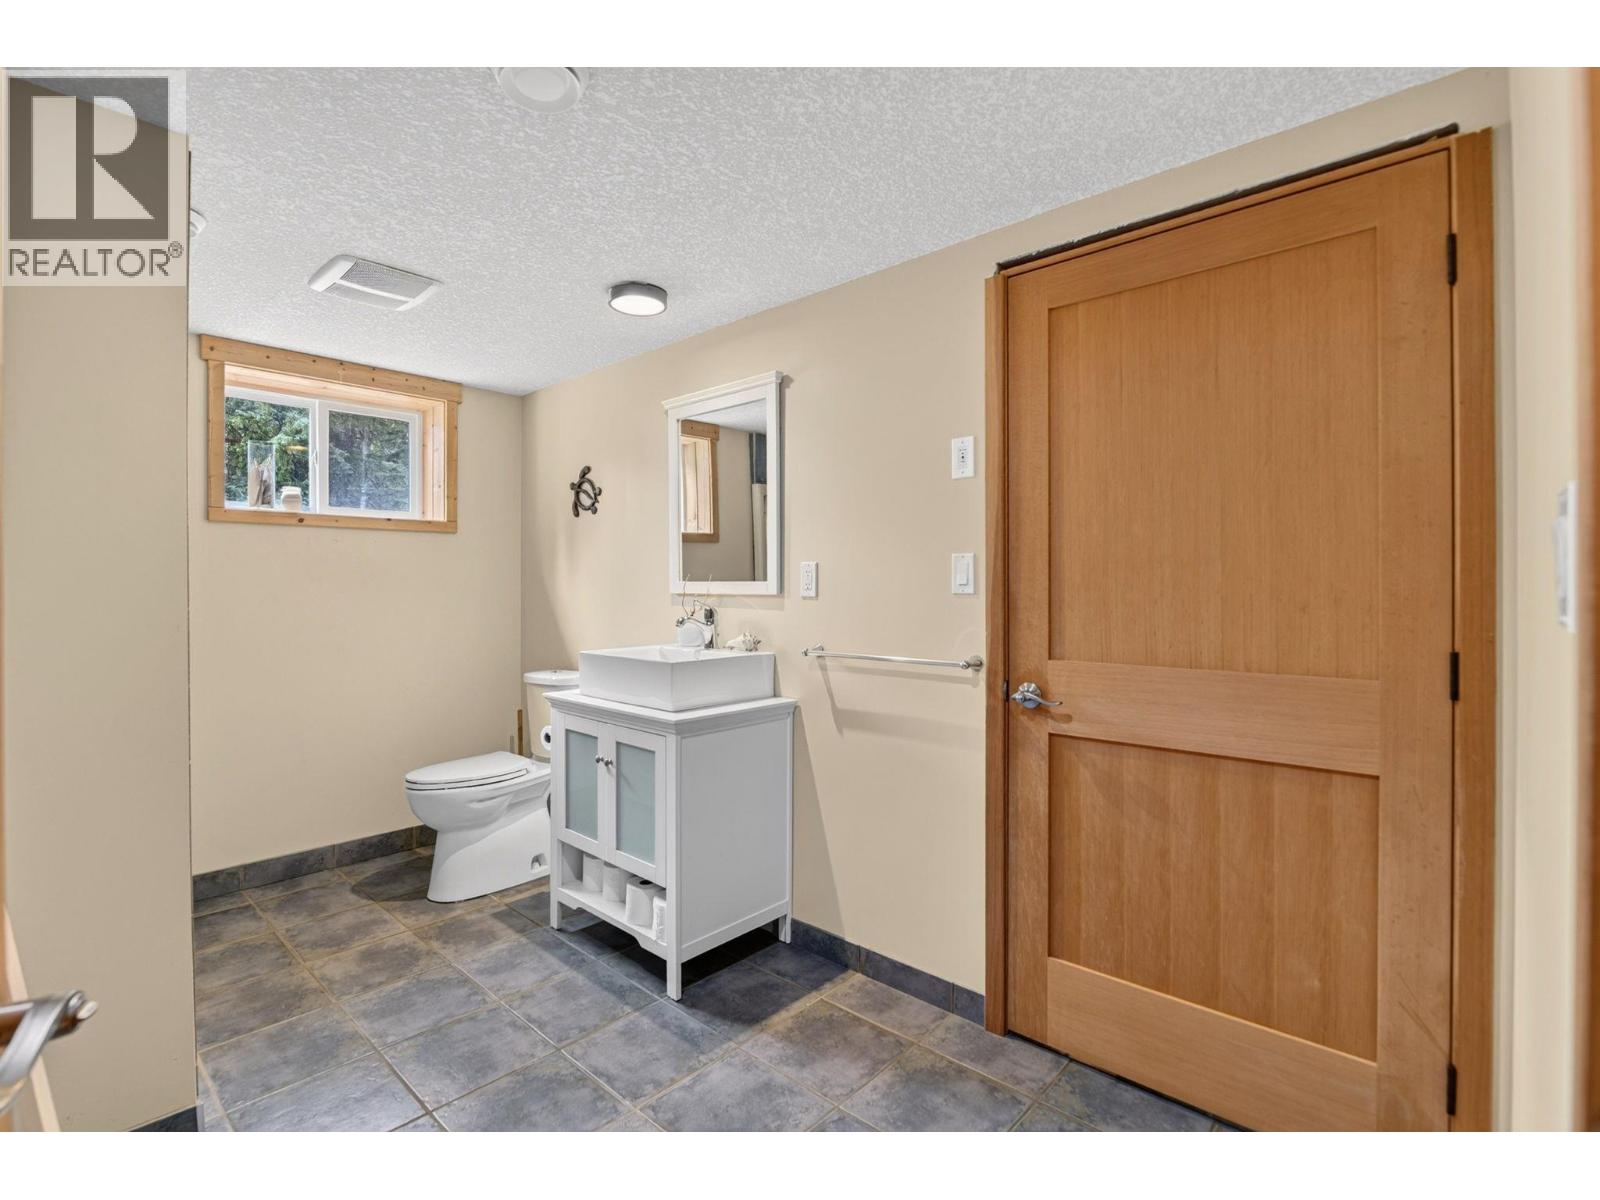
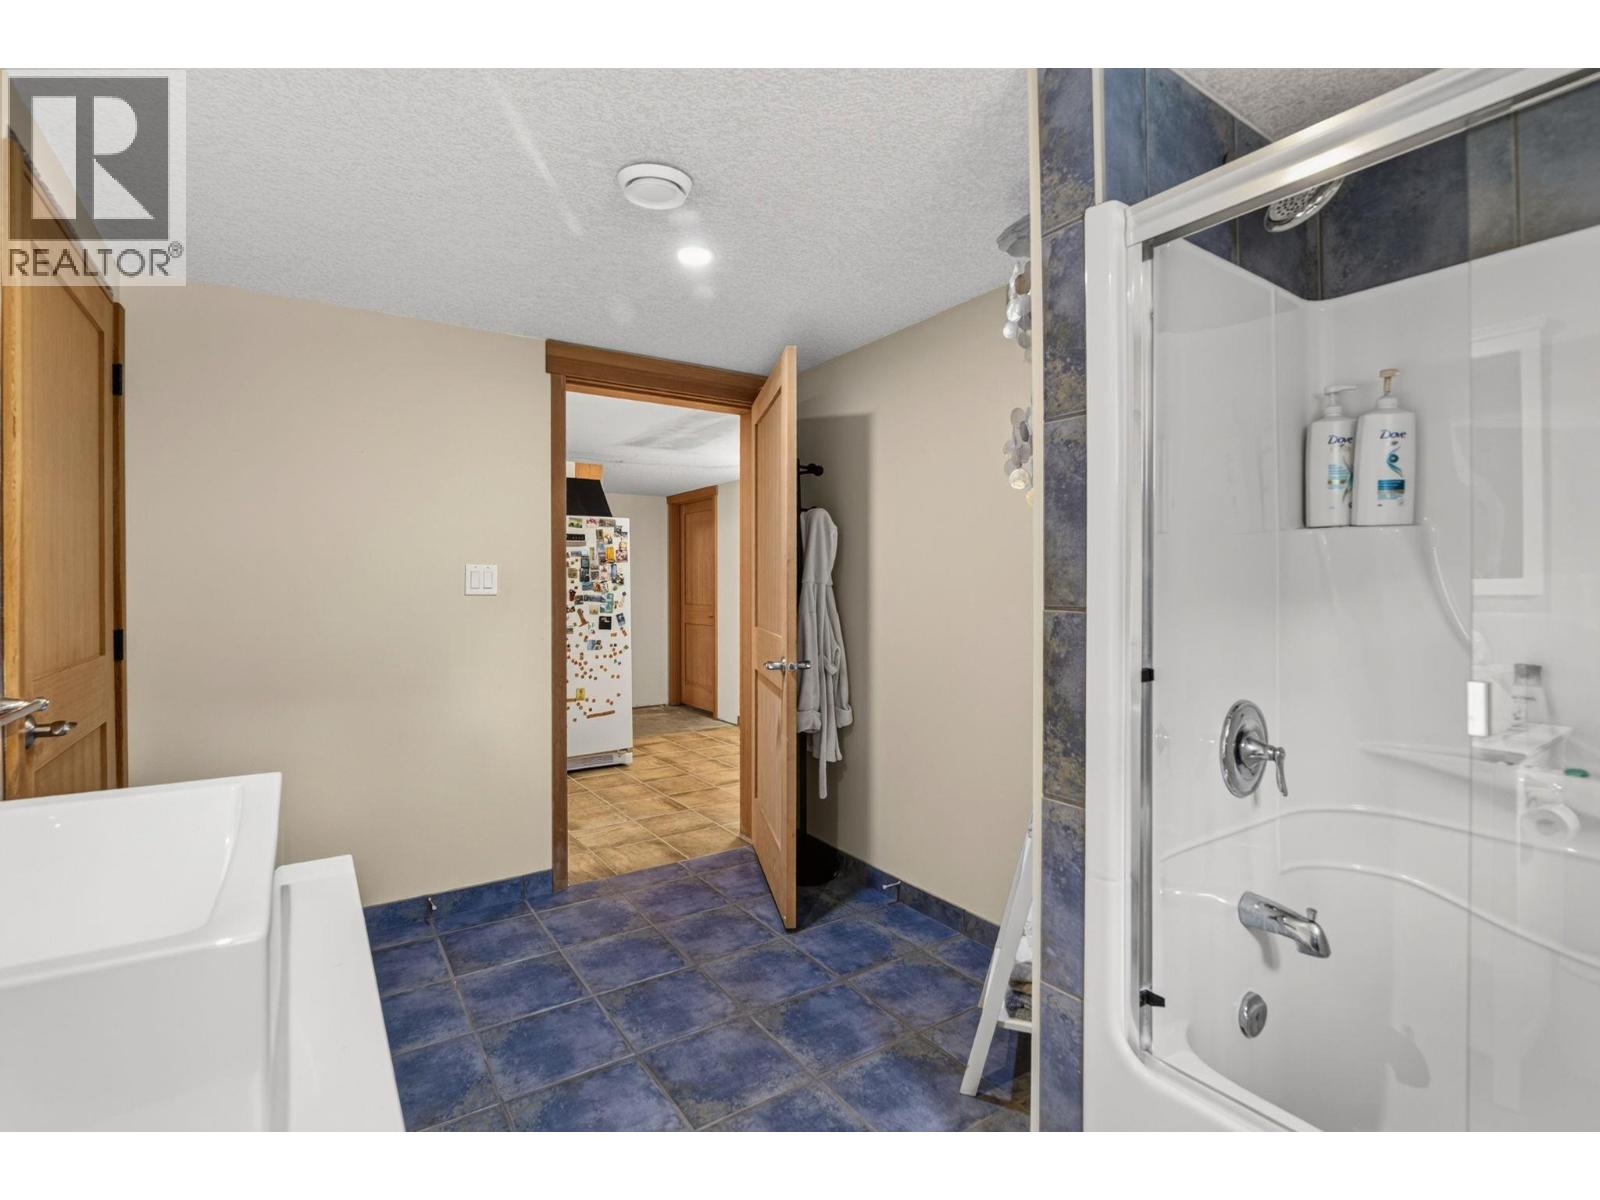
| Bathroom Total | 3 |
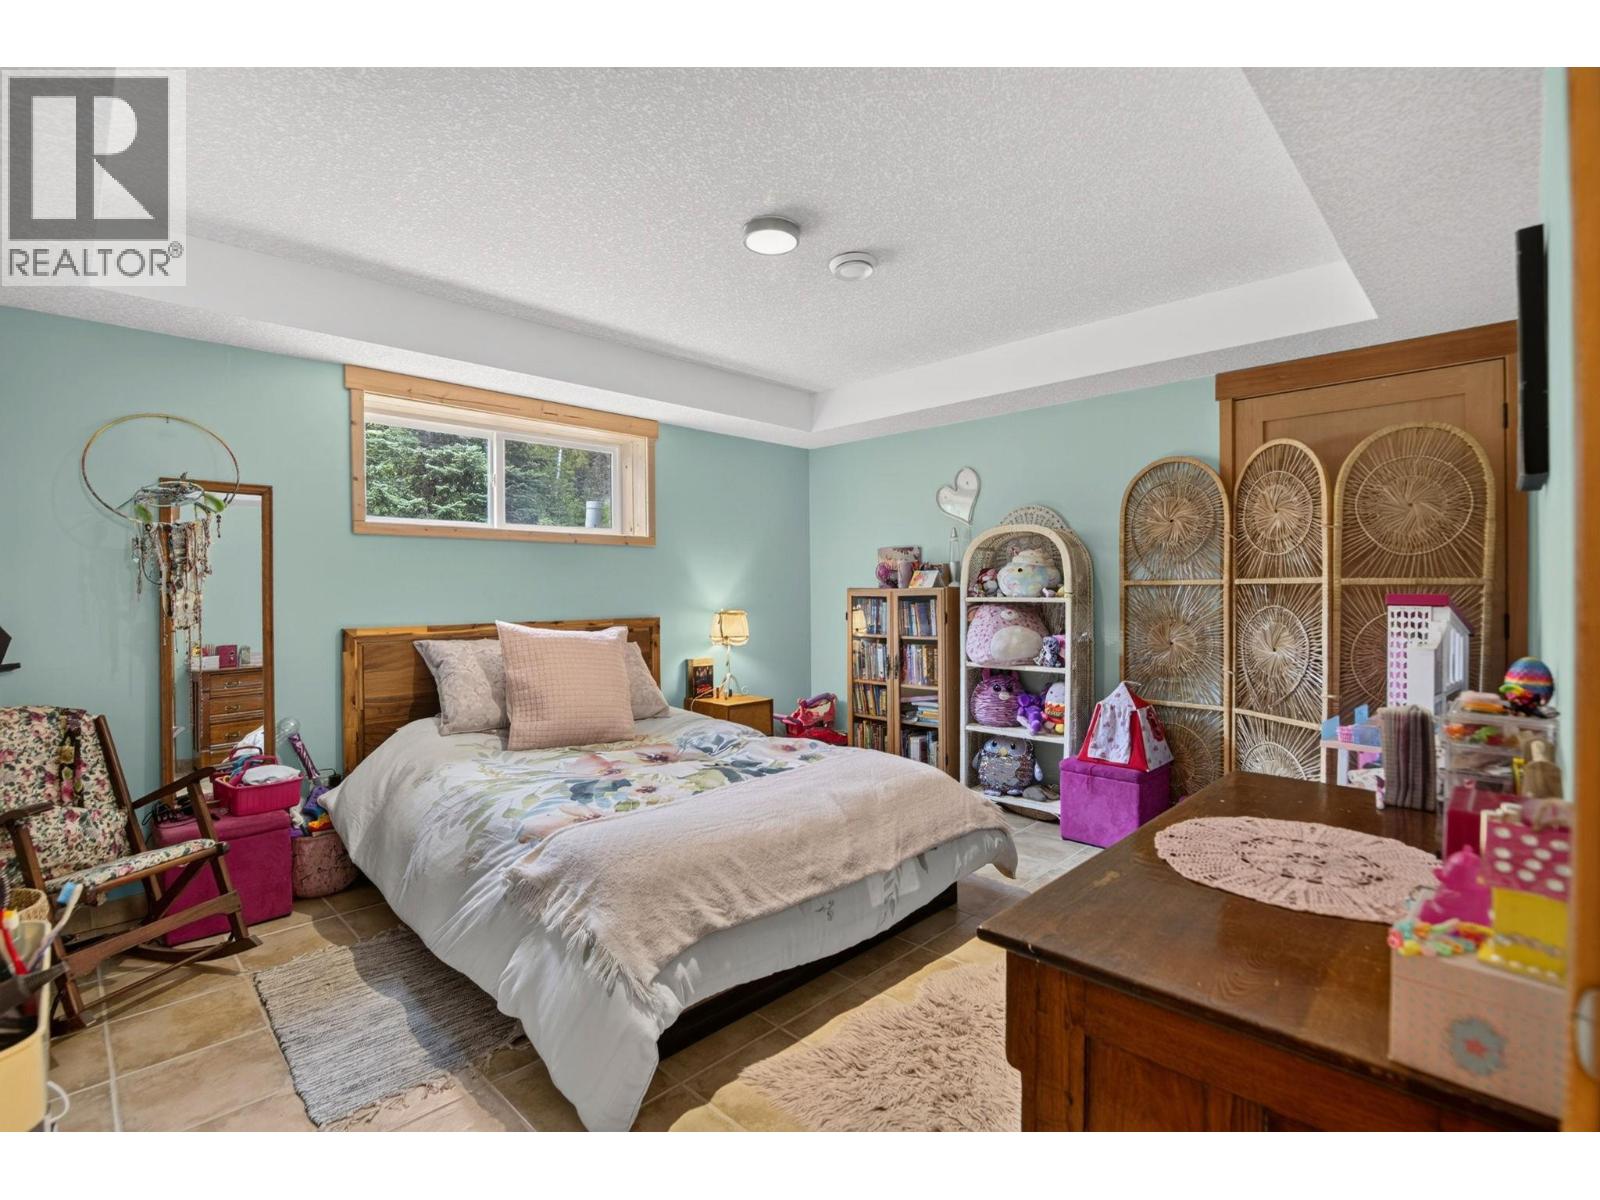
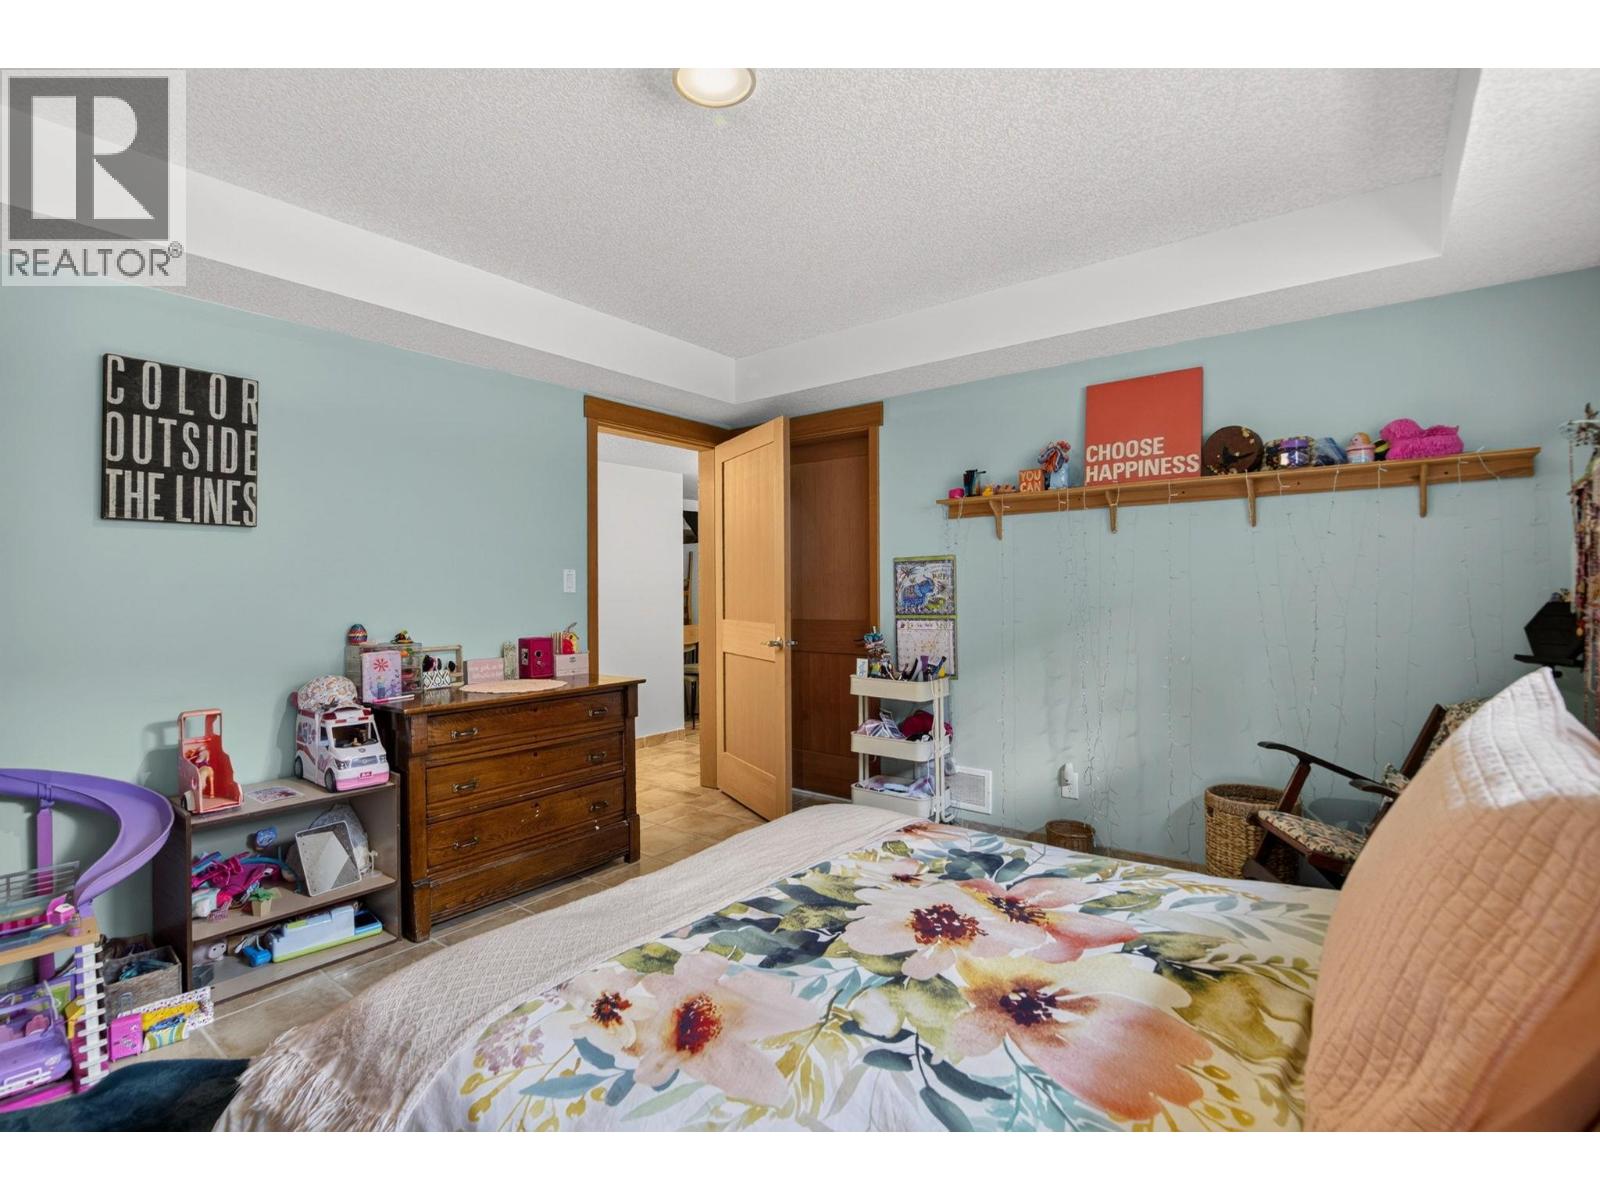
| Bedrooms Total | 4 |
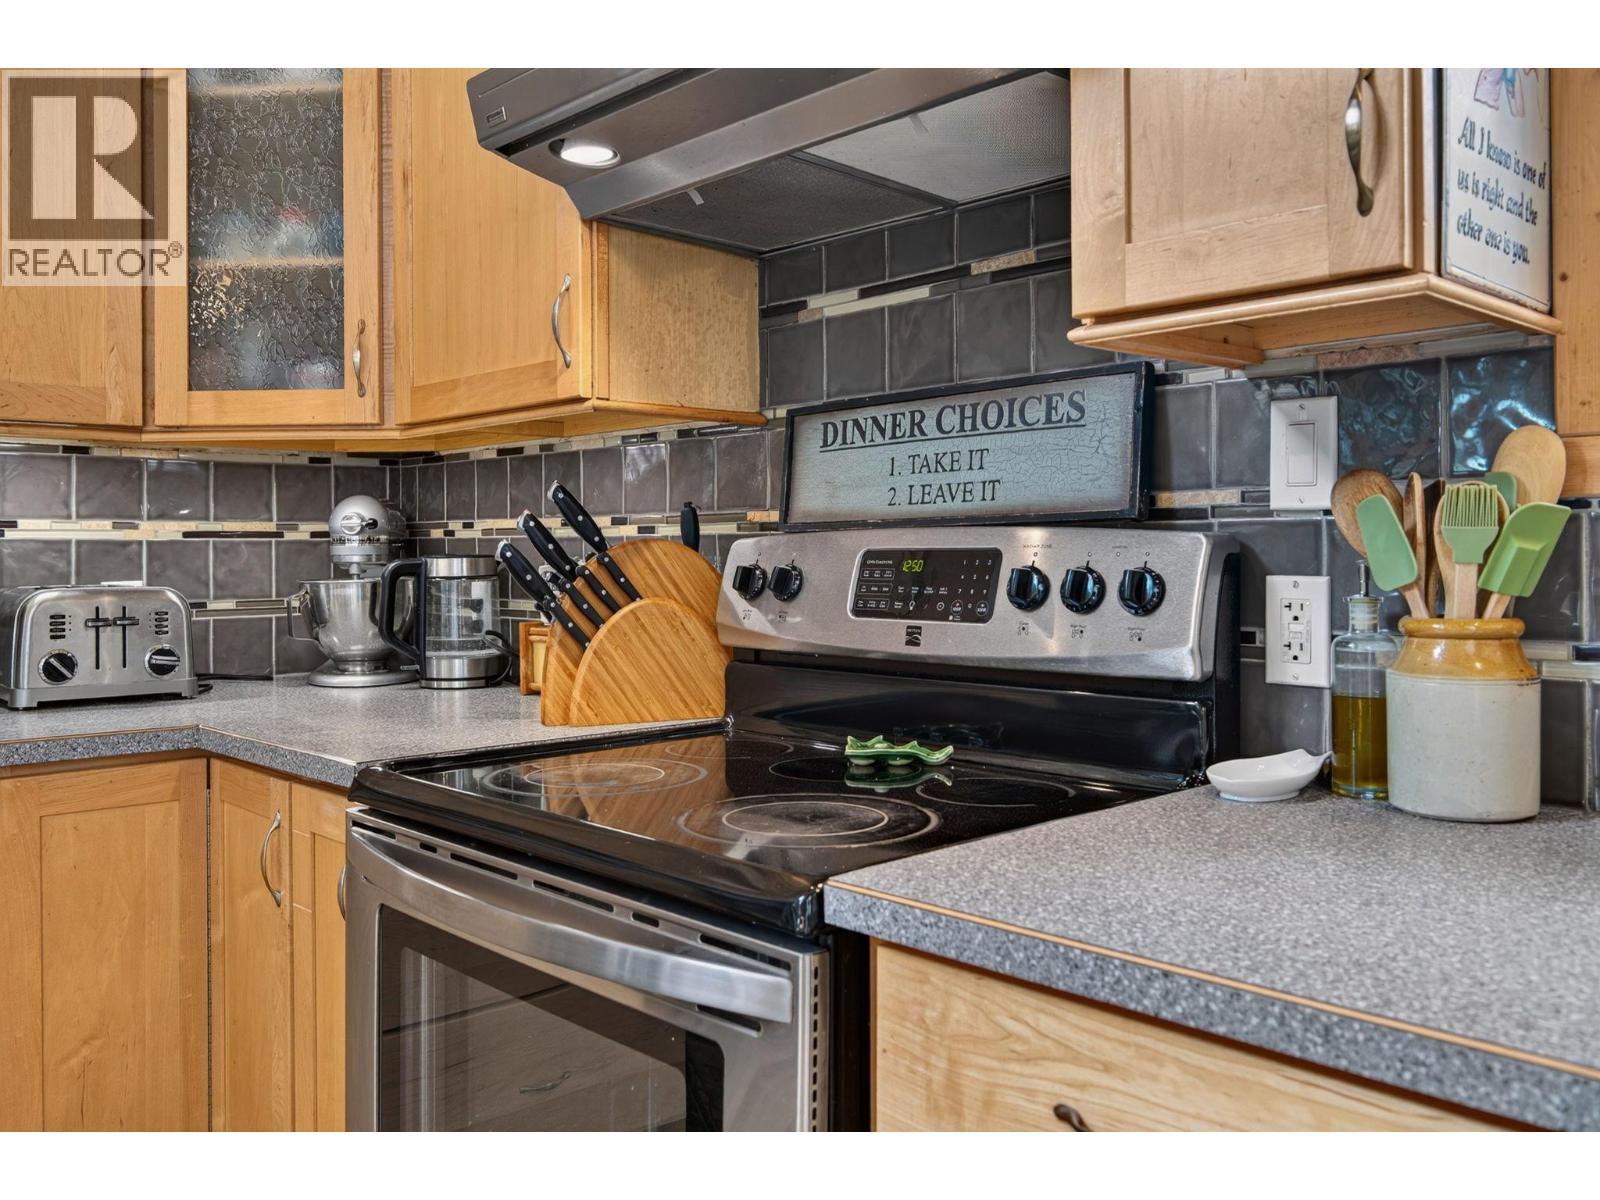
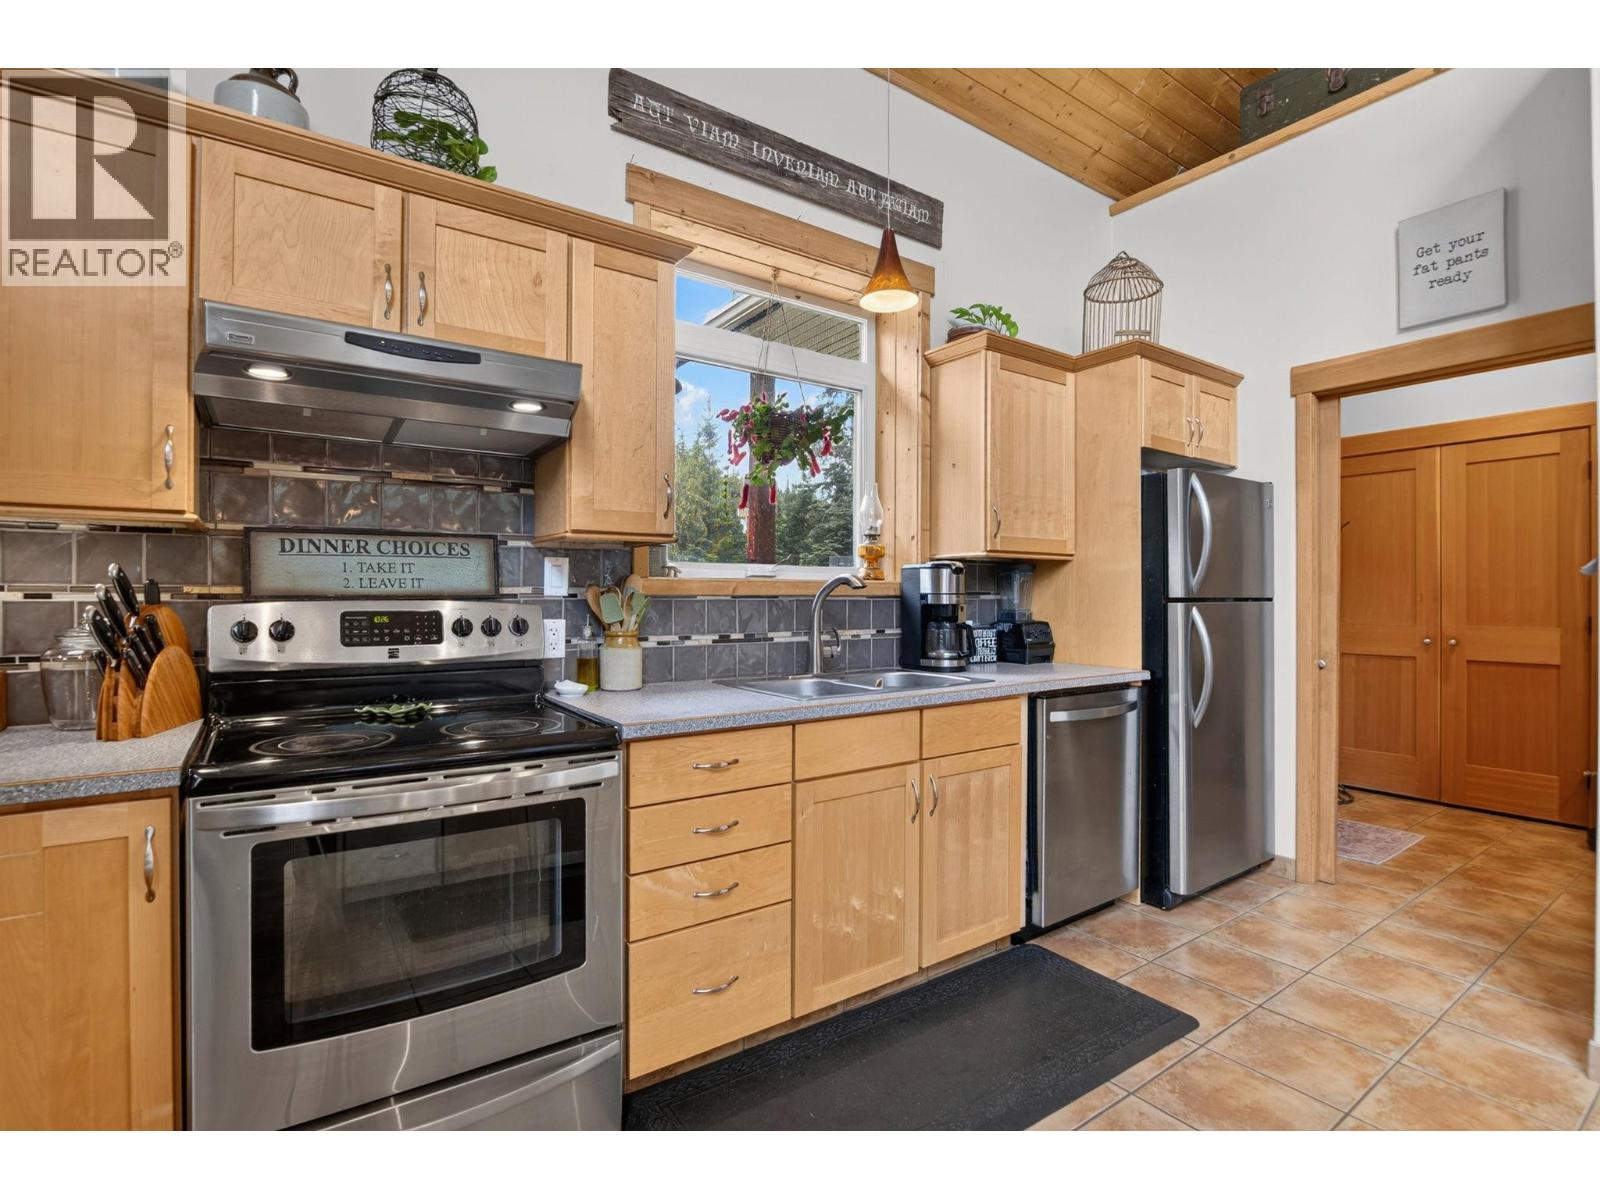
| Appliances | Refrigerator, Dishwasher, Dryer, Range - Electric, Washer |
| Architectural Style | A-frame |
| Basement Type | Full |
| Constructed Date | 2011 |
| Construction Style Attachment | Detached |
| Cooling Type | Central Air Conditioning, Geothermal |
| Exterior Finish | Other |
| Fireplace Present | Yes |
| Fireplace Total | 1 |
| Fireplace Type | Free Standing Metal |
| Flooring Type | Tile |
| Half Bath Total | 1 |
| Heating Fuel | Electric |
| Heating Type | Geothermal |
| Roof Material | Metal |
| Roof Style | Unknown |
| Stories Total | 2 |
| Size Interior | 4,723 Sqft |
| Type | House |
| Utility Water | Well |
Parking
| Additional Parking | |
| Covered | |
| Detached Garage | 4 |
| R V |
Land
| Acreage | Yes |
| Sewer | Septic Tank |
| Size Irregular | 38.54 |
| Size Total | 38.54 Ac|10 - 50 Acres |
| Size Total Text | 38.54 Ac|10 - 50 Acres |
Rooms
| Level | Type | Length | Width | Dimensions |
|---|---|---|---|---|
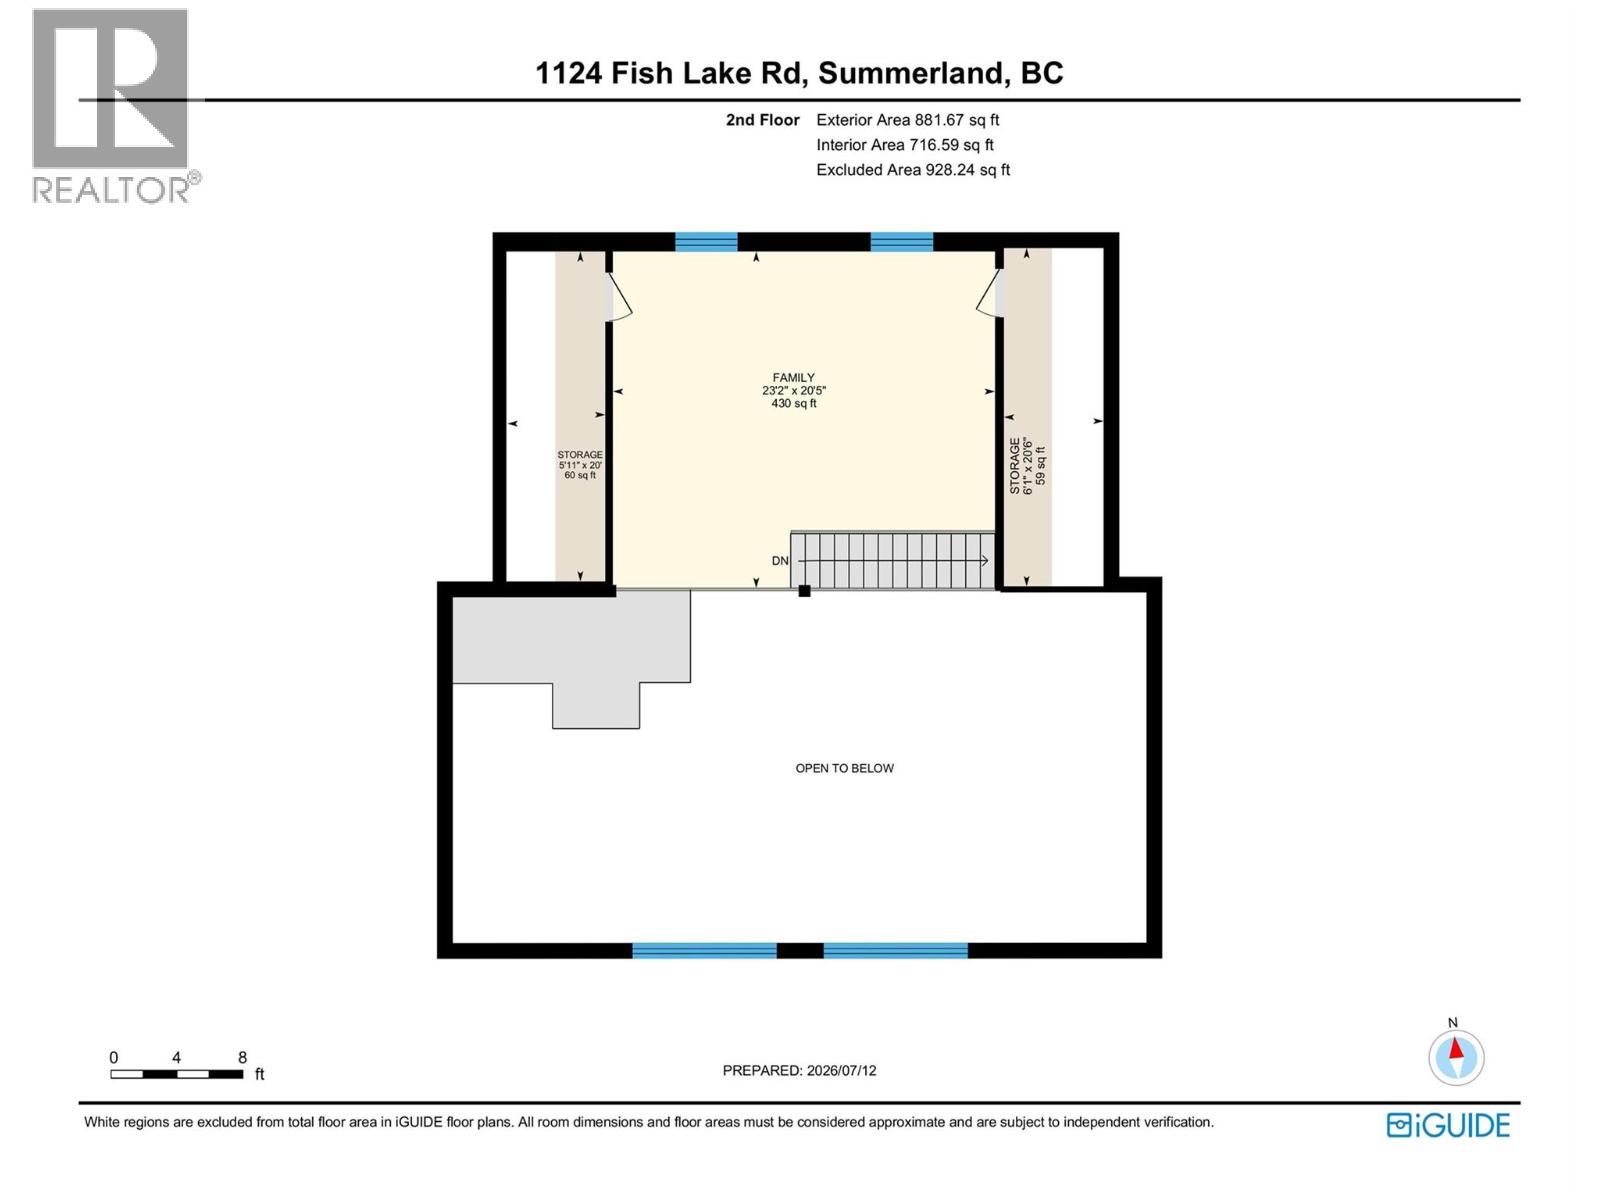
| Second Level | Storage | 6' x 20'0'' | ||
| Second Level | Storage | 6' x 20'0'' | ||
| Second Level | Loft | 23'2'' x 20'5'' | ||
| Basement | Utility Room | 12'10'' x 9'7'' | ||
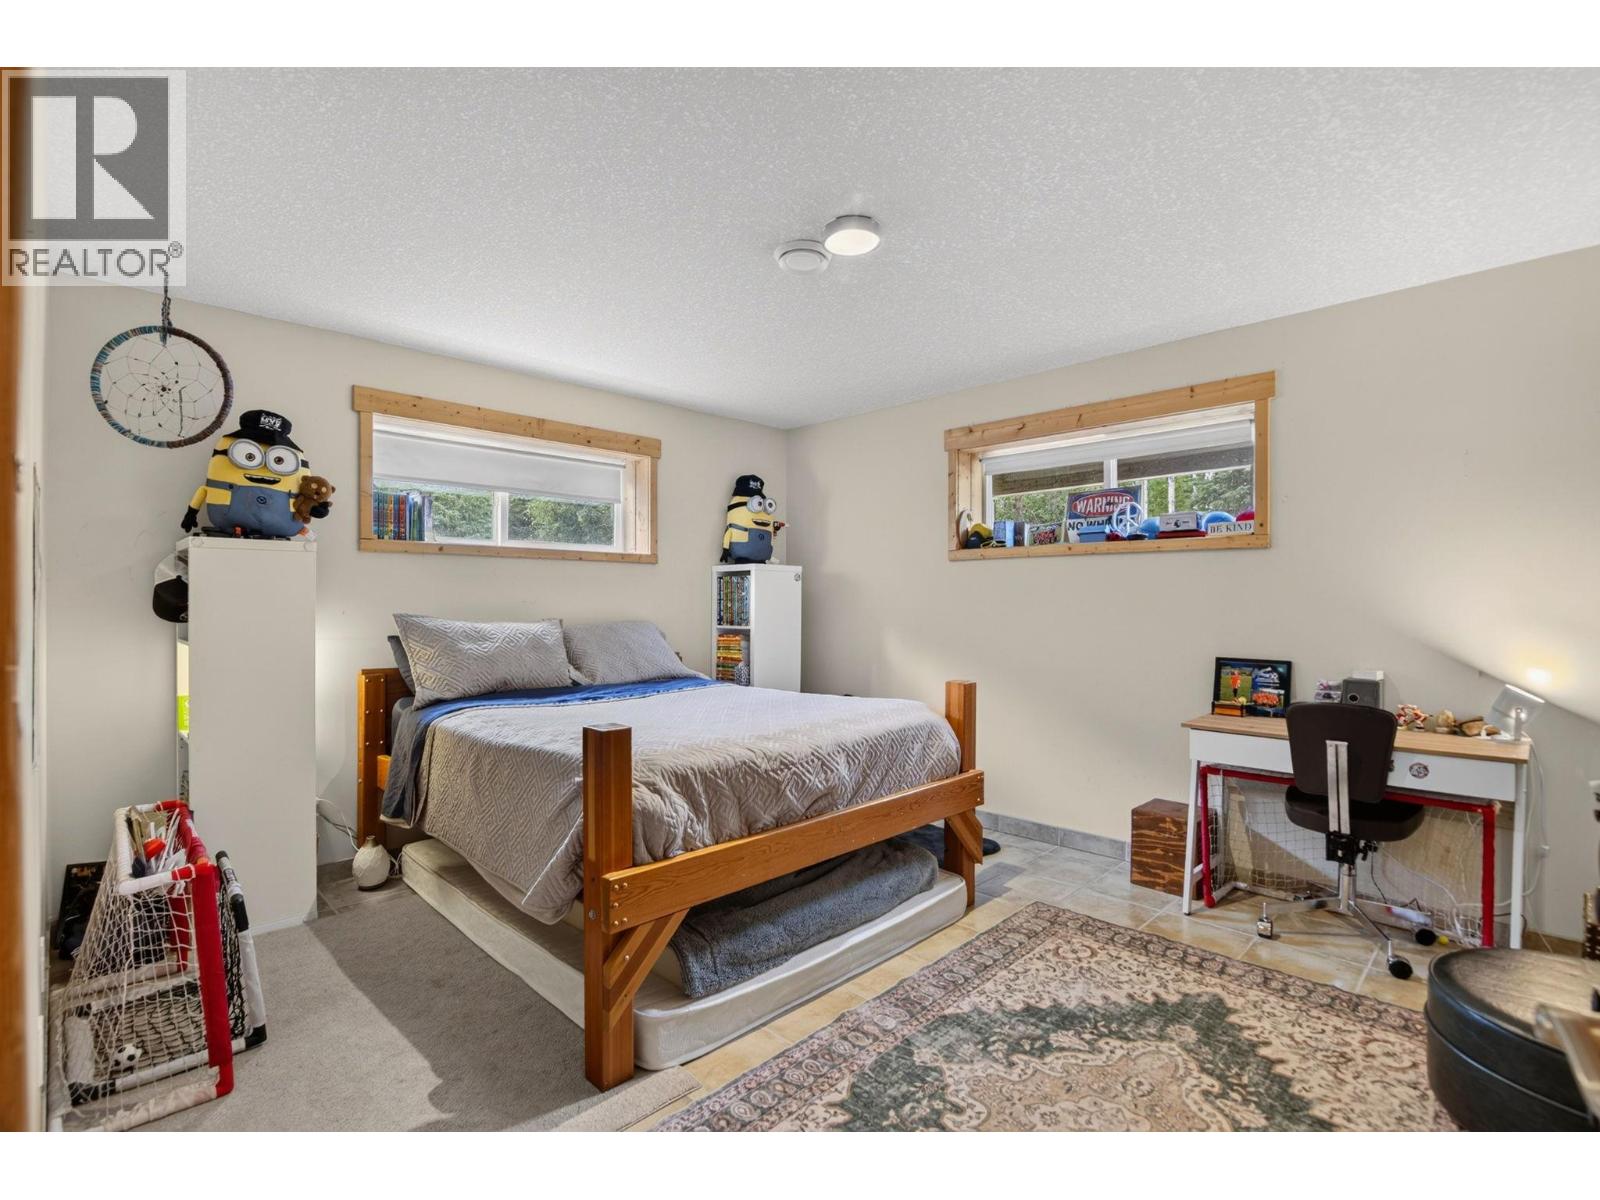
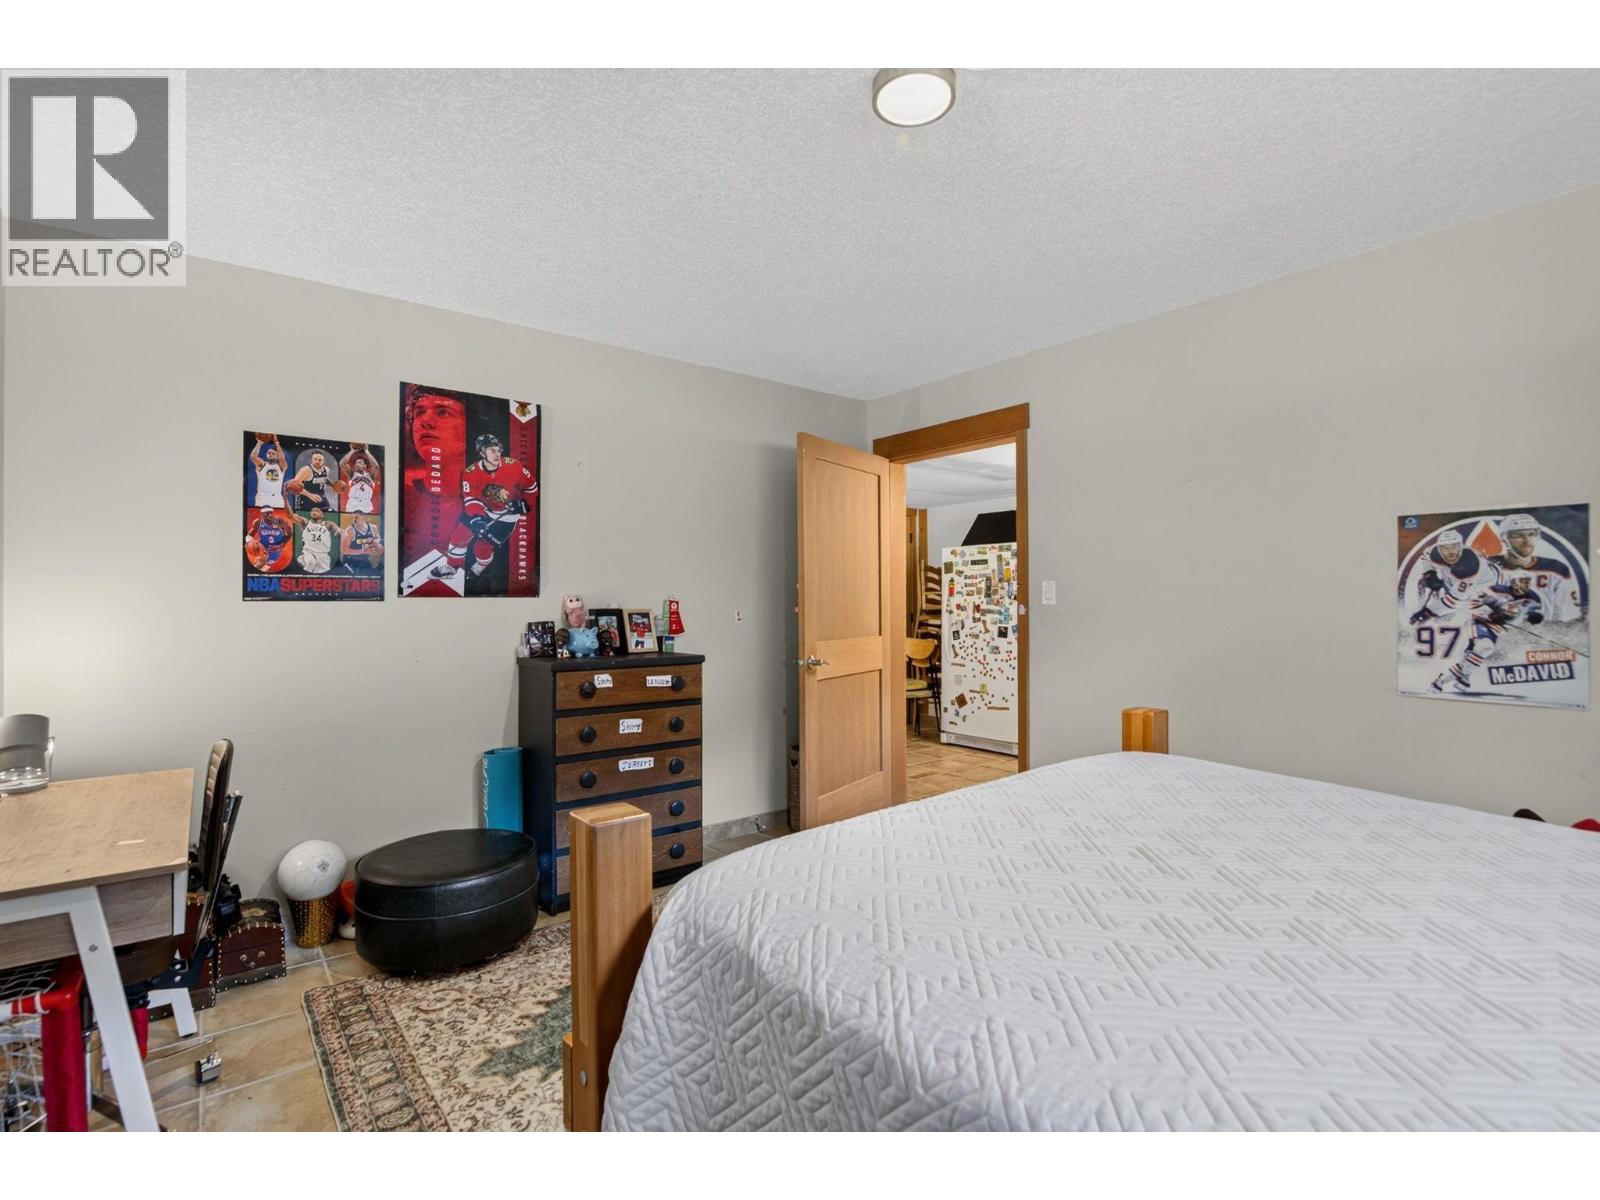
| Basement | Bedroom | 12'0'' x 13'8'' | ||
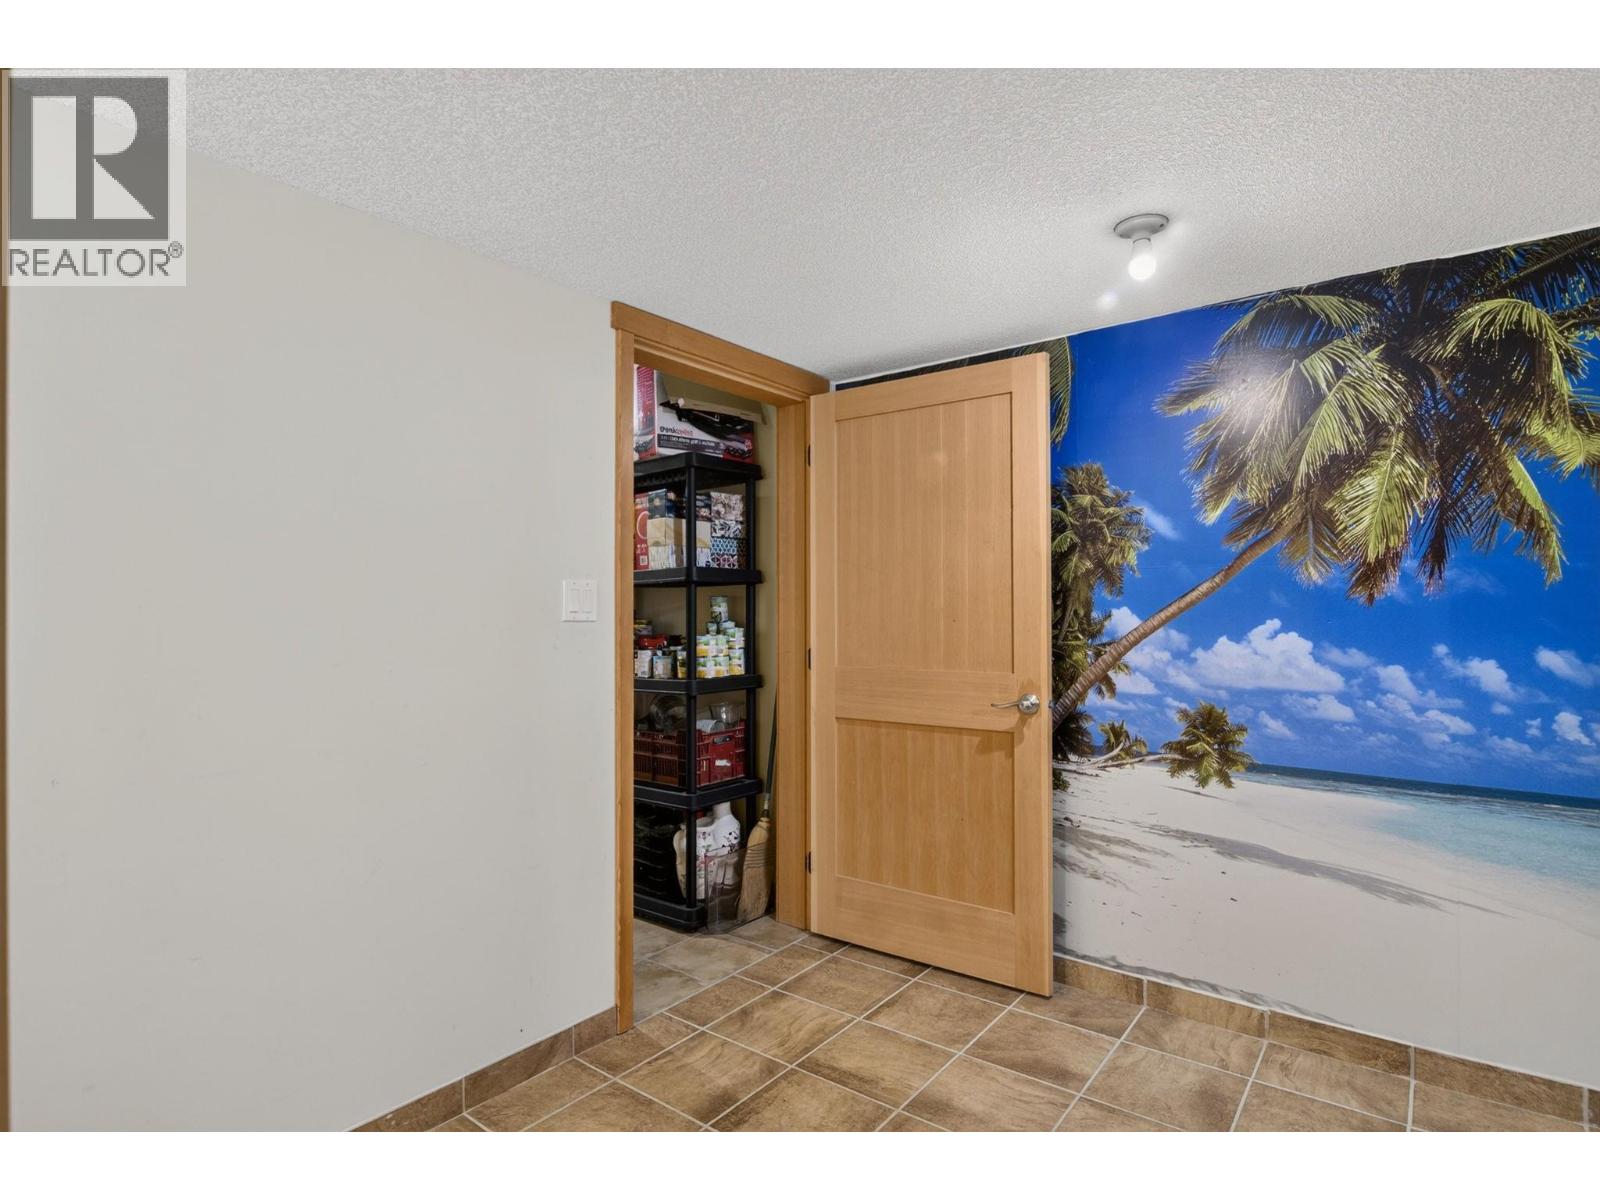
| Basement | Storage | 11'10'' x 4'10'' | ||
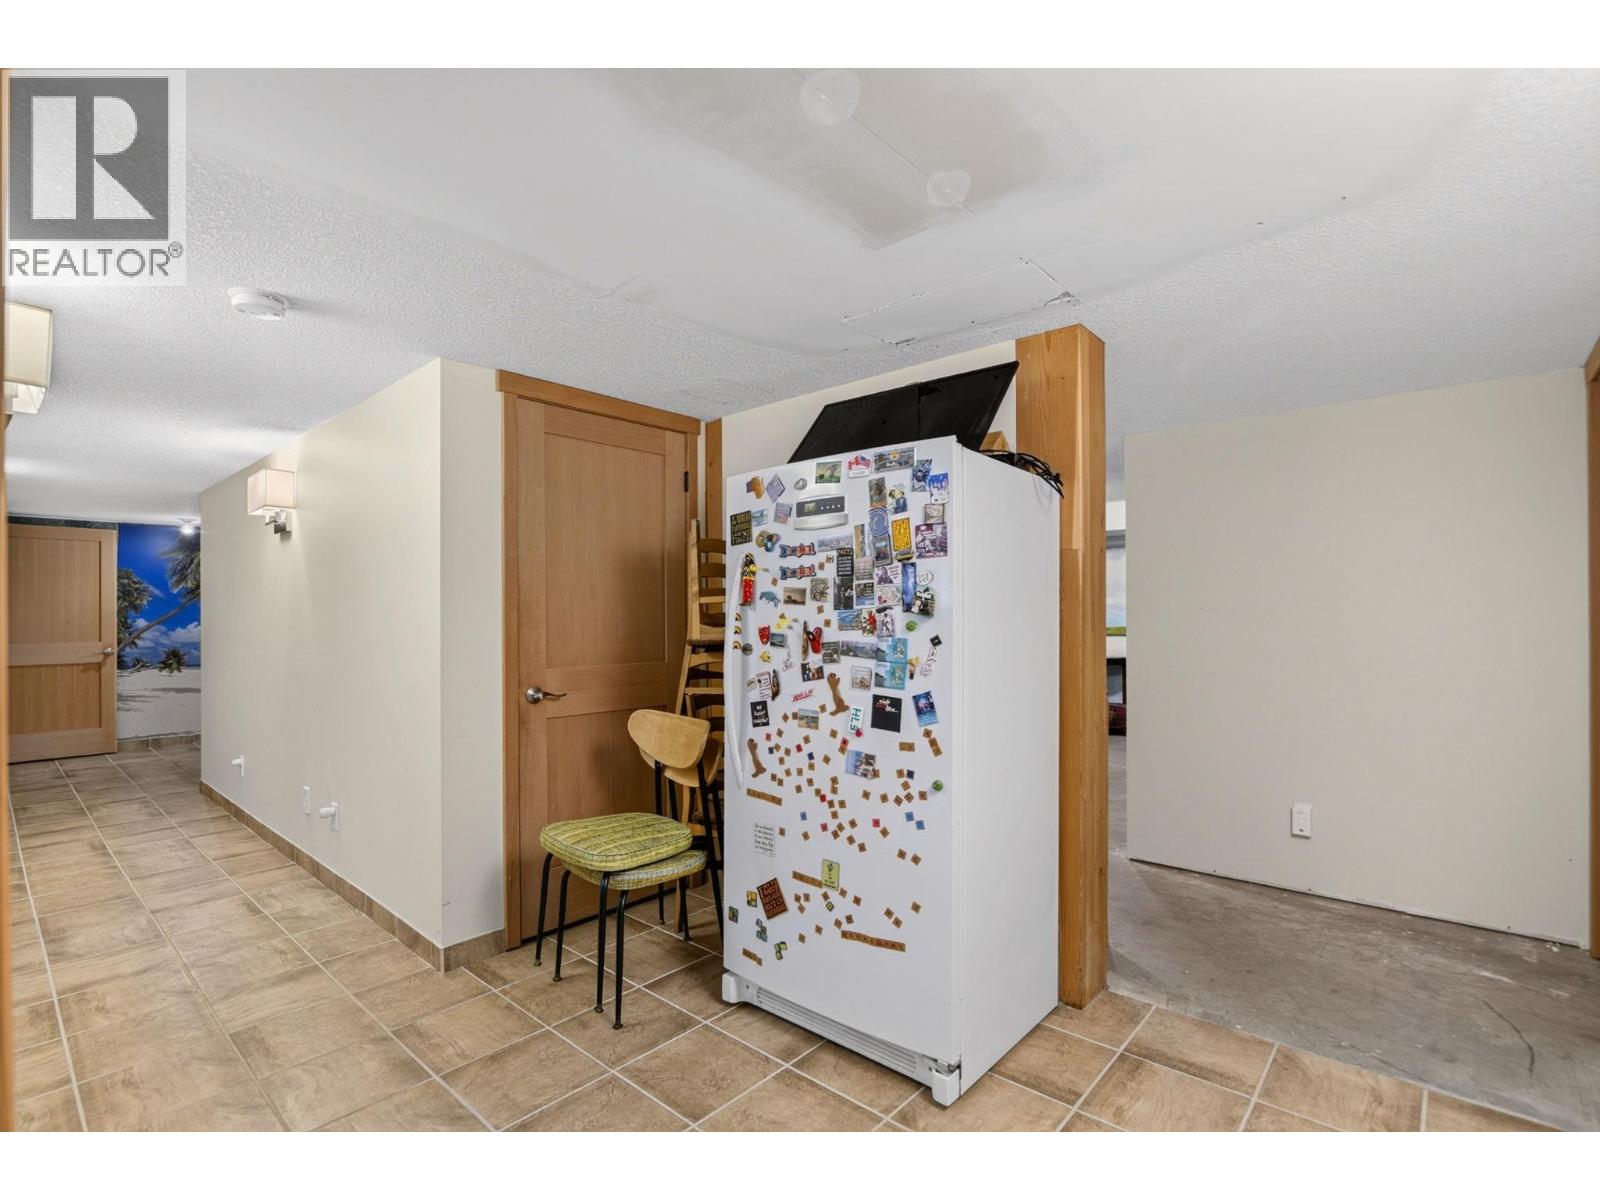
| Basement | Recreation Room | 29'3'' x 42'0'' | ||
| Basement | Bedroom | 12'0'' x 13'10'' | ||
| Basement | 4pc Bathroom | 11'11'' x 7'10'' | ||
| Main Level | Other | 23'0'' x 43'0'' | ||
| Main Level | Laundry Room | 8'4'' x 13'10'' | ||
| Main Level | Other | 4'5'' x 11'0'' | ||
| Main Level | Primary Bedroom | 11'11'' x 15'1'' | ||
| Main Level | Living Room | 16' x 21'2'' | ||
| Main Level | Kitchen | 15'8'' x 14'4'' | ||
| Main Level | Bedroom | 12'0'' x 16'0'' | ||
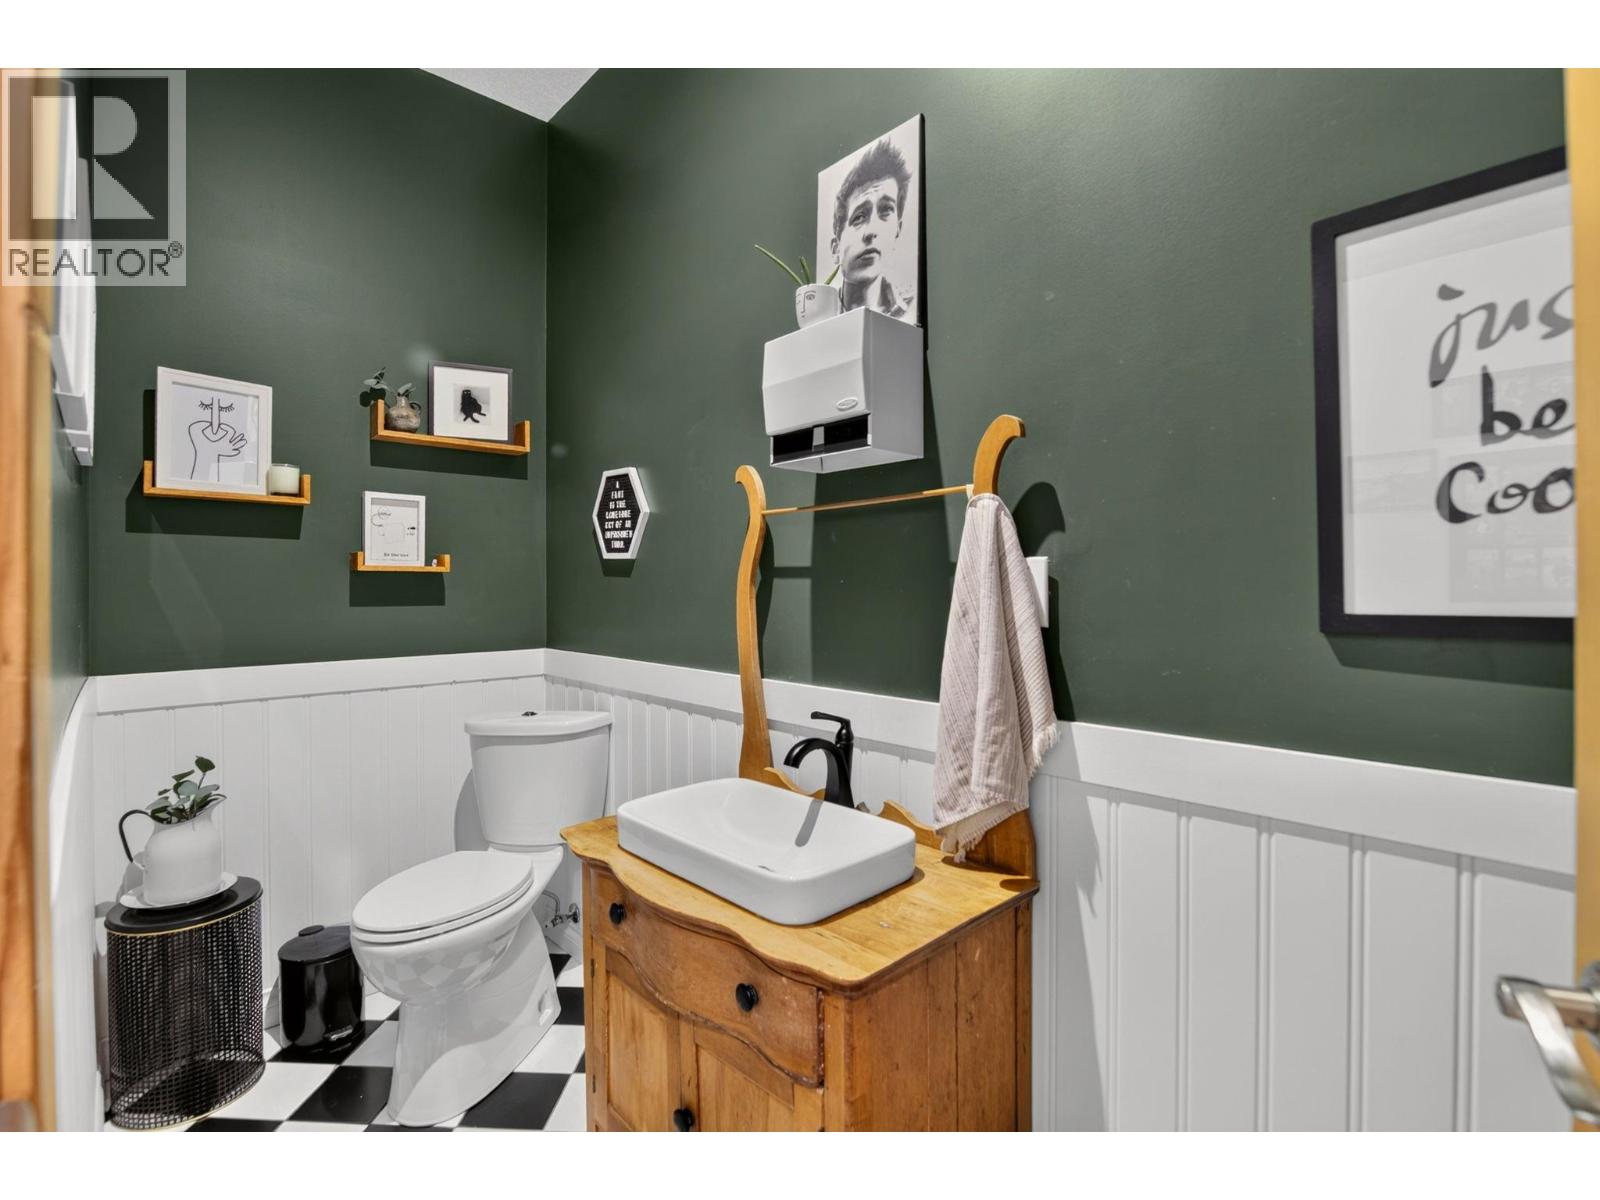
| Main Level | 2pc Bathroom | 9'10'' x 3'10'' | ||
| Main Level | 5pc Ensuite Bath | 8'10'' x 7'8'' |
Utilities
| Cable | Available |
| Electricity | Available |
| Water | Available |
https://www.realtor.ca/real-estate/30028796/1124-fish-lake-road-summerland-summerland-rural
Contact Us
Contact us for more information
Harold Kullman
www.kelownahomesforsale.com/
Team 3000 Realty Ltd
106 - 460 Doyle Avenue
Kelowna, British Columbia V1Y 0C2
106 - 460 Doyle Avenue
Kelowna, British Columbia V1Y 0C2
(778) 297-3000
www.team3000realty.com/

Sandra Saunders
www.kelownahomesforsale.com/
Team 3000 Realty Ltd
106 - 460 Doyle Avenue
Kelowna, British Columbia V1Y 0C2
106 - 460 Doyle Avenue
Kelowna, British Columbia V1Y 0C2
(778) 297-3000
www.team3000realty.com/

This REALTOR.ca listing content is owned and licensed by REALTOR® members of The Canadian Real Estate Association
The trademarks REALTOR®, REALTORS®, and the REALTOR® logo are controlled by The Canadian Real Estate Association (CREA) and identify real estate professionals who are members of CREA. The trademarks MLS®, Multiple Listing Service® and the associated logos are owned by The Canadian Real Estate Association (CREA) and identify the quality of services provided by real estate professionals who are members of CREA. The trademark DDF® is owned by The Canadian Real Estate Association (CREA) and identifies CREA's Data Distribution Facility (DDF®)
August 06 2026 07:53:04
Association of Interior REALTORS®
Team 3000 Realty Ltd