
1149 Maple Street Okanagan Falls, British Columbia V0H 1R2

3 Bedroom
2 Bathroom
1,093 sqft
Ranch
Central Air Conditioning
Forced Air, See Remarks
Landscaped
$699,900
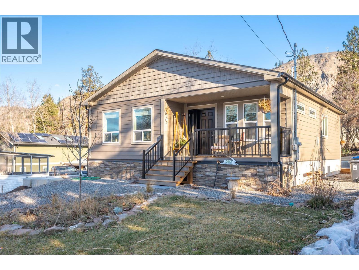
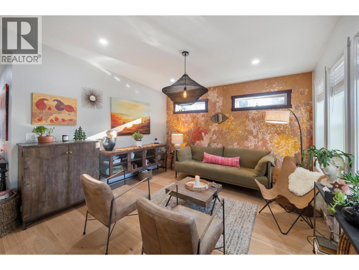
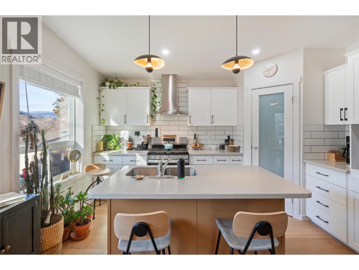
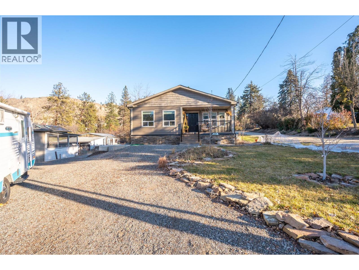
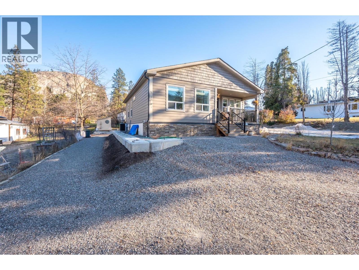
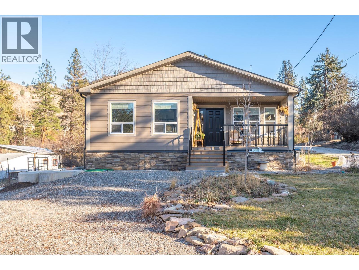
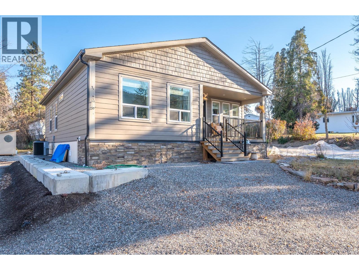
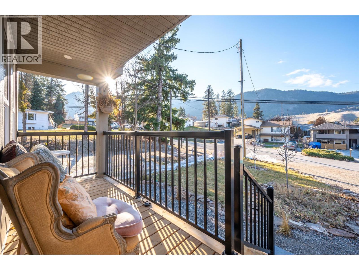
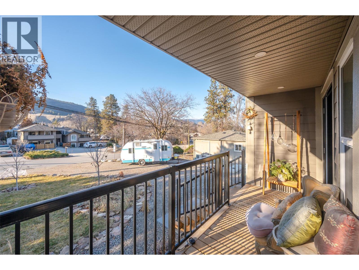
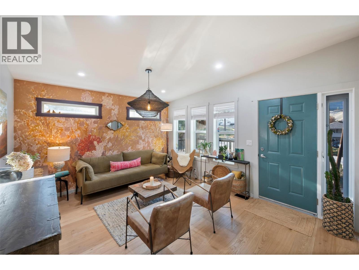
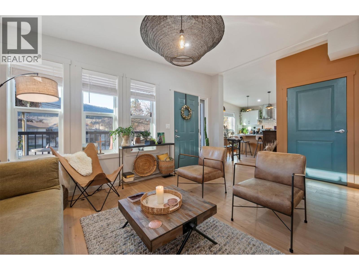
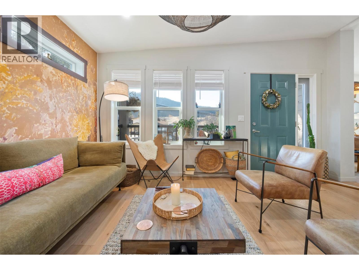
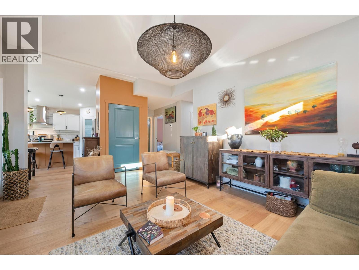
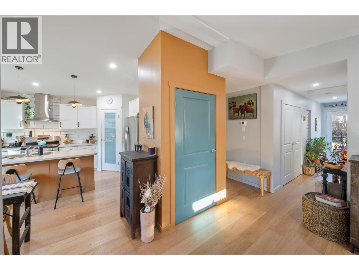
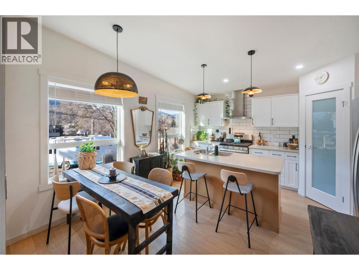
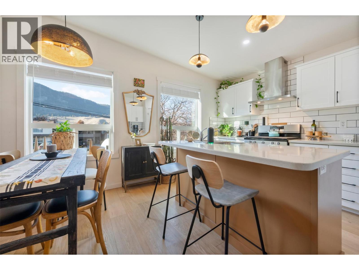
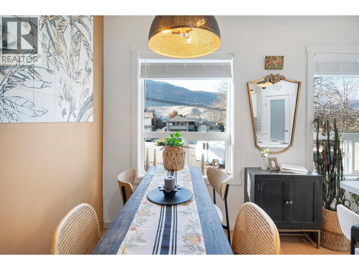
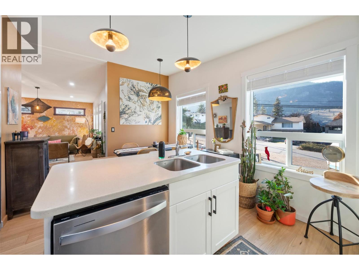
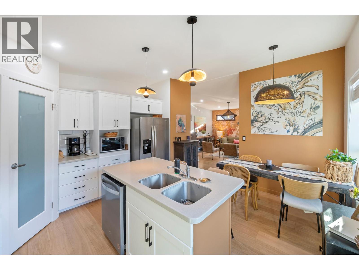
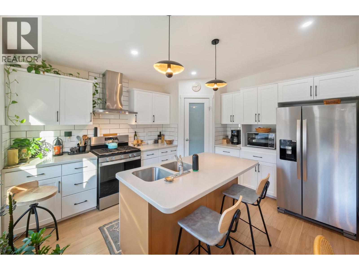
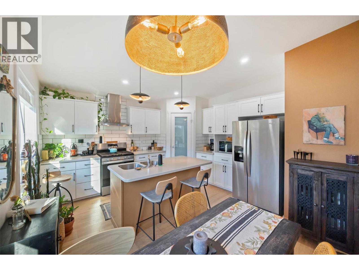
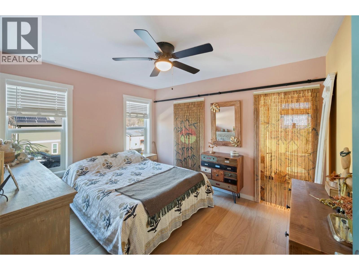
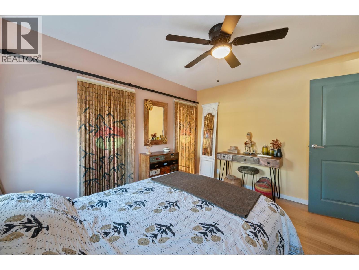
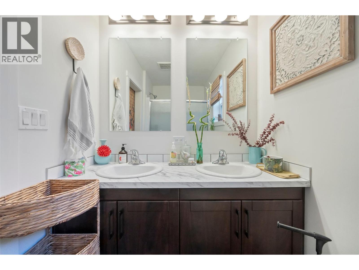
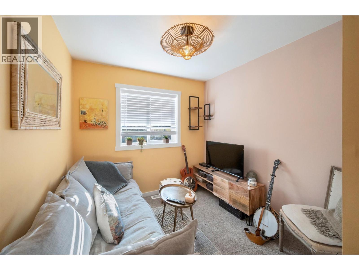
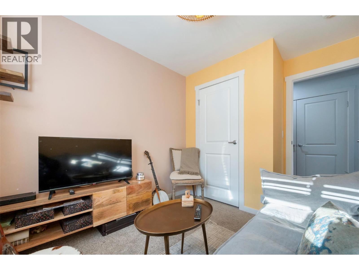
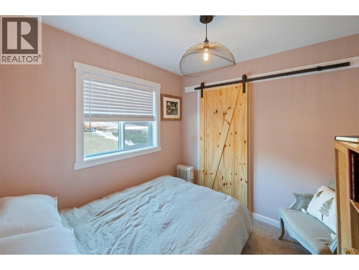
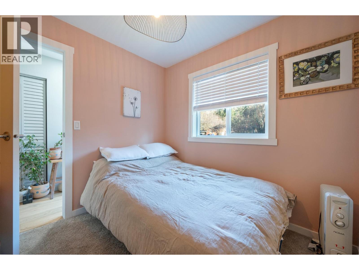
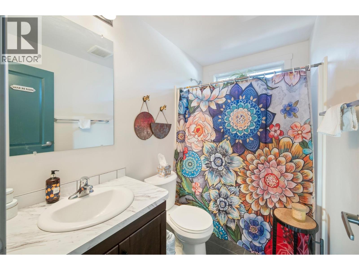
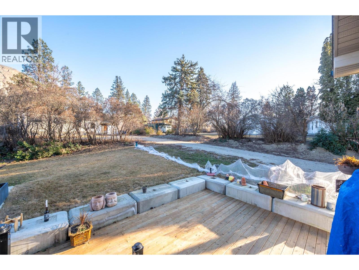
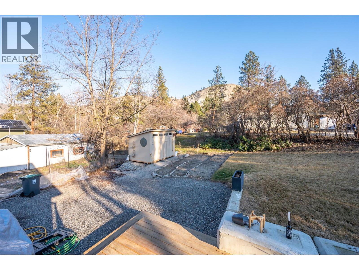
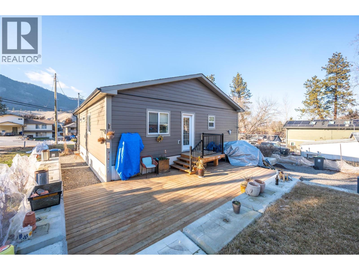
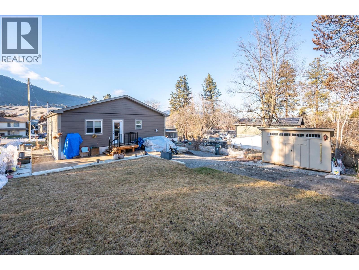
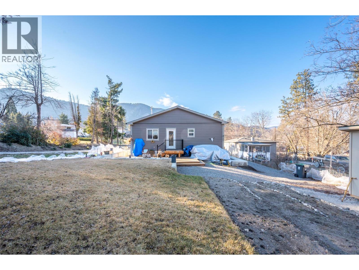
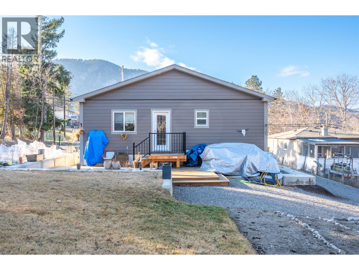
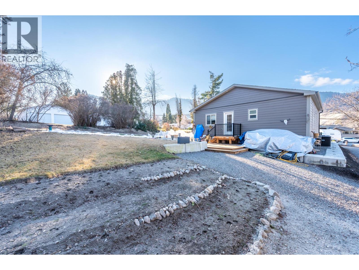
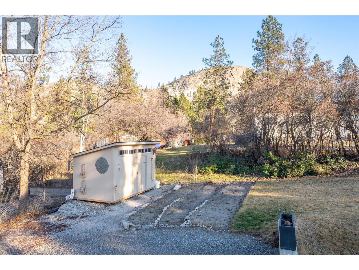
Welcome to 1149 Maple a beautiful 3 bedroom, 2 bathroom rancher offering comfortable, easy single-level living. Centrally located in the heart of OK Falls, you're just a short bike ride from the beach, local wineries, and schools - the very best of South Okanagan living right at your doorstep. The current owners have lovingly added a host of tasteful updates, including engineered wood floors throughout, updated light fixtures, and a convenient outdoor storage shed. Set on a flat, low-maintenance lot, the home boasts a large driveway with additional parking for an RV. With a motivated seller and an unbeatable combination of quality, comfort, and location, 1149 Maple is a fantastic opportunity for first-time buyers, downsizers, or anyone seeking a move-in-ready rancher with room to grow. As a prefab home built to CSA A277 standards, it also offers all the peace of mind of brand-new construction still under warranty. Book your private showing today! (id:58301)
Property Details
| MLS® Number | 10398921 |
| Property Type | Single Family |
| Neigbourhood | Okanagan Falls |
| Amenities Near By | Park, Recreation, Schools, Shopping |
| Community Features | Rural Setting |
| Features | Central Island |
| View Type | Mountain View |
Building
| Bathroom Total | 2 |
| Bedrooms Total | 3 |
| Appliances | Refrigerator, Dishwasher, Dryer, Range - Gas, Washer |
| Architectural Style | Ranch |
| Basement Type | Crawl Space |
| Constructed Date | 2024 |
| Construction Style Attachment | Detached |
| Cooling Type | Central Air Conditioning |
| Exterior Finish | Other |
| Flooring Type | Hardwood |
| Heating Type | Forced Air, See Remarks |
| Roof Material | Asphalt Shingle |
| Roof Style | Unknown |
| Stories Total | 1 |
| Size Interior | 1,093 Sqft |
| Type | House |
| Utility Water | Municipal Water |
Parking
| Additional Parking | |
| Oversize | |
| R V |
Land
| Access Type | Easy Access |
| Acreage | No |
| Land Amenities | Park, Recreation, Schools, Shopping |
| Landscape Features | Landscaped |
| Sewer | Municipal Sewage System |
| Size Irregular | 0.18 |
| Size Total | 0.18 Ac|under 1 Acre |
| Size Total Text | 0.18 Ac|under 1 Acre |
Rooms
| Level | Type | Length | Width | Dimensions |
|---|---|---|---|---|
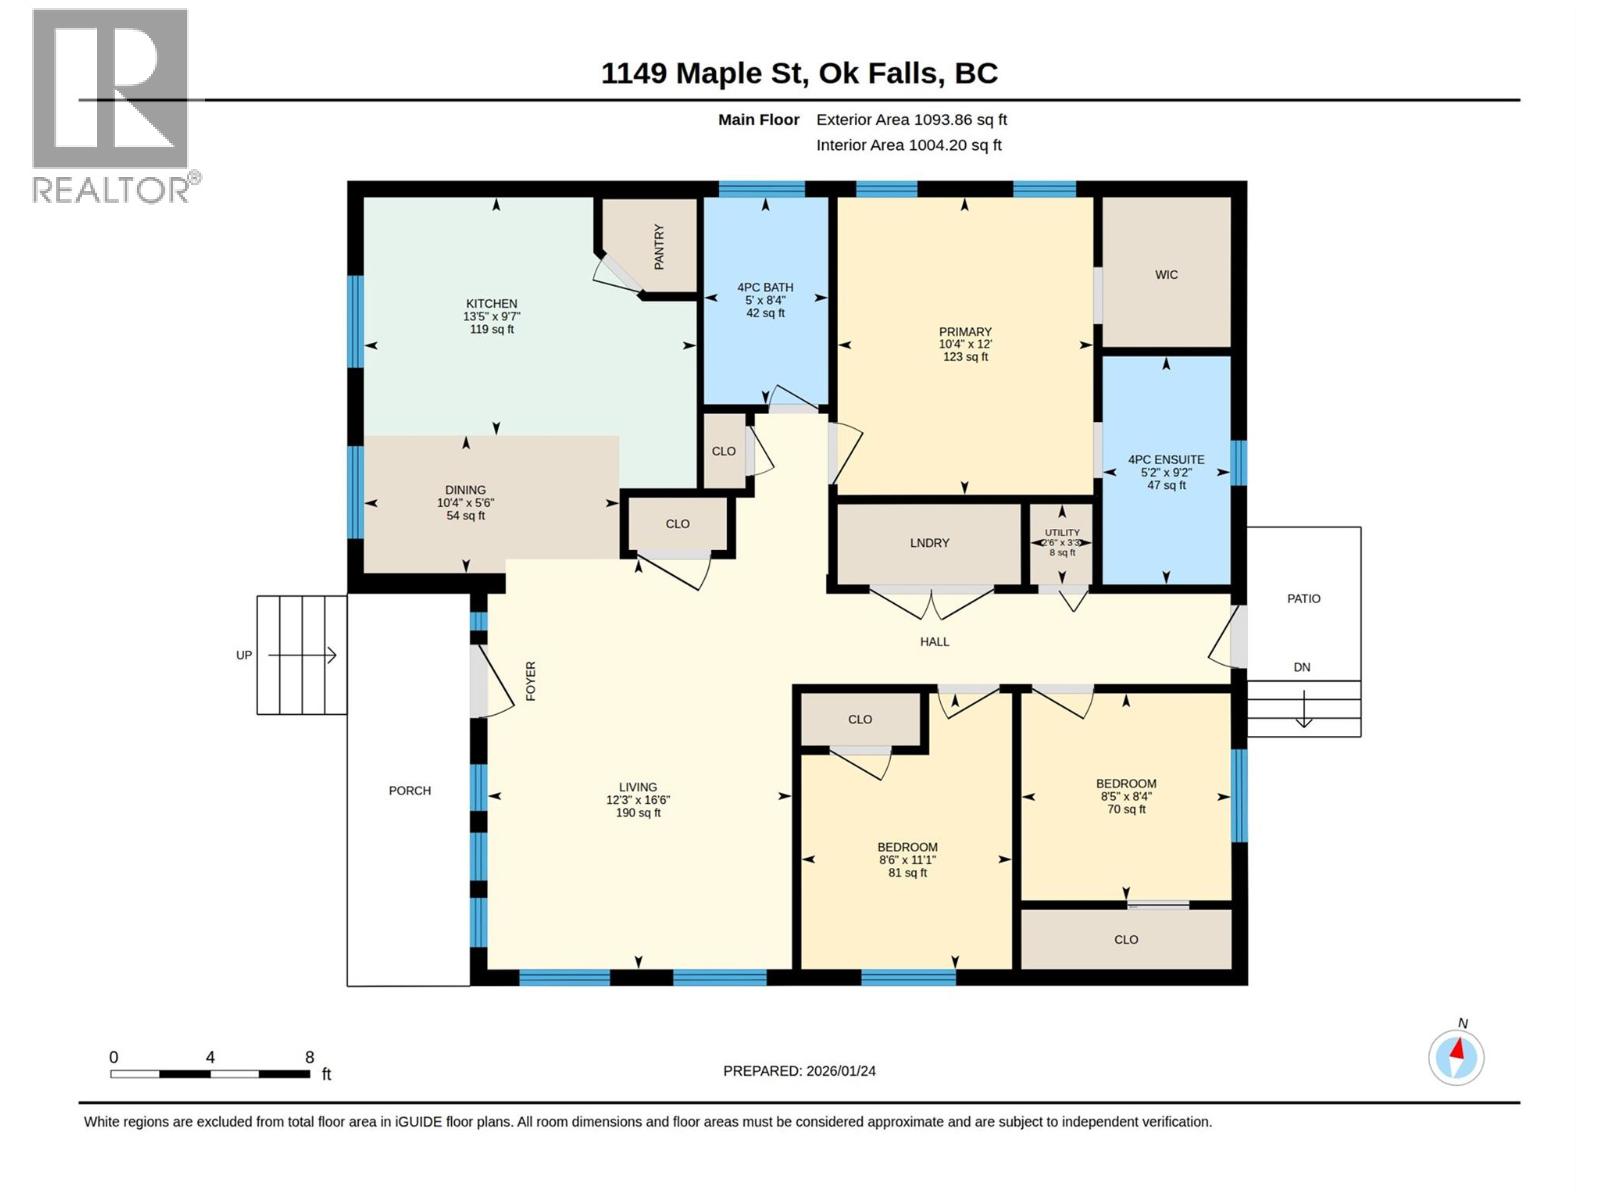
| Main Level | Utility Room | 3'3'' x 2'6'' | ||
| Main Level | Primary Bedroom | 12'0'' x 10'4'' | ||
| Main Level | Living Room | 16'6'' x 12'3'' | ||
| Main Level | Kitchen | 9'7'' x 13'5'' | ||
| Main Level | Dining Room | 5'6'' x 10'4'' | ||
| Main Level | Bedroom | 11'1'' x 8'6'' | ||
| Main Level | Bedroom | 8'4'' x 8'5'' | ||
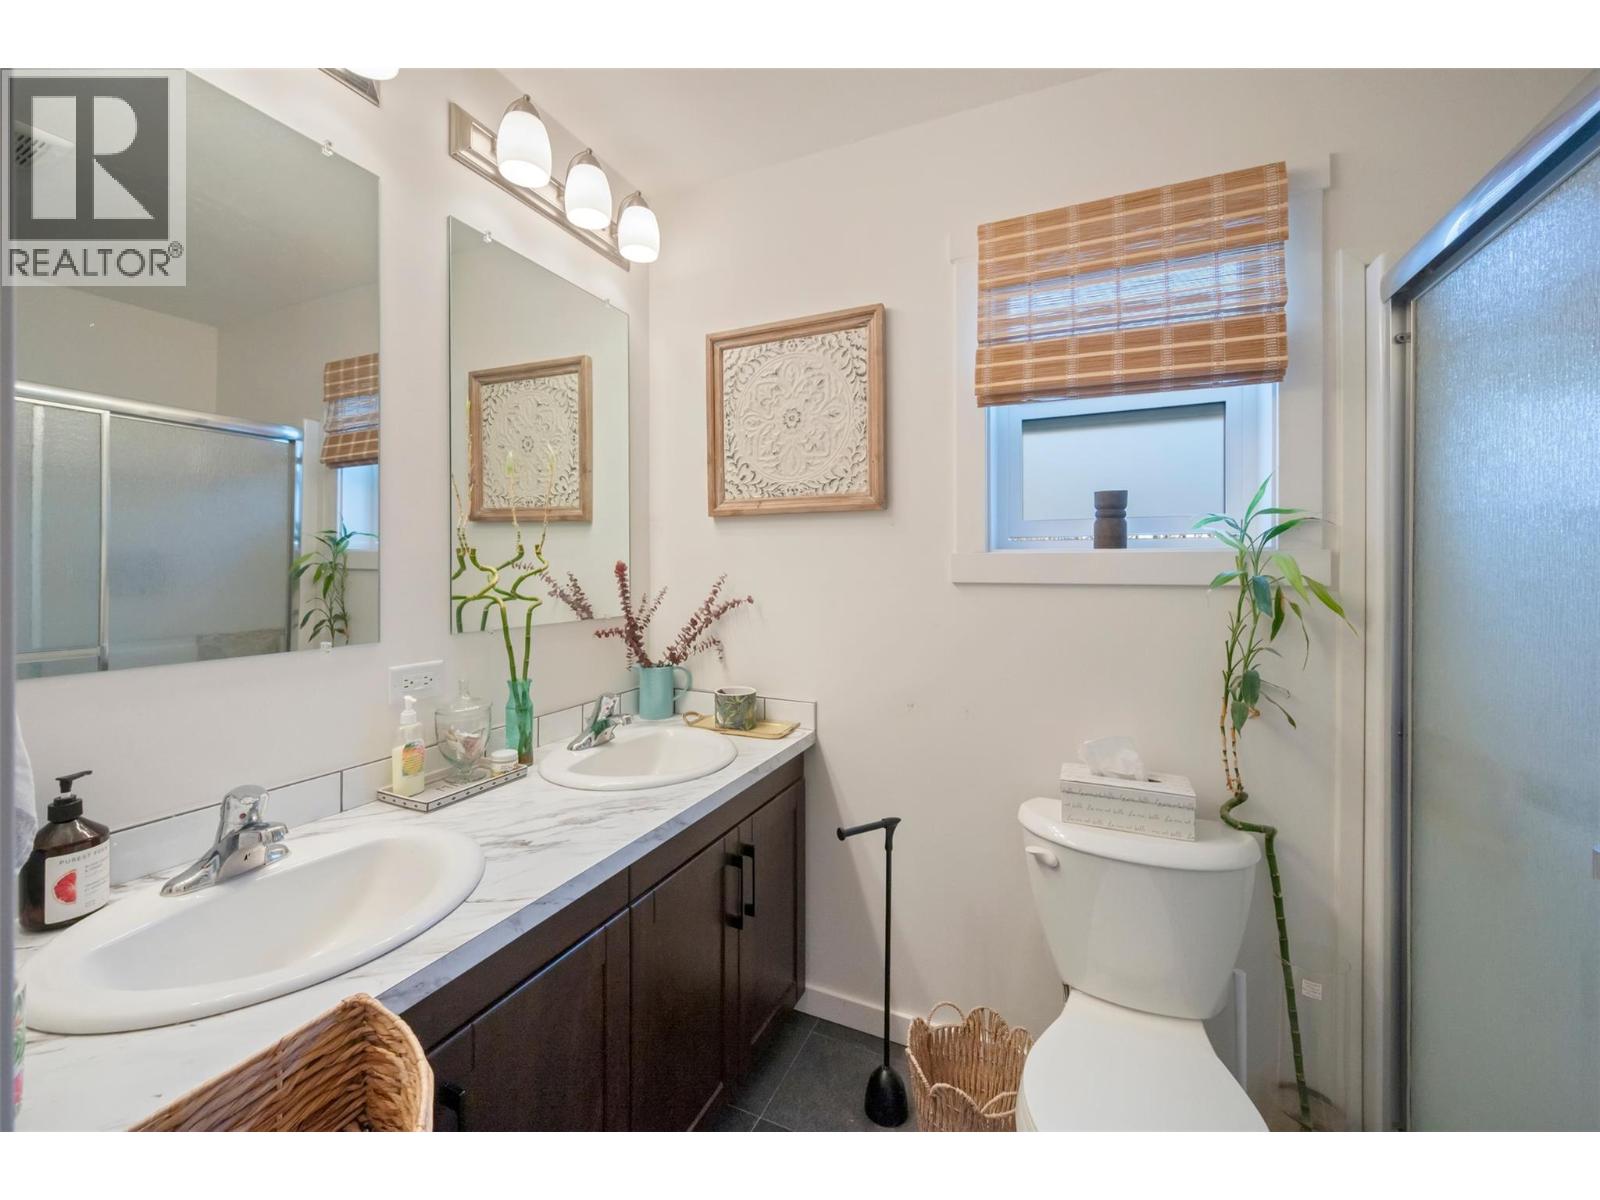
| Main Level | Full Ensuite Bathroom | 9'2'' x 5'2'' | ||
| Main Level | Full Bathroom | 8'4'' x 5'0'' |
https://www.realtor.ca/real-estate/30204625/1149-maple-street-okanagan-falls-okanagan-falls
Contact Us
Contact us for more information

Arshan Gill
RE/MAX Realty Solutions
8507 A Main St., Po Box 1099
Osoyoos, British Columbia V0H 1V0
8507 A Main St., Po Box 1099
Osoyoos, British Columbia V0H 1V0
(250) 495-7441
(250) 495-6723

This REALTOR.ca listing content is owned and licensed by REALTOR® members of The Canadian Real Estate Association
The trademarks REALTOR®, REALTORS®, and the REALTOR® logo are controlled by The Canadian Real Estate Association (CREA) and identify real estate professionals who are members of CREA. The trademarks MLS®, Multiple Listing Service® and the associated logos are owned by The Canadian Real Estate Association (CREA) and identify the quality of services provided by real estate professionals who are members of CREA. The trademark DDF® is owned by The Canadian Real Estate Association (CREA) and identifies CREA's Data Distribution Facility (DDF®)
September 09 2026 05:58:03
Association of Interior REALTORS®
RE/MAX Realty Solutions