
11512 Harvey Street Summerland, British Columbia V0h 1Z0







4 Bedroom
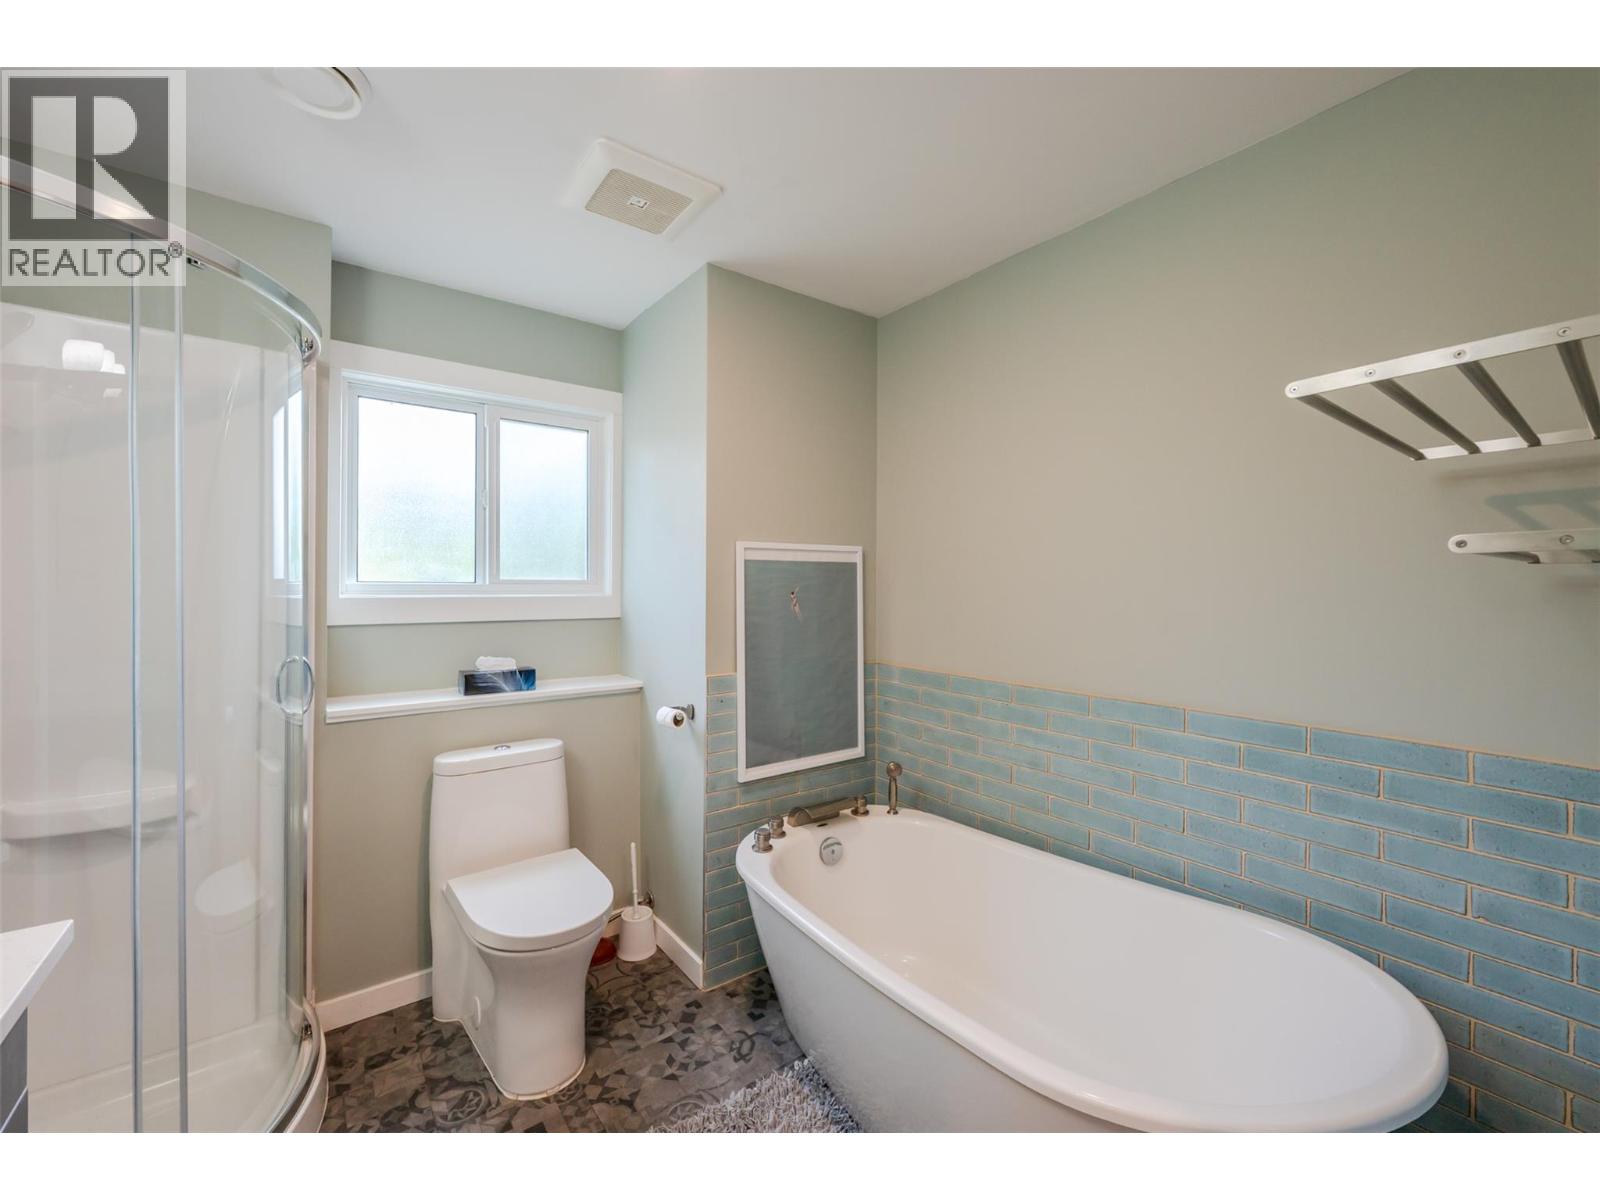
2 Bathroom
2,073 sqft
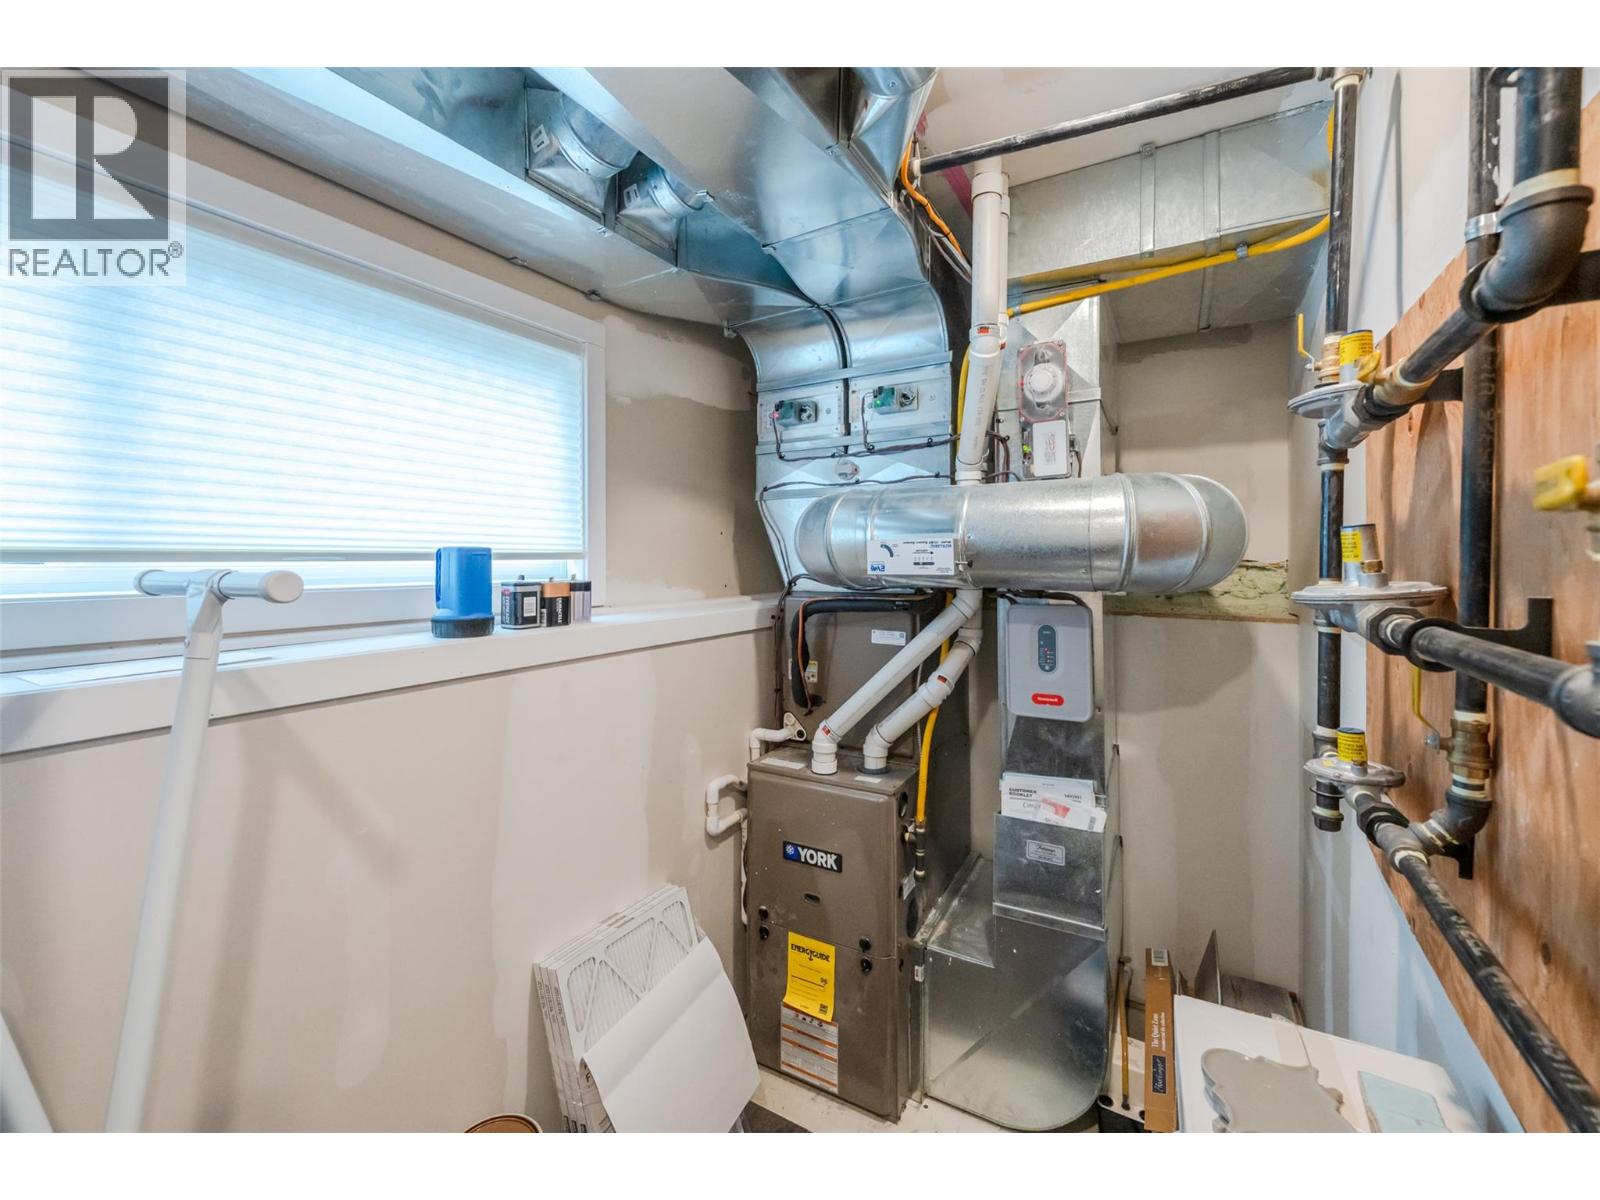
Central Air Conditioning
In Floor Heating, See Remarks
$879,900
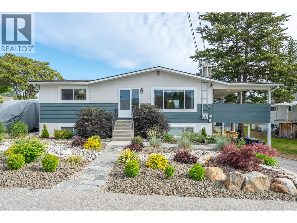
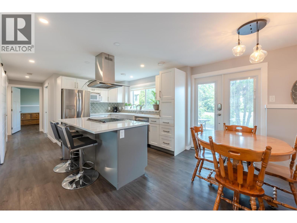
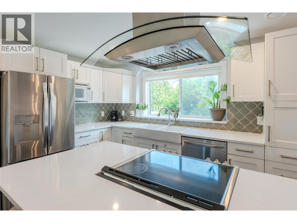
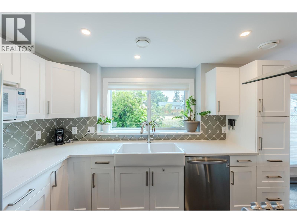
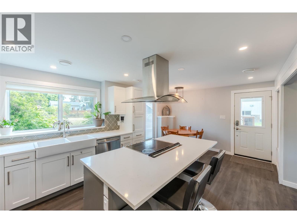
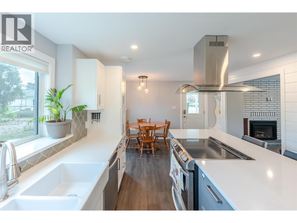
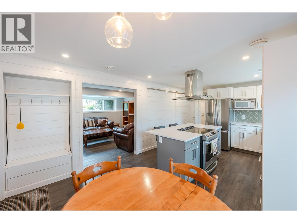
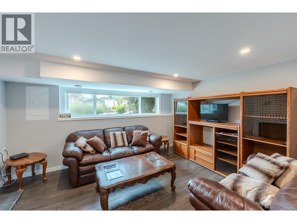
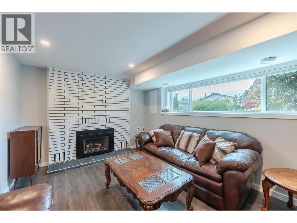
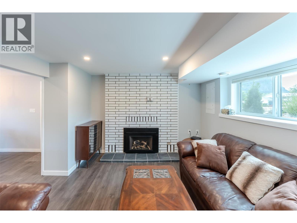
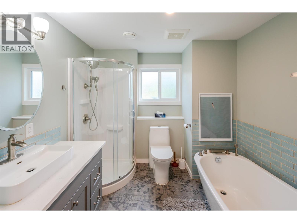
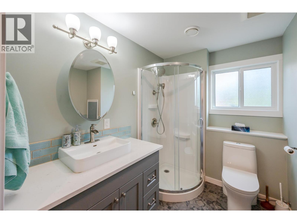
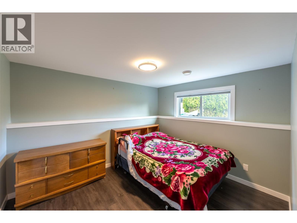
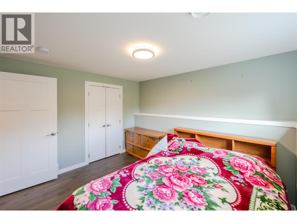
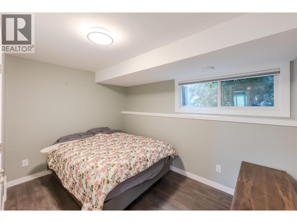
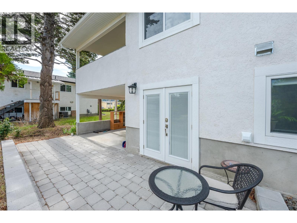
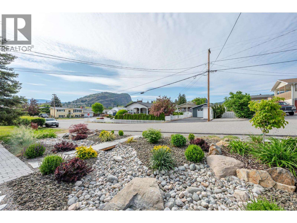
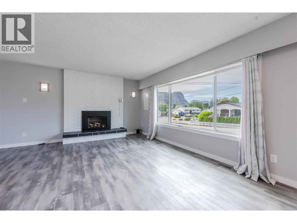
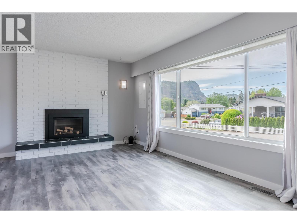
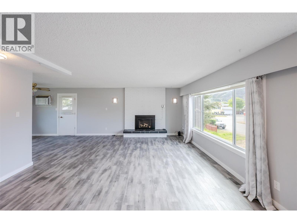
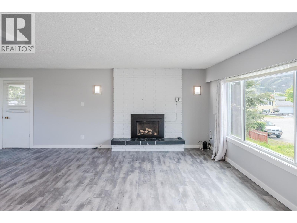
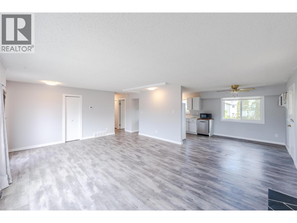
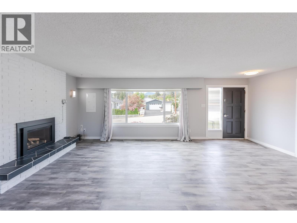
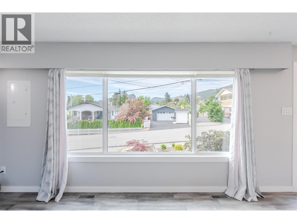
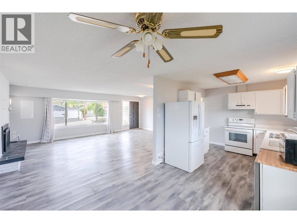
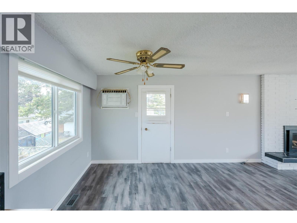
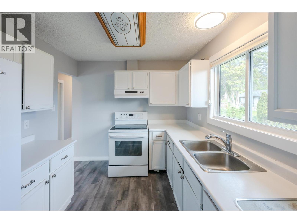
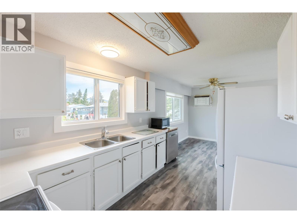
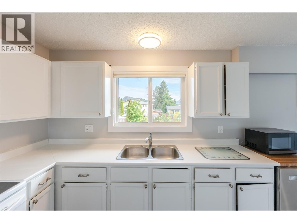
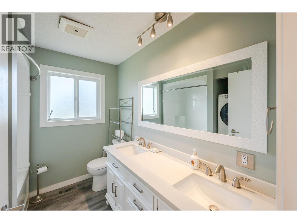
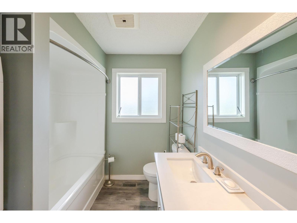
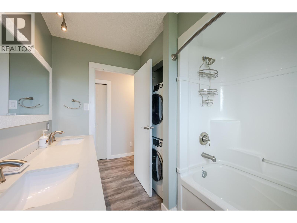
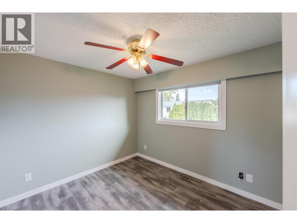
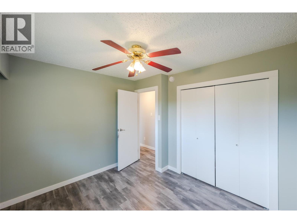
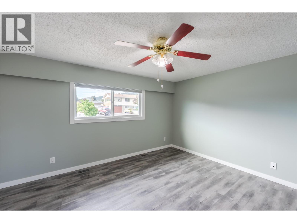
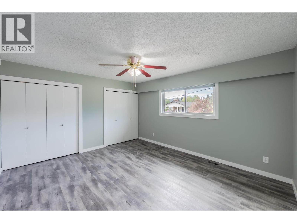
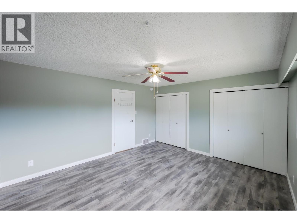
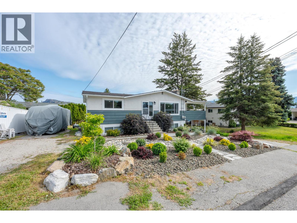
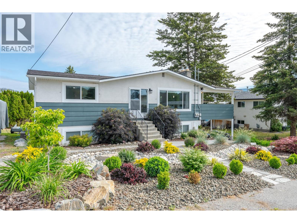
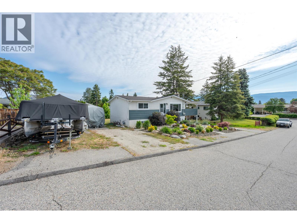
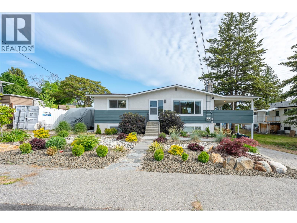
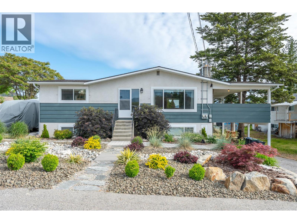
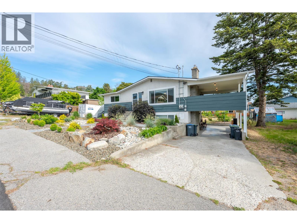
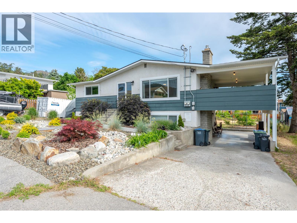
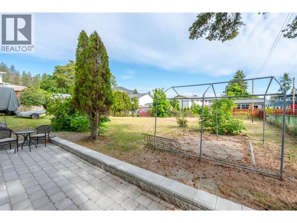
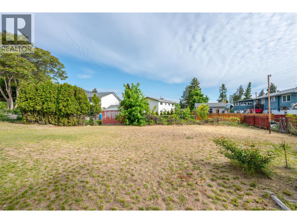
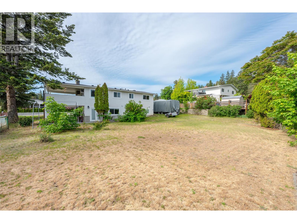
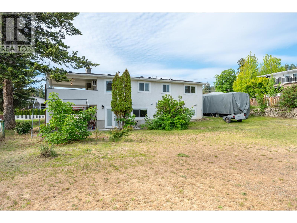
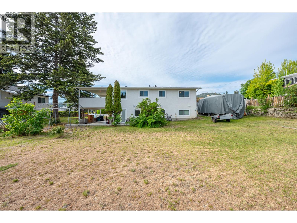
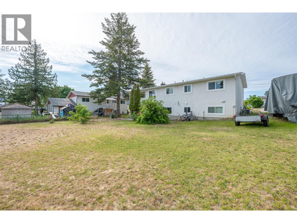
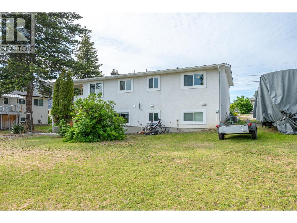
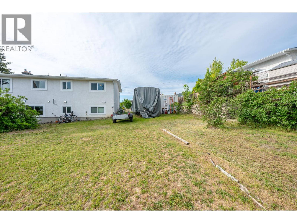
Located in one of Summerland’s most sought after neighborhoods is this well maintained home that sits on a large lot. The lower floor is a legal two bedroom suite that was extensively renovated about 6 years ago. Upstairs also has two bedrooms, the bathroom has been updated and there are a few projects waiting for your personal touches. Other notable updates that have been completed: Natural Gas furnace with central air, windows, doors, hot water on demand, and upgraded 200amp electrical service were all also completed about 6 years ago. Roof 2018. Front yard was finished to xeriscape landscaping. There is plenty of RV parking as well as a large backyard which could be used a number of different ways. All this within walking distance to schools, shopping and Summerland’s charming downtown. This is a must see, call today! (id:58301)
Property Details
| MLS® Number | 10388871 |
| Property Type | Single Family |
| Neigbourhood | Main Town |
Building
| Bathroom Total | 2 |
| Bedrooms Total | 4 |
| Basement Type | Full, Remodeled Basement |
| Constructed Date | 1975 |
| Construction Style Attachment | Detached |
| Cooling Type | Central Air Conditioning |
| Heating Type | In Floor Heating, See Remarks |
| Stories Total | 2 |
| Size Interior | 2,073 Sqft |
| Type | House |
| Utility Water | Municipal Water |
Parking
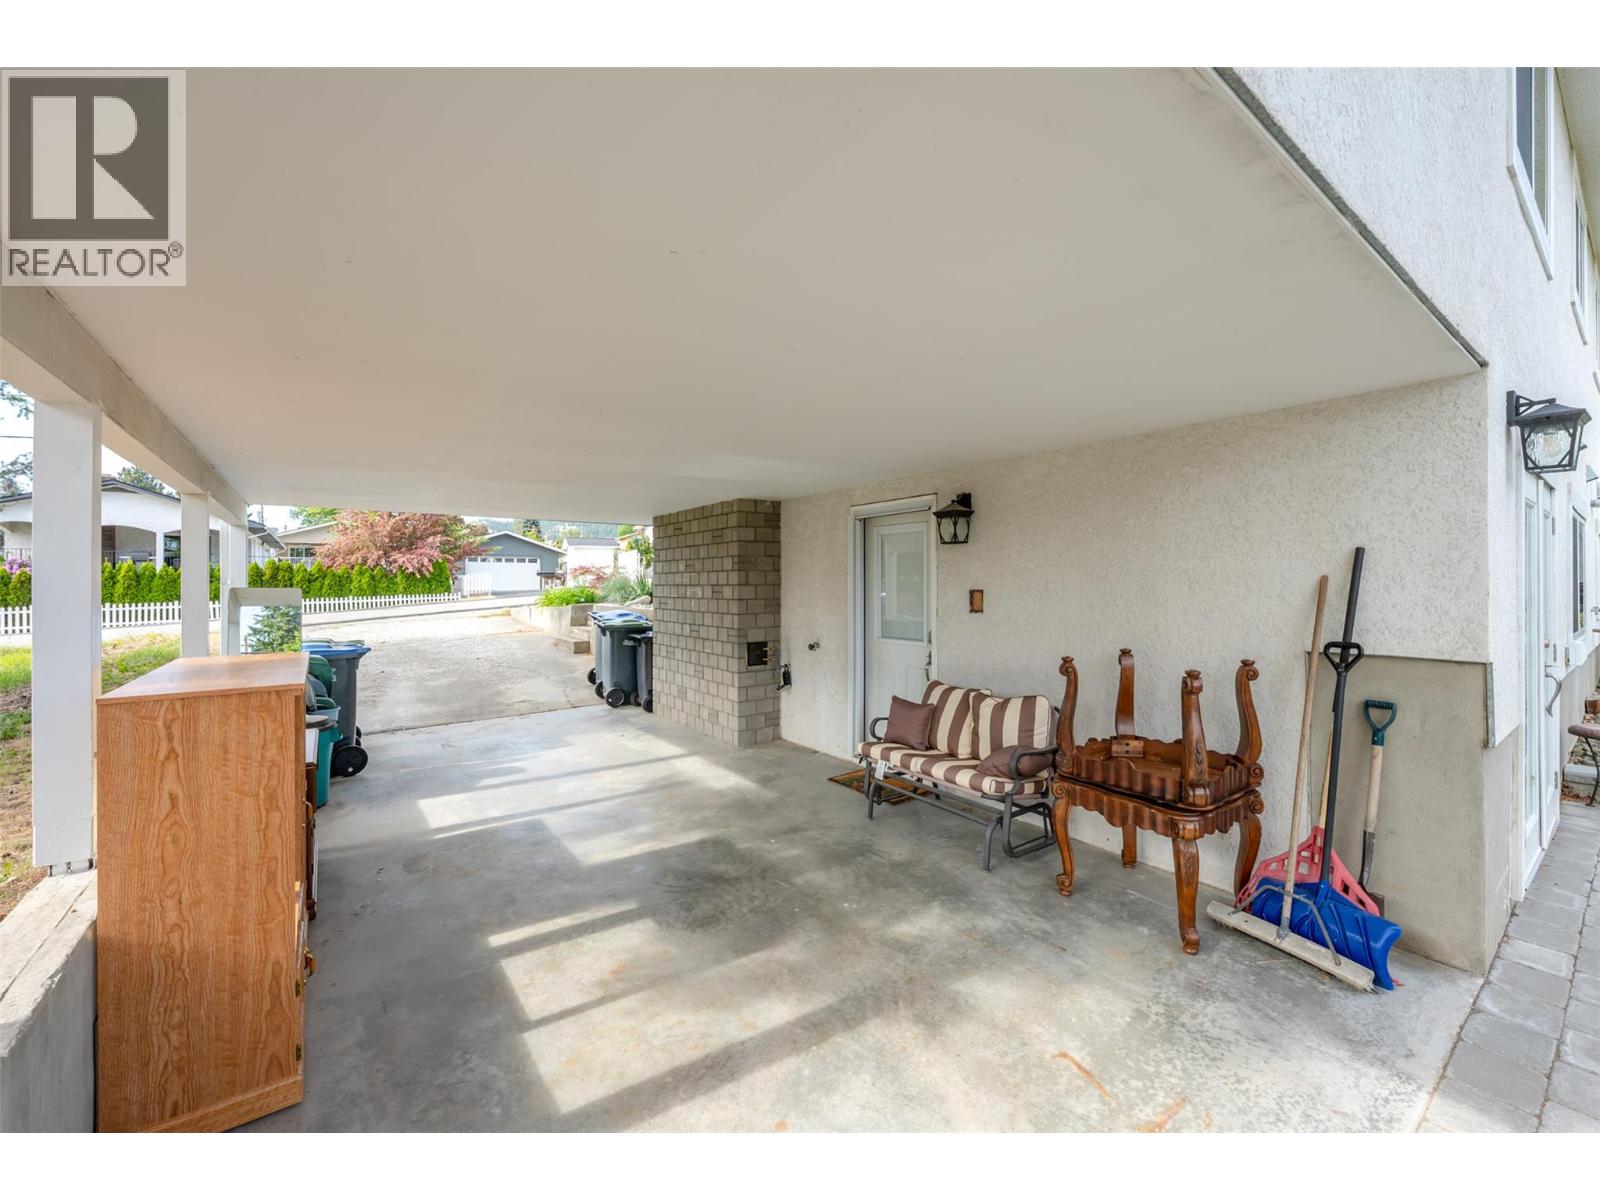
| Carport | |
| R V | 2 |
Land
| Acreage | No |
| Sewer | Municipal Sewage System |
| Size Irregular | 0.25 |
| Size Total | 0.25 Ac|under 1 Acre |
| Size Total Text | 0.25 Ac|under 1 Acre |
Rooms
| Level | Type | Length | Width | Dimensions |
|---|---|---|---|---|
| Lower Level | Utility Room | 12'4'' x 10'10'' | ||
| Main Level | 5pc Bathroom | Measurements not available | ||
| Main Level | Bedroom | 10'8'' x 9'10'' | ||
| Main Level | Primary Bedroom | 14'7'' x 12'8'' | ||
| Main Level | Dining Room | 10' x 9' | ||
| Main Level | Kitchen | 10'9'' x 8'10'' | ||
| Main Level | Living Room | 22' x 16'4'' | ||
| Additional Accommodation | Full Bathroom | Measurements not available | ||
| Additional Accommodation | Bedroom | 12'2'' x 8'3'' | ||
| Additional Accommodation | Primary Bedroom | 11'9'' x 10'3'' | ||
| Additional Accommodation | Dining Room | 12'2'' x 7'3'' | ||
| Additional Accommodation | Living Room | 15'6'' x 12'2'' | ||
| Additional Accommodation | Kitchen | 12' x 11'6'' |
https://www.realtor.ca/real-estate/29803265/11512-harvey-street-summerland-main-town
Contact Us
Contact us for more information

Blake Crocker
Royal LePage Locations West
484 Main Street
Penticton, British Columbia V2A 5C5
484 Main Street
Penticton, British Columbia V2A 5C5
(250) 493-2244
(250) 492-6640

This REALTOR.ca listing content is owned and licensed by REALTOR® members of The Canadian Real Estate Association
The trademarks REALTOR®, REALTORS®, and the REALTOR® logo are controlled by The Canadian Real Estate Association (CREA) and identify real estate professionals who are members of CREA. The trademarks MLS®, Multiple Listing Service® and the associated logos are owned by The Canadian Real Estate Association (CREA) and identify the quality of services provided by real estate professionals who are members of CREA. The trademark DDF® is owned by The Canadian Real Estate Association (CREA) and identifies CREA's Data Distribution Facility (DDF®)
May 25 2026 10:49:02
Association of Interior REALTORS®
Royal LePage Locations West