
11518 Quinpool Road Summerland, British Columbia V0H 1Z5

7 Bedroom
4 Bathroom
3,514 sqft
Multi-Level
Forced Air, See Remarks
$895,000
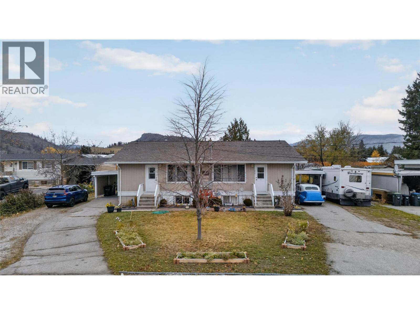
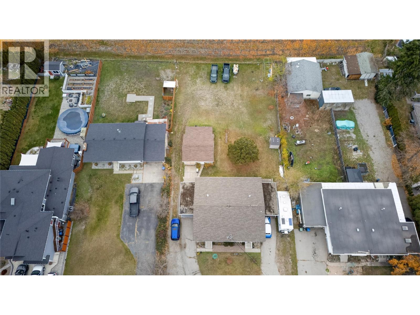
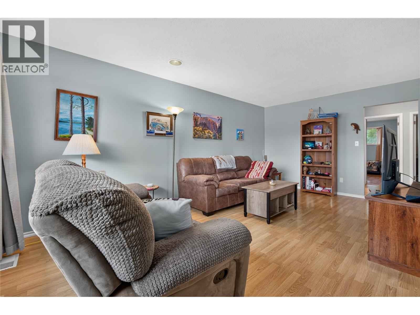
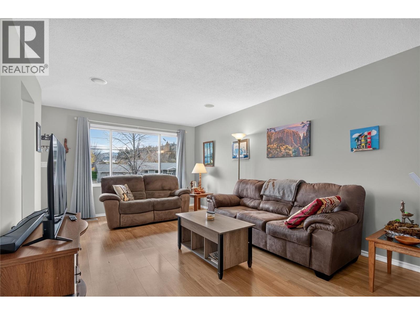
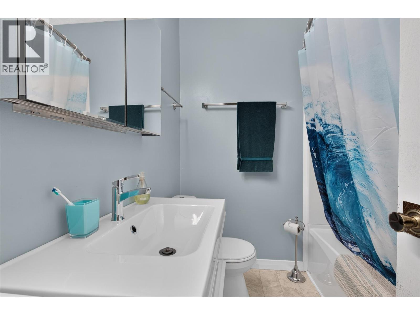
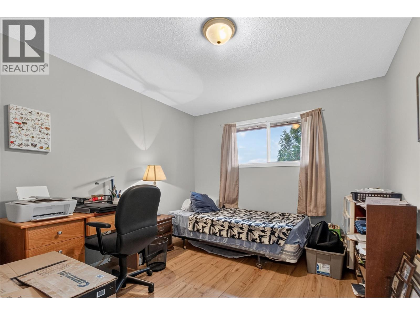
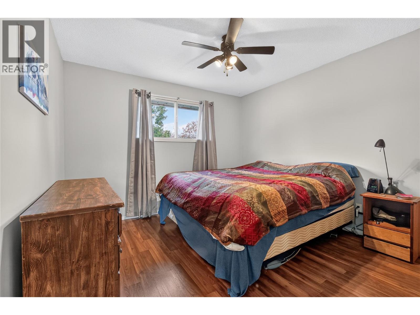
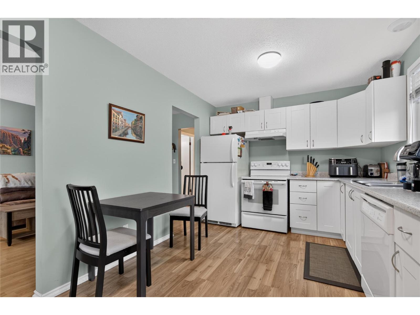
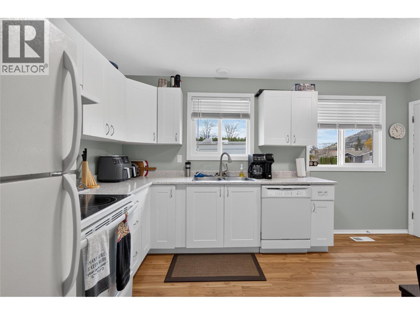
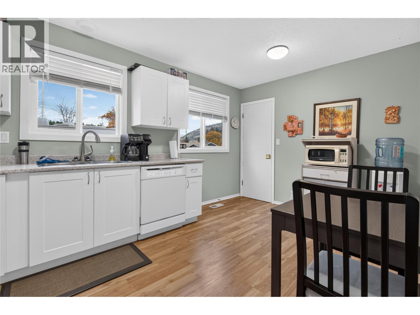
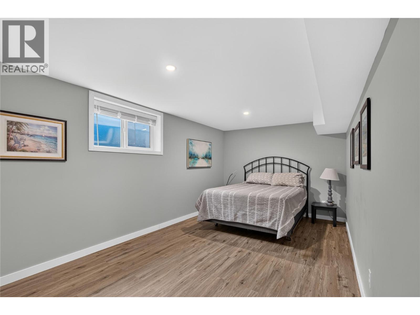
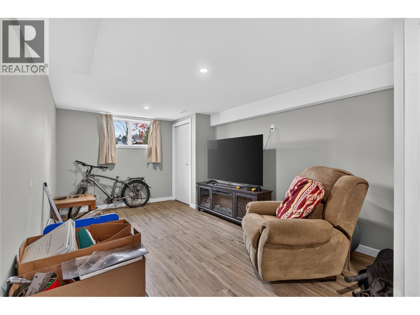
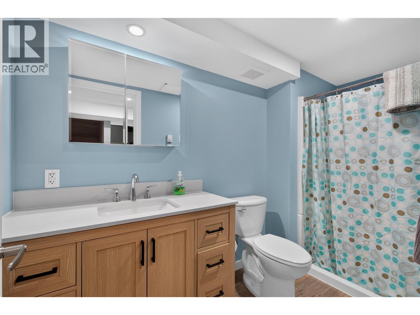
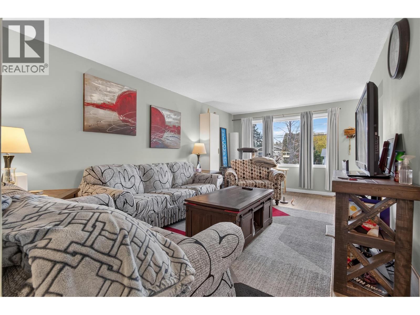
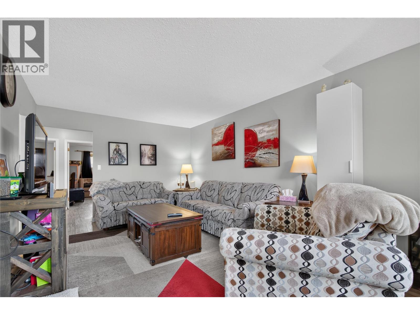
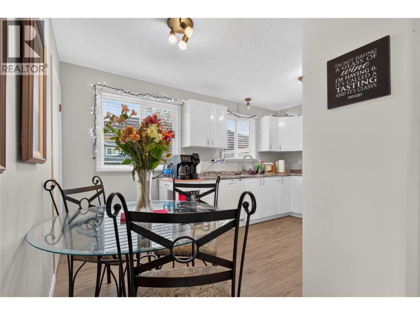
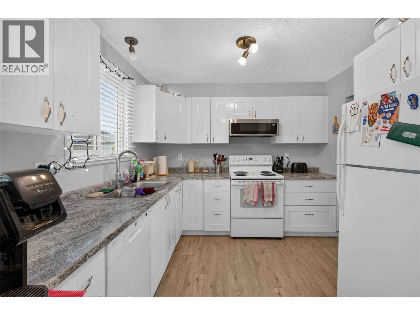
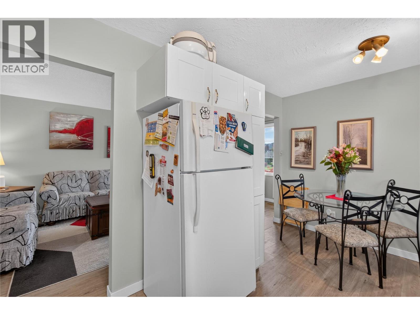
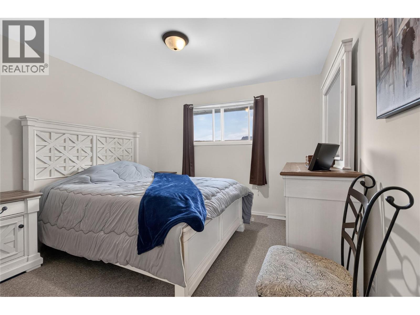
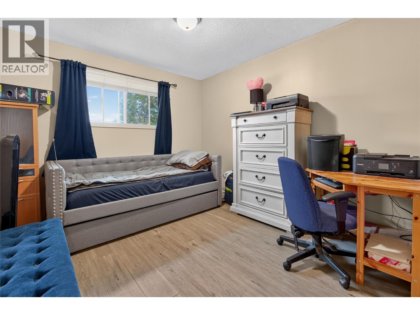
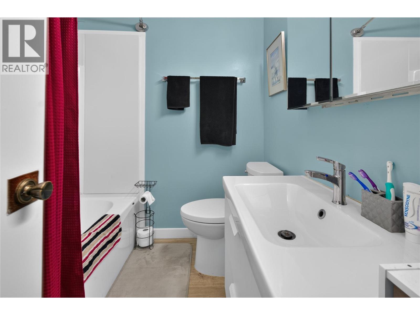
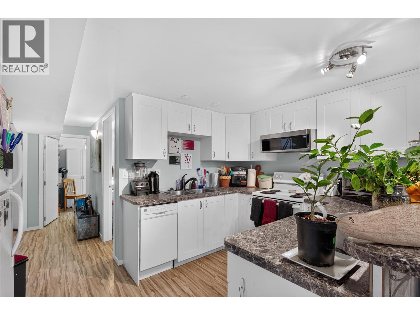
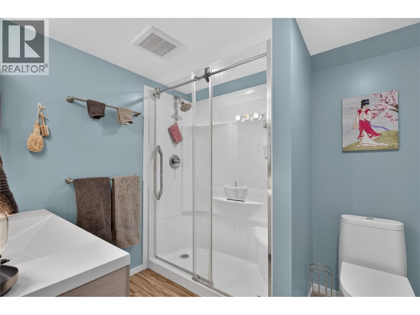
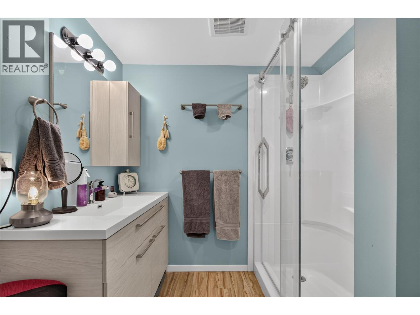
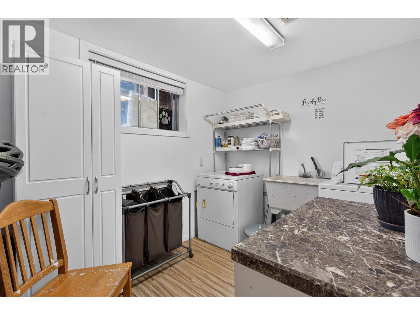
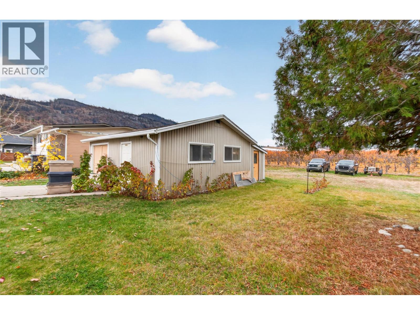
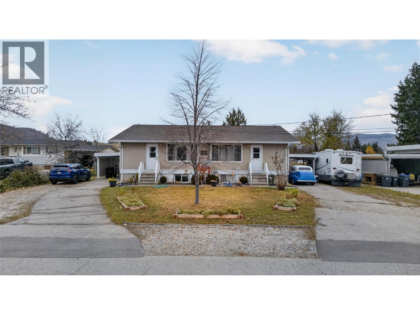
CLICK TO VIEW VIDEO: Excellent investment opportunity or a great option for multigenerational living with additional income potential. Situated on a quiet, almost ½-acre parcel, this property features two side-by-side, almost identical units with plenty of parking, a carport on each side and a private backyard backing onto an orchard. Each unit offers two levels of living space and has had several upgrades over time. Unit 101 has tenants upstairs and downstairs, both of whom prefer to stay. Each level features a full-size kitchen and 2 bedrooms. Unit 102 is currently owner-occupied. The upper level offers 2 bedrooms, while the lower level, recently upgraded, has a large bedroom, a larger newly renovated bathroom, and an excellent opportunity to create an additional income-producing suite. The property offers plenty of parking for tenants, vehicles, RVs and other toys. Unit 101 also includes a garage, currently included in the rental arrangement. Looking beyond the current use, the almost 1/2-acre parcel may offer future high-density redevelopment potential, subject to municipal approvals and zoning. Close to everyday amenities, shopping and services. A rare opportunity to combine investment income, multigenerational living and future development possibilities. VTB or creative financing is an option the seller will consider. Call for details. (id:58301)
Property Details
| MLS® Number | 10405552 |
| Property Type | Single Family |
| Neigbourhood | Main Town |
| Parking Space Total | 1 |
Building
| Bathroom Total | 4 |
| Bedrooms Total | 7 |
| Architectural Style | Multi-level |
| Basement Type | Full |
| Constructed Date | 1975 |
| Construction Style Attachment | Semi-detached |
| Construction Style Split Level | Other |
| Heating Type | Forced Air, See Remarks |
| Stories Total | 4 |
| Size Interior | 3,514 Sqft |
| Type | Duplex |
| Utility Water | Municipal Water |
Parking
| Additional Parking | |
| Carport | |
| Detached Garage | 1 |
| R V |
Land
| Acreage | No |
| Sewer | Municipal Sewage System |
| Size Total Text | Under 1 Acre |
Rooms
| Level | Type | Length | Width | Dimensions |
|---|---|---|---|---|
| Second Level | 3pc Bathroom | Measurements not available | ||
| Second Level | Bedroom | 13'3'' x 10'10'' | ||
| Second Level | Primary Bedroom | 13'4'' x 9'11'' | ||
| Second Level | Living Room | 18'9'' x 11'3'' | ||
| Second Level | Dining Room | 14'9'' x 3' | ||
| Second Level | Kitchen | 14'8'' x 6'6'' | ||
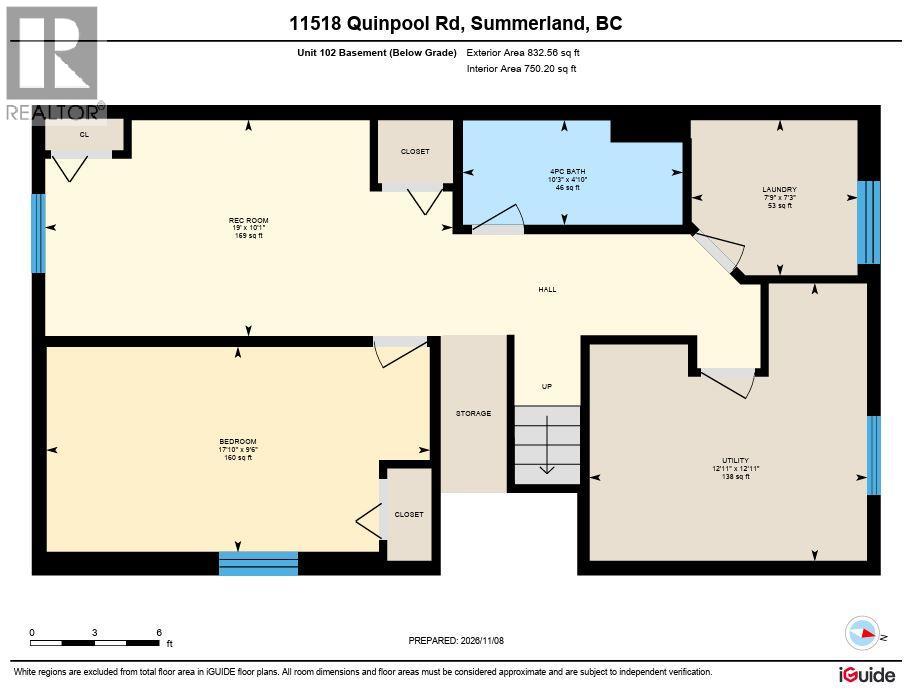
| Basement | 4pc Bathroom | Measurements not available | ||
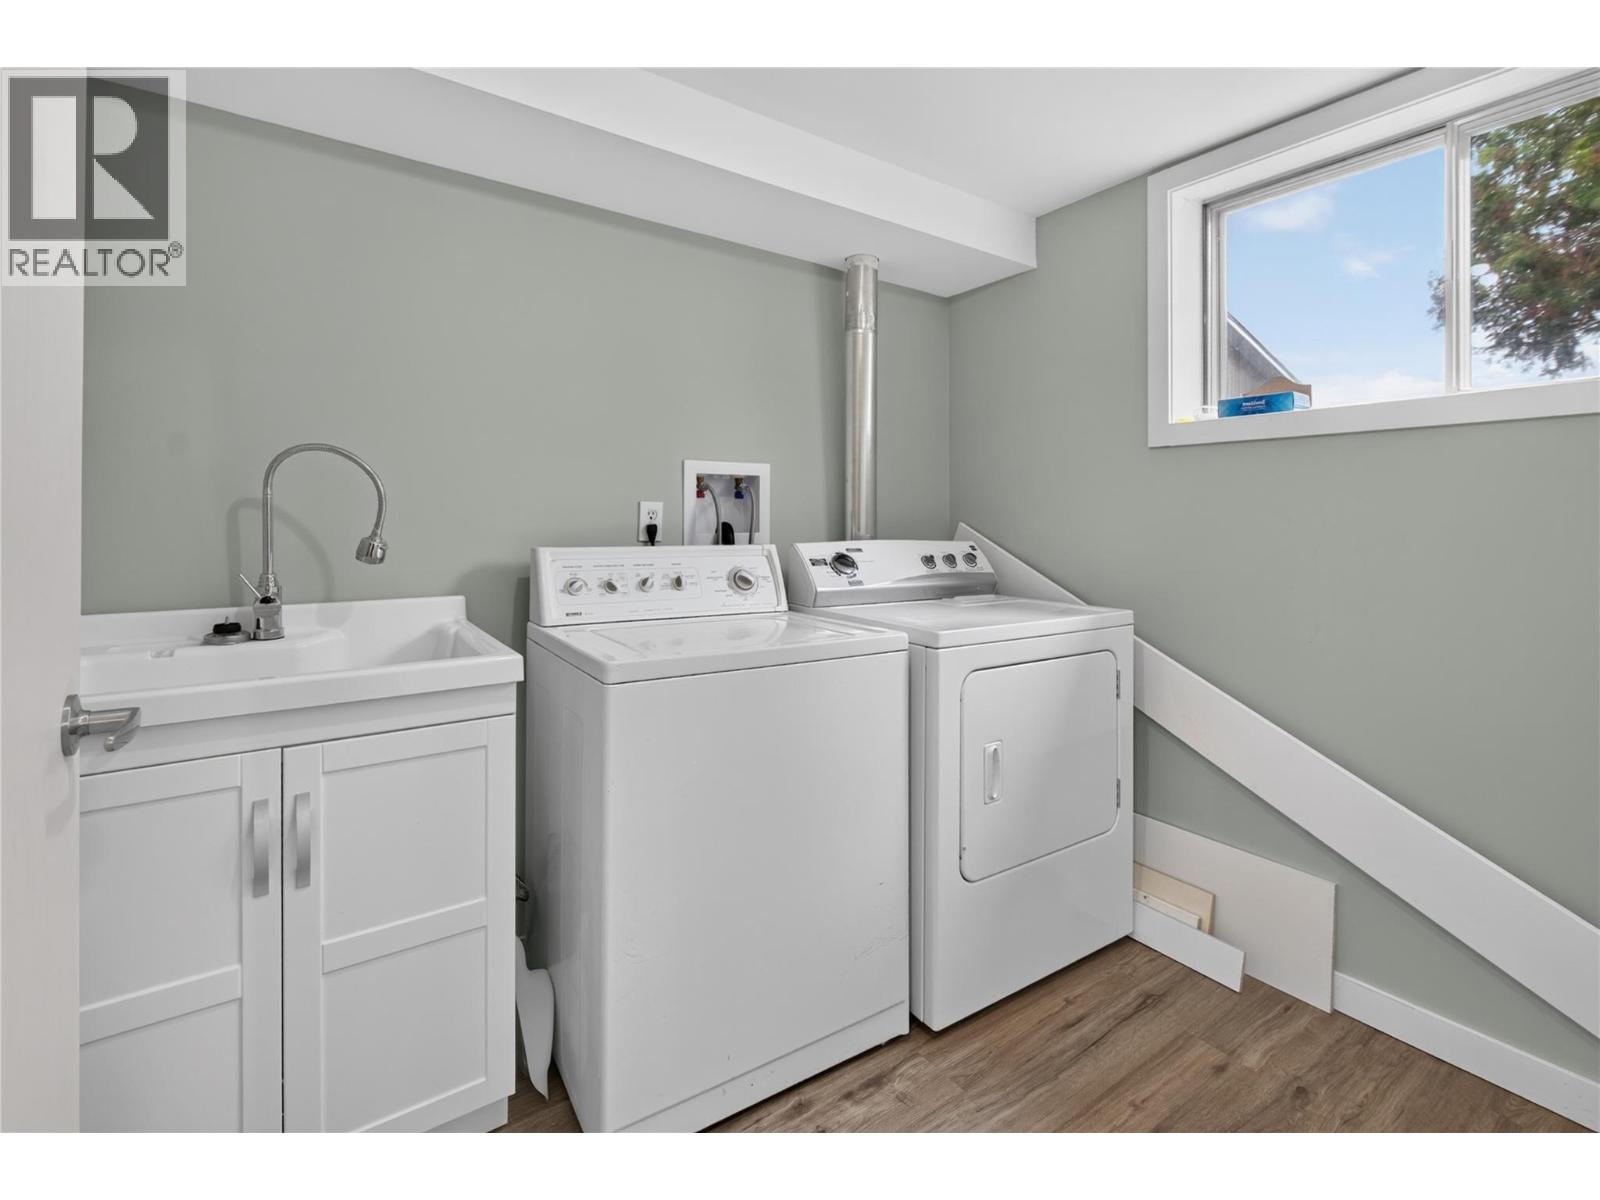
| Basement | Laundry Room | 7'9'' x 7'3'' | ||
| Basement | Utility Room | 12'11'' x 12'11'' | ||
| Basement | Bedroom | 17'10'' x 9'6'' | ||
| Basement | Recreation Room | 19' x 10'1'' | ||
| Lower Level | 3pc Bathroom | Measurements not available | ||
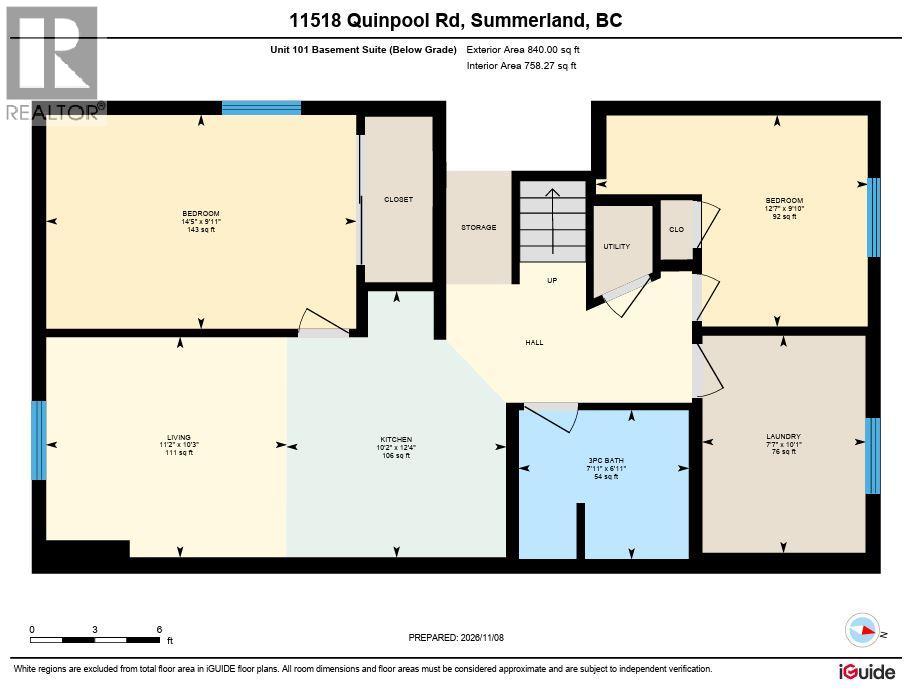
| Lower Level | Laundry Room | 7'7'' x 10'1'' | ||
| Lower Level | Bedroom | 12'7'' x 9'10'' | ||
| Lower Level | Primary Bedroom | 14'5'' x 9'11'' | ||
| Lower Level | Living Room | 11'2'' x 10'3'' | ||
| Lower Level | Kitchen | 10'2'' x 12'4'' | ||
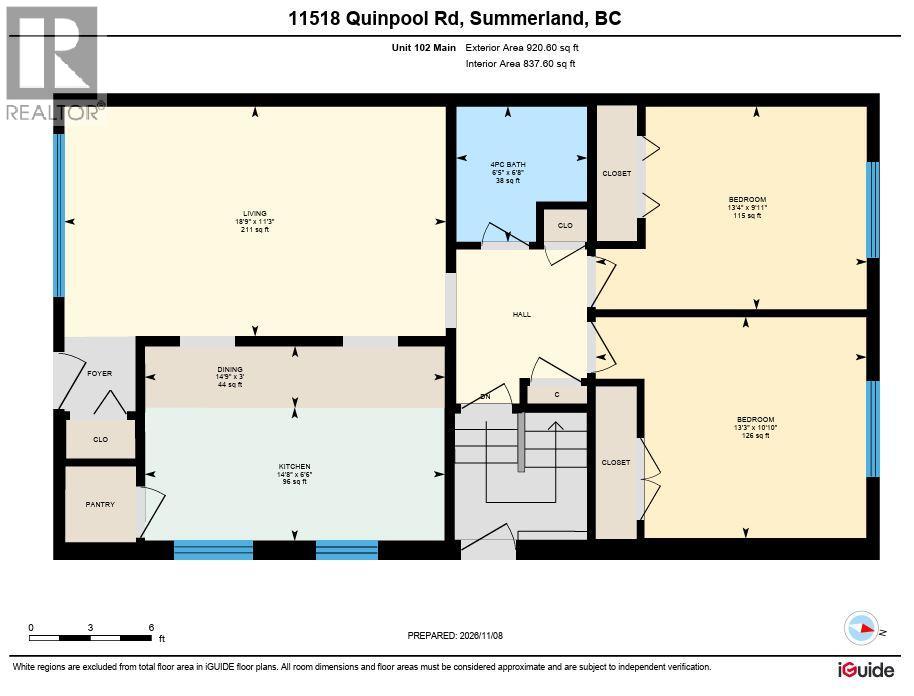
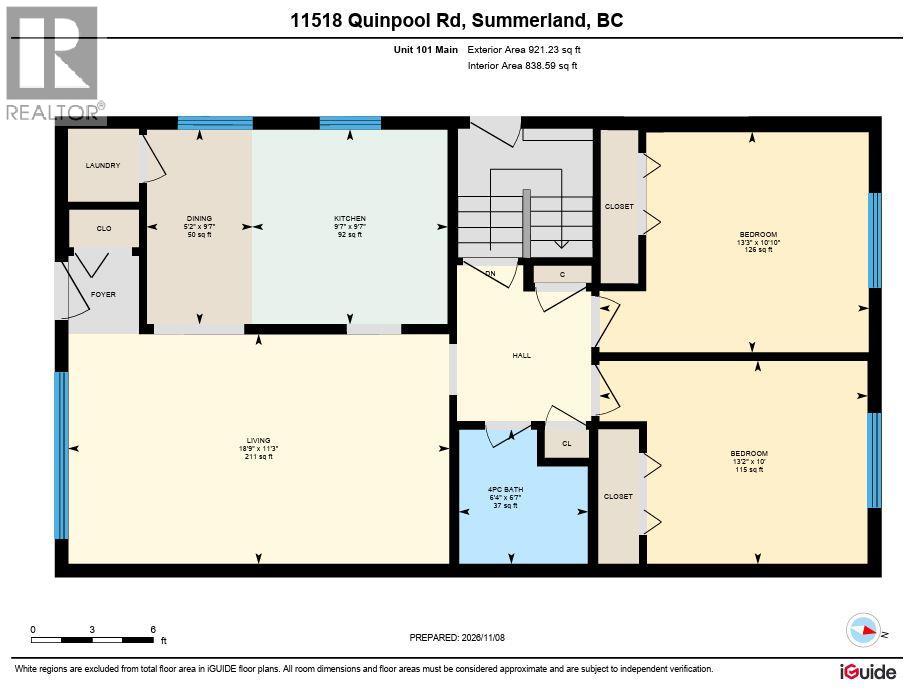
| Main Level | 4pc Bathroom | Measurements not available | ||
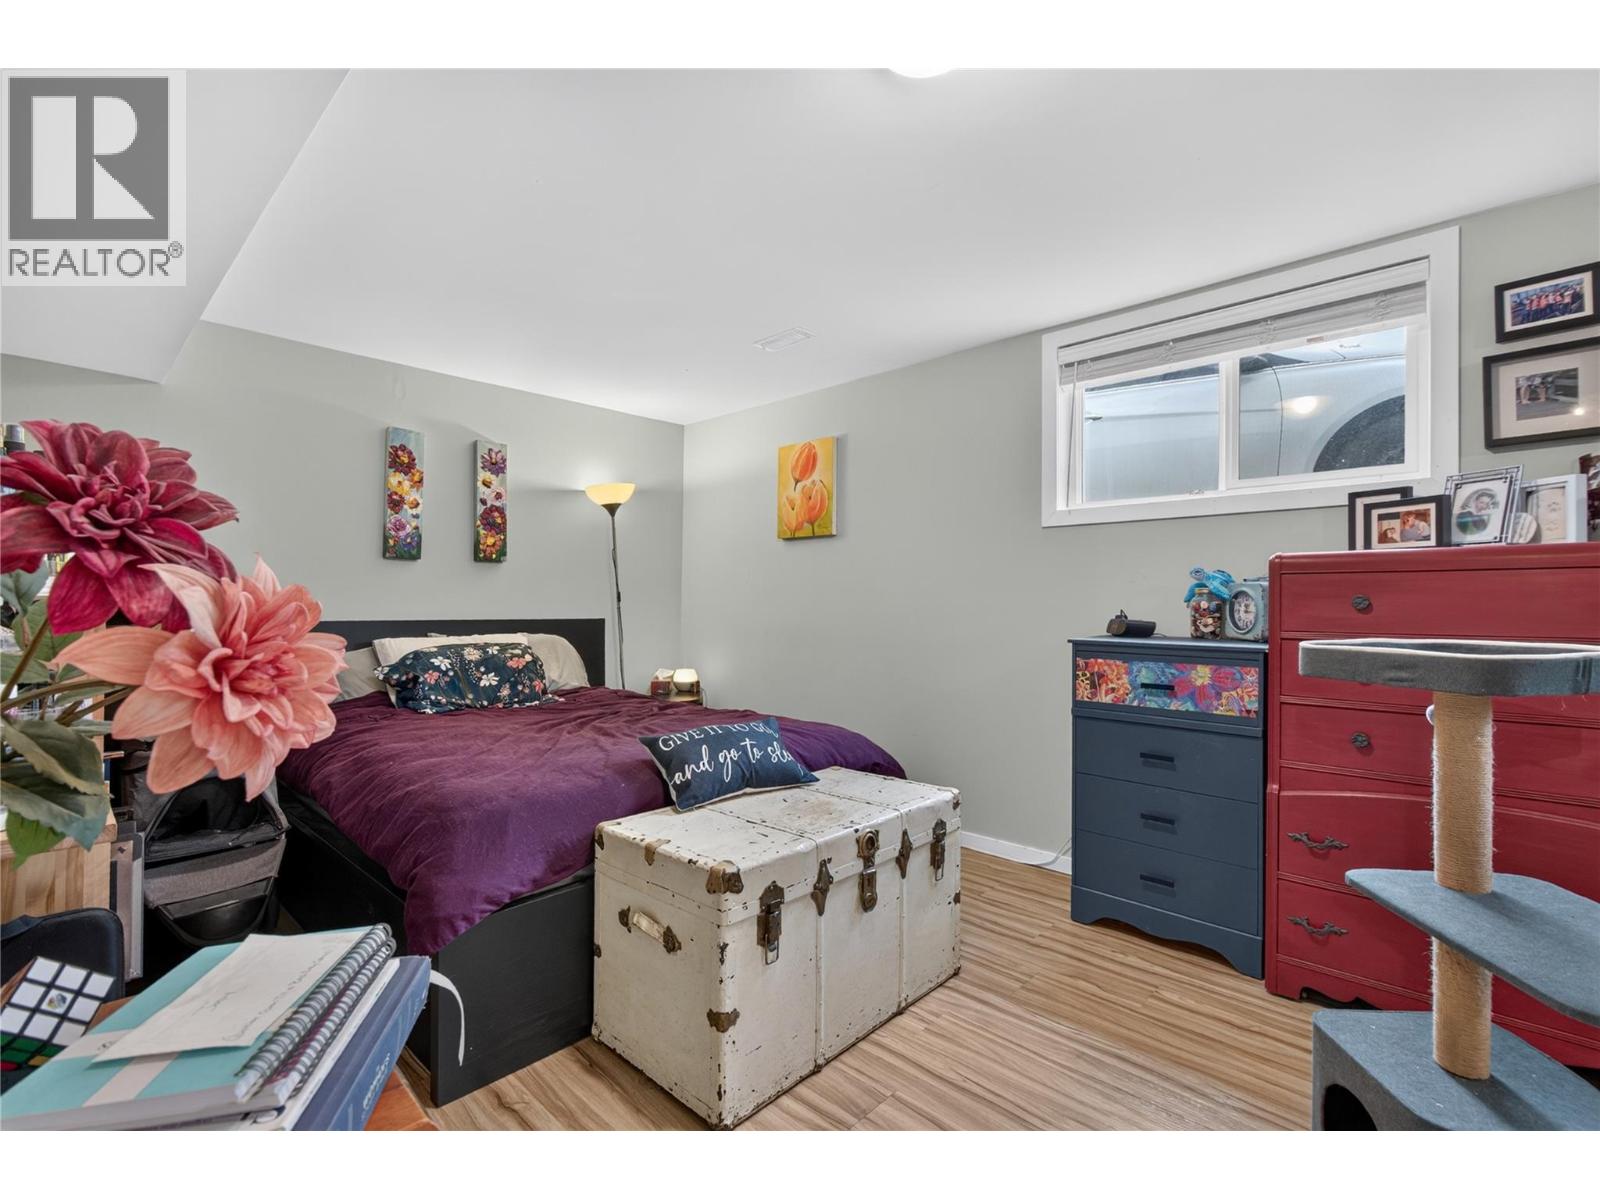
| Main Level | Primary Bedroom | 13'3'' x 10'10'' | ||
| Main Level | Bedroom | 13'2'' x 10' | ||
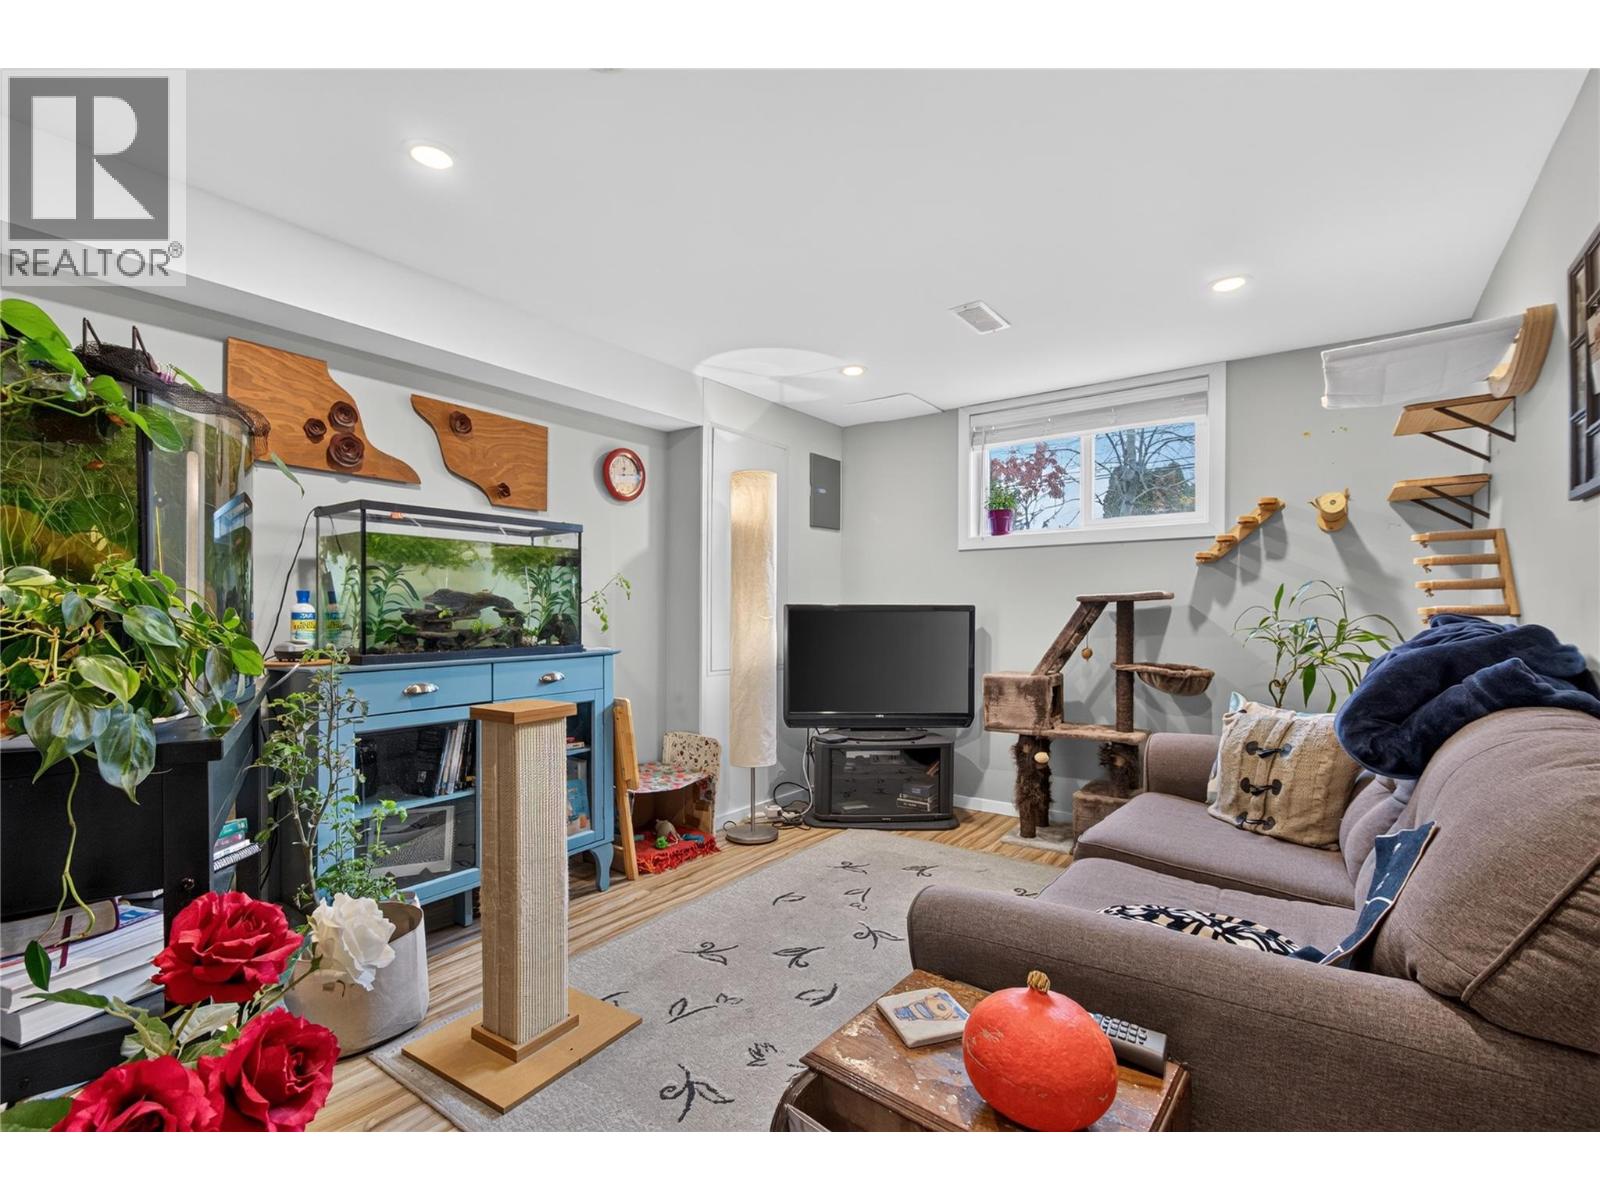
| Main Level | Living Room | 18'9'' x 11'3'' | ||
| Main Level | Dining Room | 5'2'' x 9'7'' | ||
| Main Level | Kitchen | 9'7'' x 9'7'' |
https://www.realtor.ca/real-estate/30500963/11518-quinpool-road-summerland-main-town
Contact Us
Contact us for more information

Sergej Sinicin
Personal Real Estate Corporation
www.neuhouzz.ca/
www.facebook.com/neuhouzzrealestate/
www.linkedin.com/in/sergejokanaganrealtor
www.instagram.com/neuhouzzrealestate/
Exp Realty
645 Main Street
Penticton, British Columbia V2A 5C9
645 Main Street
Penticton, British Columbia V2A 5C9
(833) 817-6506
(866) 263-9200
www.exprealty.ca/

This REALTOR.ca listing content is owned and licensed by REALTOR® members of The Canadian Real Estate Association
The trademarks REALTOR®, REALTORS®, and the REALTOR® logo are controlled by The Canadian Real Estate Association (CREA) and identify real estate professionals who are members of CREA. The trademarks MLS®, Multiple Listing Service® and the associated logos are owned by The Canadian Real Estate Association (CREA) and identify the quality of services provided by real estate professionals who are members of CREA. The trademark DDF® is owned by The Canadian Real Estate Association (CREA) and identifies CREA's Data Distribution Facility (DDF®)
November 12 2026 08:01:49
Association of Interior REALTORS®
Exp Realty