
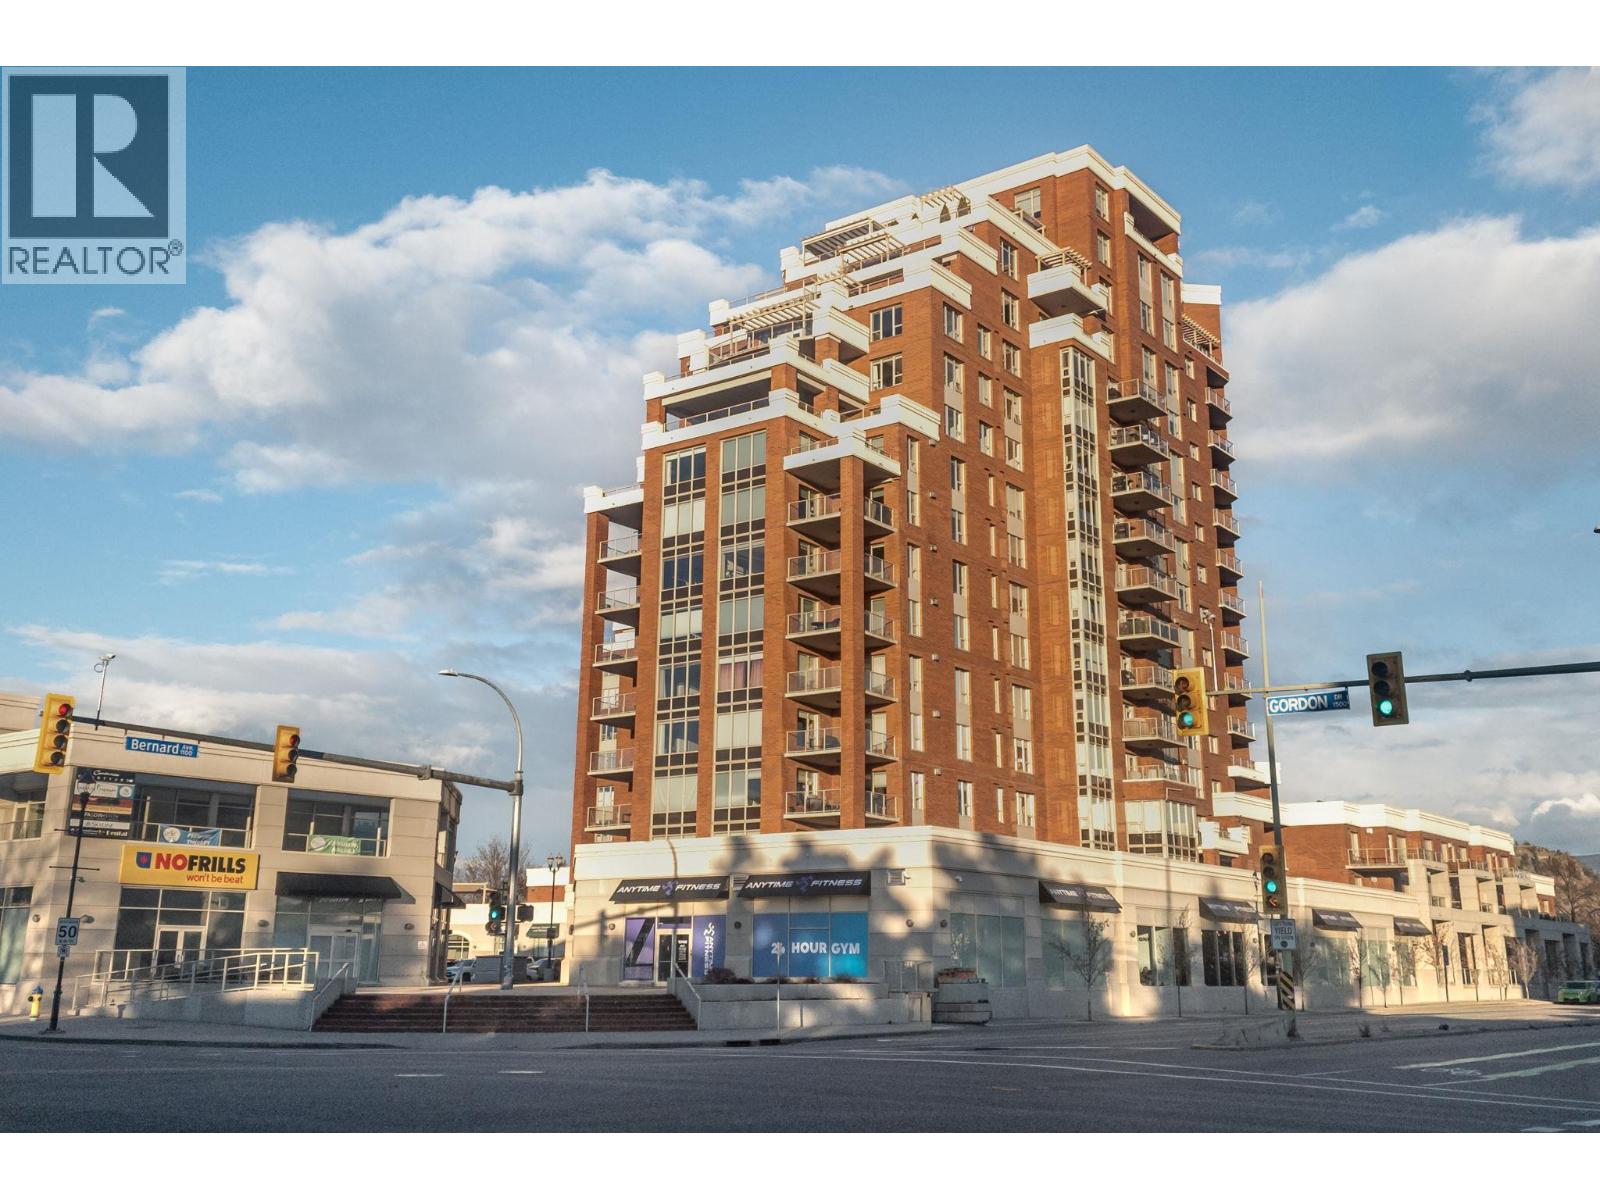
1160 Bernard Avenue Unit# 410 Kelowna, British Columbia V1Y 6R2

2 Bedroom
2 Bathroom
1,509 sqft
Fireplace
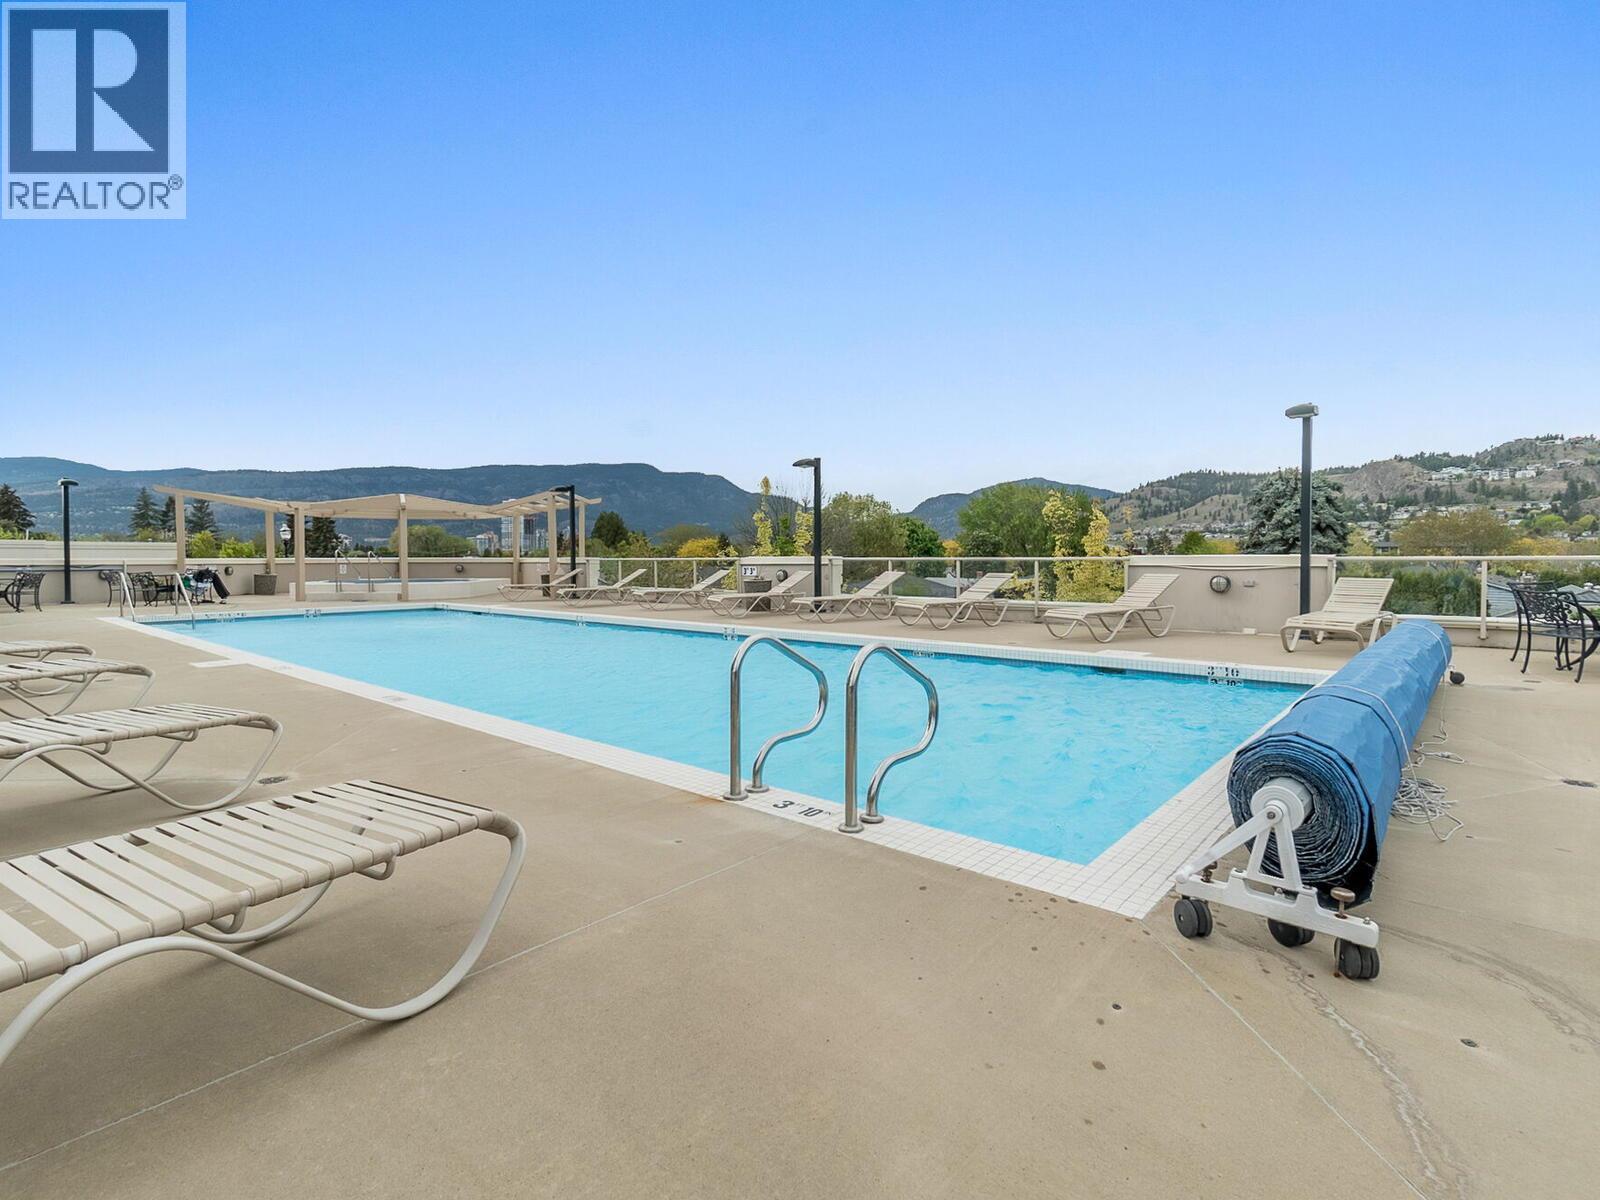
Inground Pool, Outdoor Pool
Heat Pump
Heat Pump
$649,900Maintenance, Ground Maintenance, Property Management, Other, See Remarks, Recreation Facilities, Sewer, Waste Removal, Water
$557.89 Monthly
Maintenance, Ground Maintenance, Property Management, Other, See Remarks, Recreation Facilities, Sewer, Waste Removal, Water
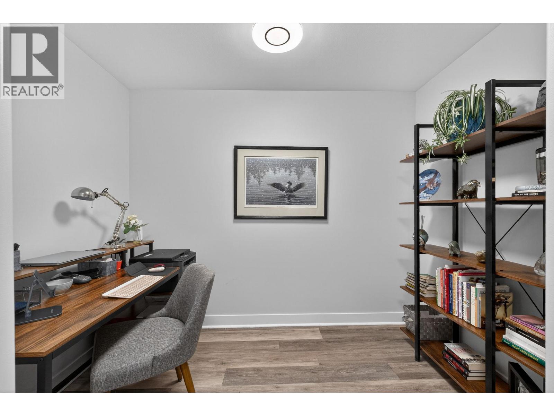
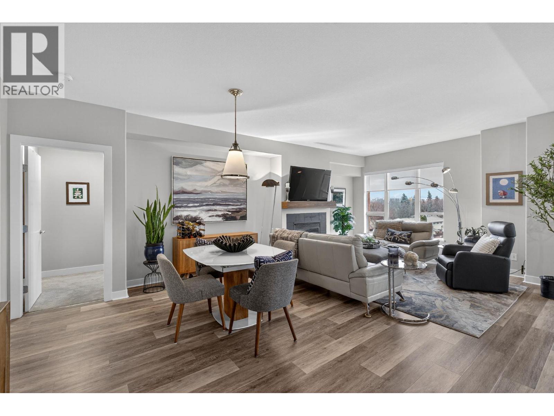
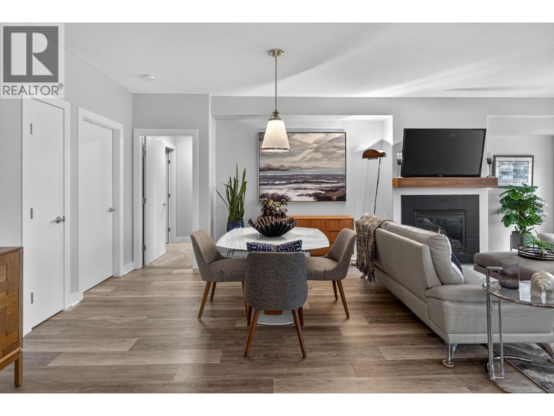
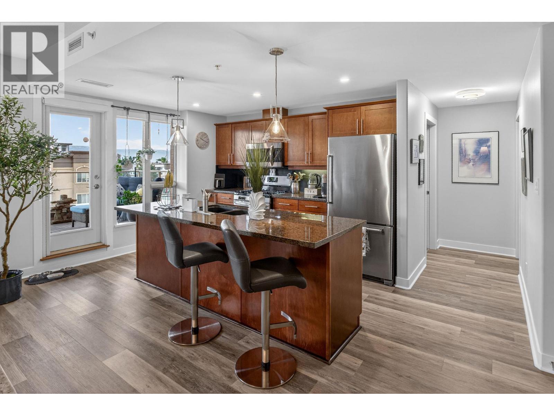
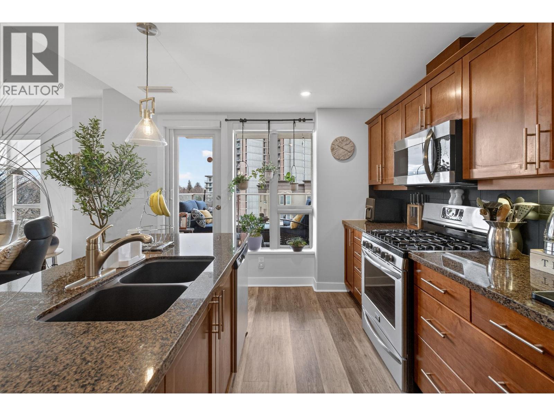
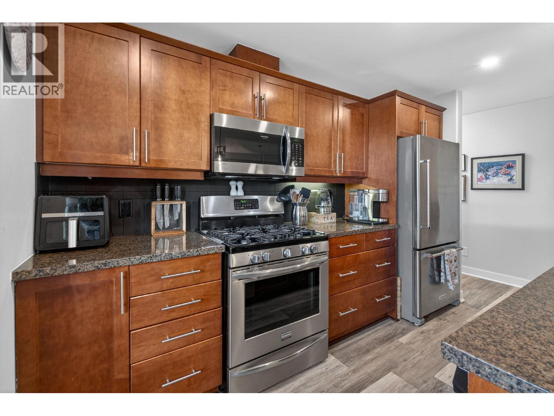
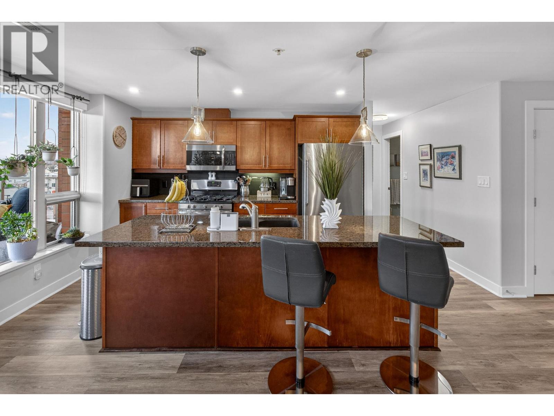
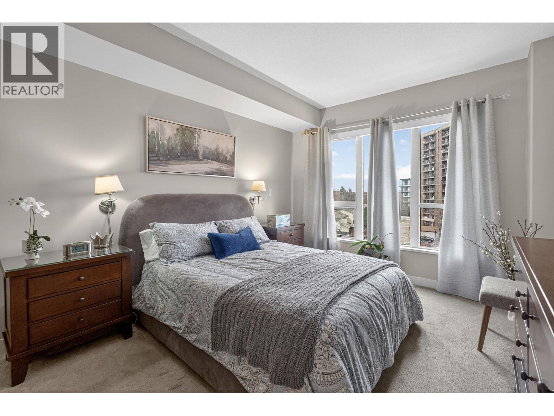
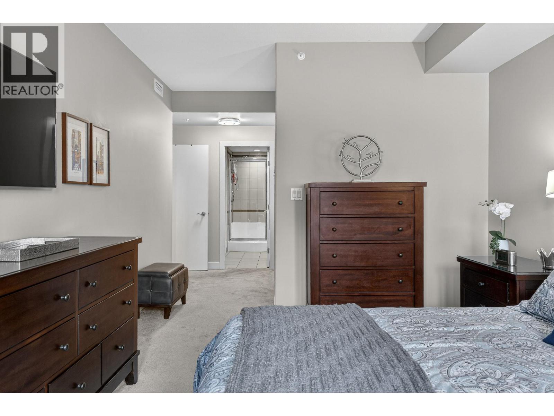
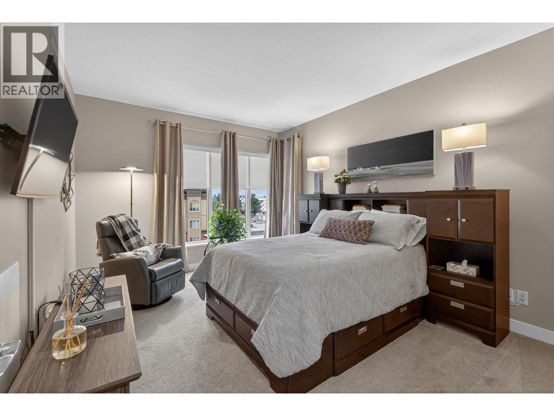
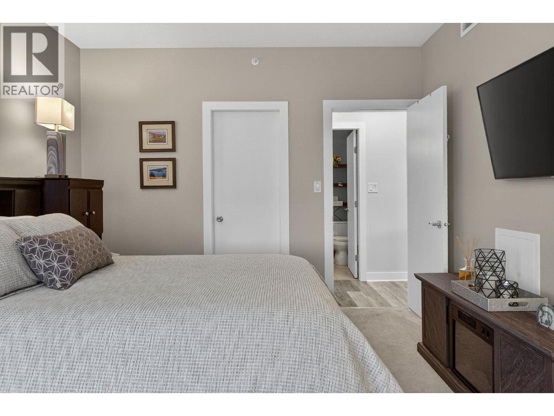
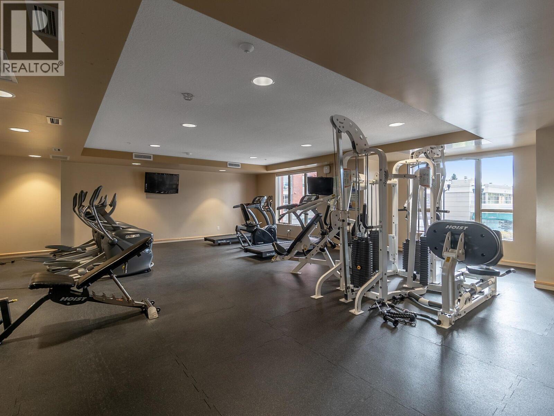
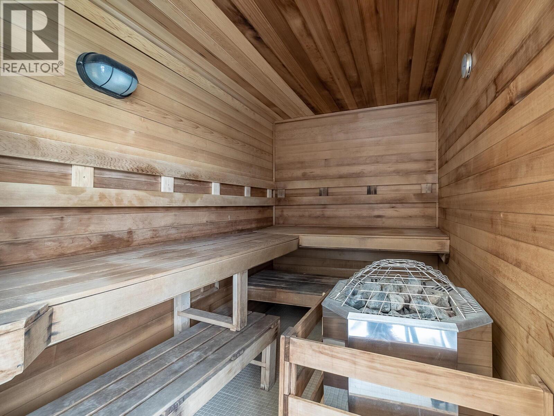
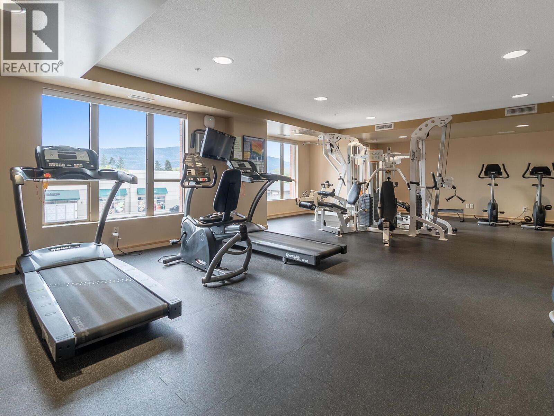
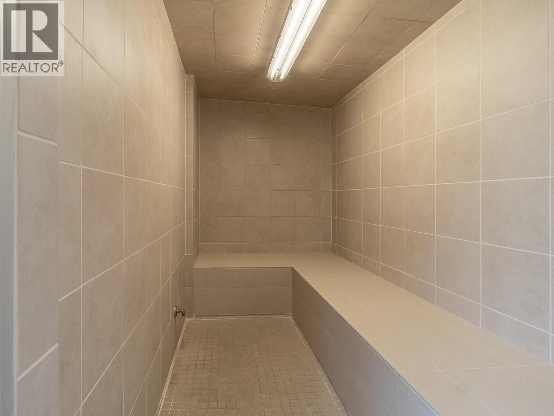

$557.89 MonthlyBuy without compromise in this meticulously maintained, open-concept retreat that trades yard work for effortless luxury. This floor plan features two large bedrooms far enough apart to ensure privacy—both easily accommodating your king-size furniture—alongside a dedicated den perfect for a small home office or hobby room. You’ll find high-end finishes like granite countertops and stainless appliances, plus the peace of mind of 3D-scanned dimensions by Peak Exposure. Best of all, you can walk to everything from the beach and downtown shops to essential healthcare and premium amenities like a pool and sauna, allowing you to reclaim your time and enjoy a vibrant, ""lock-and-leave"" lifestyle. Pets allowed but with requirements, Dog size no taller than 14"" at shoulder height. Check with strata for other requirements and stipulations. (id:58301)
Property Details
| MLS® Number | 10376016 |
| Property Type | Single Family |
| Neigbourhood | Glenmore |
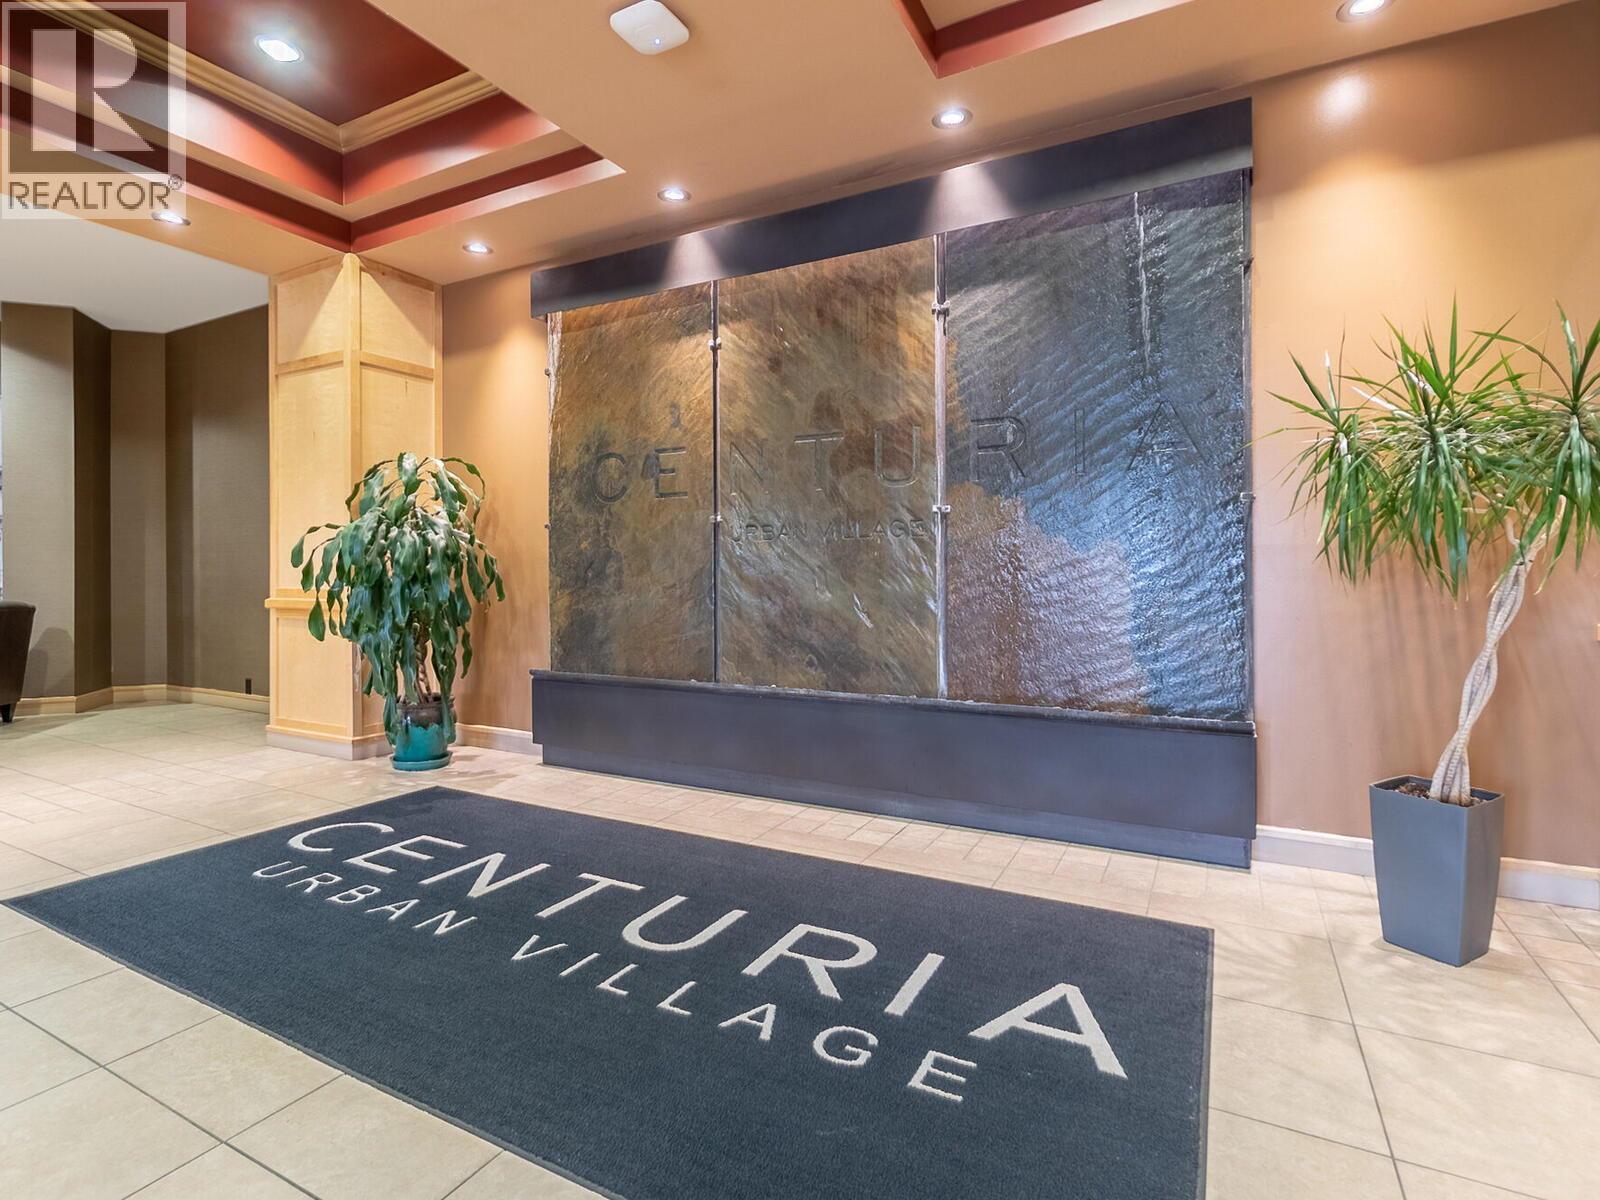
| Community Name | Centuria |
| Community Features | Recreational Facilities |

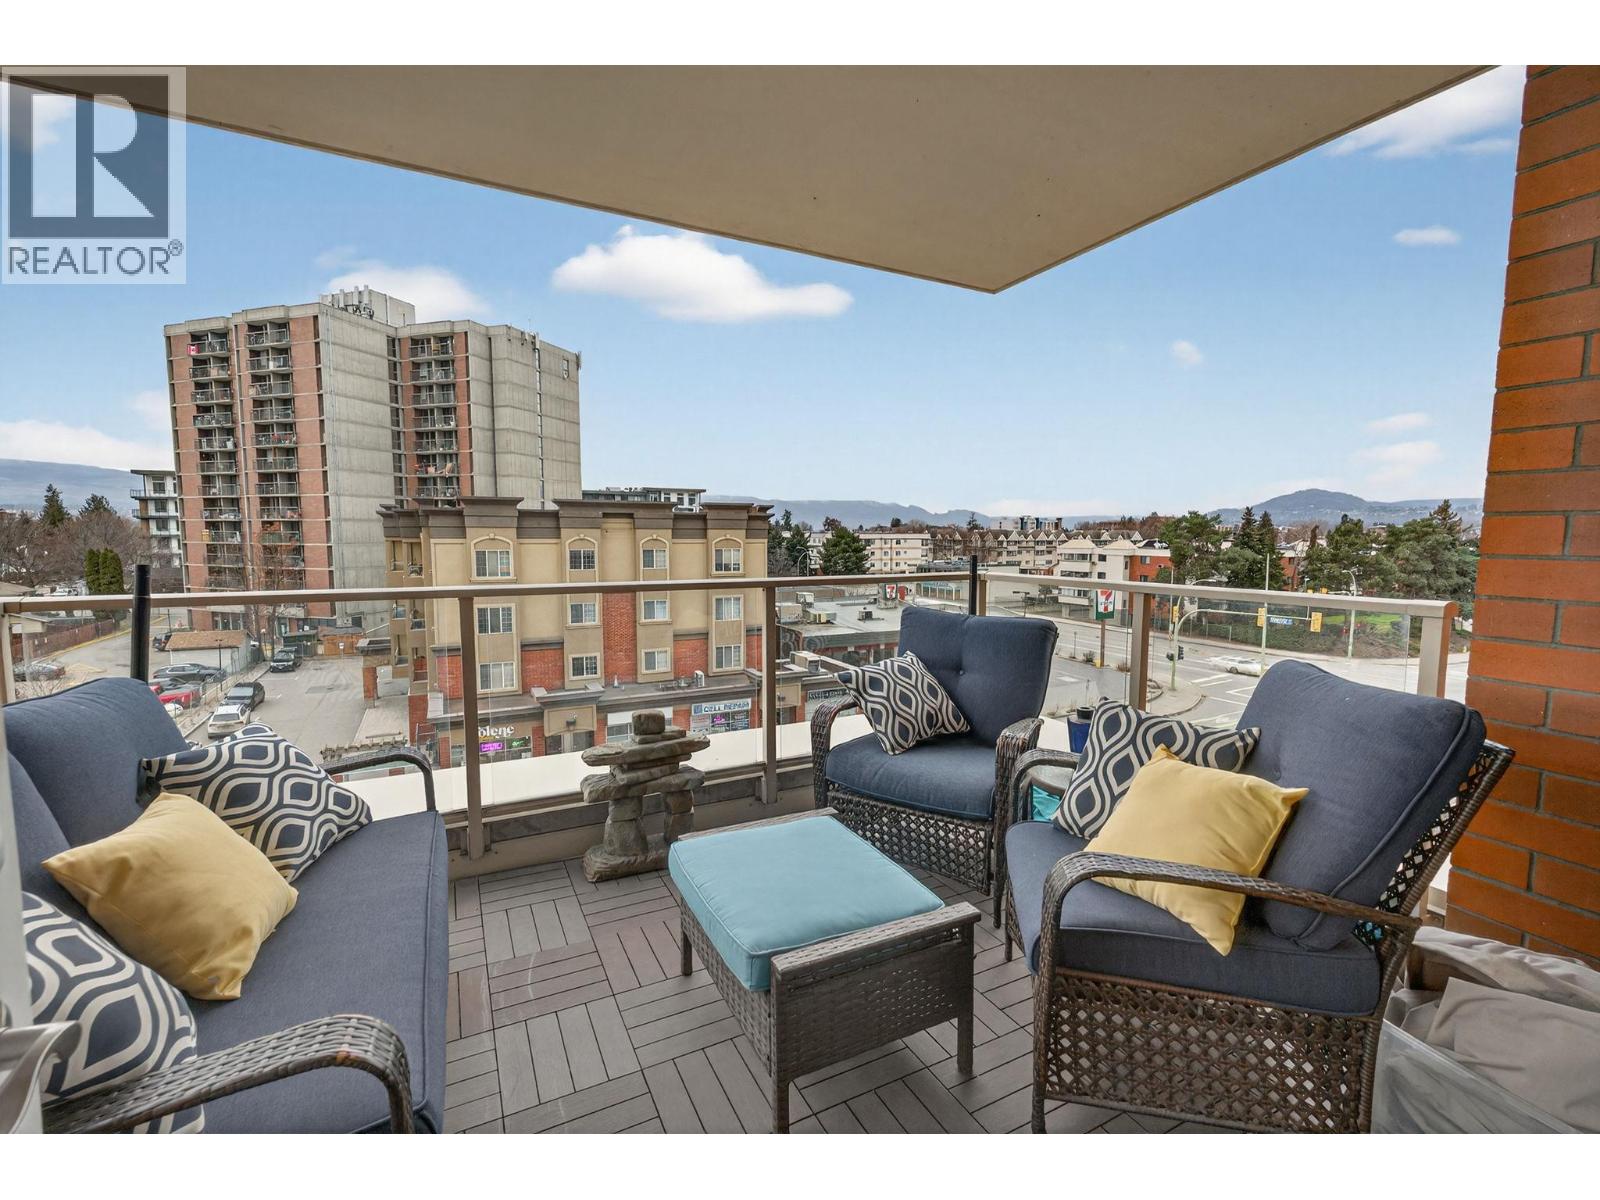
| Features | Central Island, One Balcony |
| Parking Space Total | 1 |
| Pool Type | Inground Pool, Outdoor Pool |
| Storage Type | Storage, Locker |
| Structure | Clubhouse |
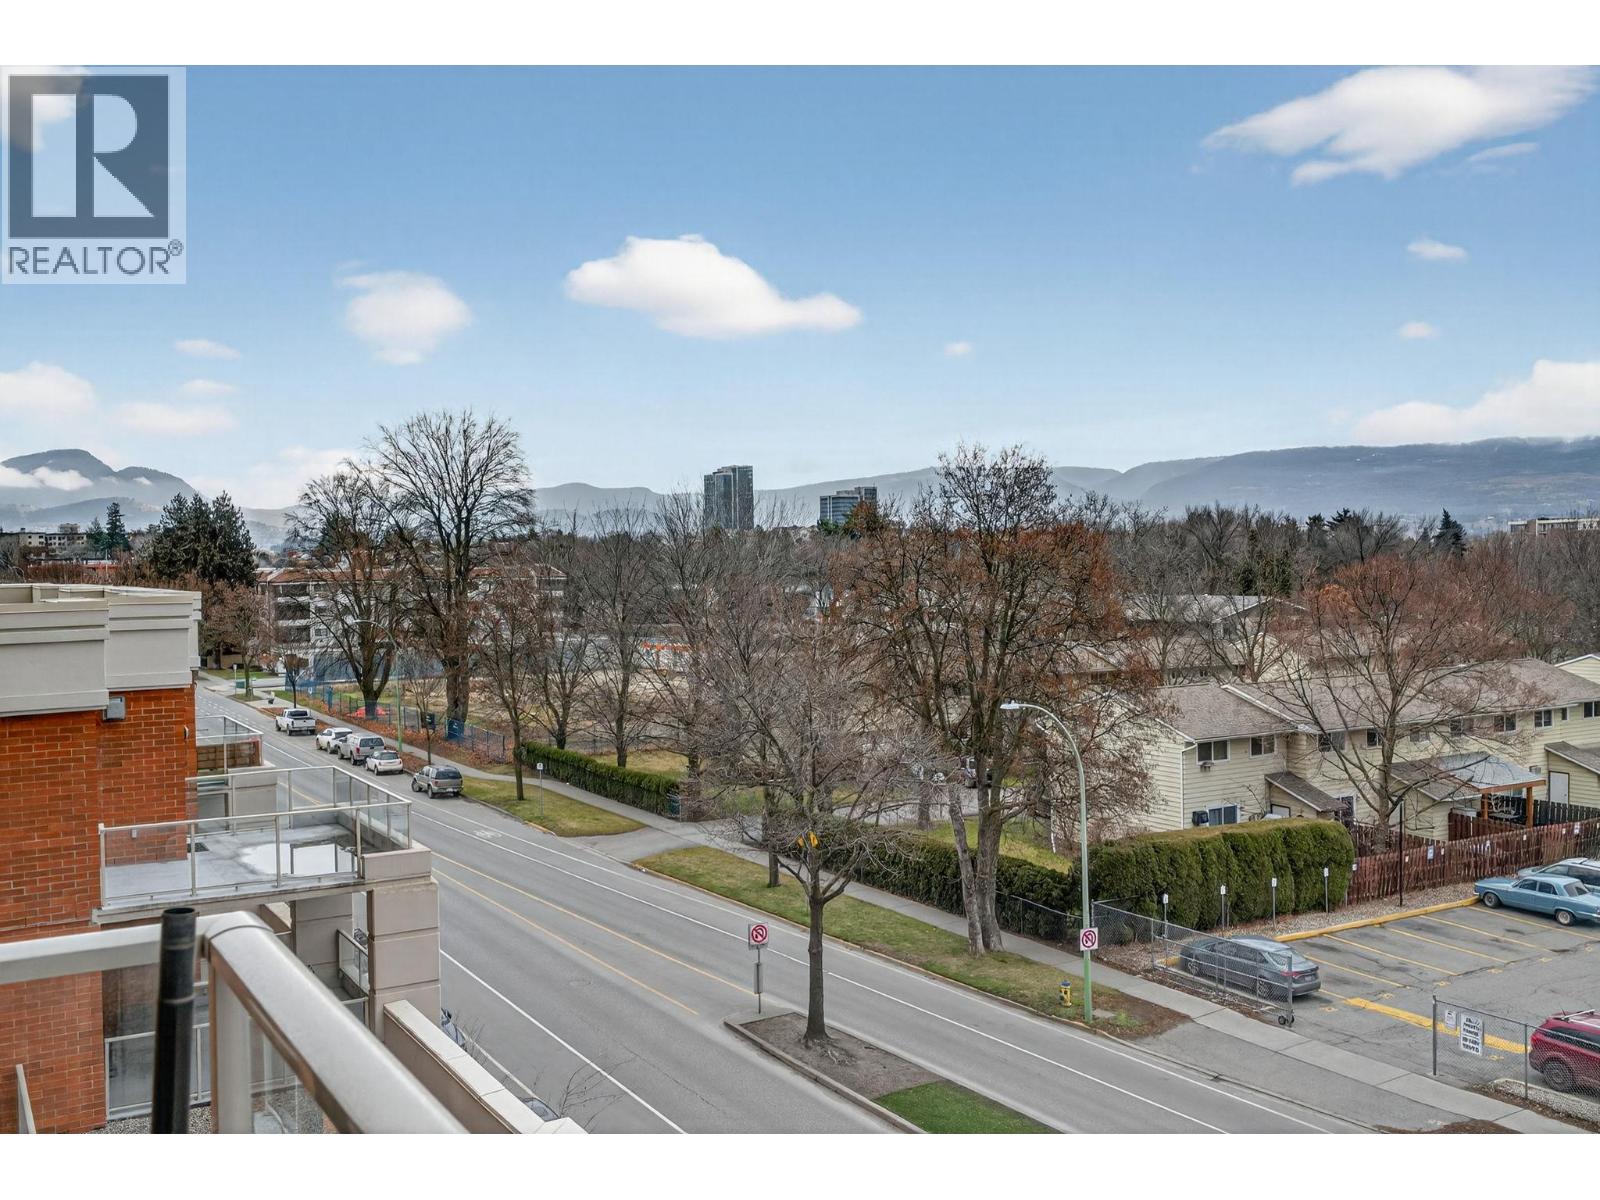
| View Type | Mountain View |
Building
| Bathroom Total | 2 |
| Bedrooms Total | 2 |
| Amenities | Clubhouse, Party Room, Recreation Centre, Sauna, Whirlpool, Storage - Locker |
| Appliances | Refrigerator, Dishwasher, Water Heater - Electric, Oven |
| Constructed Date | 2008 |
| Cooling Type | Heat Pump |
| Exterior Finish | Brick |
| Fire Protection | Sprinkler System-fire, Controlled Entry, Smoke Detector Only |
| Fireplace Fuel | Gas |
| Fireplace Present | Yes |
| Fireplace Total | 1 |
| Fireplace Type | Unknown |
| Flooring Type | Carpeted, Ceramic Tile, Laminate |
| Heating Fuel | Electric |
| Heating Type | Heat Pump |
| Stories Total | 1 |
| Size Interior | 1,509 Sqft |
| Type | Apartment |
| Utility Water | Municipal Water |
Parking
| Parkade |
Land
| Acreage | No |
| Sewer | Municipal Sewage System |
| Size Total Text | Under 1 Acre |
Rooms
| Level | Type | Length | Width | Dimensions |
|---|---|---|---|---|
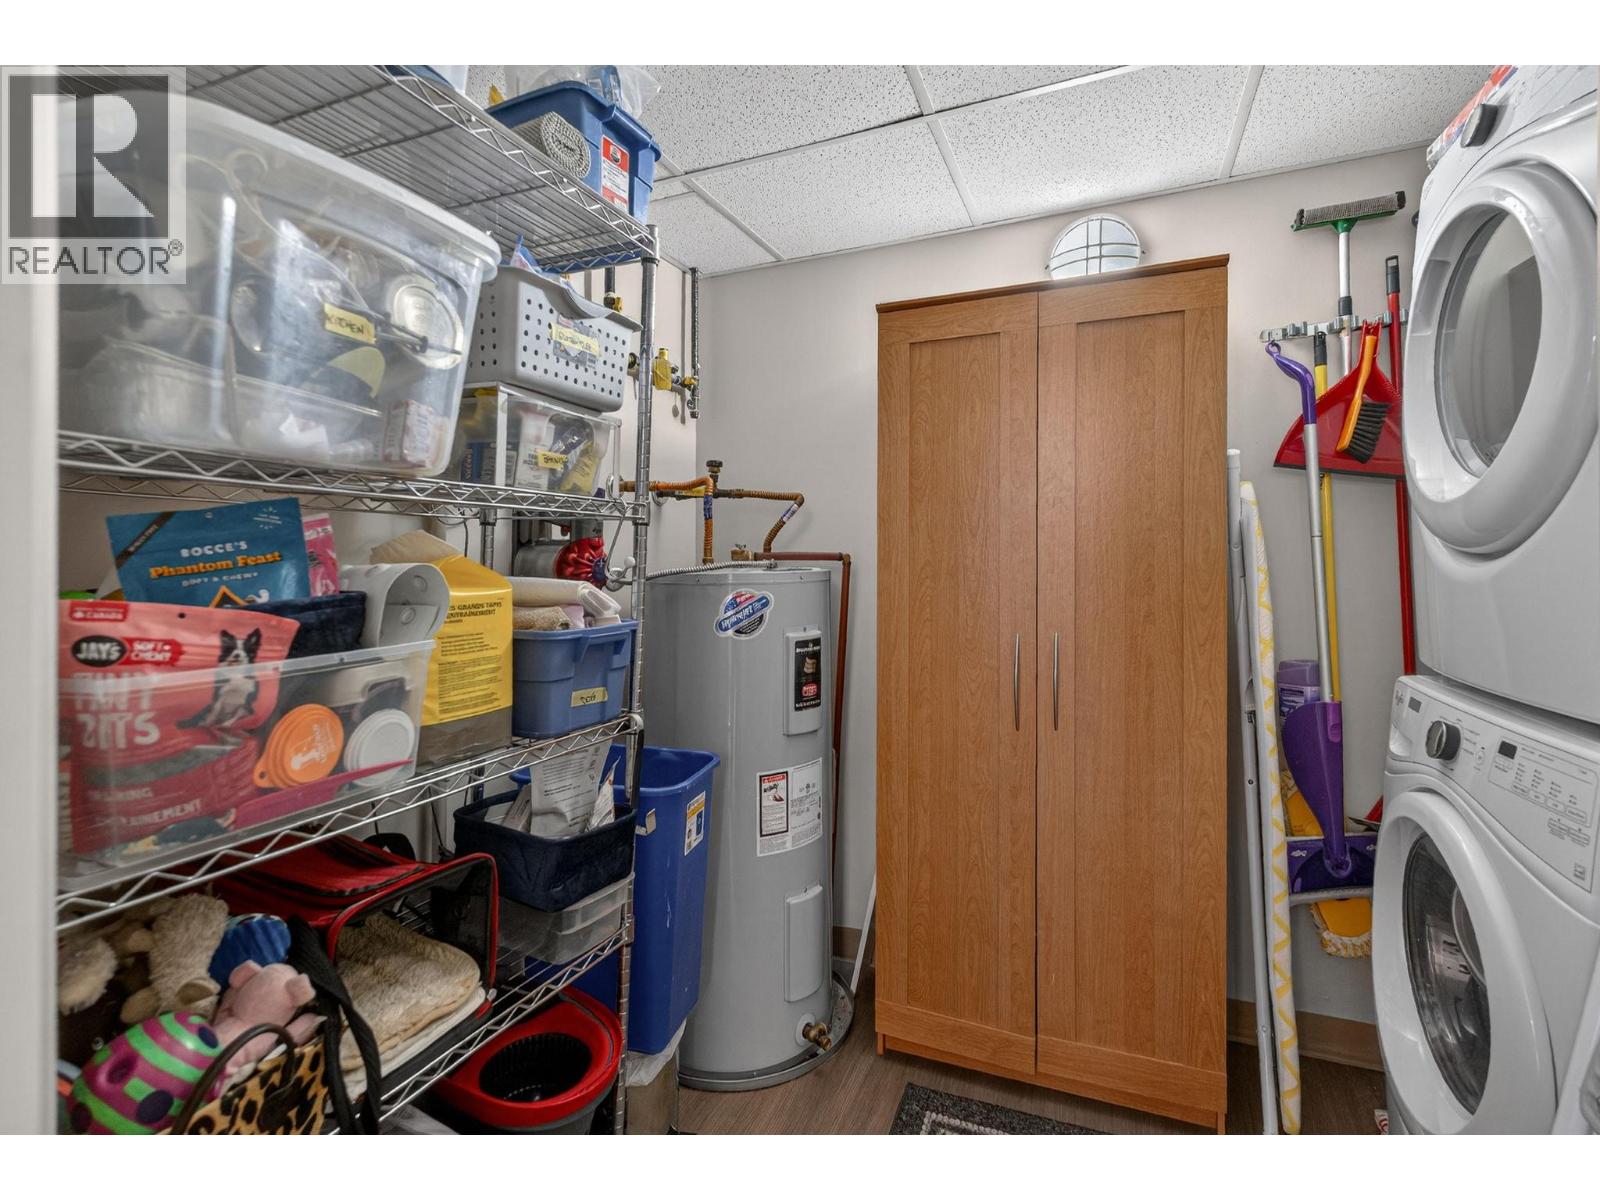
| Main Level | Laundry Room | 9'8'' x 8'8'' | ||
| Main Level | Den | 8'10'' x 5'10'' | ||
| Main Level | Bedroom | 14'1'' x 11'8'' | ||
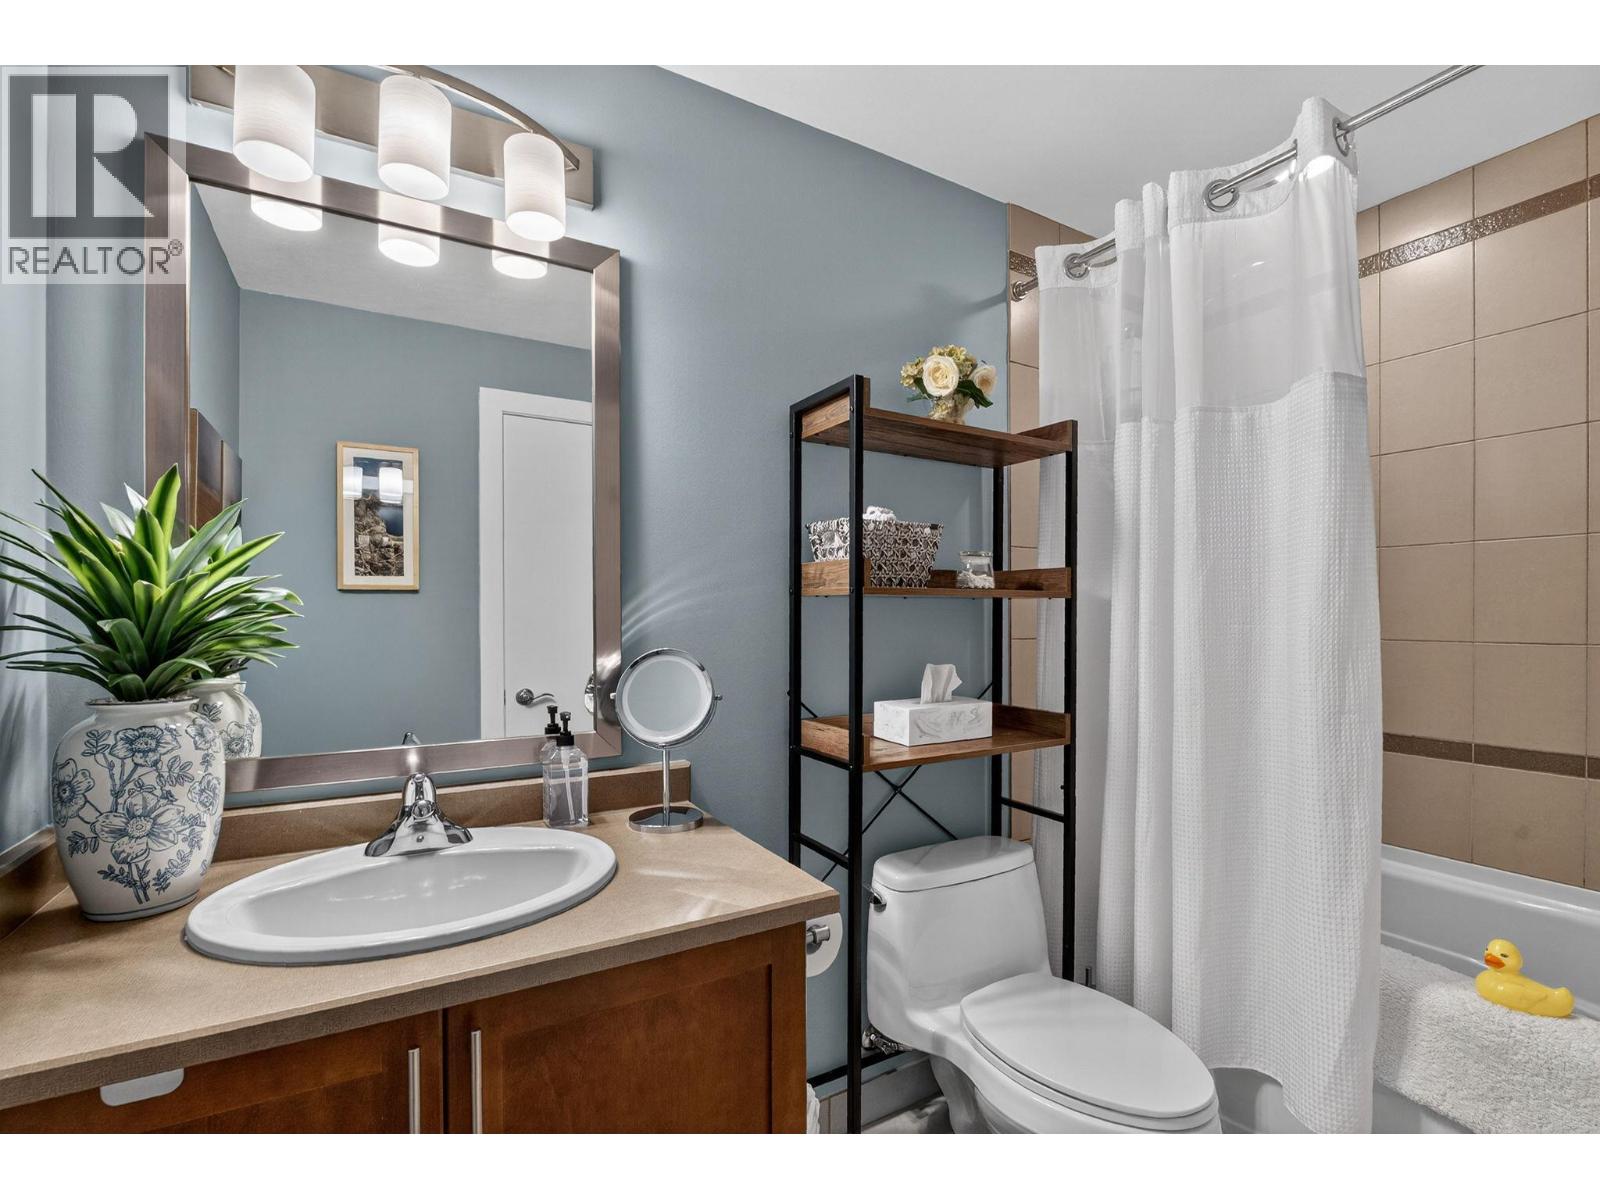
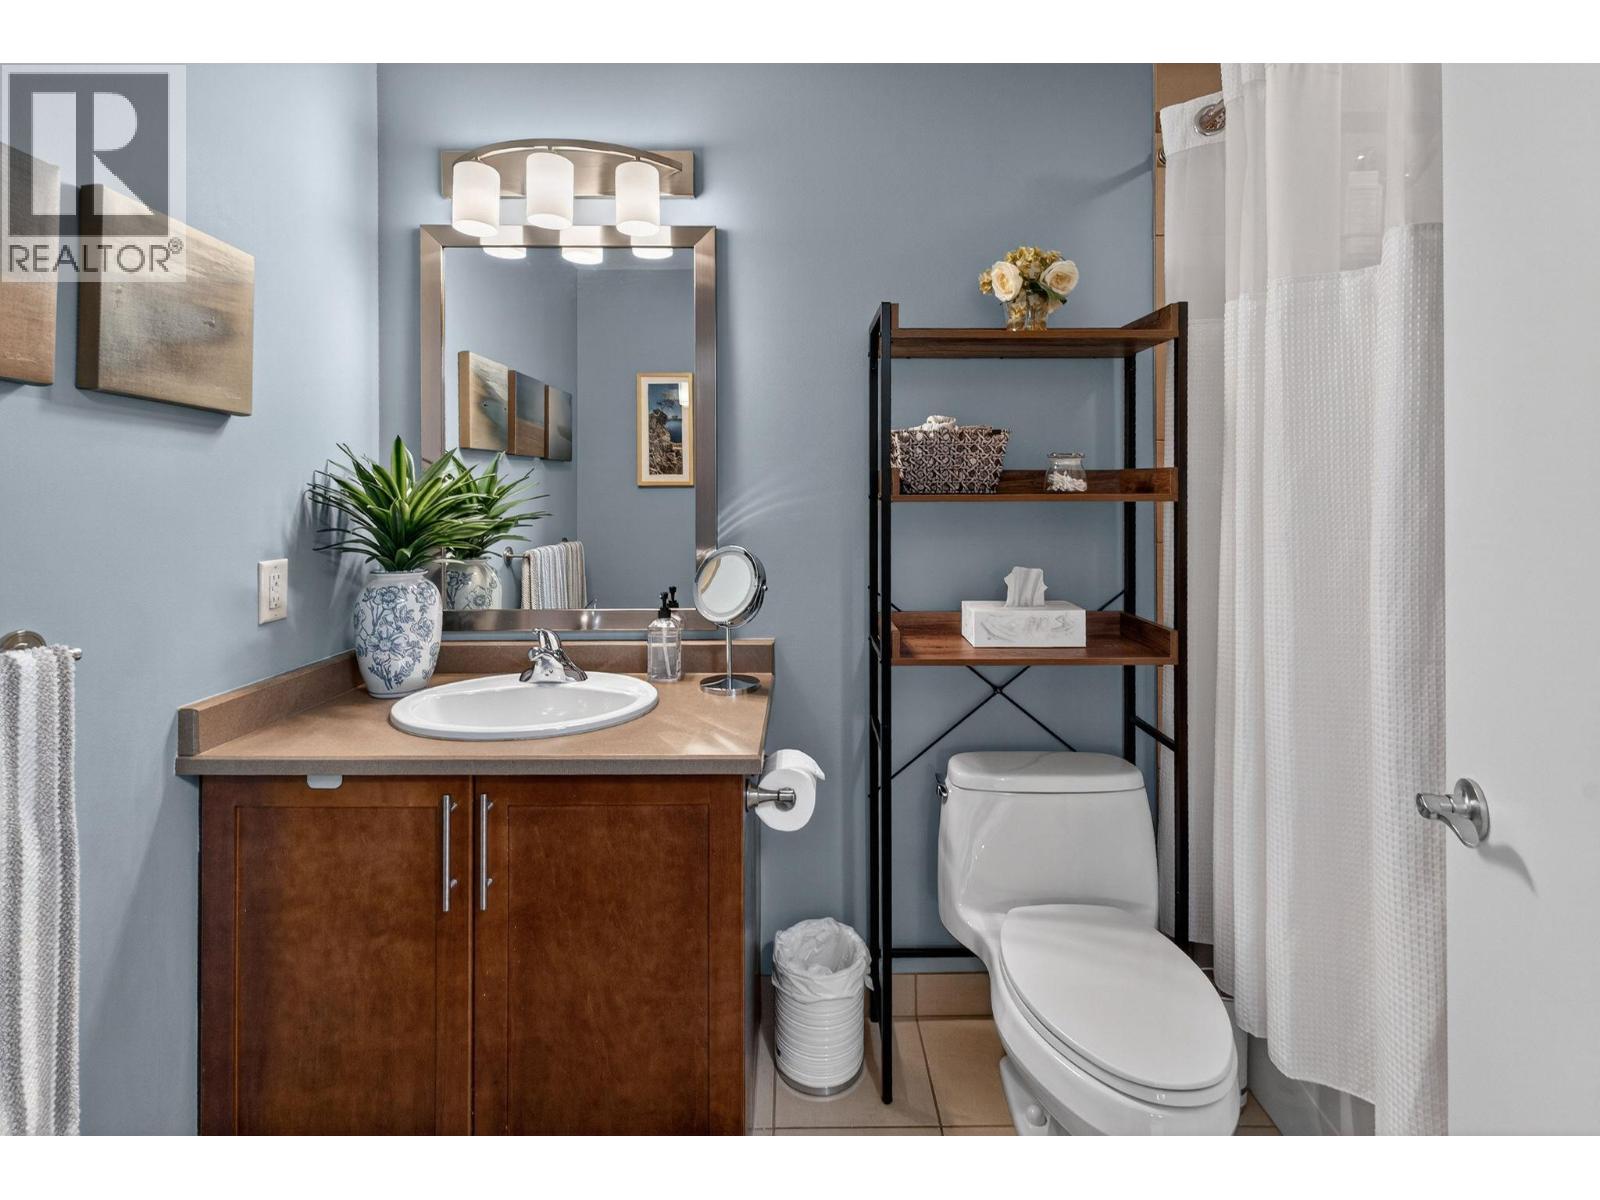
| Main Level | 4pc Bathroom | 5'5'' x 9'10'' | ||

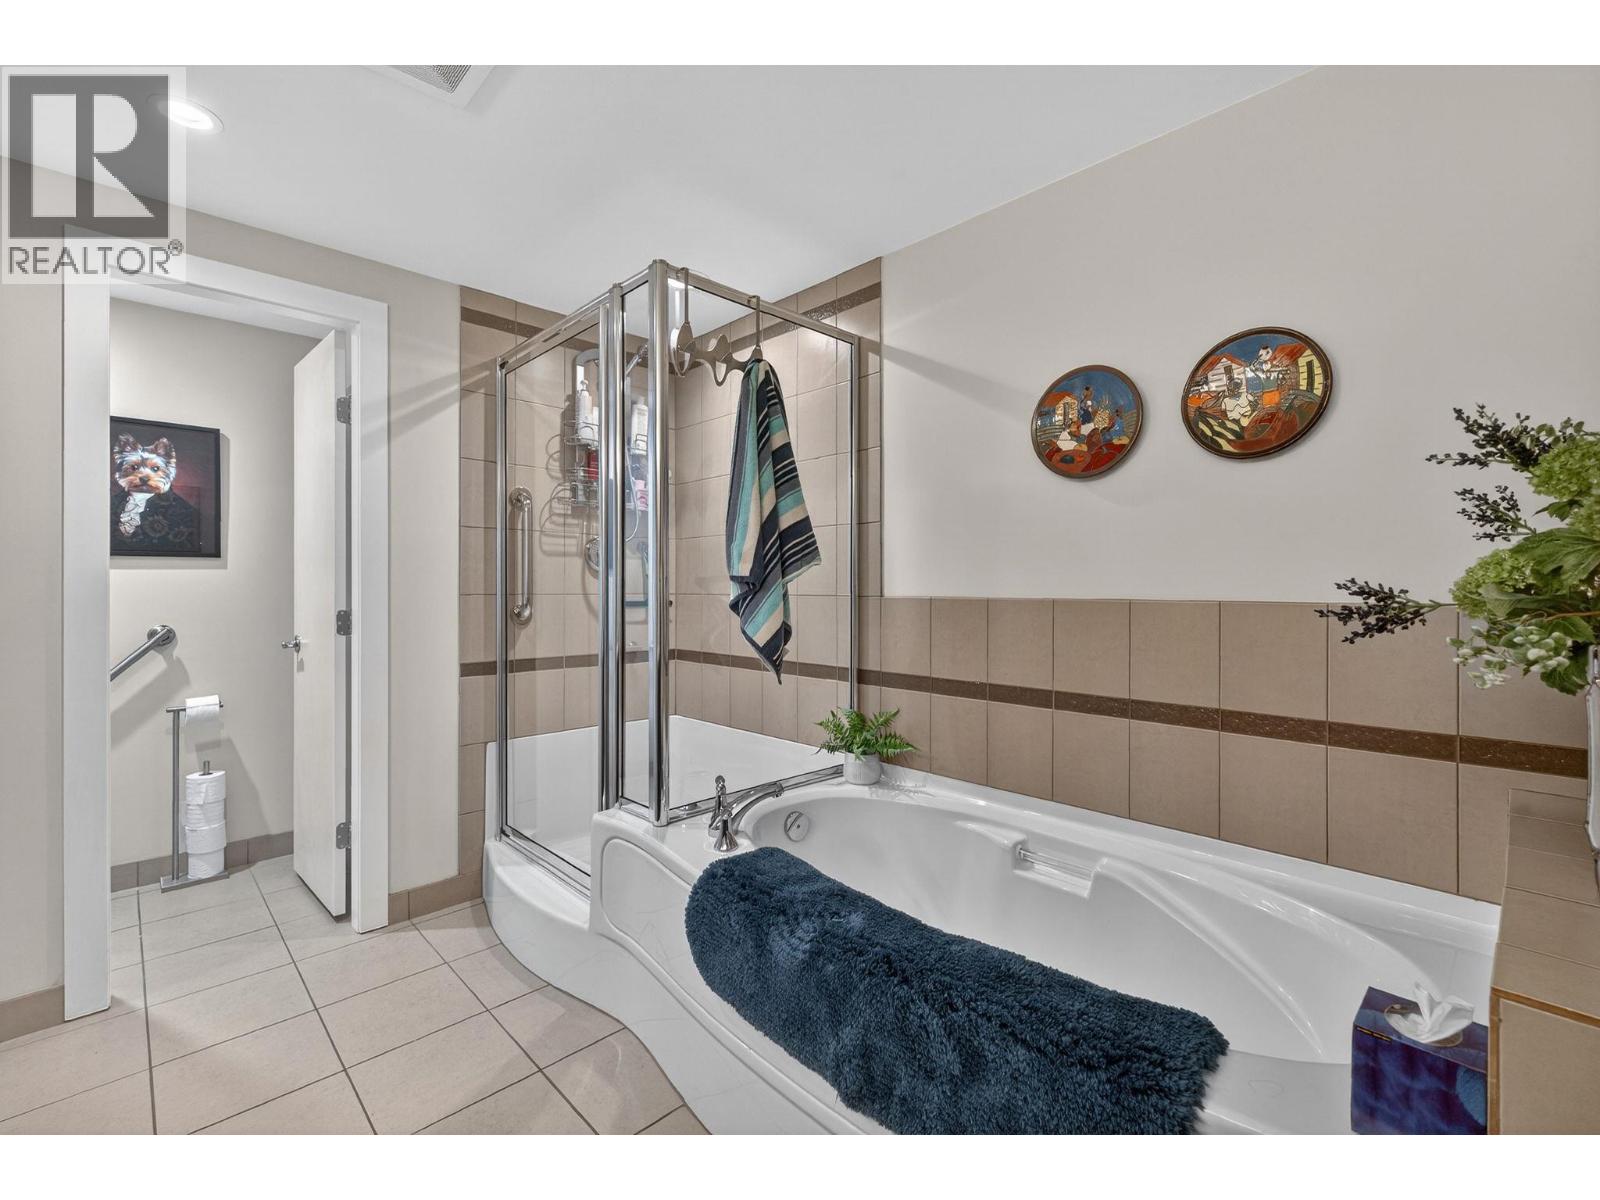
| Main Level | 5pc Ensuite Bath | 10' x 9'3'' | ||
| Main Level | Primary Bedroom | 13'9'' x 11'10'' | ||
| Main Level | Kitchen | 16'2'' x 12'11'' | ||
| Main Level | Living Room | 12'4'' x 12'1'' |
https://www.realtor.ca/real-estate/29374583/1160-bernard-avenue-unit-410-kelowna-glenmore
Contact Us
Contact us for more information

David Parent
Royal LePage Kelowna
#1 - 1890 Cooper Road
Kelowna, British Columbia V1Y 8B7
#1 - 1890 Cooper Road
Kelowna, British Columbia V1Y 8B7
(250) 860-1100
(250) 860-0595
royallepagekelowna.com/

This REALTOR.ca listing content is owned and licensed by REALTOR® members of The Canadian Real Estate Association
The trademarks REALTOR®, REALTORS®, and the REALTOR® logo are controlled by The Canadian Real Estate Association (CREA) and identify real estate professionals who are members of CREA. The trademarks MLS®, Multiple Listing Service® and the associated logos are owned by The Canadian Real Estate Association (CREA) and identify the quality of services provided by real estate professionals who are members of CREA. The trademark DDF® is owned by The Canadian Real Estate Association (CREA) and identifies CREA's Data Distribution Facility (DDF®)
February 18 2026 09:29:09
Association of Interior REALTORS®
Royal LePage Kelowna