
1181 Sunset Drive Unit# 2306 Kelowna, British Columbia V1Y 0L4

2 Bedroom
1 Bathroom
873 sqft
Other
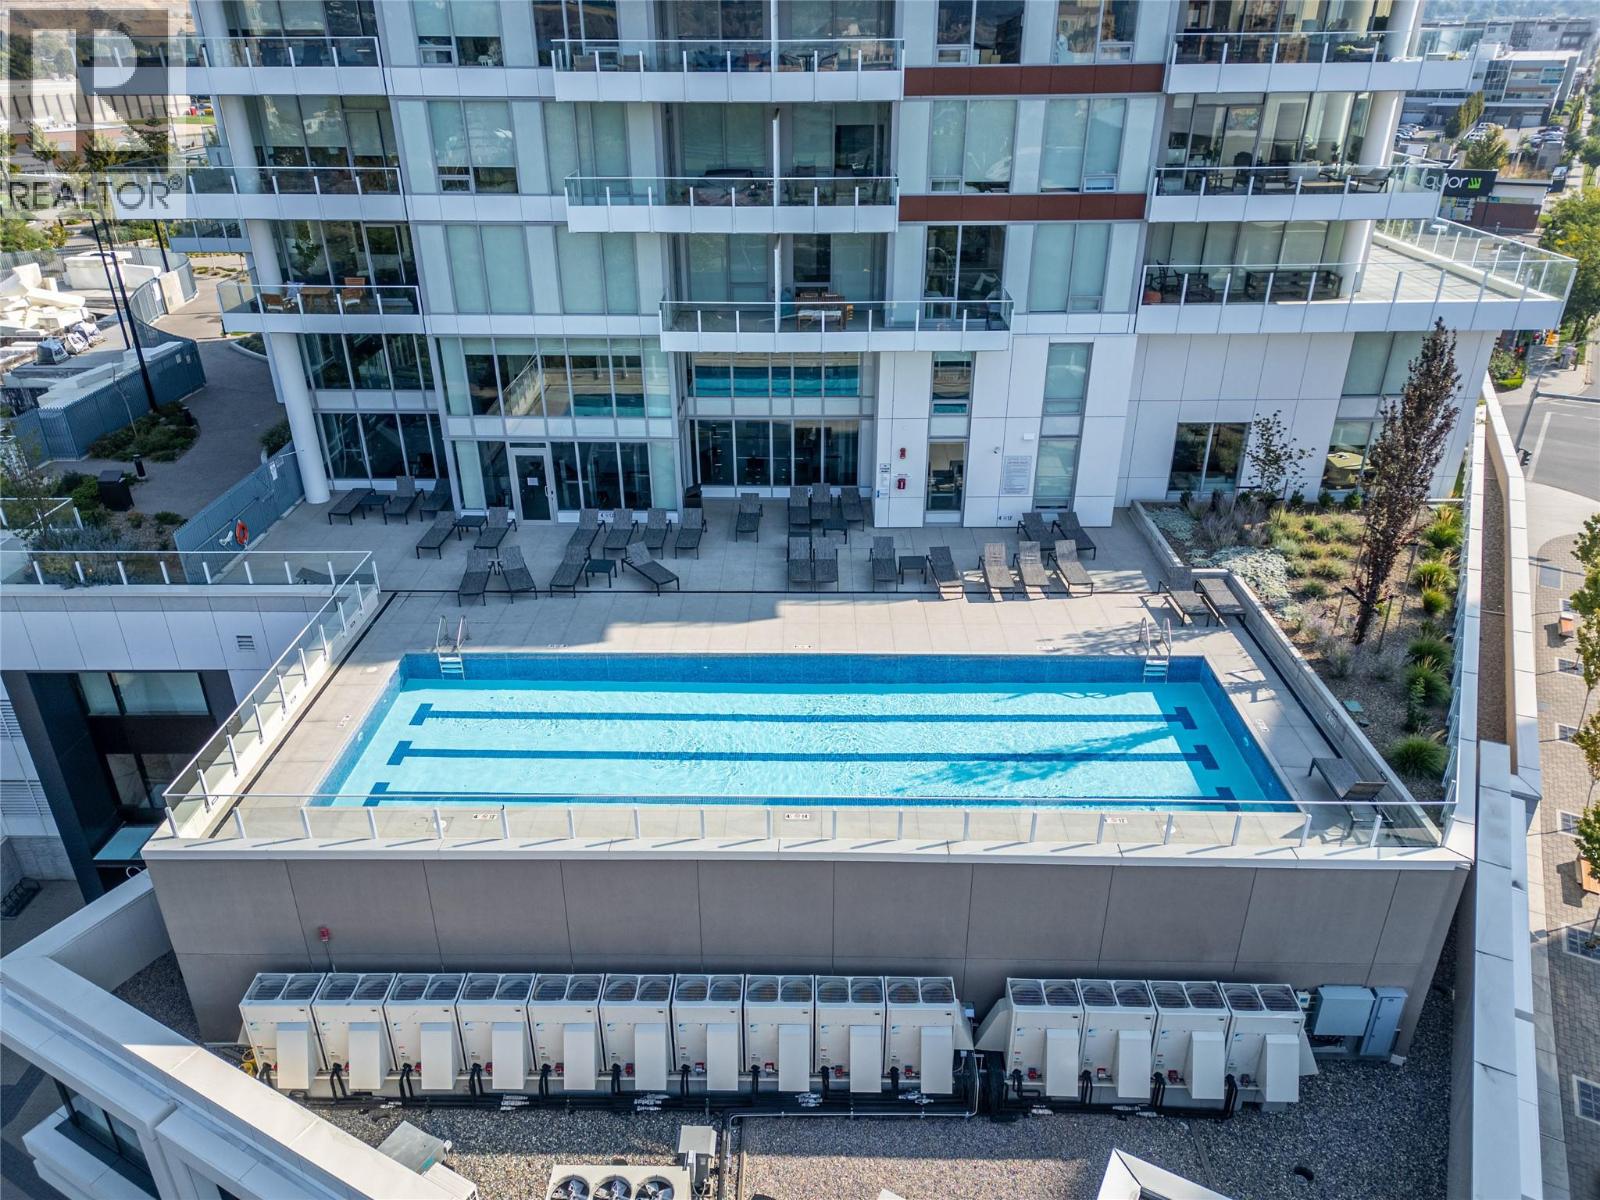
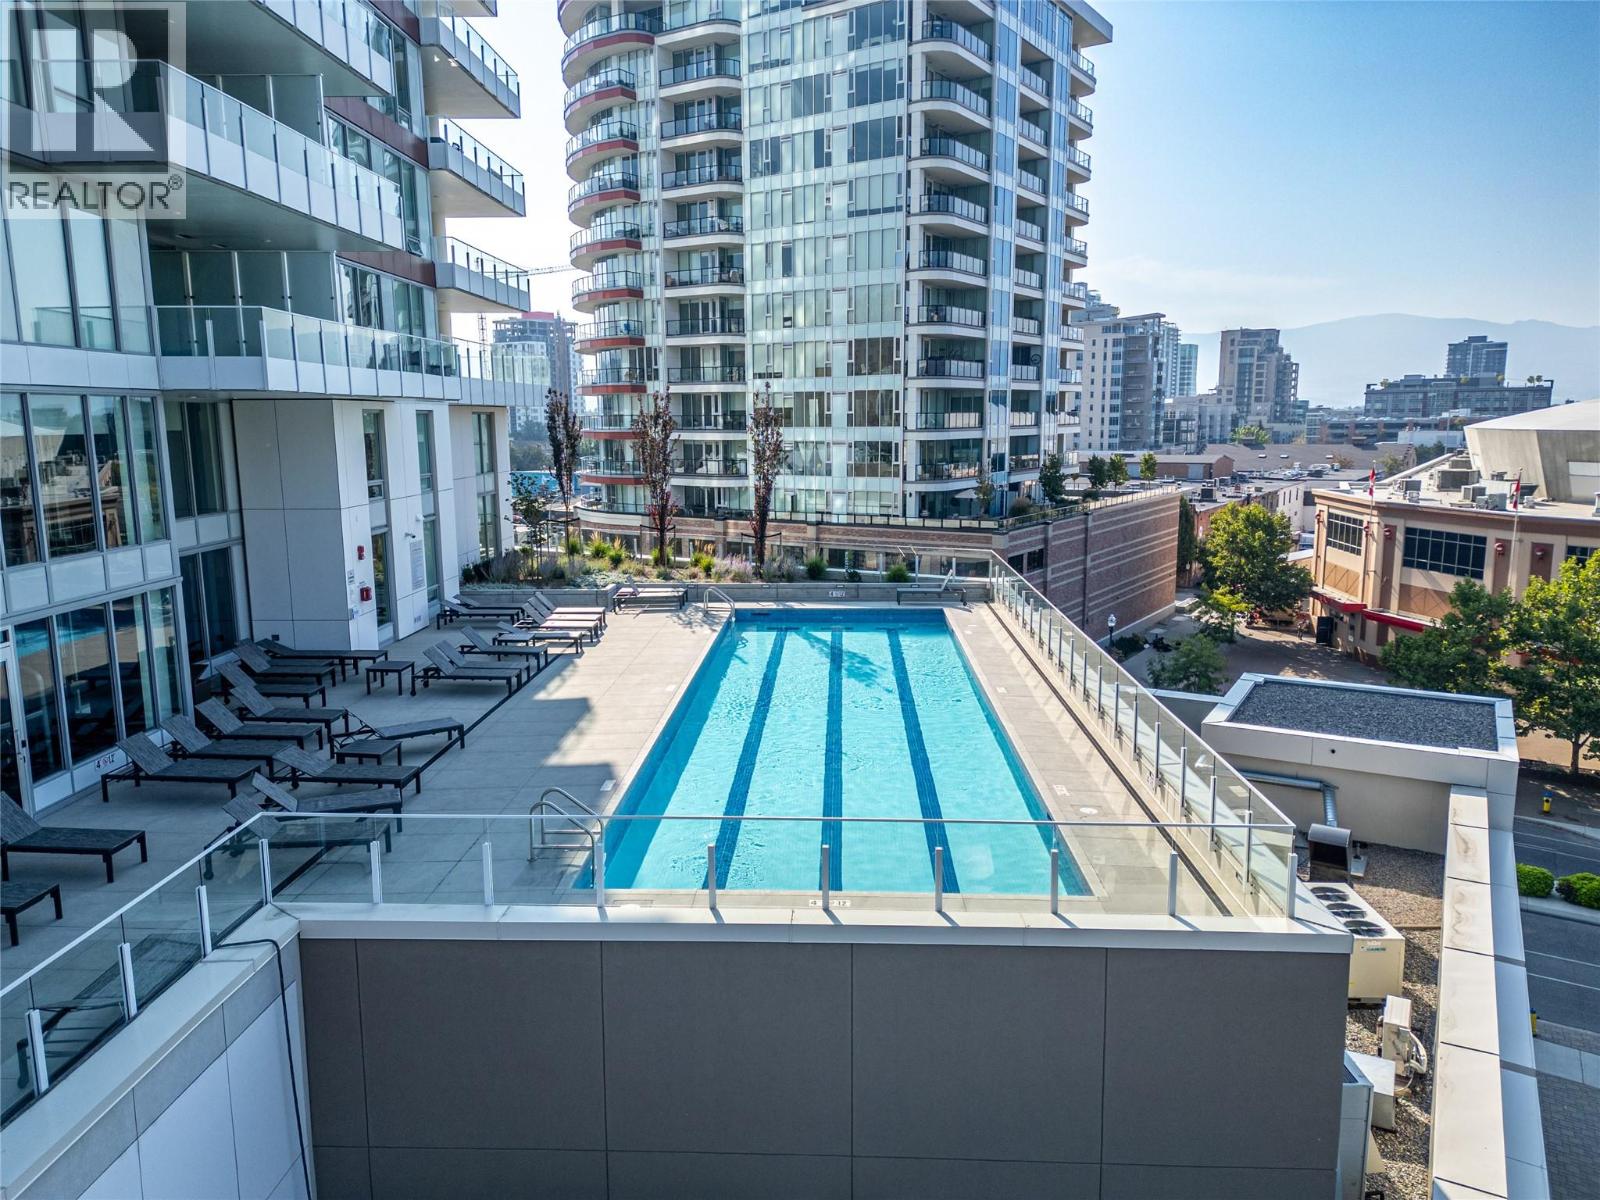
Inground Pool, Outdoor Pool
Central Air Conditioning, Heat Pump
Forced Air, Heat Pump, See Remarks
$785,000Maintenance,
$559.38 Monthly
Maintenance,
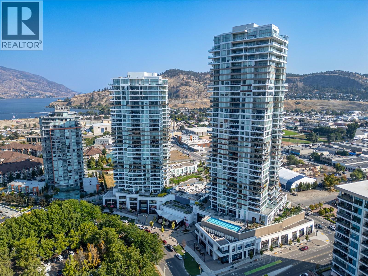
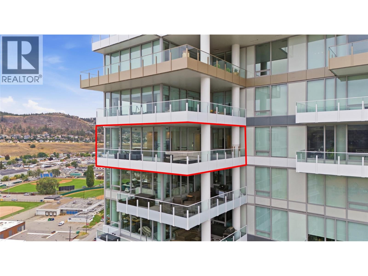
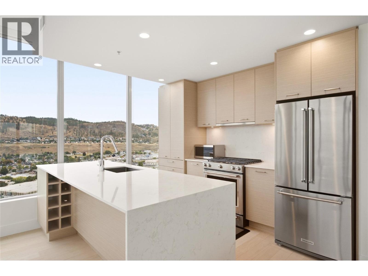
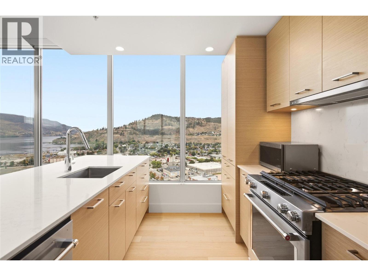
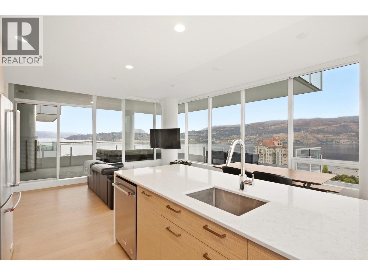
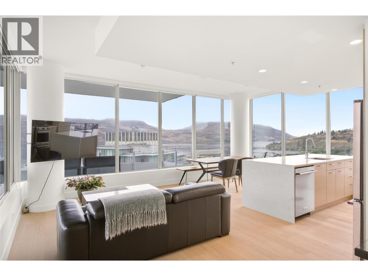
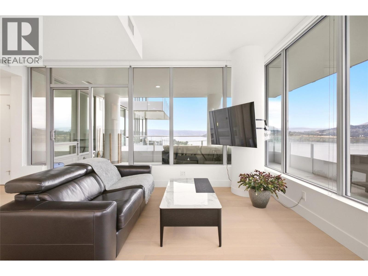
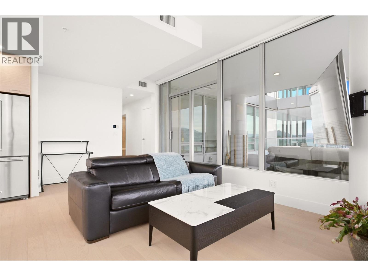
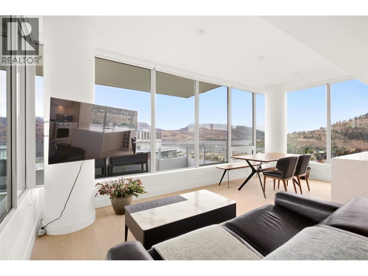
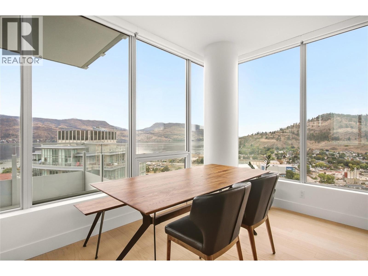
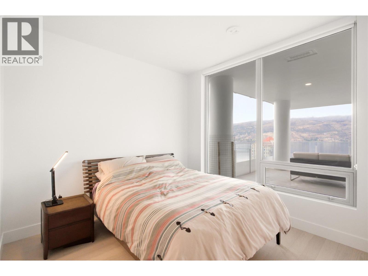
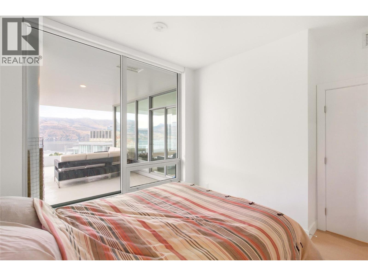
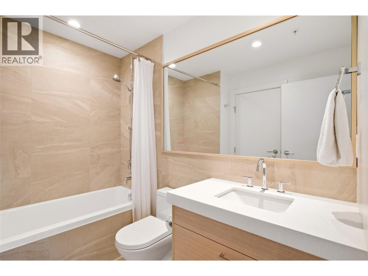
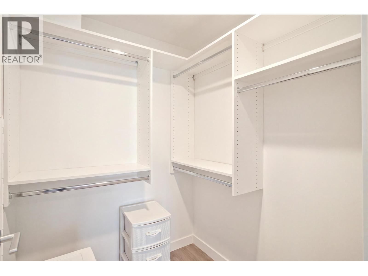
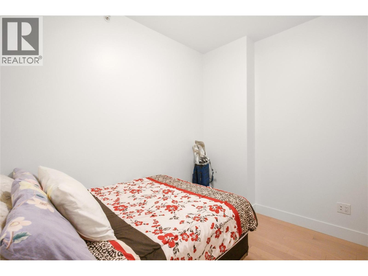
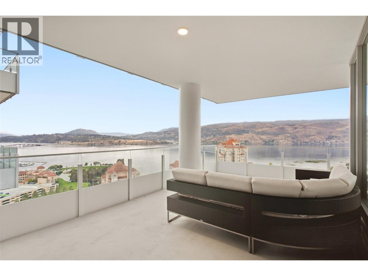
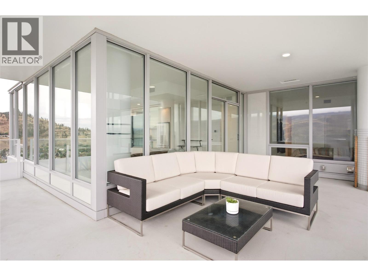
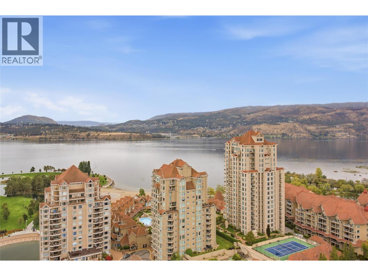
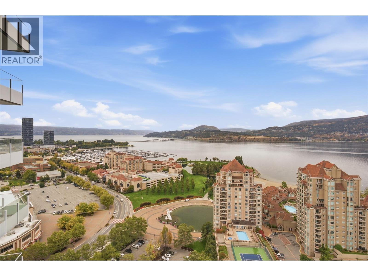
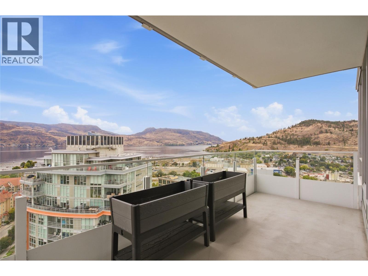
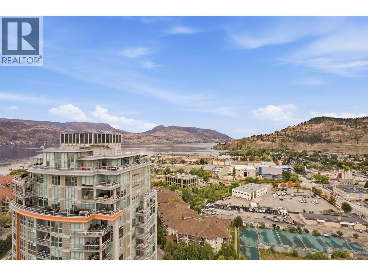
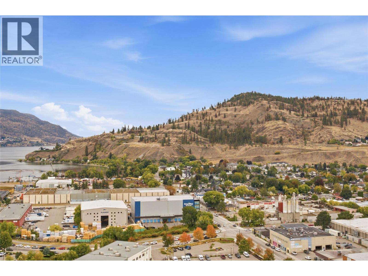
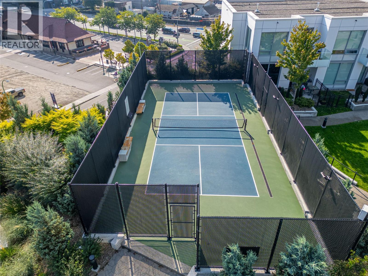
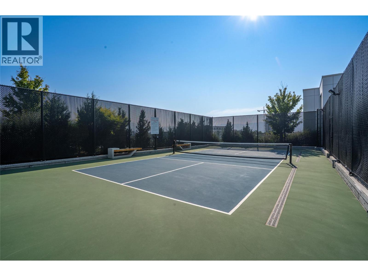
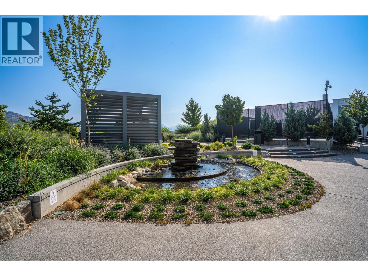
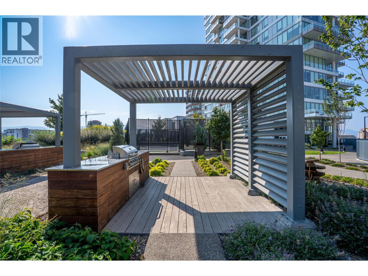
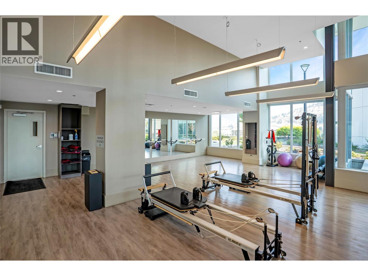
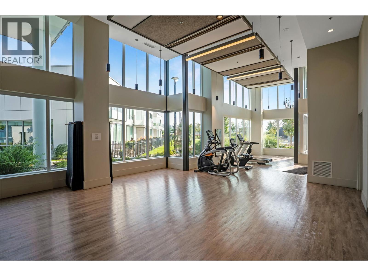
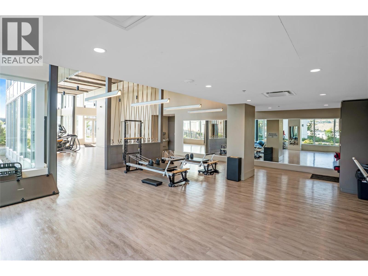
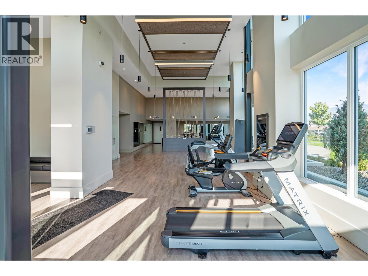
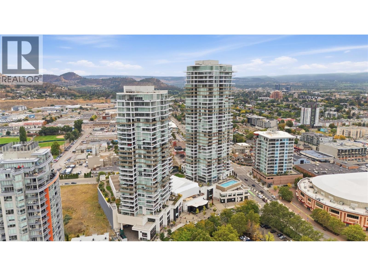
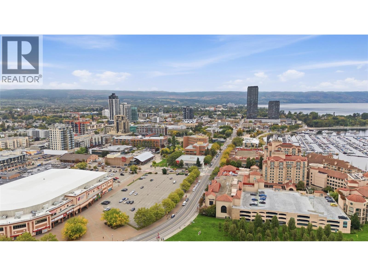
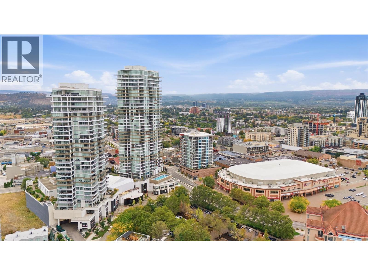
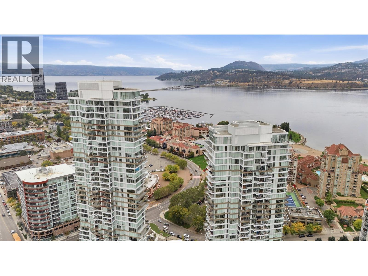
$559.38 MonthlyDiscover elevated downtown living in one of Kelowna’s most sought-after corner residences, set within a prestigious concrete high-rise. This impressive 2-bedroom, 1-bathroom condo offers a bright, open-concept layout complemented by 9-foot ceilings, expansive floor-to-ceiling windows, and sweeping panoramic views of Okanagan Lake, the city skyline, and surrounding mountains. The thoughtfully designed interior features a spacious primary bedroom with private ensuite, while the large covered patio creates an exceptional outdoor extension of the living space—perfect for entertaining, relaxing, and enjoying spectacular Okanagan sunsets. Residents enjoy an impressive collection of resort-style amenities, including an outdoor family pool, dedicated lap pool, fully equipped fitness centre, racquet court, and beautifully designed resident lounges. Perfectly positioned in the heart of downtown Kelowna, you’re just steps from Okanagan Lake, the waterfront boardwalk, beaches, renowned restaurants, boutique shopping, and vibrant entertainment. A rare opportunity to experience sophisticated downtown living with the views, amenities, and location to match. (id:58301)
Open House
This property has open houses!
September
26
Saturday
Starts at:
1:00 pm
Ends at:3:00 pm
Property Details
| MLS® Number | 10401400 |
| Property Type | Single Family |
| Neigbourhood | Kelowna North |
| Community Name | One Water Street West Tower |
| Community Features | Recreational Facilities, Pets Allowed With Restrictions, Rentals Allowed |
| Features | Central Island, One Balcony |
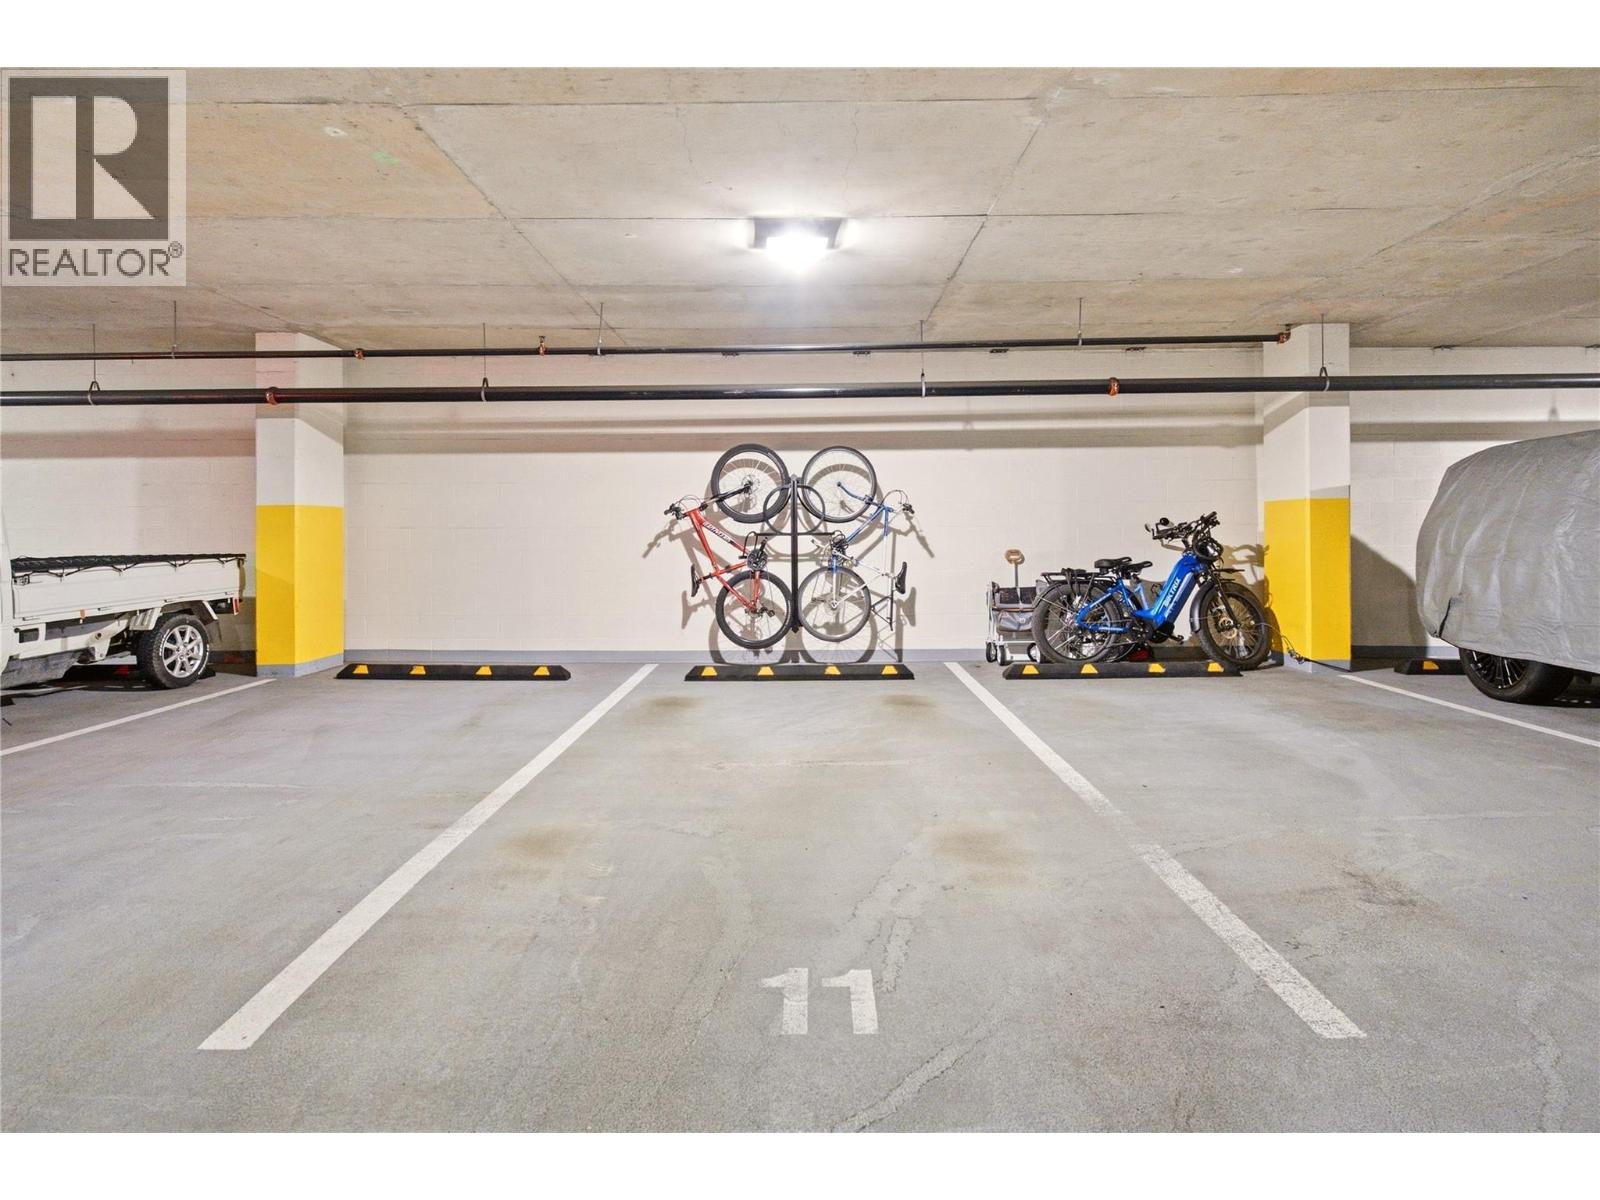
| Parking Space Total | 1 |
| Pool Type | Inground Pool, Outdoor Pool |
| Storage Type | Storage, Locker |
| Structure | Tennis Court |
Building
| Bathroom Total | 1 |
| Bedrooms Total | 2 |
| Amenities | Party Room, Recreation Centre, Racquet Courts |
| Architectural Style | Other |
| Constructed Date | 2022 |
| Cooling Type | Central Air Conditioning, Heat Pump |
| Exterior Finish | Stucco |
| Fire Protection | Sprinkler System-fire, Security System, Smoke Detector Only |
| Flooring Type | Hardwood |
| Heating Type | Forced Air, Heat Pump, See Remarks |
| Roof Material | Tar & Gravel |
| Roof Style | Unknown |
| Stories Total | 1 |
| Size Interior | 873 Sqft |
| Type | Apartment |
| Utility Water | Municipal Water |
Parking
| Parkade | |
| Underground |
Land
| Acreage | No |
| Sewer | Municipal Sewage System |
| Size Total Text | Under 1 Acre |
Rooms
| Level | Type | Length | Width | Dimensions |
|---|---|---|---|---|
| Main Level | Living Room | 17'11'' x 9'4'' | ||
| Main Level | Kitchen | 11'4'' x 10'1'' | ||
| Main Level | Dining Room | 11'4'' x 10'1'' | ||
| Main Level | Bedroom | 10'6'' x 9'10'' | ||
| Main Level | Primary Bedroom | 12'2'' x 10'2'' | ||
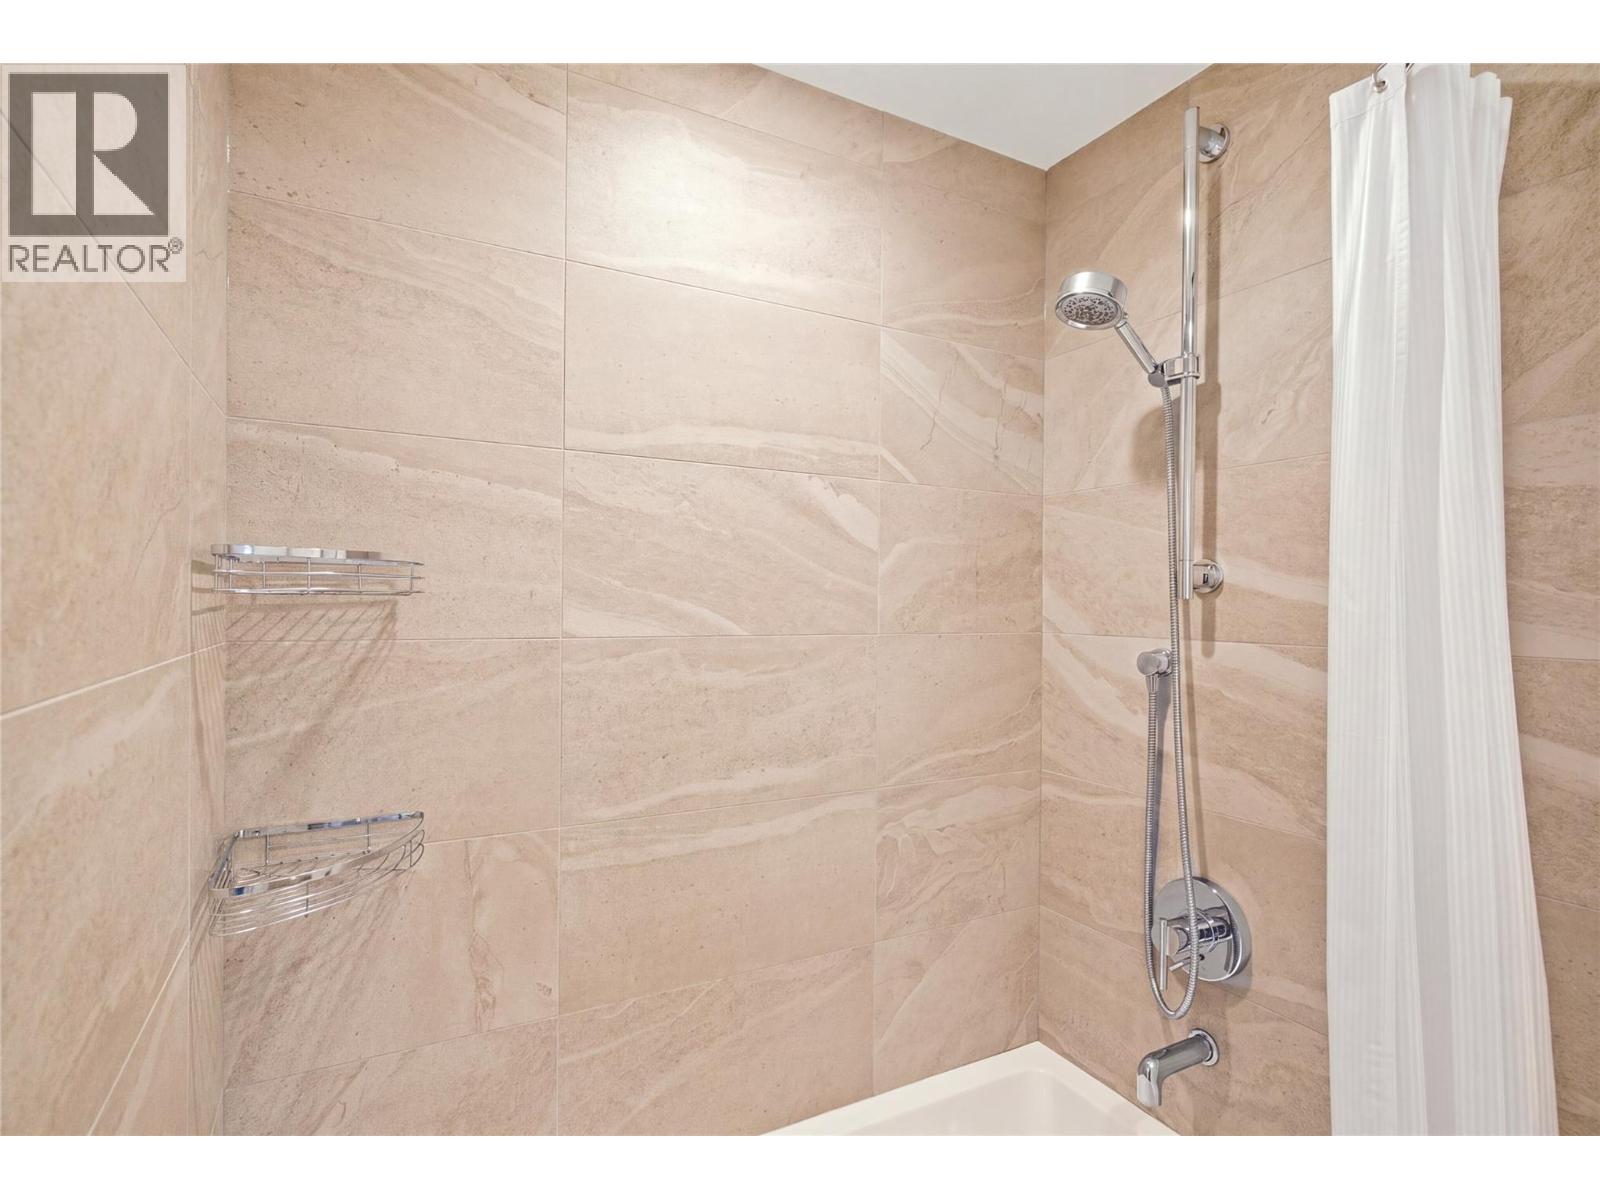
| Main Level | Full Bathroom | 8'6'' x 6'0'' |
https://www.realtor.ca/real-estate/30317013/1181-sunset-drive-unit-2306-kelowna-kelowna-north
Contact Us
Contact us for more information

Chris Veale
Personal Real Estate Corporation
www.kelownahomepros.com/
www.facebook.com/chrisvealerealtor/
www.linkedin.com/in/chris-veale-705828149/
www.instagram.com/vealechris/
Oakwyn Realty Okanagan
473 Bernard Avenue
Kelowna, British Columbia V1Y 6N8
473 Bernard Avenue
Kelowna, British Columbia V1Y 6N8
(250) 448-8885
(250) 861-5722
www.realestatesage.ca/

Luigi Mastrobuono
Personal Real Estate Corporation
Oakwyn Realty Okanagan
473 Bernard Avenue
Kelowna, British Columbia V1Y 6N8
473 Bernard Avenue
Kelowna, British Columbia V1Y 6N8
(250) 448-8885
(250) 861-5722
www.realestatesage.ca/

This REALTOR.ca listing content is owned and licensed by REALTOR® members of The Canadian Real Estate Association
The trademarks REALTOR®, REALTORS®, and the REALTOR® logo are controlled by The Canadian Real Estate Association (CREA) and identify real estate professionals who are members of CREA. The trademarks MLS®, Multiple Listing Service® and the associated logos are owned by The Canadian Real Estate Association (CREA) and identify the quality of services provided by real estate professionals who are members of CREA. The trademark DDF® is owned by The Canadian Real Estate Association (CREA) and identifies CREA's Data Distribution Facility (DDF®)
September 23 2026 05:15:03
Association of Interior REALTORS®
Oakwyn Realty Okanagan