
1200 Rancher Creek Road Unit# 147a Osoyoos, British Columbia V0H 1V6
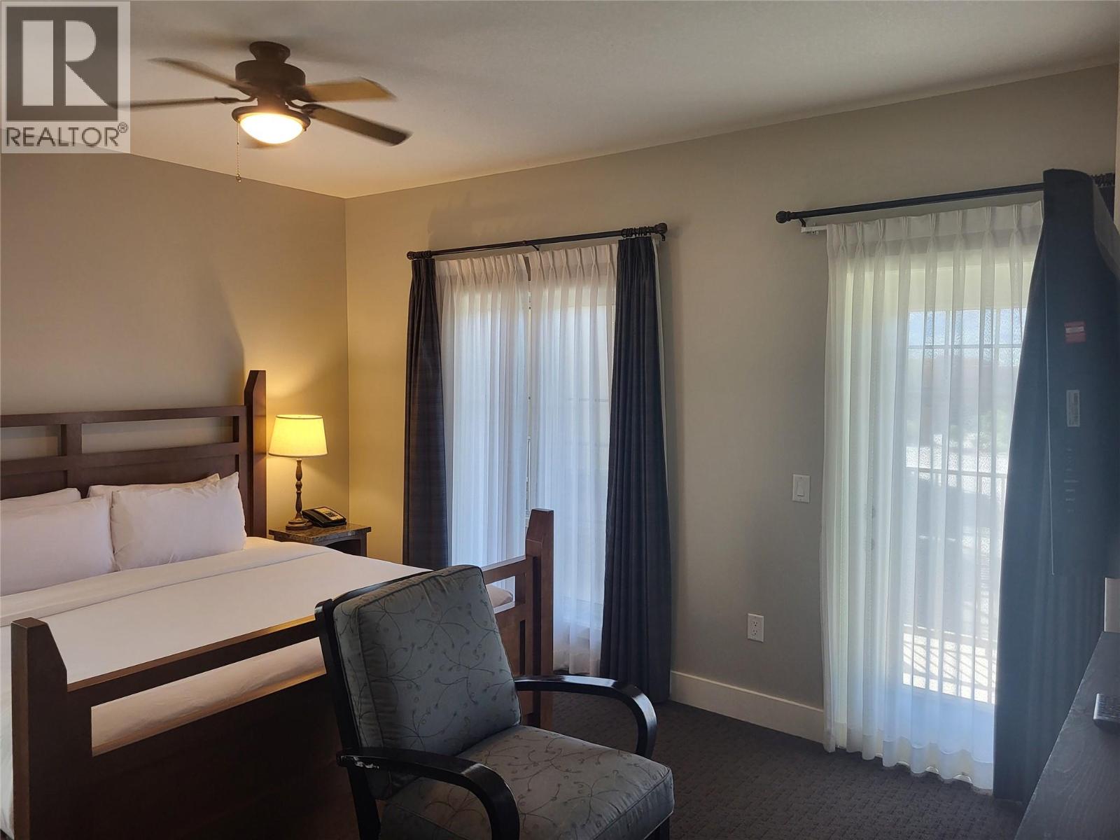
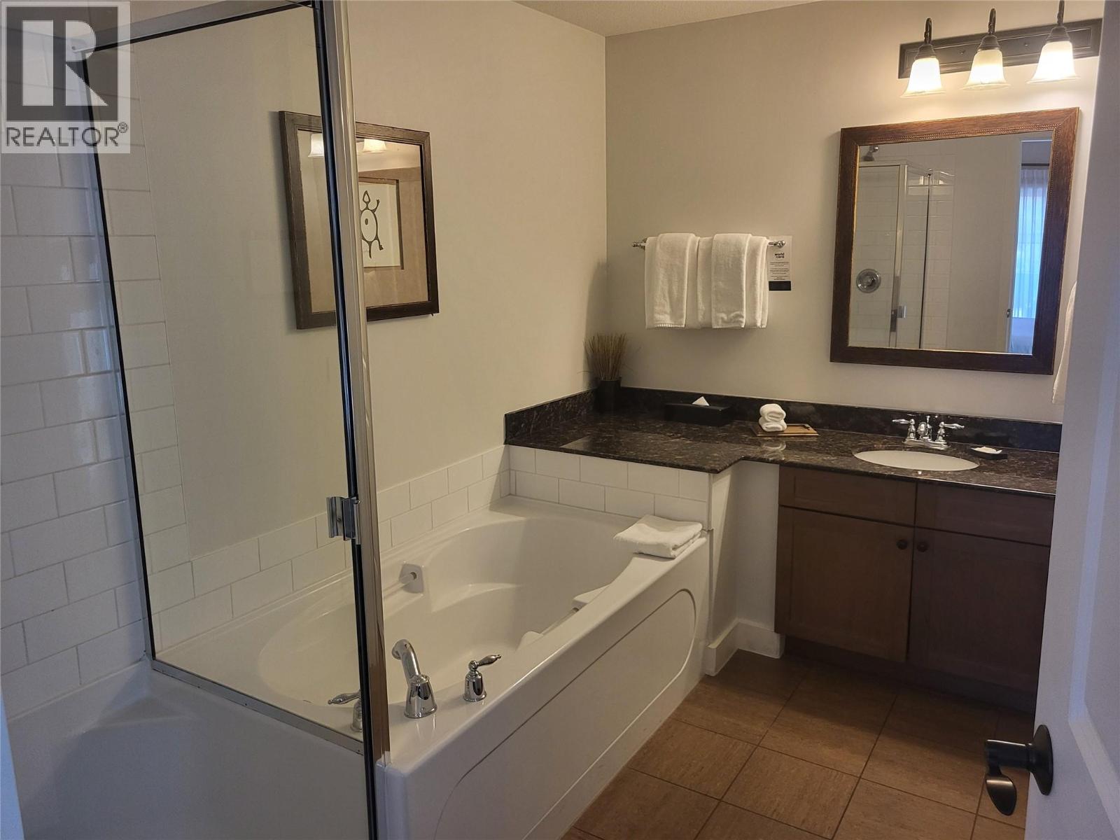
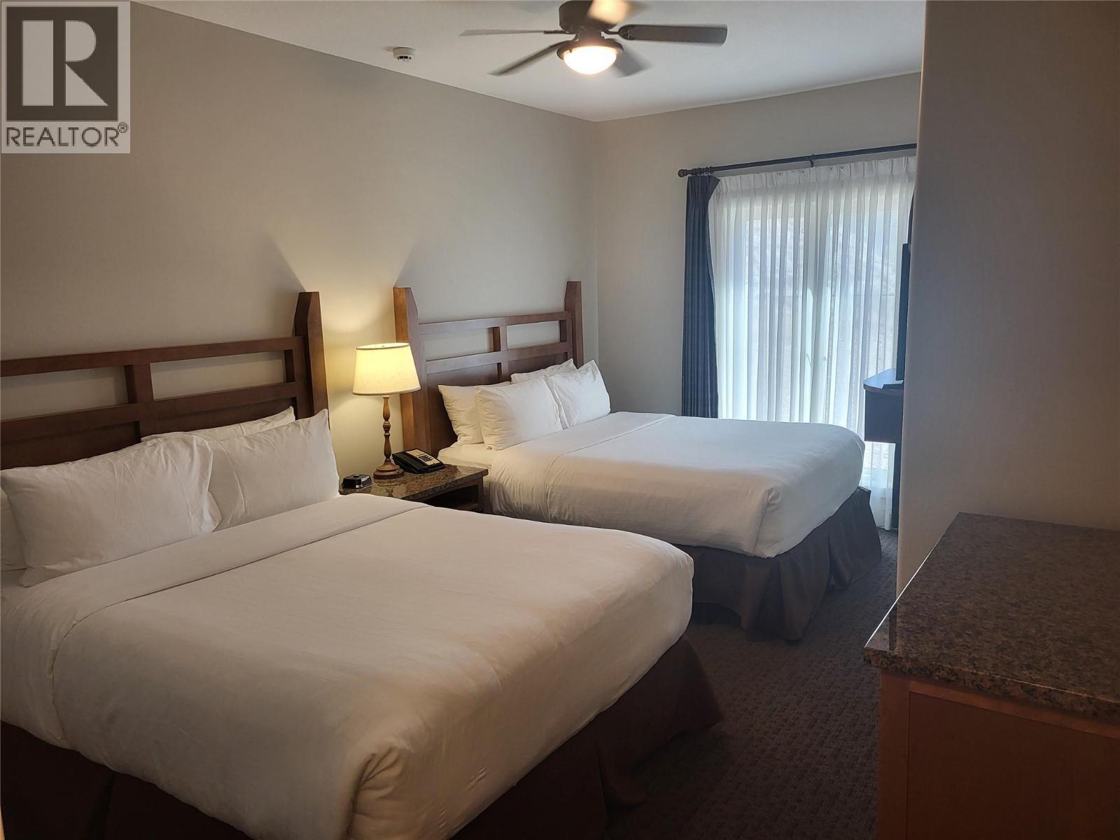
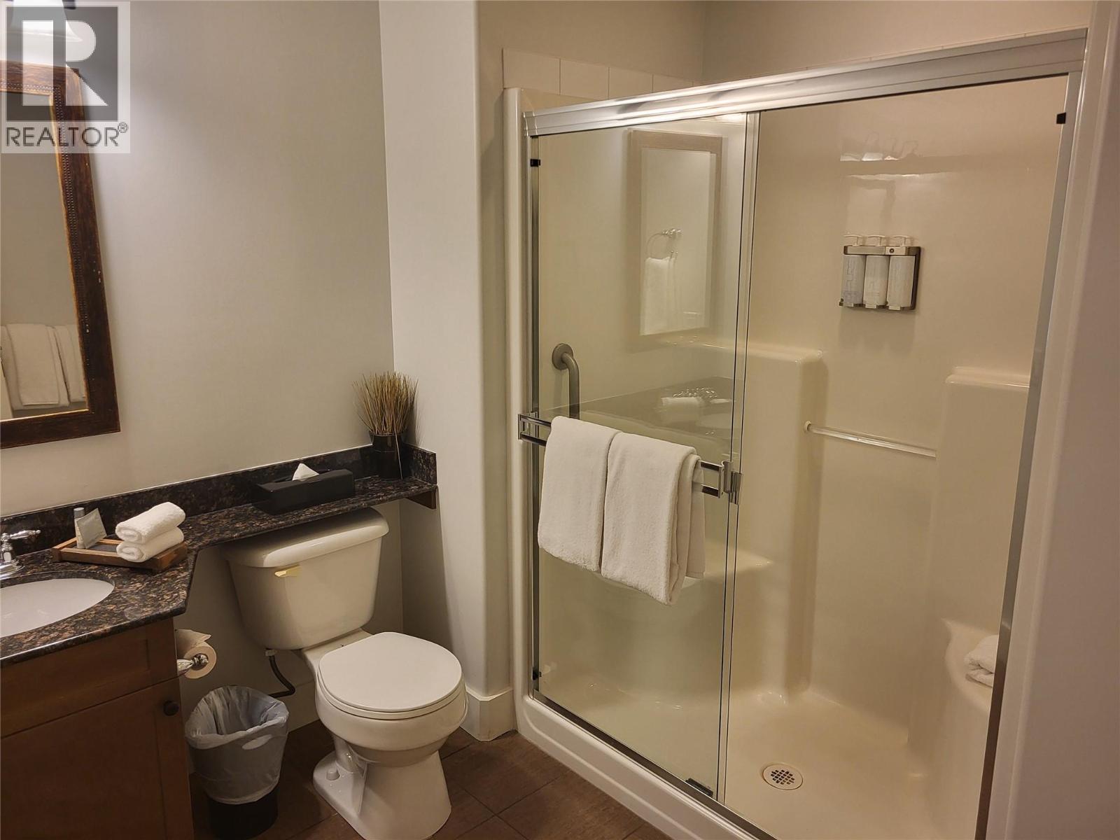

3 Bedroom
3 Bathroom
1,259 sqft
Contemporary
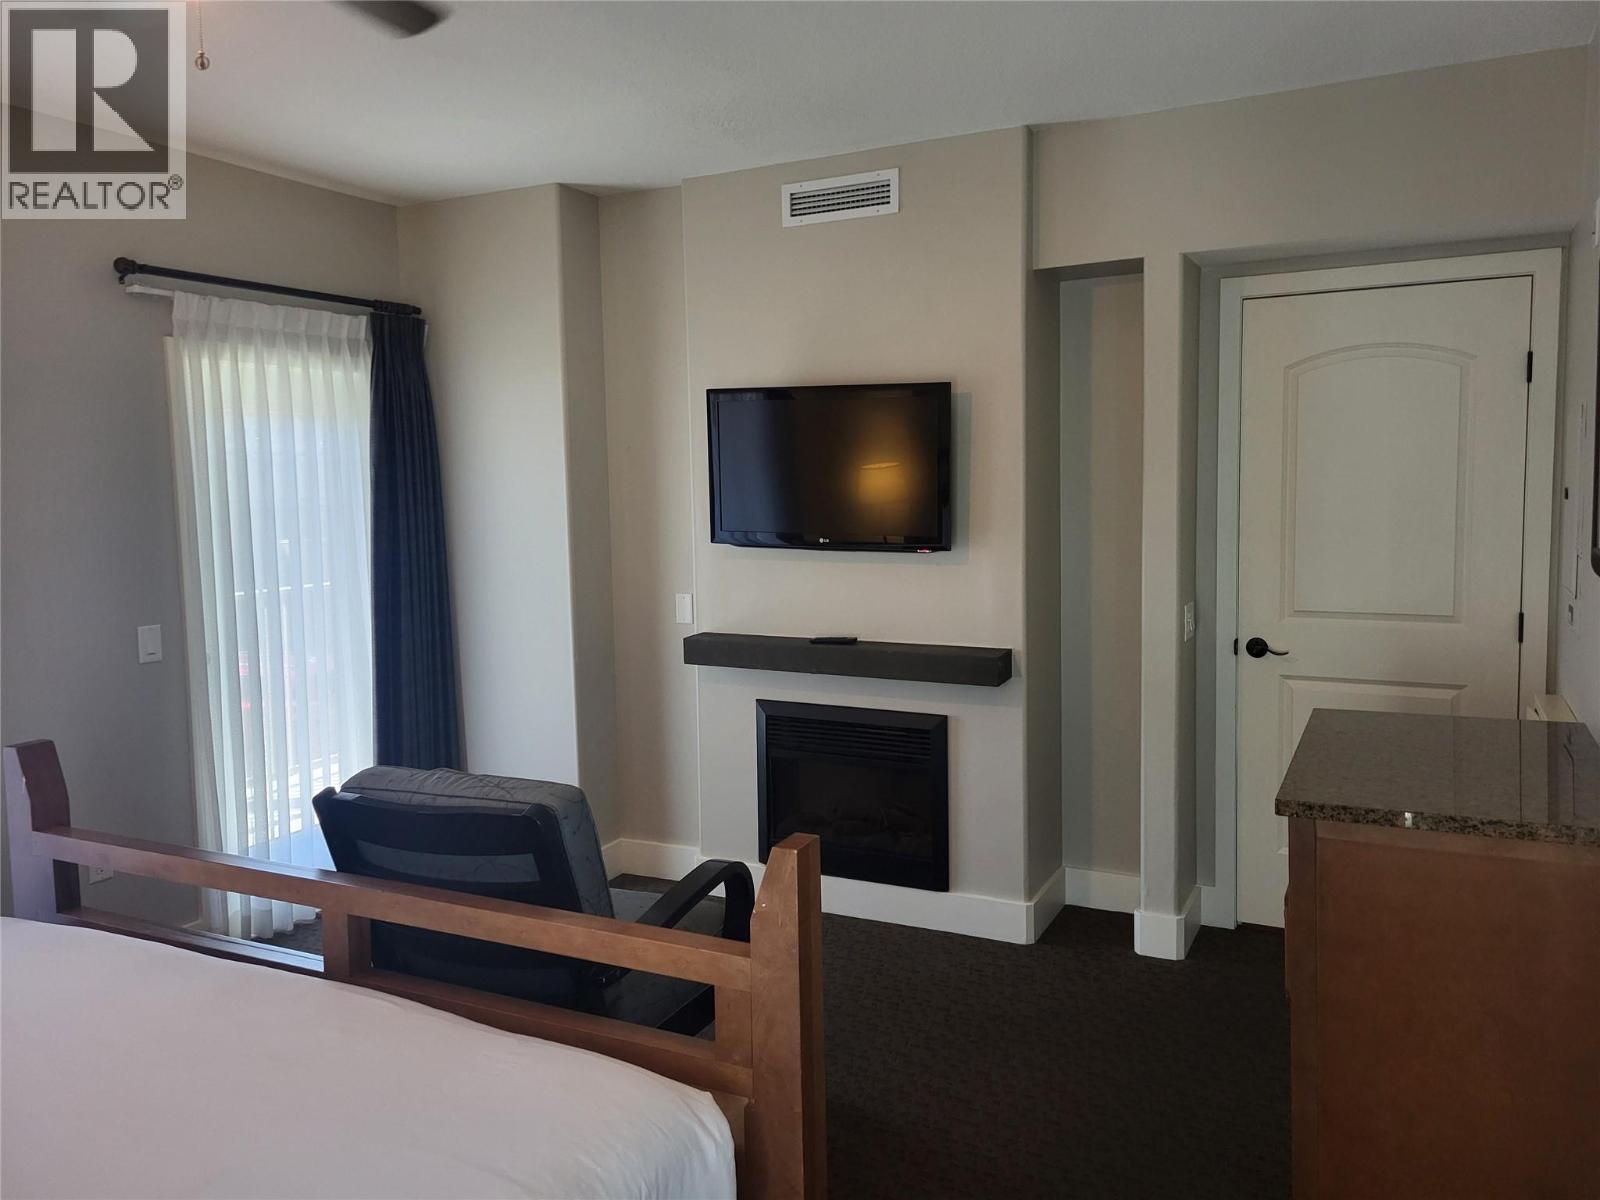
Fireplace
Pool
Central Air Conditioning
See Remarks
$79,900Maintenance,
$451.65 Monthly
Maintenance,
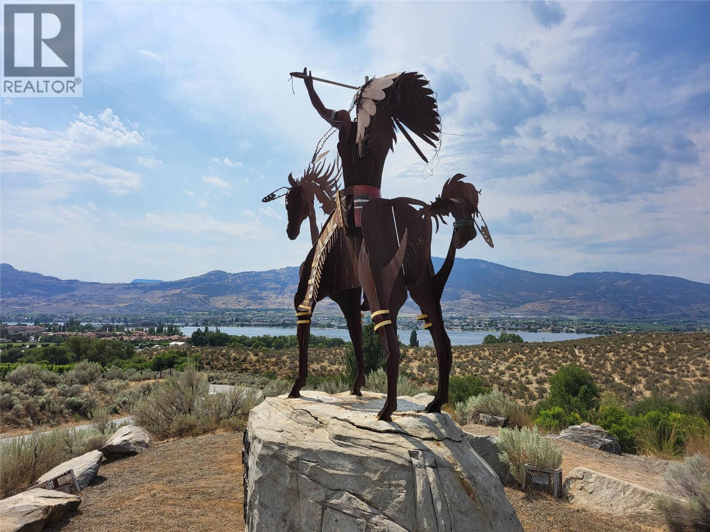
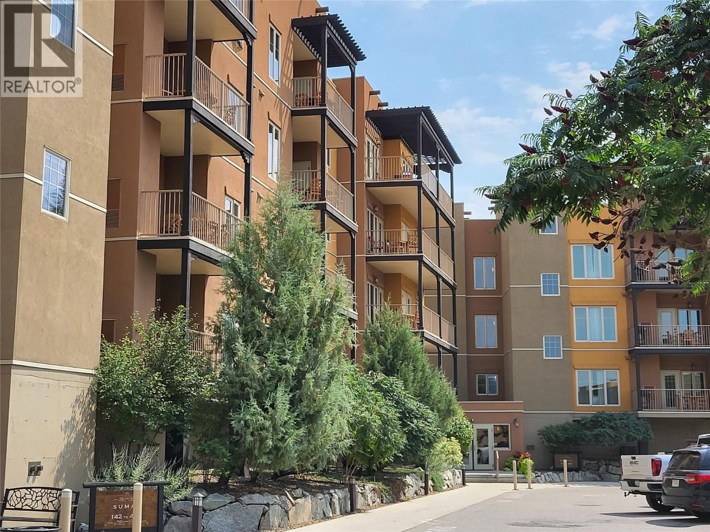
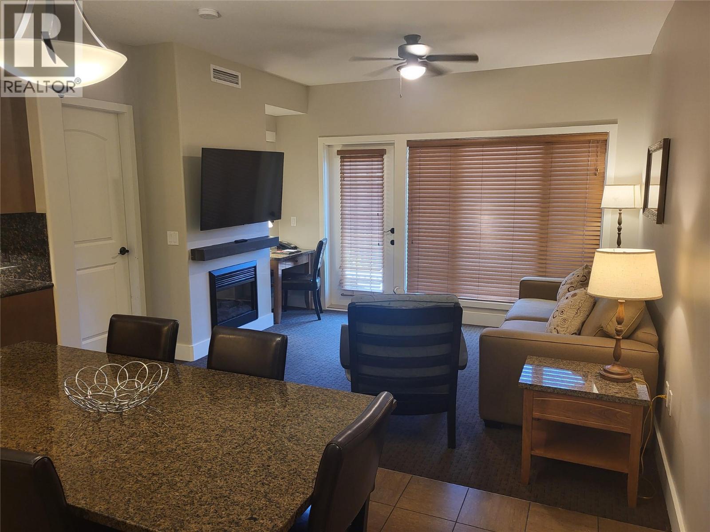
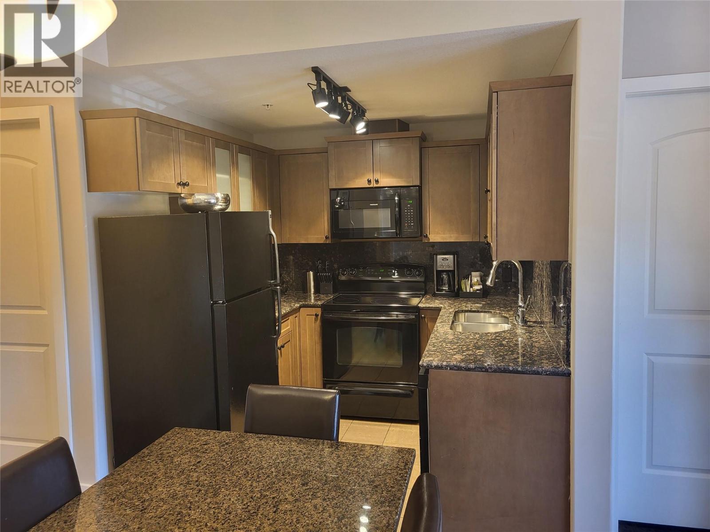
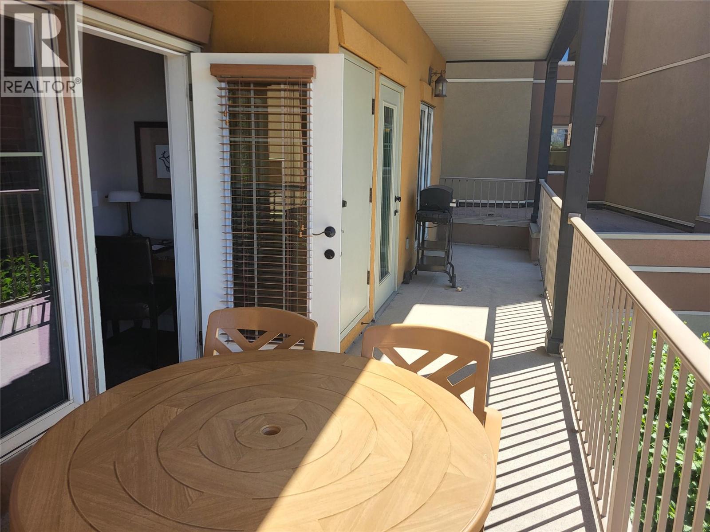
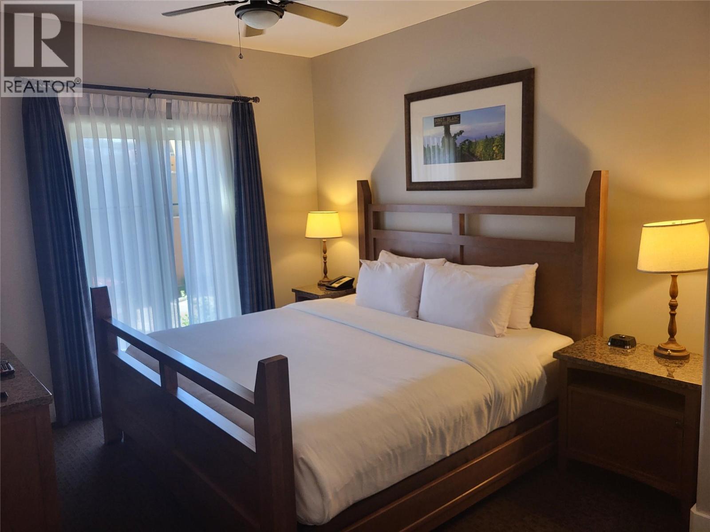
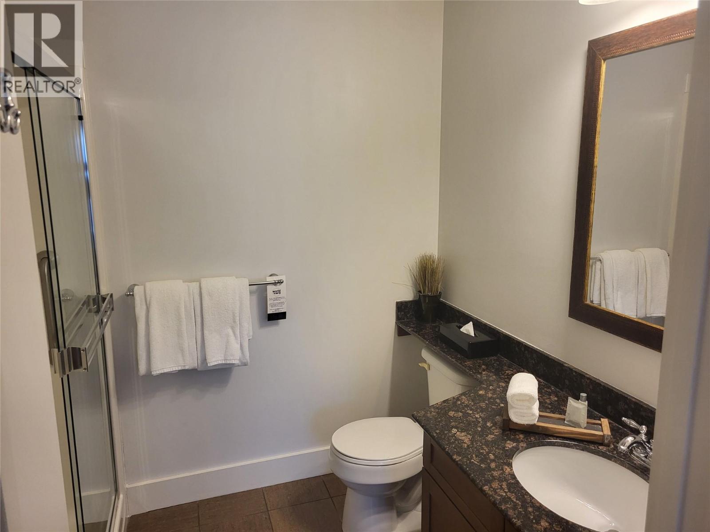
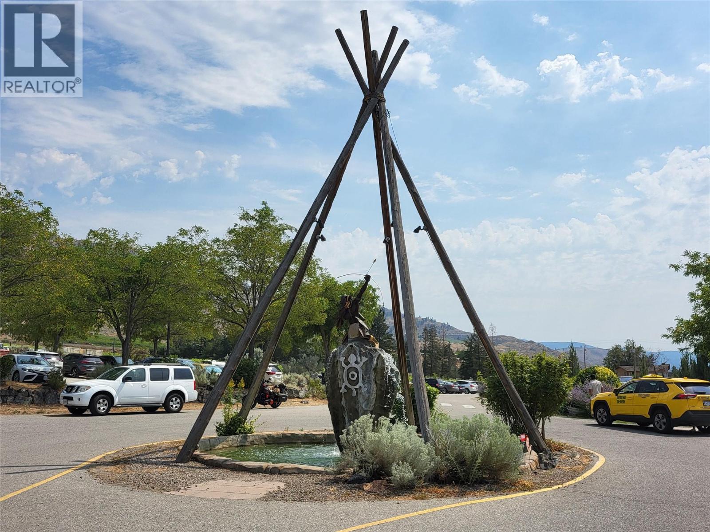
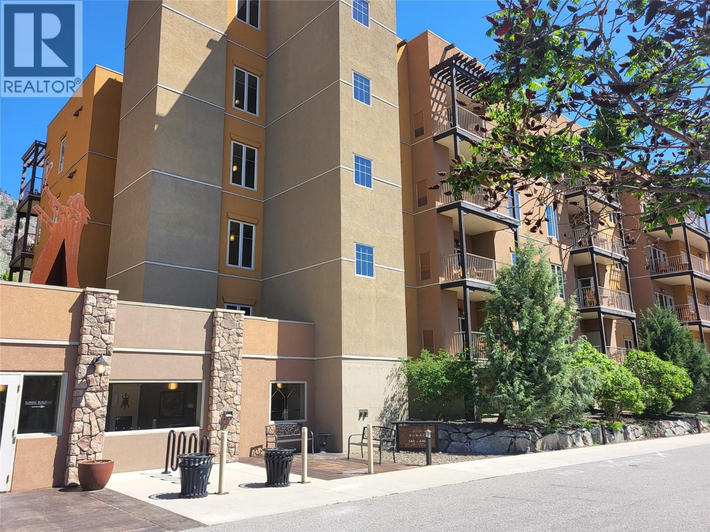
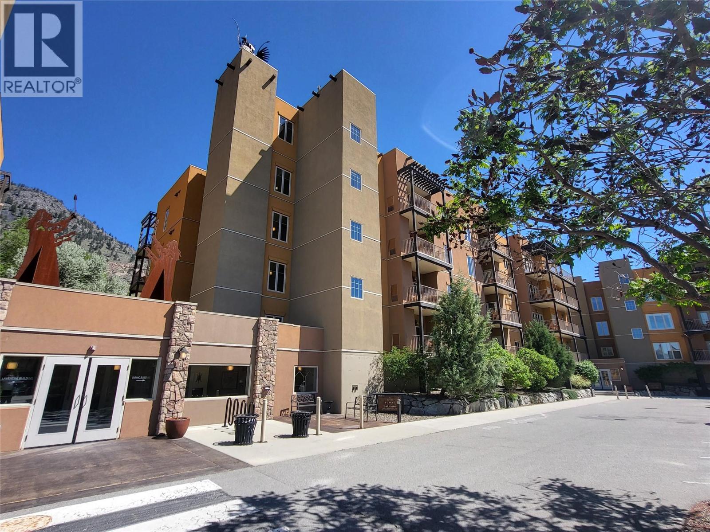
$451.65 MonthlyExperience the ultimate Okanagan resort lifestyle with this beautiful, fully furnished fractional ownership opportunity at the acclaimed Spirit Ridge Resort. Unit 147A at 1200 Rancher Creek Road is a spacious 3-bedroom, 3-bathroom suite offering 1,259 square feet of open-concept living space, priced at an affordable $79,900 CAD for a 1/4 share. Property Overview • Spacious Living: Open-concept floor plan perfect for entertaining, detailed with high-end finishes, granite countertops, stainless steel appliances, and ample storage. • Primary Suite: A luxurious retreat featuring a cozy fireplace and a gorgeous ensuite bathroom to unwind. • Guest Comfort: Two additional well-appointed bedrooms and bathrooms ensure family or visitors experience the exact same level of comfort. • Turnkey Revenue: Professionally managed by the prestigious Unbound Collection by Hyatt, allowing you to generate rental income seamlessly when you aren’t using your share. World-Class Resort Amenities Owners enjoy exclusive access to the premium amenities across the Spirit Ridge Resort & Spa grounds: • Golf & Wine: Steps from the Sonora Dunes Golf Course and the award-winning Nk'Mip Cellars Winery. • Relaxation: Access to two outdoor swimming pools, a waterslide, hot tubs, a sauna, and a full-service spa. • Dining & Fitness: On-site restaurants, a market, a modern fitness centre, and a conference centre. • Beach Access: A short stroll down to the private beach, dock, and beachfront water sports. (id:58301)
Property Details
| MLS® Number | 10403203 |
| Property Type | Recreational |
| Neigbourhood | Osoyoos Rural |
| Community Name | SPIRIT RIDGE |
| Amenities Near By | Golf Nearby, Recreation |
| Community Features | Pets Allowed With Restrictions, Rentals Allowed |
| Features | See Remarks, One Balcony |
| Parking Space Total | 1 |
| Pool Type | Pool |
| View Type | Mountain View |
Building
| Bathroom Total | 3 |
| Bedrooms Total | 3 |
| Amenities | Sauna |
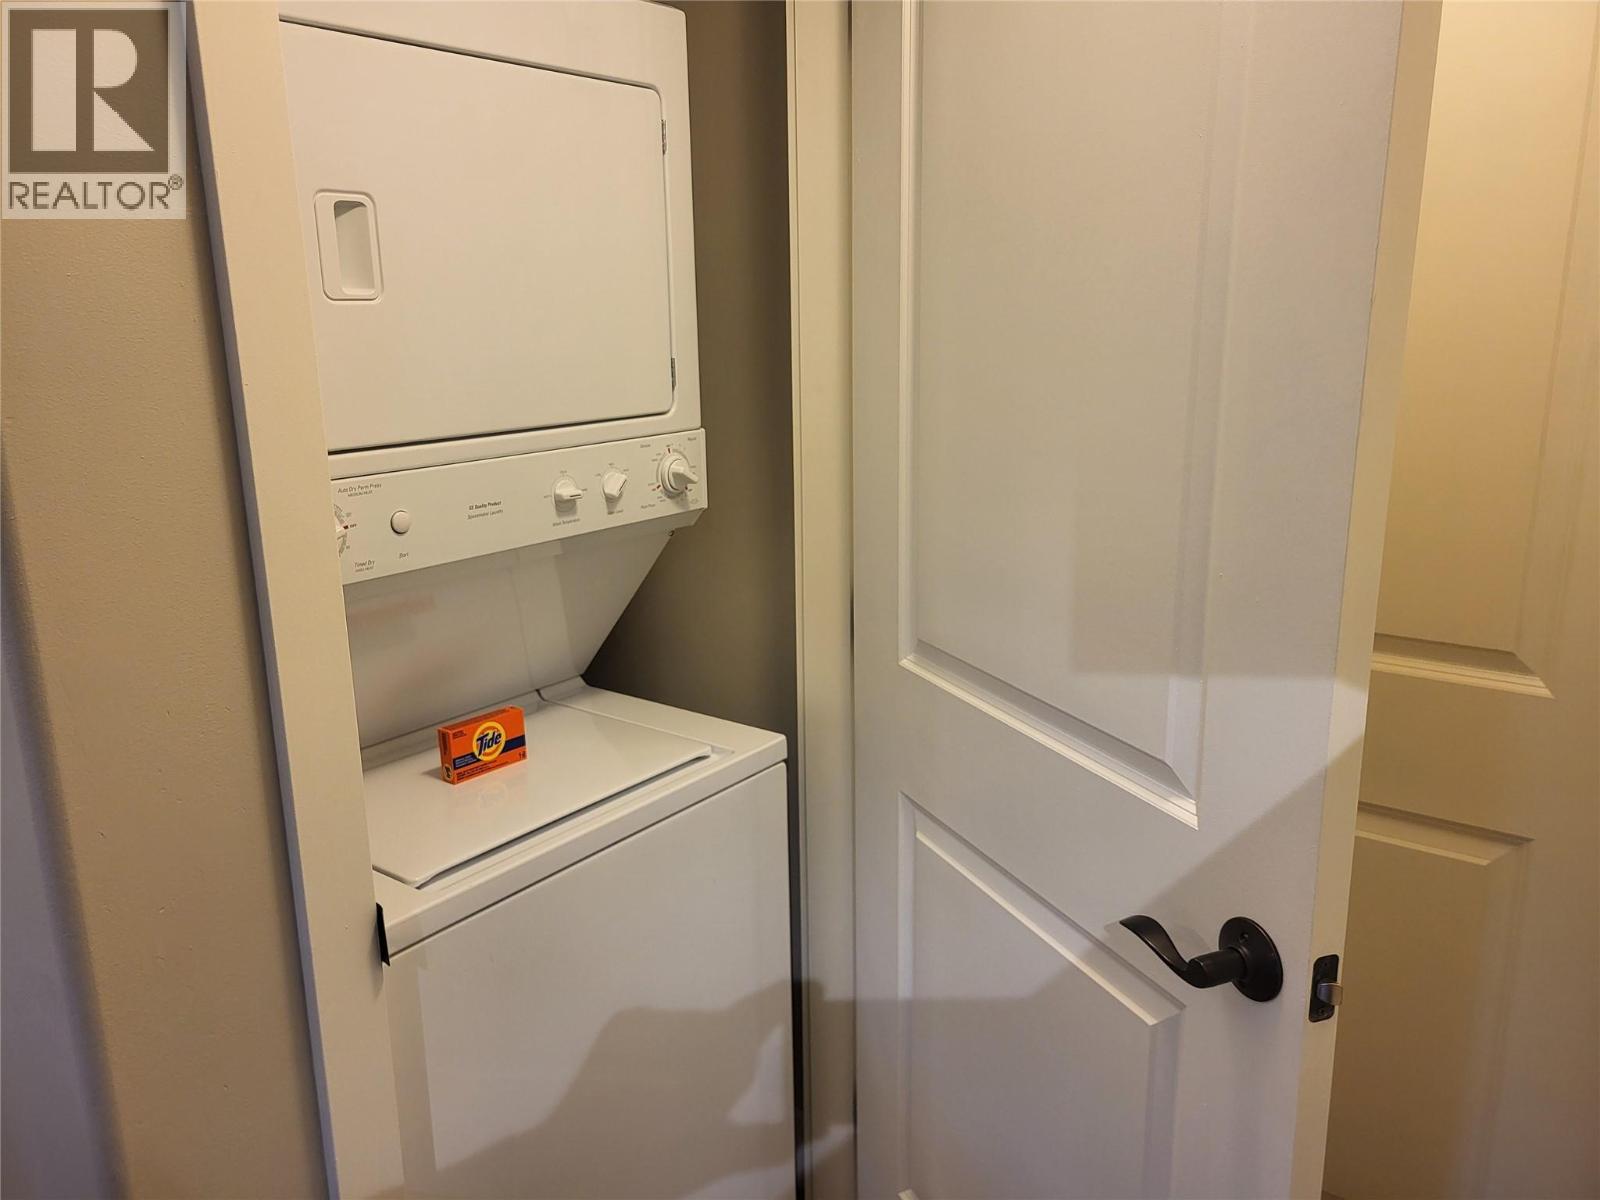
| Appliances | Refrigerator, Dishwasher, Range - Electric, Microwave, Washer/dryer Stack-up |
| Architectural Style | Contemporary |
| Constructed Date | 2009 |
| Cooling Type | Central Air Conditioning |
| Exterior Finish | Stucco |
| Fireplace Fuel | Gas |
| Fireplace Present | Yes |
| Fireplace Total | 2 |
| Fireplace Type | Unknown |
| Flooring Type | Carpeted, Tile |
| Heating Type | See Remarks |
| Roof Material | Unknown |
| Roof Style | Unknown |
| Stories Total | 1 |
| Size Interior | 1,259 Sqft |
| Type | Apartment |
| Utility Water | Well |
Parking
| Additional Parking | |
| Parkade | |
| R V |
Land
| Acreage | No |
| Land Amenities | Golf Nearby, Recreation |
| Sewer | Municipal Sewage System |
| Size Total Text | Under 1 Acre |
Rooms
| Level | Type | Length | Width | Dimensions |
|---|---|---|---|---|
| Main Level | Foyer | 5'4'' x 12'1'' | ||
| Main Level | Dining Room | 12'1'' x 8'6'' | ||
| Main Level | Living Room | 13'2'' x 10'9'' | ||
| Main Level | Kitchen | 7'2'' x 8'0'' | ||
| Main Level | 3pc Bathroom | 8'10'' x 8'0'' | ||
| Main Level | 3pc Bathroom | 8'1'' x 6'7'' | ||
| Main Level | 4pc Ensuite Bath | 9'9'' x 10'11'' | ||
| Main Level | Bedroom | 17'2'' x 11'9'' | ||
| Main Level | Bedroom | 10'5'' x 14'7'' | ||
| Main Level | Primary Bedroom | 15'10'' x 13'4'' |
Utilities
| Cable | Available |
https://www.realtor.ca/real-estate/30382438/1200-rancher-creek-road-unit-147a-osoyoos-osoyoos-rural
Contact Us
Contact us for more information

Ken Davreux
ken-davreux.c21.ca/
www.facebook.com/ken.davreux
www.linkedin.com/in/kendavreux/
Century 21 Premier Properties Ltd.
8317a Main St, Po Box 962
Osoyoos, British Columbia V0H 1V0
8317a Main St, Po Box 962
Osoyoos, British Columbia V0H 1V0
(250) 495-2100

This REALTOR.ca listing content is owned and licensed by REALTOR® members of The Canadian Real Estate Association
The trademarks REALTOR®, REALTORS®, and the REALTOR® logo are controlled by The Canadian Real Estate Association (CREA) and identify real estate professionals who are members of CREA. The trademarks MLS®, Multiple Listing Service® and the associated logos are owned by The Canadian Real Estate Association (CREA) and identify the quality of services provided by real estate professionals who are members of CREA. The trademark DDF® is owned by The Canadian Real Estate Association (CREA) and identifies CREA's Data Distribution Facility (DDF®)
October 08 2026 07:48:07
Association of Interior REALTORS®
Century 21 Premier Properties Ltd.