
1200 Rancher Creek Road Unit# 222c Osoyoos, British Columbia V0H 1V6
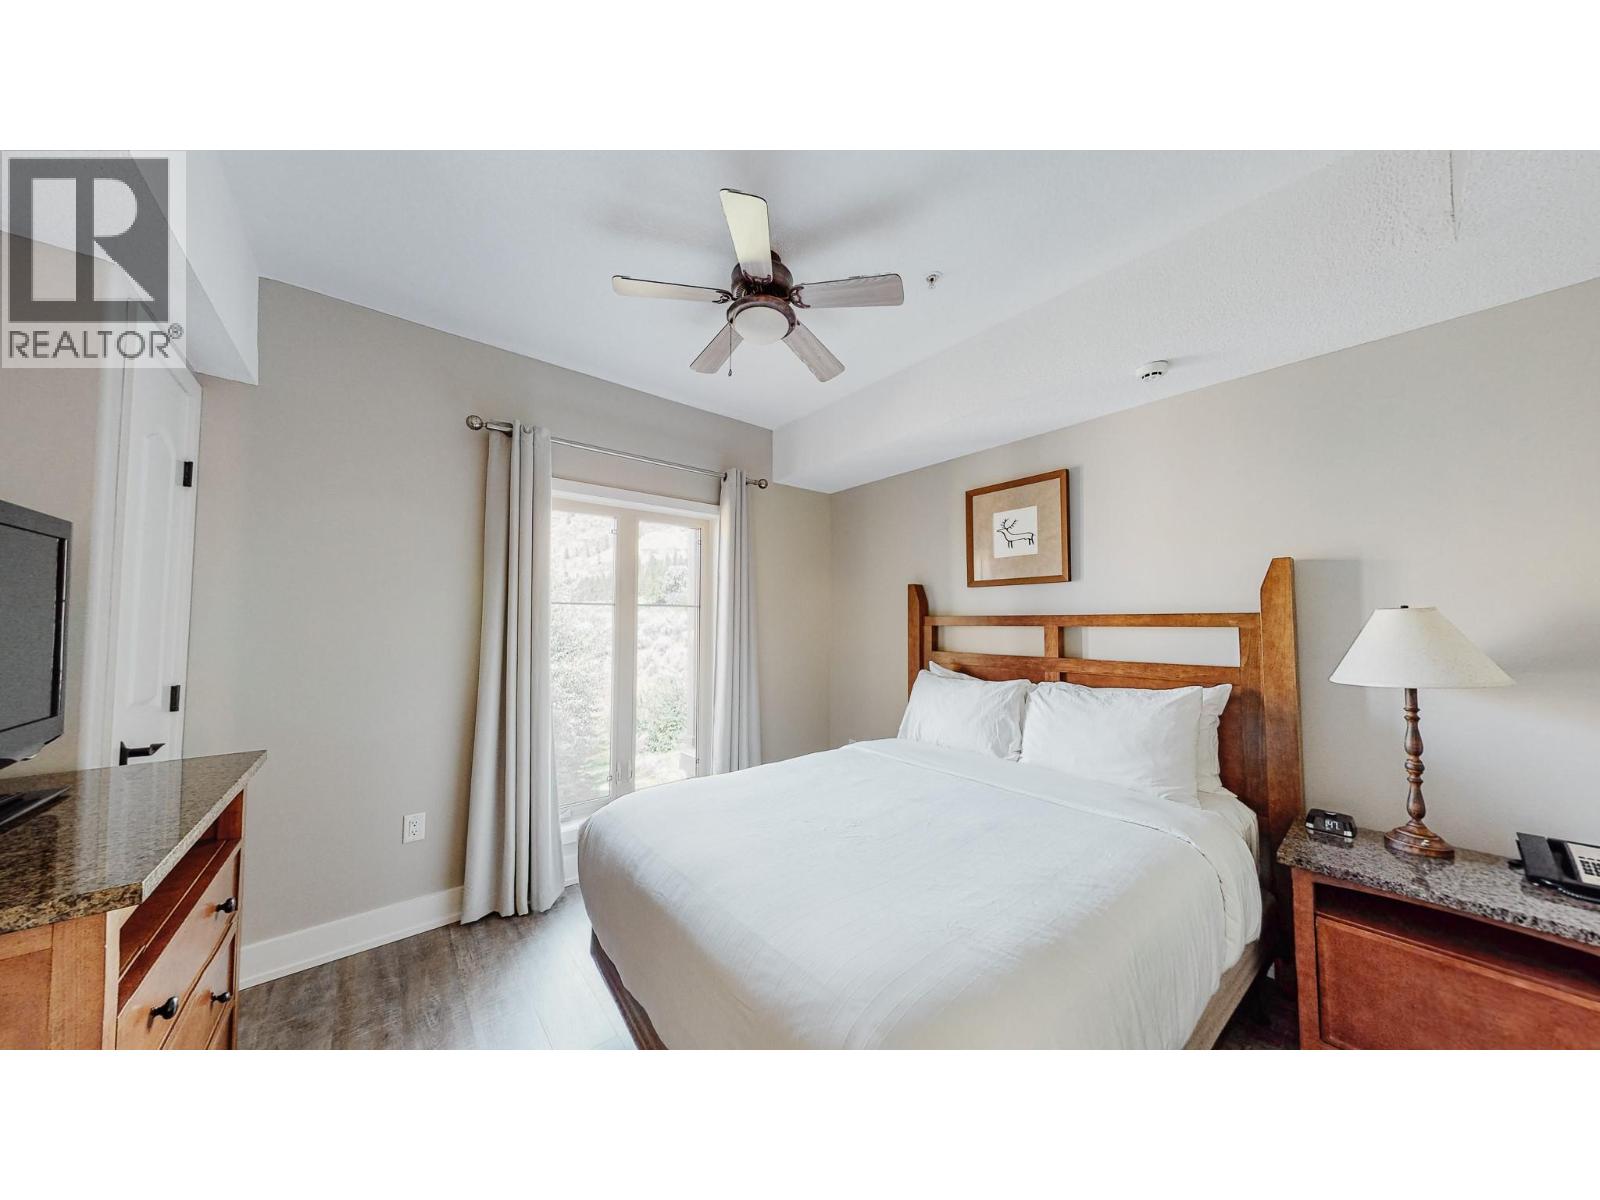

2 Bedroom
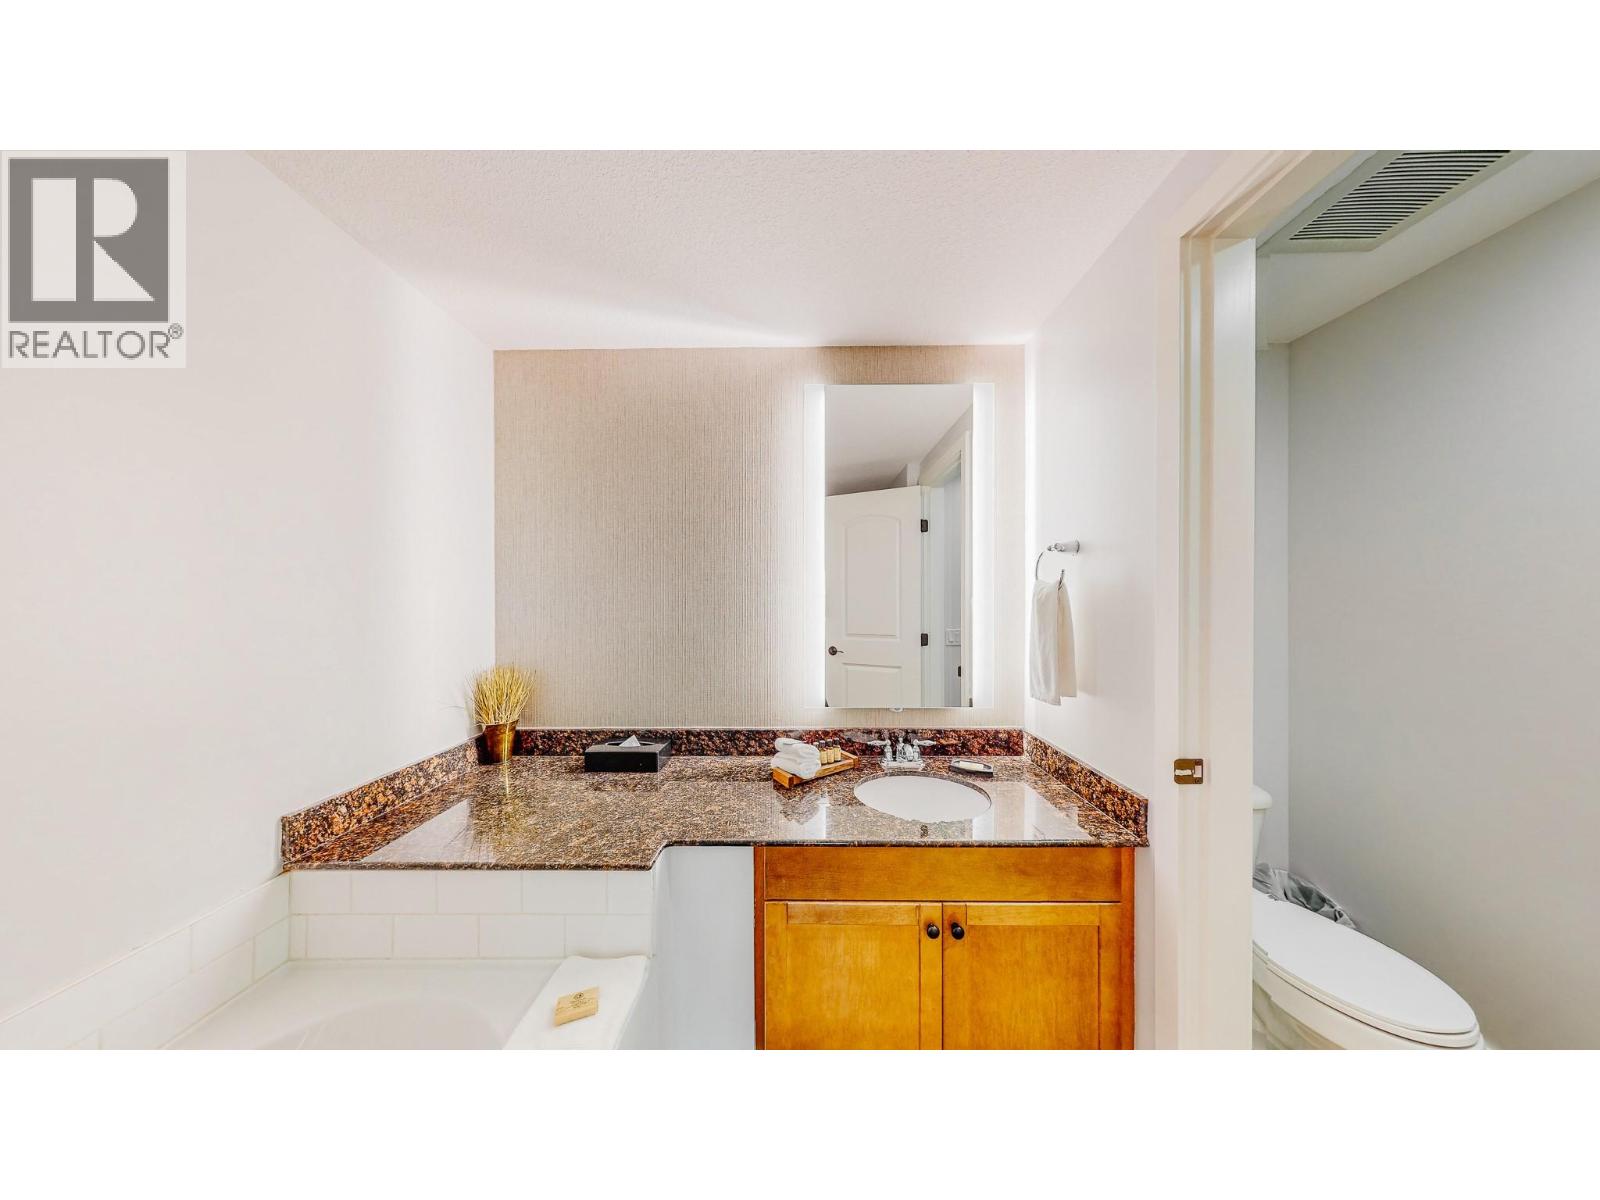
2 Bathroom
833 sqft
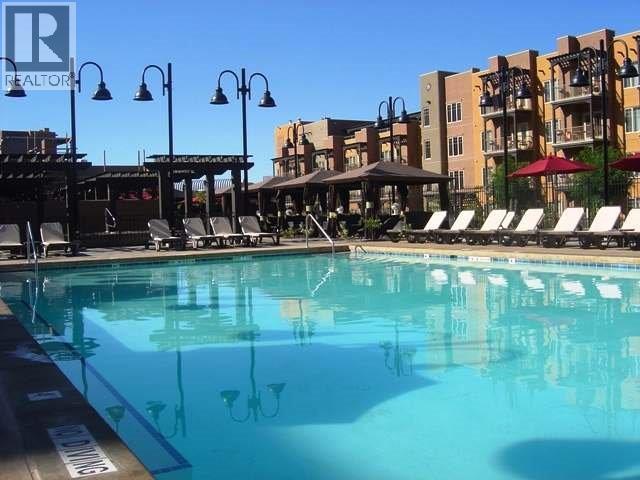
Pool
Central Air Conditioning
Forced Air, See Remarks
Landscaped
$49,950Maintenance, Cable TV, Reserve Fund Contributions, Electricity, Heat, Insurance, Ground Maintenance, Property Management, Other, See Remarks, Recreation Facilities, Sewer, Waste Removal, Water
$263.46 Monthly
Maintenance, Cable TV, Reserve Fund Contributions, Electricity, Heat, Insurance, Ground Maintenance, Property Management, Other, See Remarks, Recreation Facilities, Sewer, Waste Removal, Water
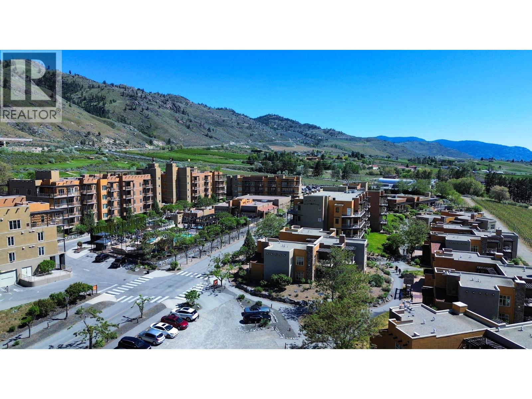
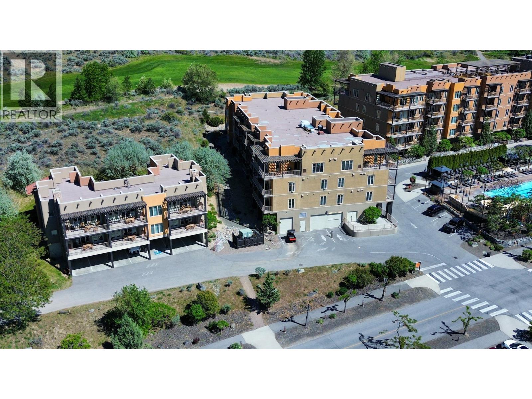
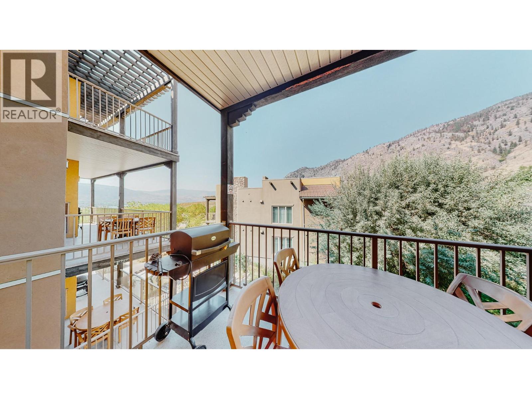
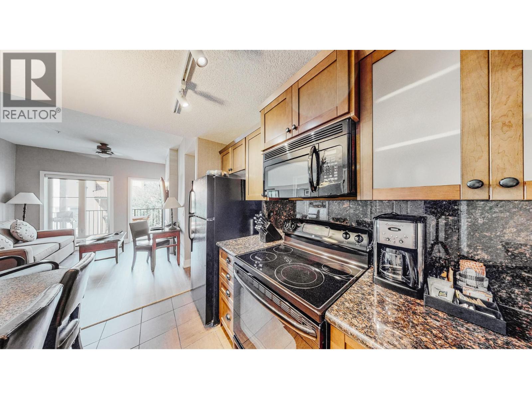
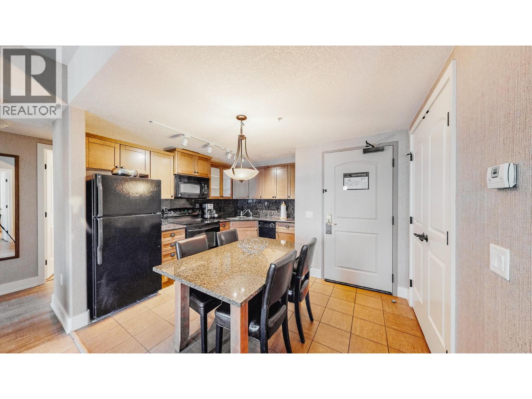
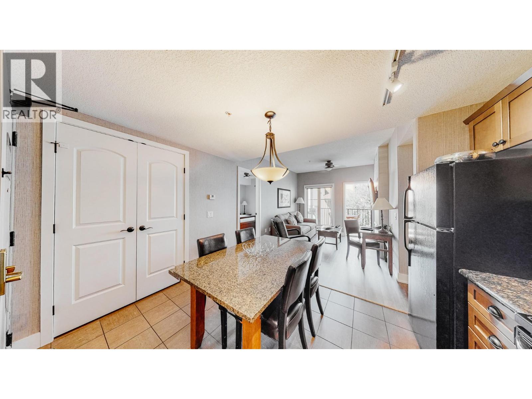
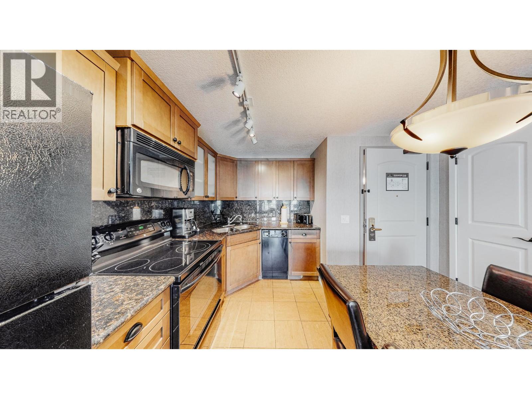
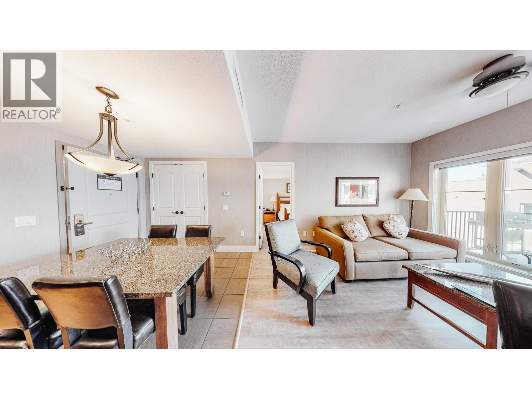
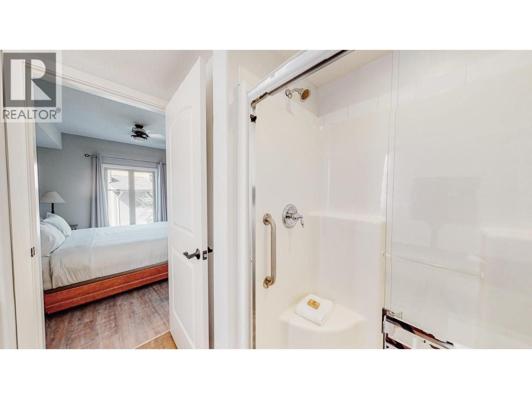
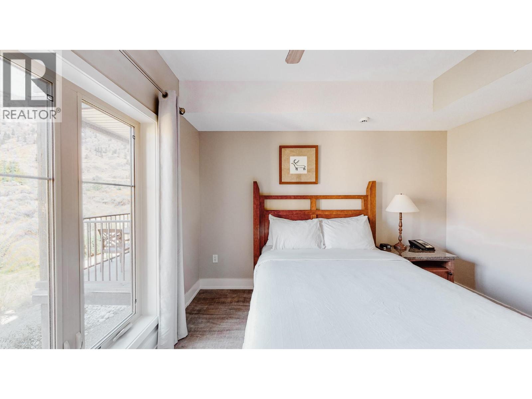
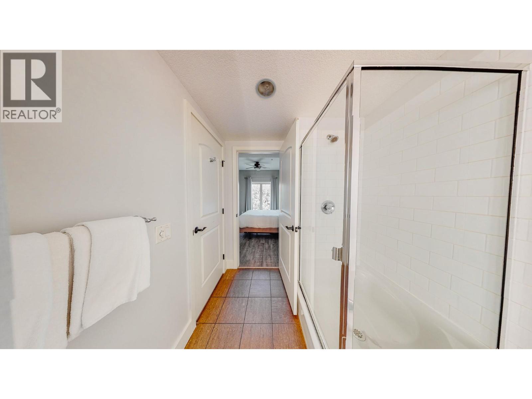
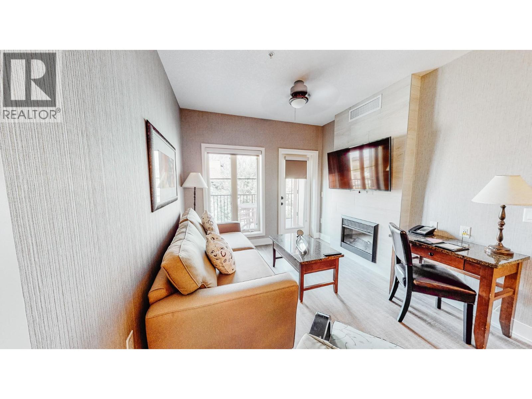
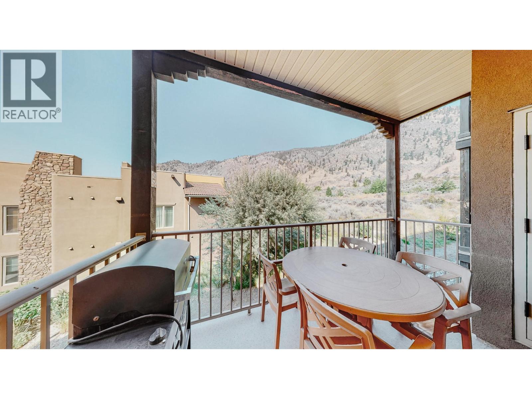
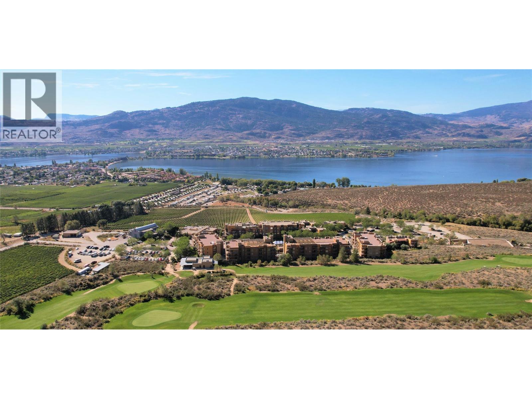
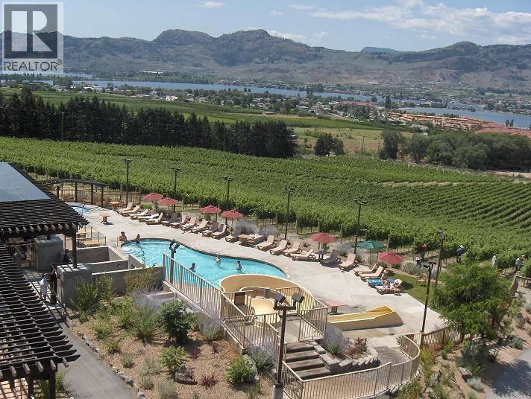
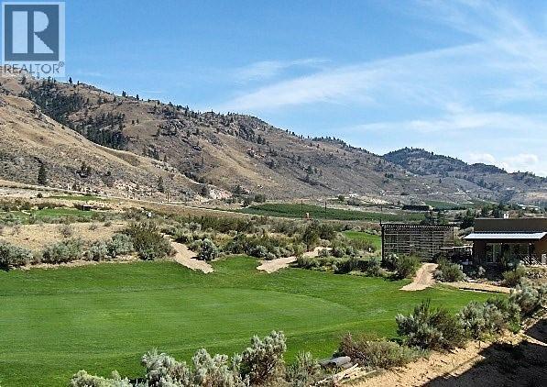
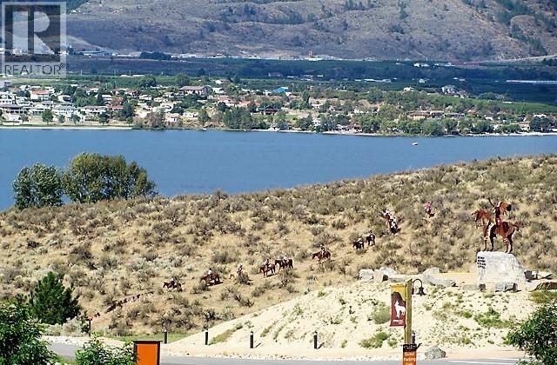
$263.46 MonthlyEnjoy resort-style living with this renovated 2-bed, 2-bath, 833 sq ft second-floor suite in the desirable Sagebrush building at the award-winning Spirit Ridge Vineyard Resort & Spa. This fully equipped 1/4 share ownership property features dual king-bed suites, in-suite laundry, and a private deck offering views of the lake and golf course. When you aren't using your suite, let Hyatt manage it to generate extra revenue. On-site and nearby amenities include a private beach, two swimming pools, Nk'Mip Desert Cultural Centre, Nk'Mip Cellars Winery, an 18-hole golf course, exclusive owner privileges, and travel exchange opportunities. Note: Property is a pre-paid Crown lease on Indigenous land with a Homeowners Association (HOA fees apply). All measurements are approximate and should be verified by the buyer. (id:58301)
Property Details
| MLS® Number | 10321343 |
| Property Type | Recreational |
| Neigbourhood | Osoyoos |
| Community Name | Spirit Ridge Resort & Spa |
| Amenities Near By | Golf Nearby, Recreation |
| Community Features | Recreational Facilities, Pets Not Allowed |
| Features | See Remarks |
| Parking Space Total | 1 |
| Pool Type | Pool |
| View Type | Mountain View |
Building
| Bathroom Total | 2 |
| Bedrooms Total | 2 |
| Amenities | Cable Tv, Recreation Centre, Whirlpool |
| Appliances | Range, Refrigerator, Dishwasher, Dryer, Washer |
| Constructed Date | 2009 |
| Cooling Type | Central Air Conditioning |
| Exterior Finish | Stucco |
| Heating Type | Forced Air, See Remarks |
| Roof Material | Unknown |
| Roof Style | Unknown |
| Stories Total | 1 |
| Size Interior | 833 Sqft |
| Type | Apartment |
| Utility Water | Well |
Parking
| Underground |
Land
| Acreage | No |
| Land Amenities | Golf Nearby, Recreation |
| Landscape Features | Landscaped |
| Sewer | Municipal Sewage System |
| Size Total Text | Under 1 Acre |
Rooms
| Level | Type | Length | Width | Dimensions |
|---|---|---|---|---|
| Main Level | Primary Bedroom | 10'0'' x 12'0'' | ||
| Main Level | Living Room | 10'0'' x 14'0'' | ||
| Main Level | Kitchen | 8'0'' x 4'5'' | ||
| Main Level | 3pc Ensuite Bath | Measurements not available | ||
| Main Level | 4pc Ensuite Bath | Measurements not available | ||
| Main Level | Dining Room | 7'5'' x 5'0'' | ||
| Main Level | Bedroom | 8'0'' x 12'0'' |
Utilities
| Cable | Available |
https://www.realtor.ca/real-estate/27259426/1200-rancher-creek-road-unit-222c-osoyoos-osoyoos
Contact Us
Contact us for more information

Pamela Hass
www.royallepage.ca/pamelahass
Royal LePage Desert Oasis Rlty
8512 Main Street
Osoyoos, British Columbia V0H 1V0
8512 Main Street
Osoyoos, British Columbia V0H 1V0
(250) 495-2606
(250) 495-7533
www.royallepage.ca/

This REALTOR.ca listing content is owned and licensed by REALTOR® members of The Canadian Real Estate Association
The trademarks REALTOR®, REALTORS®, and the REALTOR® logo are controlled by The Canadian Real Estate Association (CREA) and identify real estate professionals who are members of CREA. The trademarks MLS®, Multiple Listing Service® and the associated logos are owned by The Canadian Real Estate Association (CREA) and identify the quality of services provided by real estate professionals who are members of CREA. The trademark DDF® is owned by The Canadian Real Estate Association (CREA) and identifies CREA's Data Distribution Facility (DDF®)
August 12 2026 12:01:57
Association of Interior REALTORS®
Royal LePage Desert Oasis Rlty