
12022 Pretty Road Unit# 25 Lake Country, British Columbia V4V 1H1


2 Bedroom
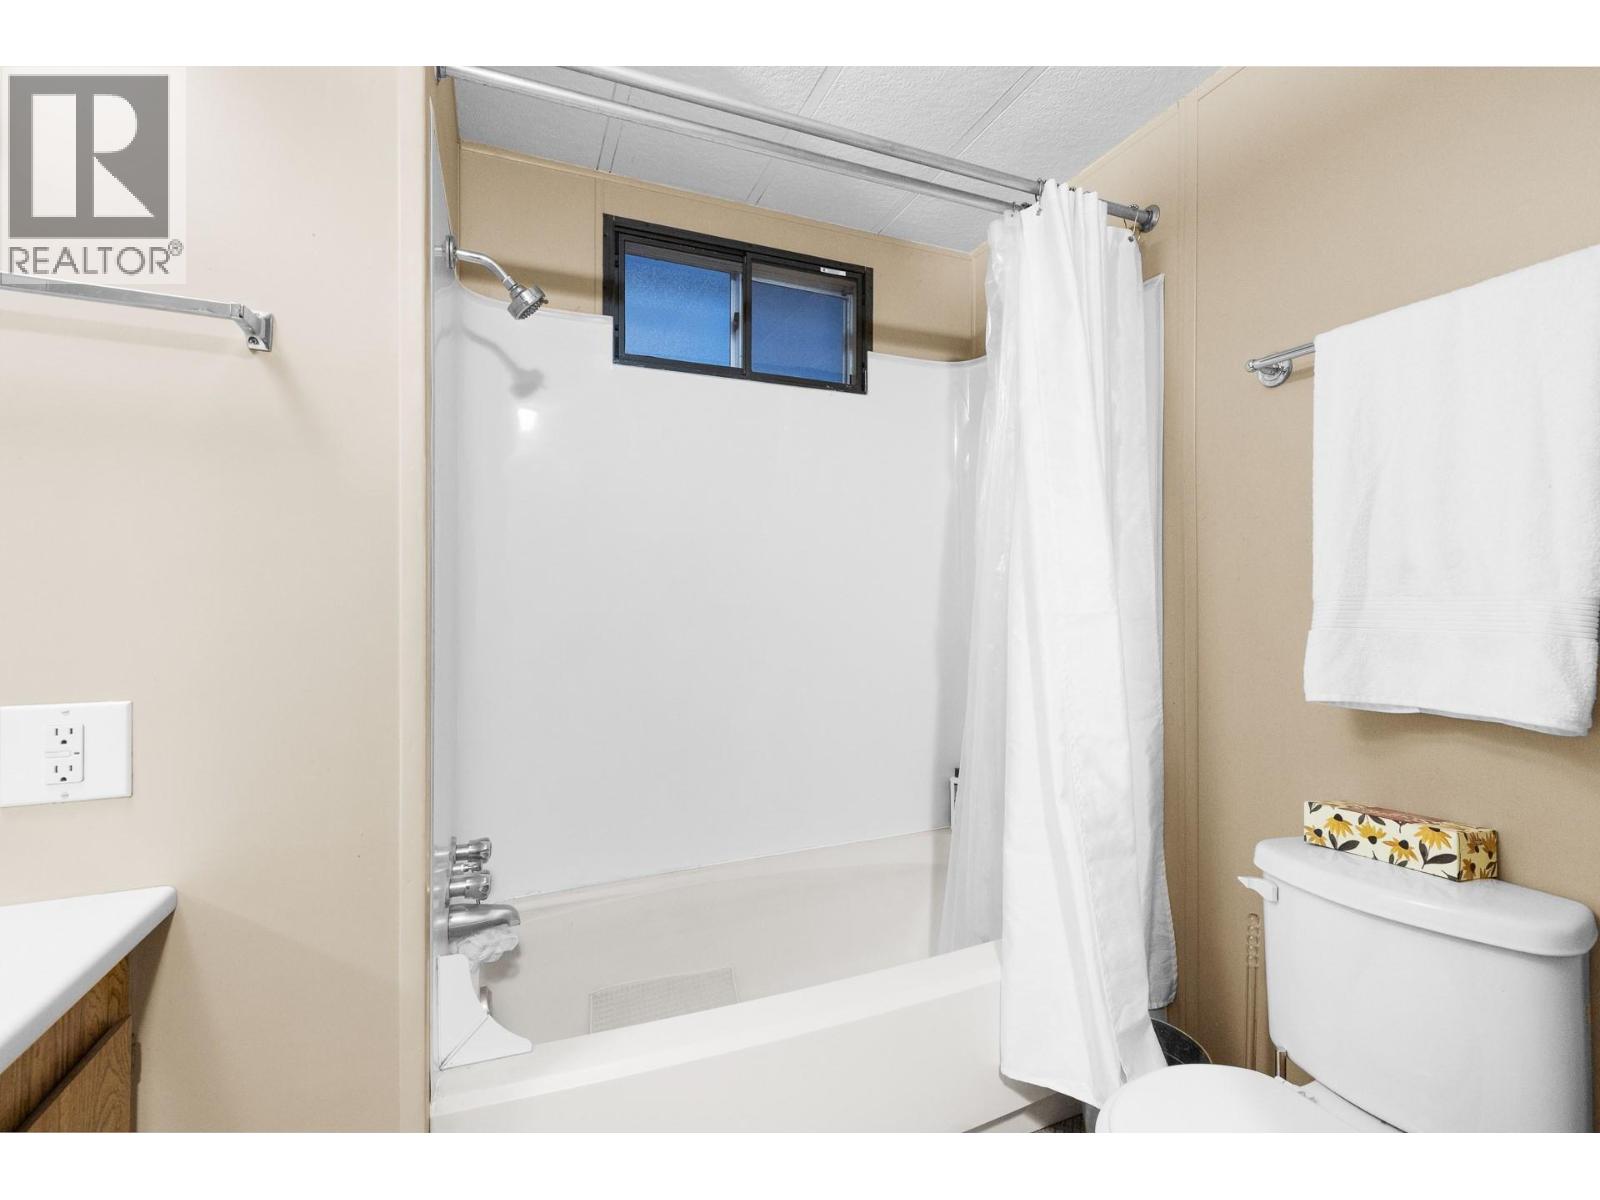
1 Bathroom
864 sqft
Forced Air
$149,500Maintenance, Pad Rental
$666 Monthly
Maintenance, Pad Rental
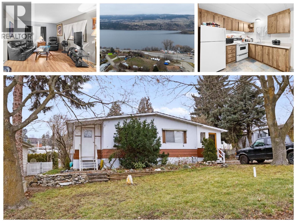
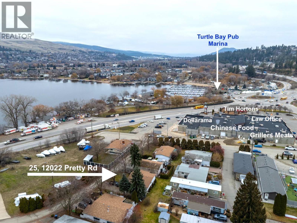


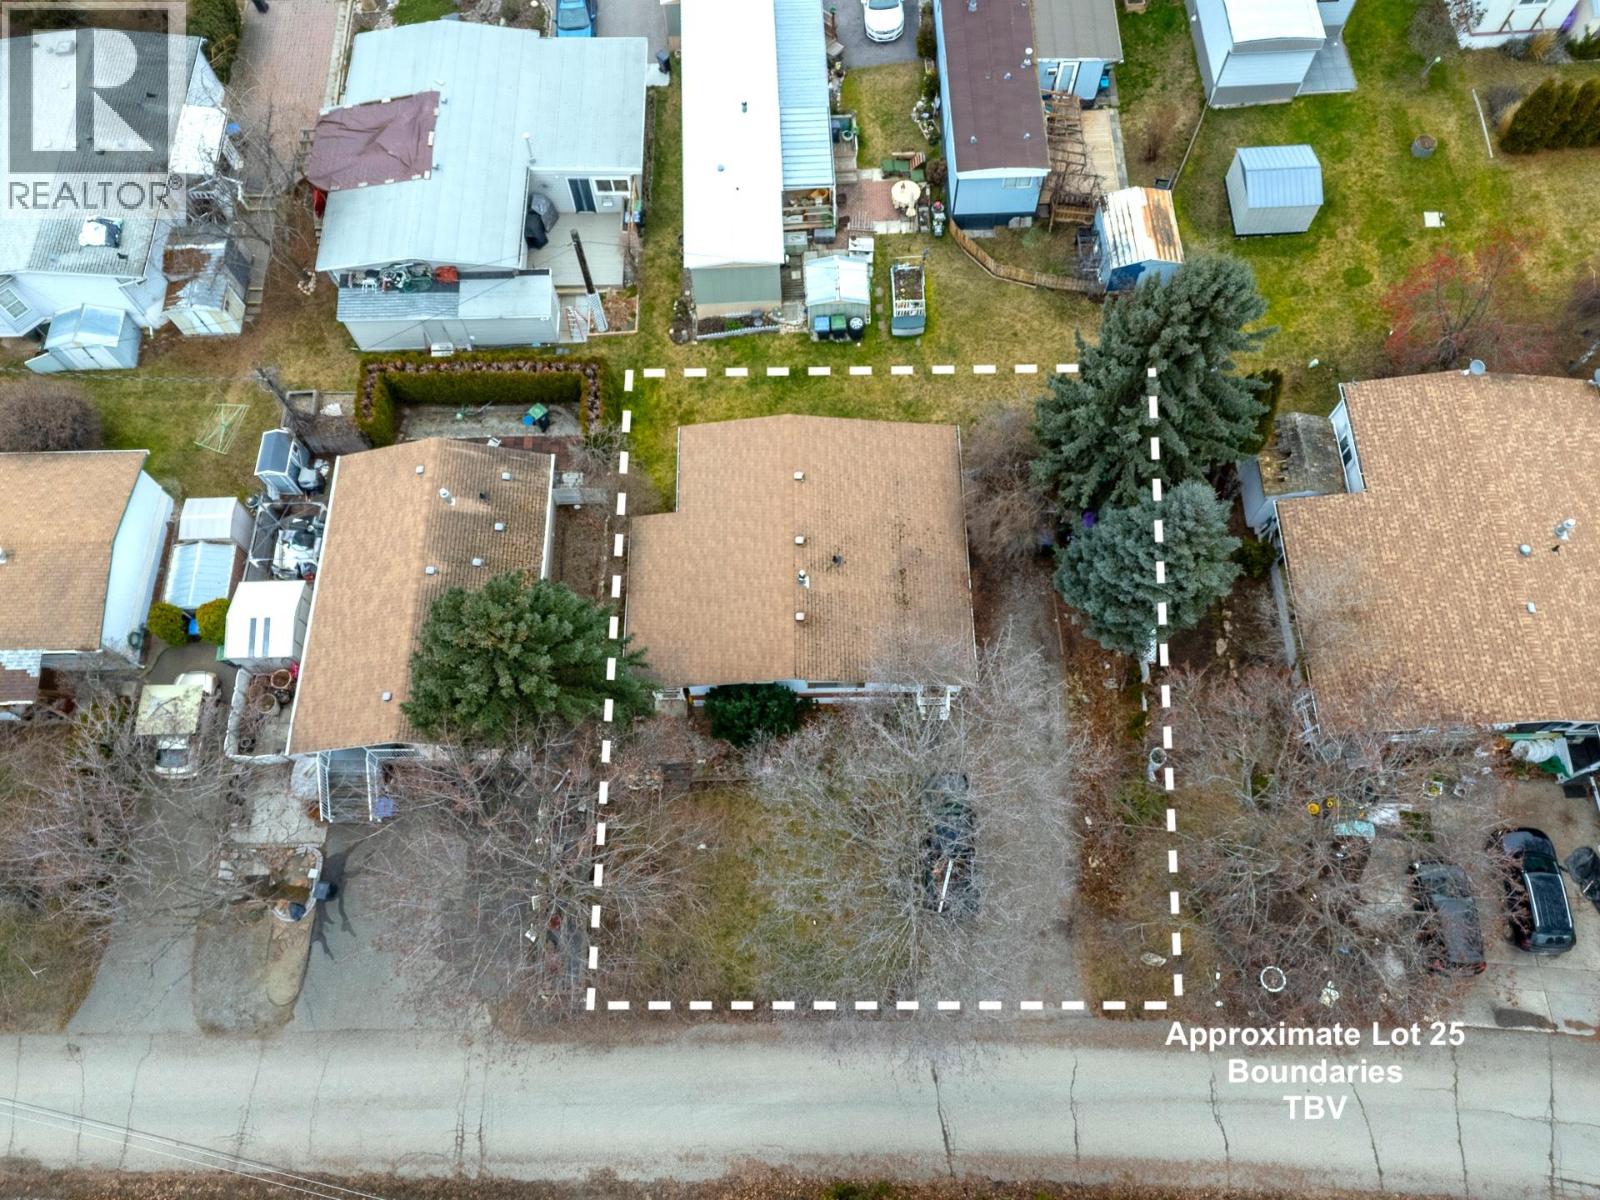
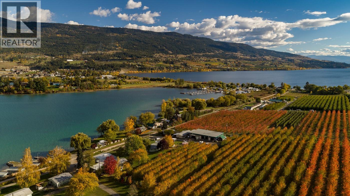
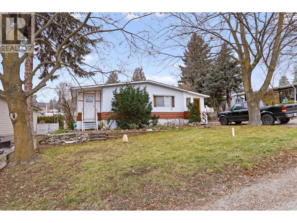
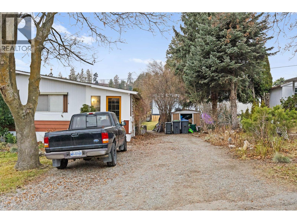
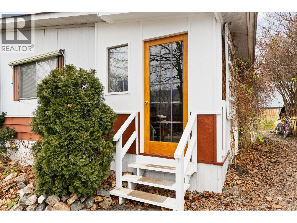
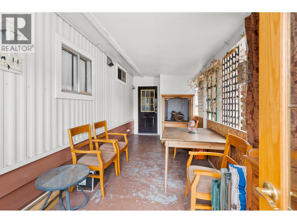
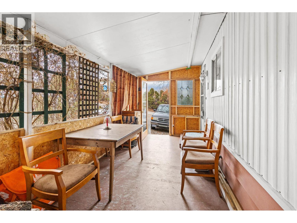
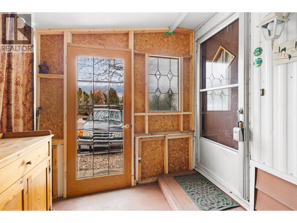
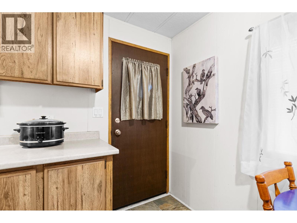


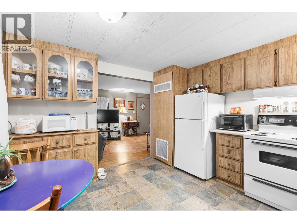
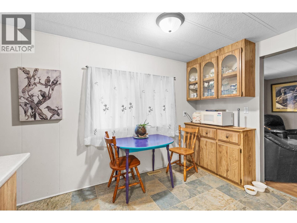
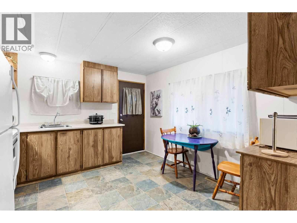
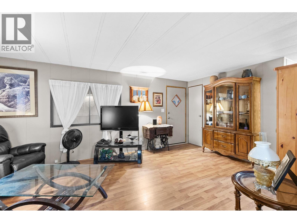
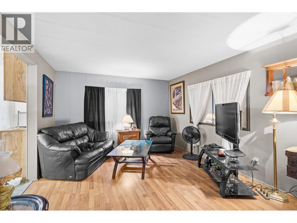
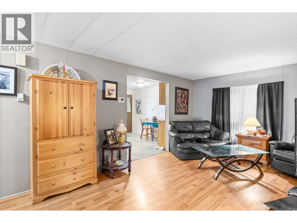
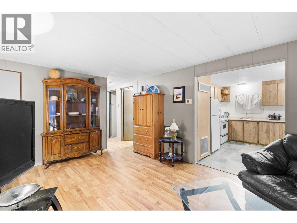
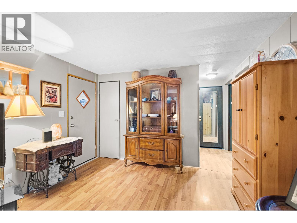
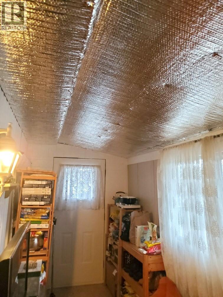


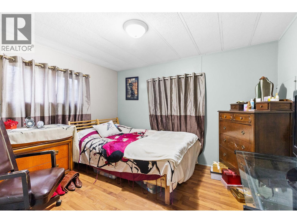
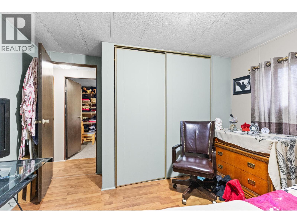
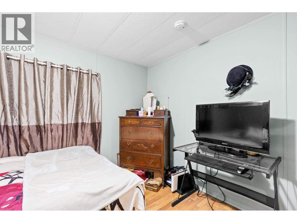
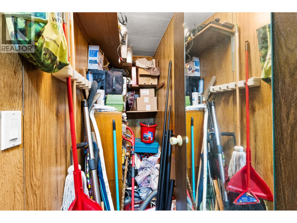
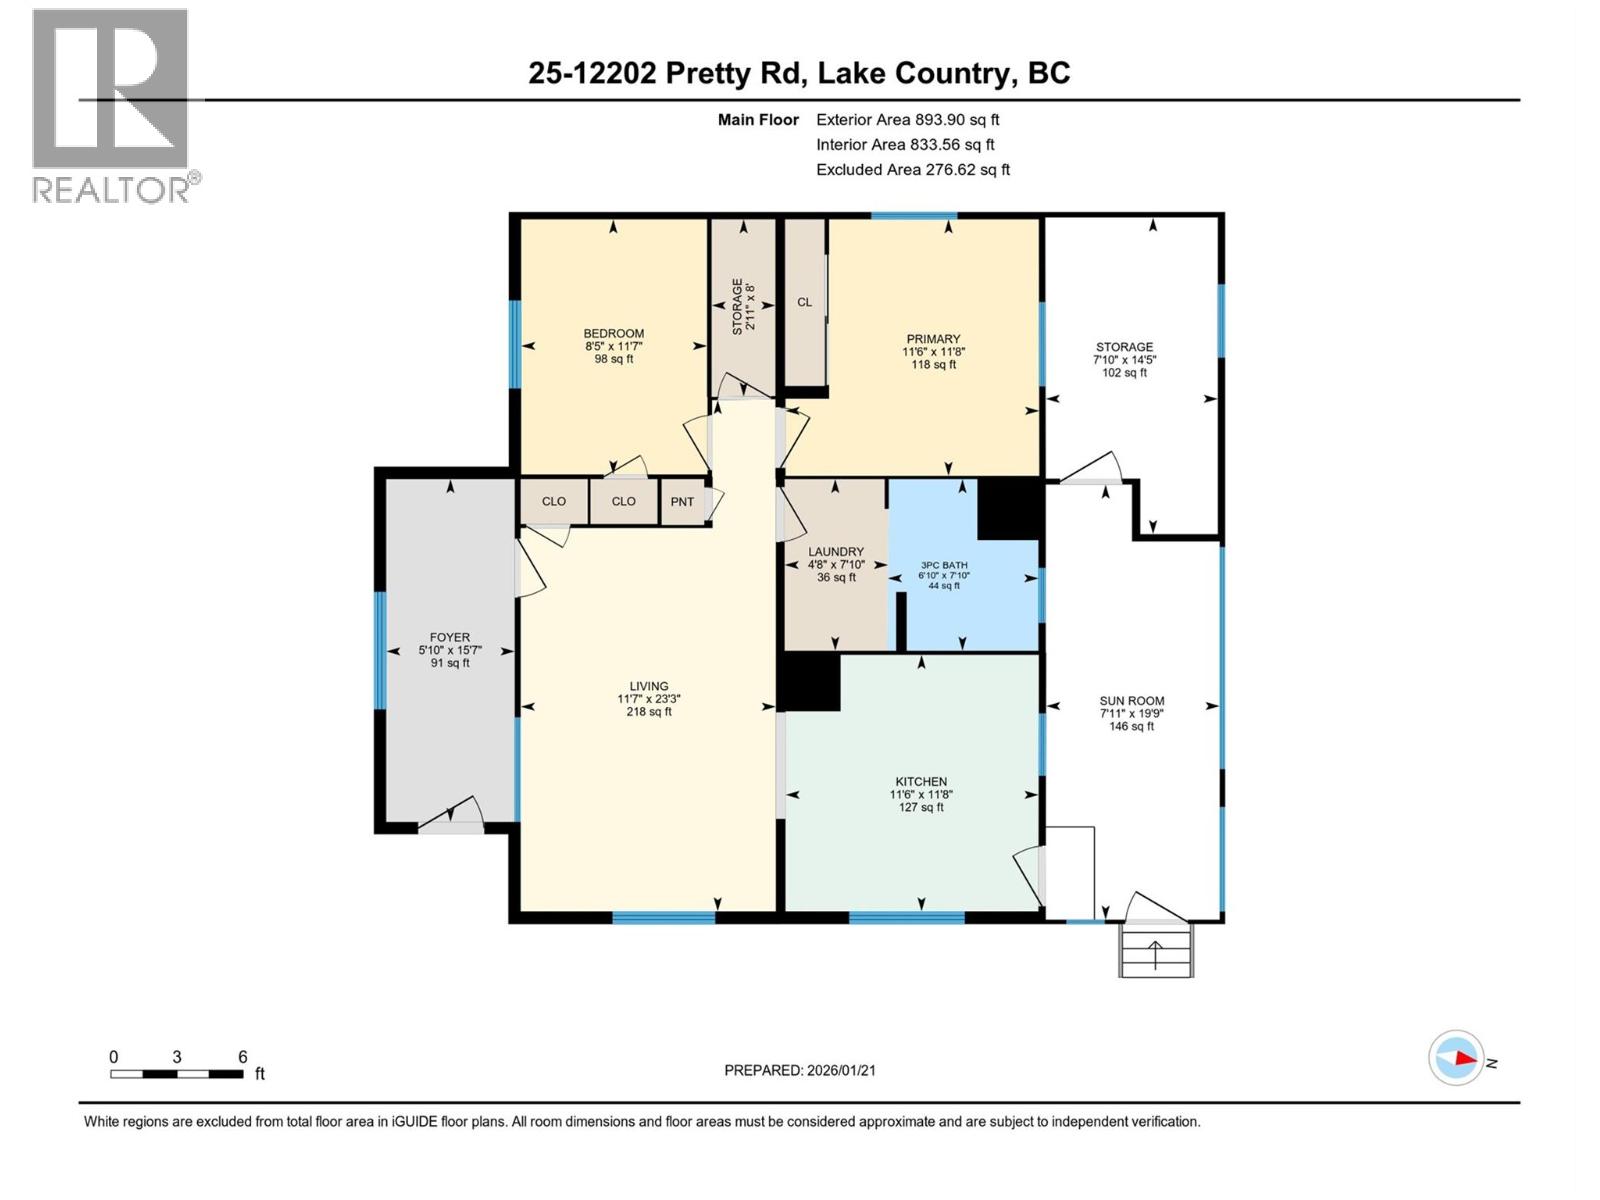
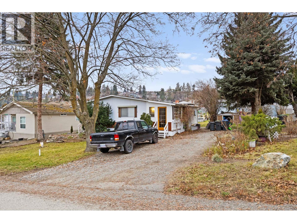

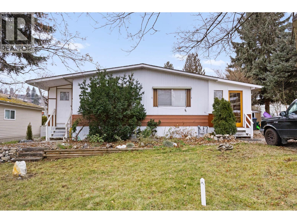



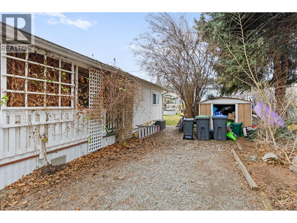

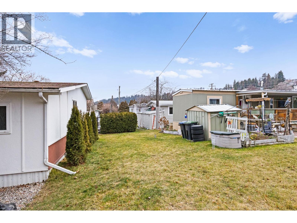
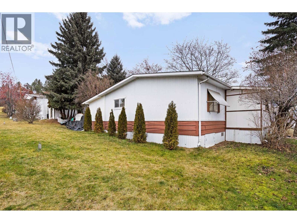
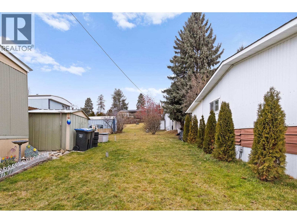
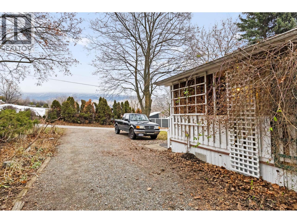


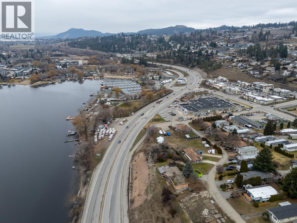

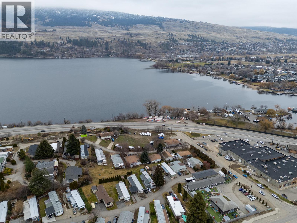
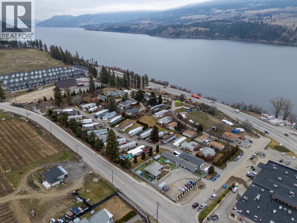
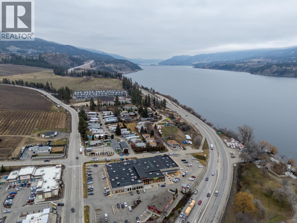
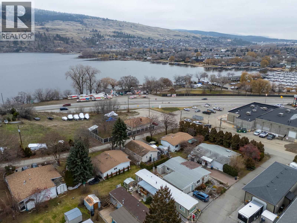
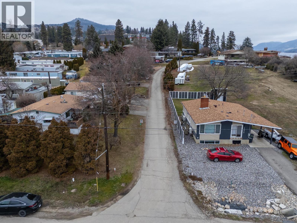
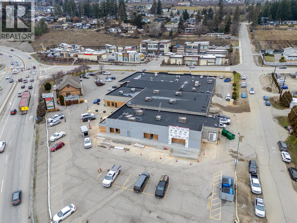
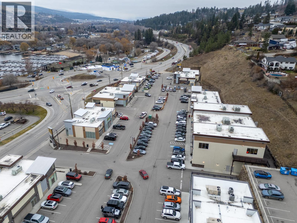
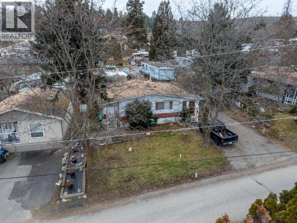
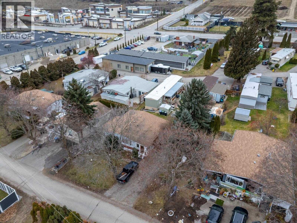
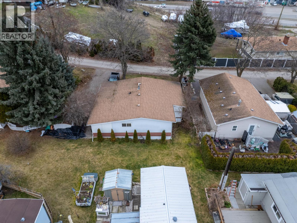
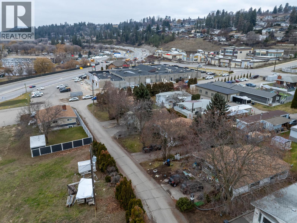
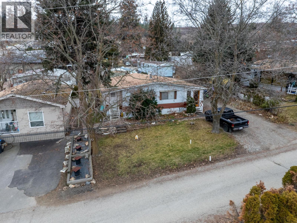
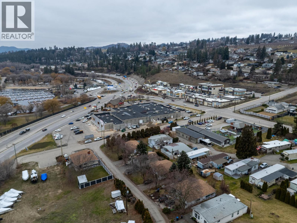
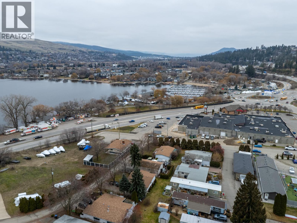
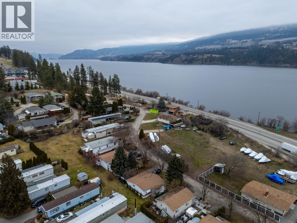
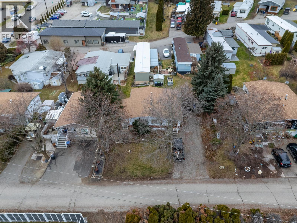
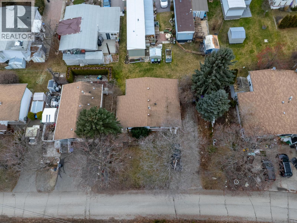
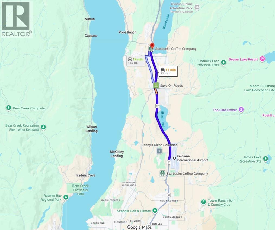
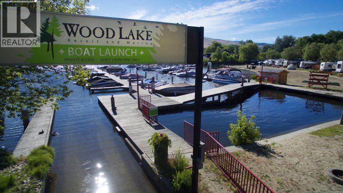
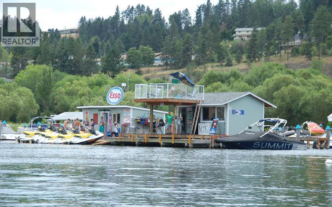
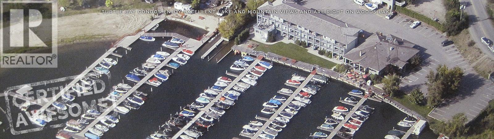
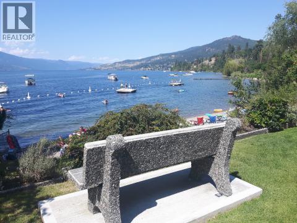
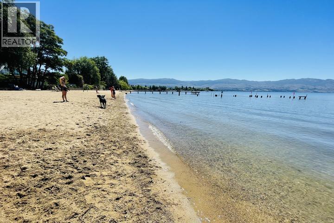
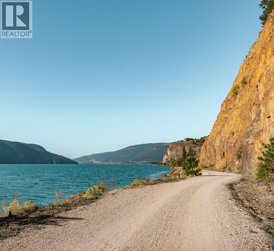
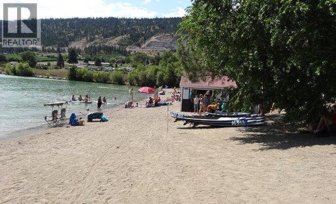

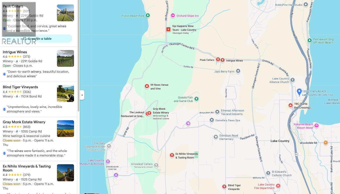
$666 MonthlyWake up near the lake, relax at nearby parks, dine at restaurants, shop 'til your heart's content, and enjoy easy walk-able access to boating and outdoor recreation! Okanagan Living at it's Best - on a budget! This clean and well cared for move-in ready home offers 1,100 ft of wide, warm, and inviting living space! This double wide open concept home gives the sense of a much larger house yet at a fraction of the price! Featuring many newer windows, furnace, hot water tank, and updated interior finishes. Outside are two covered decks (Storage, Sun Room, and Den = 276 sqft), shed, and spacious landscaped front and back yards create the perfect setting for relaxing, gardening, or entertaining friends. Set in a quiet, well maintained 55+ community where small pets are welcome with park approval, this property offers a rare blend of comfort, convenience, and value just moments from 2 lakes, Pelmewash, Rail Trail, Winfield, 7+ Wineries, and Medical and Professional Services - yet only 10 mins to the Airport! Simply move in and start enjoying a relaxed lifestyle! Liquor store, Dollarama, Tim Hortons, Pub, and Starbucks are just a few of the stores a block away! Available with quick possession and easy to show. Pad rent is $666/ Month but may be subject to increase w/ park application. Pad fees include water, sewer, snow removal. Down-size with comfort at a great price and keep your freedom without a strata! 3 Parking spots + storage! Seller will consider selling furnished! (id:58301)
Property Details
| MLS® Number | 10373367 |
| Property Type | Single Family |
| Neigbourhood | Lake Country South West |
| Community Features | Pets Allowed With Restrictions, Rentals Not Allowed, Seniors Oriented |
| Parking Space Total | 2 |
| View Type | Lake View, Mountain View |
Building
| Bathroom Total | 1 |
| Bedrooms Total | 2 |
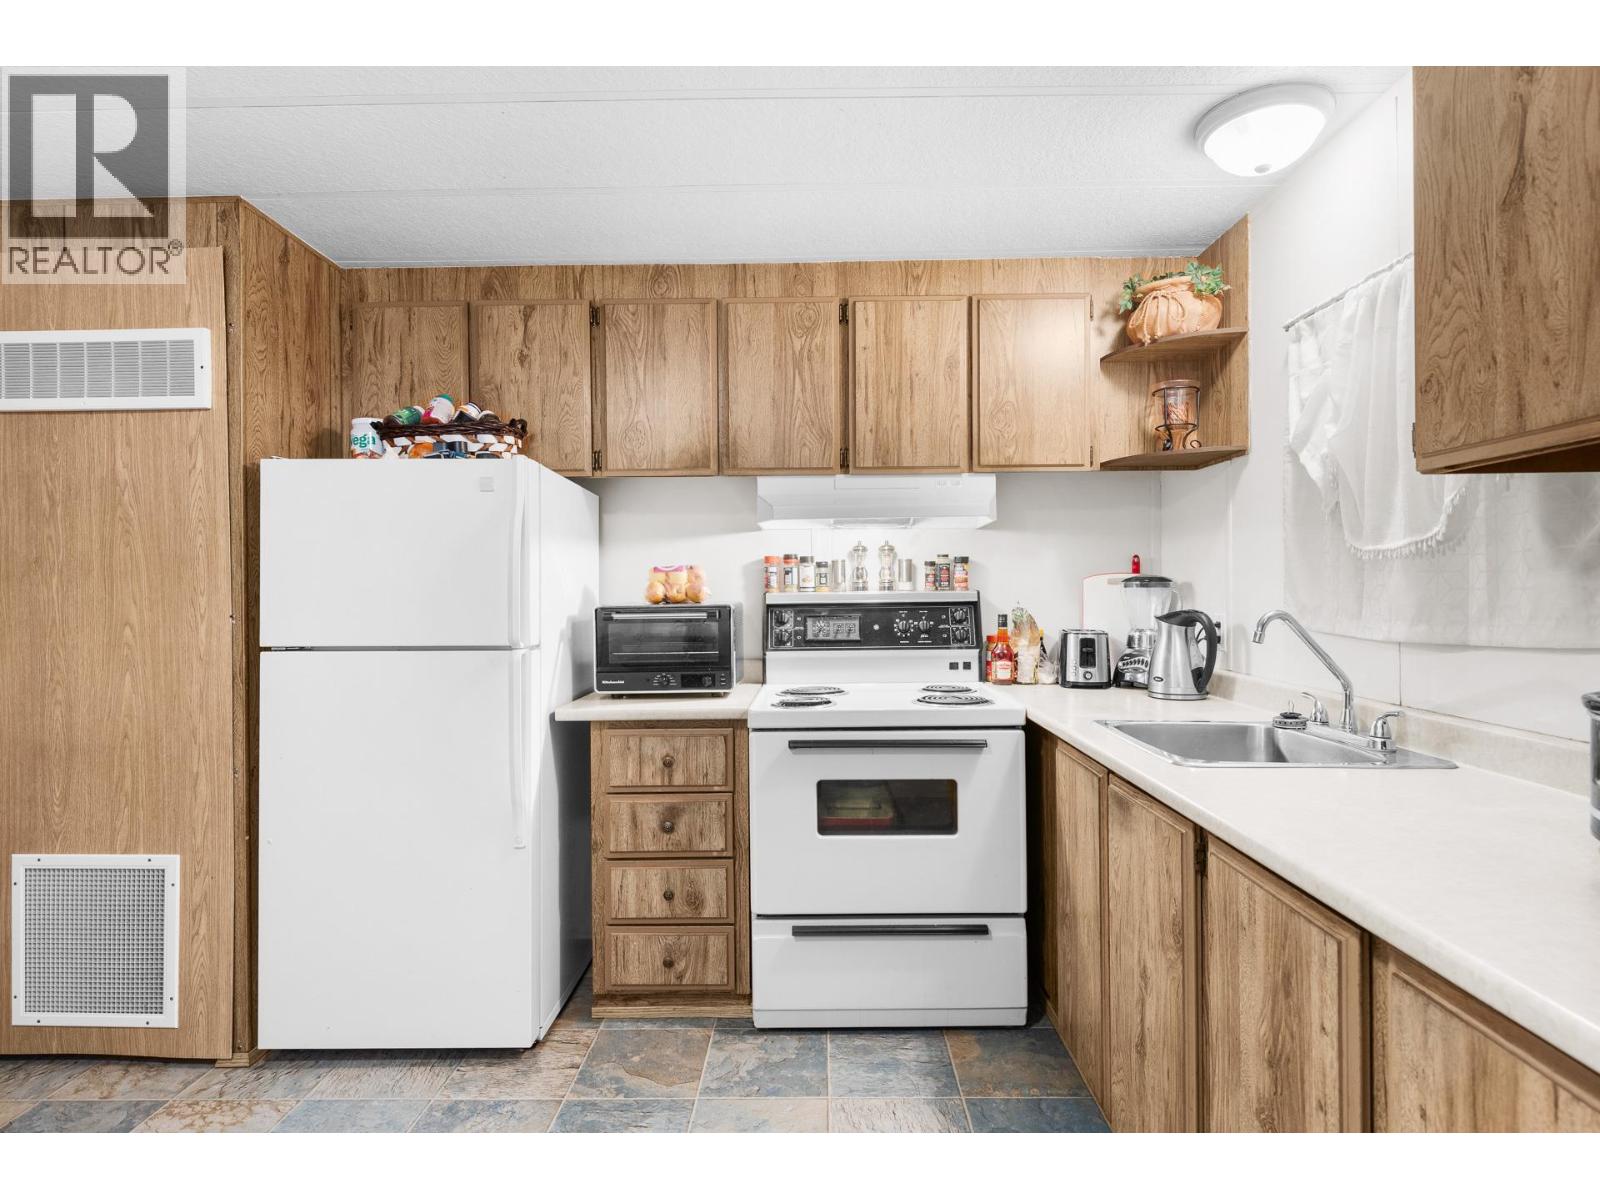
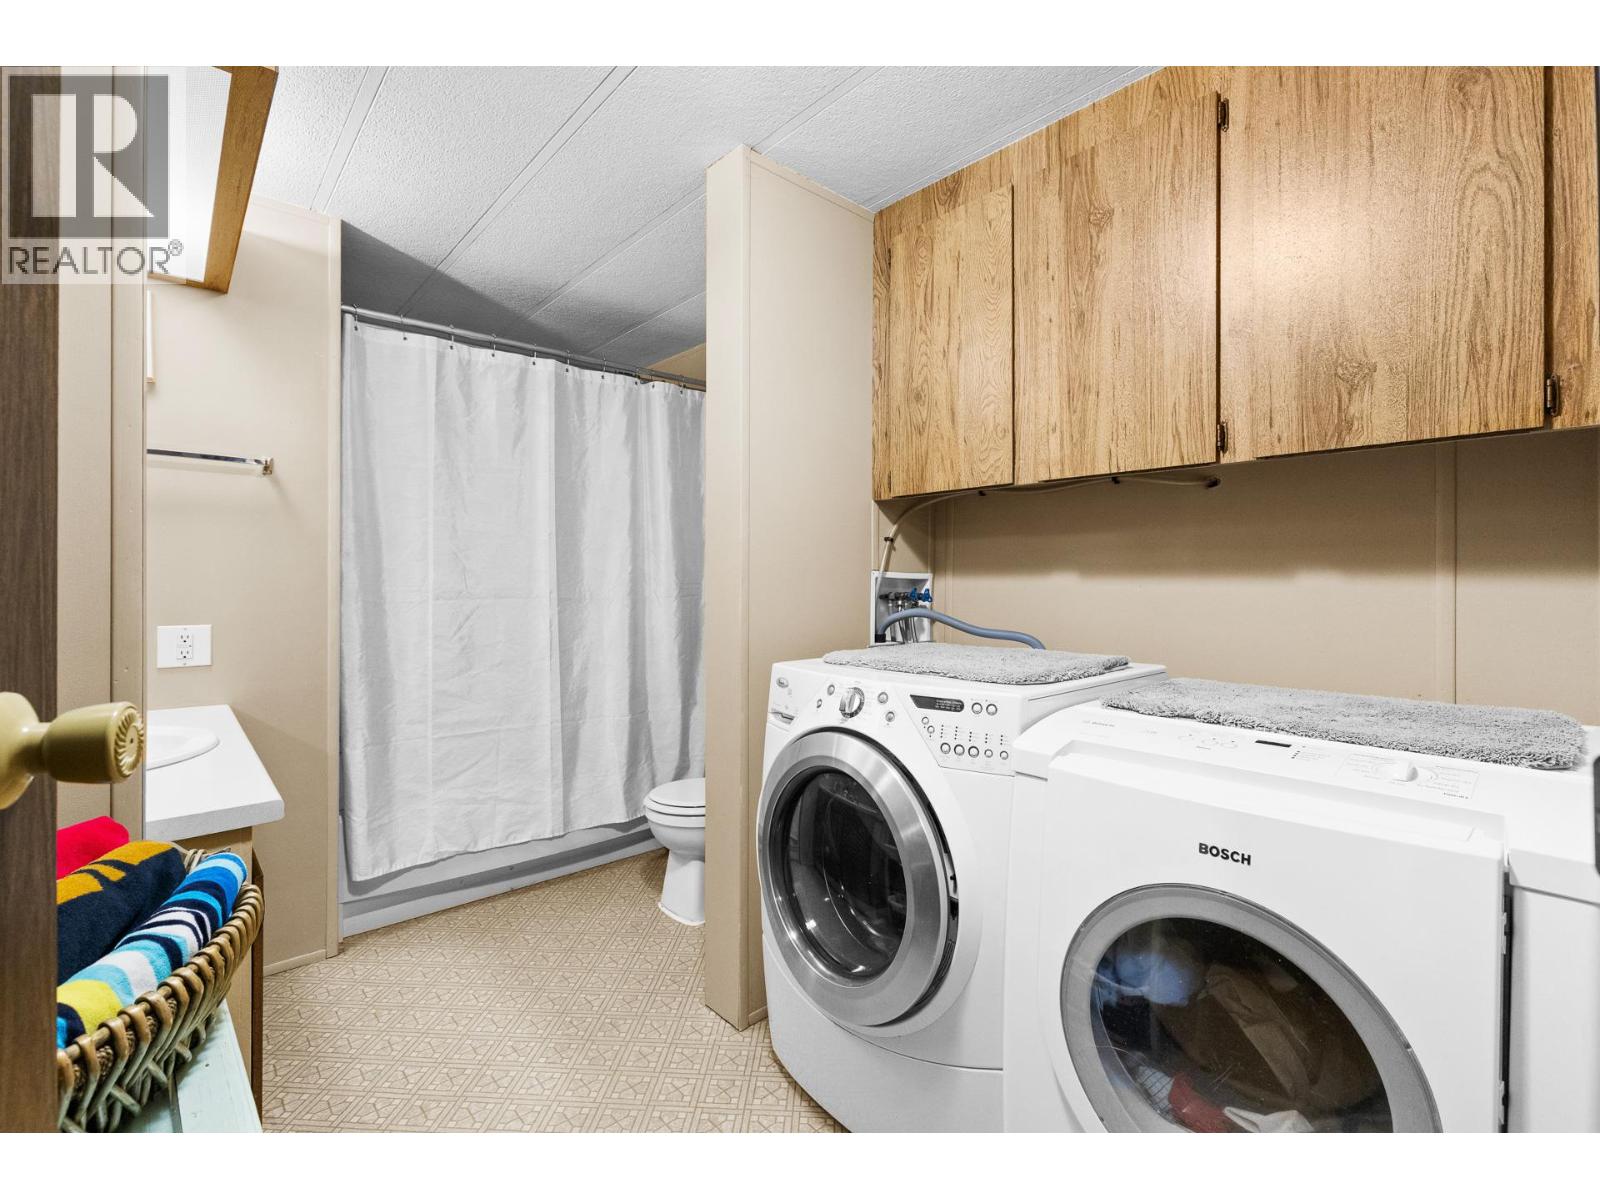
| Appliances | Refrigerator, Range - Electric, Washer & Dryer |
| Constructed Date | 1980 |
| Exterior Finish | Aluminum |
| Fire Protection | Sprinkler System-fire |
| Flooring Type | Laminate, Linoleum |
| Heating Type | Forced Air |
| Roof Material | Asphalt Shingle |
| Roof Style | Unknown |
| Stories Total | 1 |
| Size Interior | 864 Sqft |
| Type | Manufactured Home |
| Utility Water | Municipal Water |
Parking
| Surfaced |
Land
| Acreage | No |
| Sewer | Municipal Sewage System |
| Size Total Text | Under 1 Acre |
Rooms
| Level | Type | Length | Width | Dimensions |
|---|---|---|---|---|
| Main Level | Sunroom | 19'9'' x 7'11'' | ||
| Main Level | Foyer | 15'7'' x 5'10'' | ||
| Main Level | Other | 14'5'' x 7'10'' | ||
| Main Level | Laundry Room | 7'10'' x 4'8'' | ||
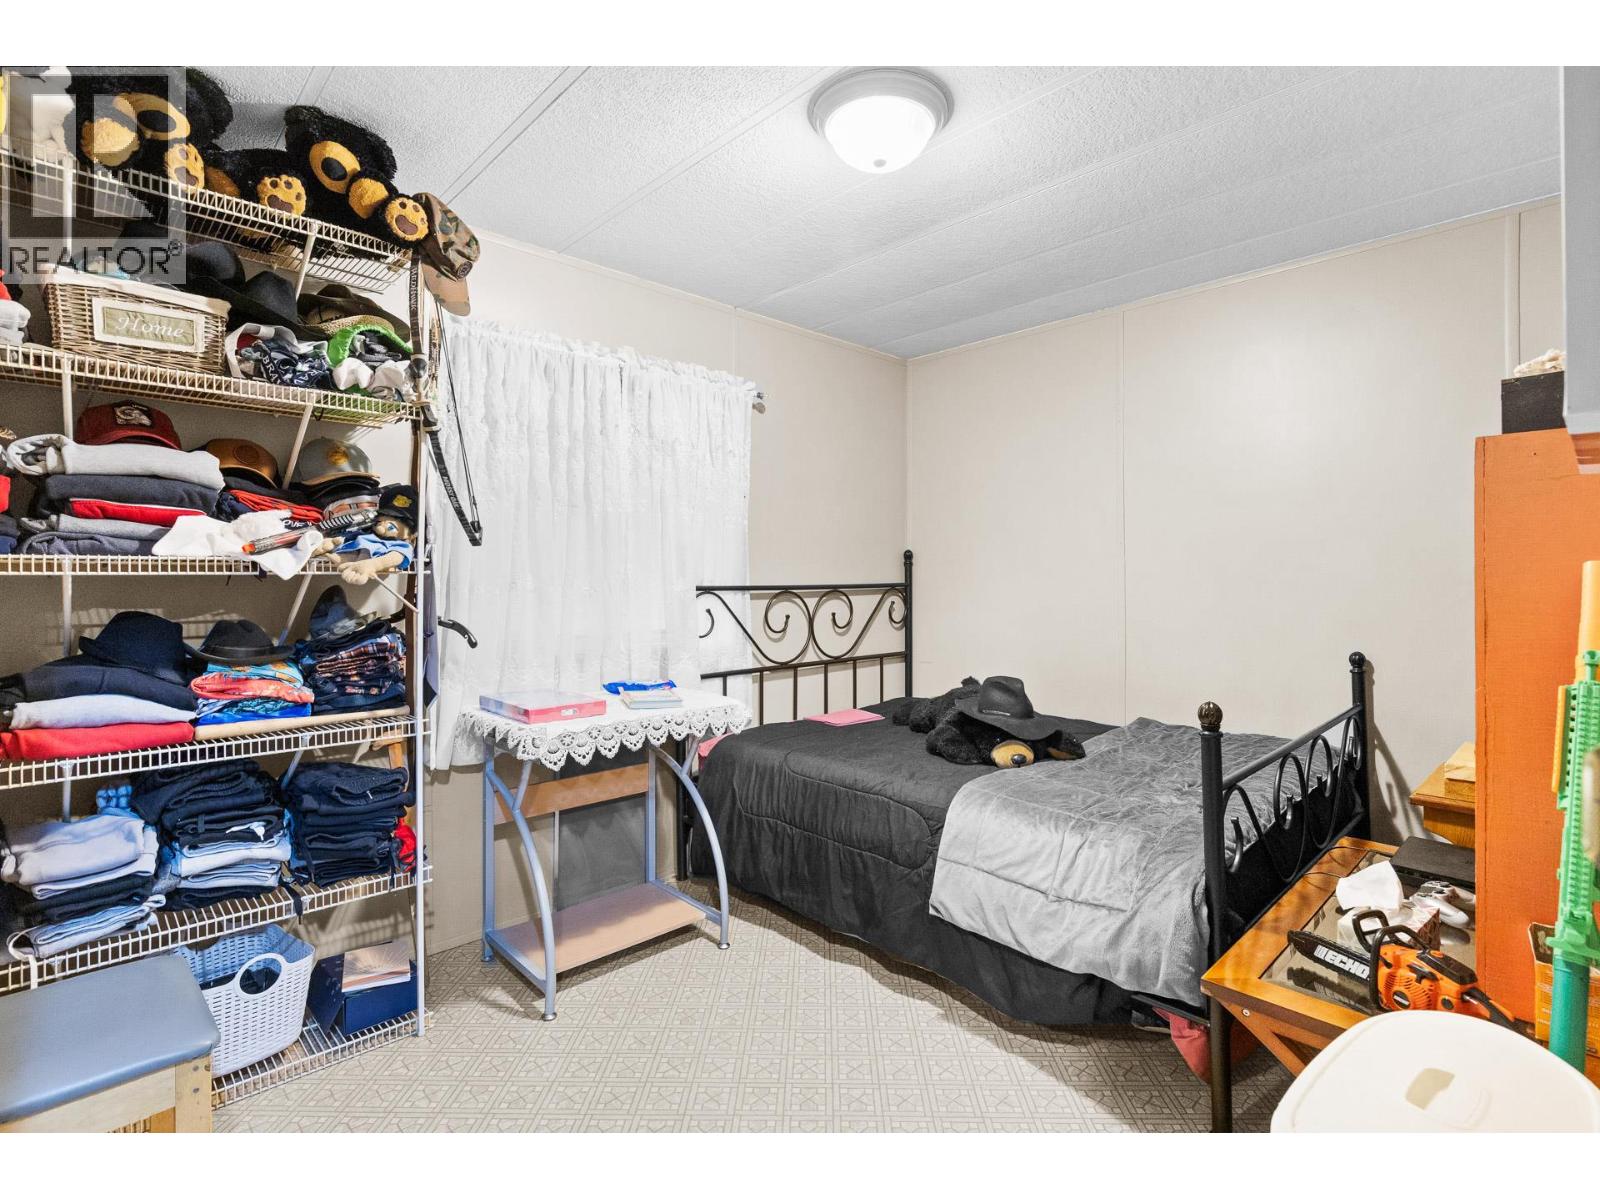
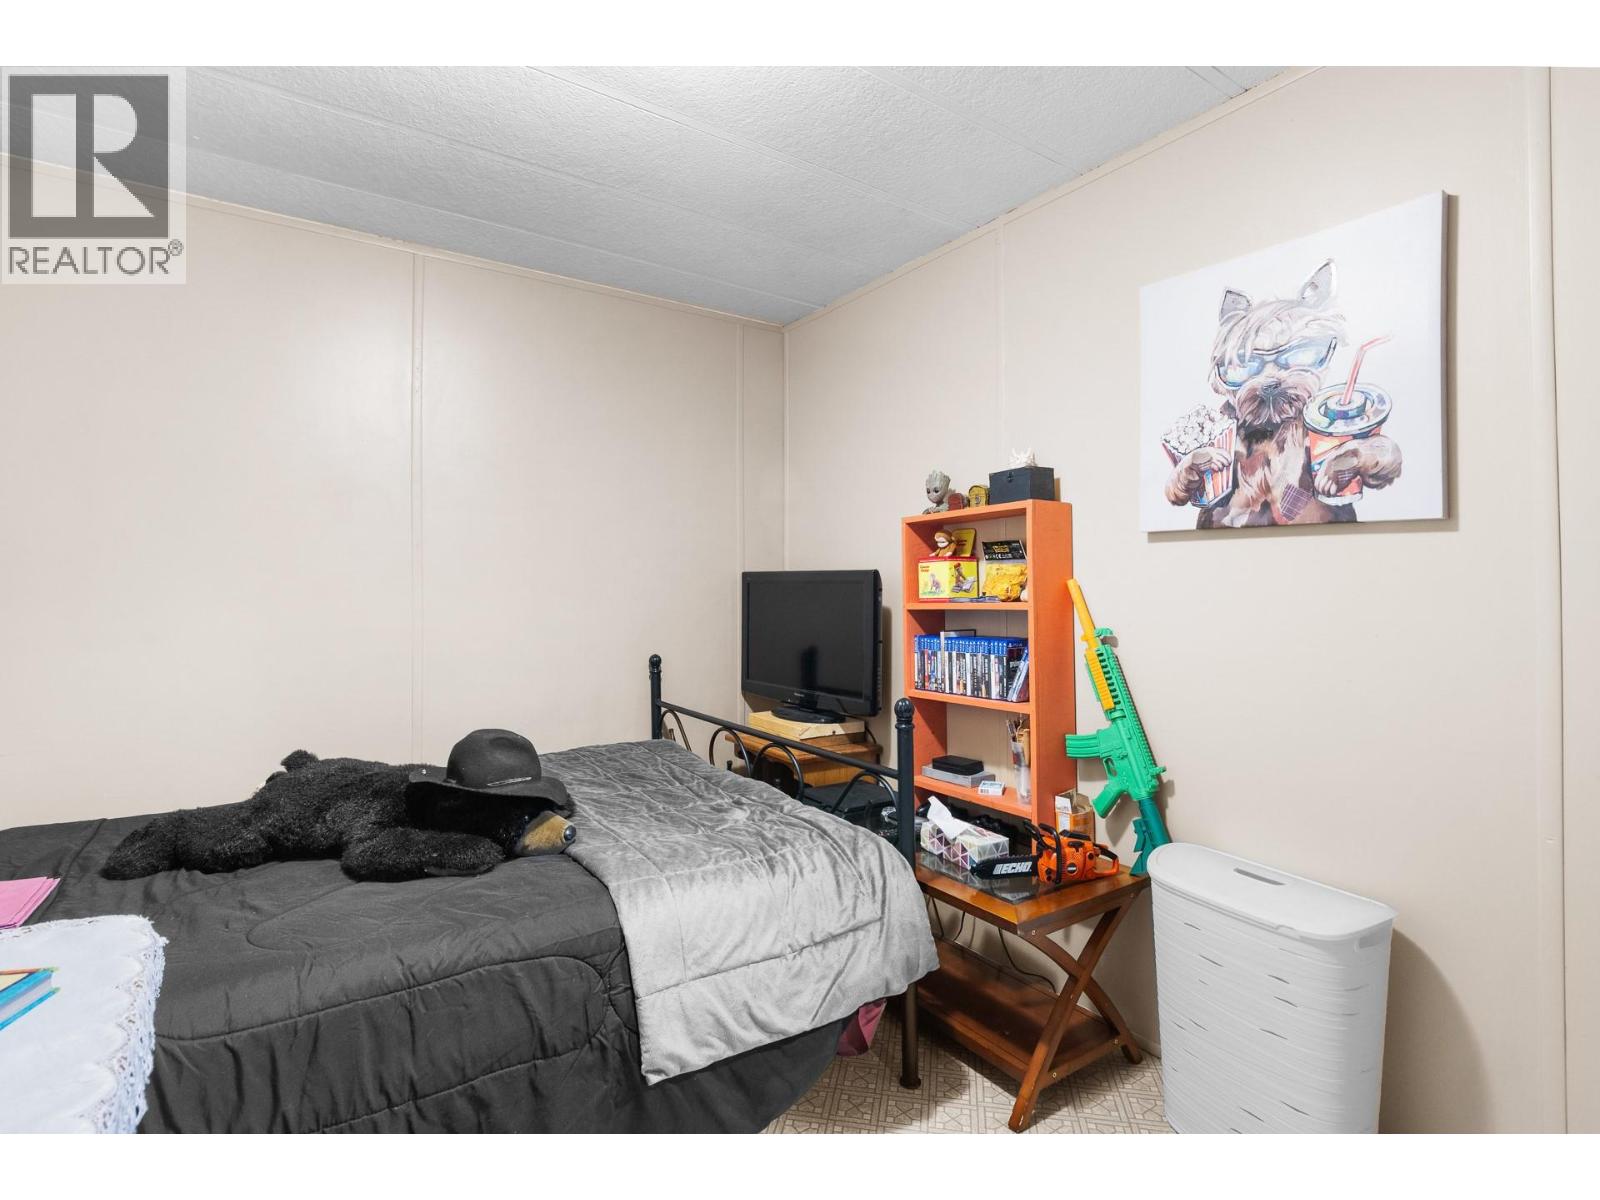
| Main Level | Bedroom | 8'6'' x 11'7'' | ||
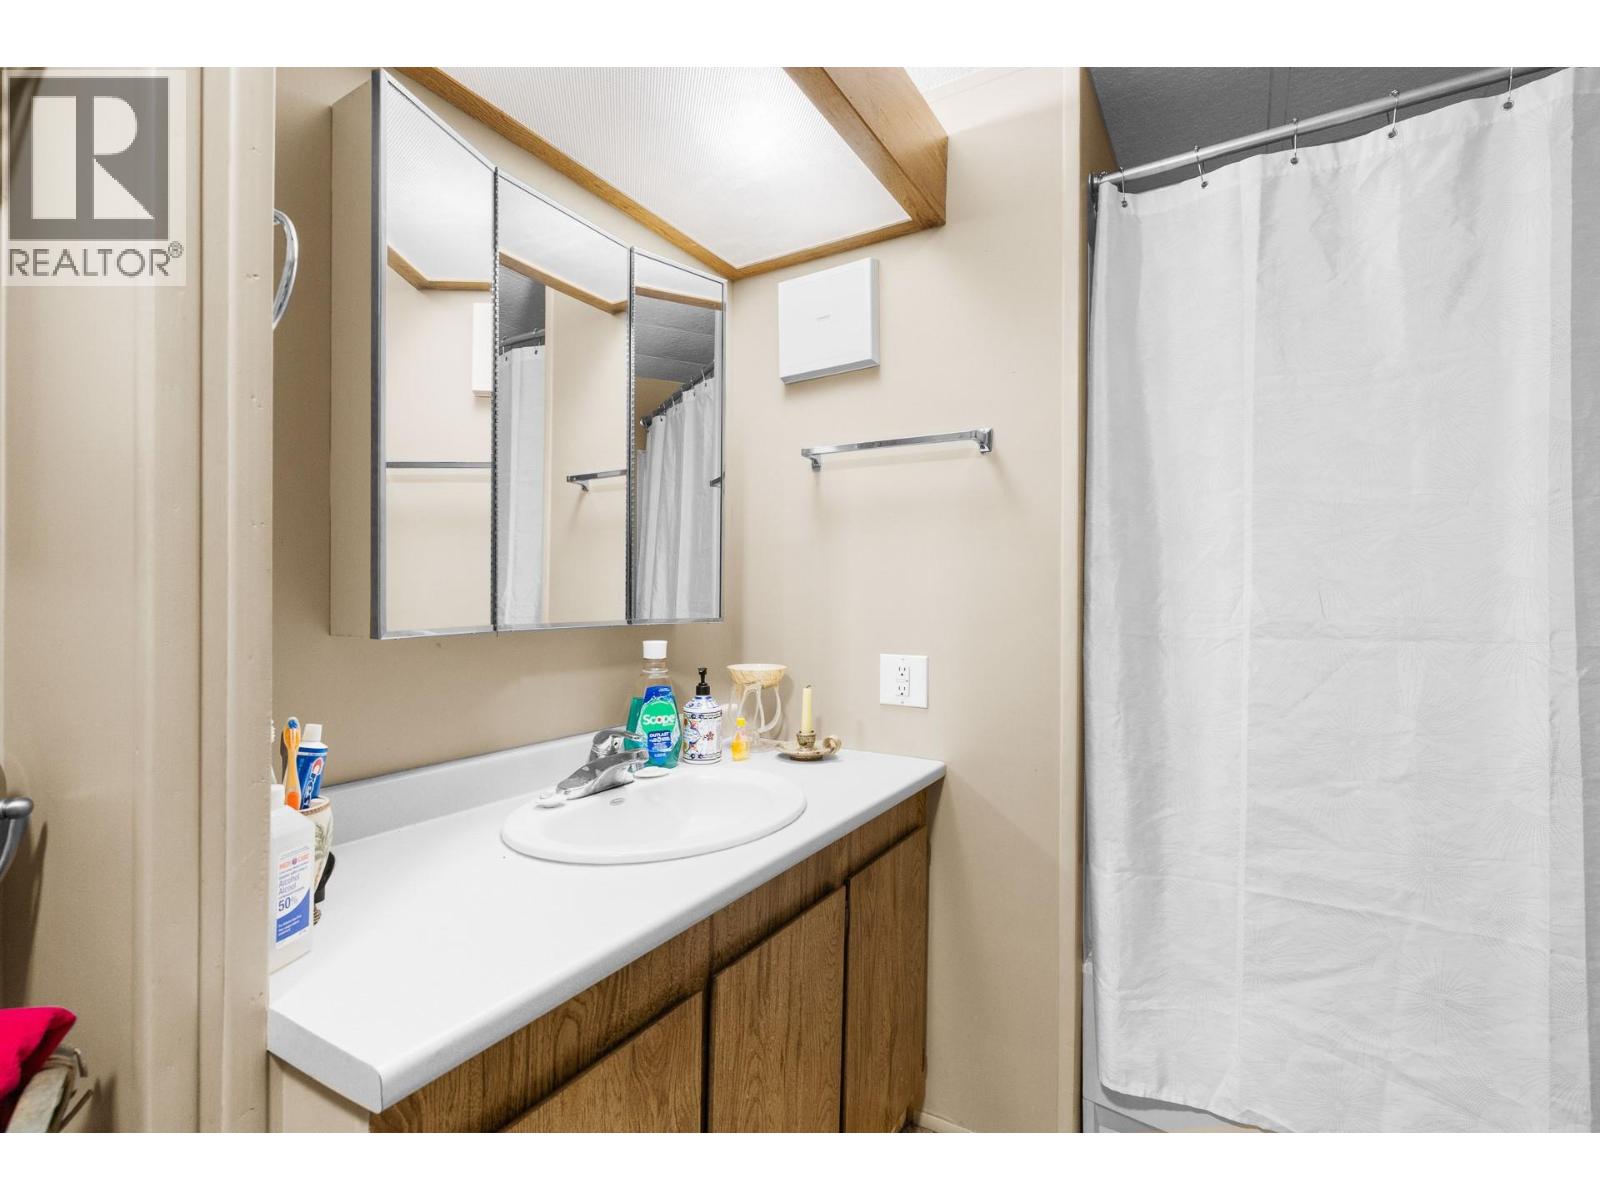
| Main Level | 4pc Bathroom | 7'10'' x 6'10'' | ||
| Main Level | Living Room | 23'3'' x 11'7'' | ||
| Main Level | Kitchen | 11'6'' x 11'8'' | ||
| Main Level | Primary Bedroom | 12' x 11'6'' |
Utilities
| Cable | Available |
| Electricity | Available |
| Natural Gas | Available |
| Telephone | Available |
| Sewer | Available |
| Water | Available |
Contact Us
Contact us for more information

Scott Aaltonen
Personal Real Estate Corporation
www.newhomeskelowna.com/
www.facebook.com/remaxrealtorkelowna/?modal=admin_todo_tour
www.linkedin.com/in/scott-aaltonen-28627517/?originalSubdomain=ca
RE/MAX Kelowna
100 - 1553 Harvey Avenue
Kelowna, British Columbia V1Y 6G1
100 - 1553 Harvey Avenue
Kelowna, British Columbia V1Y 6G1
(250) 717-5000
(250) 861-8462

This REALTOR.ca listing content is owned and licensed by REALTOR® members of The Canadian Real Estate Association
The trademarks REALTOR®, REALTORS®, and the REALTOR® logo are controlled by The Canadian Real Estate Association (CREA) and identify real estate professionals who are members of CREA. The trademarks MLS®, Multiple Listing Service® and the associated logos are owned by The Canadian Real Estate Association (CREA) and identify the quality of services provided by real estate professionals who are members of CREA. The trademark DDF® is owned by The Canadian Real Estate Association (CREA) and identifies CREA's Data Distribution Facility (DDF®)
May 12 2026 03:52:32
Association of Interior REALTORS®
RE/MAX Kelowna