
1220 Gaggin Road Kelowna, British Columbia V1X 1V2

6 Bedroom
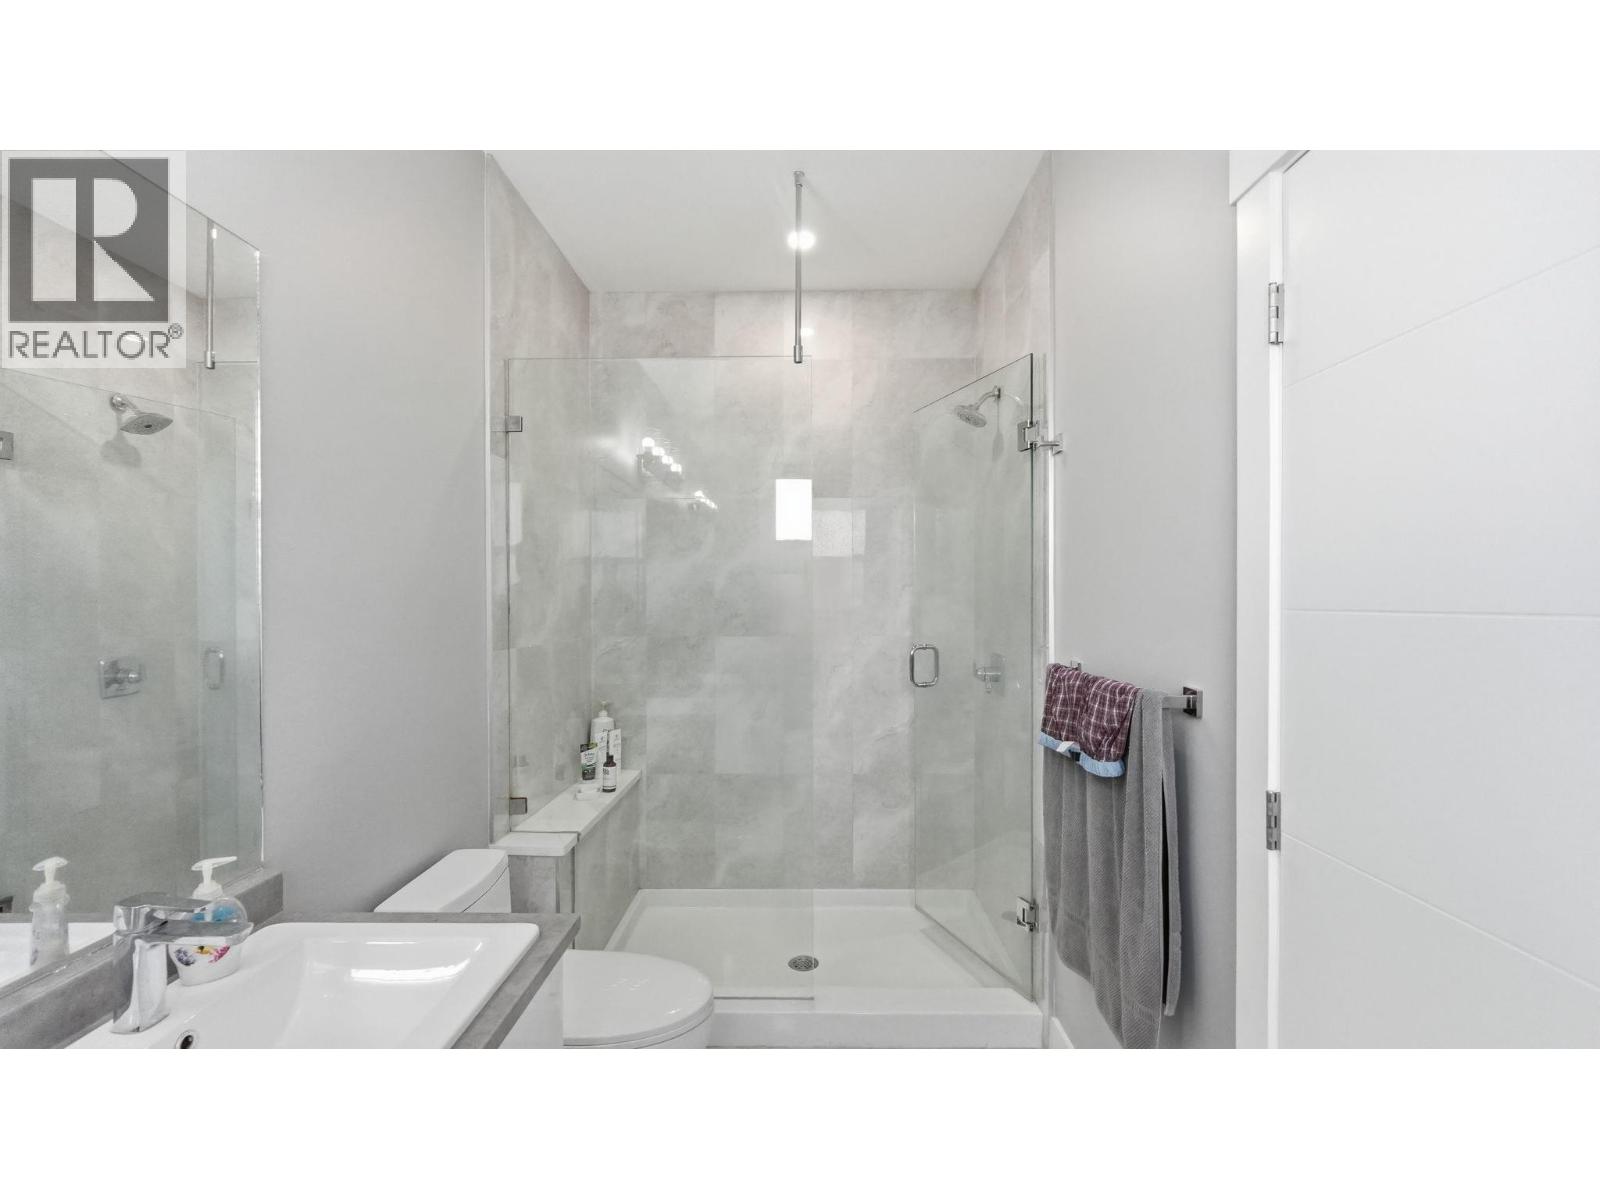
4 Bathroom
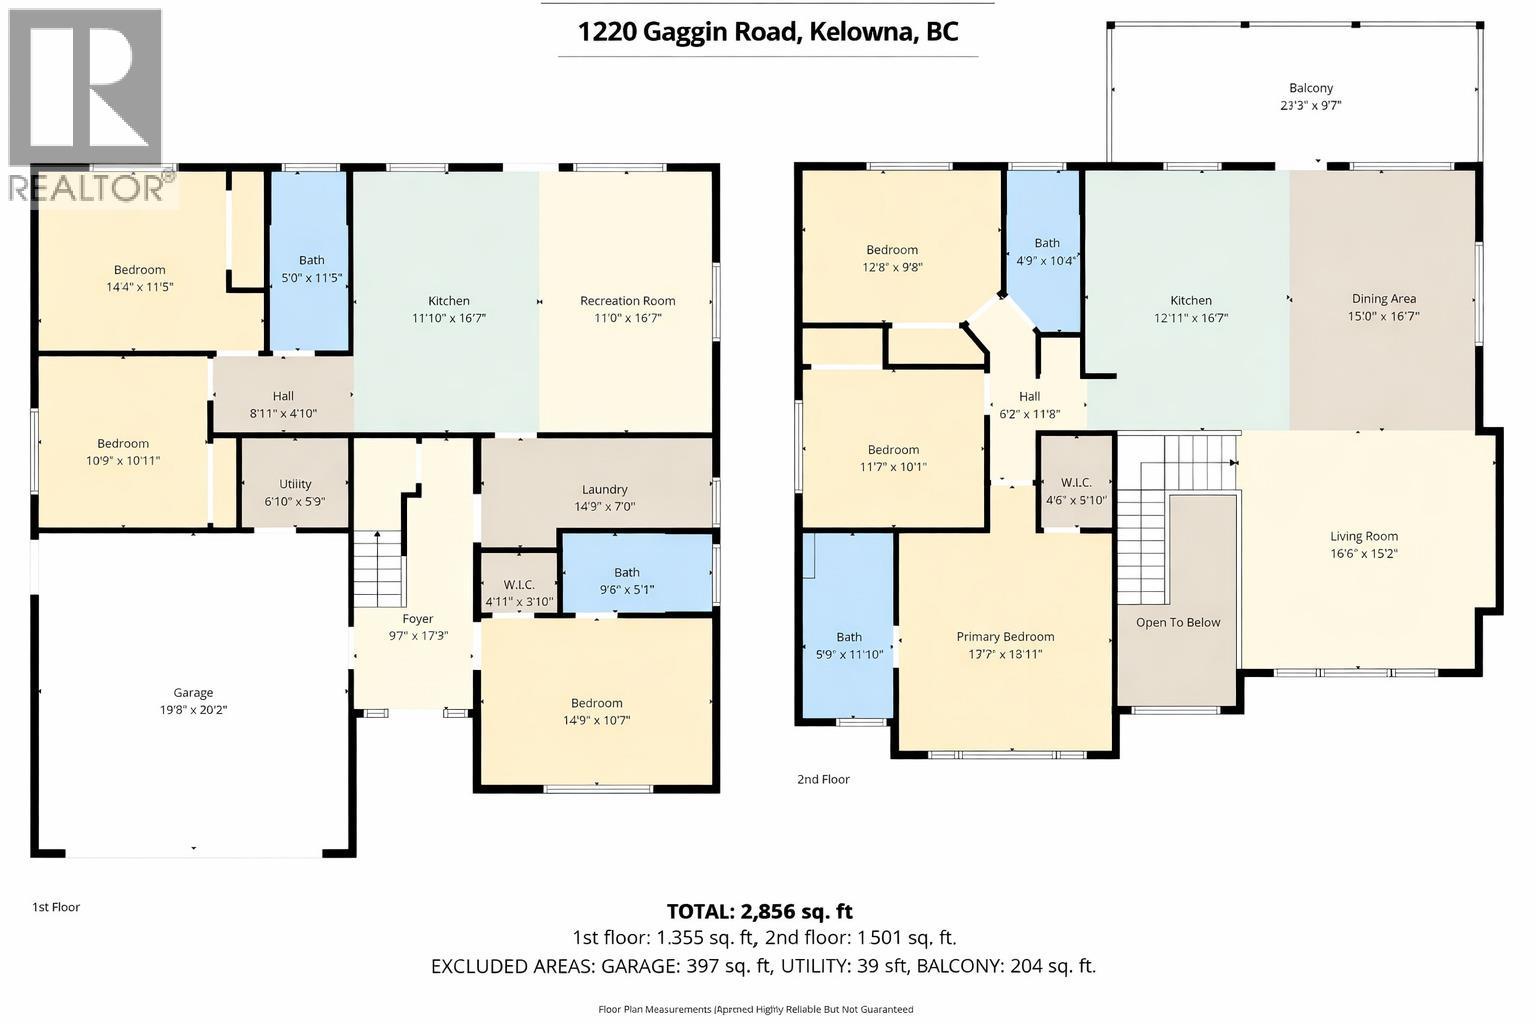
2,856 sqft
Forced Air
$1,149,888
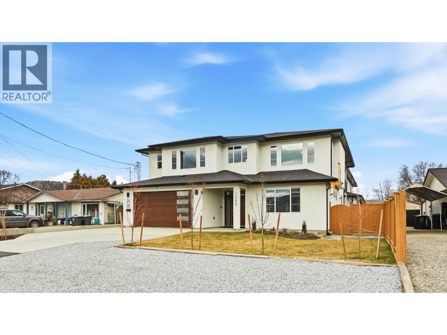
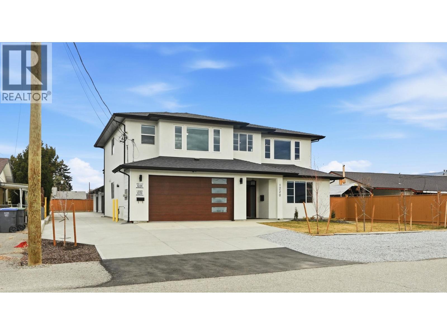
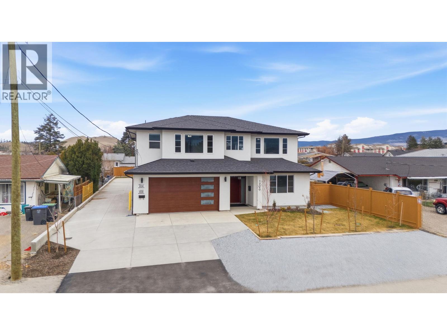
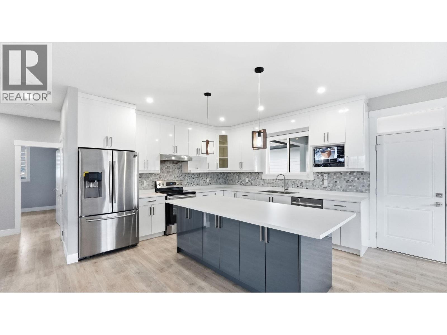
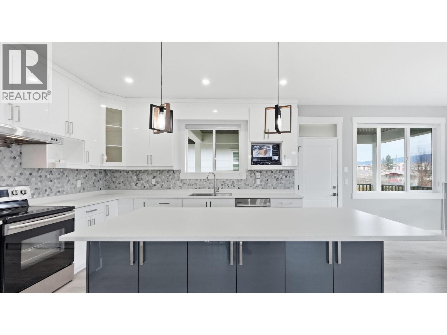
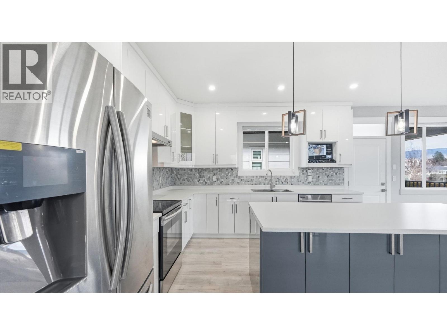
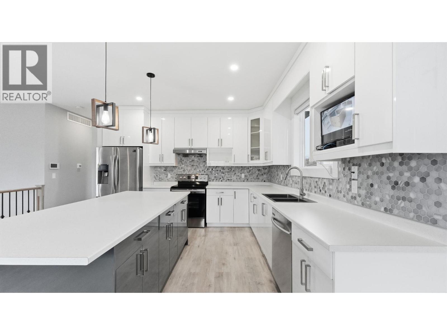
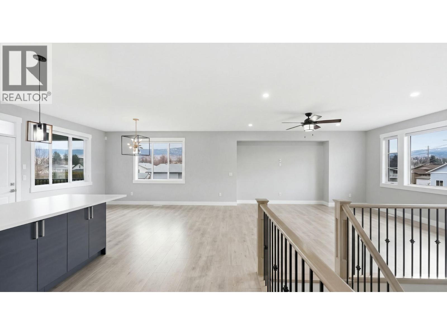
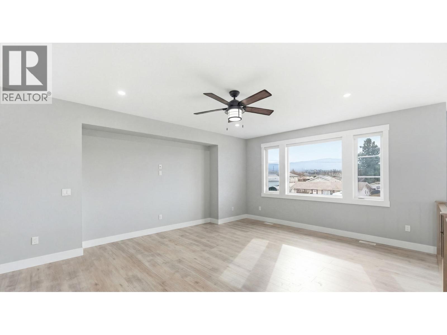
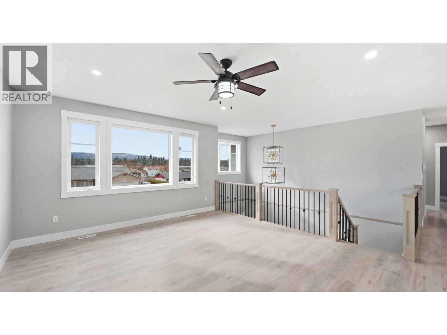
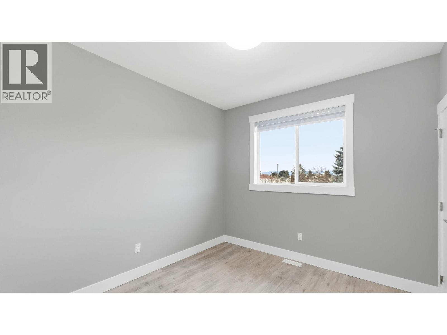
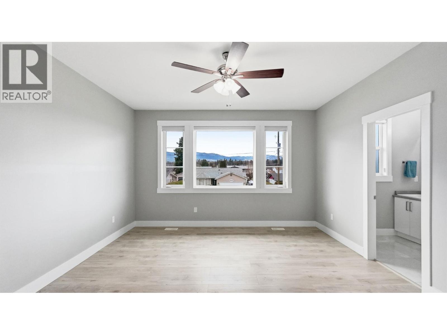
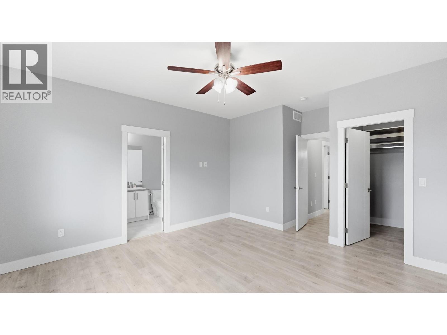
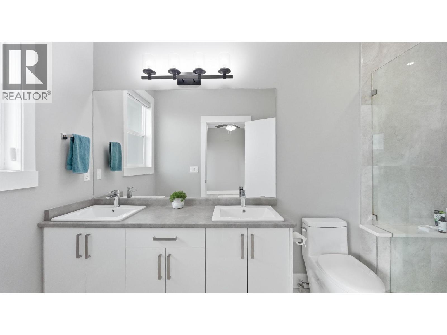
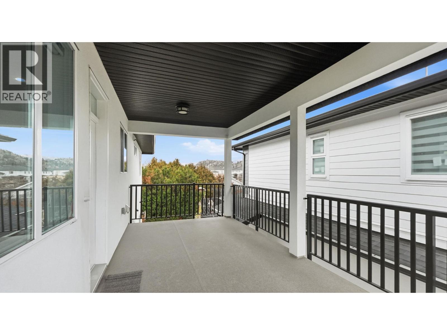
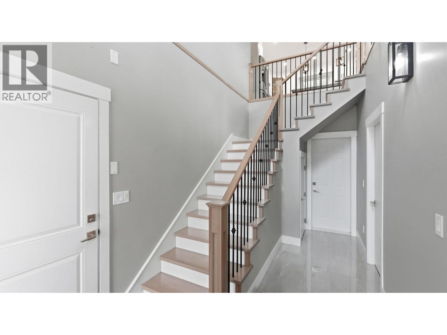
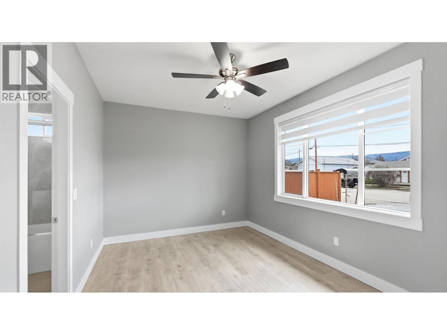
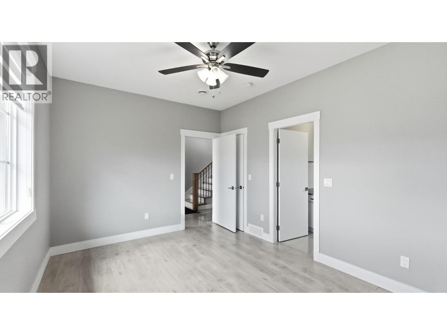
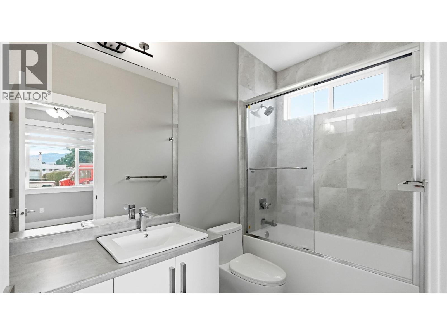
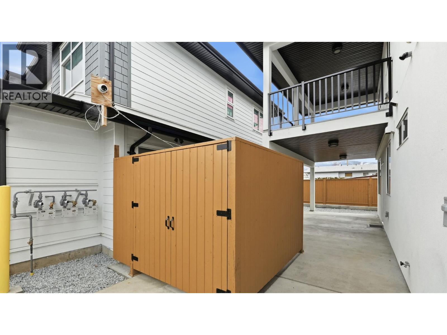
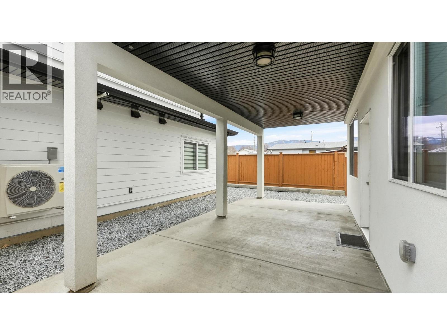
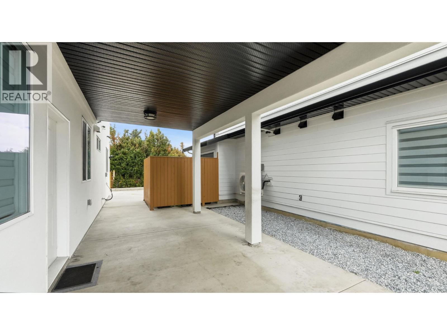
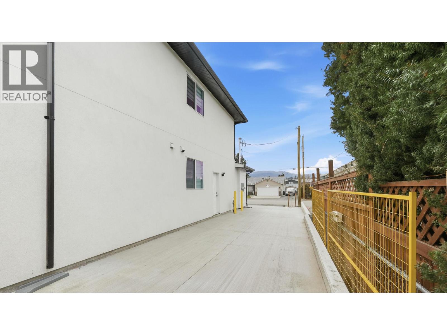
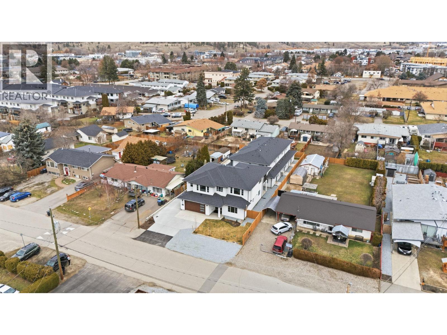
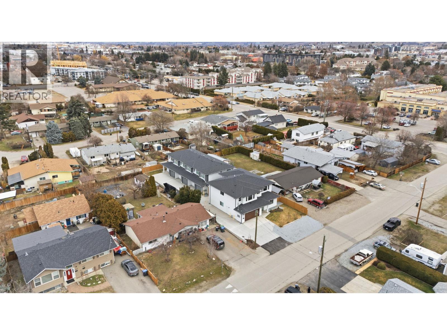
Welcome to this beautifully designed detached home in Kelowna, offering 6 bedrooms and 4 bathrooms across 2,856 sq. ft. of living space. Thoughtfully built with modern finishes and an open-concept layout, it’s perfect for both everyday living and entertaining. The main floor features a bright living area, spacious dining, and a stylish kitchen, with large windows bringing in abundant natural light. A 2-bedroom side suite offers excellent mortgage helper potential or space for extended family. Located in a growing, family-friendly neighborhood close to schools, parks, shopping, and amenities, this home offers comfort, space, and convenience. (id:58301)
Property Details
| MLS® Number | 10381037 |
| Property Type | Single Family |
| Neigbourhood | Rutland South |
| Community Name | . |
| Community Features | Pets Allowed |
| Features | Central Island, Balcony |
| Parking Space Total | 2 |
Building
| Bathroom Total | 4 |
| Bedrooms Total | 6 |
| Appliances | Refrigerator, Dishwasher, Oven - Electric, Hood Fan, Washer & Dryer |
| Constructed Date | 2021 |
| Construction Style Attachment | Detached |
| Exterior Finish | Stucco, Other |
| Flooring Type | Laminate |
| Heating Type | Forced Air |
| Roof Material | Asphalt Shingle |
| Roof Style | Unknown |
| Stories Total | 2 |
| Size Interior | 2,856 Sqft |
| Type | House |
| Utility Water | Municipal Water |
Parking
| Attached Garage | 2 |
Land
| Acreage | No |
| Sewer | Municipal Sewage System |
| Size Irregular | 0.26 |
| Size Total | 0.26 Ac|under 1 Acre |
| Size Total Text | 0.26 Ac|under 1 Acre |
Rooms
| Level | Type | Length | Width | Dimensions |
|---|---|---|---|---|
| Lower Level | 4pc Bathroom | Measurements not available | ||
| Lower Level | 4pc Bathroom | Measurements not available | ||
| Lower Level | Bedroom | 10'9'' x 10'11'' | ||
| Lower Level | Bedroom | 14'4'' x 11'5'' | ||
| Lower Level | Kitchen | 11'10'' x 16'7'' | ||
| Lower Level | Recreation Room | 11' x 16'7'' | ||
| Lower Level | Laundry Room | 14'9'' x 7' | ||
| Lower Level | Bedroom | 14'9'' x 10'7'' | ||
| Lower Level | Foyer | 7'7'' x 17'3'' | ||
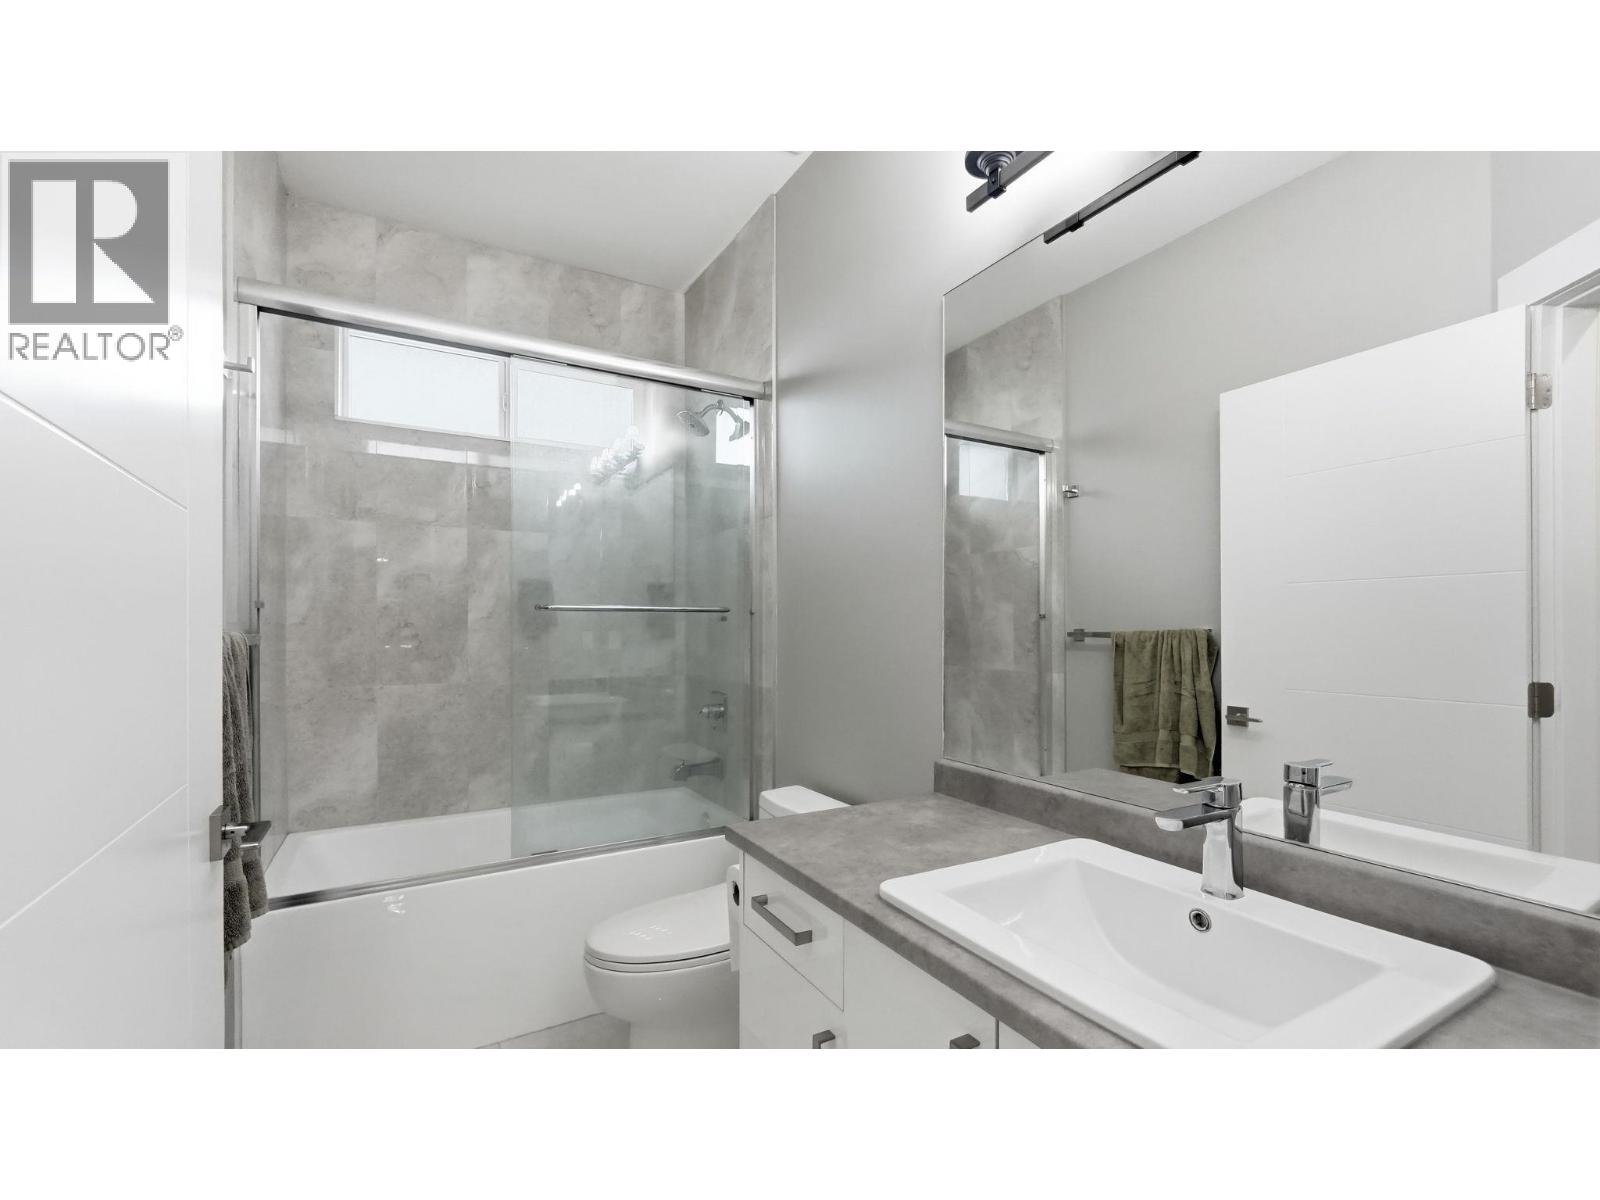
| Main Level | 4pc Bathroom | Measurements not available | ||
| Main Level | 4pc Bathroom | Measurements not available | ||
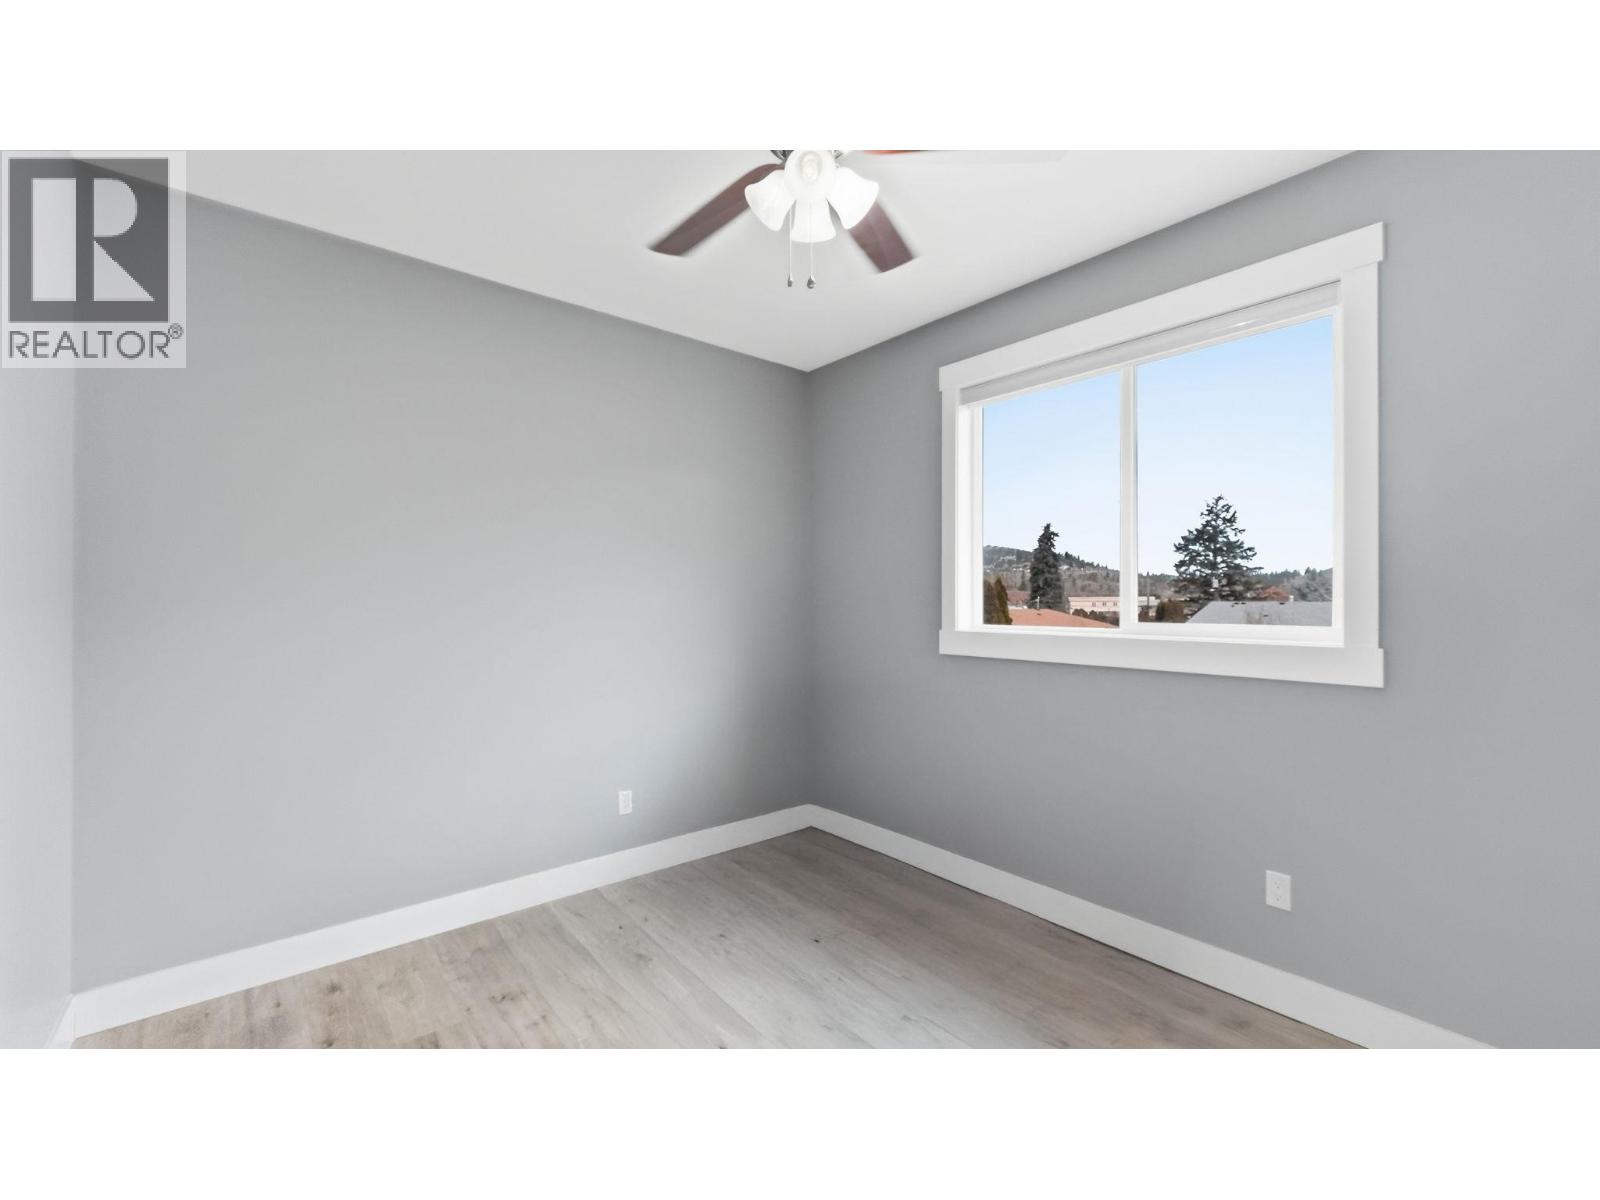
| Main Level | Bedroom | 12'8'' x 9'8'' | ||
| Main Level | Bedroom | 11'7'' x 10'1'' | ||
| Main Level | Primary Bedroom | 13'7'' x 16'11'' | ||
| Main Level | Dining Room | 11'10'' x 16'7'' | ||
| Main Level | Kitchen | 12'11'' x 16'7'' | ||
| Main Level | Living Room | 16'6'' x 15'2'' |
https://www.realtor.ca/real-estate/29534288/1220-gaggin-road-kelowna-rutland-south
Contact Us
Contact us for more information

Sunny Bhangu
Personal Real Estate Corporation - Unified Real Estate Group
Lpt Realty Ulc
2700 - 1133 Melville Street
Vancouver, British Columbia V6E 4E5
2700 - 1133 Melville Street
Vancouver, British Columbia V6E 4E5
(888) 991-4496
www.canada.lpt.com/

This REALTOR.ca listing content is owned and licensed by REALTOR® members of The Canadian Real Estate Association
The trademarks REALTOR®, REALTORS®, and the REALTOR® logo are controlled by The Canadian Real Estate Association (CREA) and identify real estate professionals who are members of CREA. The trademarks MLS®, Multiple Listing Service® and the associated logos are owned by The Canadian Real Estate Association (CREA) and identify the quality of services provided by real estate professionals who are members of CREA. The trademark DDF® is owned by The Canadian Real Estate Association (CREA) and identifies CREA's Data Distribution Facility (DDF®)
July 14 2026 05:19:33
Association of Interior REALTORS®
Lpt Realty Ulc