
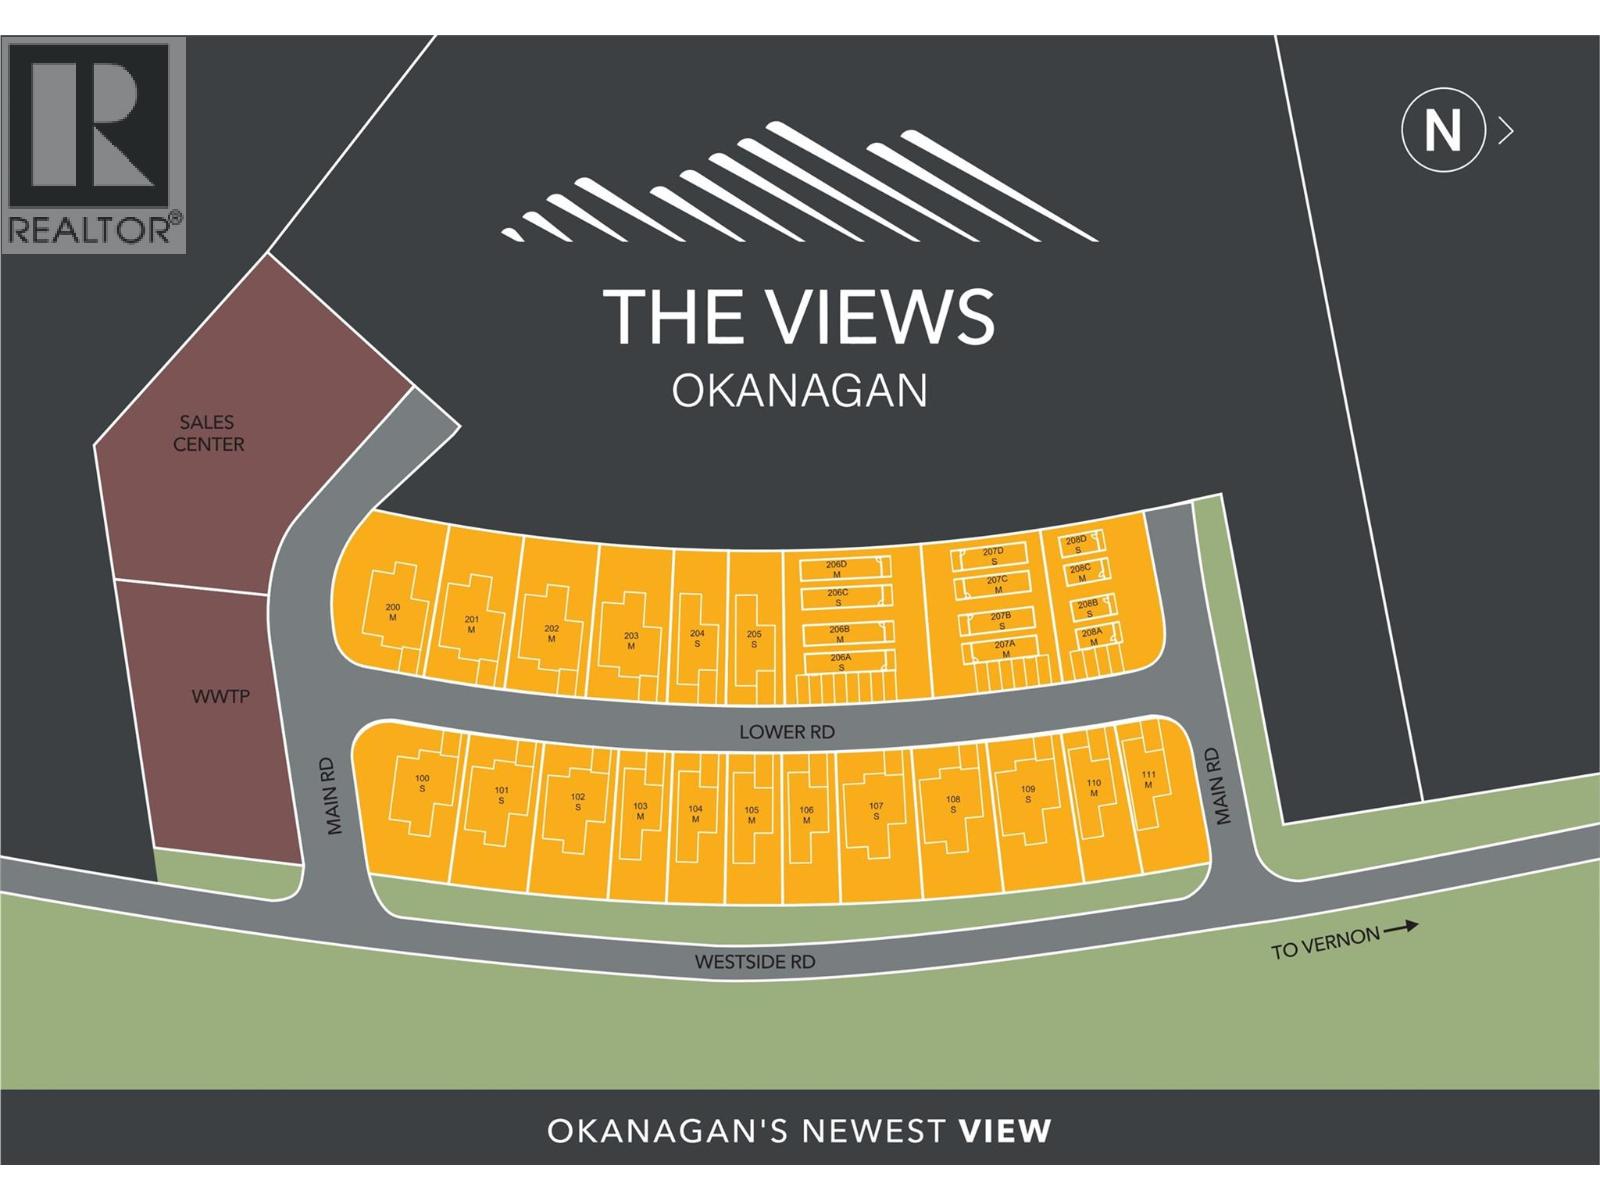
12204 Westside Road Unit# 200 Vernon, British Columbia V1H 2A4

3 Bedroom
2 Bathroom
1,472 sqft
Fireplace
Central Air Conditioning
Forced Air, See Remarks
$587,500Maintenance, Pad Rental
$360 Monthly
Maintenance, Pad Rental
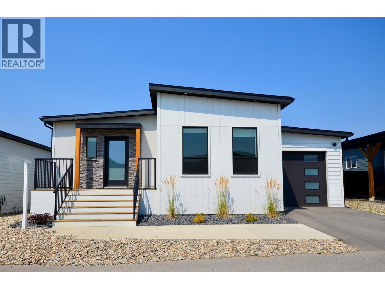
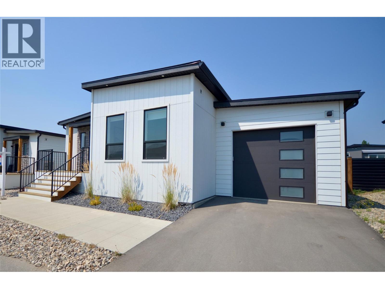
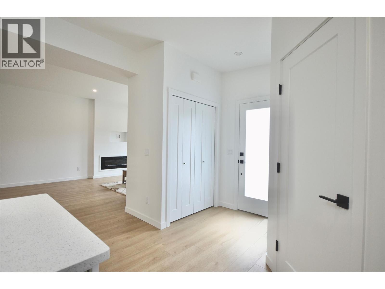
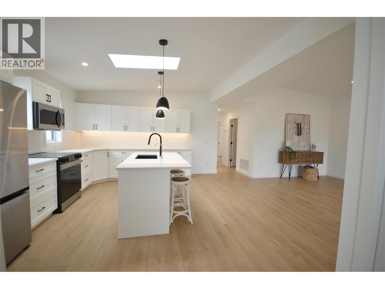
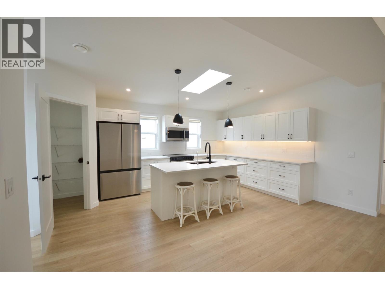
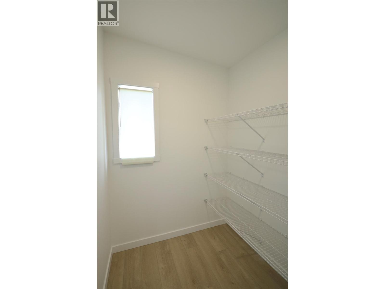
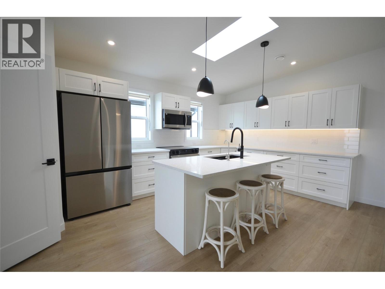
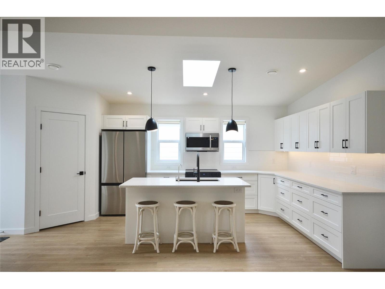
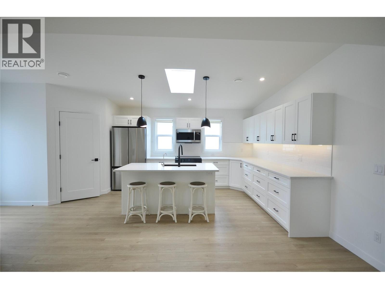
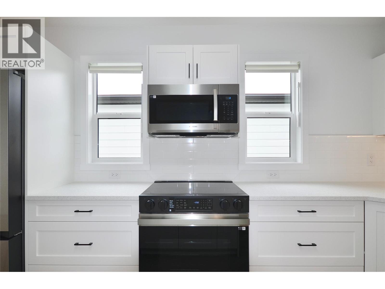
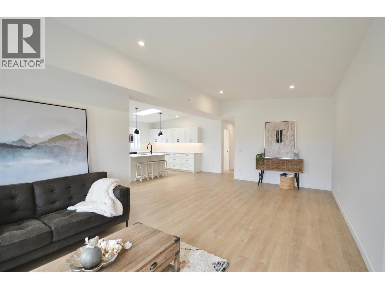
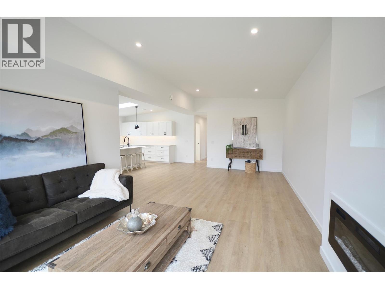
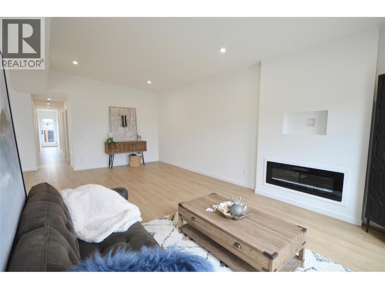
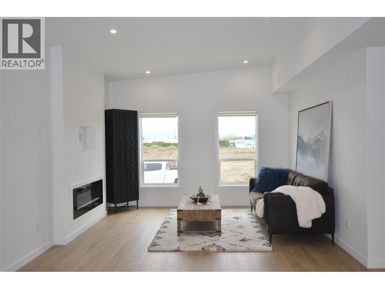
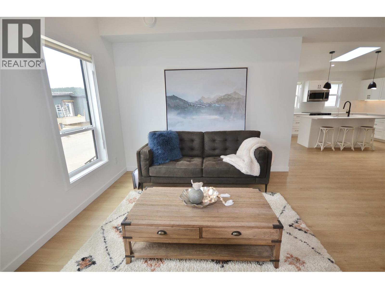
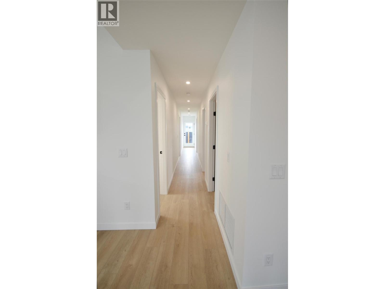
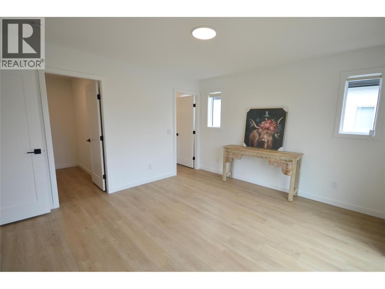
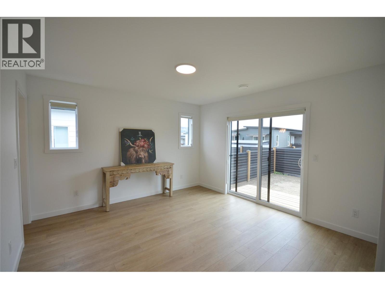
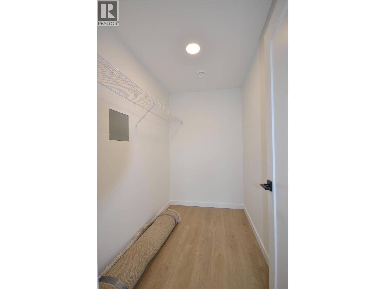
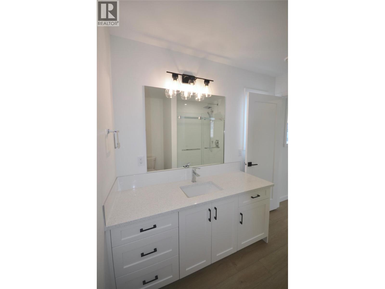
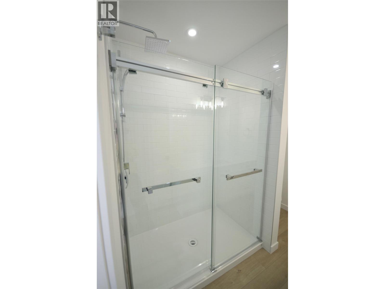
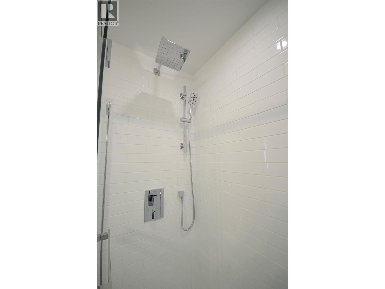
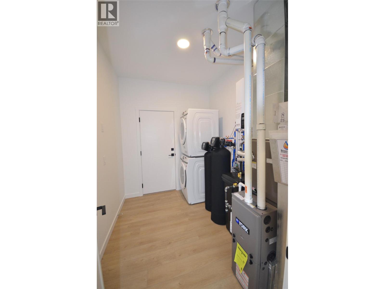
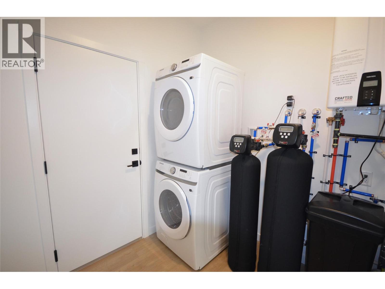
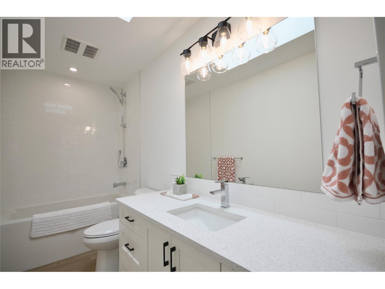
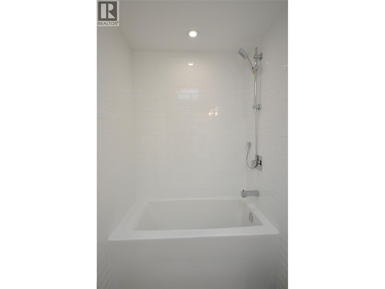
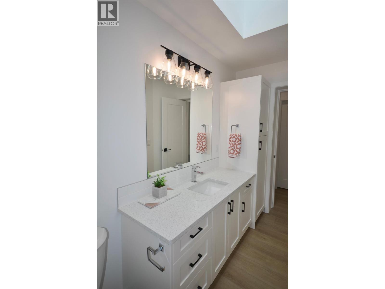
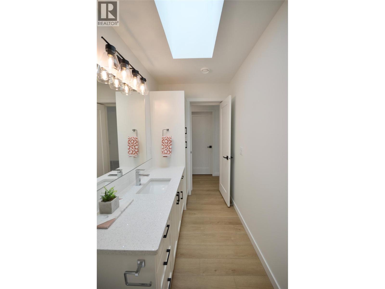
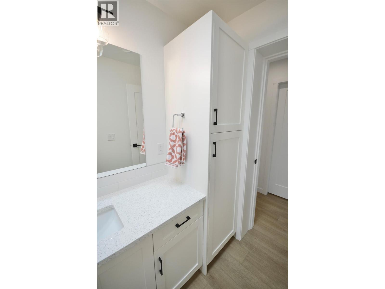
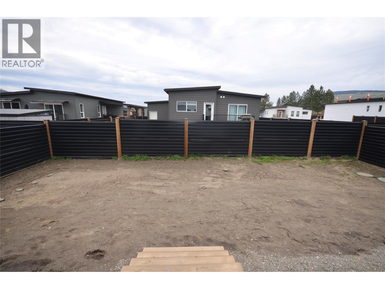
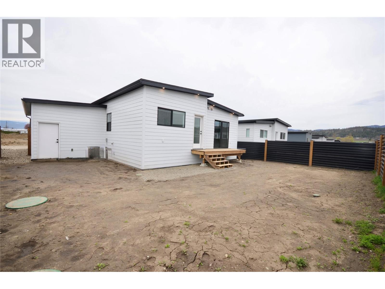
$360 MonthlyIntroducing the perfect retreat nestled in the breathtaking North Okanagan Valley and conveniently located just a few minutes from the shores of Okanagan Lake. This Monarch XL home is built by Woodland Crafted Homes and features a modern layout and loaded with upgrades. With a unique exterior, the 3 bedroom, 2 bathroom home design is created for those that want it all. Entering to the open-concept expanded island kitchen with shaker cabinetry, quartz counters and S/S appliances. Open floor plan with seamless living/dining space. Spacious Primary Bedroom with and walk in closet. Primary bathroom includes floor to ceiling tiled oversized shower with quartz counters. Sliding glass doors provide private access to the outdoor deck and fenced backyard. Other upgrades include single car garage with expansion package for a total depth of 29', insulated, drywalled and painted, kitchen and bathroom upgrade package, elite vinyl flooring, upgraded appliances, window coverings, 2 skylights, fireplace, 200 amp electrical service, hot tub rough in, on demand hot water, under sink water filtration, water softener and black windows and doors on all elevations. Maintenance / land use fee of $360 / month. Only 10 minutes from Vernon, 25 minutes from Silver Star Ski Resort and close to beaches, boat launch, golf and hiking trails. Short Term Rentals Permitted. Call for an Information Package today! (id:58301)
Property Details
| MLS® Number | 10400920 |
| Property Type | Single Family |
| Neigbourhood | Okanagan North |
| Parking Space Total | 3 |
| View Type | Lake View, View (panoramic) |
Building
| Bathroom Total | 2 |
| Bedrooms Total | 3 |
| Appliances | Refrigerator, Dishwasher, Range - Electric, Hot Water Instant, Microwave, Washer/dryer Stack-up, Water Purifier, Water Softener |
| Constructed Date | 2026 |
| Cooling Type | Central Air Conditioning |
| Exterior Finish | Stone, Other |
| Fire Protection | Smoke Detector Only |
| Fireplace Fuel | Electric |
| Fireplace Present | Yes |
| Fireplace Type | Unknown |
| Flooring Type | Vinyl |
| Heating Type | Forced Air, See Remarks |
| Roof Material | Other |
| Roof Style | Unknown |
| Stories Total | 1 |
| Size Interior | 1,472 Sqft |
| Type | Manufactured Home |
| Utility Water | Well |
Parking
| Attached Garage | 1 |
Land
| Acreage | No |
| Fence Type | Fence |
| Sewer | See Remarks |
| Size Total Text | Under 1 Acre |
Rooms
| Level | Type | Length | Width | Dimensions |
|---|---|---|---|---|
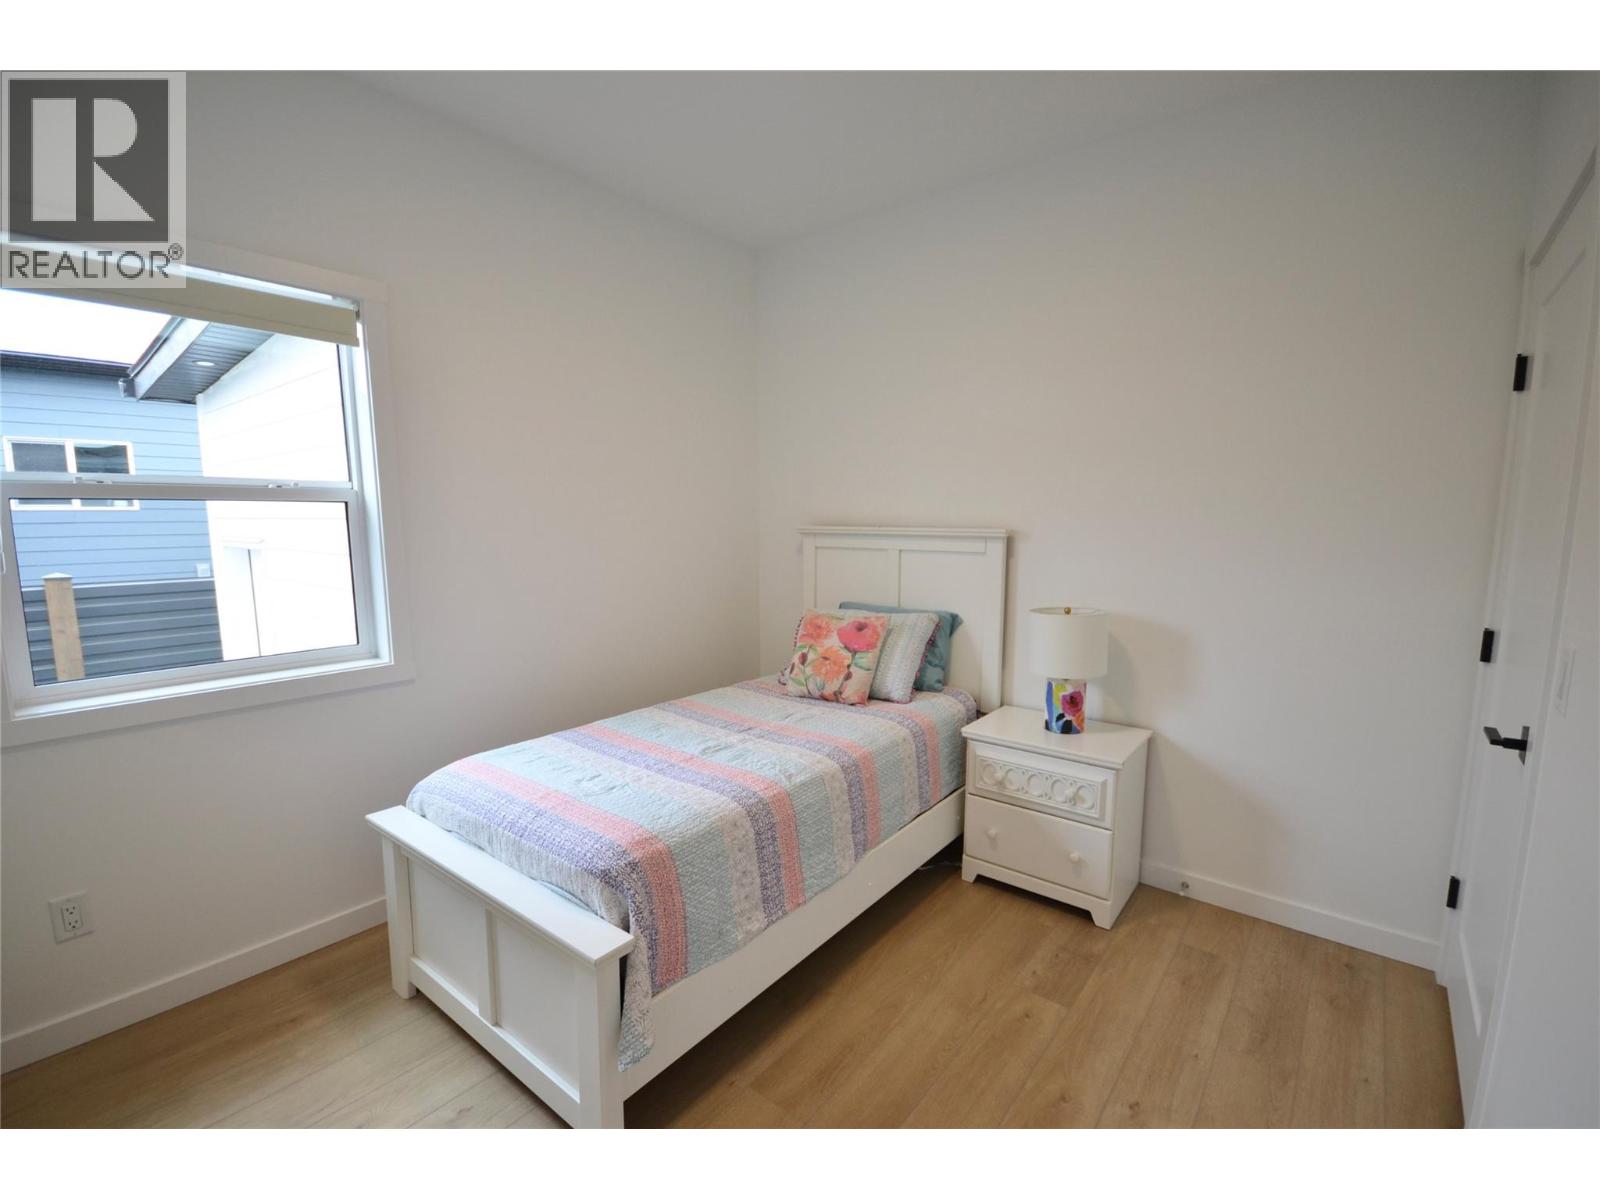
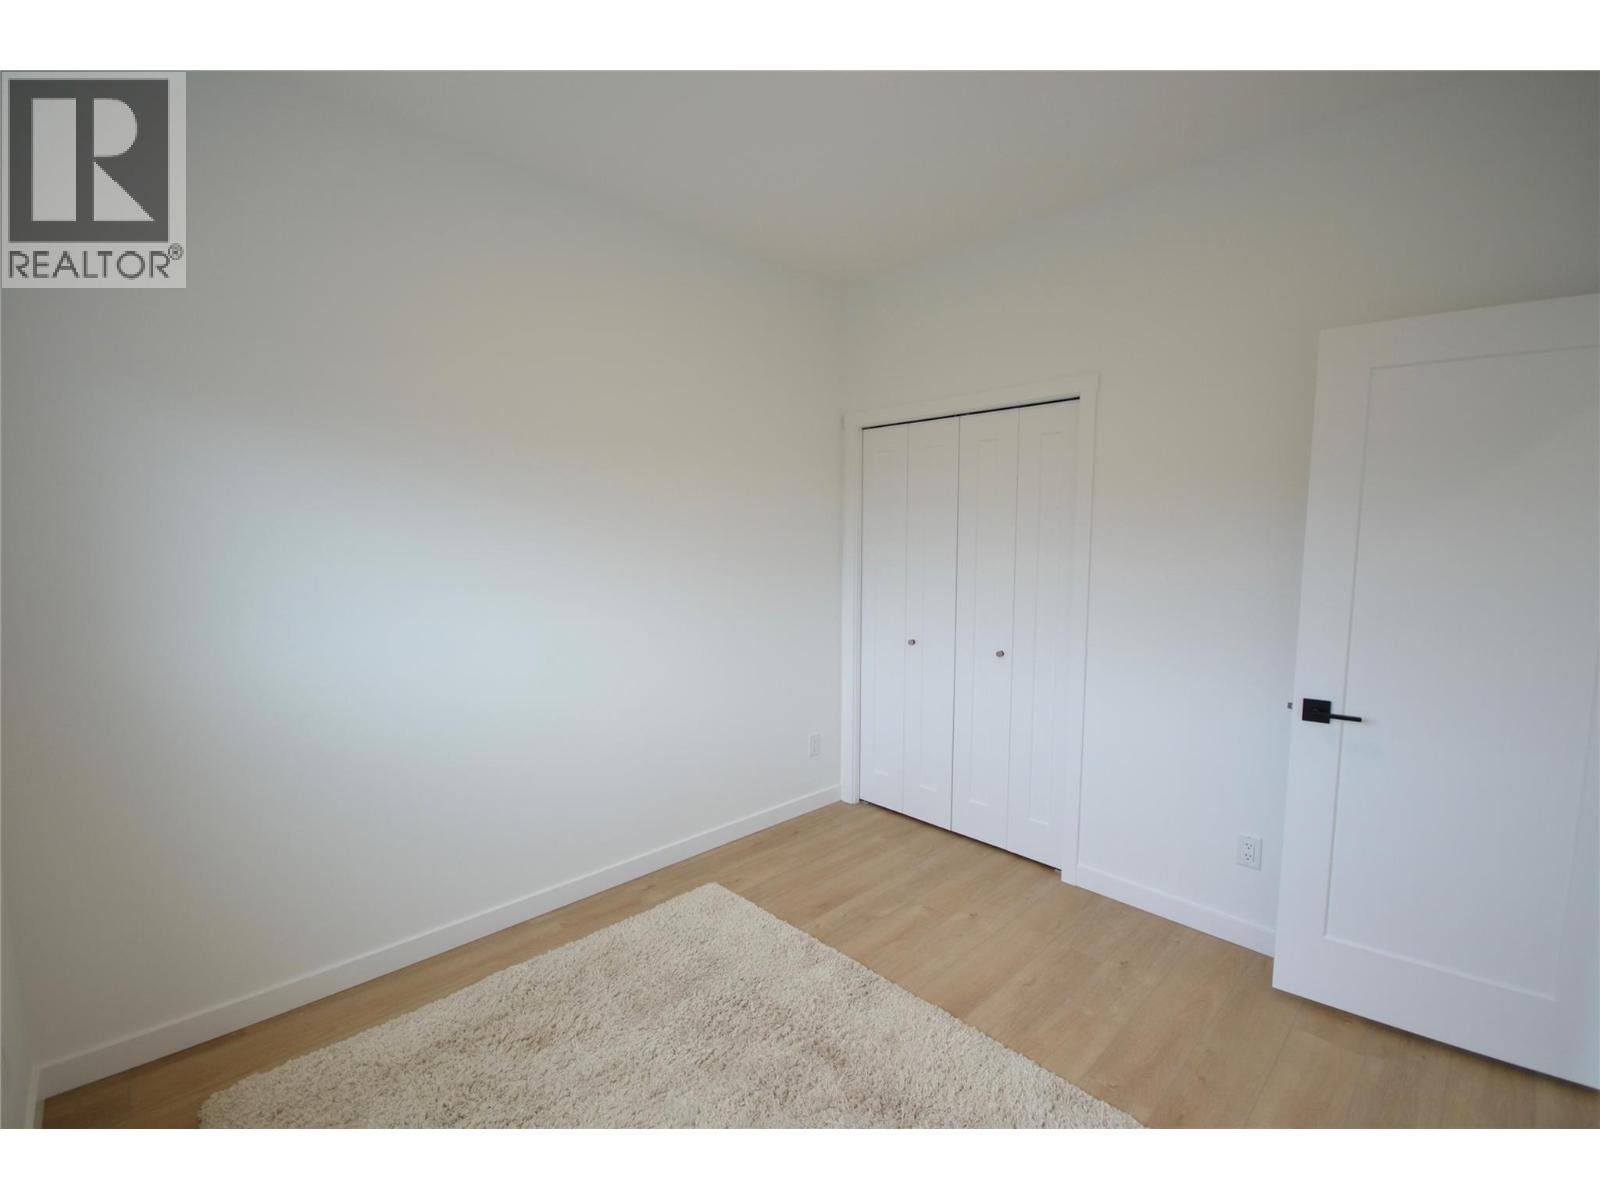
| Main Level | Bedroom | 9'8'' x 10'0'' | ||
| Main Level | 4pc Bathroom | 5'0'' x 9'8'' | ||
| Main Level | Bedroom | 9'6'' x 13'0'' | ||
| Main Level | Foyer | 5'0'' x 5'0'' | ||
| Main Level | Dining Room | 10'0'' x 13'0'' | ||
| Main Level | Laundry Room | 6'0'' x 9'8'' | ||
| Main Level | 3pc Ensuite Bath | 7'0'' x 7'6'' | ||
| Main Level | Primary Bedroom | 12'2'' x 13'0'' | ||
| Main Level | Kitchen | 17'0'' x 13'0'' | ||
| Main Level | Living Room | 12'0'' x 13'0'' |
https://www.realtor.ca/real-estate/30283952/12204-westside-road-unit-200-vernon-okanagan-north
Contact Us
Contact us for more information
Keith Watts
Personal Real Estate Corporation
www.keithpwatts.com/
RE/MAX Kelowna
100 - 1553 Harvey Avenue
Kelowna, British Columbia V1Y 6G1
100 - 1553 Harvey Avenue
Kelowna, British Columbia V1Y 6G1
(250) 717-5000
(250) 861-8462

This REALTOR.ca listing content is owned and licensed by REALTOR® members of The Canadian Real Estate Association
The trademarks REALTOR®, REALTORS®, and the REALTOR® logo are controlled by The Canadian Real Estate Association (CREA) and identify real estate professionals who are members of CREA. The trademarks MLS®, Multiple Listing Service® and the associated logos are owned by The Canadian Real Estate Association (CREA) and identify the quality of services provided by real estate professionals who are members of CREA. The trademark DDF® is owned by The Canadian Real Estate Association (CREA) and identifies CREA's Data Distribution Facility (DDF®)
September 21 2026 07:04:48
Association of Interior REALTORS®
RE/MAX Kelowna