
12509 Dale Meadows Road Summerland, British Columbia V0H 1Z8
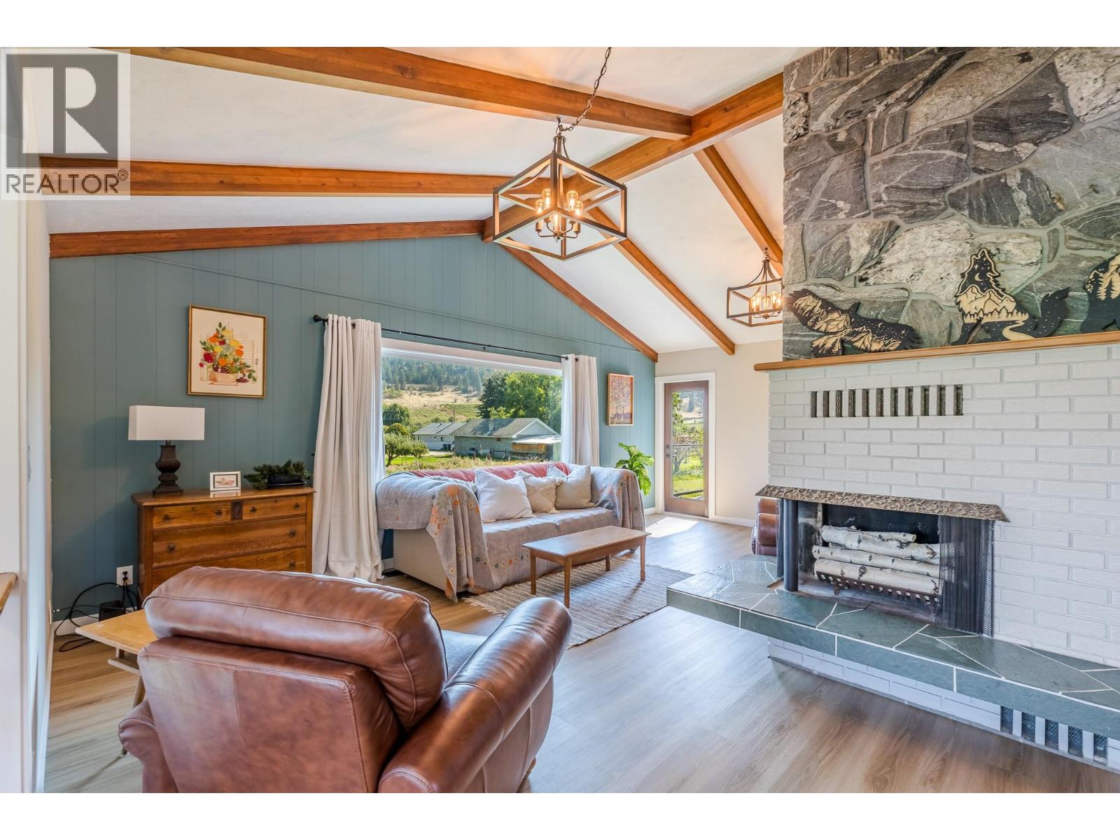
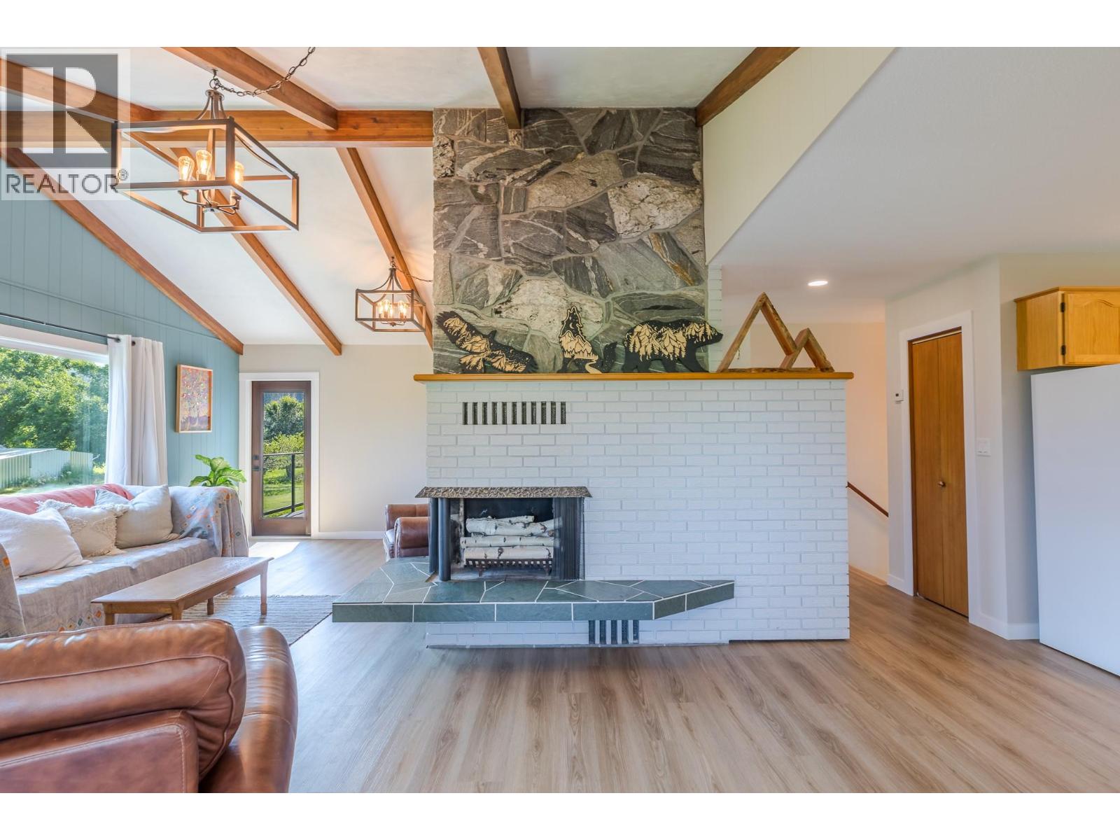
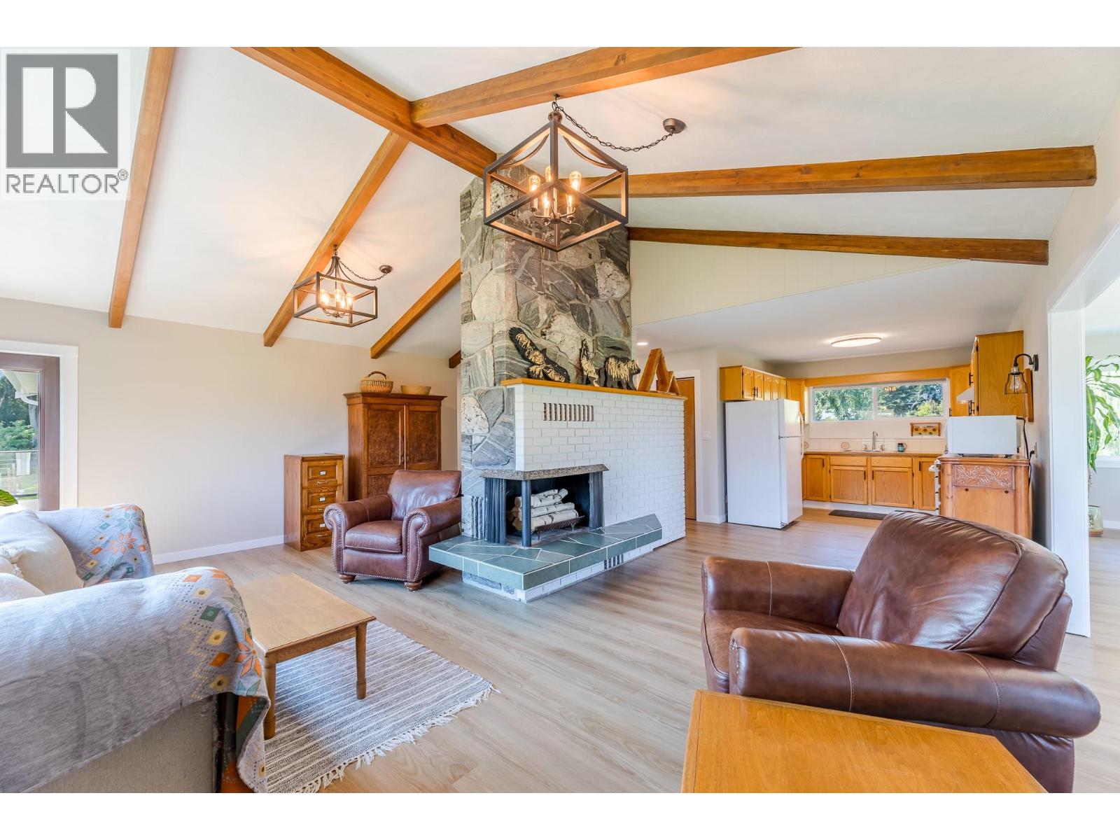
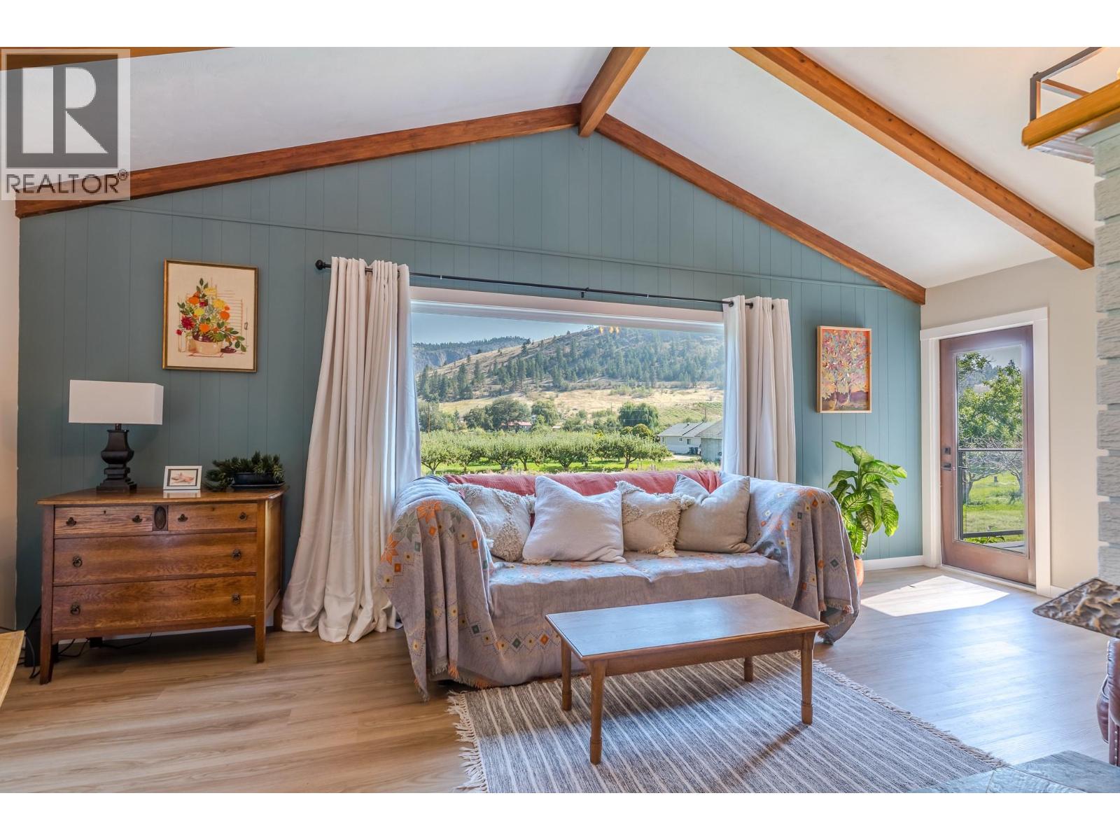

4 Bedroom
3 Bathroom
3,055 sqft
Fireplace
Above Ground Pool
Central Air Conditioning
Forced Air
Acreage
$1,295,000
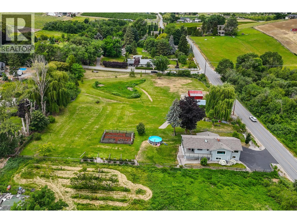
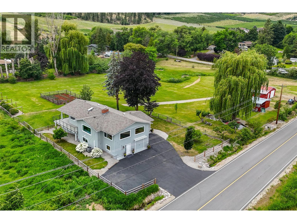
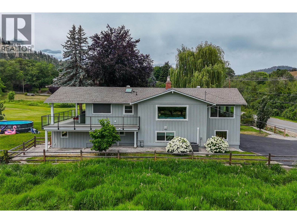
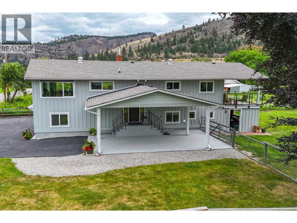
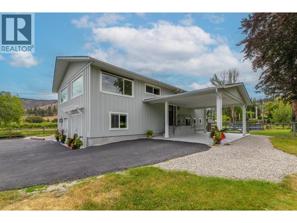
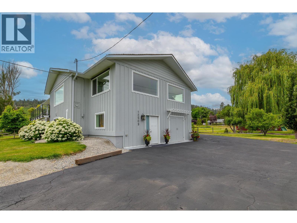
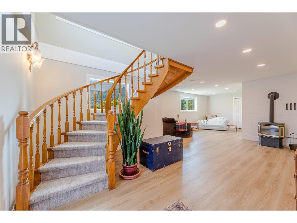
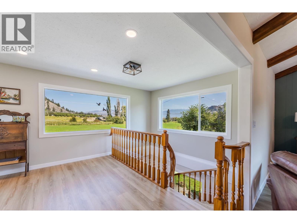
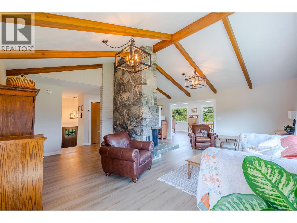
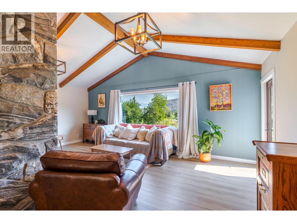
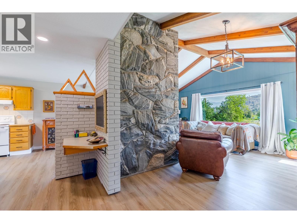
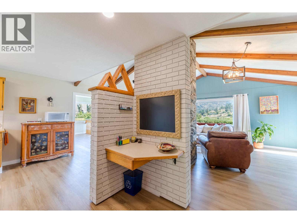
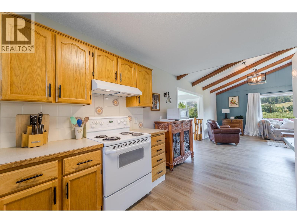
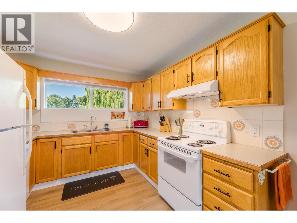
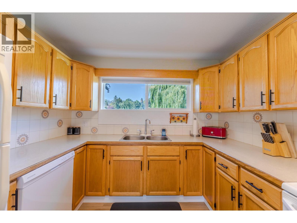
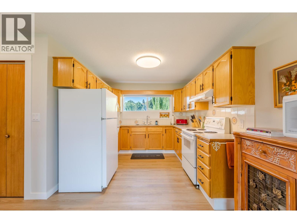
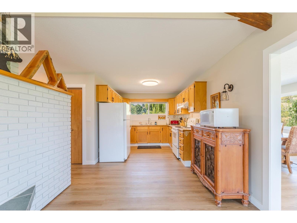
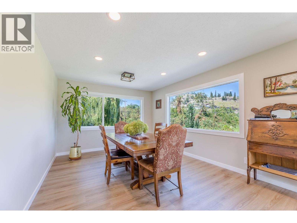
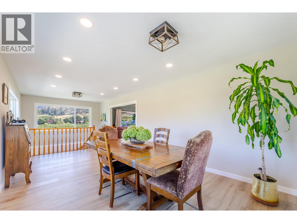
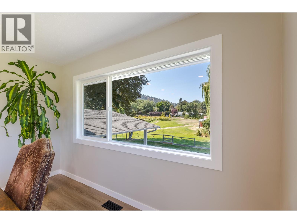
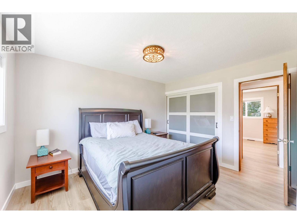
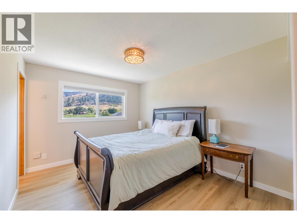
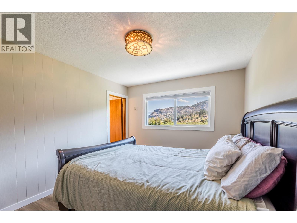
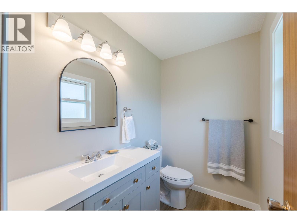
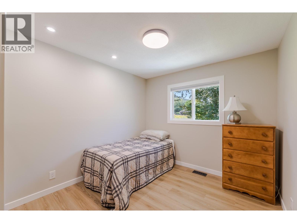
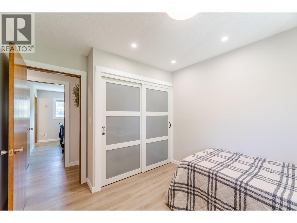
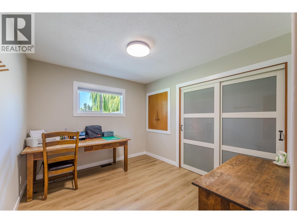
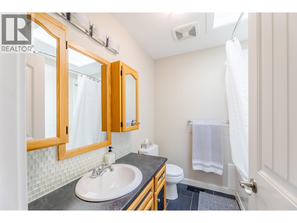
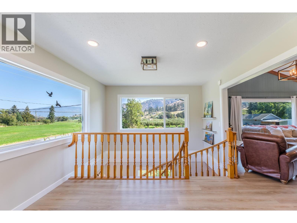
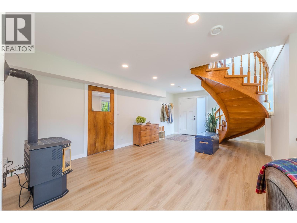
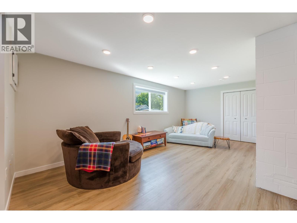
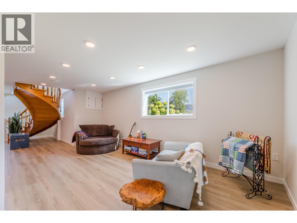
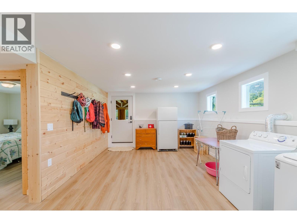
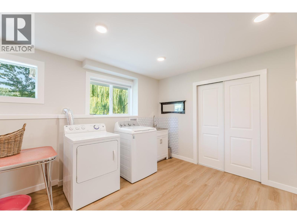
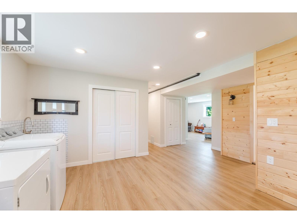
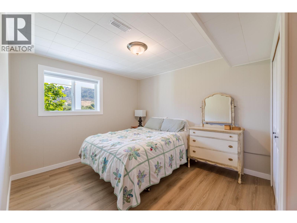
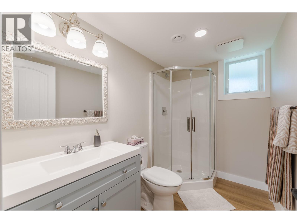
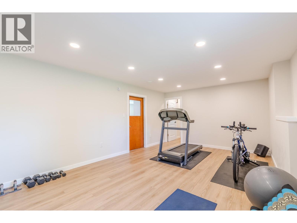
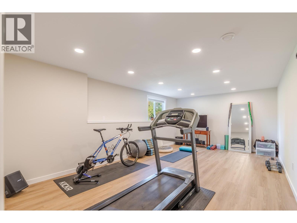
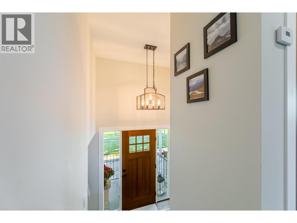
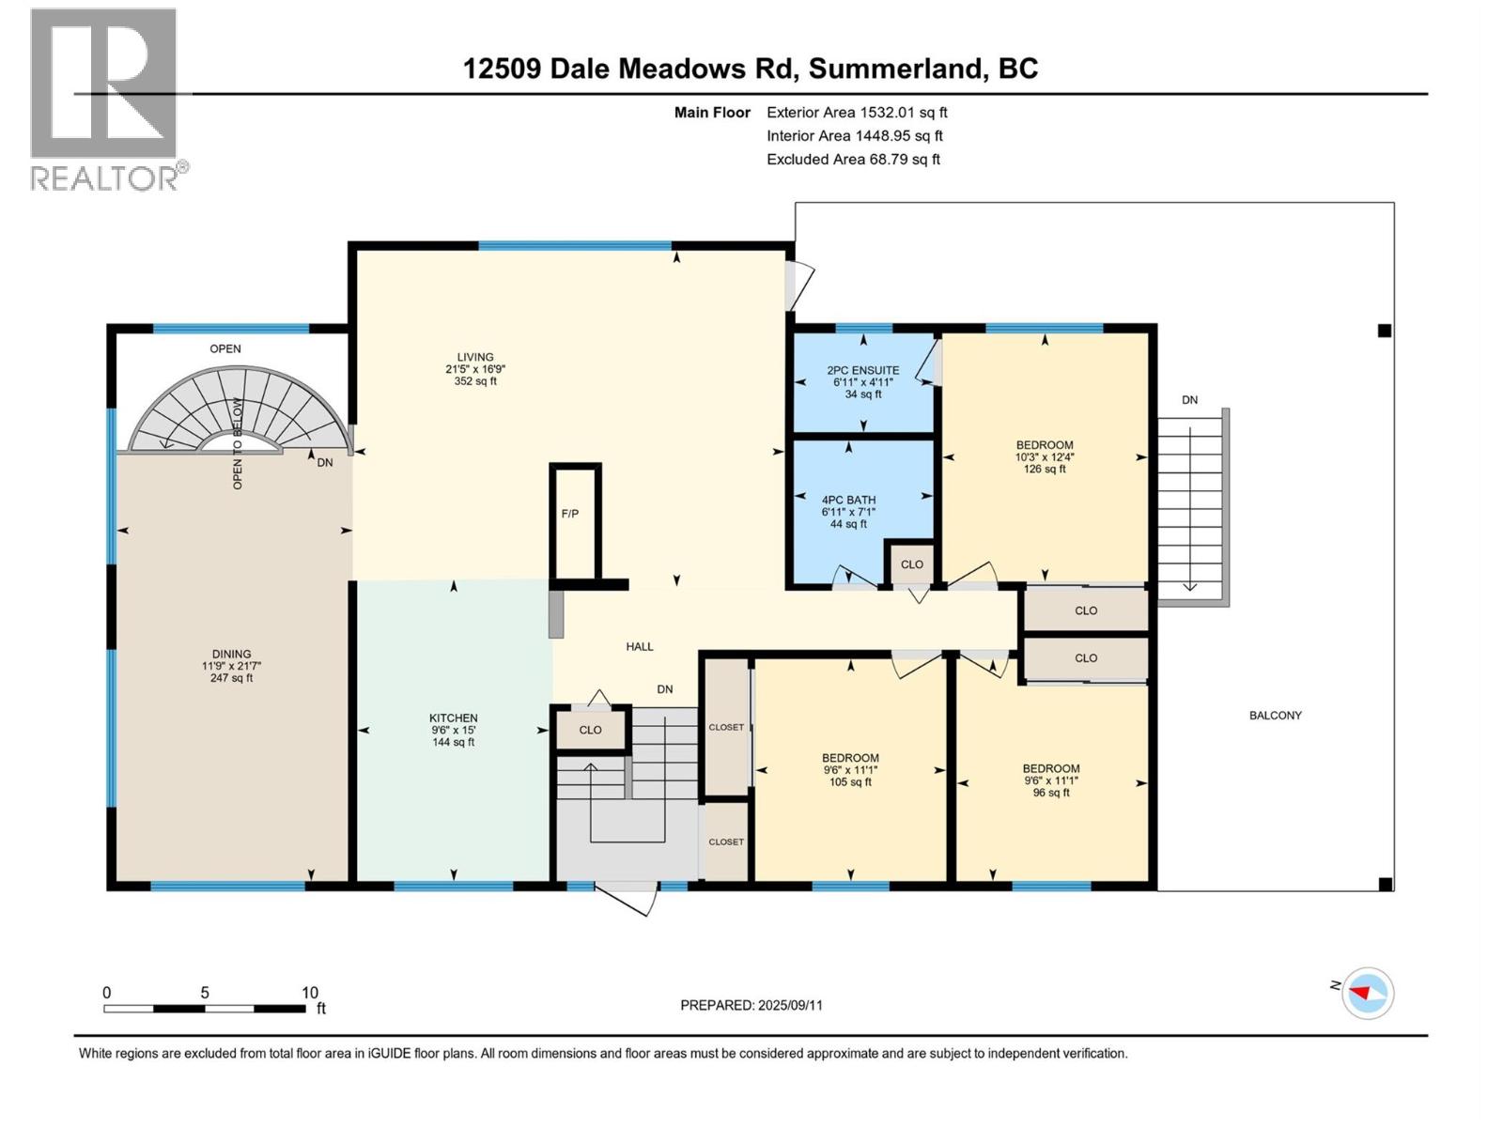
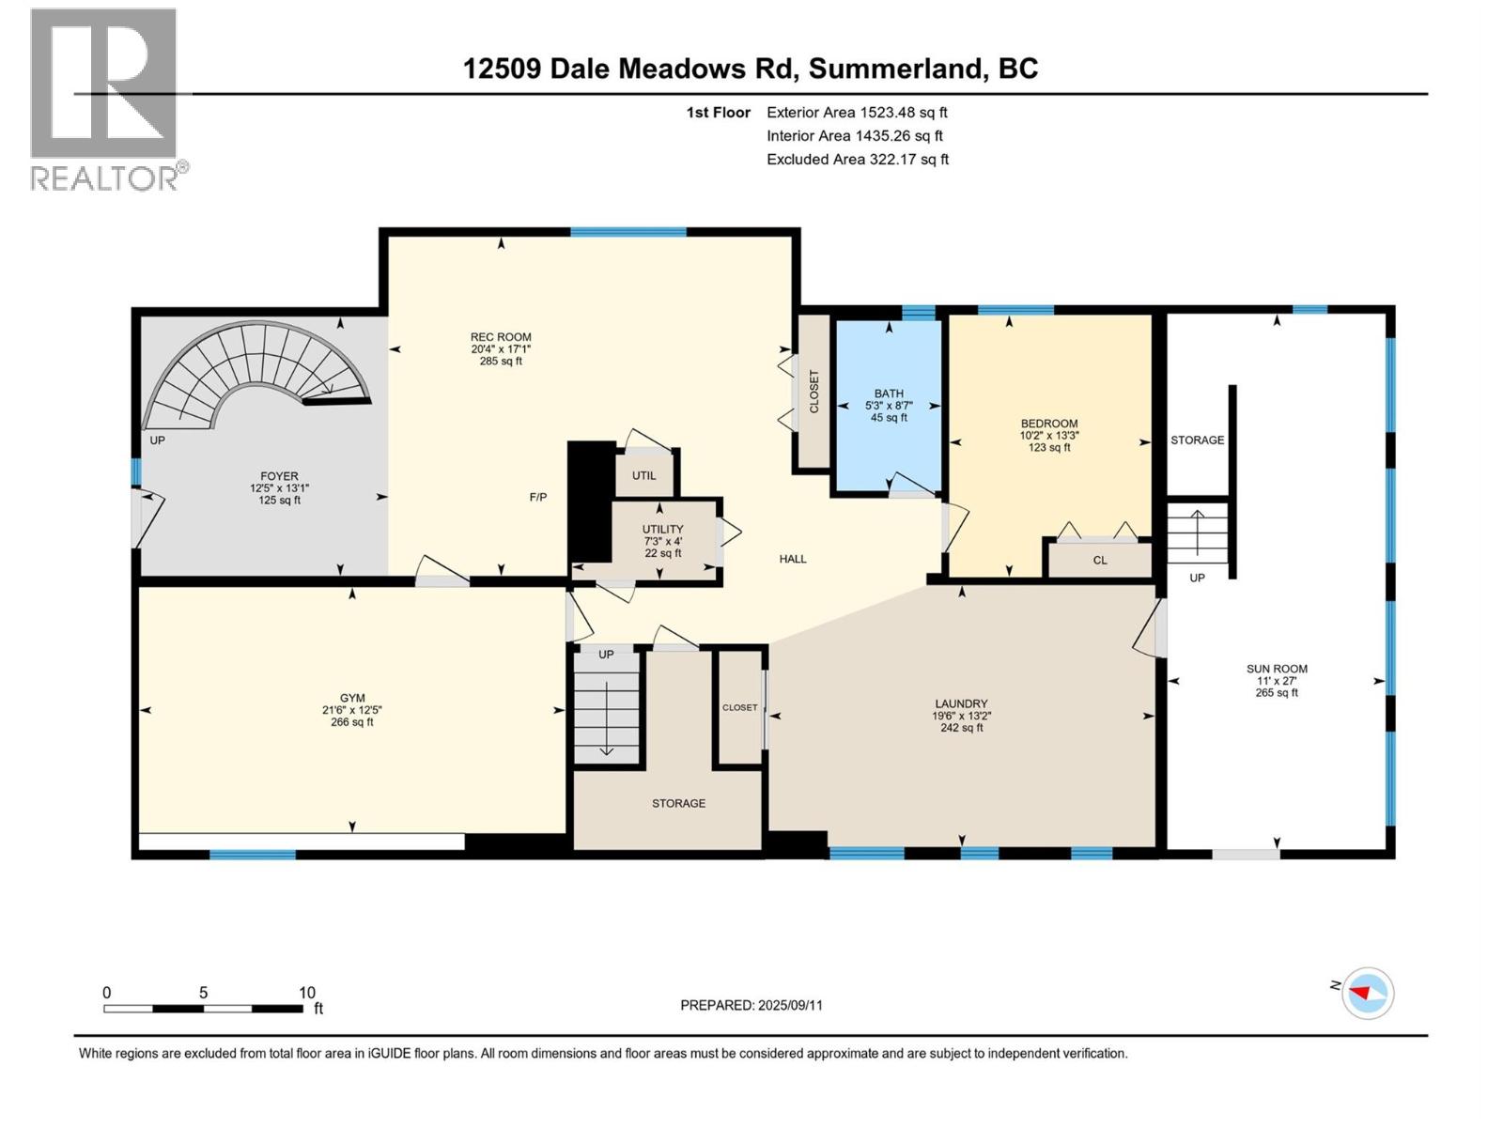
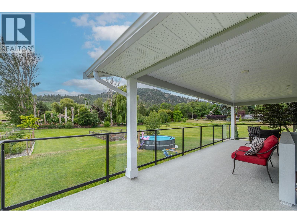
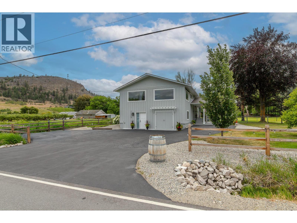
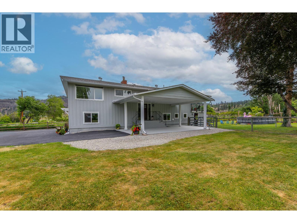
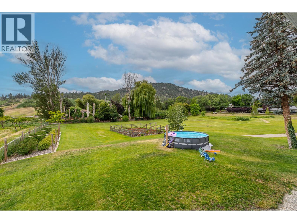
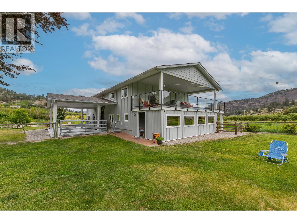
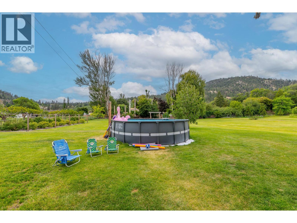
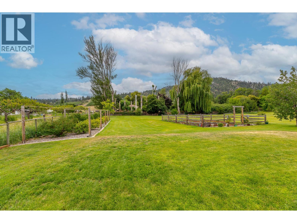
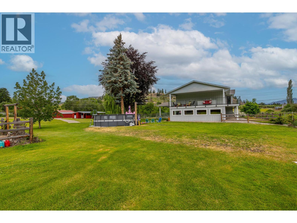
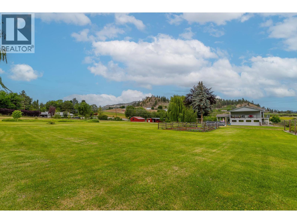
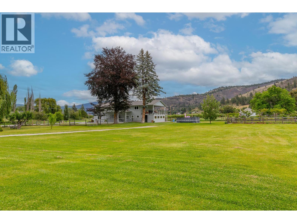
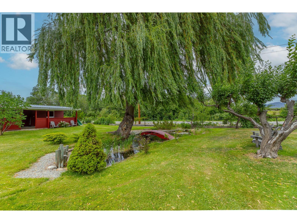
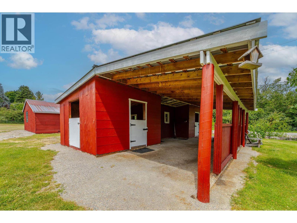
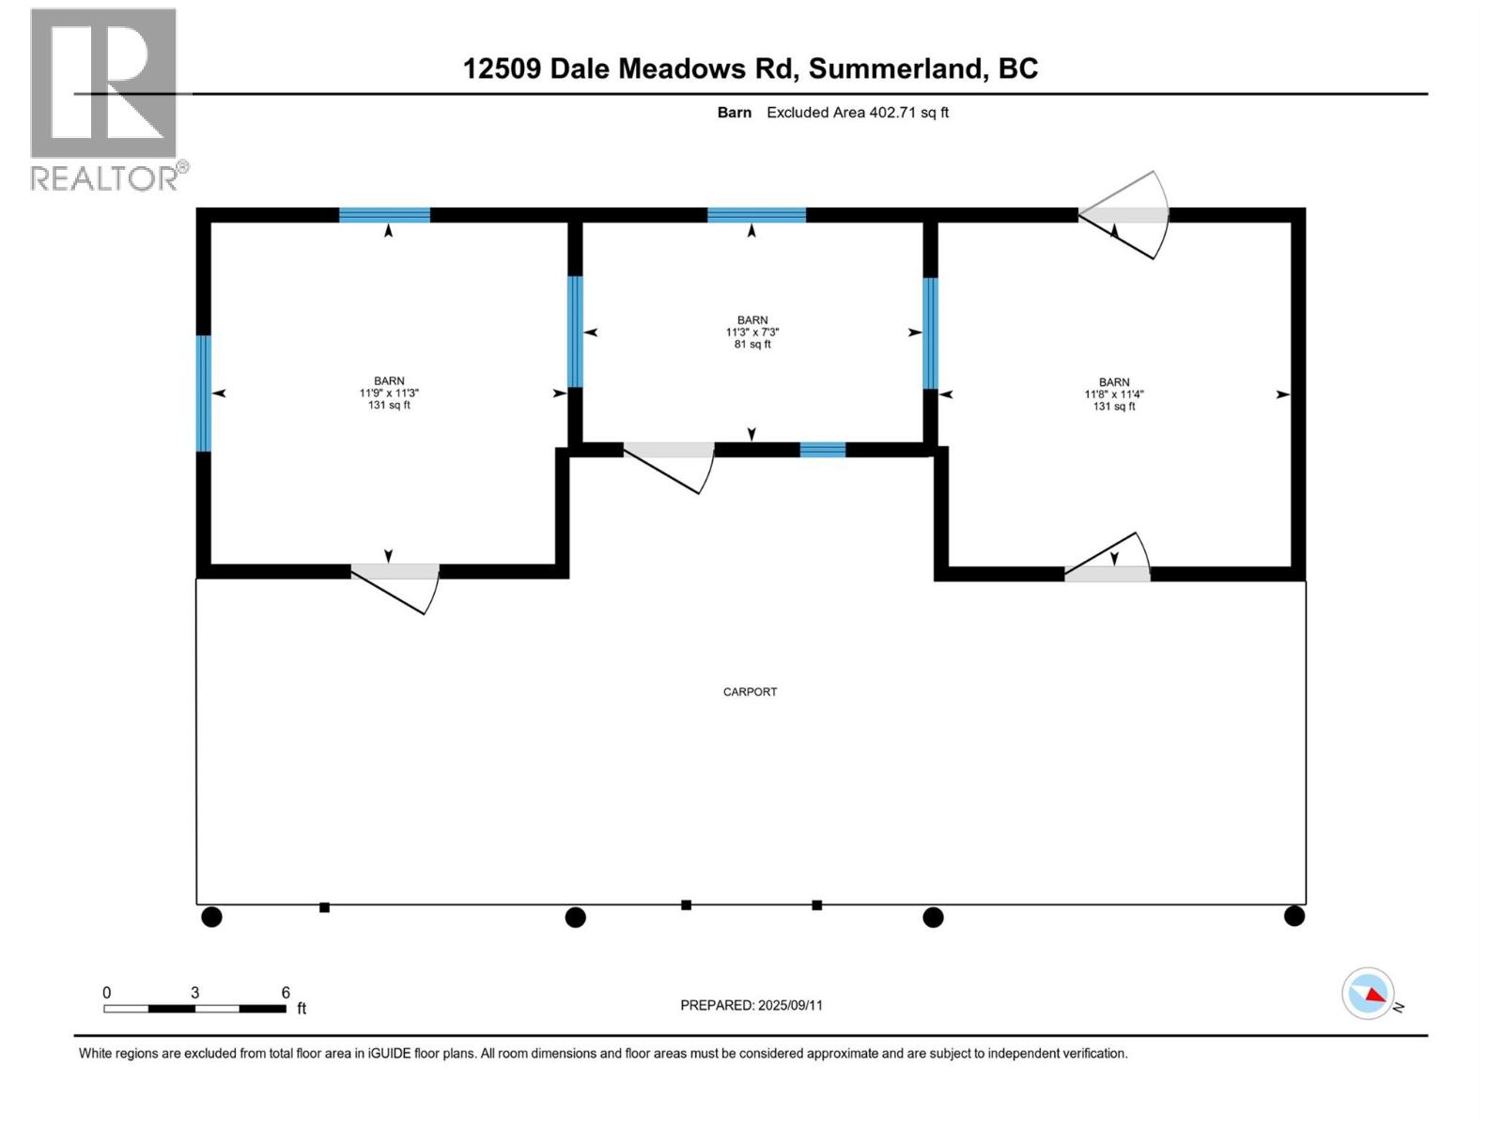
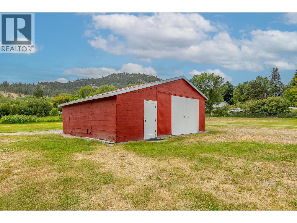
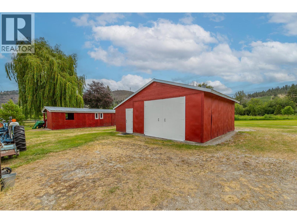
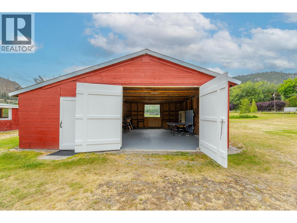
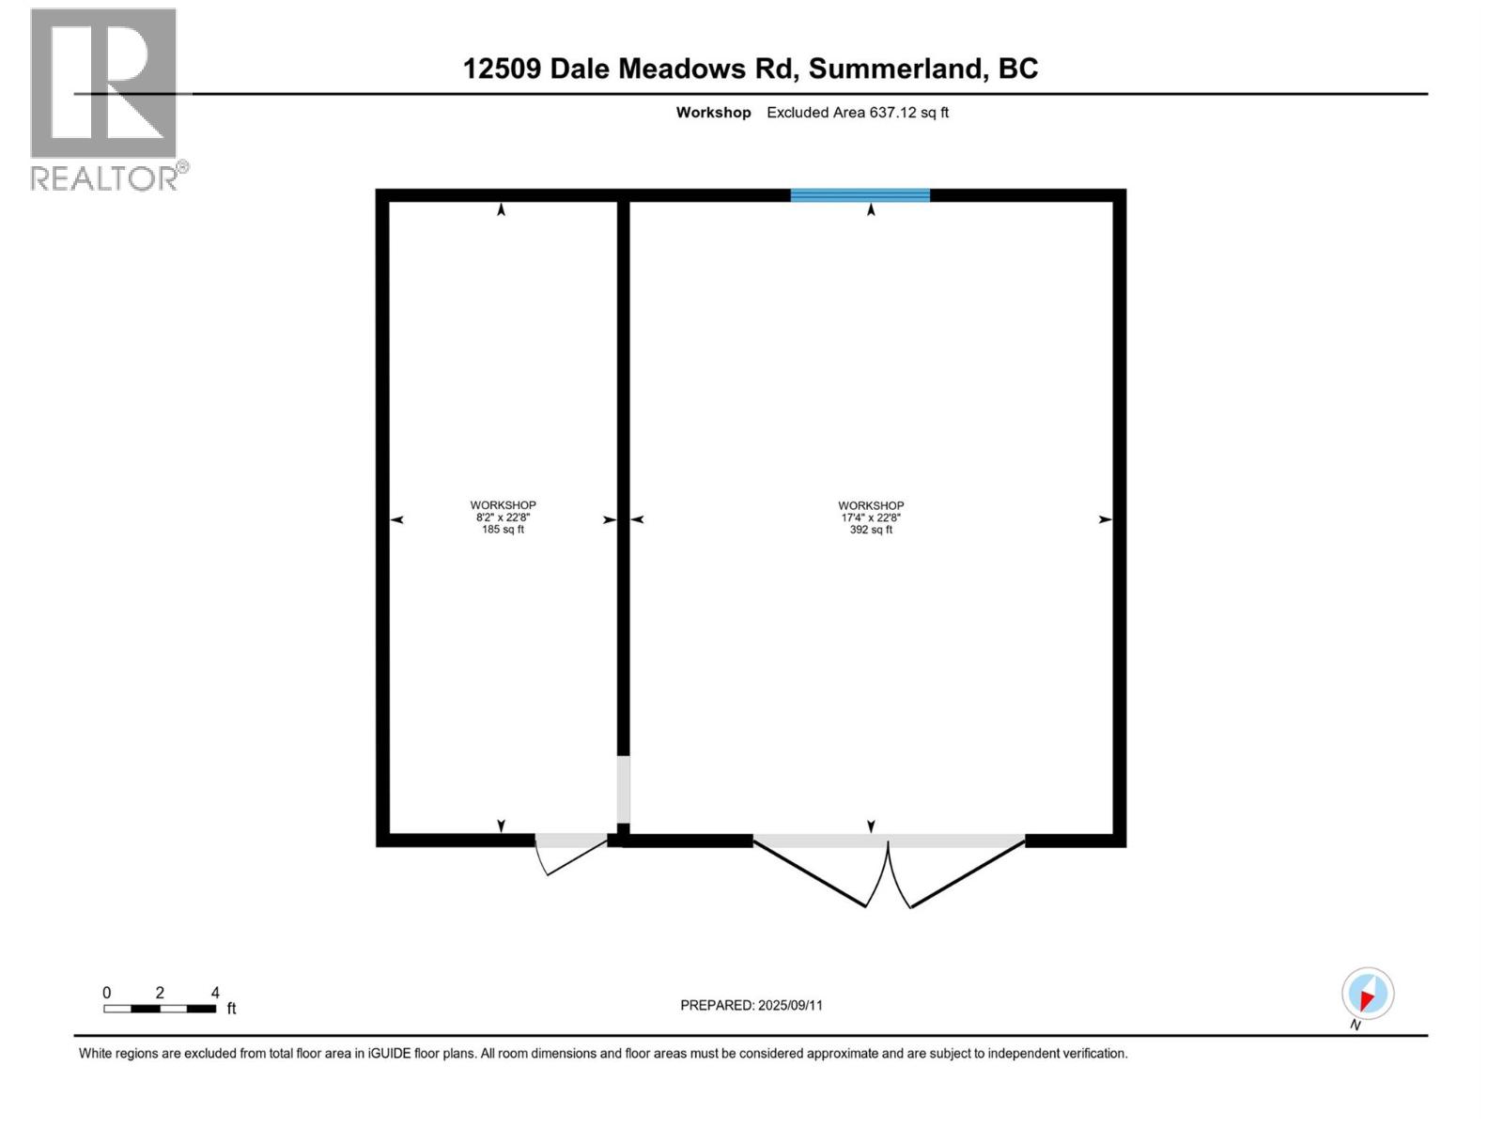
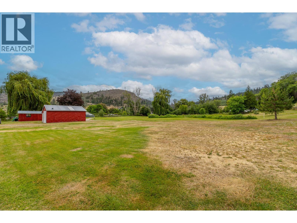
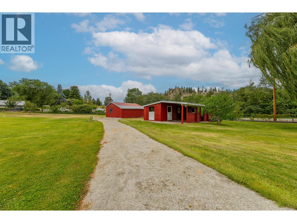
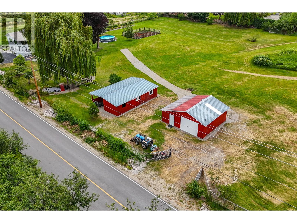
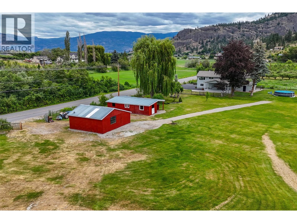
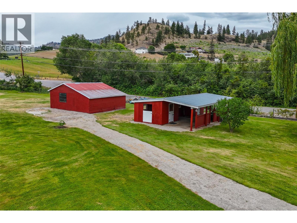
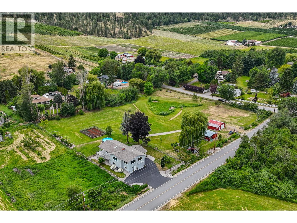
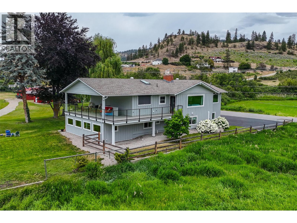
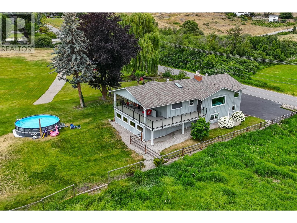
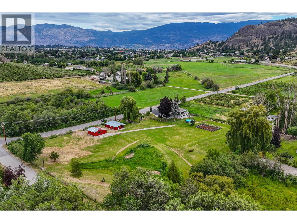
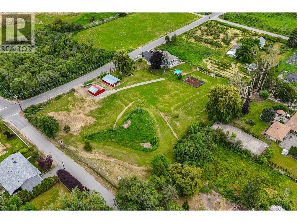
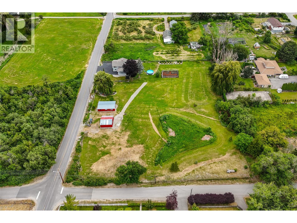
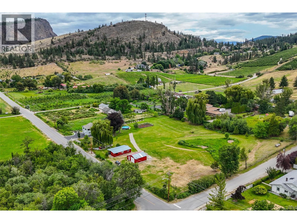
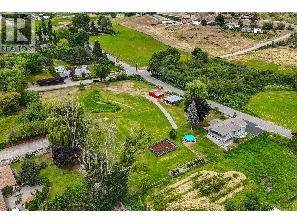
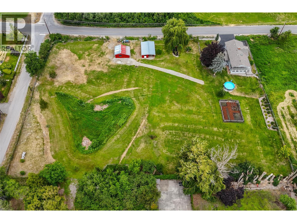
Discover this 2.5-acre farmstead in the heart of Dale Meadows, surrounded by picturesque meadows, rolling orchards, and breathtaking views of the valley and Giants Head Mountain. The home has been tastefully updated inside and out with new exterior siding, windows and doors, plumbing fixtures, flooring, trim and moldings. Approximately 3000 sq. ft. of living space offering 4 bedrooms and 2.5 bathrooms, vaulted ceilings, a gas fireplace in the spacious rec room, versatile flex space, and a large mudroom conveniently connected to a covered sun room. Enjoy outdoor living with a covered patio overlooking the grassy property with above ground pool and flourishing sunflower patch in the distance. With excellent sun exposure throughout the day, this property is ideal for both farming and family living. Additional highlights include ample parking, a carport, a workshop, three stall barn, and a peaceful creek. (id:58301)
Property Details
| MLS® Number | 10393291 |
| Property Type | Single Family |
| Neigbourhood | Main Town |
| Features | Balcony |
| Pool Type | Above Ground Pool |
| View Type | Mountain View, Valley View |
Building
| Bathroom Total | 3 |
| Bedrooms Total | 4 |
| Appliances | Range, Refrigerator, Dishwasher, Dryer, Washer |
| Basement Type | Full |
| Constructed Date | 1969 |
| Construction Style Attachment | Detached |
| Cooling Type | Central Air Conditioning |
| Exterior Finish | Other |
| Fireplace Fuel | Gas,wood |
| Fireplace Present | Yes |
| Fireplace Total | 2 |
| Fireplace Type | Unknown,conventional |
| Half Bath Total | 1 |
| Heating Type | Forced Air |
| Roof Material | Asphalt Shingle |
| Roof Style | Unknown |
| Stories Total | 2 |
| Size Interior | 3,055 Sqft |
| Type | House |
| Utility Water | Municipal Water |
Parking
| Carport |
Land
| Acreage | Yes |
| Sewer | Septic Tank |
| Size Irregular | 2.5 |
| Size Total | 2.5 Ac|1 - 5 Acres |
| Size Total Text | 2.5 Ac|1 - 5 Acres |
Rooms
| Level | Type | Length | Width | Dimensions |
|---|---|---|---|---|
| Lower Level | Utility Room | 4' x 7'3'' | ||
| Lower Level | Sunroom | 27' x 11' | ||
| Lower Level | 3pc Bathroom | 8'7'' x 5'3'' | ||
| Lower Level | Exercise Room | 12'5'' x 21'6'' | ||
| Lower Level | Foyer | 13'1'' x 12'5'' | ||
| Lower Level | Laundry Room | 13'2'' x 19'6'' | ||
| Lower Level | Family Room | 17'1'' x 20'4'' | ||
| Lower Level | Bedroom | 13'3'' x 10'2'' | ||
| Main Level | 2pc Ensuite Bath | 4'11'' x 6'11'' | ||
| Main Level | 4pc Bathroom | 7'1'' x 6'11'' | ||
| Main Level | Bedroom | 11'1'' x 9'6'' | ||
| Main Level | Bedroom | 11'1'' x 9'6'' | ||
| Main Level | Primary Bedroom | 12'4'' x 11'9'' | ||
| Main Level | Dining Room | 21'7'' x 11'9'' | ||
| Main Level | Living Room | 16'9'' x 21'5'' | ||
| Main Level | Kitchen | 15' x 9'6'' |
https://www.realtor.ca/real-estate/29973692/12509-dale-meadows-road-summerland-main-town
Contact Us
Contact us for more information

Shelley Parker
Personal Real Estate Corporation
parkerproperty.ca/
Parker Real Estate
13242 Victoria Road N
Summerland, British Columbia V0H 1Z0
13242 Victoria Road N
Summerland, British Columbia V0H 1Z0
(250) 490-6302
www.parkerproperty.ca/

This REALTOR.ca listing content is owned and licensed by REALTOR® members of The Canadian Real Estate Association
The trademarks REALTOR®, REALTORS®, and the REALTOR® logo are controlled by The Canadian Real Estate Association (CREA) and identify real estate professionals who are members of CREA. The trademarks MLS®, Multiple Listing Service® and the associated logos are owned by The Canadian Real Estate Association (CREA) and identify the quality of services provided by real estate professionals who are members of CREA. The trademark DDF® is owned by The Canadian Real Estate Association (CREA) and identifies CREA's Data Distribution Facility (DDF®)
July 06 2026 08:03:34
Association of Interior REALTORS®
Parker Real Estate