
126 Lee Avenue Penticton, British Columbia V2A 3V8

3 Bedroom
2 Bathroom
1,489 sqft
Ranch
Fireplace
Central Air Conditioning, Heat Pump
Forced Air
$899,900
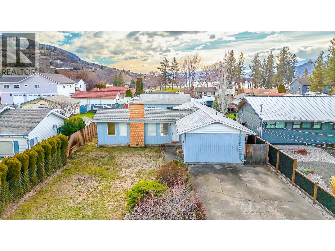
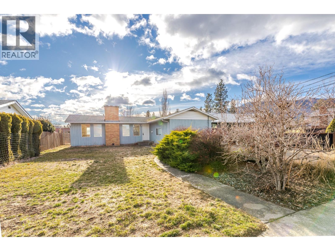
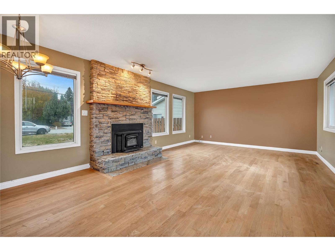
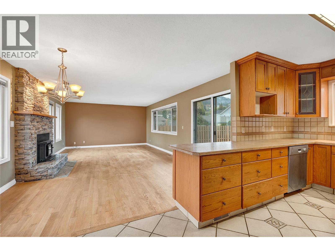
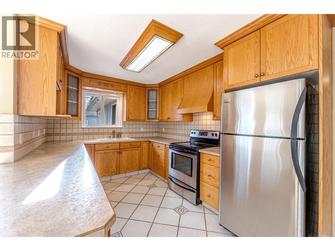
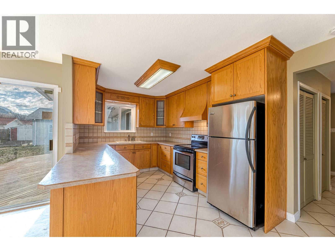
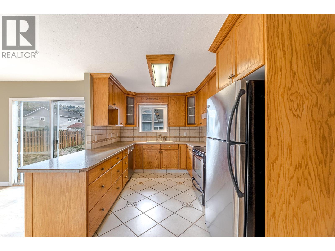
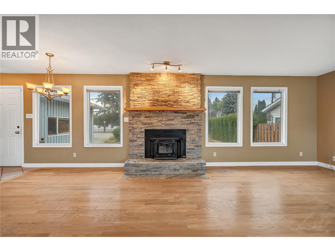
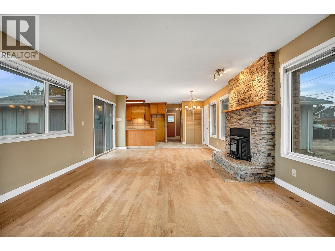
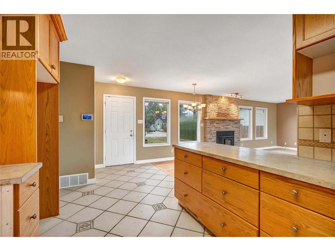
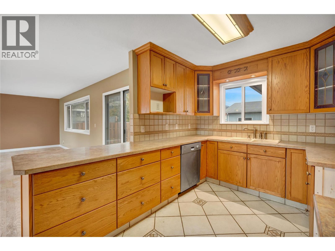
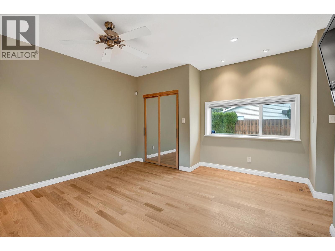
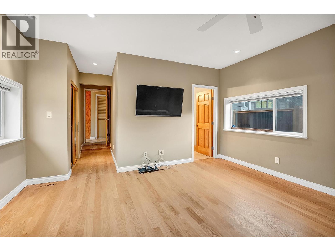
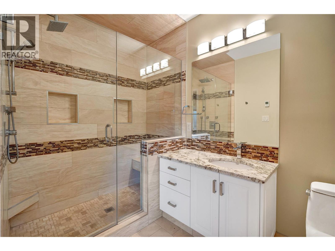
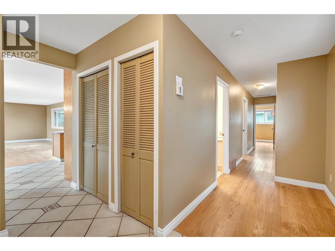
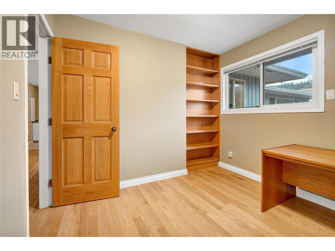
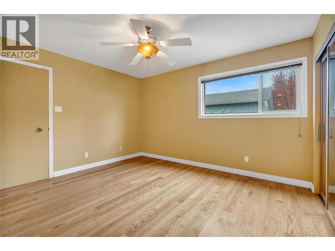
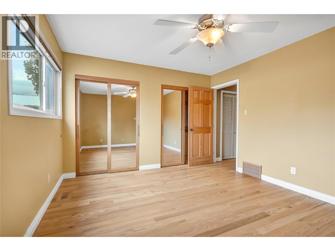
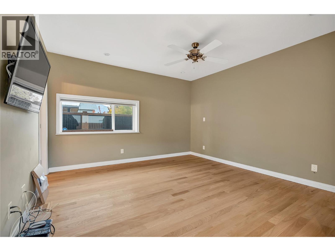
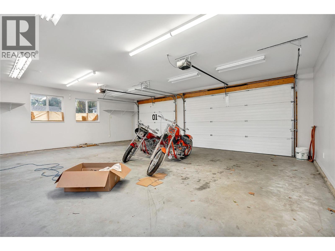
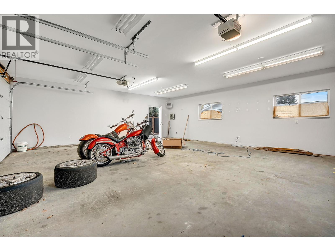
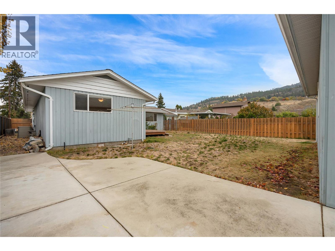
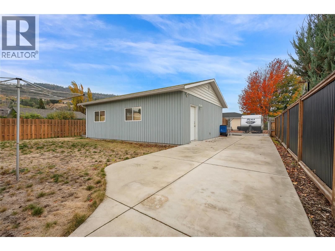
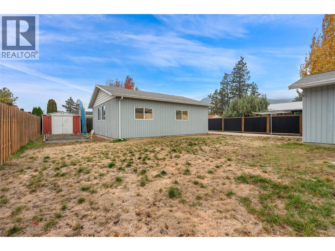
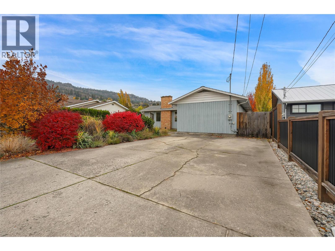
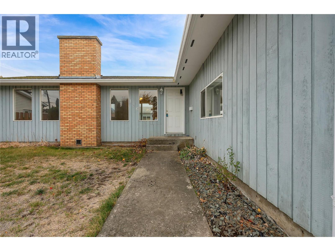
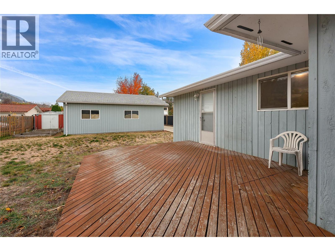
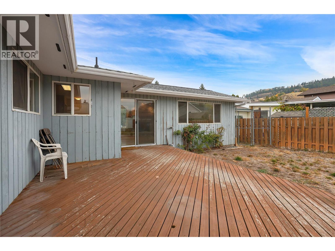
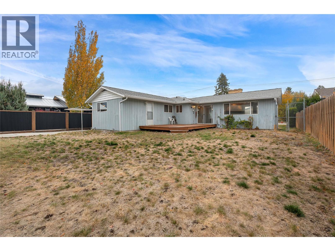
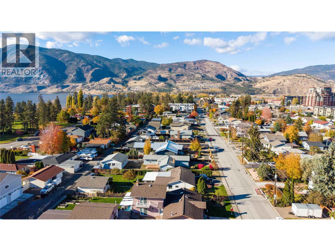
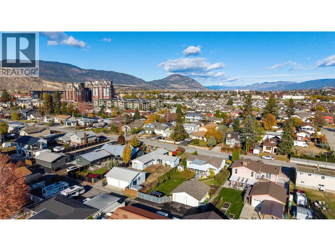
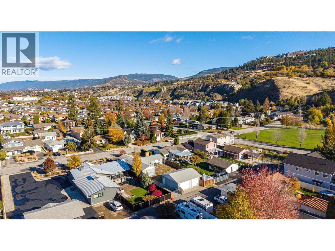
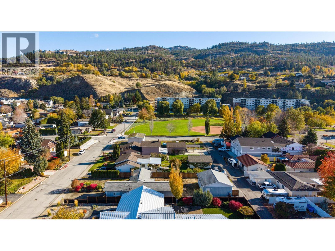
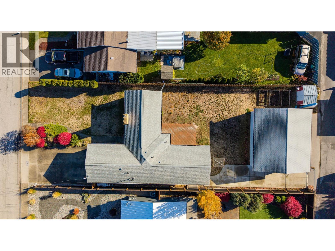
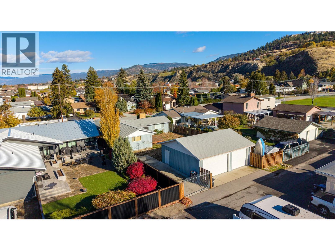
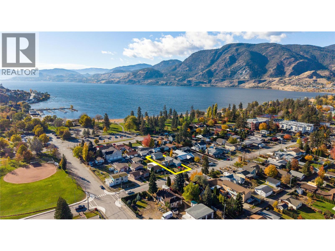
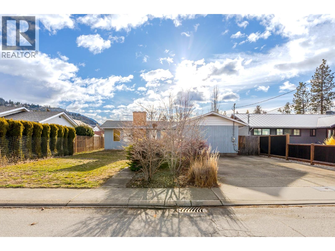
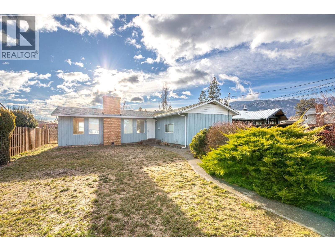
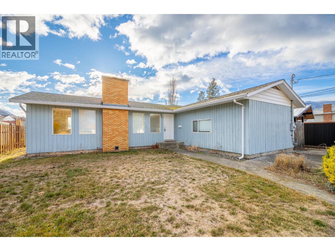
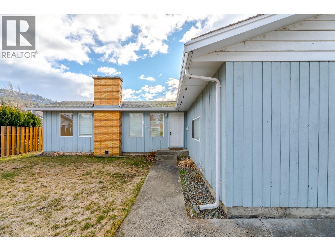
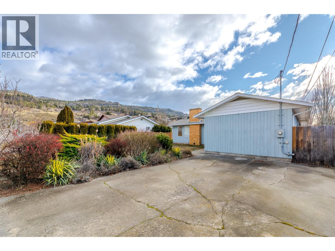
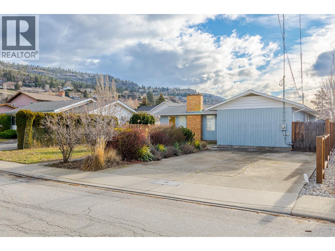
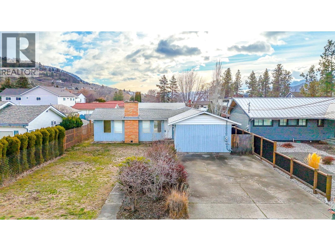
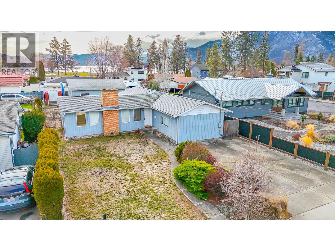
Welcome to Lee Avenue, just steps from Canada’s world-renowned Skaha Park and beaches. This charming three-bedroom, two-bath ranch-style home offers effortless one-level living with a relaxed California beach vibe. The open-concept kitchen and living area seamlessly connect to the South wing bedrooms and outdoor spaces, creating a natural flow for family living and entertaining. The spacious primary suite features a beautifully updated ensuite bath and generous closet space, offering both comfort and style. Set on a large, flat lot, the property is a blank canvas ready for your personal touches—whether you envision an Okanagan retreat or a vibrant outdoor lifestyle. With ample parking for RVs, boats, and guests, plus lane access and a detached double garage, the possibilities are endless. This neighborhood also allows for creative options such as building a carriage house or developing a guest suite for added income potential. Homes like this rarely come available in such a coveted location. Don’t miss your chance—call today for more information or to book your private showing. (id:58301)
Property Details
| MLS® Number | 10388798 |
| Property Type | Single Family |
| Neigbourhood | Main South |
| Parking Space Total | 2 |
Building
| Bathroom Total | 2 |
| Bedrooms Total | 3 |
| Architectural Style | Ranch |
| Constructed Date | 1974 |
| Construction Style Attachment | Detached |
| Cooling Type | Central Air Conditioning, Heat Pump |
| Fireplace Present | Yes |
| Fireplace Total | 1 |
| Fireplace Type | Insert |
| Heating Fuel | Electric |
| Heating Type | Forced Air |
| Stories Total | 1 |
| Size Interior | 1,489 Sqft |
| Type | House |
| Utility Water | Municipal Water |
Parking
| Detached Garage | 2 |
| Street | |
| R V | 1 |
Land
| Acreage | No |
| Sewer | Municipal Sewage System |
| Size Irregular | 0.21 |
| Size Total | 0.21 Ac|under 1 Acre |
| Size Total Text | 0.21 Ac|under 1 Acre |
Rooms
| Level | Type | Length | Width | Dimensions |
|---|---|---|---|---|
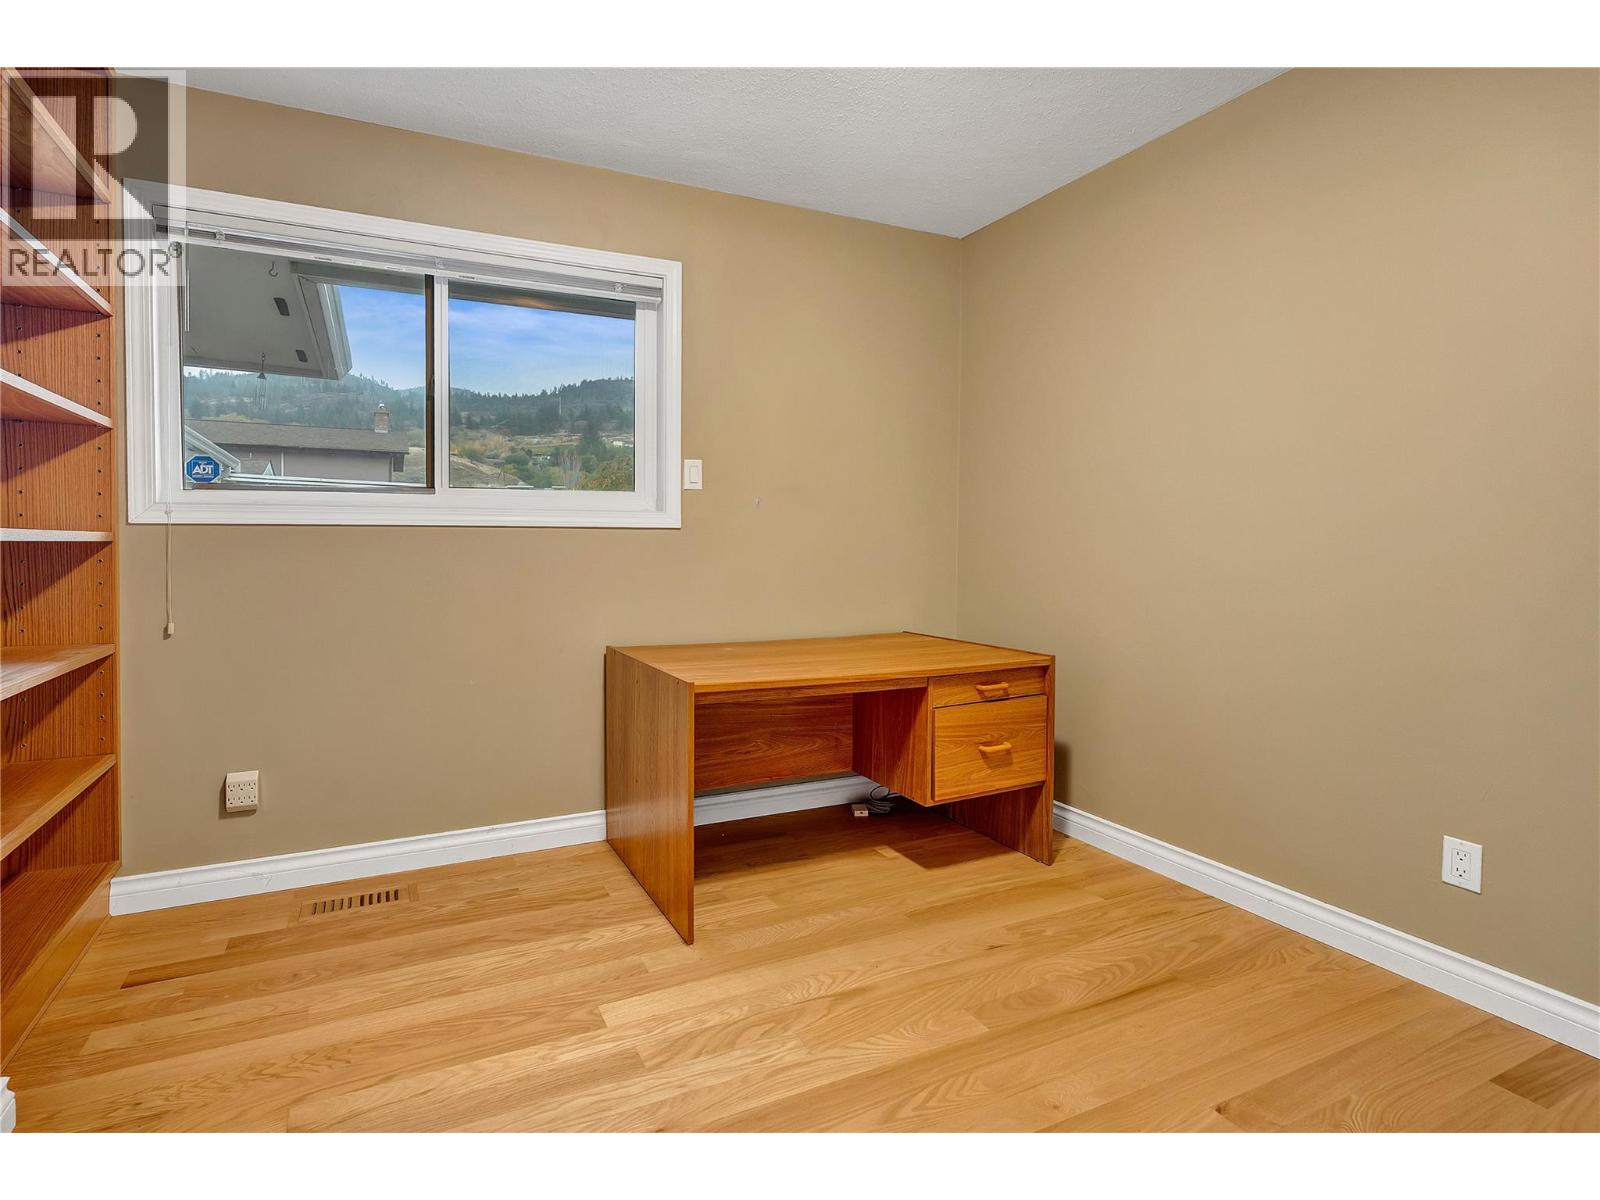
| Main Level | Bedroom | 13' x 11' | ||
| Main Level | Bedroom | 10'2'' x 9'7'' | ||
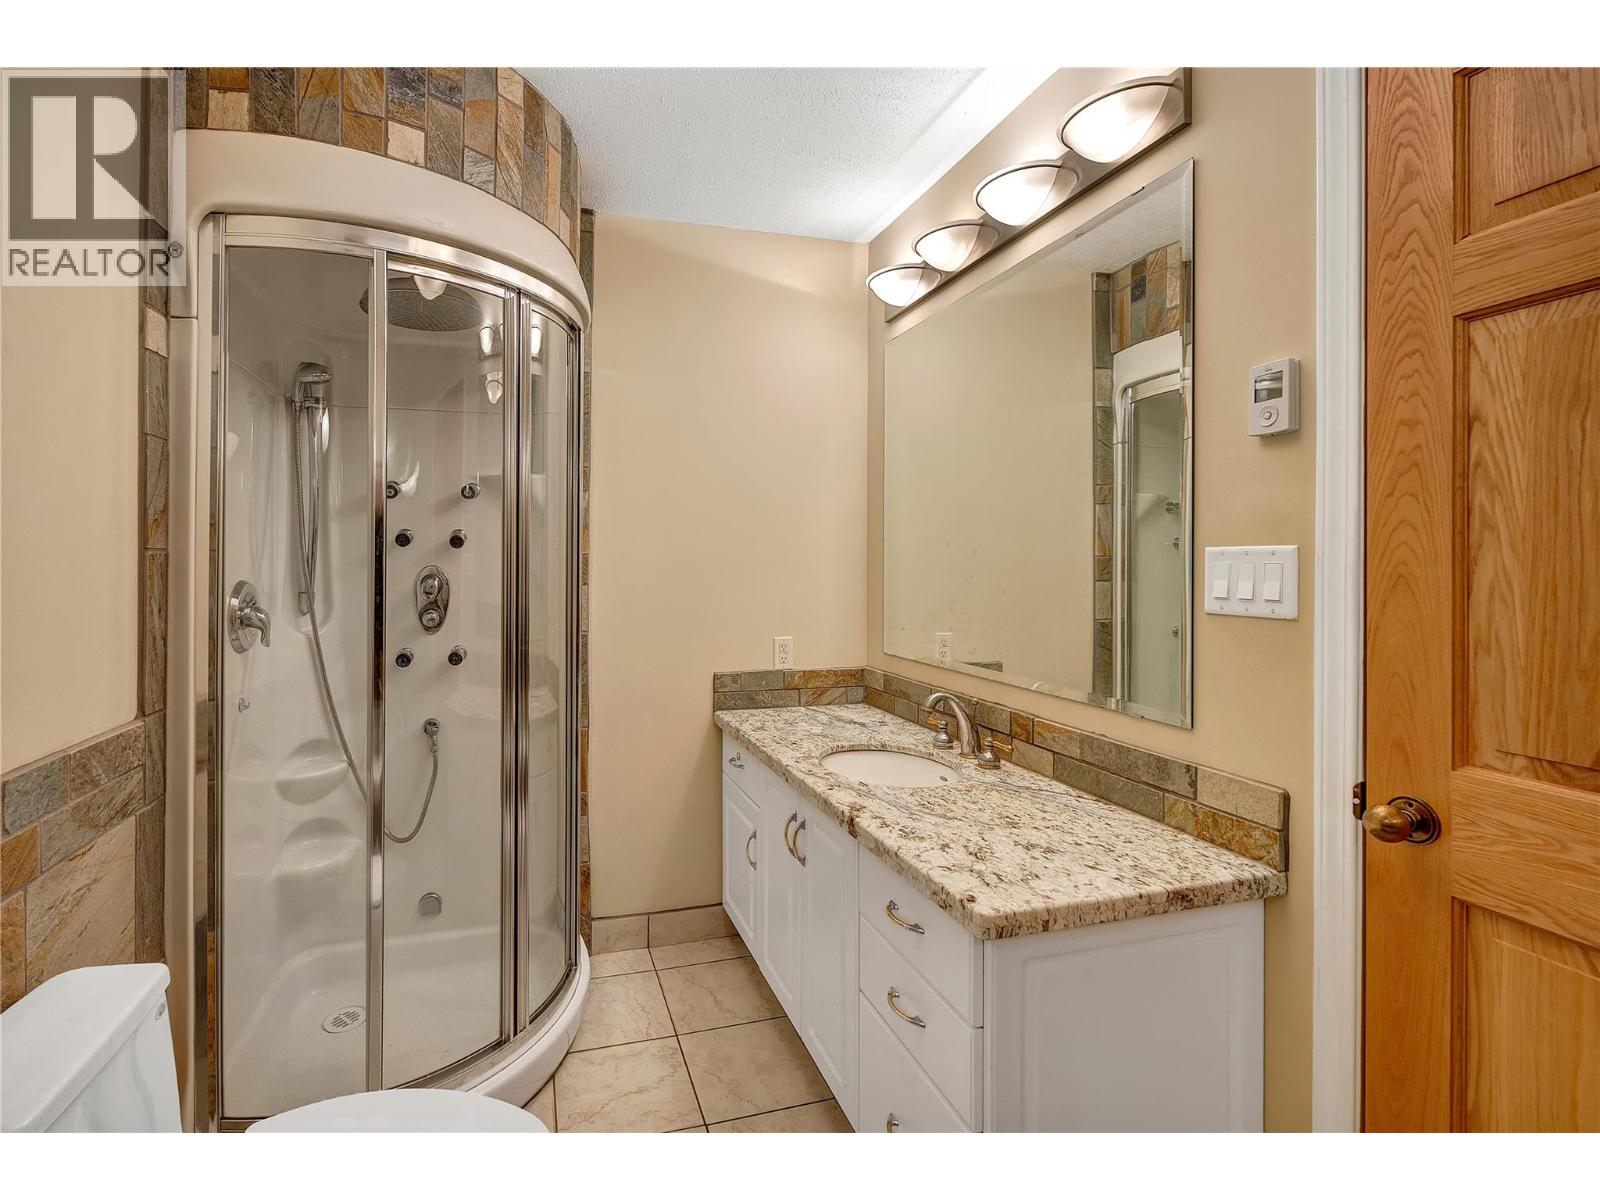
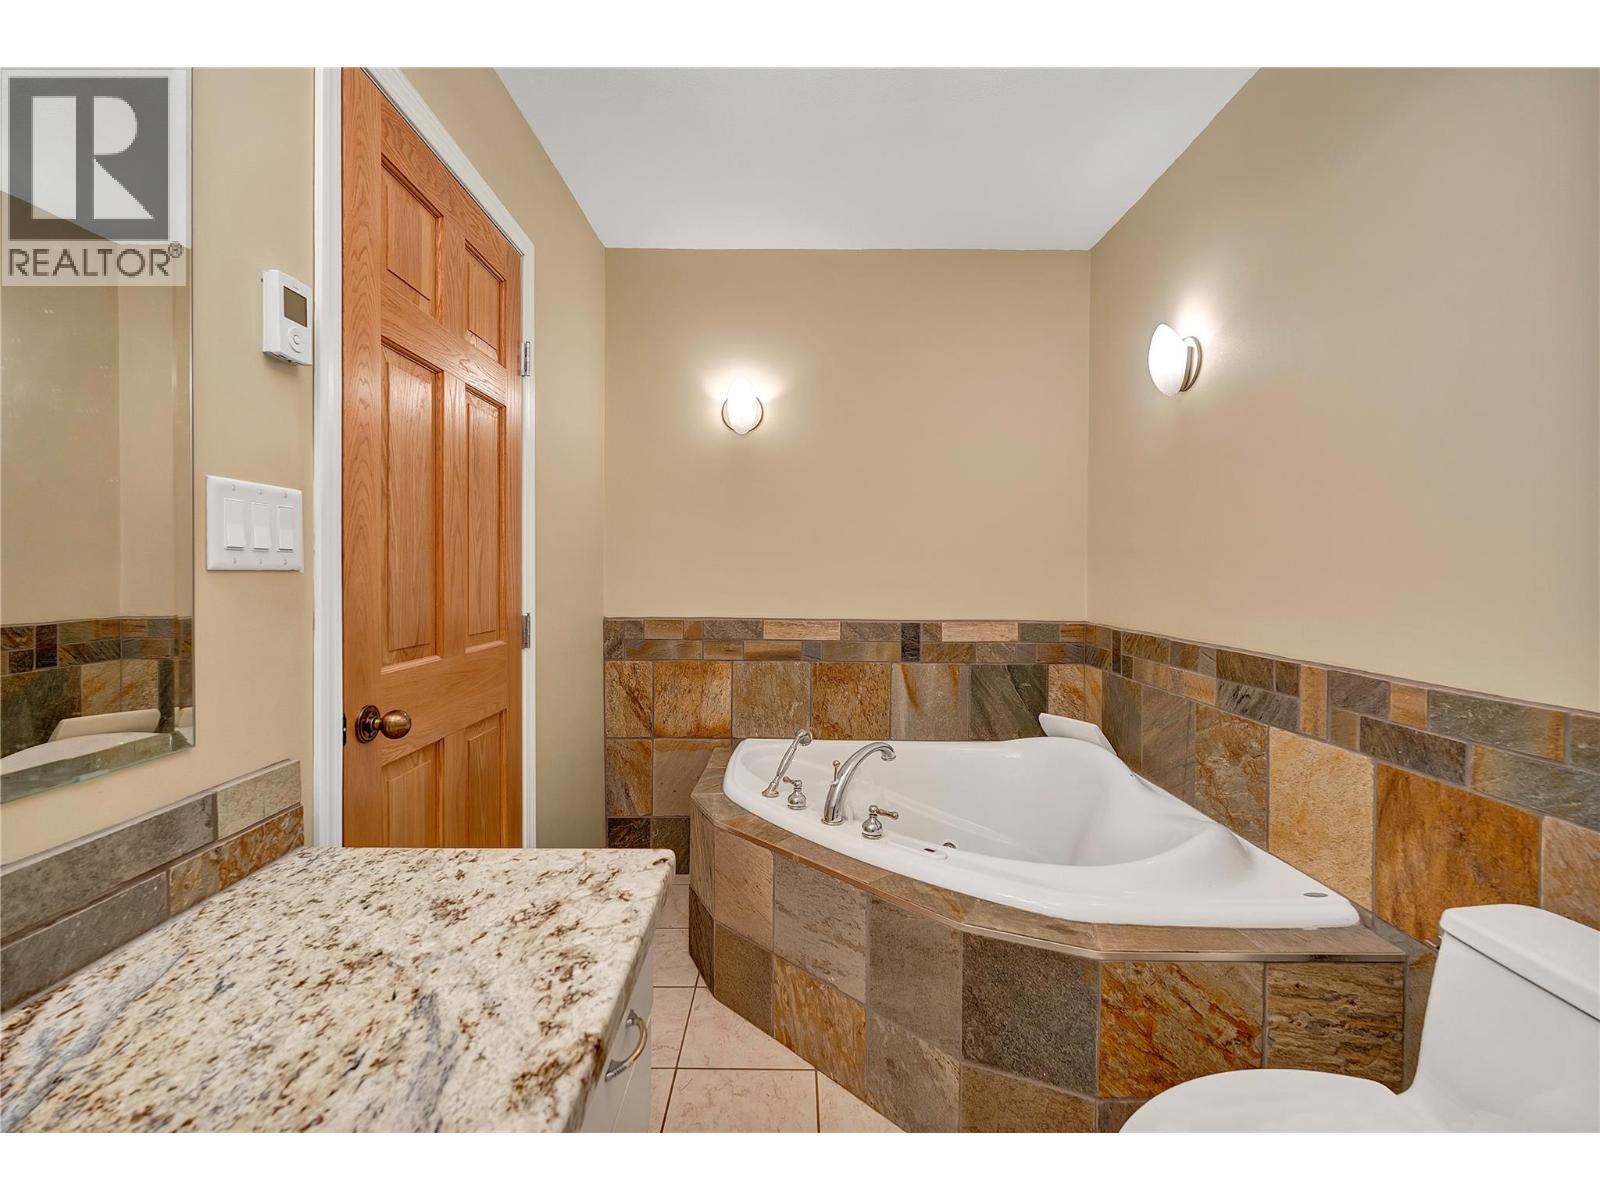
| Main Level | Full Bathroom | 10'5'' x 6'2'' | ||
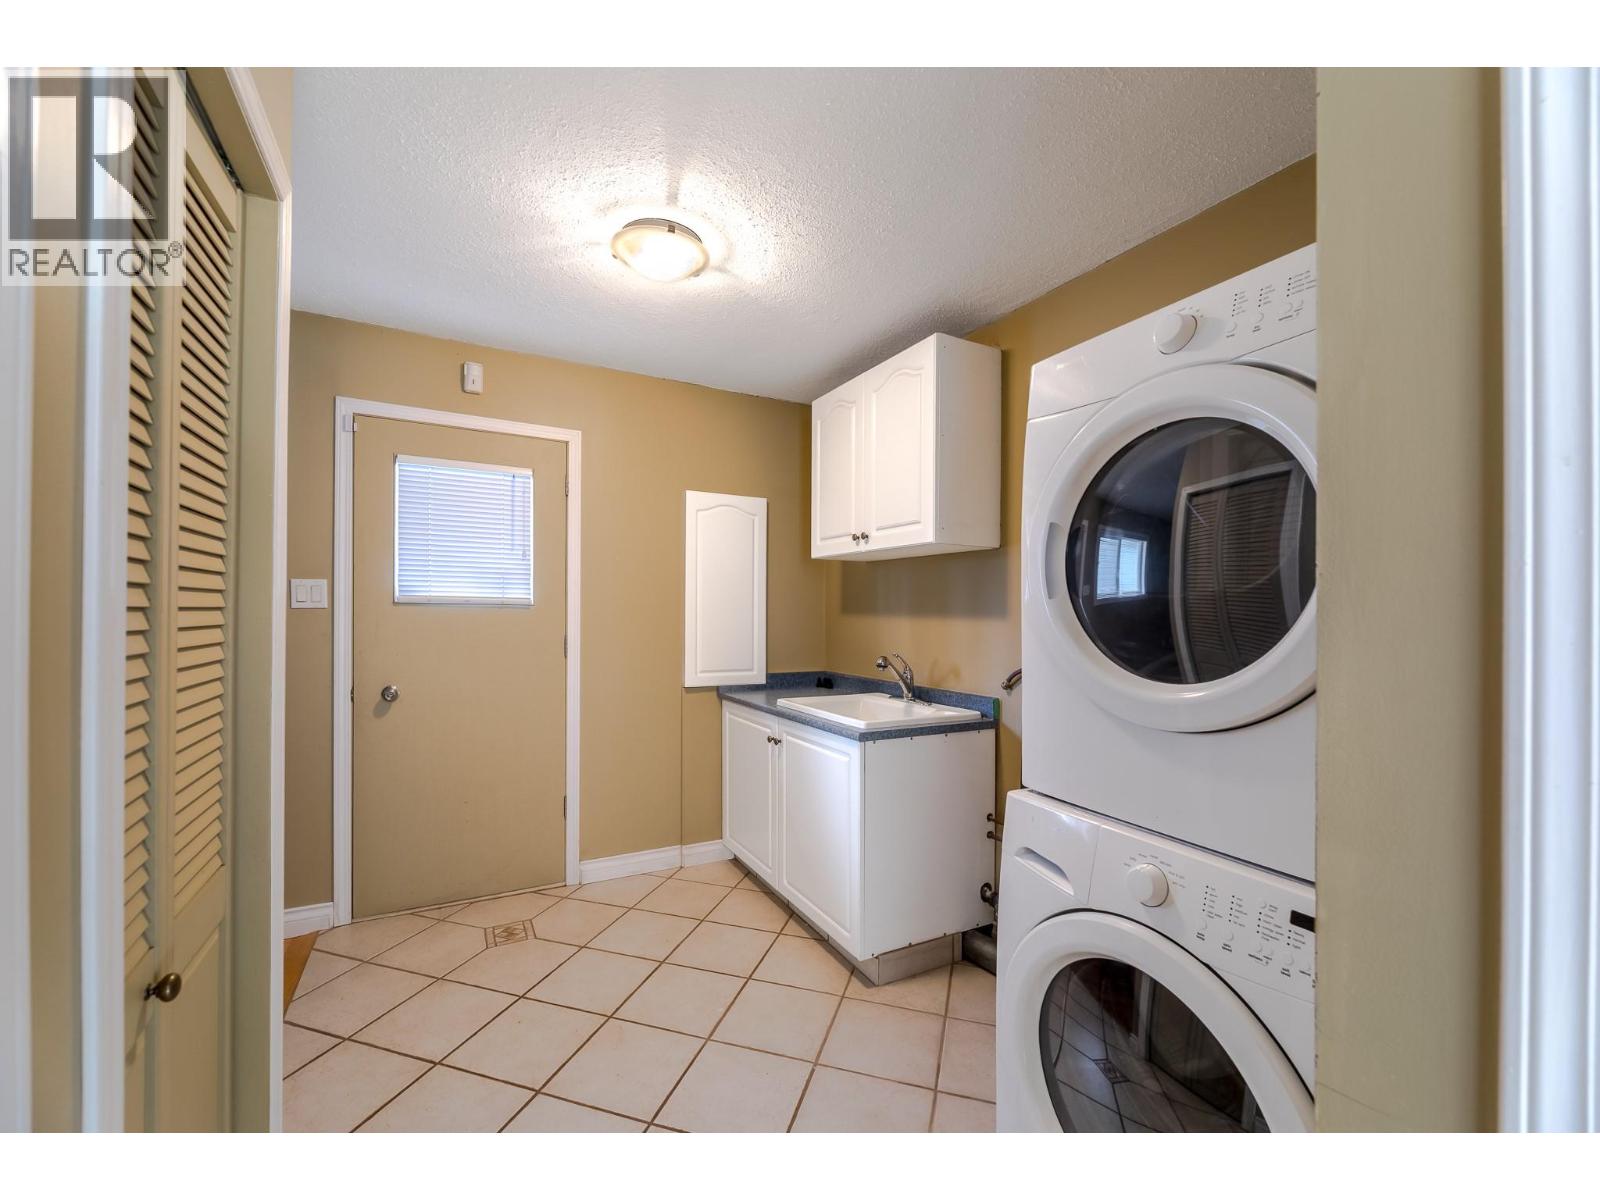
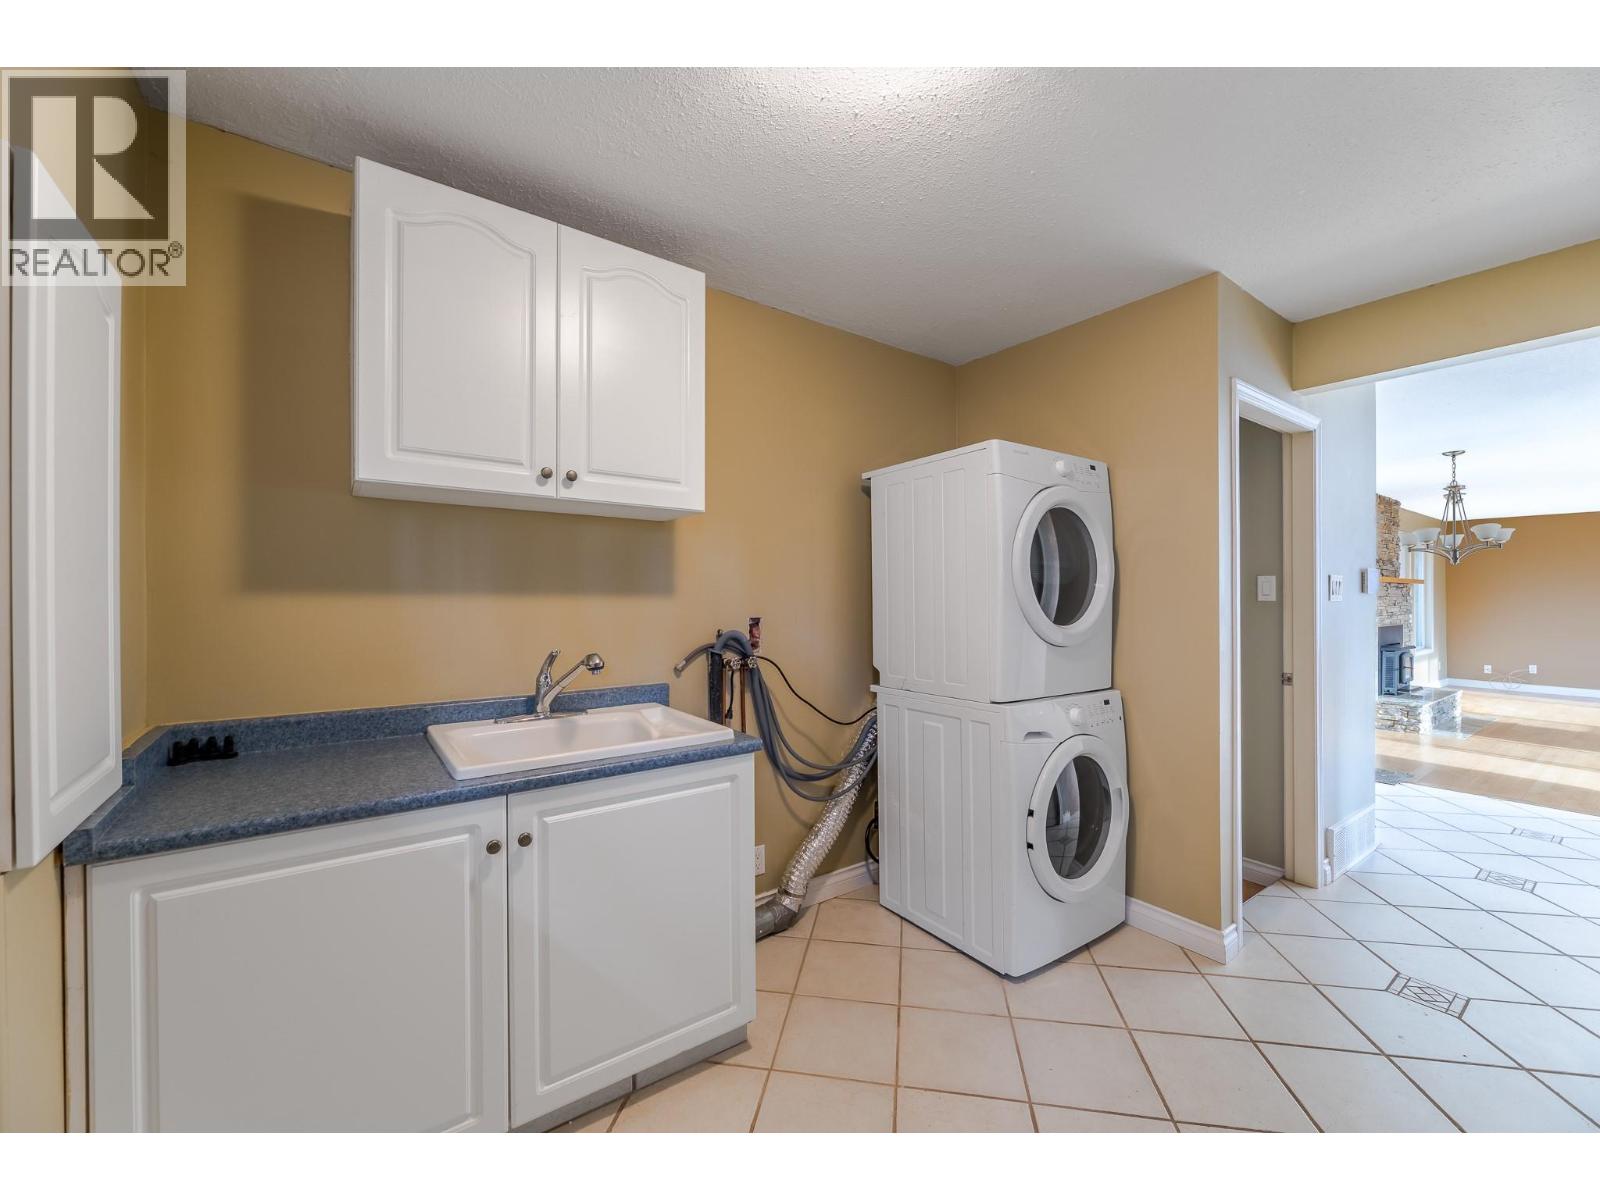
| Main Level | Laundry Room | 11'11'' x 7'8'' | ||
| Main Level | 3pc Ensuite Bath | 9'5'' x 6' | ||
| Main Level | Primary Bedroom | 23'2'' x 14'7'' | ||
| Main Level | Kitchen | 12'9'' x 9'5'' | ||
| Main Level | Dining Room | 14'3'' x 7'4'' | ||
| Main Level | Living Room | 16'6'' x 14'3'' |
https://www.realtor.ca/real-estate/29801535/126-lee-avenue-penticton-main-south
Contact Us
Contact us for more information

Chad Henderson
Chamberlain Property Group
160 - 21 Lakeshore Drive West
Penticton, British Columbia V2A 7M5
160 - 21 Lakeshore Drive West
Penticton, British Columbia V2A 7M5
(778) 476-7778
(778) 476-7776
www.chamberlainpropertygroup.ca/

This REALTOR.ca listing content is owned and licensed by REALTOR® members of The Canadian Real Estate Association
The trademarks REALTOR®, REALTORS®, and the REALTOR® logo are controlled by The Canadian Real Estate Association (CREA) and identify real estate professionals who are members of CREA. The trademarks MLS®, Multiple Listing Service® and the associated logos are owned by The Canadian Real Estate Association (CREA) and identify the quality of services provided by real estate professionals who are members of CREA. The trademark DDF® is owned by The Canadian Real Estate Association (CREA) and identifies CREA's Data Distribution Facility (DDF®)
September 16 2026 08:29:59
Association of Interior REALTORS®
Chamberlain Property Group