
127 Elm Avenue Penticton, British Columbia V2A 3W1

4 Bedroom
2 Bathroom
2,008 sqft
Multi-Level
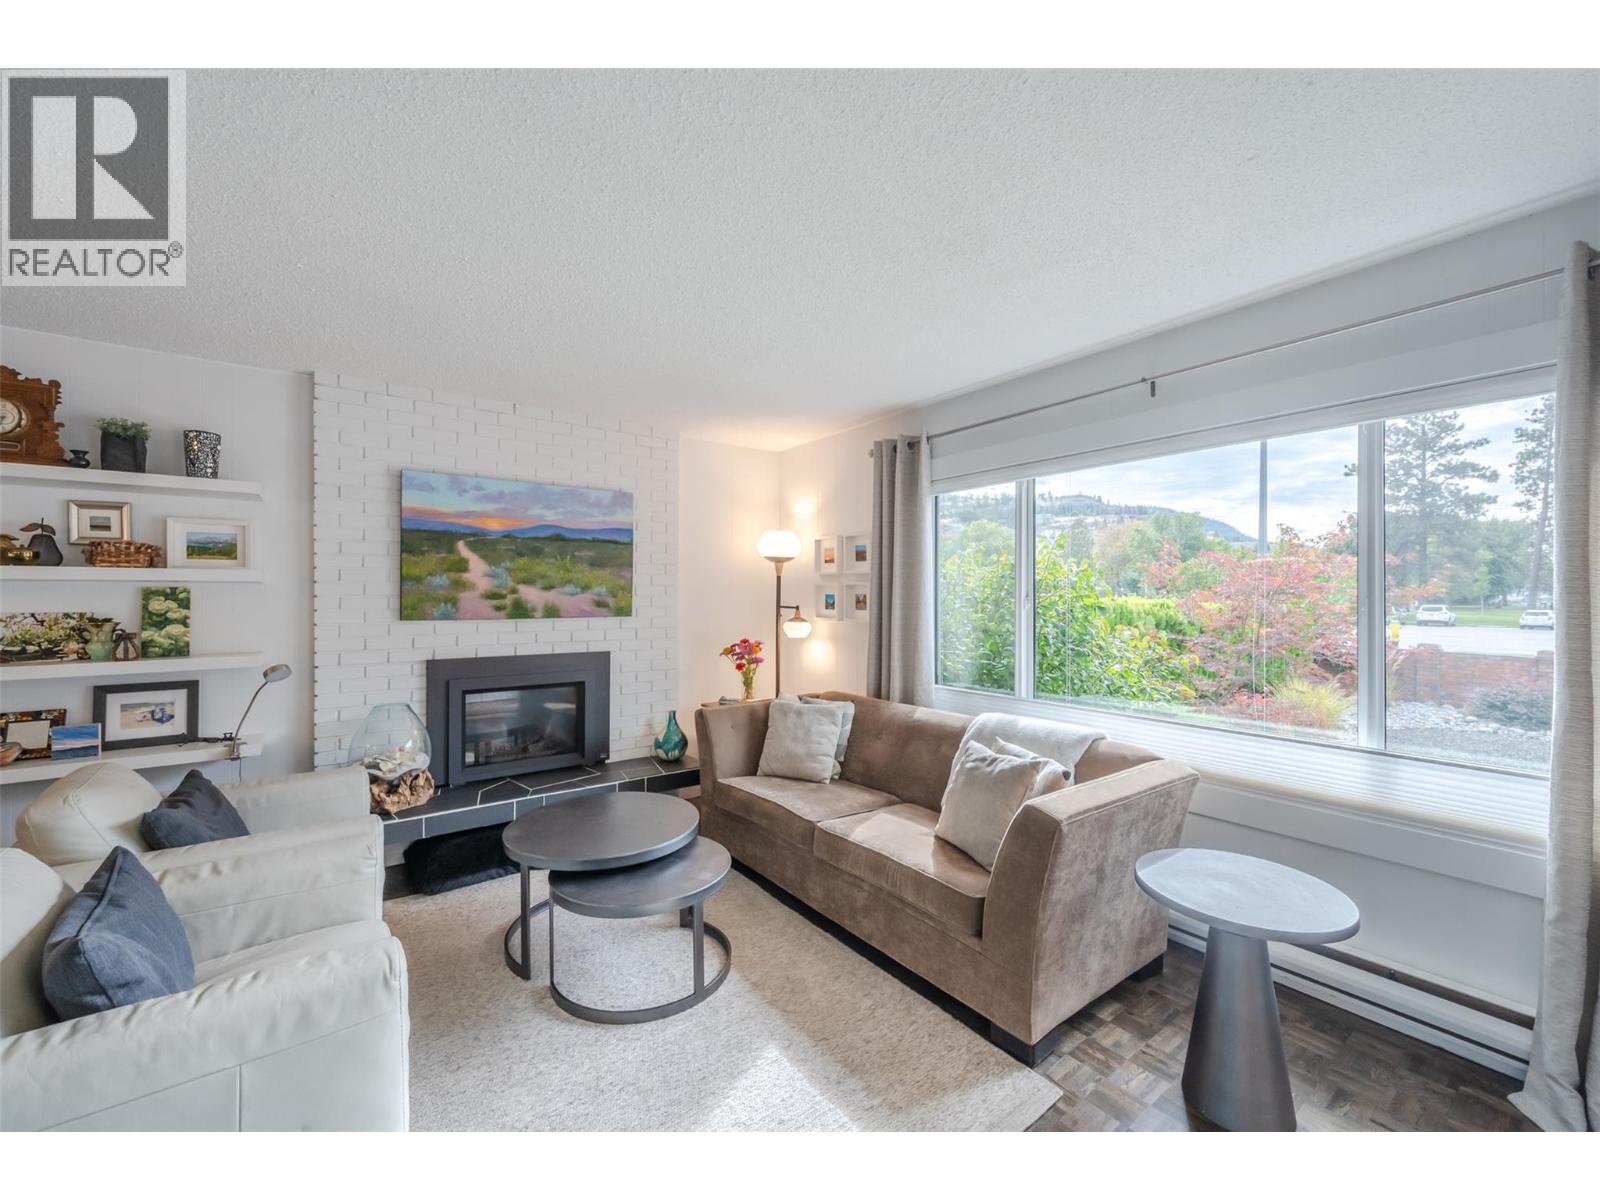
Fireplace
See Remarks
Baseboard Heaters, Heat Pump, Other
Landscaped, Level
$1,289,000
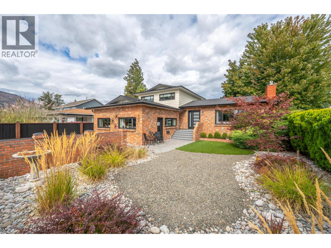
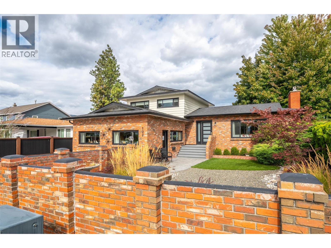
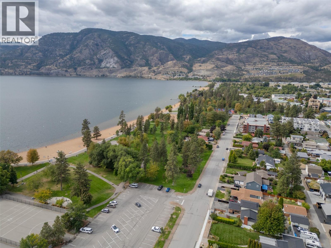
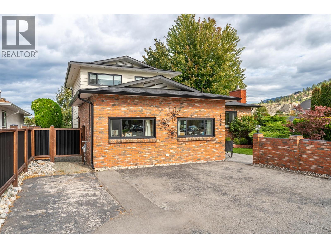
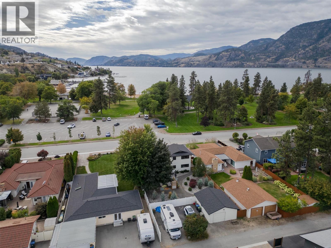
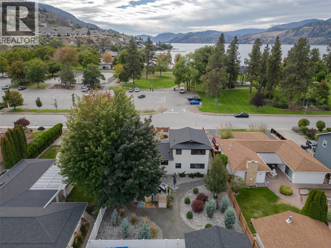
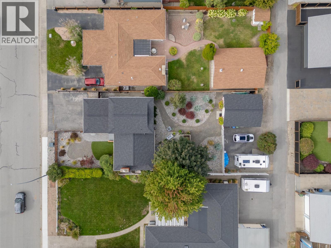
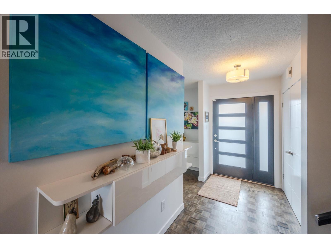
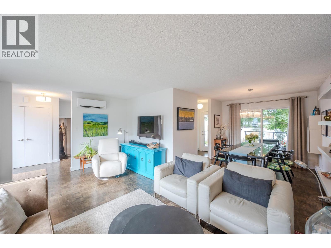
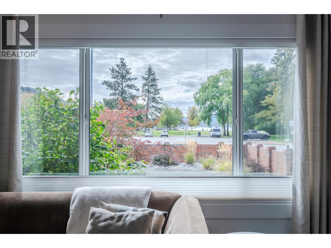
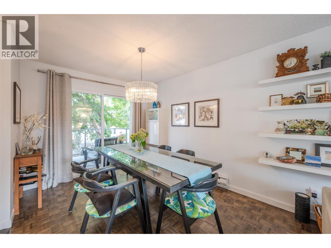
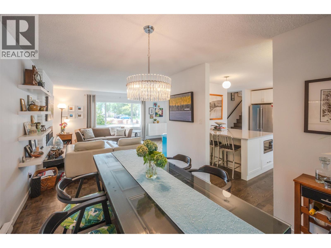
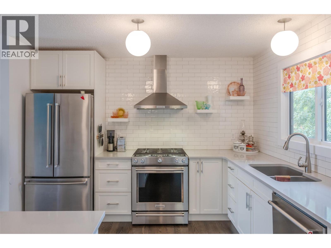
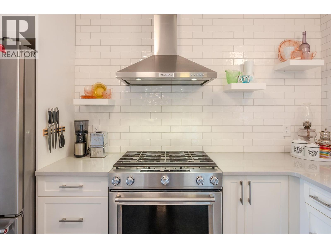
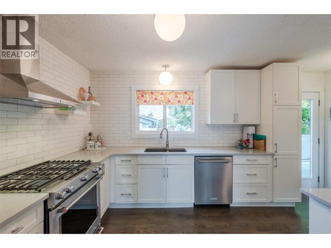
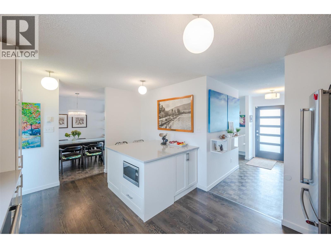
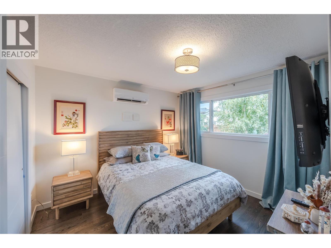
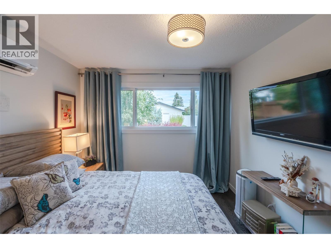
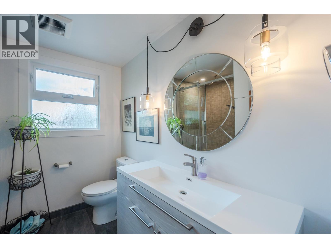
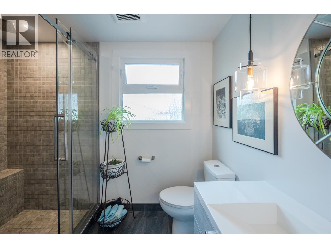
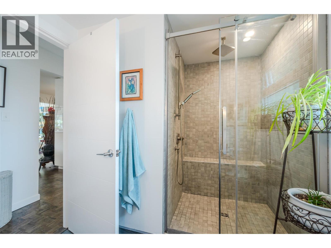
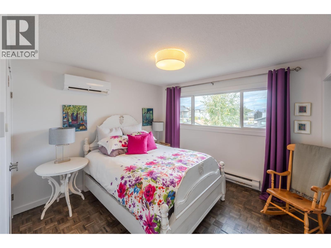
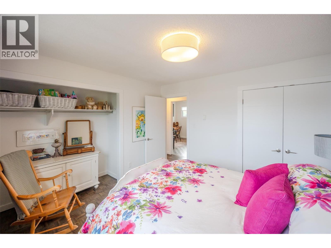
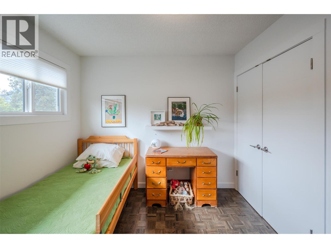
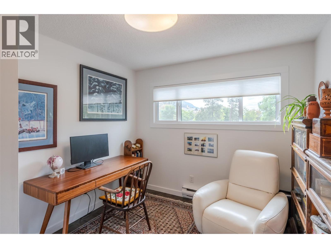
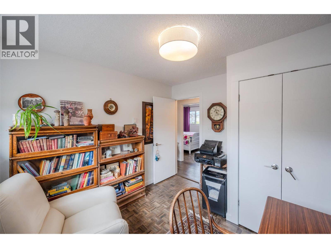
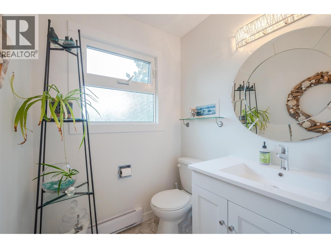
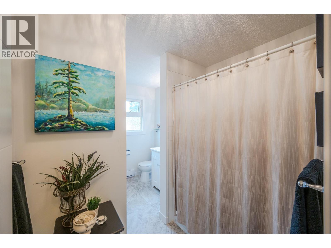
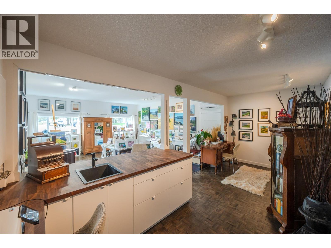
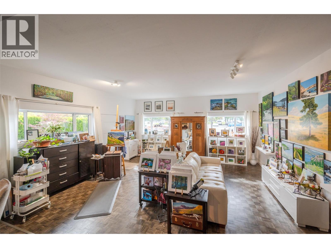
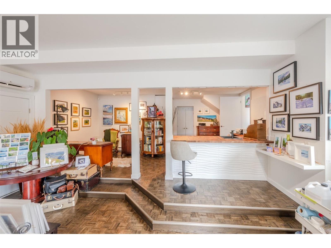
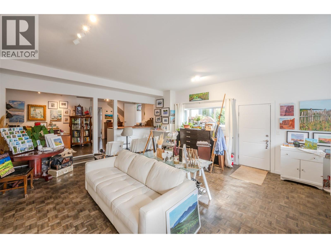
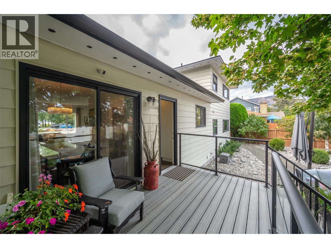
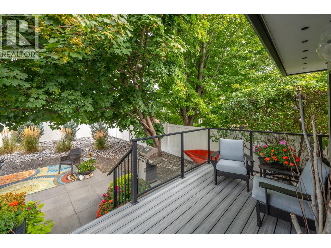
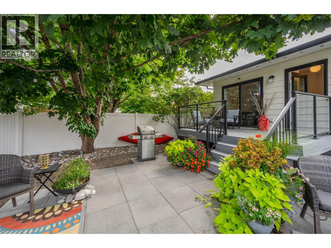
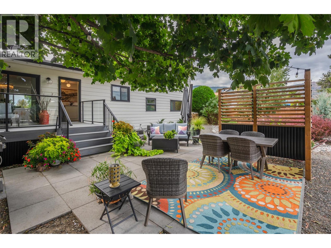
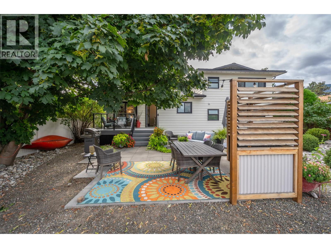
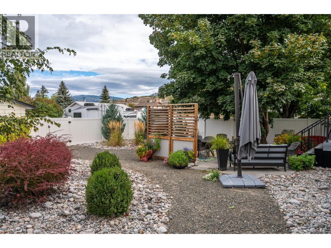
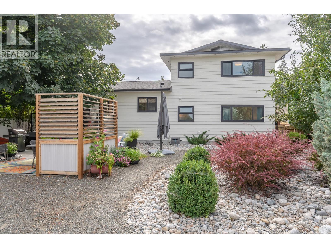
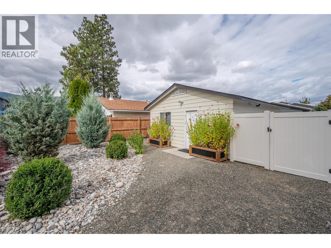
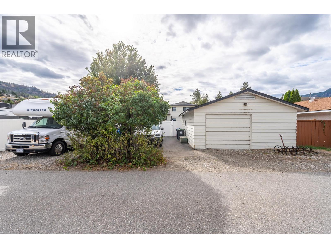
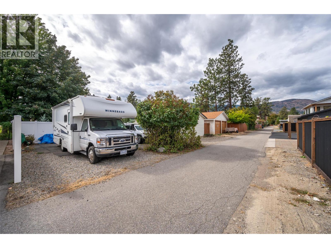
LAKE, MOUNTAIN, & PARK VIEWS! SKAHA LAKE & BEACH RIGHT ACROSS THE STREET! 4 bed, 2 FULL bath home w/ DETACHED garage in a SOUGHT AFTER area on a flat .21 acre. MANY UPGRADES: new kitchen & bathrooms, heat pump (2019), gutters (2019), hot water tank (2023), flooring, gas fireplace (2019), doors (2019), roof (2025), windows (2019), & much more! All new landscaping w/ irrigation system, fencing, back deck & front porch. Main floor opens up to a spacious living/dining space w/ a GAS fireplace & is flooded w/ natural light from the large windows. Renovated in 2019, a modern kitchen equipped w/ a large island & STAINLESS STEEL appliances. Upstairs, 3 bedrooms & a common 4 pce bathroom. Main bedroom on the lower floor w/ adjacent 3 pce bathroom. Plus, the lower level includes a huge recreation room (used as a small business/gallery art studio), laundry, & storage space. New patio/deck space in your own private oasis w/ low maintenance plants & FULLY FENCED. Plus, 2 parking spaces upfront, additional parking in back laneway for RVs/trailers & a 440 sqft workshop/garage space with 100 AMP electrical panel w/ heater installed for winter. Great for investors w/ rental opportunity, CARRIAGE HOME POTENTIAL, or make this your family home where you can grow & enjoy all the surrounding benefits for years to come. Currently zoned RM2 to make an ideal holding property being near shopping, schools, & transit. By appointment only. Measurements approximate only - buyer to verify if important. (id:58301)
Property Details
| MLS® Number | 10400245 |
| Property Type | Single Family |
| Neigbourhood | Main South |
| Amenities Near By | Public Transit, Airport, Park, Recreation, Schools, Shopping |
| Community Features | Adult Oriented, Family Oriented, Pets Allowed, Pet Restrictions, Pets Allowed With Restrictions, Rentals Allowed |
| Features | Level Lot |
| Parking Space Total | 5 |
| View Type | Lake View, Mountain View, View Of Water, View (panoramic) |
Building
| Bathroom Total | 2 |
| Bedrooms Total | 4 |
| Architectural Style | Multi-level |
| Basement Type | Crawl Space |
| Constructed Date | 1974 |
| Construction Style Attachment | Detached |
| Construction Style Split Level | Other |
| Cooling Type | See Remarks |
| Exterior Finish | Aluminum, Brick |
| Fireplace Fuel | Gas |
| Fireplace Present | Yes |
| Fireplace Type | Unknown |
| Flooring Type | Mixed Flooring, Other, Wood |
| Heating Fuel | Electric |
| Heating Type | Baseboard Heaters, Heat Pump, Other |
| Roof Material | Asphalt Shingle |
| Roof Style | Unknown |
| Stories Total | 2 |
| Size Interior | 2,008 Sqft |
| Type | House |
| Utility Water | Municipal Water |
Parking
| Additional Parking | |
| Detached Garage | 1 |
| Street | |
| Oversize | |
| Rear | |
| R V |
Land
| Access Type | Easy Access |
| Acreage | No |
| Land Amenities | Public Transit, Airport, Park, Recreation, Schools, Shopping |
| Landscape Features | Landscaped, Level |
| Sewer | Municipal Sewage System |
| Size Irregular | 0.21 |
| Size Total | 0.21 Ac|under 1 Acre |
| Size Total Text | 0.21 Ac|under 1 Acre |
Rooms
| Level | Type | Length | Width | Dimensions |
|---|---|---|---|---|
| Second Level | 4pc Bathroom | 7'7'' x 10'11'' | ||
| Second Level | Bedroom | 9'5'' x 10'6'' | ||
| Second Level | Bedroom | 9'6'' x 10'6'' | ||
| Second Level | Primary Bedroom | 11'4'' x 10'9'' | ||
| Lower Level | Recreation Room | 19' x 21'2'' | ||
| Lower Level | Office | 19'10'' x 11'10'' | ||
| Lower Level | 3pc Bathroom | 8'10'' x 7'4'' | ||
| Lower Level | Bedroom | 9'11'' x 11'1'' | ||
| Main Level | Foyer | 5'8'' x 12' | ||
| Main Level | Living Room | 17'10'' x 11'11'' | ||
| Main Level | Dining Room | 9'8'' x 11'4'' | ||
| Main Level | Kitchen | 15'9'' x 11'4'' |
https://www.realtor.ca/real-estate/30252636/127-elm-avenue-penticton-main-south
Contact Us
Contact us for more information

Scarlett Barber
Personal Real Estate Corporation
www.sellwithscarlett.com/
RE/MAX Orchard Country
10114 Main Street
Summerland, British Columbia V0H 1Z0
10114 Main Street
Summerland, British Columbia V0H 1Z0
(250) 494-8881

This REALTOR.ca listing content is owned and licensed by REALTOR® members of The Canadian Real Estate Association
The trademarks REALTOR®, REALTORS®, and the REALTOR® logo are controlled by The Canadian Real Estate Association (CREA) and identify real estate professionals who are members of CREA. The trademarks MLS®, Multiple Listing Service® and the associated logos are owned by The Canadian Real Estate Association (CREA) and identify the quality of services provided by real estate professionals who are members of CREA. The trademark DDF® is owned by The Canadian Real Estate Association (CREA) and identifies CREA's Data Distribution Facility (DDF®)
September 09 2026 04:58:31
Association of Interior REALTORS®
RE/MAX Orchard Country