
12931 East Ridge Drive Lake Country, British Columbia V4V 2R2

3 Bedroom
3 Bathroom
3,057 sqft
Ranch
Inground Pool
Central Air Conditioning
Forced Air
$1,434,900
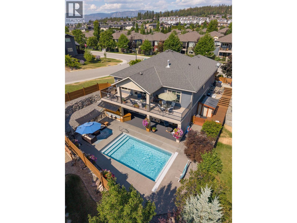
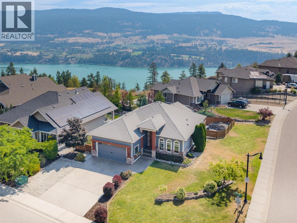
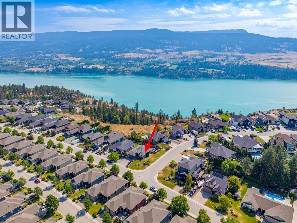
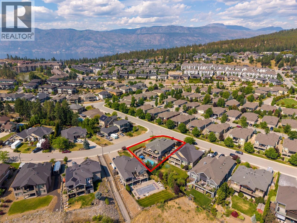
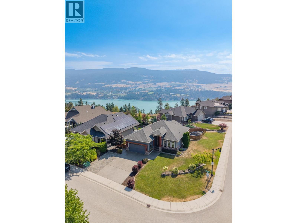
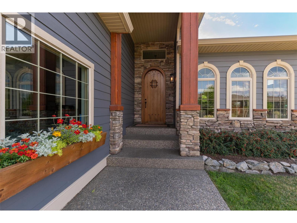
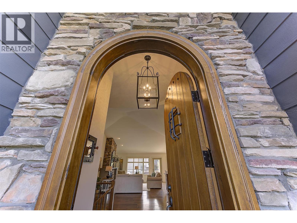
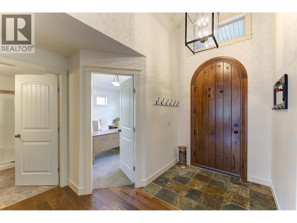
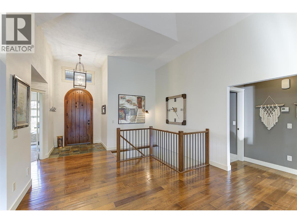
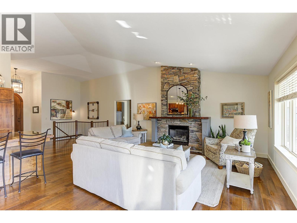
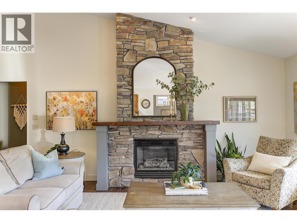
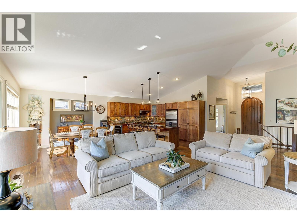
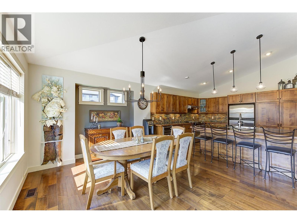
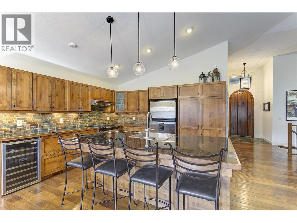
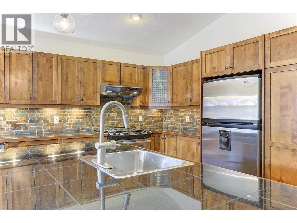
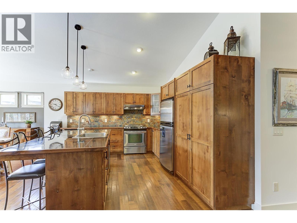
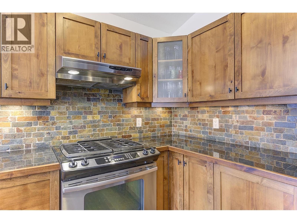
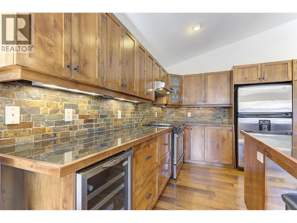
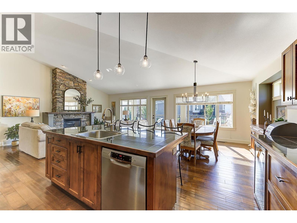
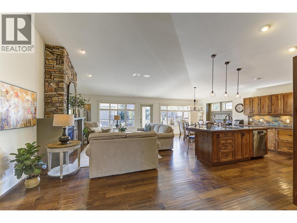
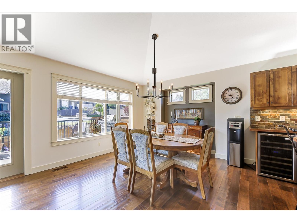
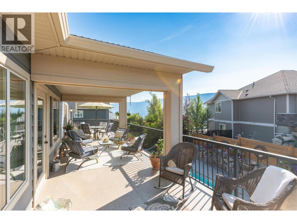
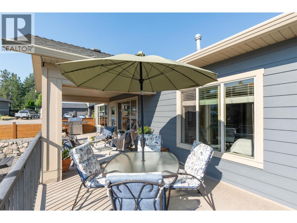
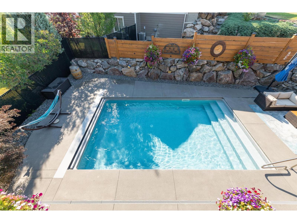
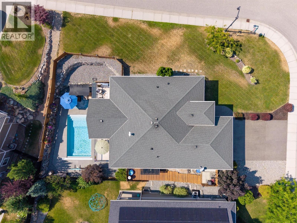
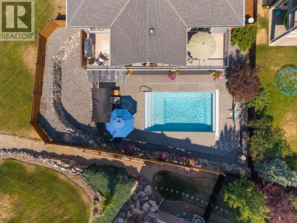
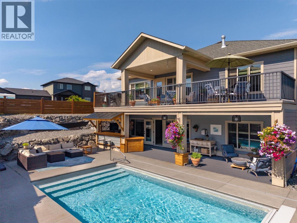
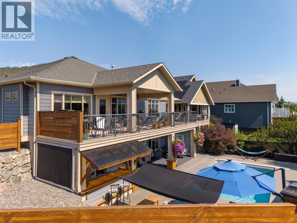
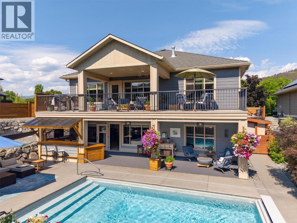
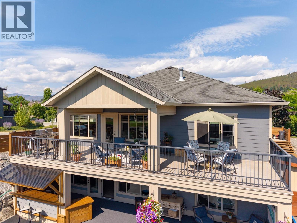
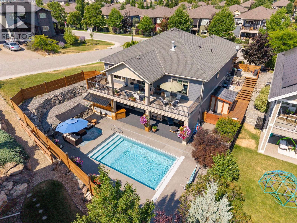
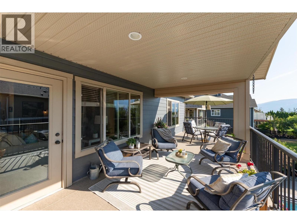
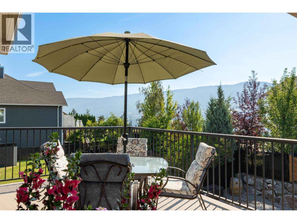
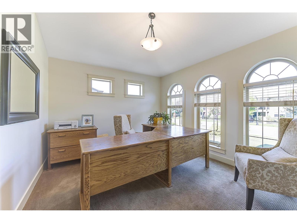
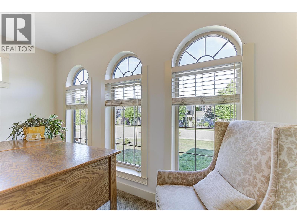
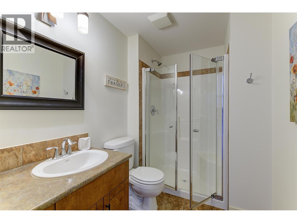
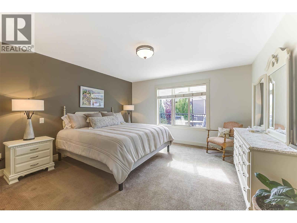
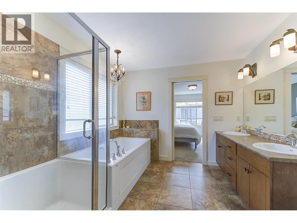
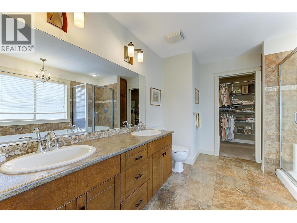
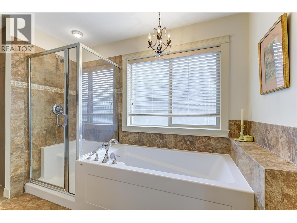
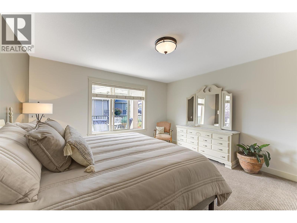
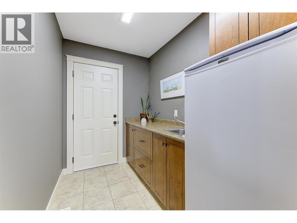
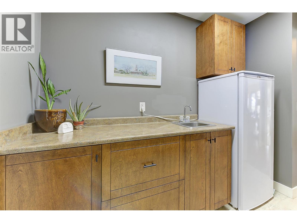
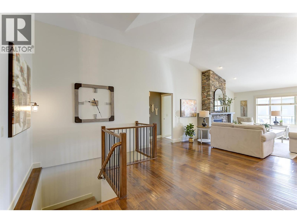
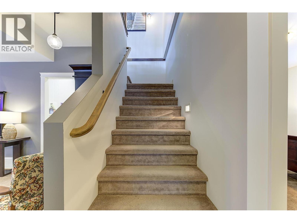
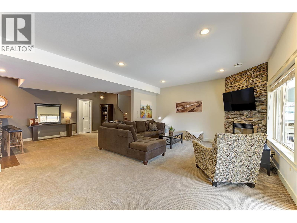
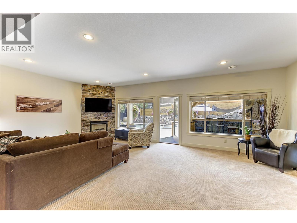
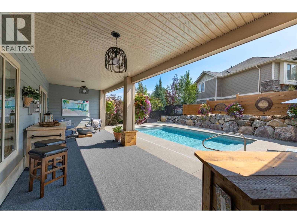
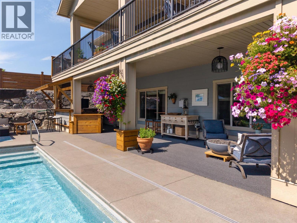
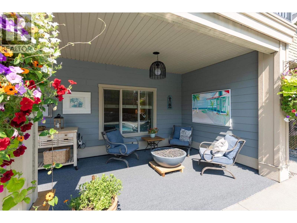
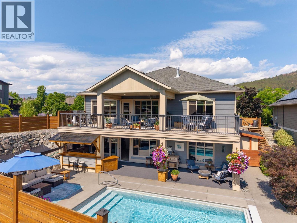
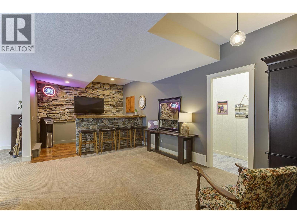
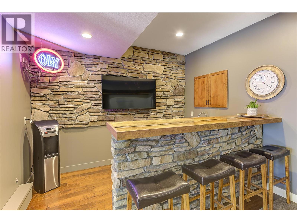
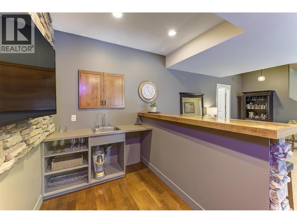
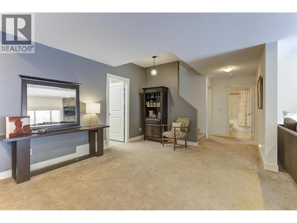
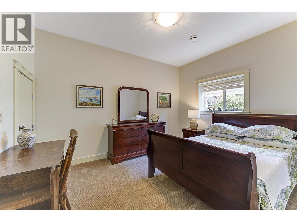
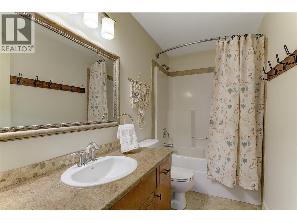
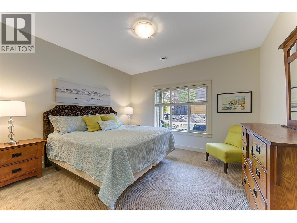
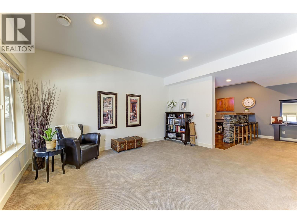
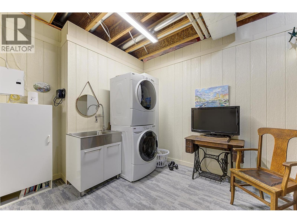
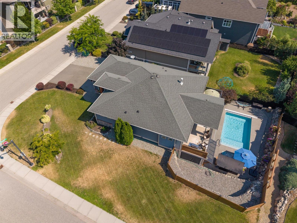
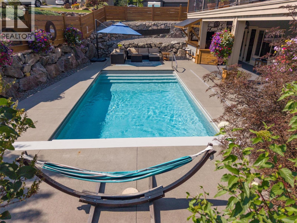
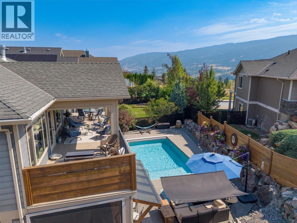
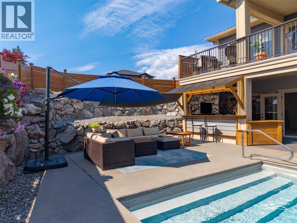
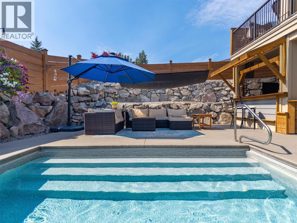
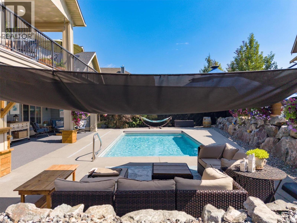
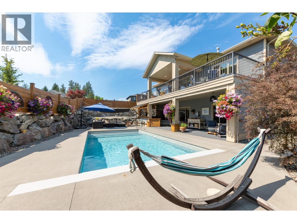
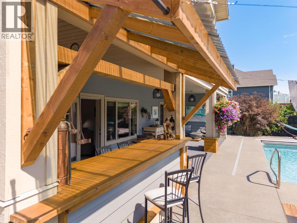
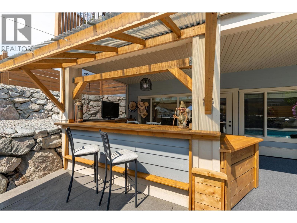
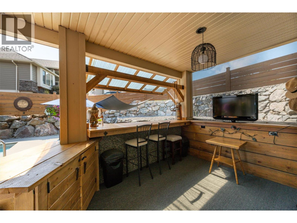
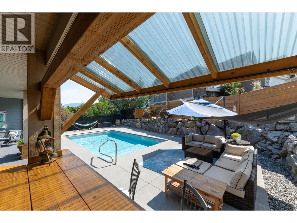
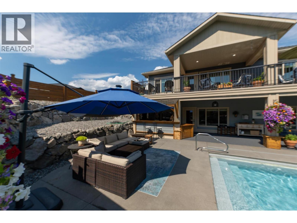
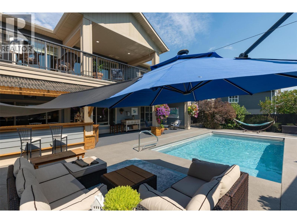
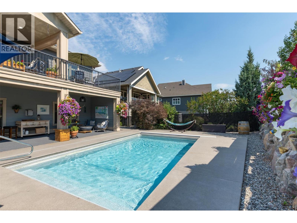
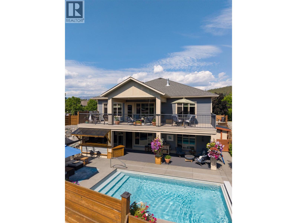
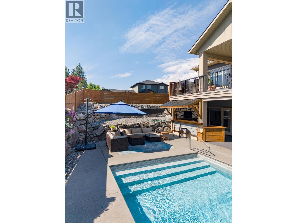
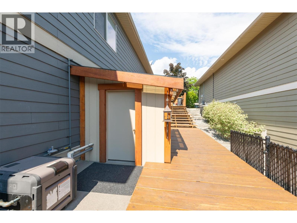
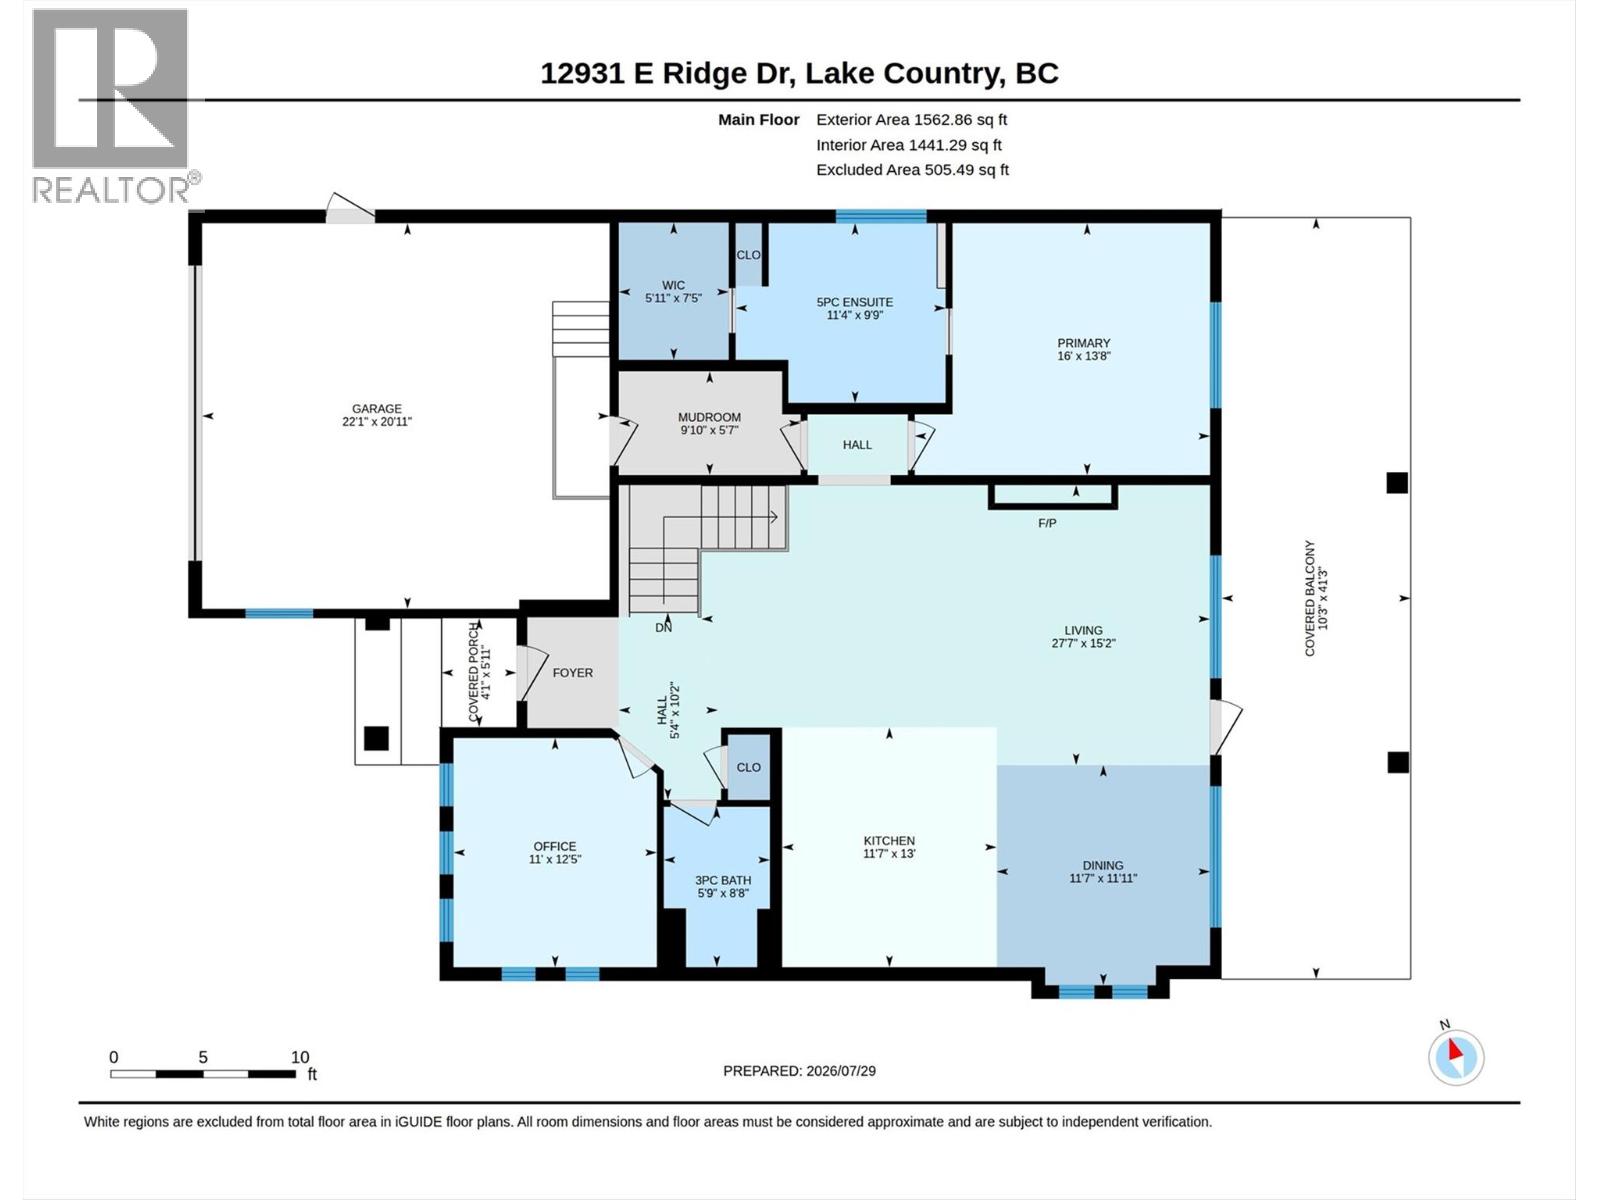
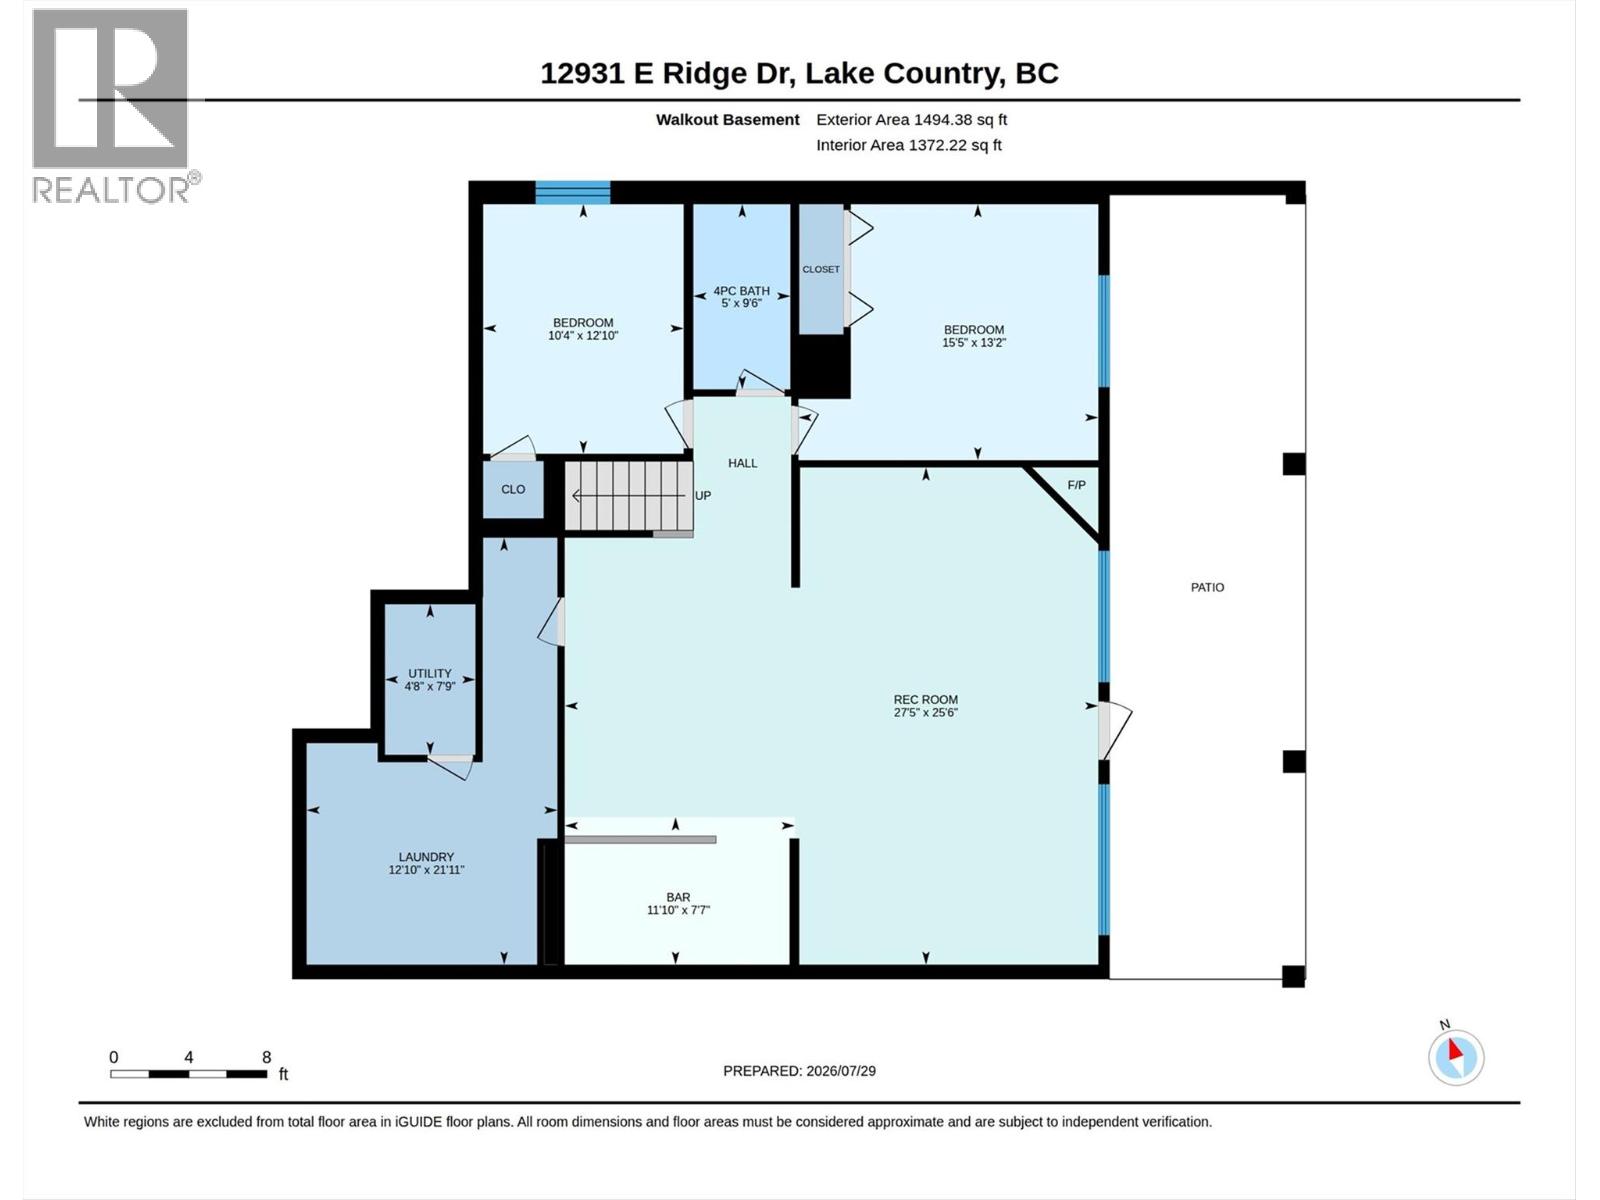
Welcome to 12931 East Ridge Drive, perfectly situated on a corner lot along one of the quietest and most desirable streets in The Lakes. This beautifully maintained home features 3 bedrooms, a dedicated office, and 3 bathrooms, highlighted by a stunning in-ground saltwater pool that transforms the backyard into your own private oasis. Step inside to an open-concept floor plan with soaring vaulted ceilings. The spacious kitchen is the heart of the home, offering plenty of workspace and storage. As they say, it's a kitchen even Nonna would be proud to cook in! The main floor is thoughtfully designed with a generous primary suite, a dedicated office, and a mudroom. Laundry hookups remain on the main level, allowing for easy one-level living, although the current owners have relocated the laundry downstairs to suit their lifestyle better. The fully finished lower level offers flexibility with two spacious bedrooms, a full bathroom, an oversized recreation room large enough to accommodate both comfortable seating and a pool table, plus a stylish bar area. Outside is where this home truly shines. Enjoy the covered deck, second bar, overlooking the sparkling pool, complete with an automatic safety cover, all within a fully fenced backyard designed for privacy and enjoyment. The pool equipment is conveniently housed in a dedicated all-season shed tucked alongside the home, ensuring quieter operation while keeping everything protected year-round. (id:58301)
Property Details
| MLS® Number | 10396213 |
| Property Type | Single Family |
| Neigbourhood | Lake Country North West |
| Parking Space Total | 4 |
| Pool Type | Inground Pool |
Building
| Bathroom Total | 3 |
| Bedrooms Total | 3 |
| Architectural Style | Ranch |
| Basement Type | Full |
| Constructed Date | 2008 |
| Construction Style Attachment | Detached |
| Cooling Type | Central Air Conditioning |
| Heating Type | Forced Air |
| Stories Total | 2 |
| Size Interior | 3,057 Sqft |
| Type | House |
| Utility Water | Municipal Water |
Parking
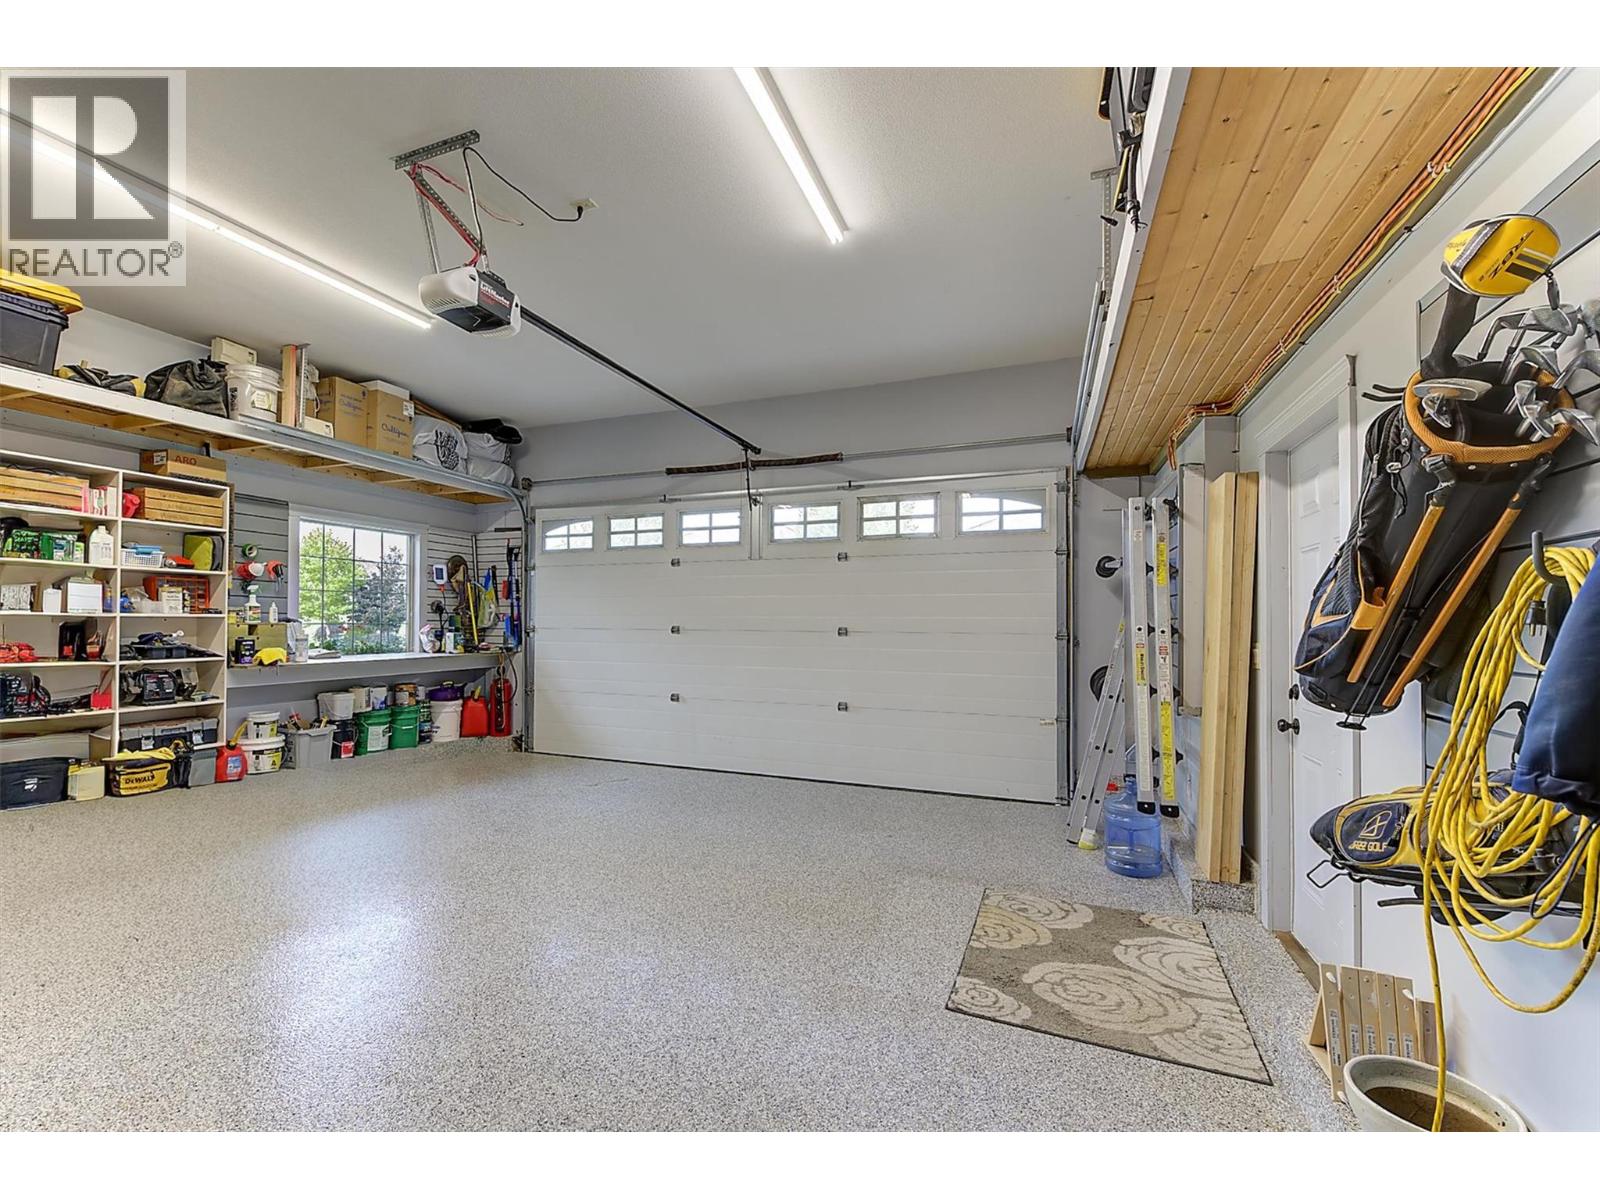
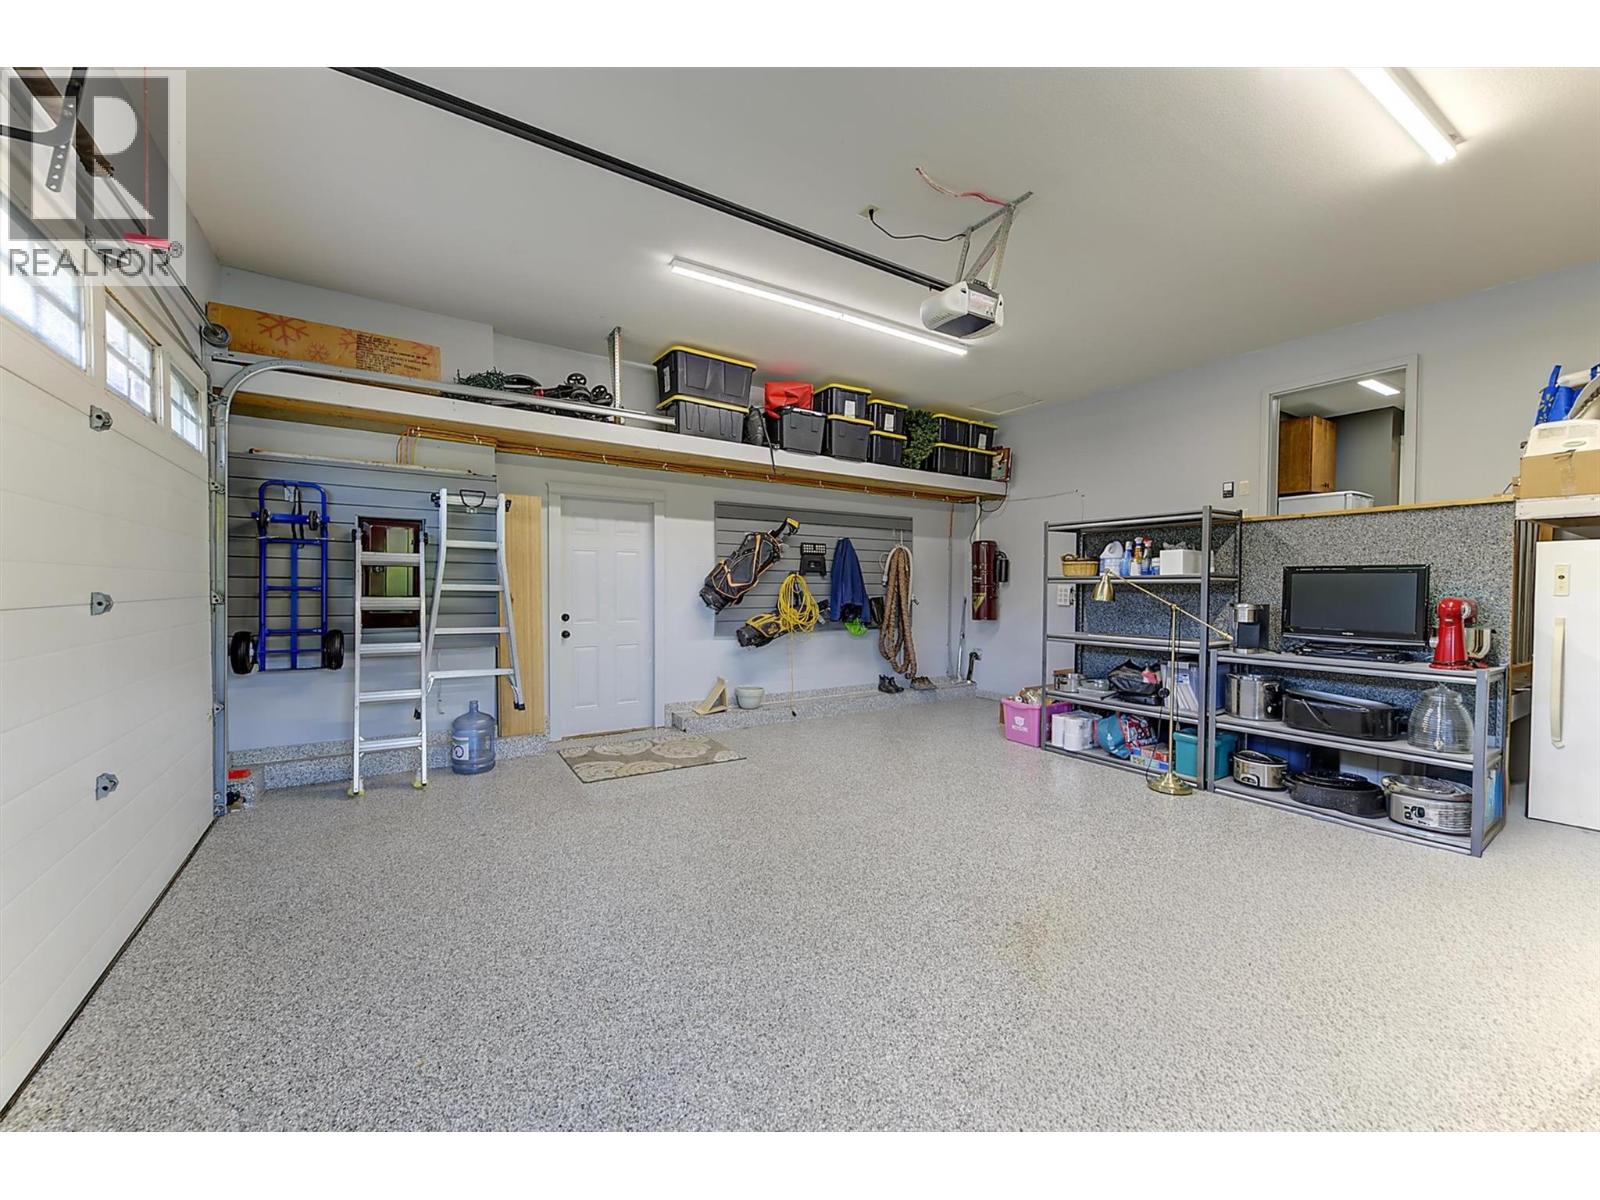
| Attached Garage | 2 |
Land
| Acreage | No |
| Sewer | Municipal Sewage System |
| Size Irregular | 0.21 |
| Size Total | 0.21 Ac|under 1 Acre |
| Size Total Text | 0.21 Ac|under 1 Acre |
Rooms
| Level | Type | Length | Width | Dimensions |
|---|---|---|---|---|
| Lower Level | Utility Room | 7'9'' x 4'8'' | ||
| Lower Level | Recreation Room | 25'6'' x 27'5'' | ||
| Lower Level | Laundry Room | 21'11'' x 12'10'' | ||
| Lower Level | Bedroom | 13'2'' x 15'5'' | ||
| Lower Level | Bedroom | 12'10'' x 10'4'' | ||
| Lower Level | Other | 7'7'' x 11'10'' | ||
| Lower Level | 4pc Bathroom | 9'6'' x 5'0'' | ||
| Main Level | Other | 7'5'' x 5'11'' | ||
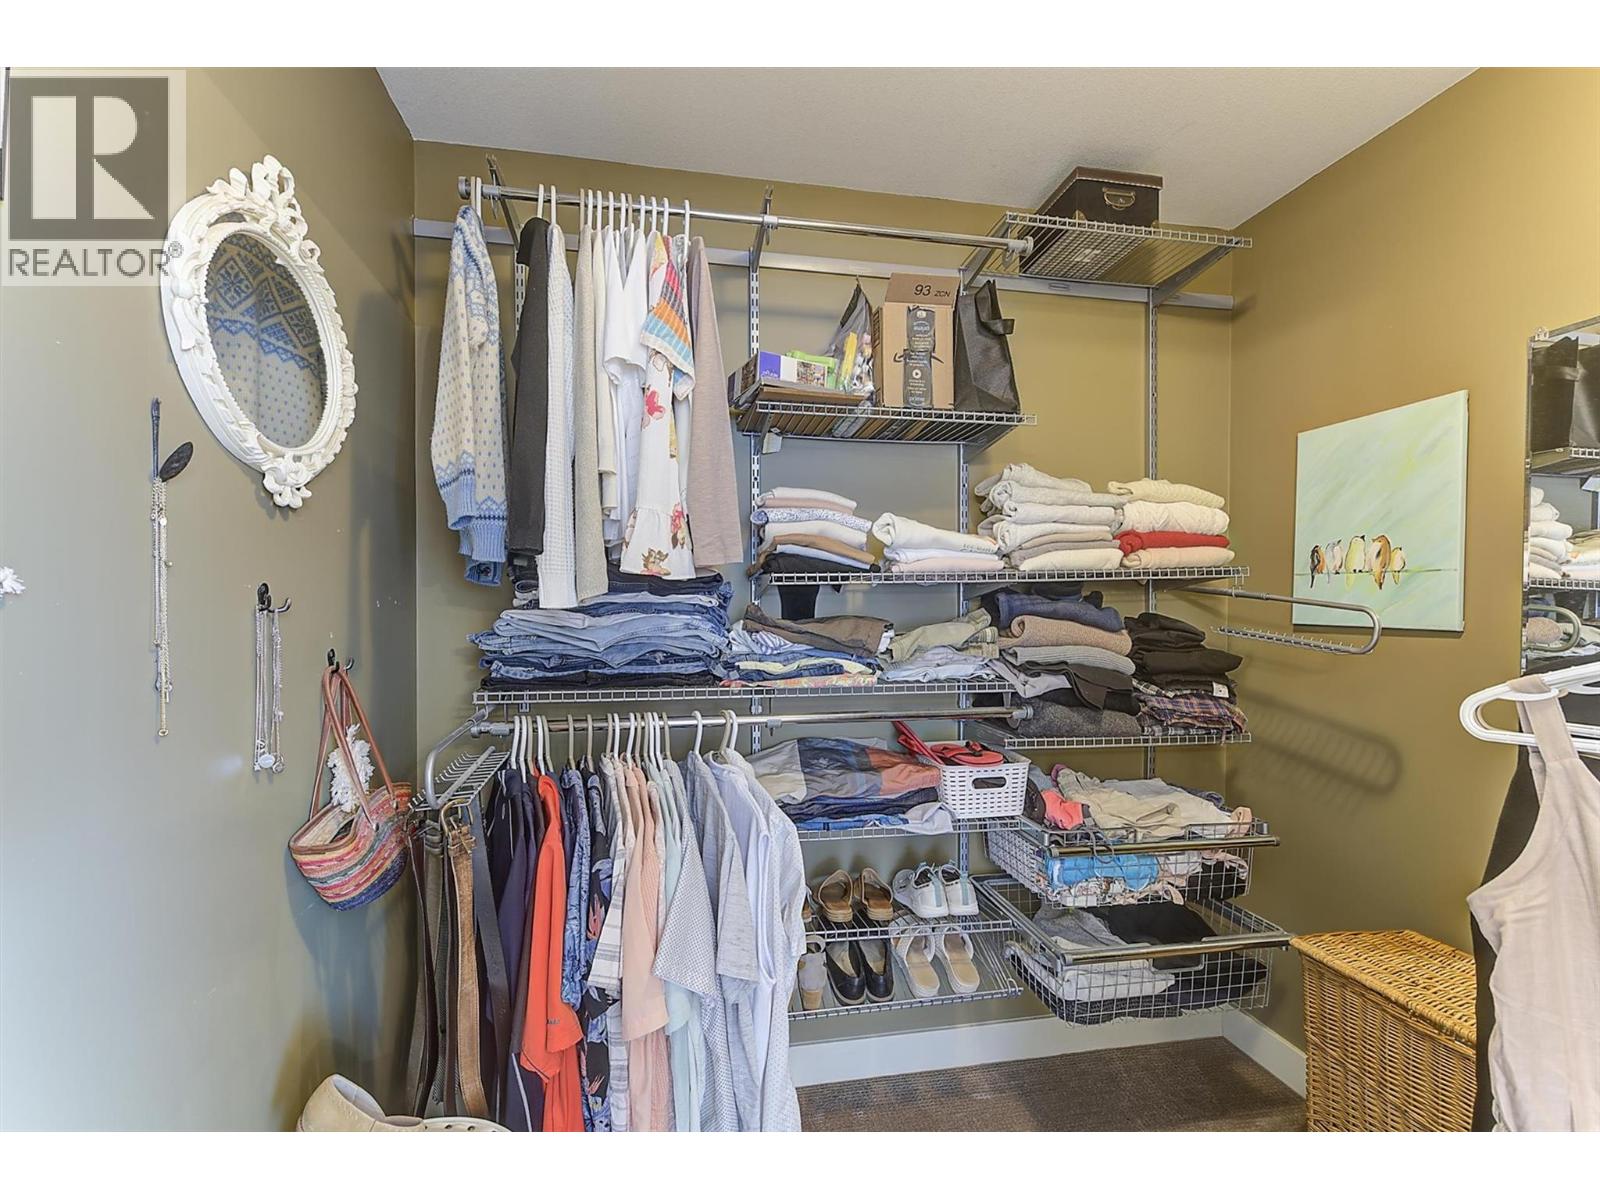
| Main Level | Primary Bedroom | 13'8'' x 16'0'' | ||
| Main Level | Office | 12'5'' x 11'0'' | ||
| Main Level | Mud Room | 5'7'' x 9'10'' | ||
| Main Level | Living Room | 15'2'' x 27'7'' | ||
| Main Level | Kitchen | 13'0'' x 11'7'' | ||
| Main Level | Other | 10'2'' x 5'4'' | ||
| Main Level | Other | 20'11'' x 22'1'' | ||
| Main Level | Dining Room | 11'11'' x 11'7'' | ||
| Main Level | Other | 5'11'' x 4'1'' | ||
| Main Level | Other | 41'3'' x 10'3'' | ||
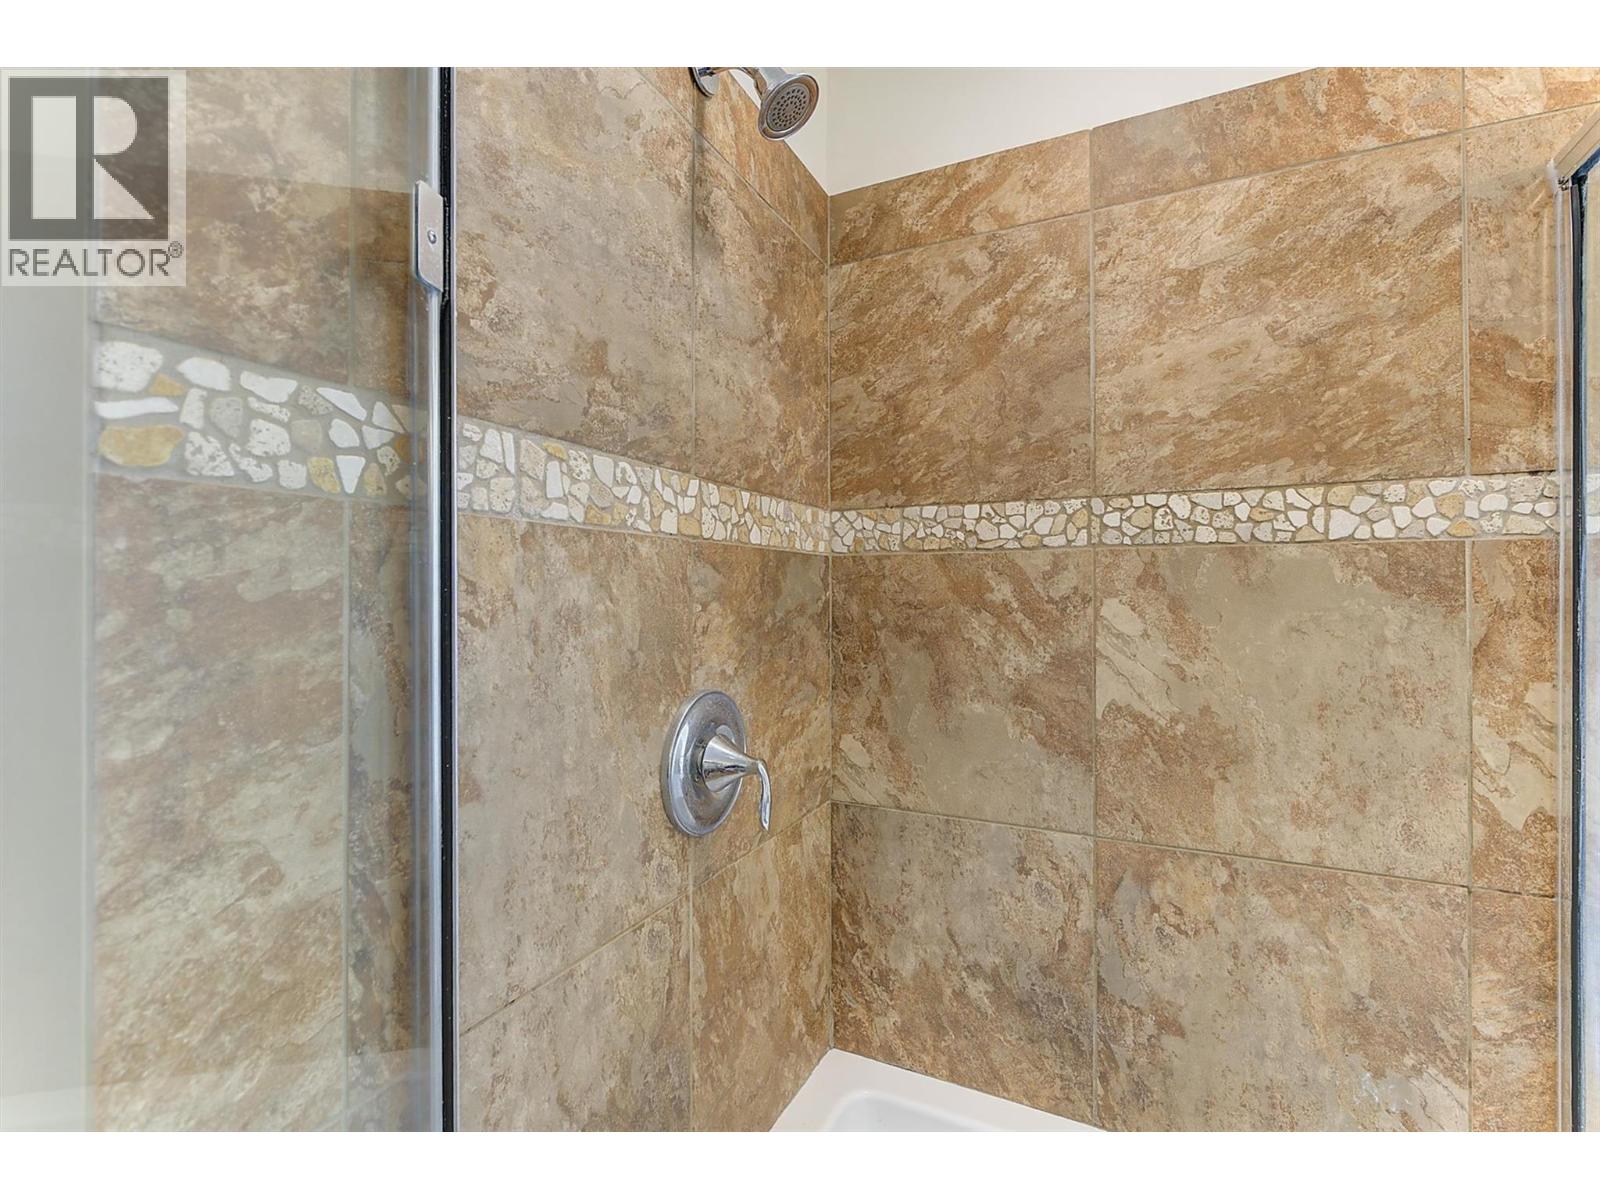
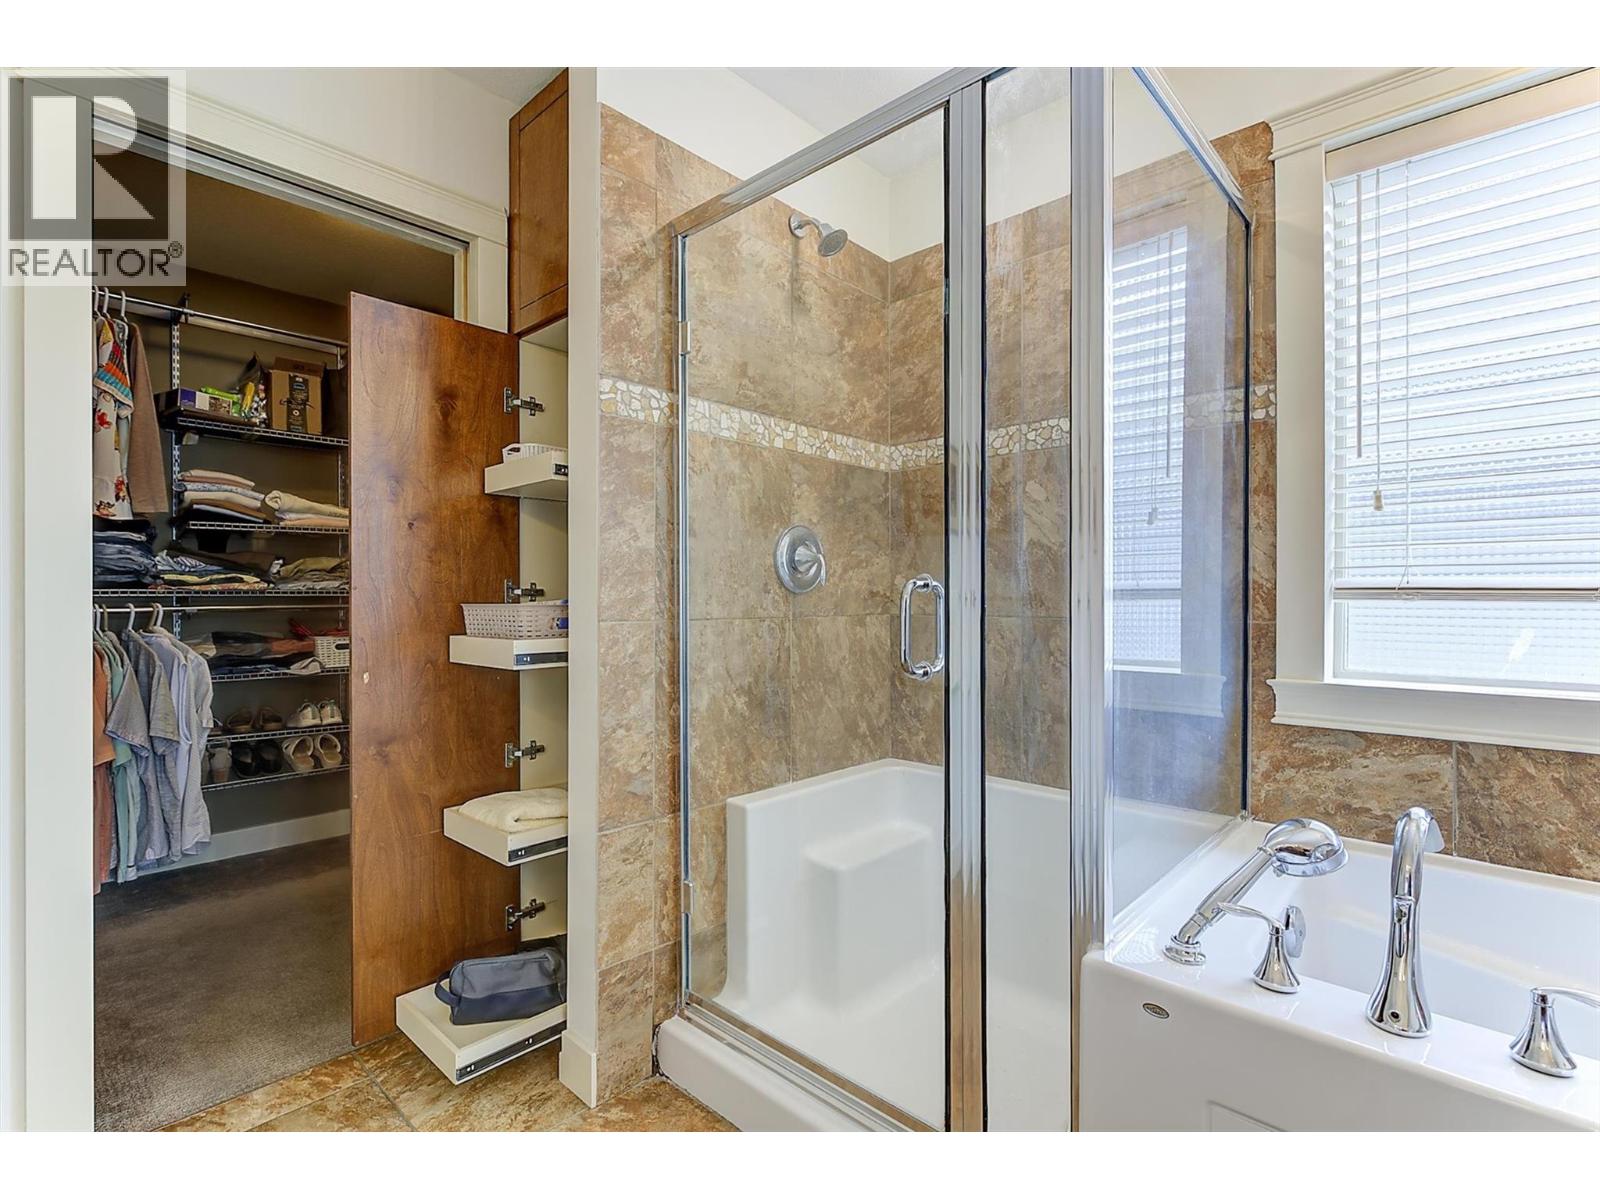
| Main Level | 5pc Ensuite Bath | 9'9'' x 11'4'' | ||
| Main Level | 3pc Bathroom | 8'8'' x 5'9'' |
Contact Us
Contact us for more information

Scott Jennings
Personal Real Estate Corporation
RE/MAX Kelowna
100 - 1553 Harvey Avenue
Kelowna, British Columbia V1Y 6G1
100 - 1553 Harvey Avenue
Kelowna, British Columbia V1Y 6G1
(250) 717-5000
(250) 861-8462

This REALTOR.ca listing content is owned and licensed by REALTOR® members of The Canadian Real Estate Association
The trademarks REALTOR®, REALTORS®, and the REALTOR® logo are controlled by The Canadian Real Estate Association (CREA) and identify real estate professionals who are members of CREA. The trademarks MLS®, Multiple Listing Service® and the associated logos are owned by The Canadian Real Estate Association (CREA) and identify the quality of services provided by real estate professionals who are members of CREA. The trademark DDF® is owned by The Canadian Real Estate Association (CREA) and identifies CREA's Data Distribution Facility (DDF®)
August 08 2026 11:17:58
Association of Interior REALTORS®
RE/MAX Kelowna