
130 Dundas Rd. Road Unit# 5 Lot# 5 Kelowna, British Columbia V1X 4M4

3 Bedroom
3 Bathroom
1,641 sqft
Central Air Conditioning
Forced Air, See Remarks
$549,900Maintenance, Reserve Fund Contributions, Insurance, Ground Maintenance, Property Management, Other, See Remarks, Sewer
$290 Monthly
Maintenance, Reserve Fund Contributions, Insurance, Ground Maintenance, Property Management, Other, See Remarks, Sewer
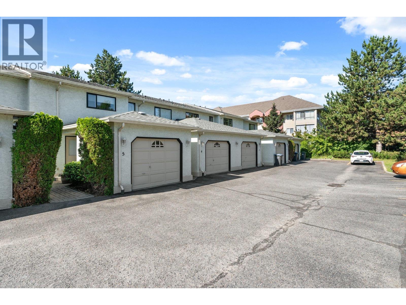
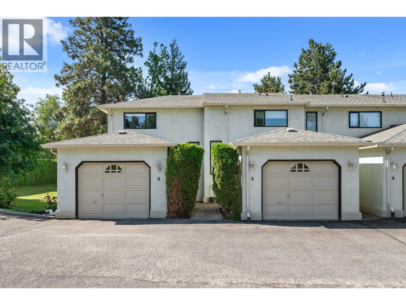
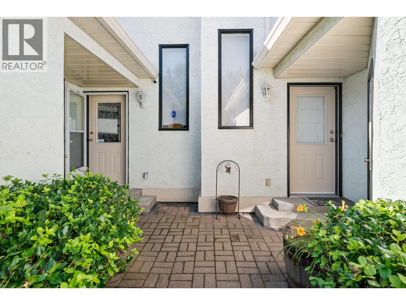
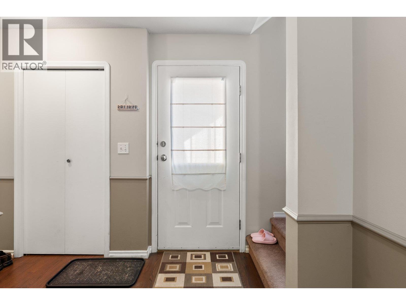
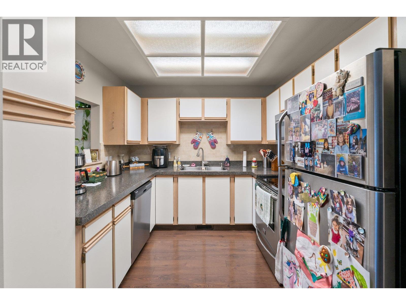
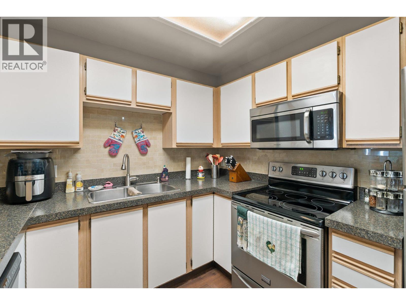
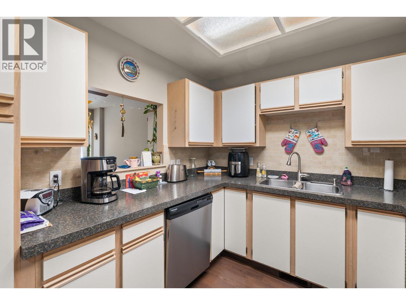
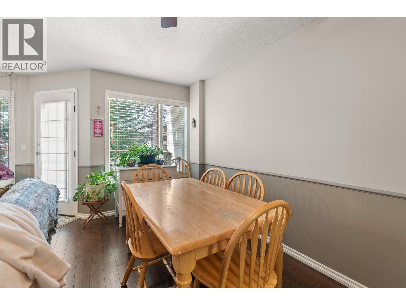
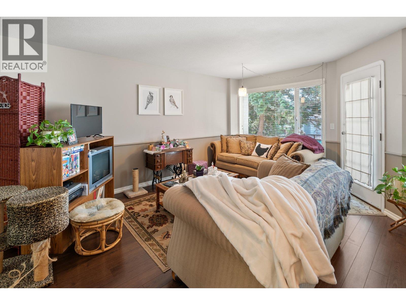
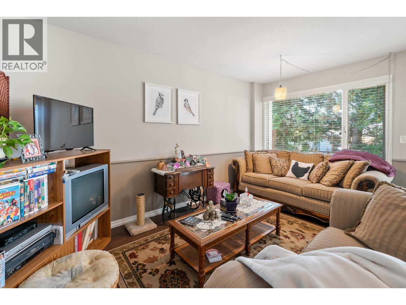
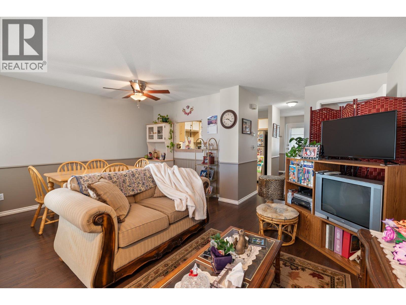
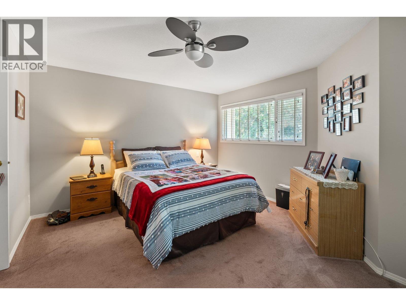
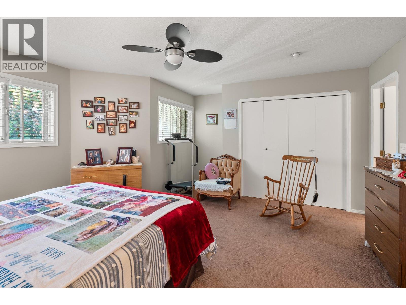
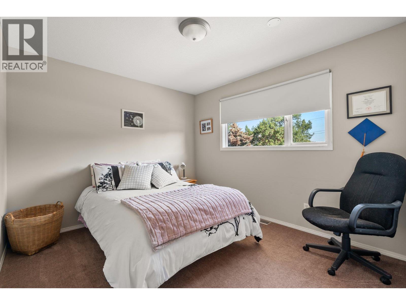
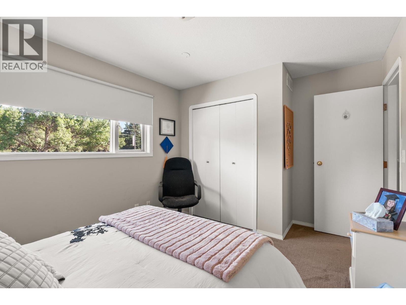
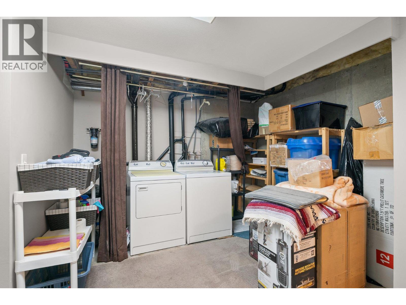
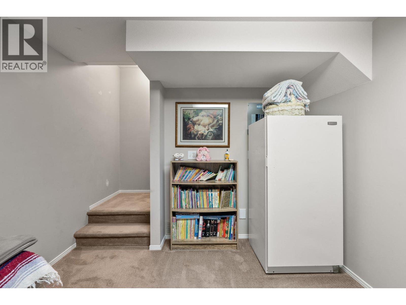
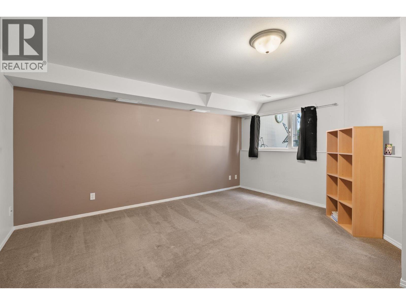
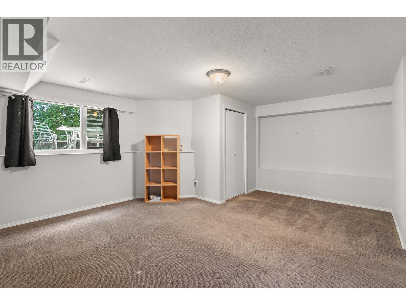
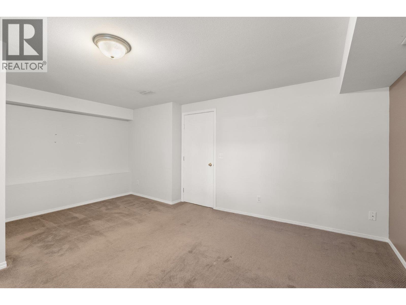
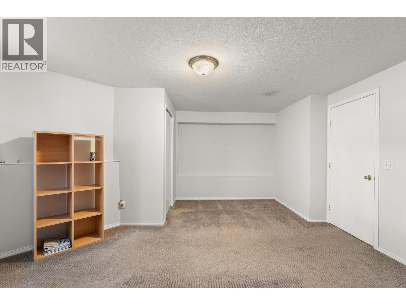
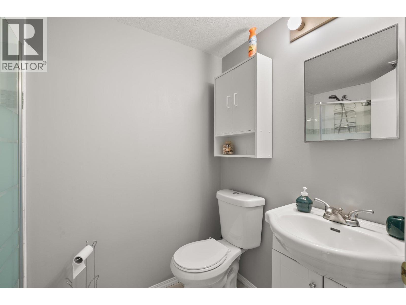
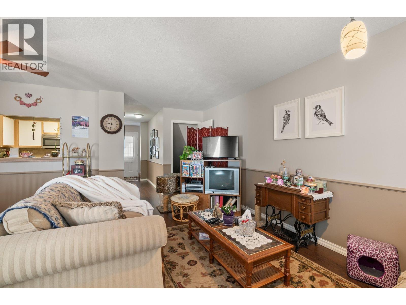
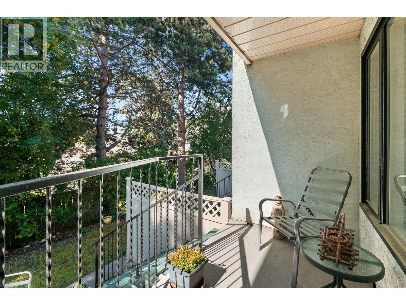
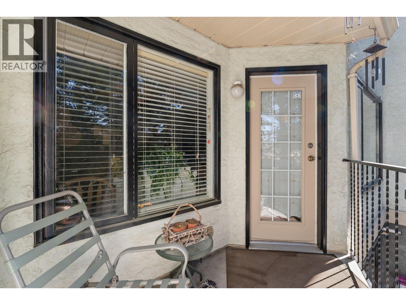
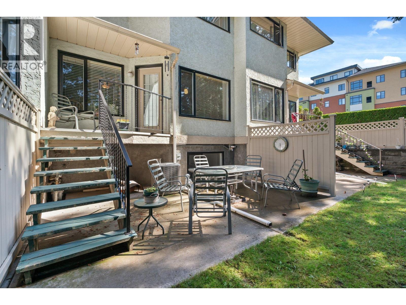
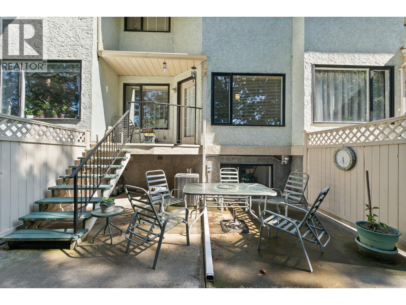
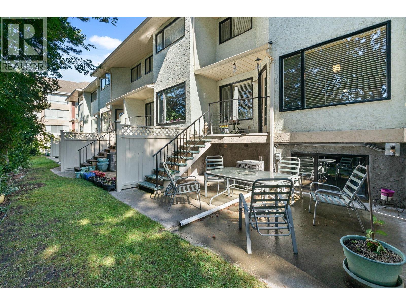
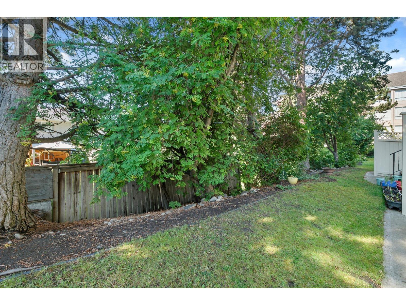
$290 MonthlyCharming family townhouse offers 3 bedrooms, 2.5 bathrooms, a single car garage, and an additional outdoor parking spot. Townhouse located in Willow Green Estates, a small , exclusive complex with only 6 strata units. This home offers both comfort and convenience. Located close to shopping, schools, recreation facilities, public transit, ideal for a growing family. The basement has a large bedroom, 3 piece bathroom and laundry area. Just off the living room enjoy the sundeck and small yard. Pets are welcome, 2 cats or 1 dog, restrictions on size and breed of dog. Easy to show! (id:58301)
Property Details
| MLS® Number | 10395966 |
| Property Type | Single Family |
| Neigbourhood | Rutland South |
| Community Name | Willow Green Estates |
| Community Features | Pet Restrictions, Pets Allowed With Restrictions, Rentals Not Allowed |
| Parking Space Total | 2 |
Building
| Bathroom Total | 3 |
| Bedrooms Total | 3 |
| Appliances | Refrigerator, Dishwasher, Dryer, Range - Electric, Microwave, Washer |
| Basement Type | Full |
| Constructed Date | 1990 |
| Construction Style Attachment | Attached |
| Cooling Type | Central Air Conditioning |
| Exterior Finish | Stucco |
| Flooring Type | Carpeted, Ceramic Tile, Laminate |
| Half Bath Total | 1 |
| Heating Type | Forced Air, See Remarks |
| Roof Material | Asphalt Shingle |
| Roof Style | Unknown |
| Stories Total | 1 |
| Size Interior | 1,641 Sqft |
| Type | Row / Townhouse |
| Utility Water | Municipal Water |
Parking
| Attached Garage | 1 |
Land
| Acreage | No |
| Sewer | Municipal Sewage System |
| Size Total Text | Under 1 Acre |
Rooms
| Level | Type | Length | Width | Dimensions |
|---|---|---|---|---|
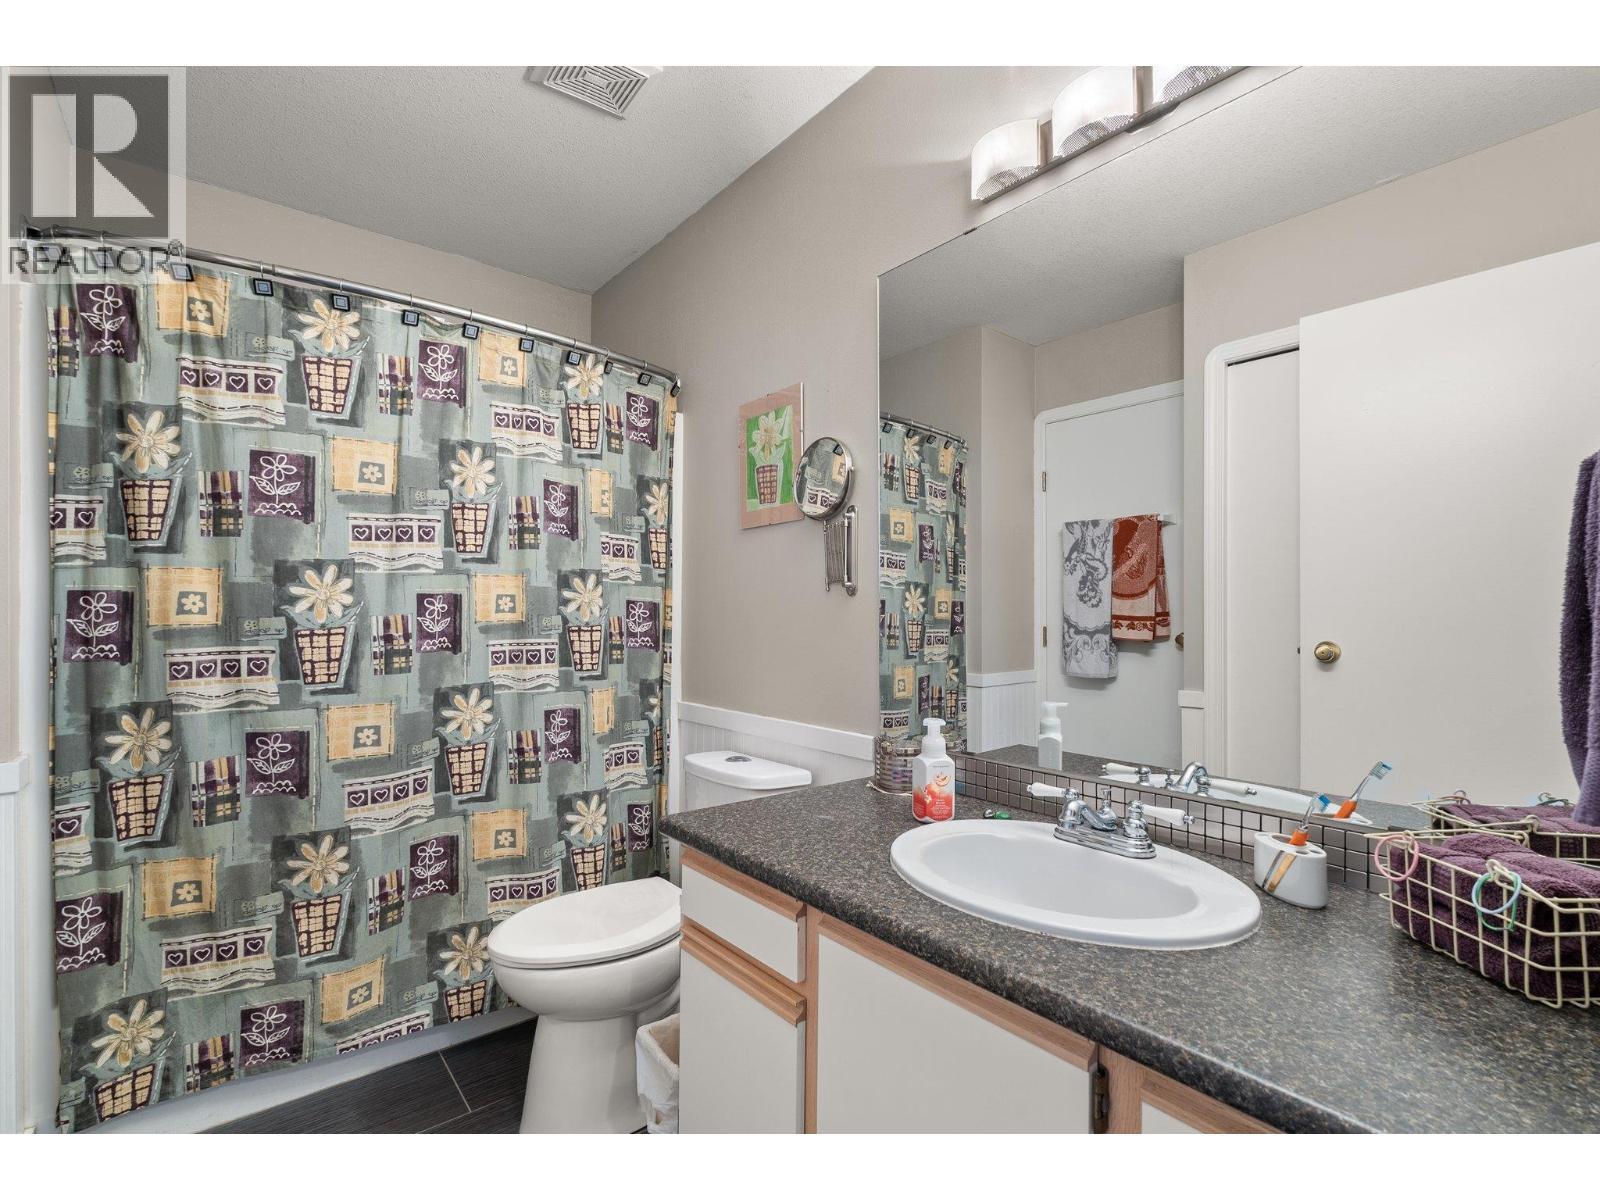
| Second Level | Full Bathroom | Measurements not available | ||
| Second Level | Bedroom | 11' x 10' | ||
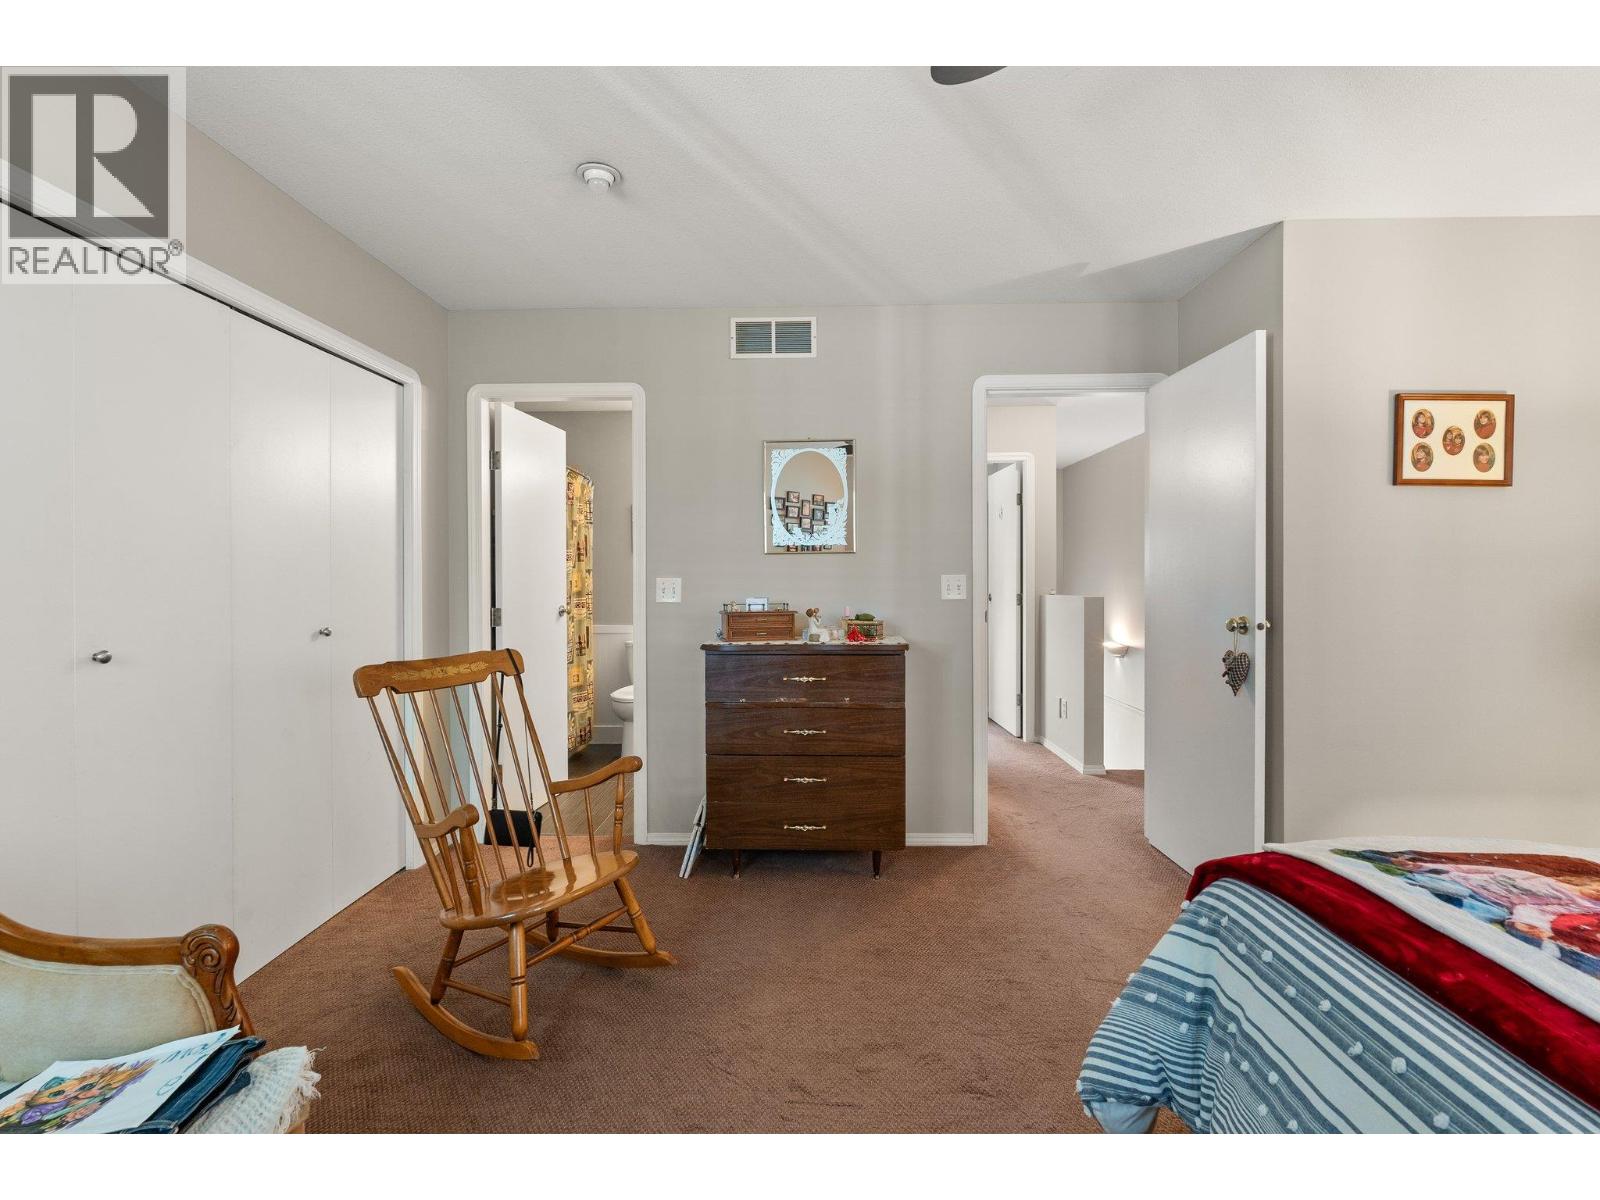
| Second Level | Primary Bedroom | 15' x 14'10'' | ||
| Basement | Full Bathroom | Measurements not available | ||
| Basement | Bedroom | 17' x 15' | ||
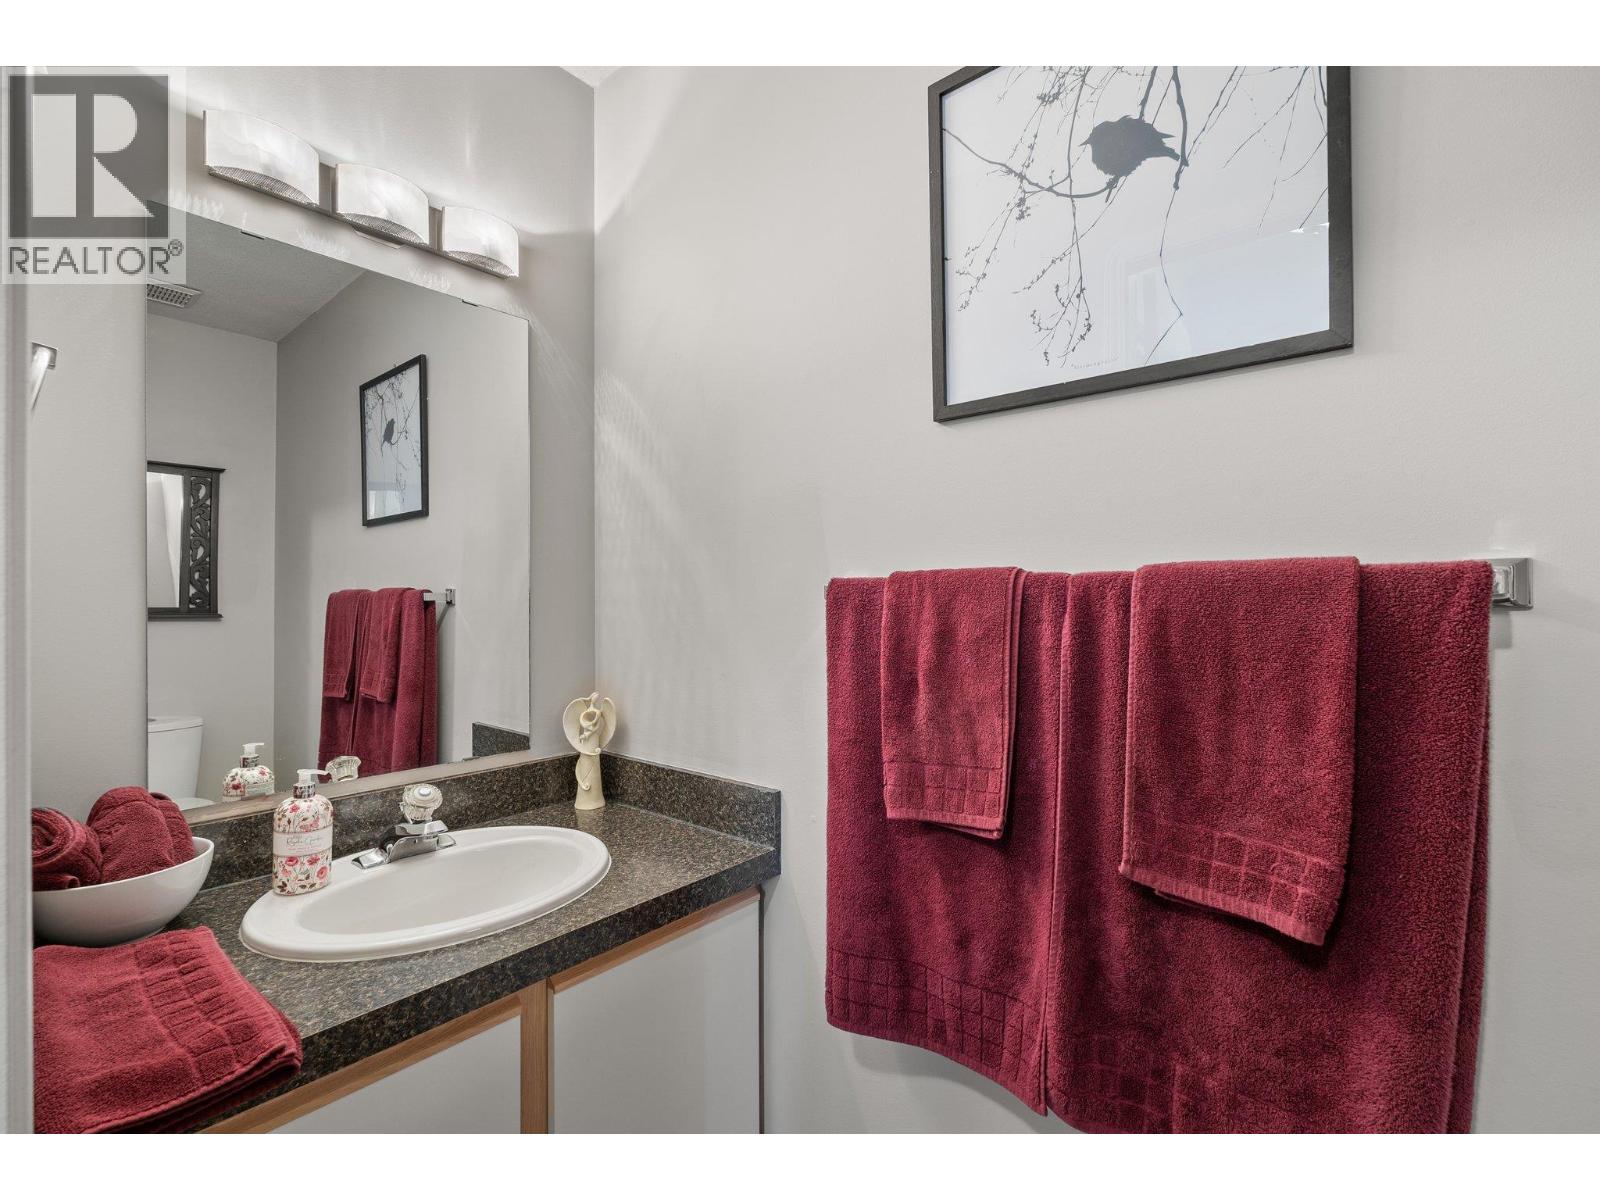
| Main Level | Partial Bathroom | Measurements not available | ||
| Main Level | Dining Room | 13' x 8'6'' | ||
| Main Level | Living Room | 15'6'' x 11'0'' | ||
| Main Level | Kitchen | 9'6'' x 8'11'' |
https://www.realtor.ca/real-estate/30092233/130-dundas-rd-road-unit-5-lot-5-kelowna-rutland-south
Contact Us
Contact us for more information

Gary Loverin
Coldwell Banker Horizon Realty
#14 - 1470 Harvey Avenue
Kelowna, British Columbia V1Y 9K8
#14 - 1470 Harvey Avenue
Kelowna, British Columbia V1Y 9K8
(250) 860-7500
(250) 868-2488

This REALTOR.ca listing content is owned and licensed by REALTOR® members of The Canadian Real Estate Association
The trademarks REALTOR®, REALTORS®, and the REALTOR® logo are controlled by The Canadian Real Estate Association (CREA) and identify real estate professionals who are members of CREA. The trademarks MLS®, Multiple Listing Service® and the associated logos are owned by The Canadian Real Estate Association (CREA) and identify the quality of services provided by real estate professionals who are members of CREA. The trademark DDF® is owned by The Canadian Real Estate Association (CREA) and identifies CREA's Data Distribution Facility (DDF®)
July 30 2026 02:18:03
Association of Interior REALTORS®
Coldwell Banker Horizon Realty