
13009 Gibbons Drive Lake Country, British Columbia V4V 2S4

4 Bedroom
3 Bathroom
2,409 sqft
Ranch
Fireplace
Geothermal
In Floor Heating, Geothermal
Other
Landscaped
$919,000Maintenance,
$166.01 Monthly
Maintenance,
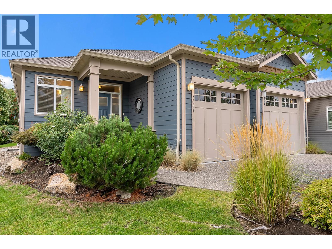
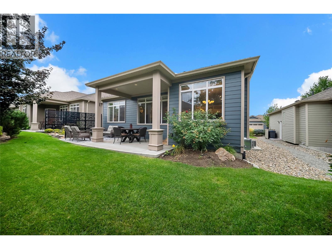
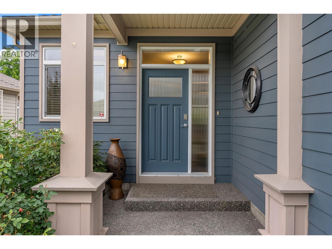
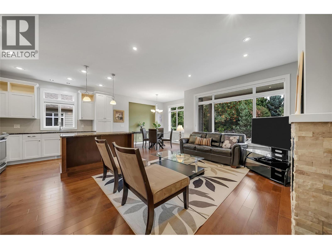
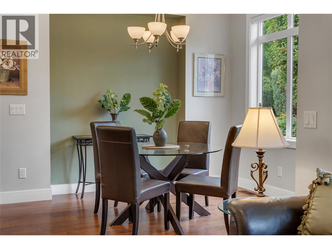
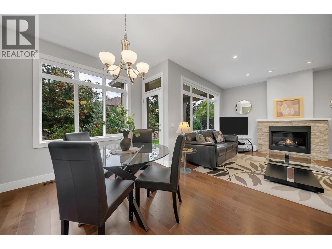
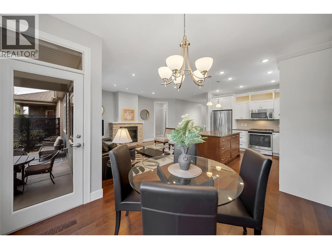
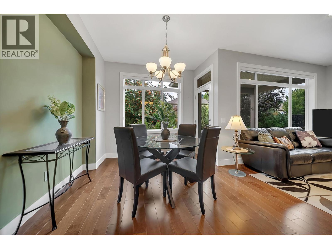
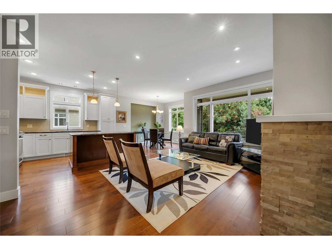
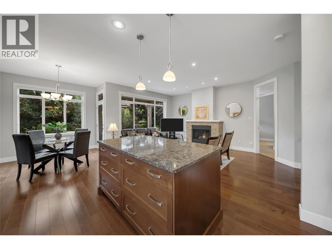
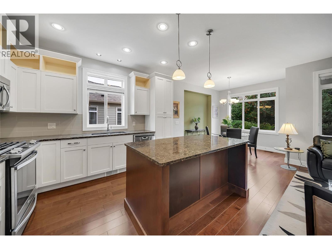
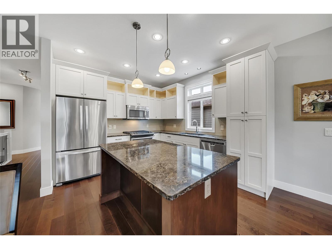
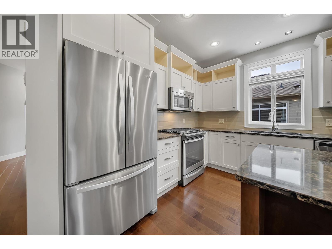
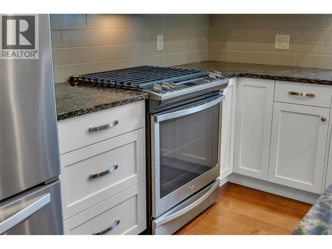
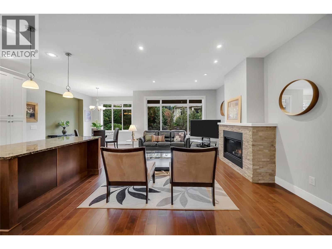
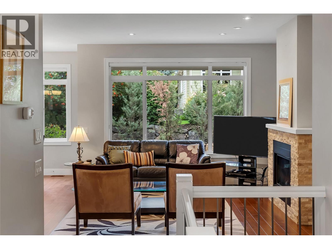
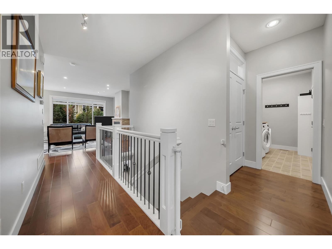
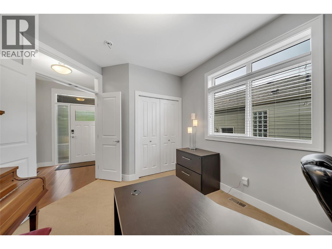
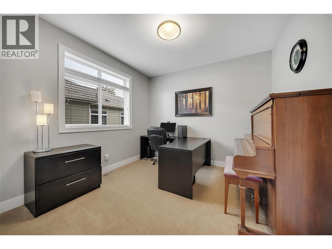
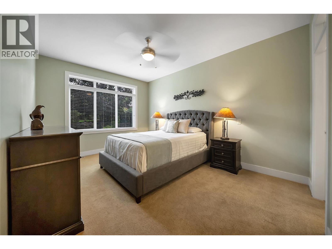
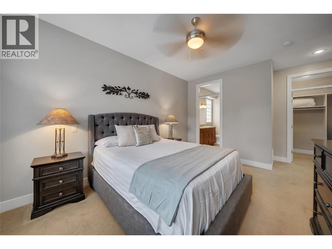
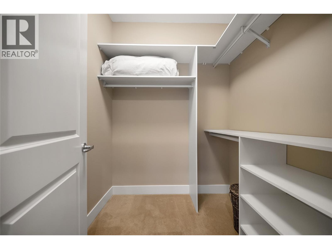
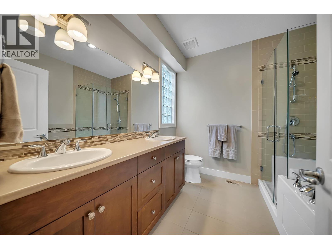
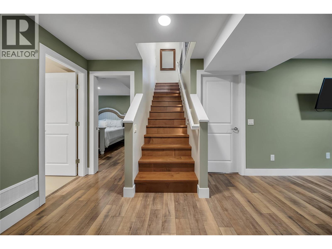
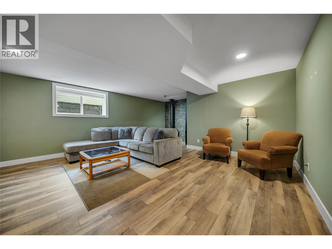
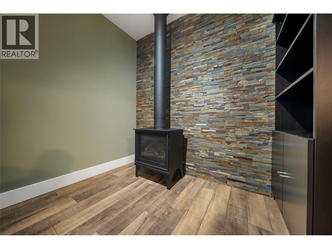
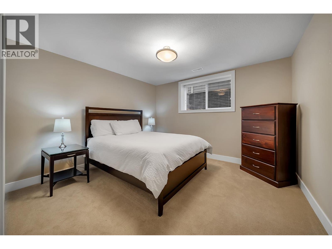
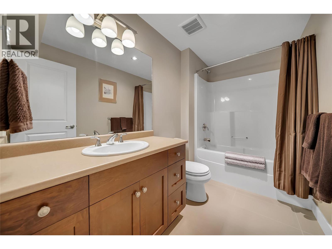
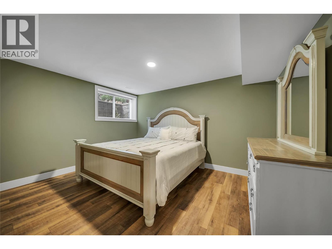
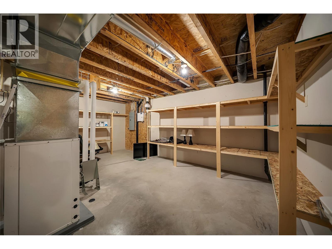
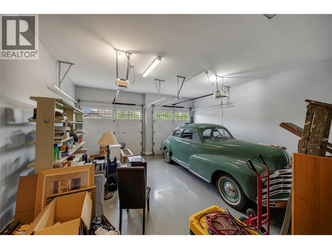
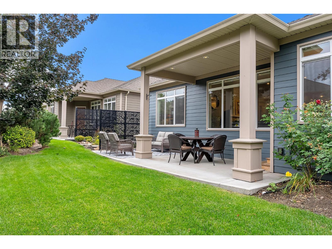
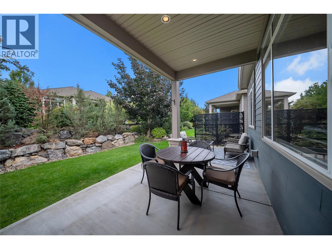
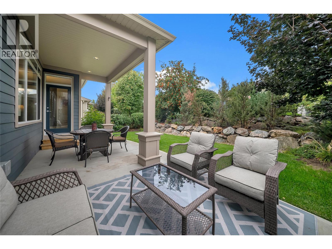
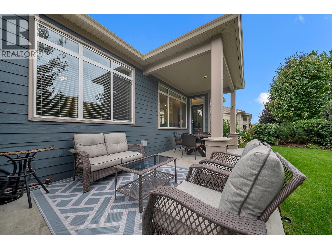
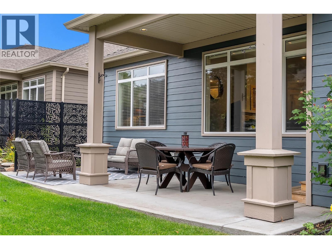
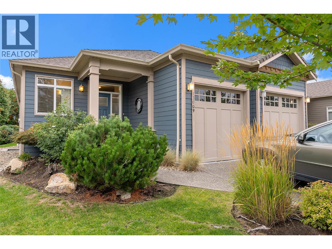
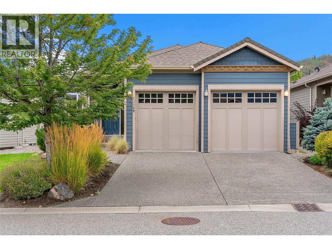
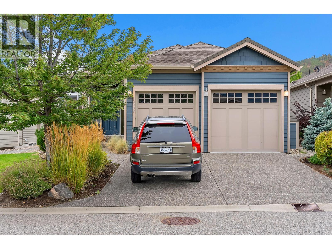
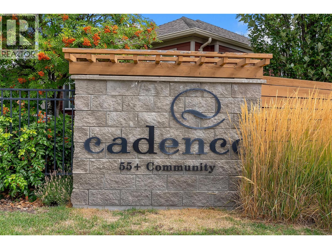
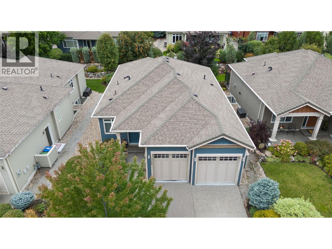
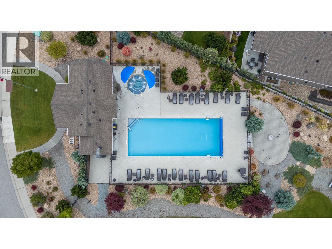
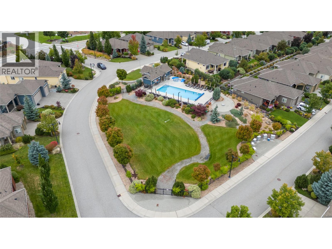
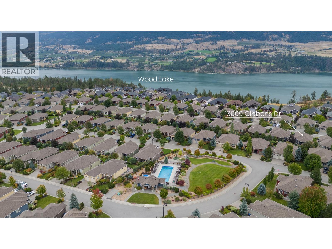
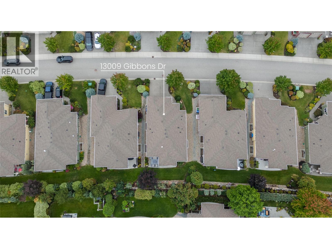
$166.01 MonthlyExperience the charm and comfort of this beautifully maintained 2,409 sq. ft. 4 bedroom, 3 bathroom home in the desirable “Cadence at the Lakes”, a 55+ Community! The bright and spacious open-concept main floor showcases hardwood flooring, high ceilings and a thoughtfully appointed kitchen featuring stainless steel appliances, gas range cooking, two-toned cabinetry and granite countertops. Enjoy direct access off of the kitchen-dining and living areas to the four-season, semi-covered deck and a manicured backyard-perfect for relaxing or entertaining. The main floor primary bedroom features a spacious walk-in closet, built-in wall cabinetry and a 5-piece ensuite with heated flooring. A second bedroom provides wonderful flexibility and can easily be used as a home office, den or guest room. The lower level offers a large family room, two additional bedrooms, a full bathroom and a separate storage area-providing plenty of room for family, guests, hobbies and everyday living. Additional highlights include two gas fireplaces, an attached double garage with epoxy flooring and geothermal heating and cooling with quarterly payments of approximately $298.56 Enjoy resort-style living with access to the outdoor pool and hot tub. Low strata fees include landscaping, yard maintenance and snow removal. Located close to shopping, recreation, and everyday amenities, this exceptional home offers comfort and convenience—with the option for a fully furnished, turn-key purchase. (id:58301)
Property Details
| MLS® Number | 10400432 |
| Property Type | Single Family |
| Neigbourhood | Lake Country North West |
| Community Name | Cadence at the Lakes |
| Amenities Near By | Recreation, Shopping |
| Community Features | Adult Oriented, Seniors Oriented |
| Features | Central Island |
| Parking Space Total | 2 |
| Water Front Type | Other |
Building
| Bathroom Total | 3 |
| Bedrooms Total | 4 |
| Amenities | Whirlpool |
| Appliances | Refrigerator, Dishwasher, Dryer, Range - Gas, Microwave, Washer |
| Architectural Style | Ranch |
| Basement Type | Full |
| Constructed Date | 2016 |
| Construction Style Attachment | Detached |
| Cooling Type | Geothermal |
| Exterior Finish | Other |
| Fire Protection | Smoke Detector Only |
| Fireplace Present | Yes |
| Fireplace Type | Free Standing Metal,insert |
| Flooring Type | Carpeted, Wood, Vinyl |
| Half Bath Total | 1 |
| Heating Fuel | Electric |
| Heating Type | In Floor Heating, Geothermal |
| Roof Material | Asphalt Shingle |
| Roof Style | Unknown |
| Stories Total | 2 |
| Size Interior | 2,409 Sqft |
| Type | House |
| Utility Water | Municipal Water |
Parking
| Attached Garage | 2 |
Land
| Acreage | No |
| Land Amenities | Recreation, Shopping |
| Landscape Features | Landscaped |
| Sewer | Municipal Sewage System |
| Size Irregular | 0.1 |
| Size Total | 0.1 Ac|under 1 Acre |
| Size Total Text | 0.1 Ac|under 1 Acre |
Rooms
| Level | Type | Length | Width | Dimensions |
|---|---|---|---|---|
| Basement | Other | 17'10'' x 19'8'' | ||
| Basement | Bedroom | 13'7'' x 12' | ||
| Basement | Bedroom | 13'8'' x 11'4'' | ||
| Basement | 4pc Bathroom | 5'6'' x 9'10'' | ||
| Basement | Recreation Room | 21'7'' x 21'11'' | ||
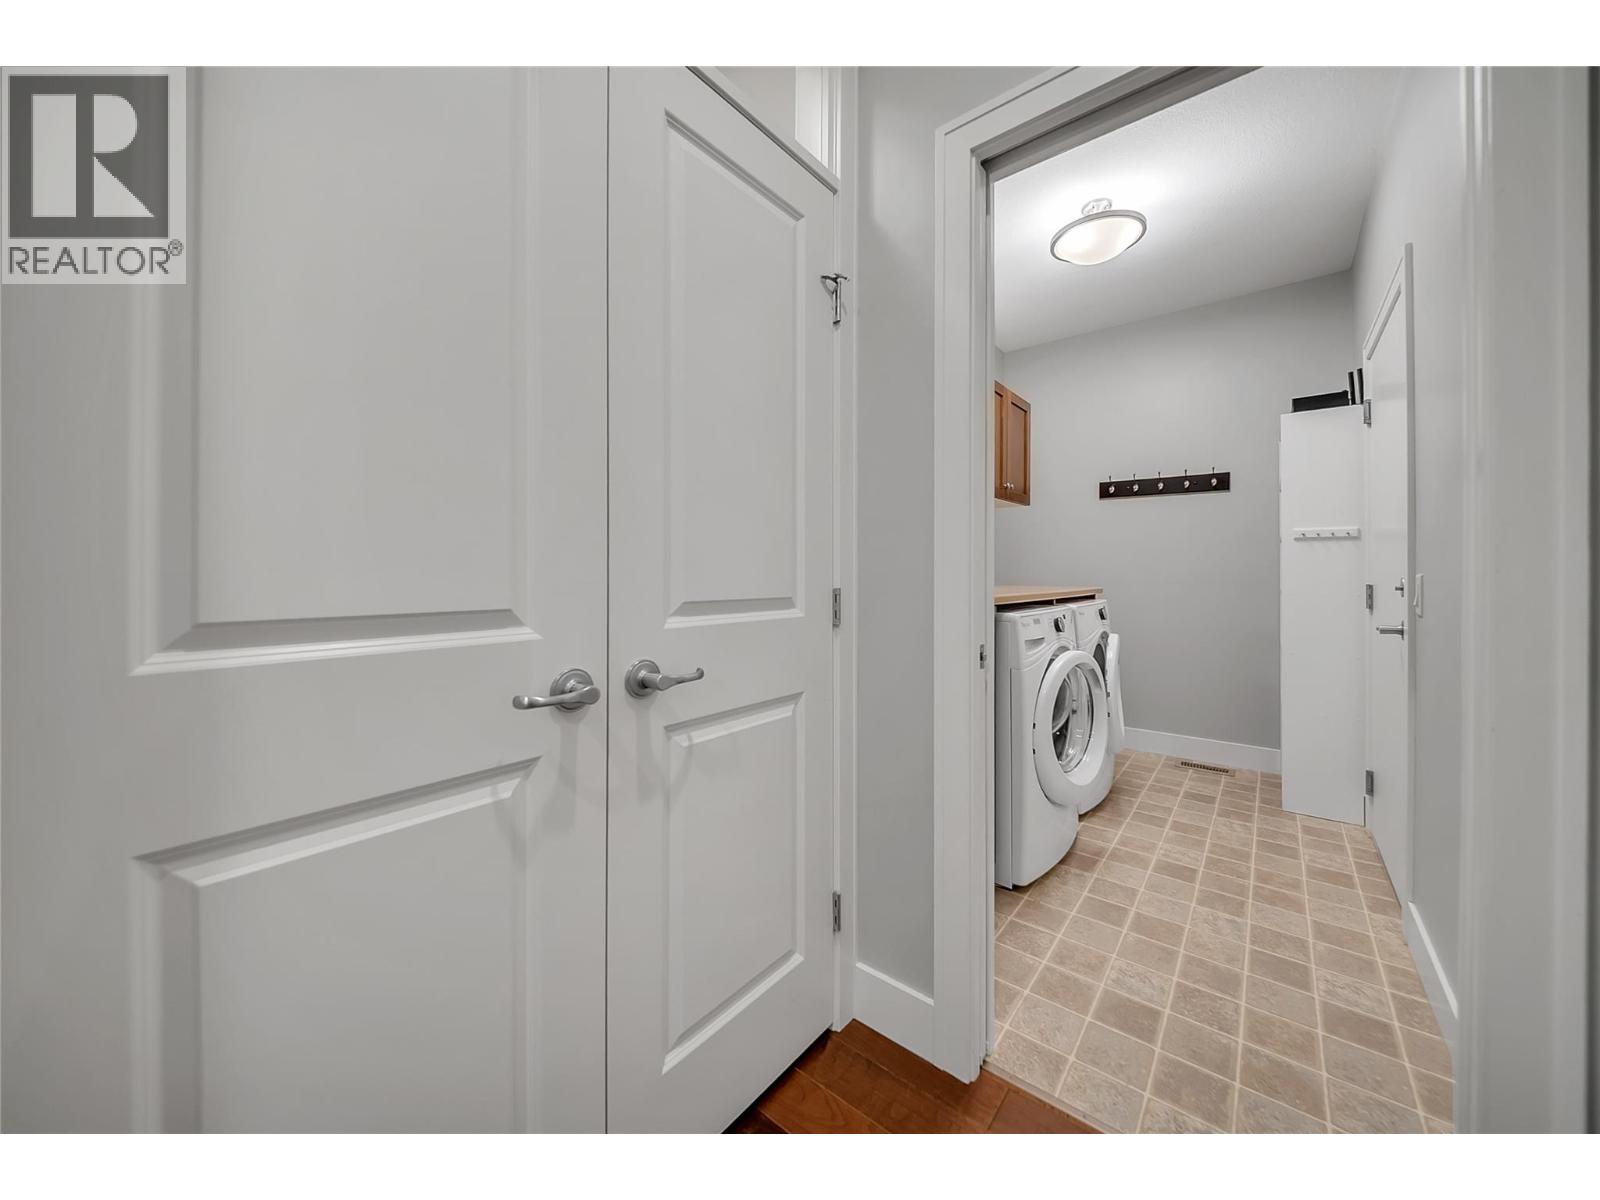
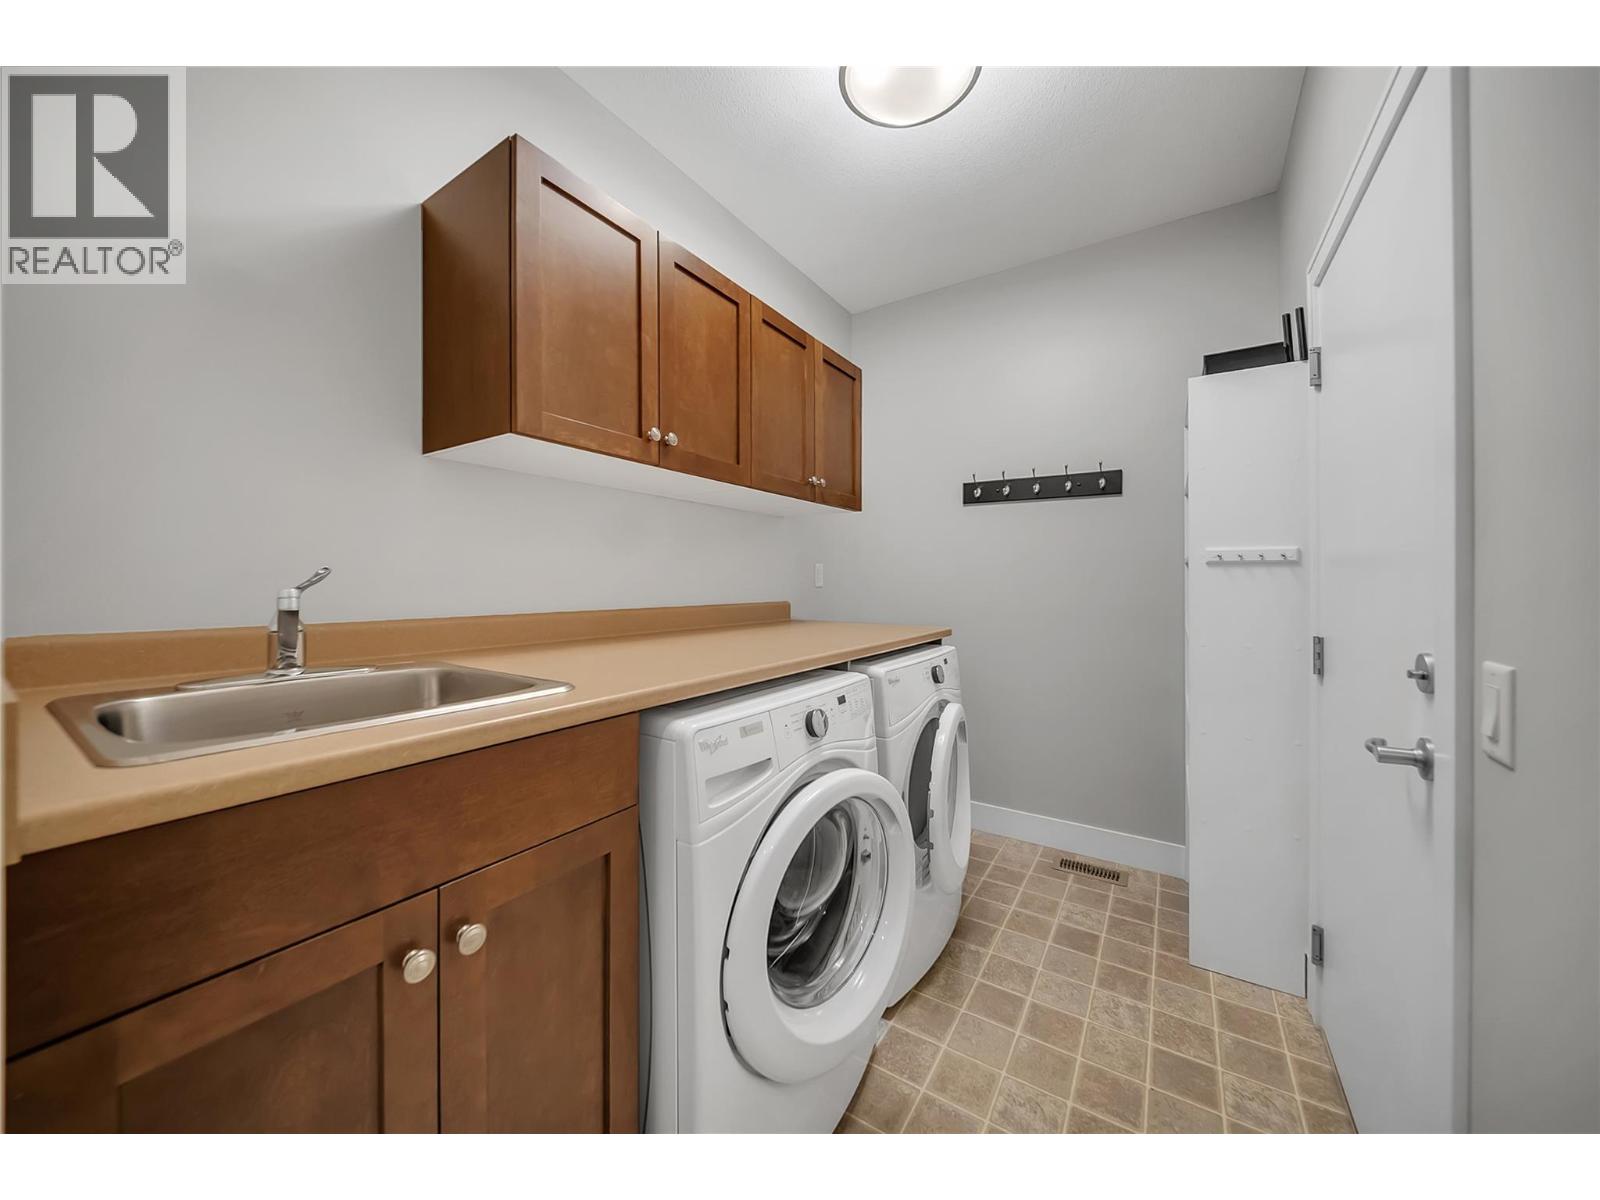
| Main Level | Laundry Room | 9'3'' x 6'1'' | ||
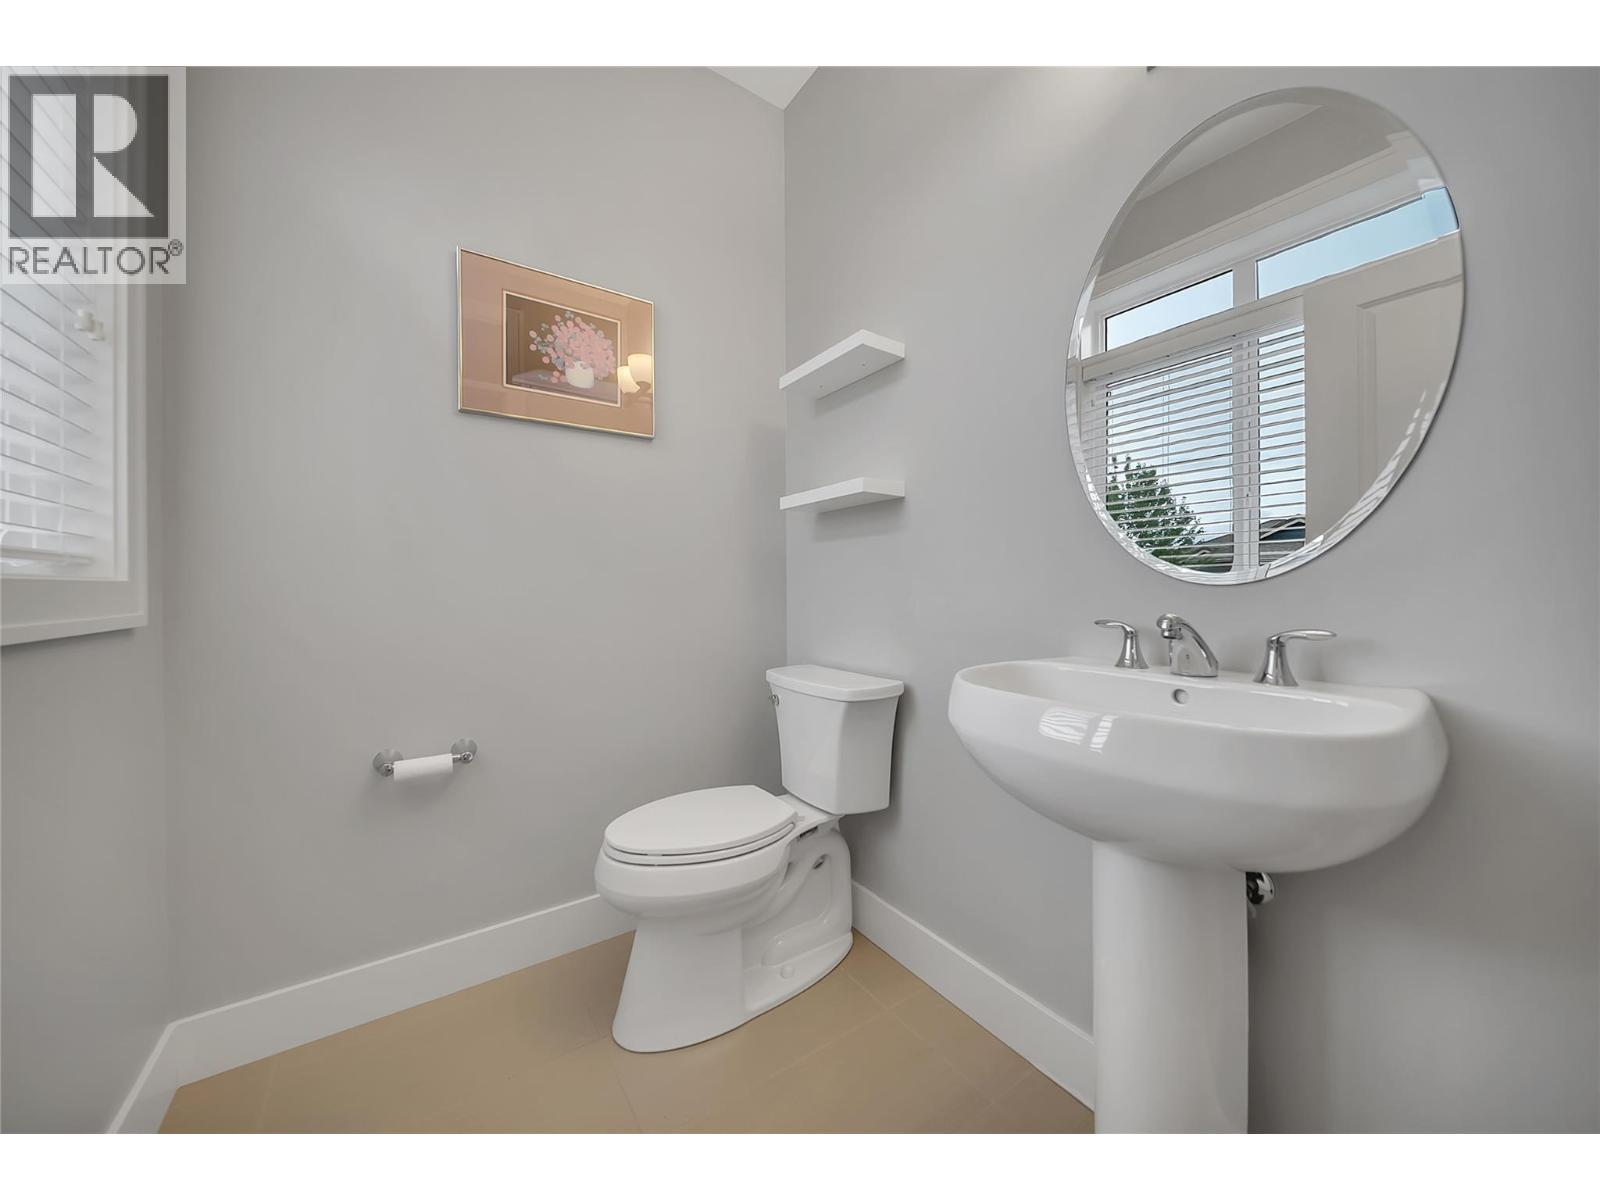
| Main Level | 2pc Bathroom | 6'1'' x 5'0'' | ||
| Main Level | Bedroom | 10'10'' x 12'11'' | ||
| Main Level | 5pc Ensuite Bath | 8'6'' x 8'11'' | ||
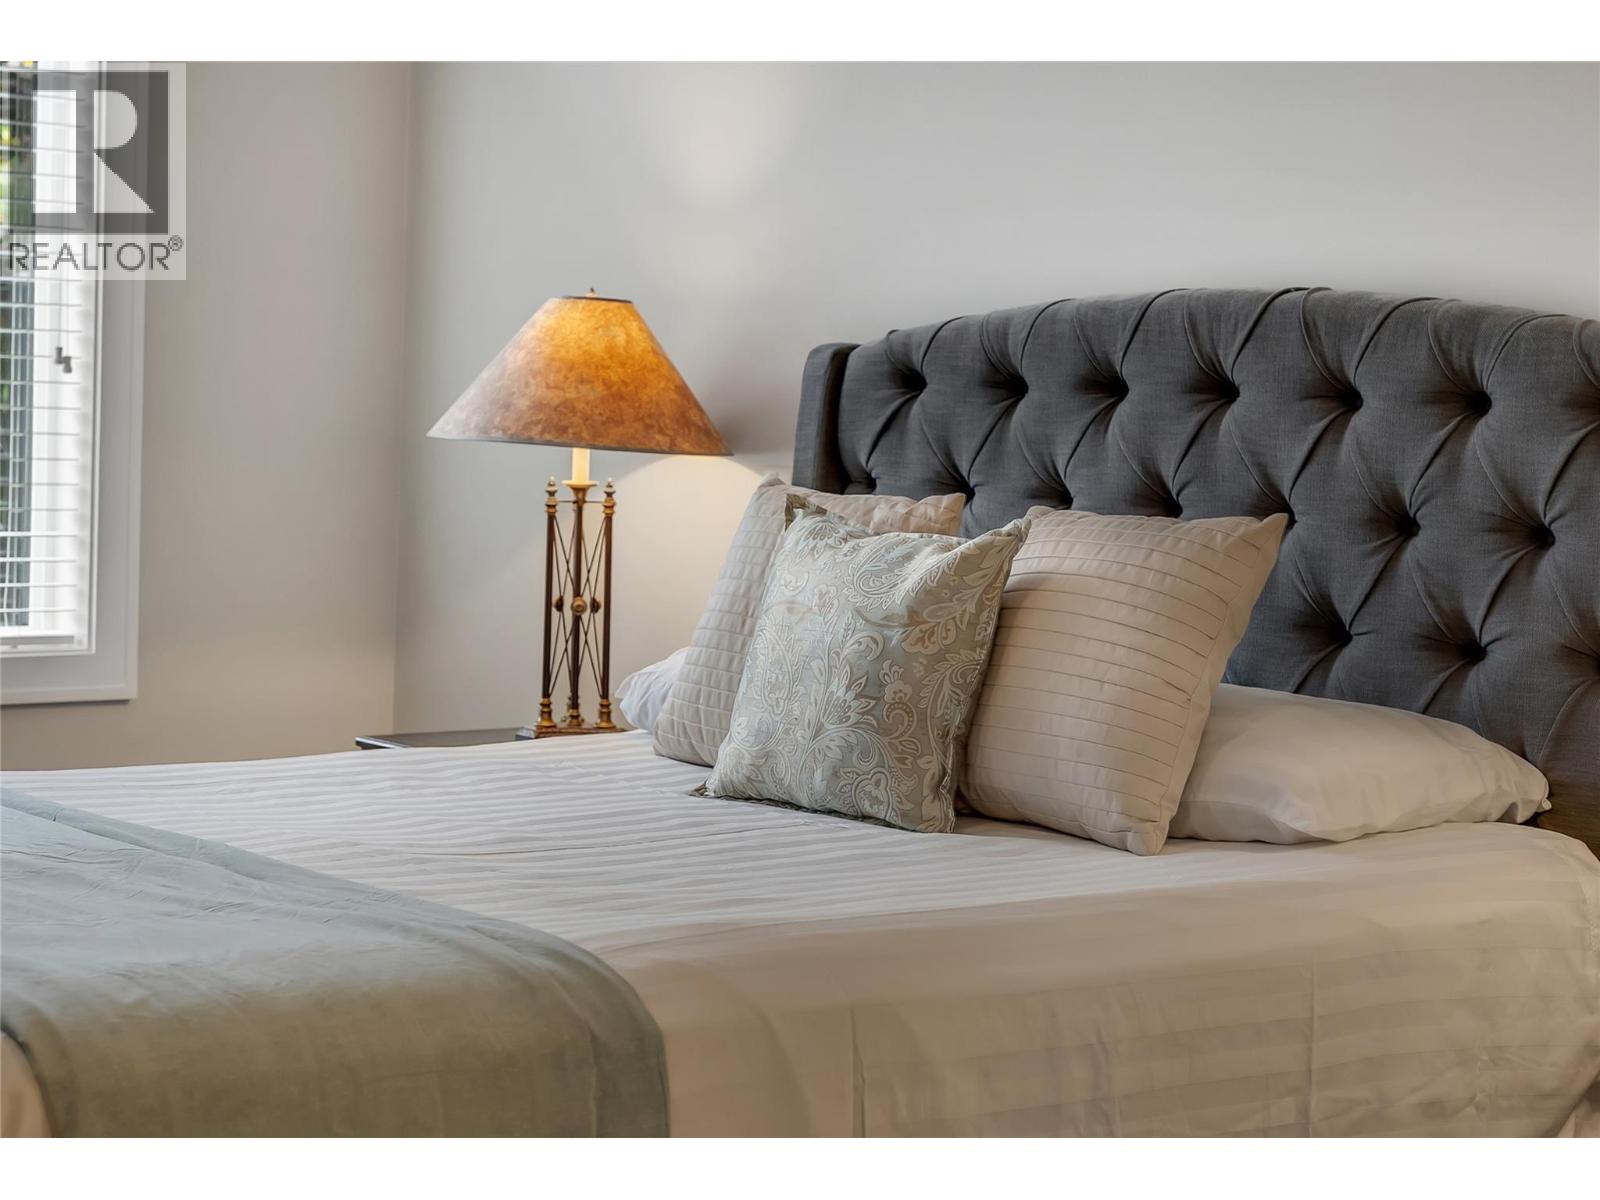
| Main Level | Primary Bedroom | 14'2'' x 18'5'' | ||
| Main Level | Living Room | 10'9'' x 17'6'' | ||
| Main Level | Dining Room | 11'9'' x 8'8'' | ||
| Main Level | Kitchen | 10'11'' x 14'11'' |
https://www.realtor.ca/real-estate/30265517/13009-gibbons-drive-lake-country-lake-country-north-west
Contact Us
Contact us for more information

Staccie Bracken-Horrocks
www.okanaganlandandhomes.com/
Royal LePage Kelowna
#1 - 1890 Cooper Road
Kelowna, British Columbia V1Y 8B7
#1 - 1890 Cooper Road
Kelowna, British Columbia V1Y 8B7
(250) 860-1100
(250) 860-0595
royallepagekelowna.com/

This REALTOR.ca listing content is owned and licensed by REALTOR® members of The Canadian Real Estate Association
The trademarks REALTOR®, REALTORS®, and the REALTOR® logo are controlled by The Canadian Real Estate Association (CREA) and identify real estate professionals who are members of CREA. The trademarks MLS®, Multiple Listing Service® and the associated logos are owned by The Canadian Real Estate Association (CREA) and identify the quality of services provided by real estate professionals who are members of CREA. The trademark DDF® is owned by The Canadian Real Estate Association (CREA) and identifies CREA's Data Distribution Facility (DDF®)
September 20 2026 09:48:01
Association of Interior REALTORS®
Royal LePage Kelowna