
13071 East Ridge Drive Lake Country, British Columbia V4V 2P9


5 Bedroom
4 Bathroom
4,741 sqft
Ranch
Fireplace
Central Air Conditioning
Forced Air, See Remarks
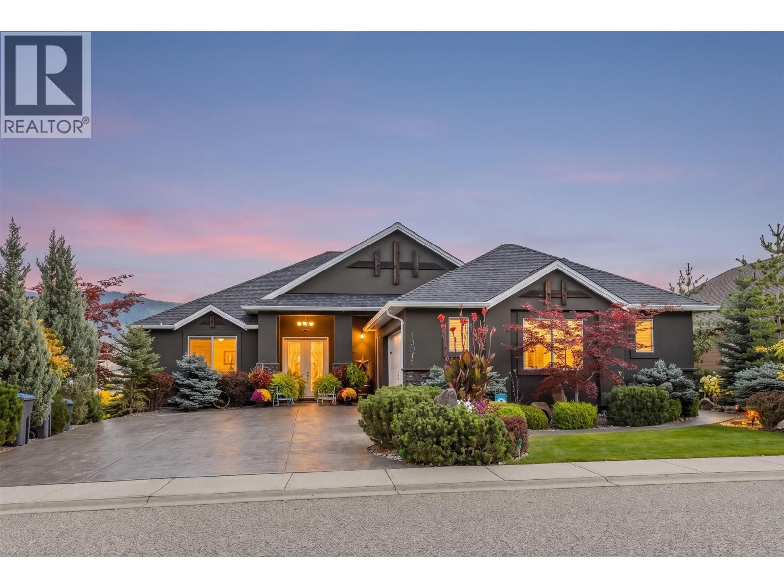
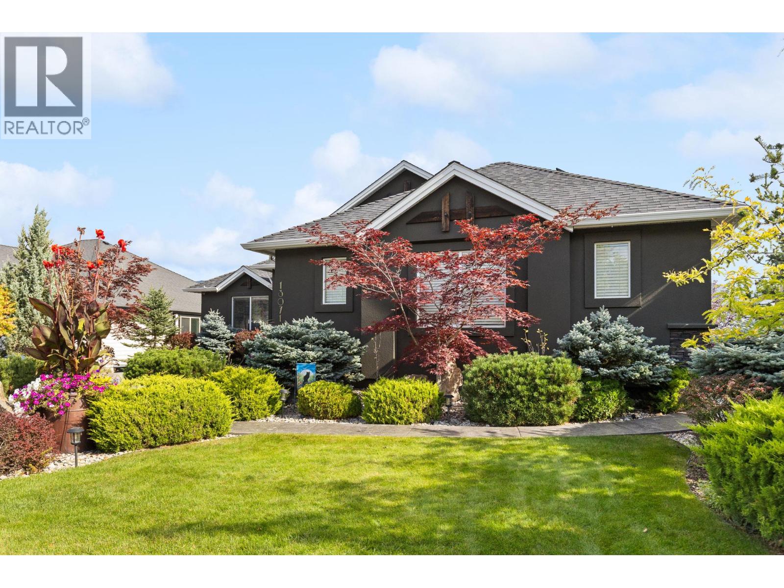
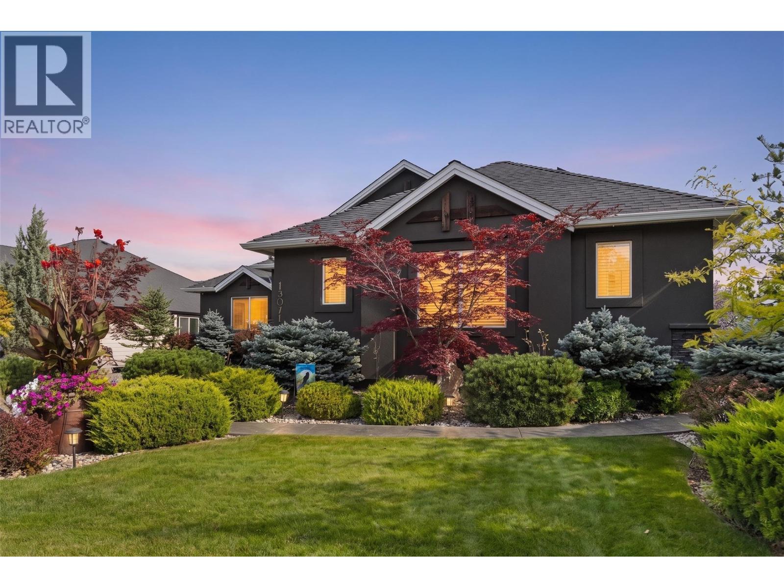
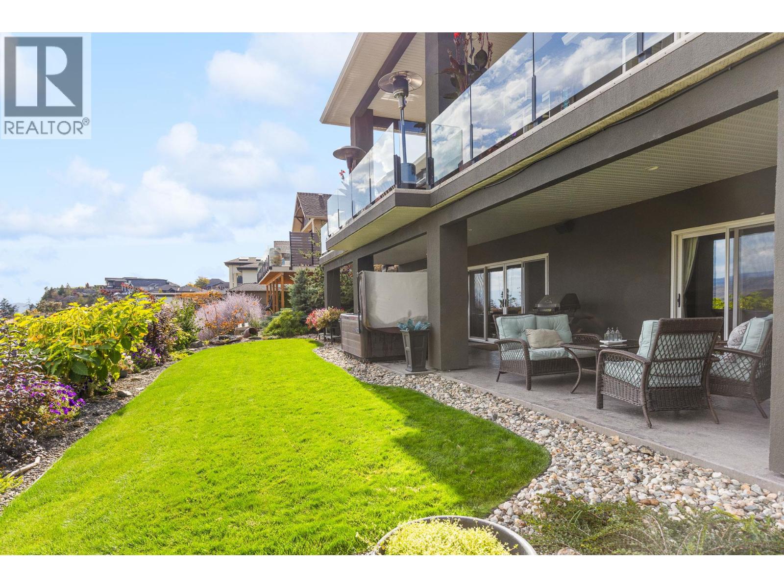
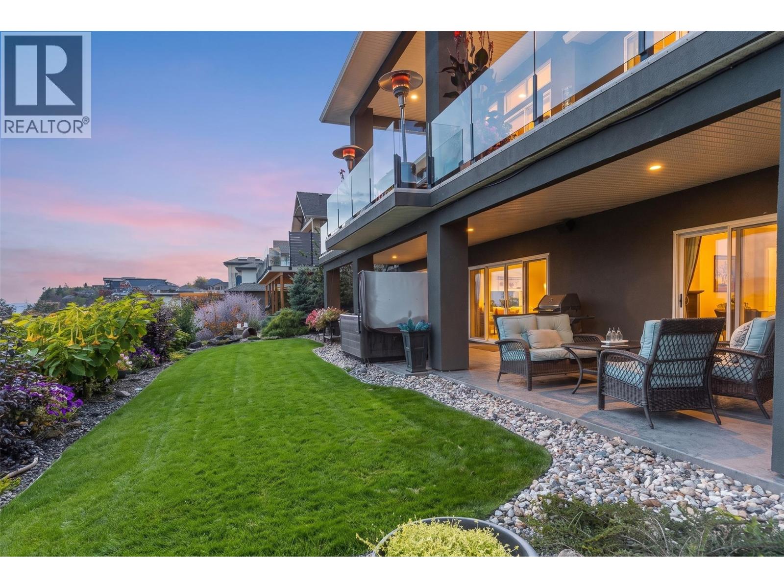
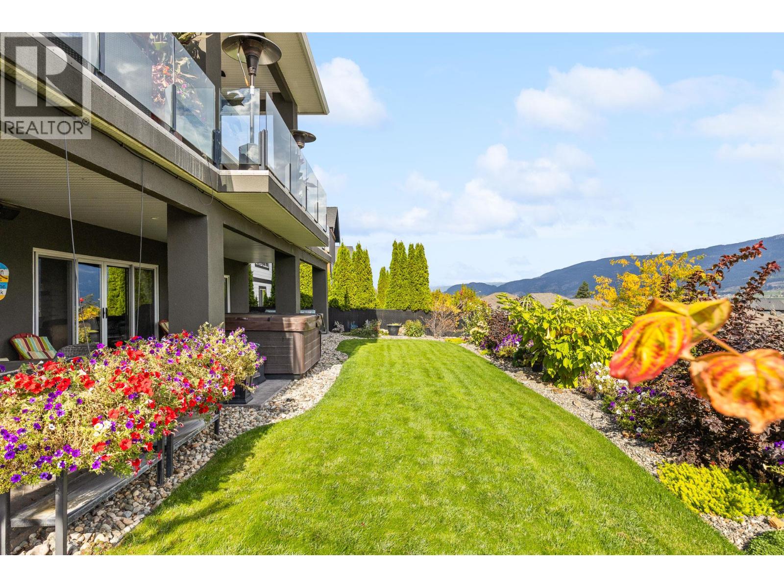
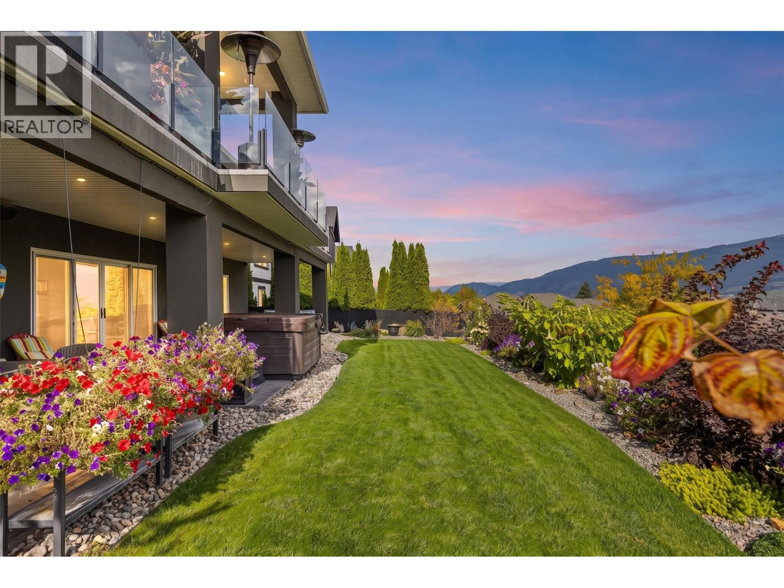
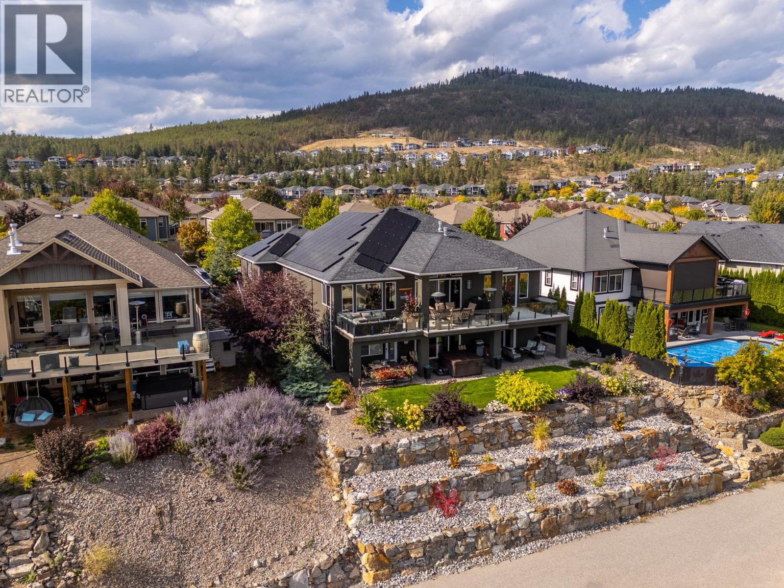
Landscaped, Underground Sprinkler
$1,699,000
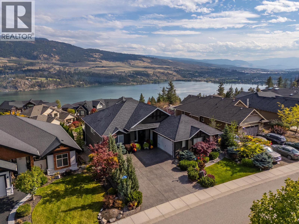
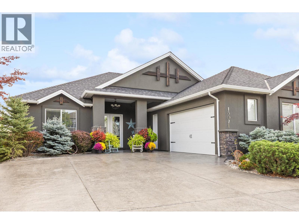
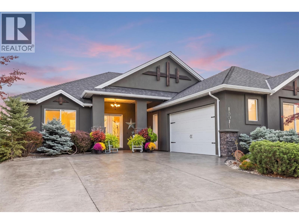
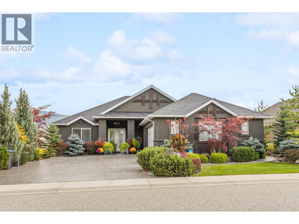
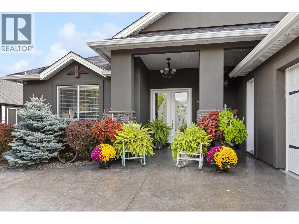
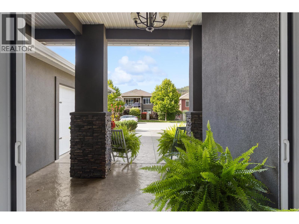
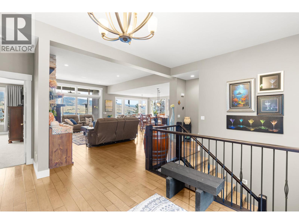
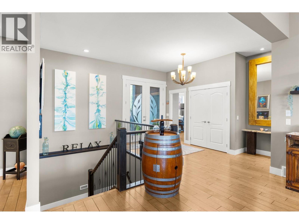
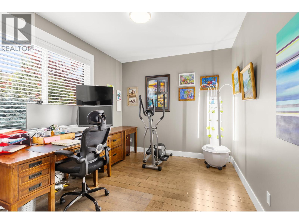
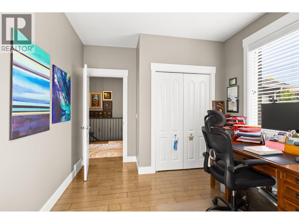
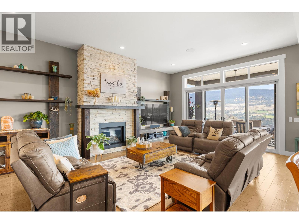
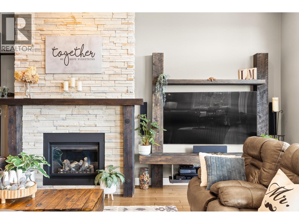
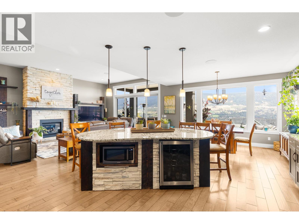
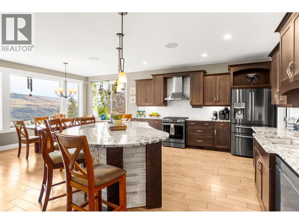
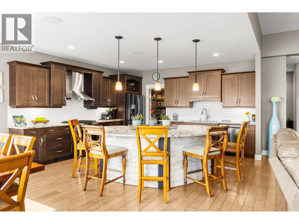
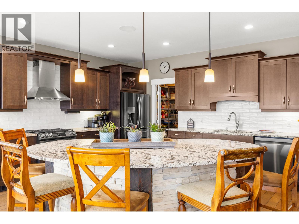
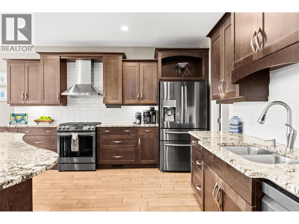
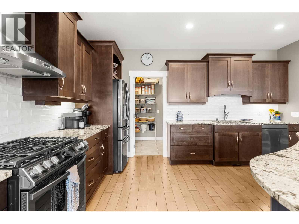
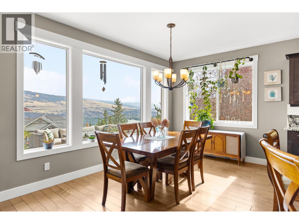
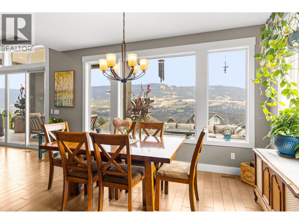
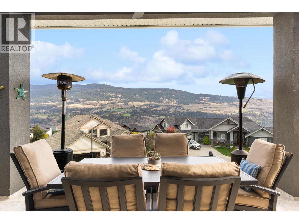
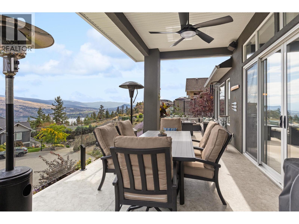
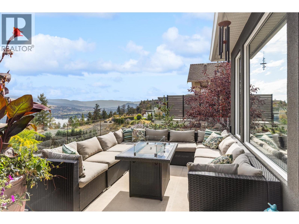
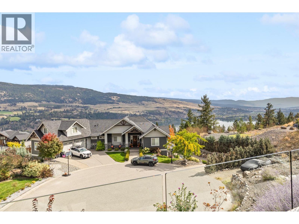
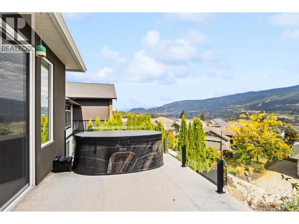
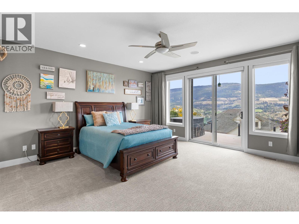
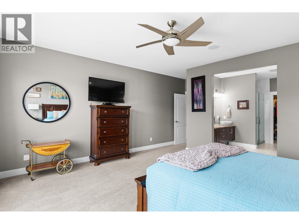
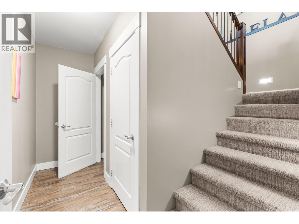
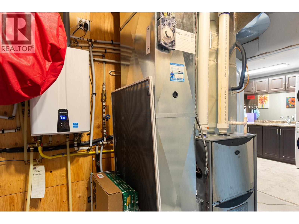
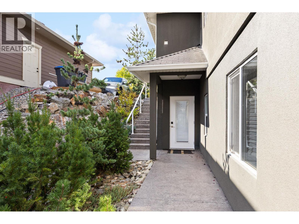
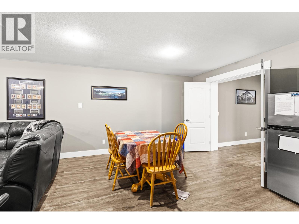
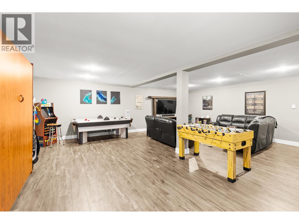
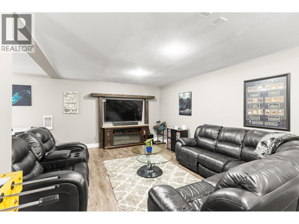
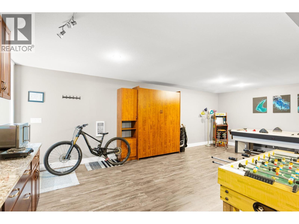
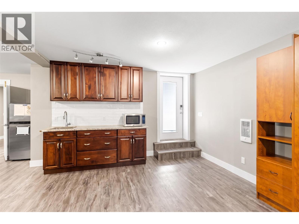
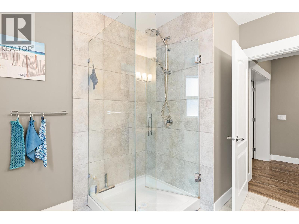
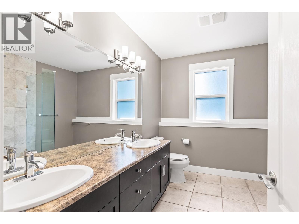
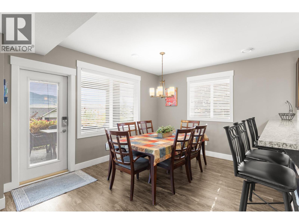
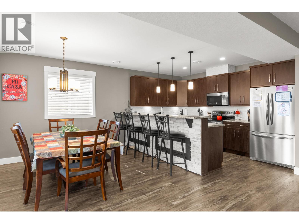
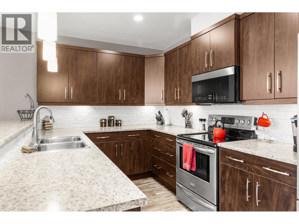
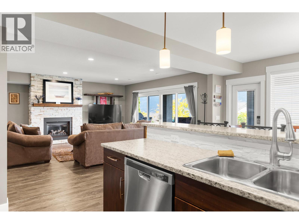
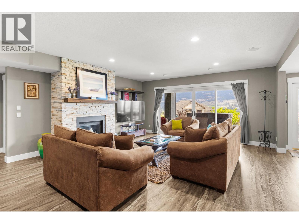
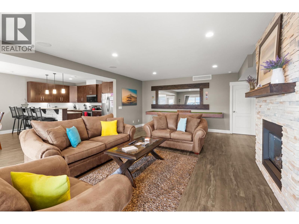
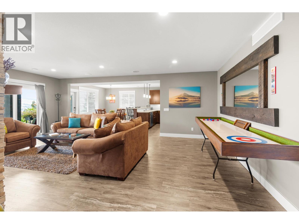
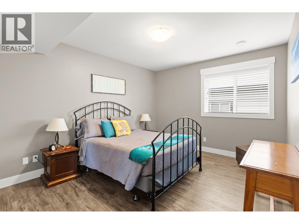
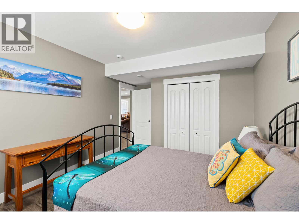
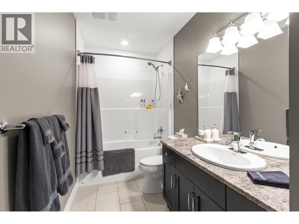
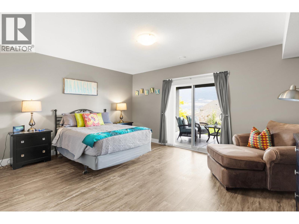
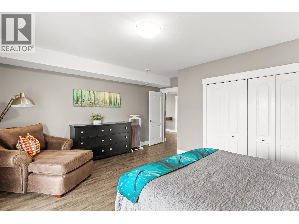
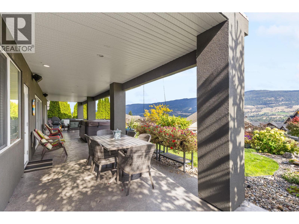
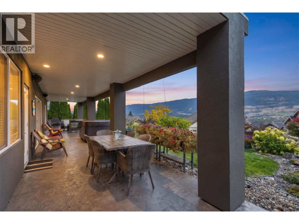
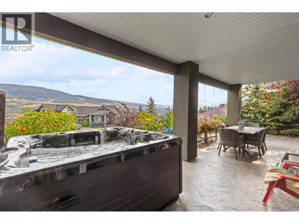
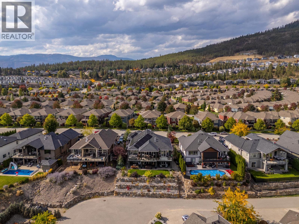
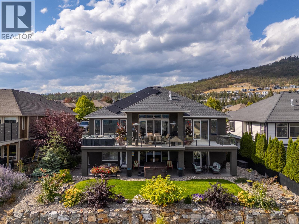
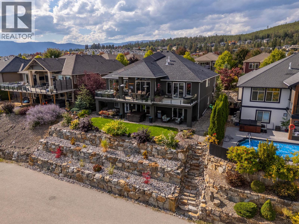
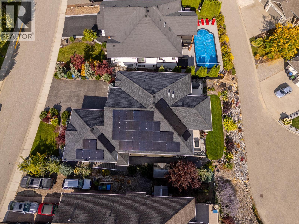
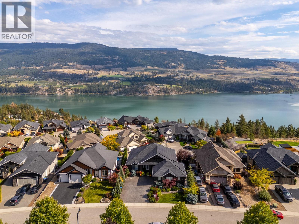
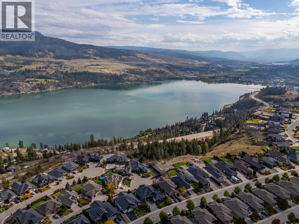
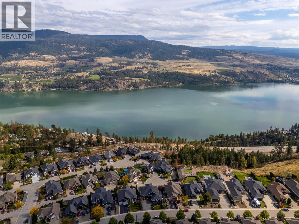
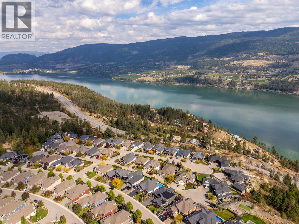
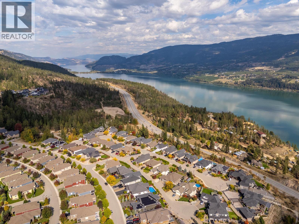
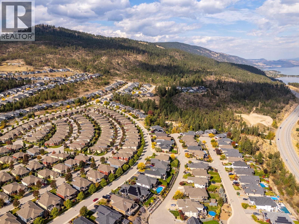
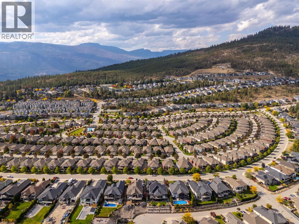
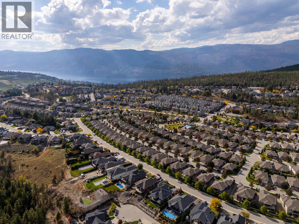
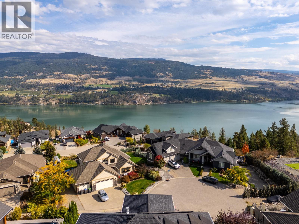
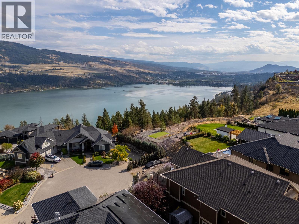
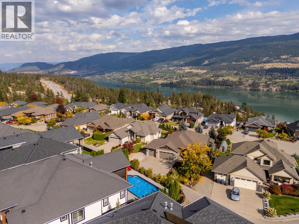
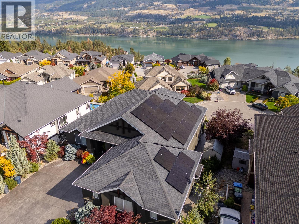
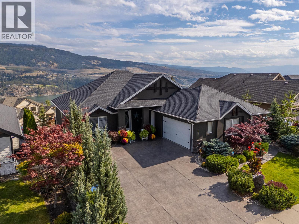
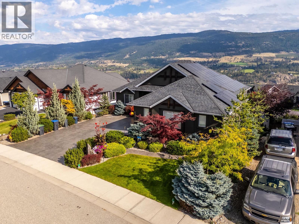
Welcome to an extraordinary residence in the highly sought-after neighborhood, ""The Lakes"". Perfectly positioned to capture stunning, panoramic lake, valley, and mountain views, this exceptional property offers a serene lifestyle where you can begin your mornings sipping coffee on the sun-drenched deck. The sophisticated main level features a gourmet kitchen with granite countertops and newer appliances, two elegantly appointed bedrooms, including a private primary retreat complete with automated wireless blinds and thermo-tinted south and east windows for effortless comfort and a cozy living room with timber accents. Designed for modern, sustainable luxury, the home boasts a state-of-the-art solar power system delivering 100% electric coverage, an on-demand hot water system, an Aqua-Flow water filtration system, and a professional radon mitigation system. Offering unmatched flexibility and lucrative income potential, the lower level hosts an expansive 2-bedroom legal suite alongside a separate 1-bedroom in-law suite. The 2-bedroom legal suite is perfect for both short-term rentals or long-term! Enhanced by numerous high-end, value-added improvements over the past 5 years, this turnkey estate also features a wired-in security system and private hot tubs for ultimate relaxation and entertaining. A truly rare offering combining supreme elegance, self-sustainability, and versatile luxury living. This home is one-of-a-kind SPECTACULAR! (id:58301)
Property Details
| MLS® Number | 10404530 |
| Property Type | Single Family |
| Neigbourhood | Lake Country North West |
| Amenities Near By | Golf Nearby, Public Transit, Airport, Park, Recreation, Schools, Shopping, Ski Area |
| Community Features | Rentals Allowed |
| Features | Central Island |
| Parking Space Total | 8 |
| View Type | Lake View, Mountain View, Valley View |
Building
| Bathroom Total | 4 |
| Bedrooms Total | 5 |
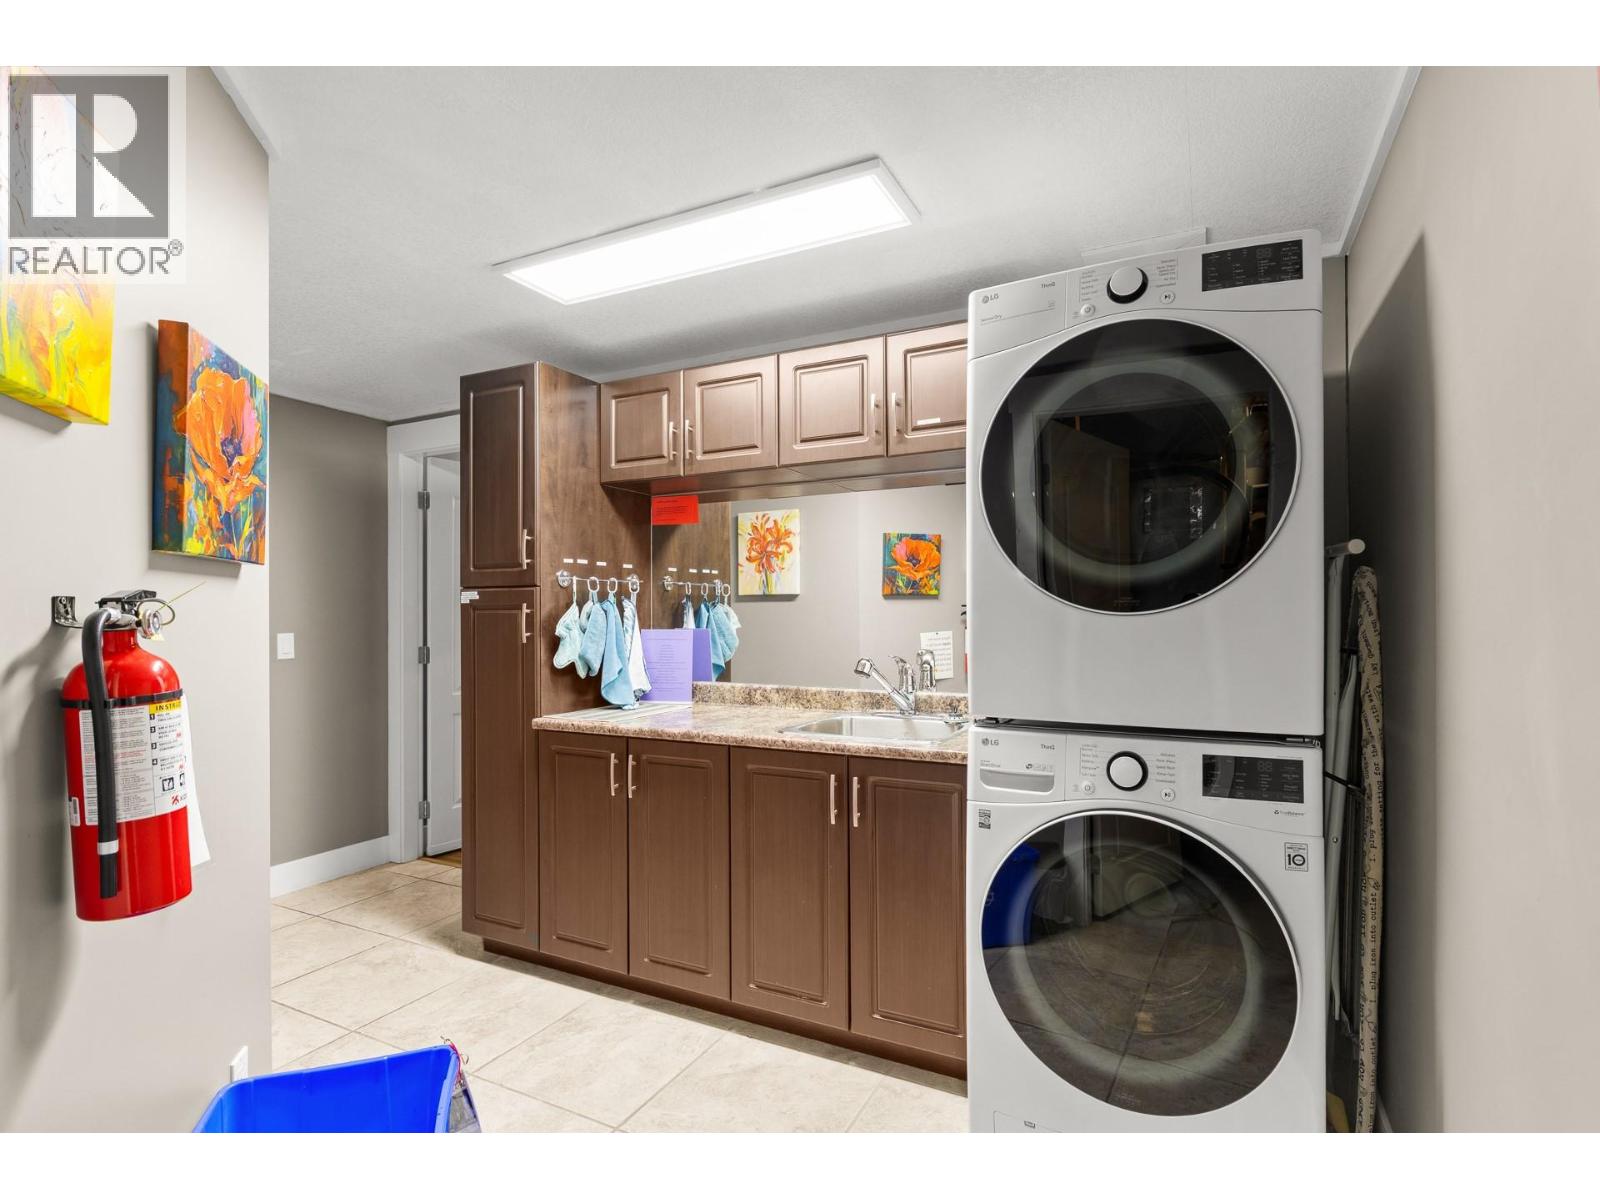
| Appliances | Refrigerator, Dishwasher, Dryer, Range - Gas, Microwave, Washer, Wine Fridge |
| Architectural Style | Ranch |
| Constructed Date | 2010 |
| Construction Style Attachment | Detached |
| Cooling Type | Central Air Conditioning |
| Exterior Finish | Stucco |
| Fire Protection | Security System, Smoke Detector Only |
| Fireplace Fuel | Gas |
| Fireplace Present | Yes |
| Fireplace Total | 2 |
| Fireplace Type | Unknown |
| Flooring Type | Hardwood |
| Half Bath Total | 1 |
| Heating Type | Forced Air, See Remarks |
| Roof Material | Asphalt Shingle |
| Roof Style | Unknown |
| Stories Total | 2 |
| Size Interior | 4,741 Sqft |
| Type | House |
| Utility Water | Municipal Water |
Parking
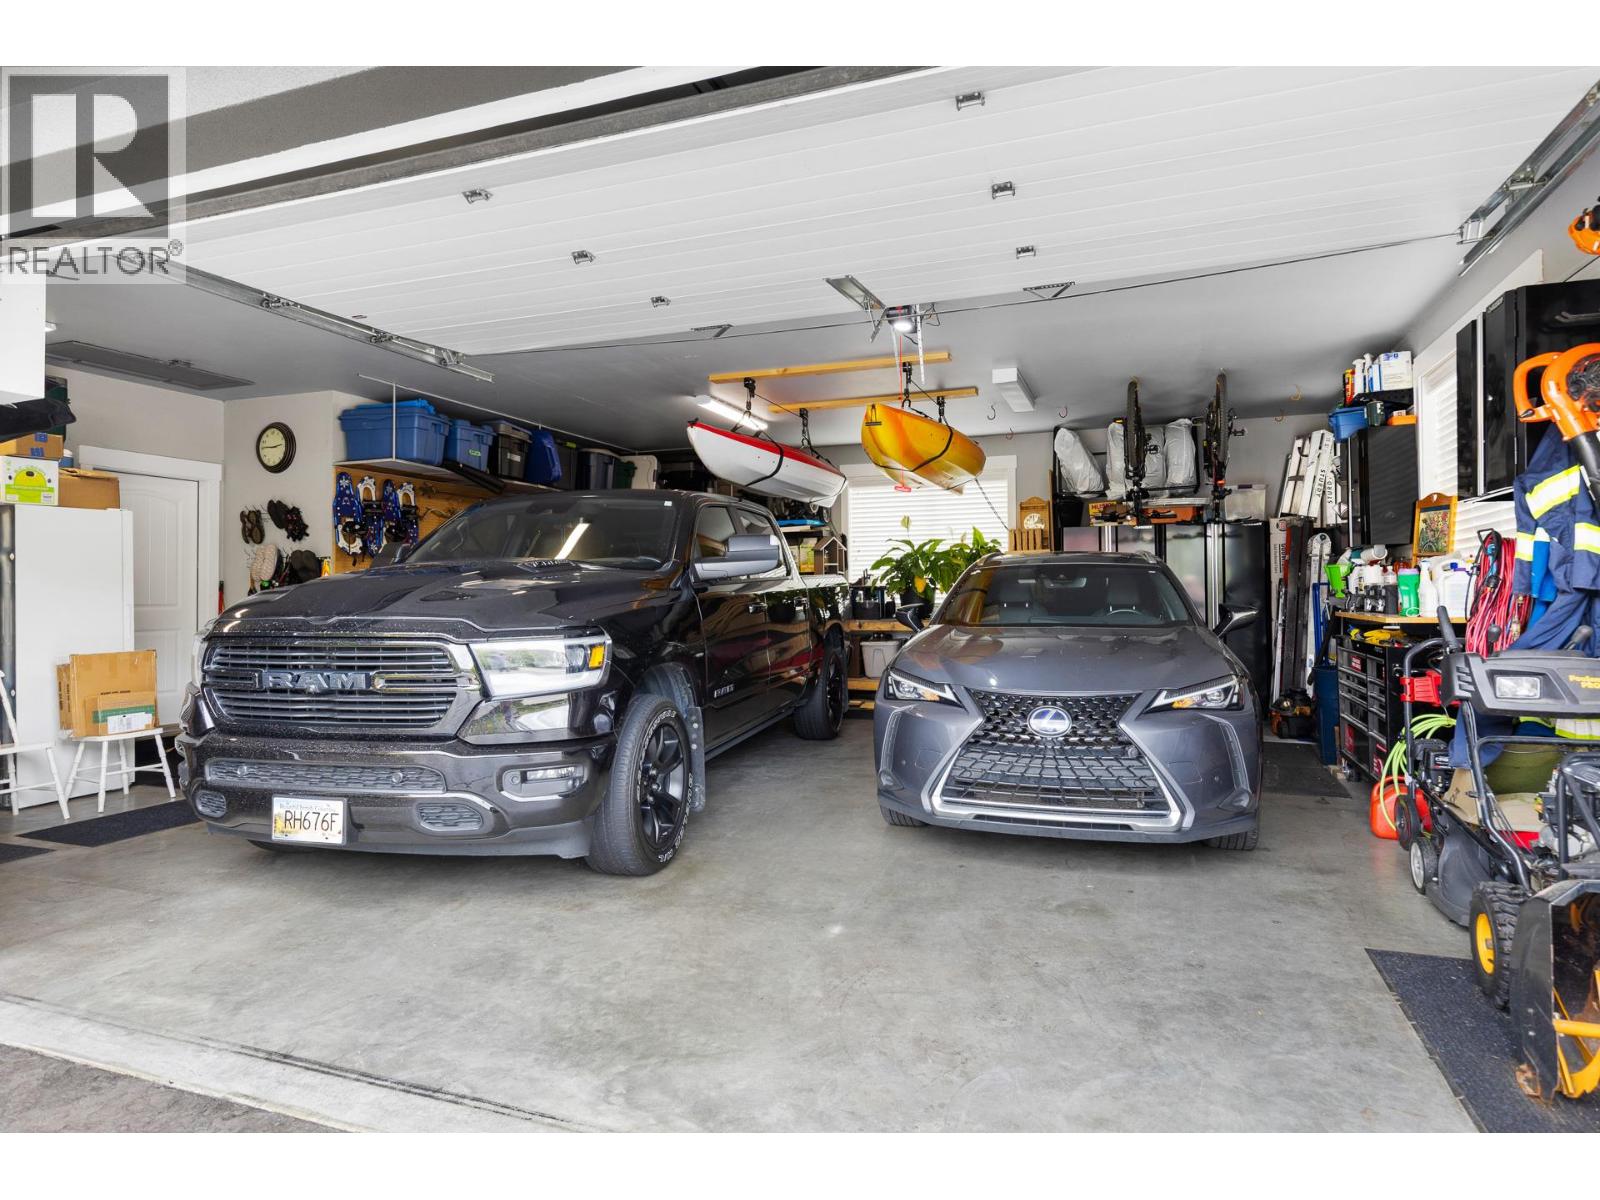
| Attached Garage | 2 |
Land
| Access Type | Easy Access |
| Acreage | No |
| Land Amenities | Golf Nearby, Public Transit, Airport, Park, Recreation, Schools, Shopping, Ski Area |
| Landscape Features | Landscaped, Underground Sprinkler |
| Sewer | Municipal Sewage System |
| Size Irregular | 0.21 |
| Size Total | 0.21 Ac|under 1 Acre |
| Size Total Text | 0.21 Ac|under 1 Acre |
Rooms
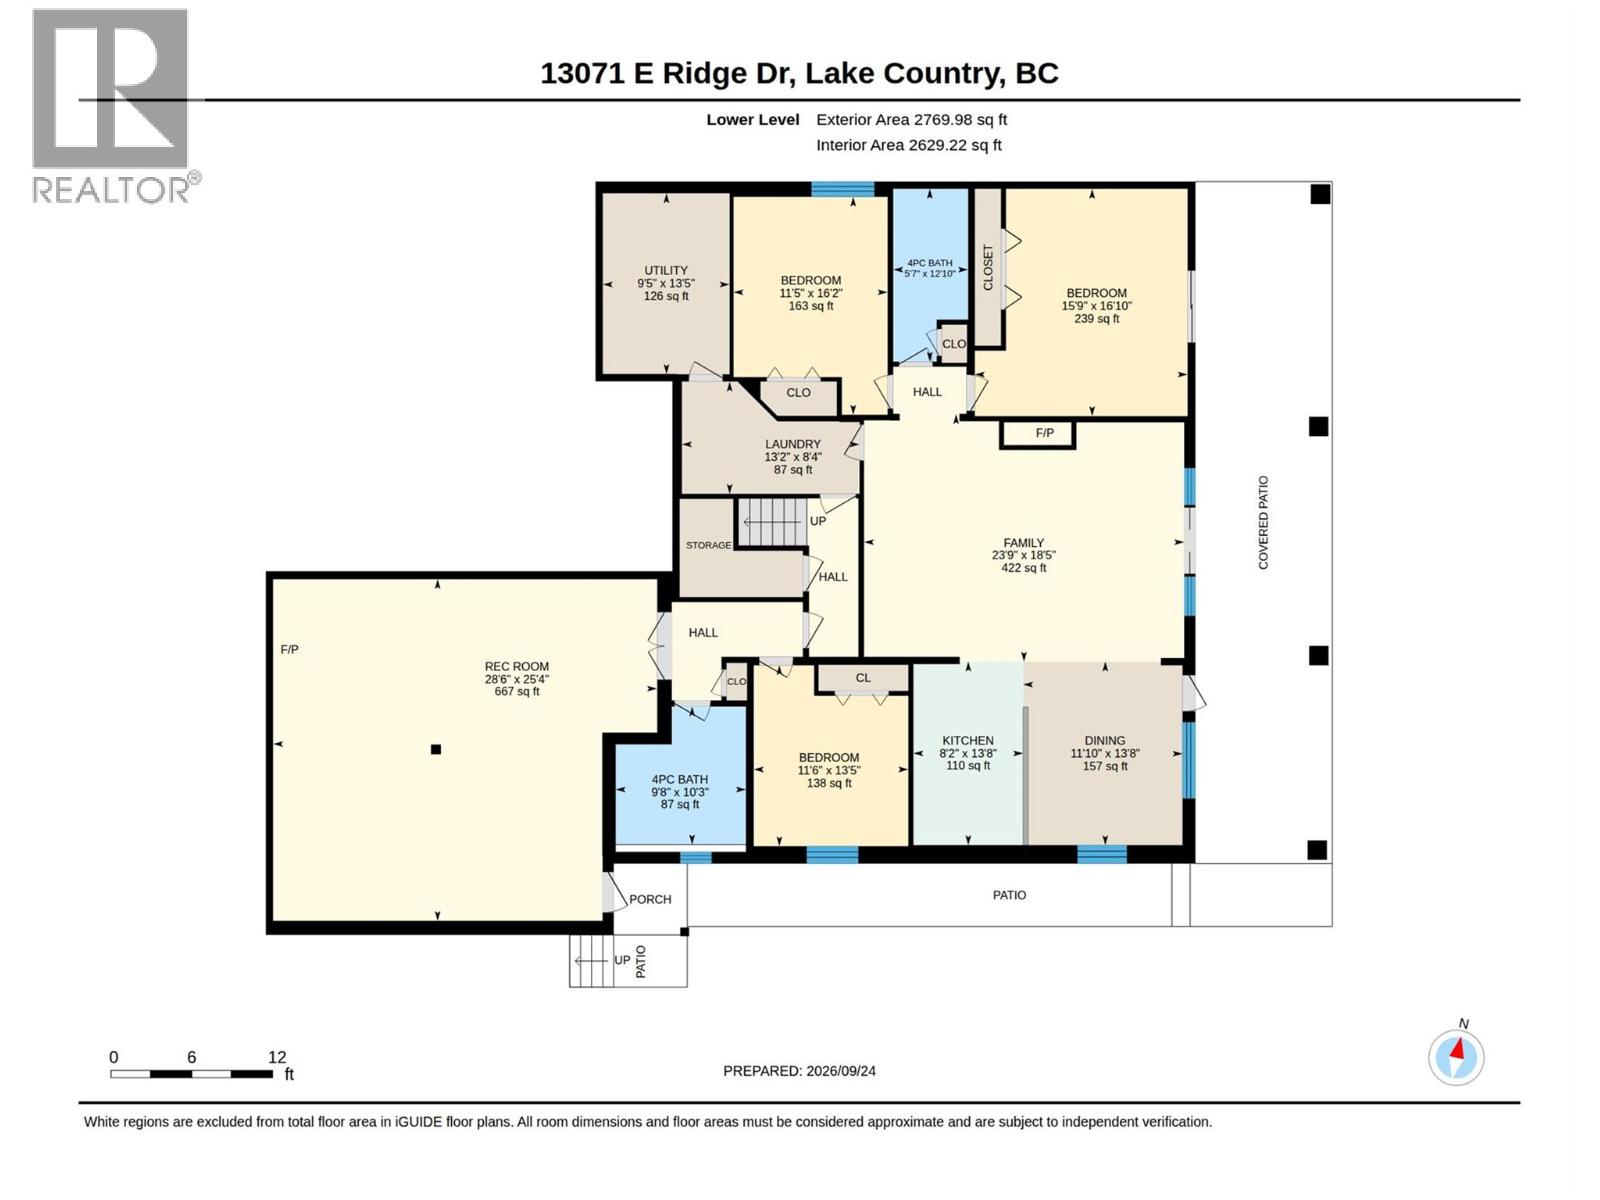
| Level | Type | Length | Width | Dimensions |
|---|---|---|---|---|
| Basement | Utility Room | 13'5'' x 9'5'' | ||
| Basement | Bedroom | 13'5'' x 11'6'' | ||
| Basement | Recreation Room | 28'6'' x 25'4'' | ||
| Basement | 3pc Bathroom | 10'3'' x 9'8'' | ||
| Basement | Dining Nook | 13'8'' x 11'10'' | ||
| Basement | Kitchen | 13'8'' x 8'2'' | ||
| Basement | Bedroom | 16'2'' x 11'5'' | ||
| Basement | Bedroom | 16'10'' x 15'9'' | ||
| Basement | Laundry Room | 13'2'' x 8'4'' | ||
| Basement | 4pc Bathroom | 12'10'' x 5'7'' | ||
| Basement | Living Room | 23'9'' x 18'5'' | ||
| Main Level | Other | 12'3'' x 9'5'' | ||
| Main Level | Dining Room | 15'7'' x 9'5'' | ||
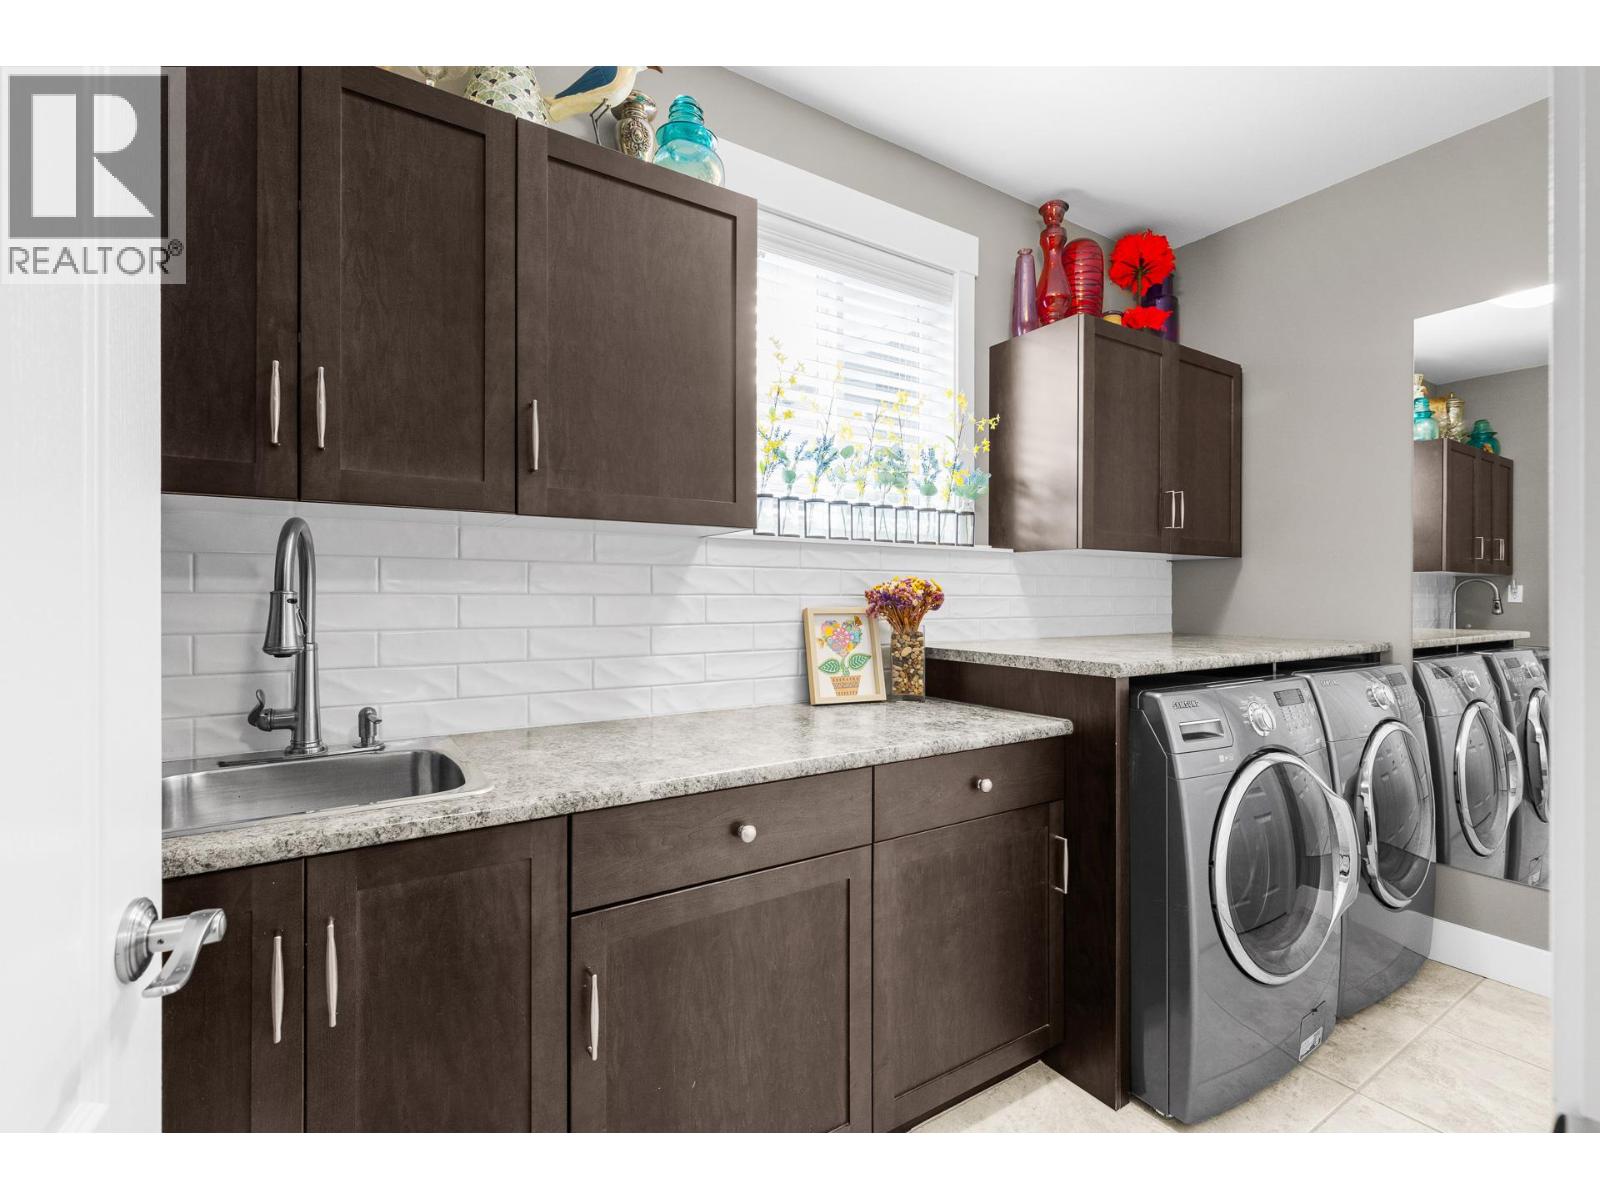
| Main Level | Laundry Room | 11'7'' x 5'6'' | ||
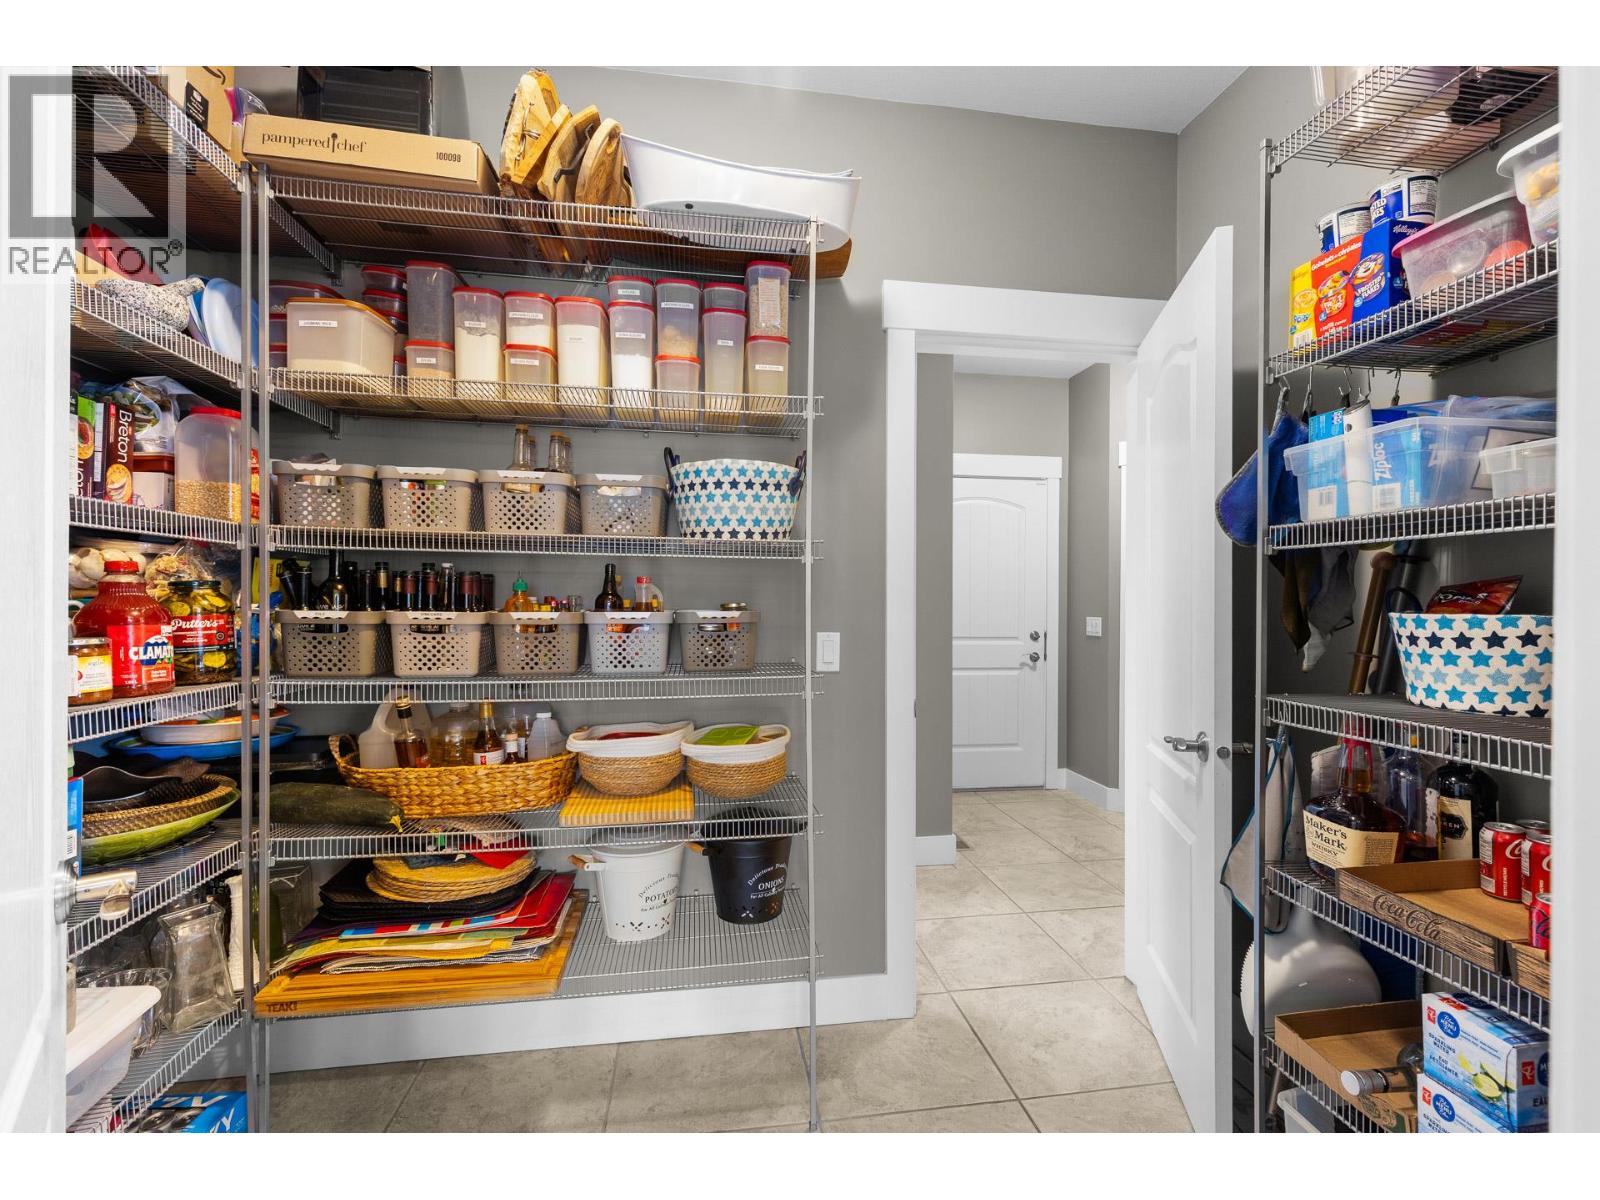
| Main Level | Pantry | 9'5'' x 5'11'' | ||
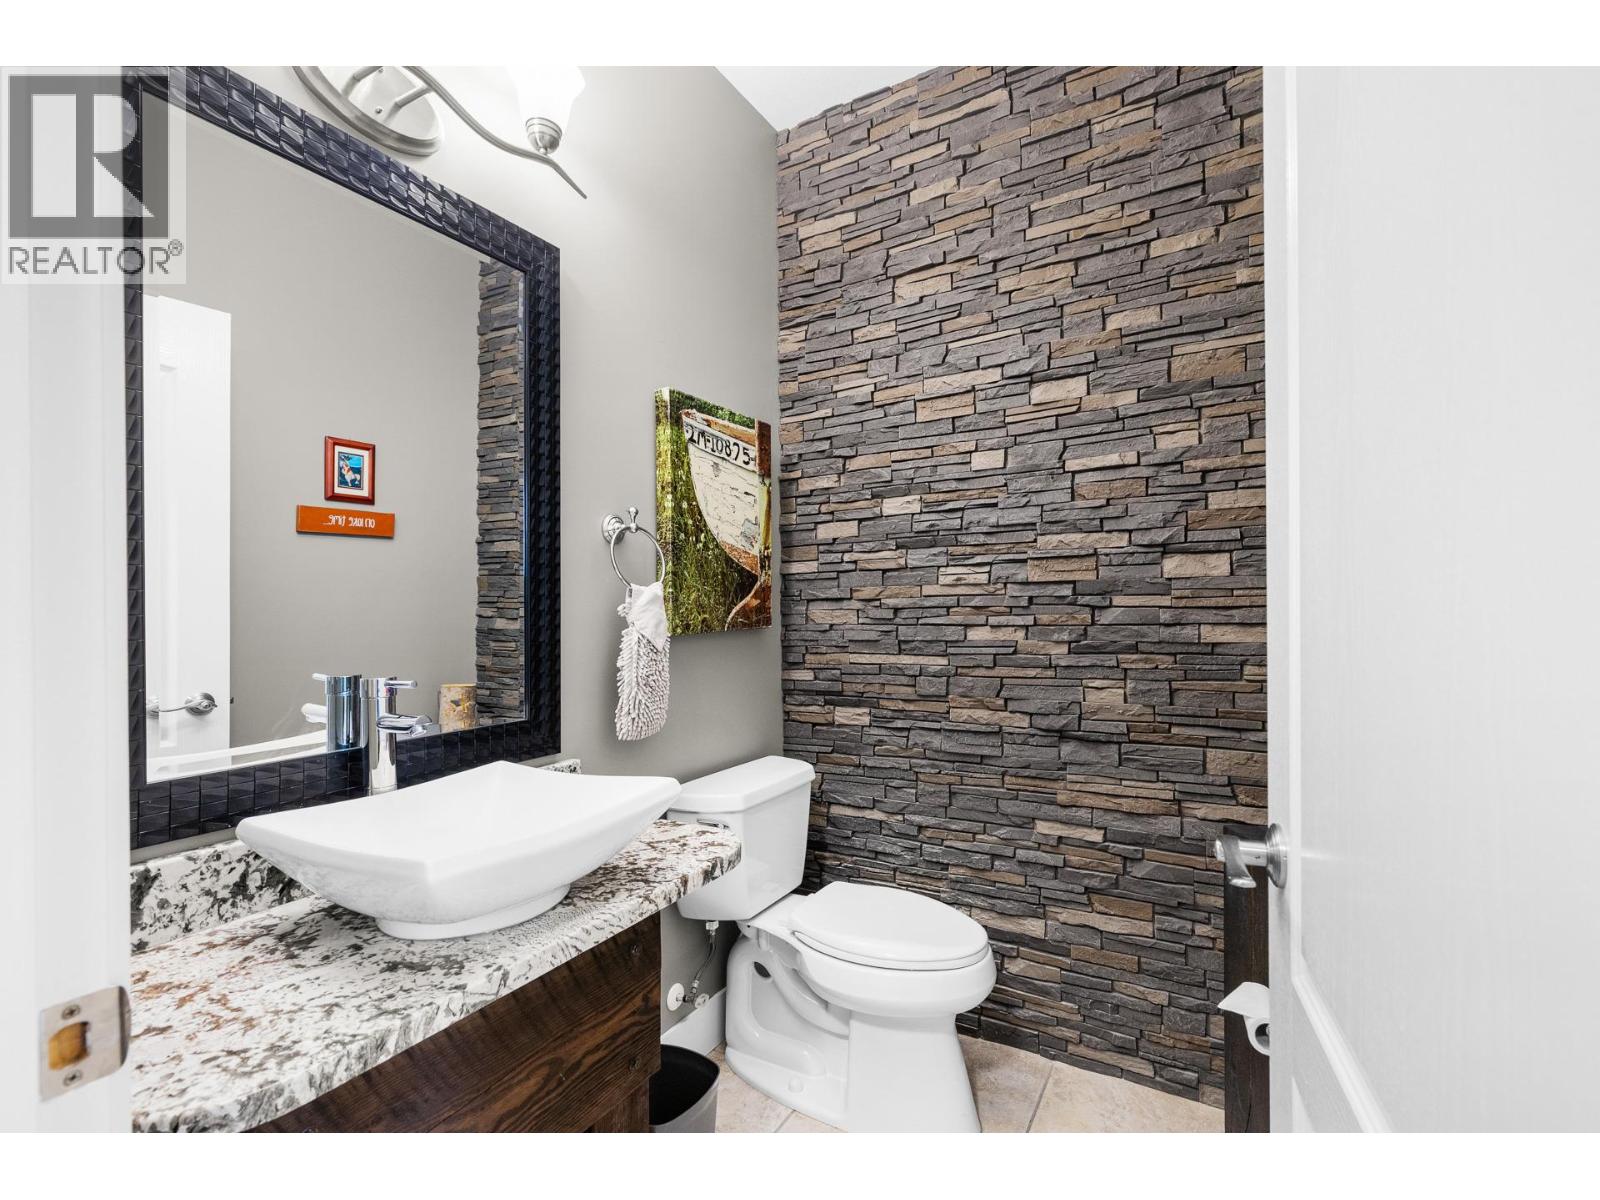
| Main Level | 2pc Bathroom | 5'11'' x 5' | ||
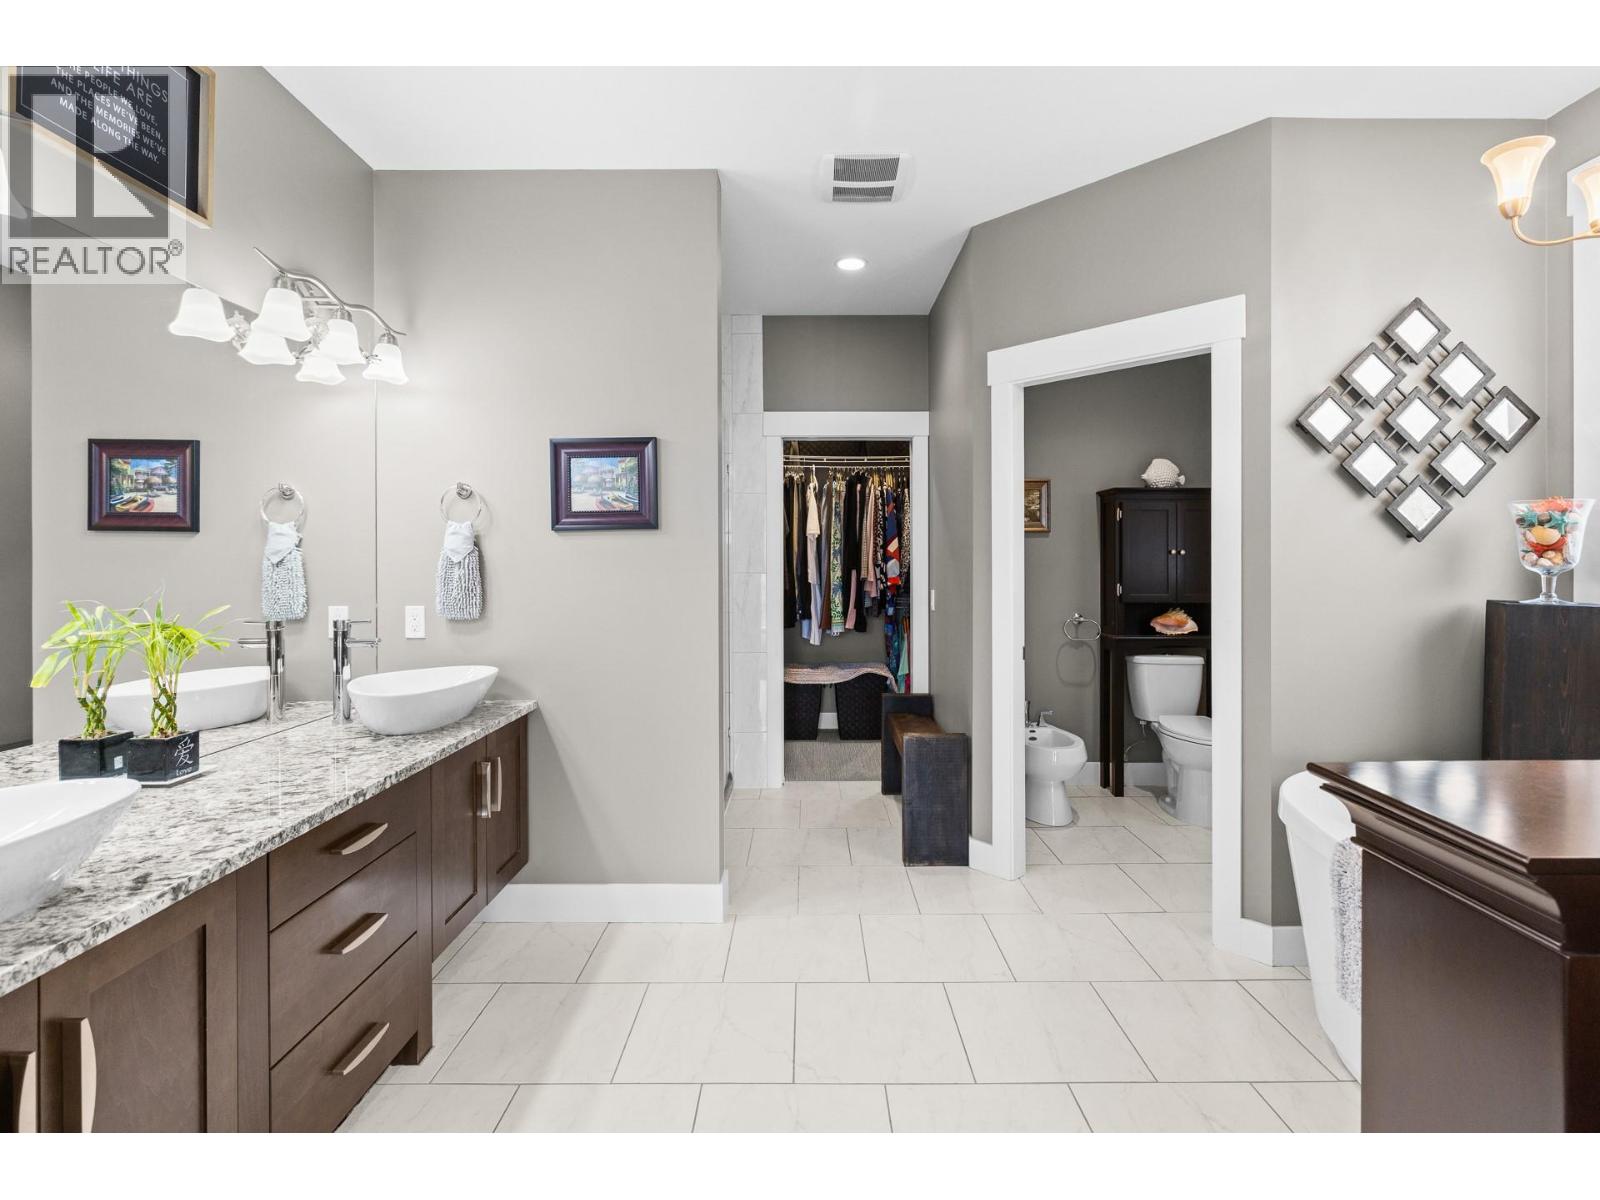
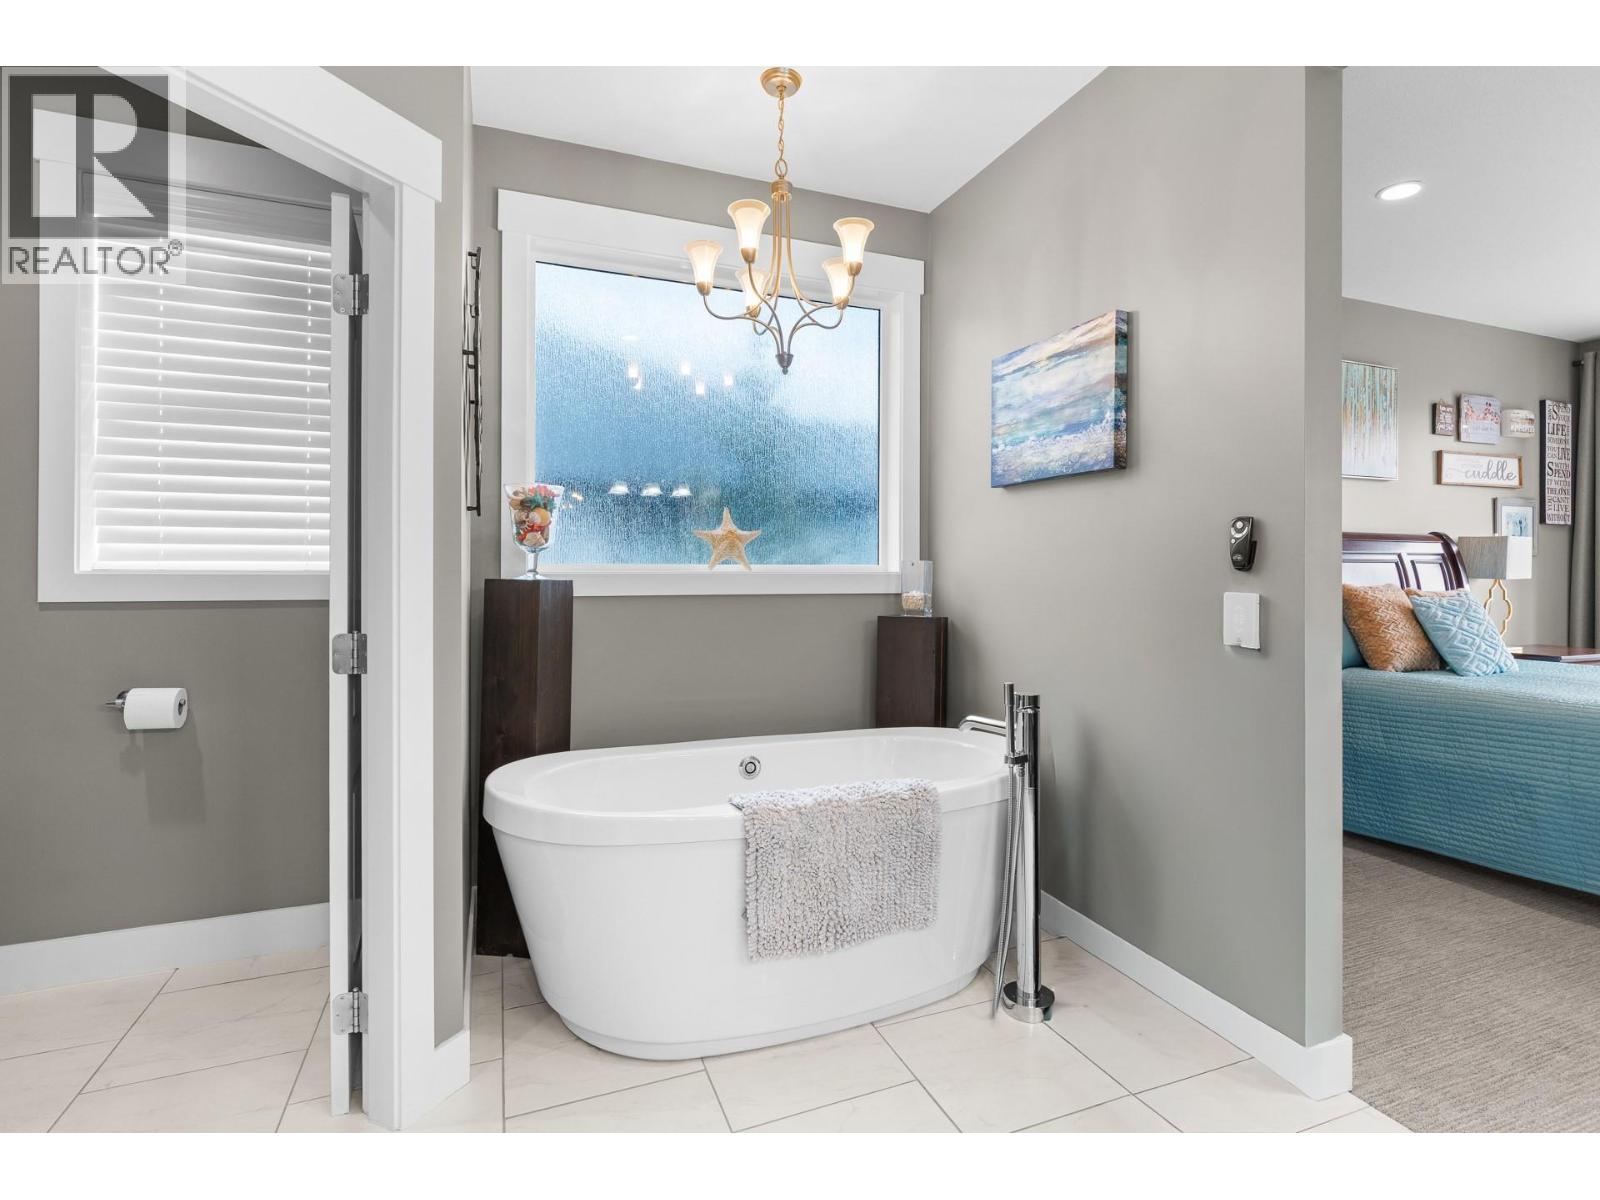
| Main Level | 6pc Ensuite Bath | 13' x 12'3'' | ||
| Main Level | Bedroom | 14'6'' x 9'11'' | ||
| Main Level | Foyer | 8' x 7'4'' | ||
| Main Level | Primary Bedroom | 20'3'' x 16'10'' | ||
| Main Level | Living Room | 23'10'' x 16'5'' | ||
| Main Level | Kitchen | 15'6'' x 14'5'' |
Contact Us
Contact us for more information

Michelle Chartrand
michellechartrandrealty.ca/
www.facebook.com/mchartrandrealestateagent
www.linkedin.com/feed/?trk=guest_homepage-basic_google-one-tap-submit
Royal LePage Kelowna
#1 - 1890 Cooper Road
Kelowna, British Columbia V1Y 8B7
#1 - 1890 Cooper Road
Kelowna, British Columbia V1Y 8B7
(250) 860-1100
(250) 860-0595
royallepagekelowna.com/

This REALTOR.ca listing content is owned and licensed by REALTOR® members of The Canadian Real Estate Association
The trademarks REALTOR®, REALTORS®, and the REALTOR® logo are controlled by The Canadian Real Estate Association (CREA) and identify real estate professionals who are members of CREA. The trademarks MLS®, Multiple Listing Service® and the associated logos are owned by The Canadian Real Estate Association (CREA) and identify the quality of services provided by real estate professionals who are members of CREA. The trademark DDF® is owned by The Canadian Real Estate Association (CREA) and identifies CREA's Data Distribution Facility (DDF®)
November 07 2026 10:17:59
Association of Interior REALTORS®
Royal LePage Kelowna