
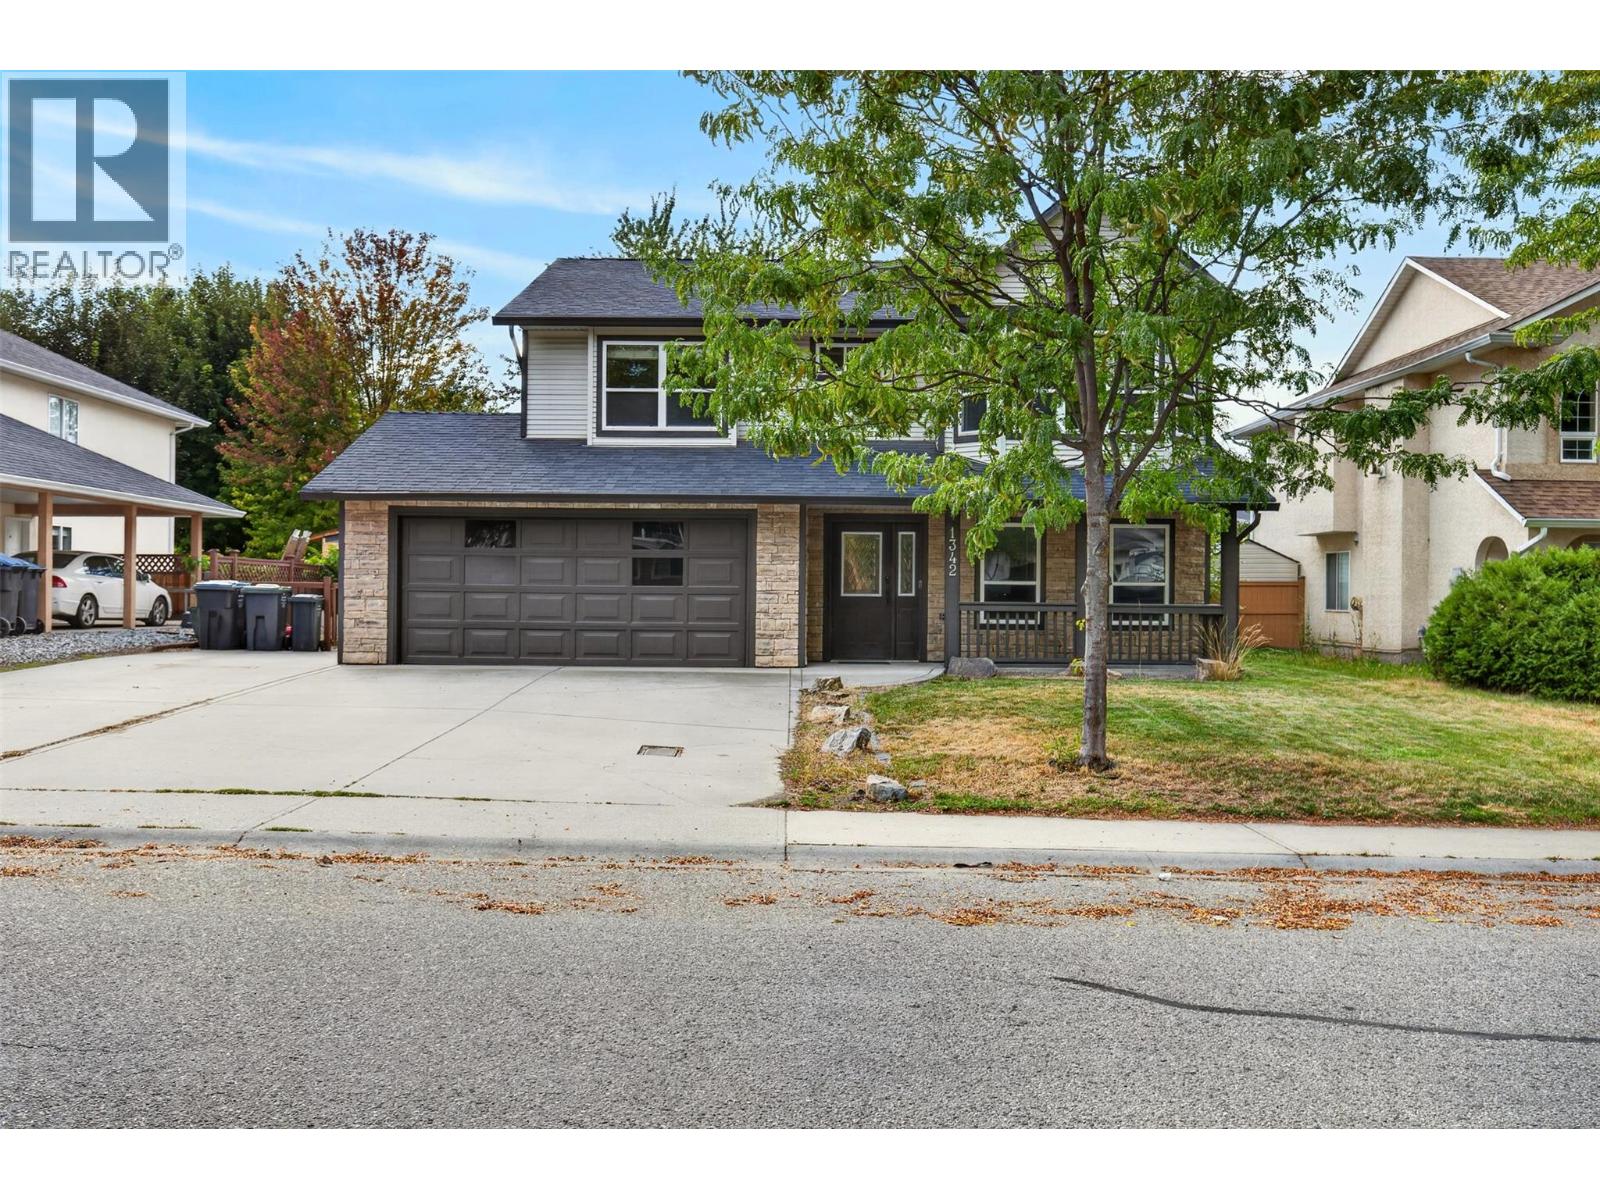
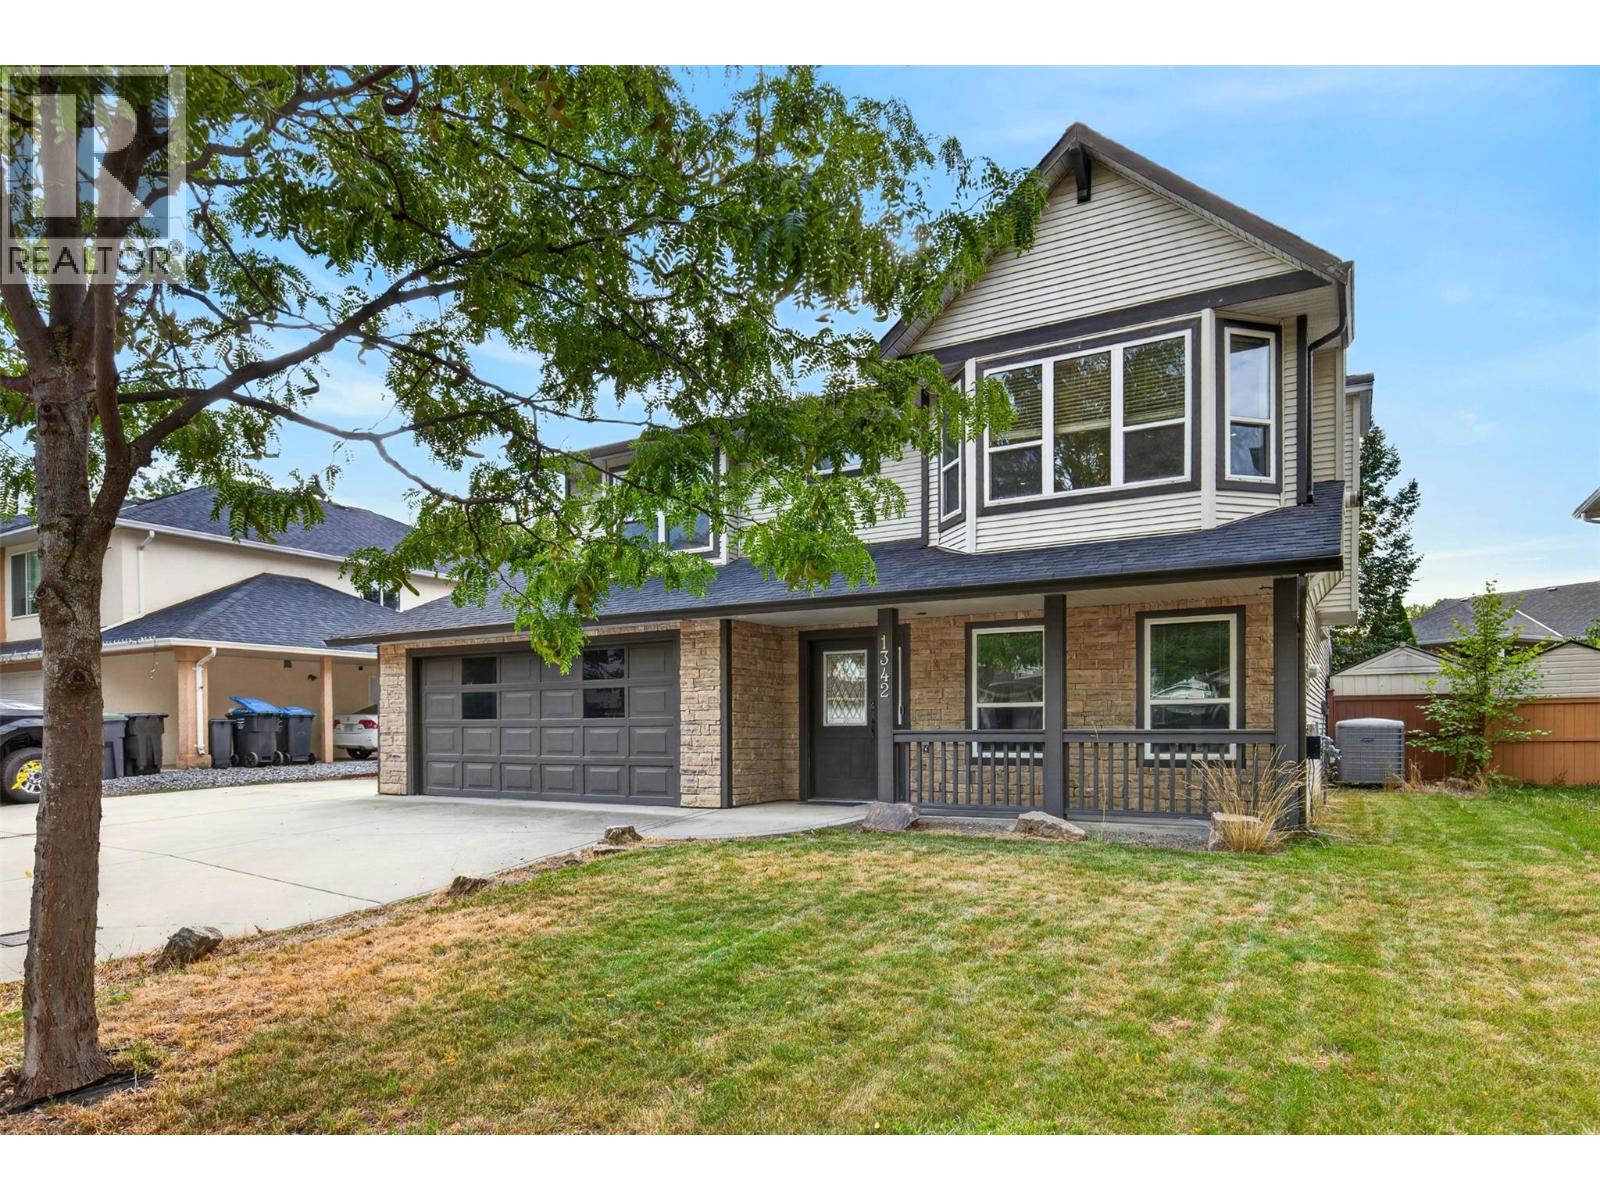
1342 Friesen Road Kelowna, British Columbia V1X 7P7

4 Bedroom
3 Bathroom
2,024 sqft
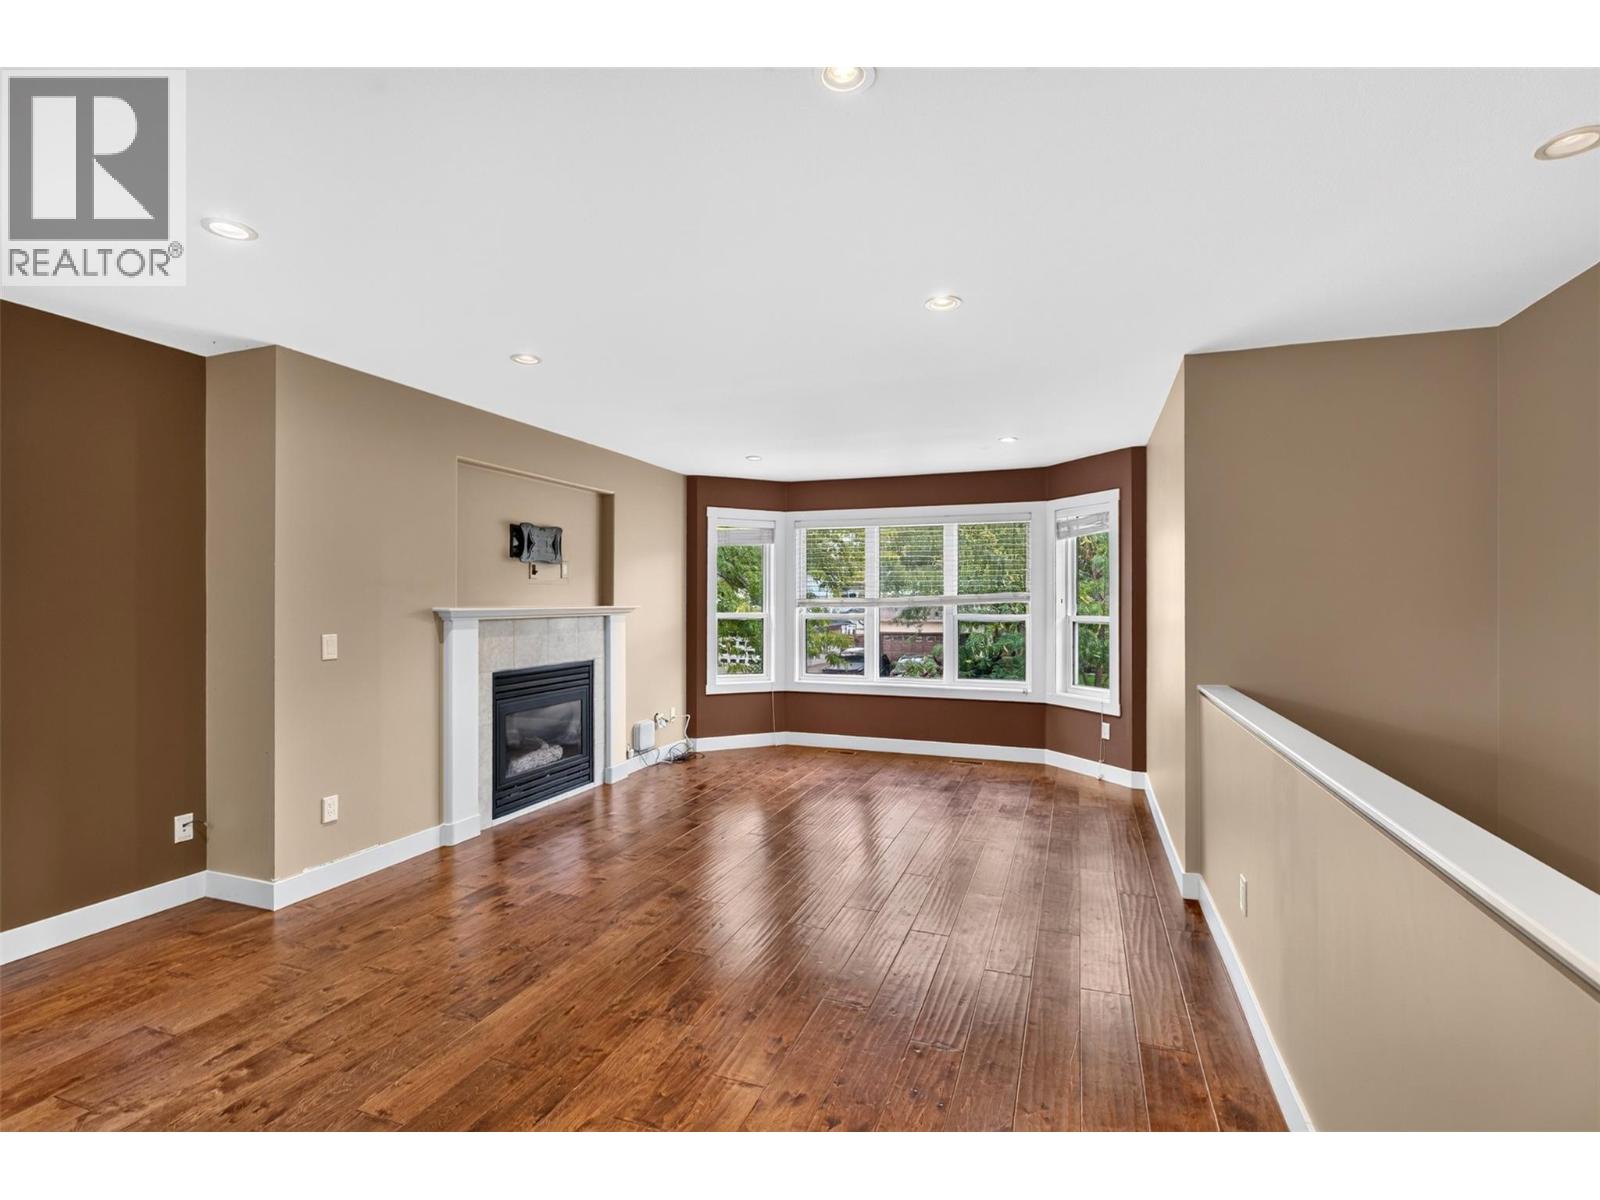
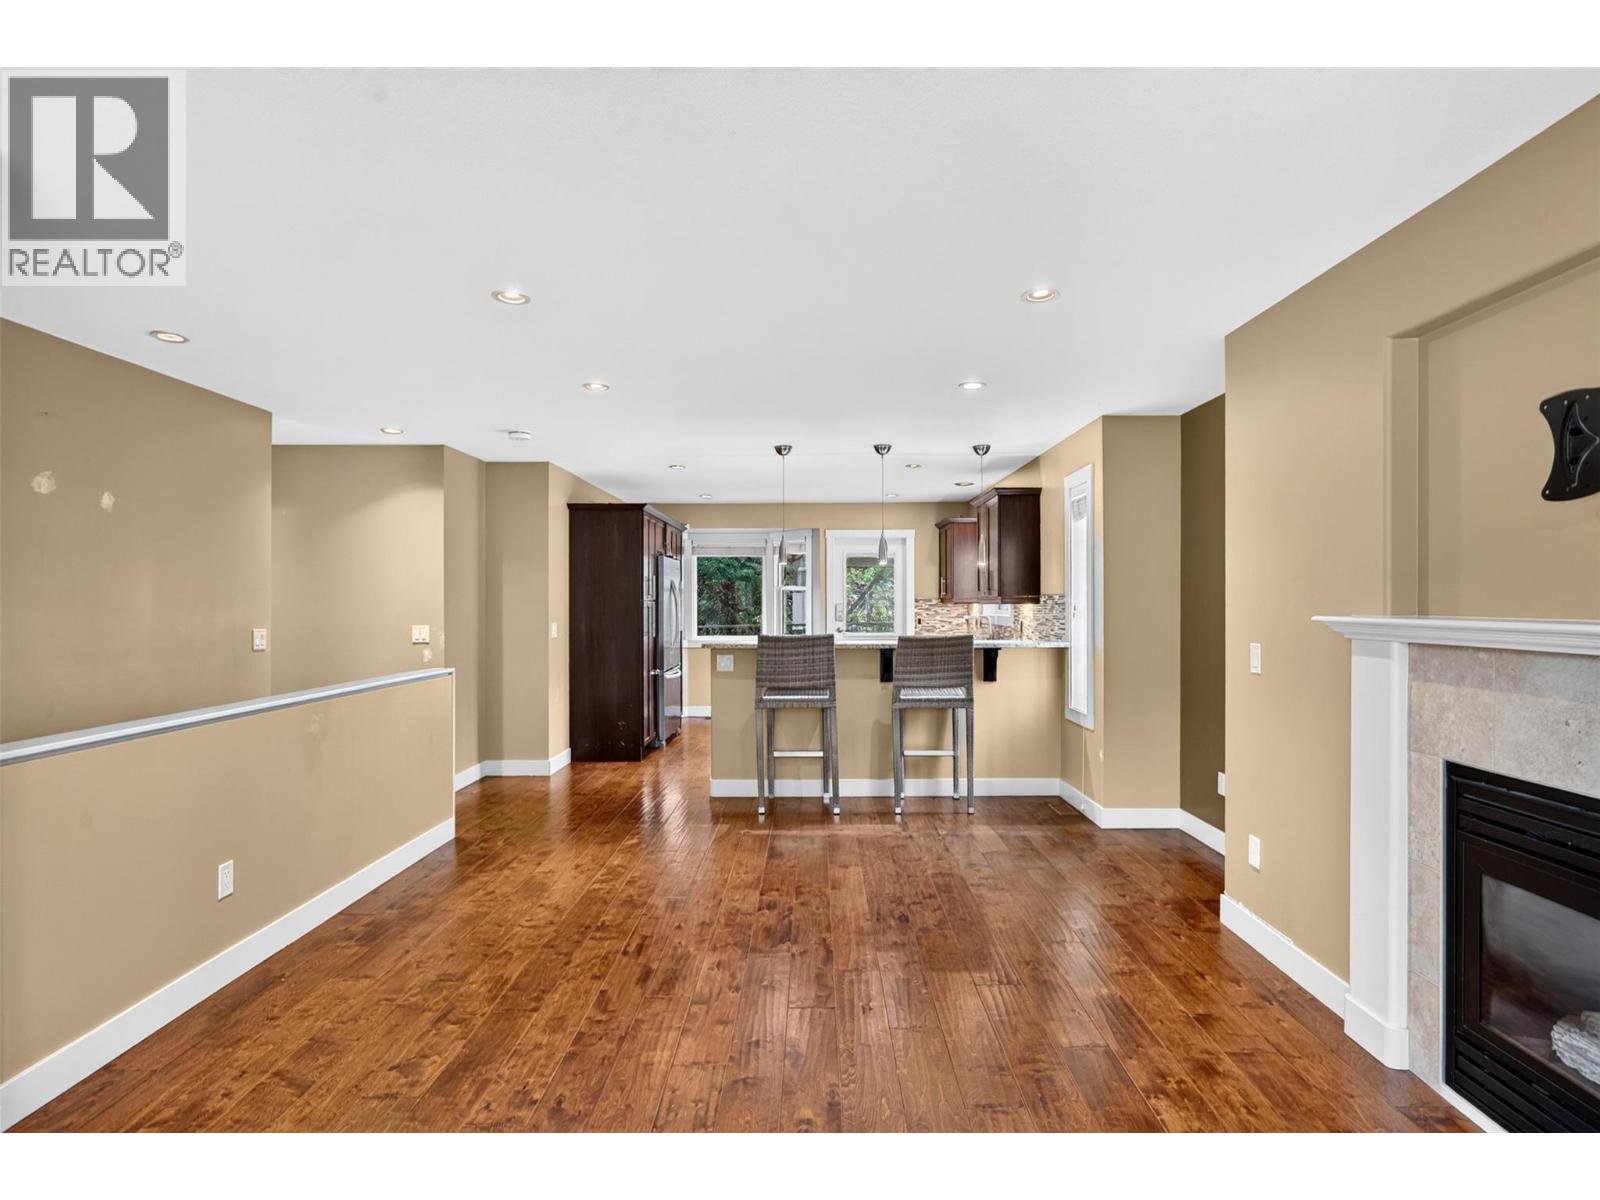
Fireplace
Central Air Conditioning, Heat Pump
Forced Air, Heat Pump, See Remarks
Underground Sprinkler
$950,000
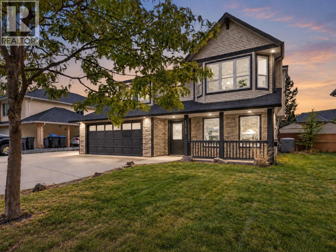
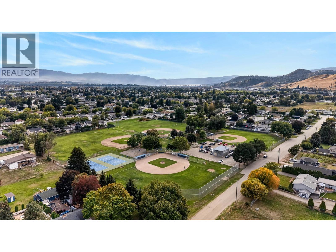
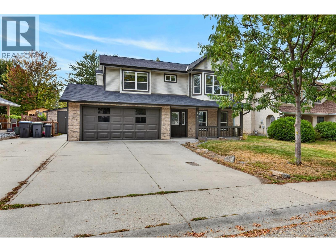
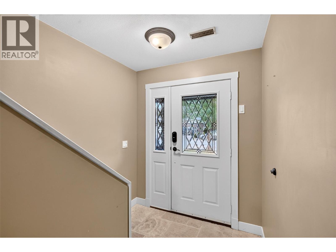
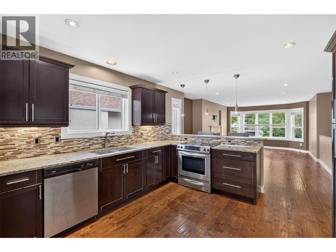
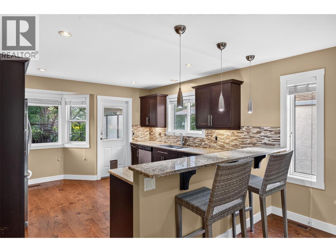
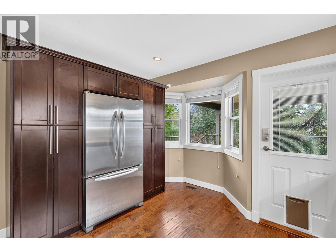
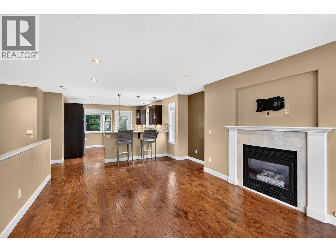
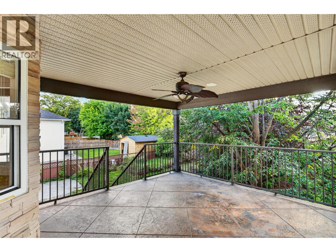
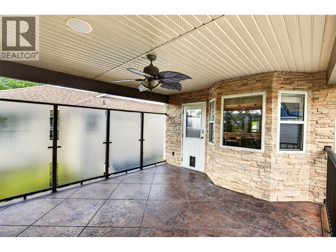
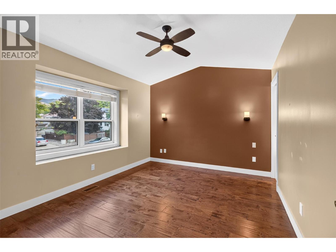
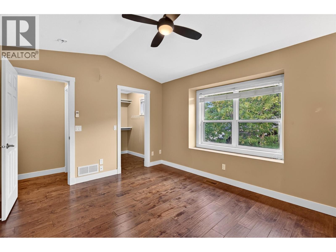
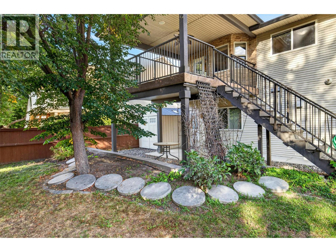
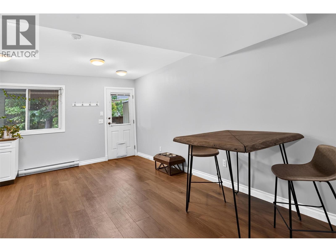
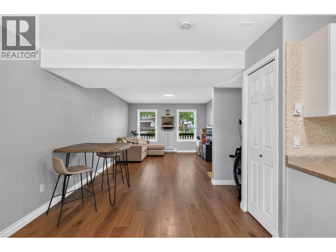
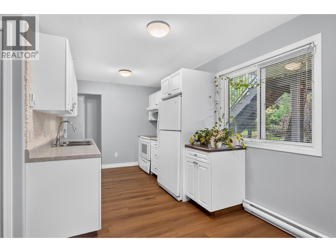
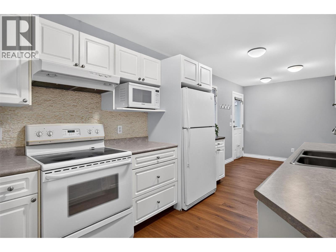
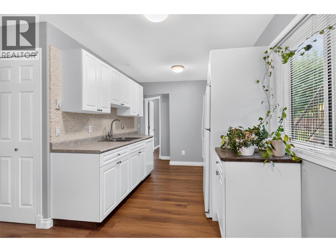
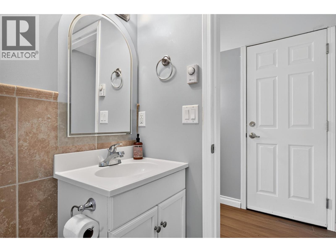
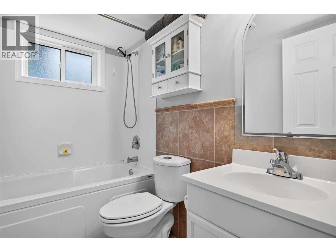
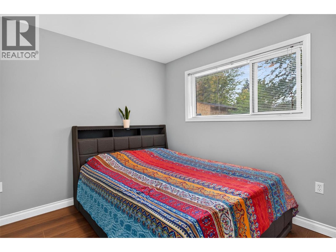
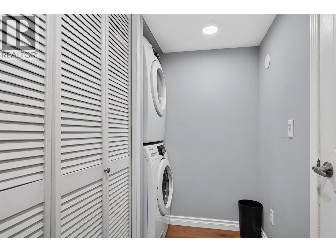
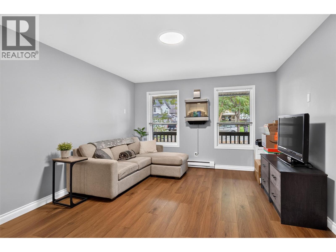
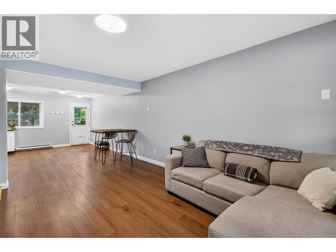
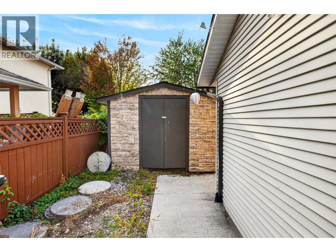
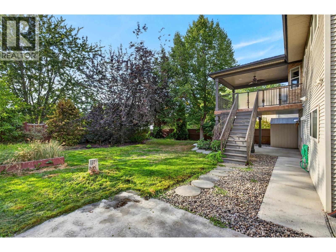
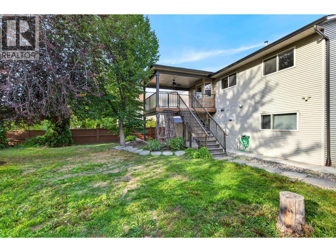
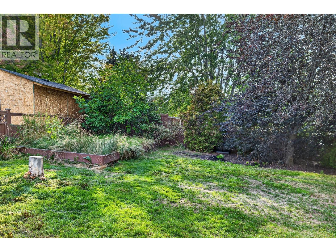
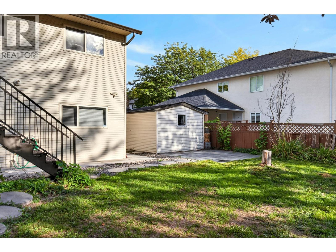
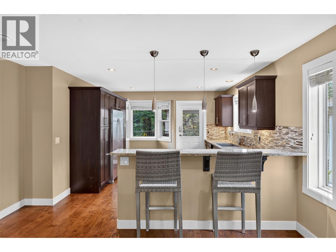
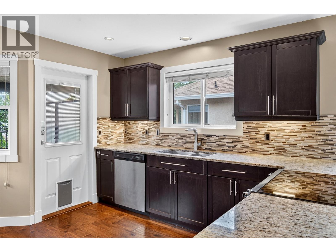
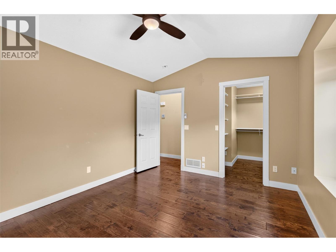
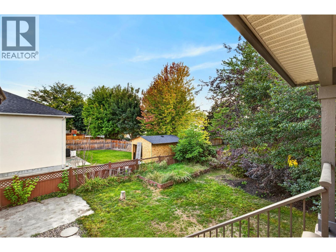
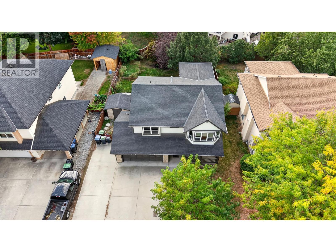
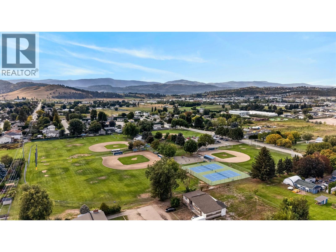
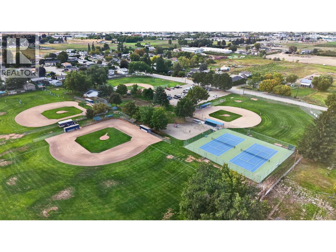
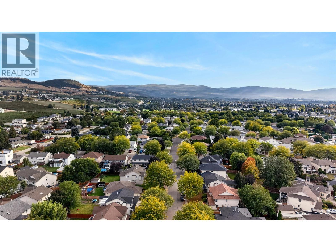
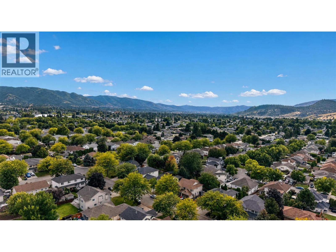
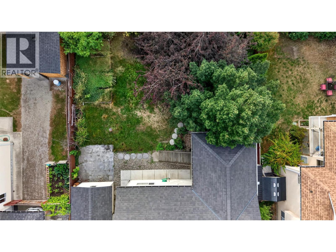
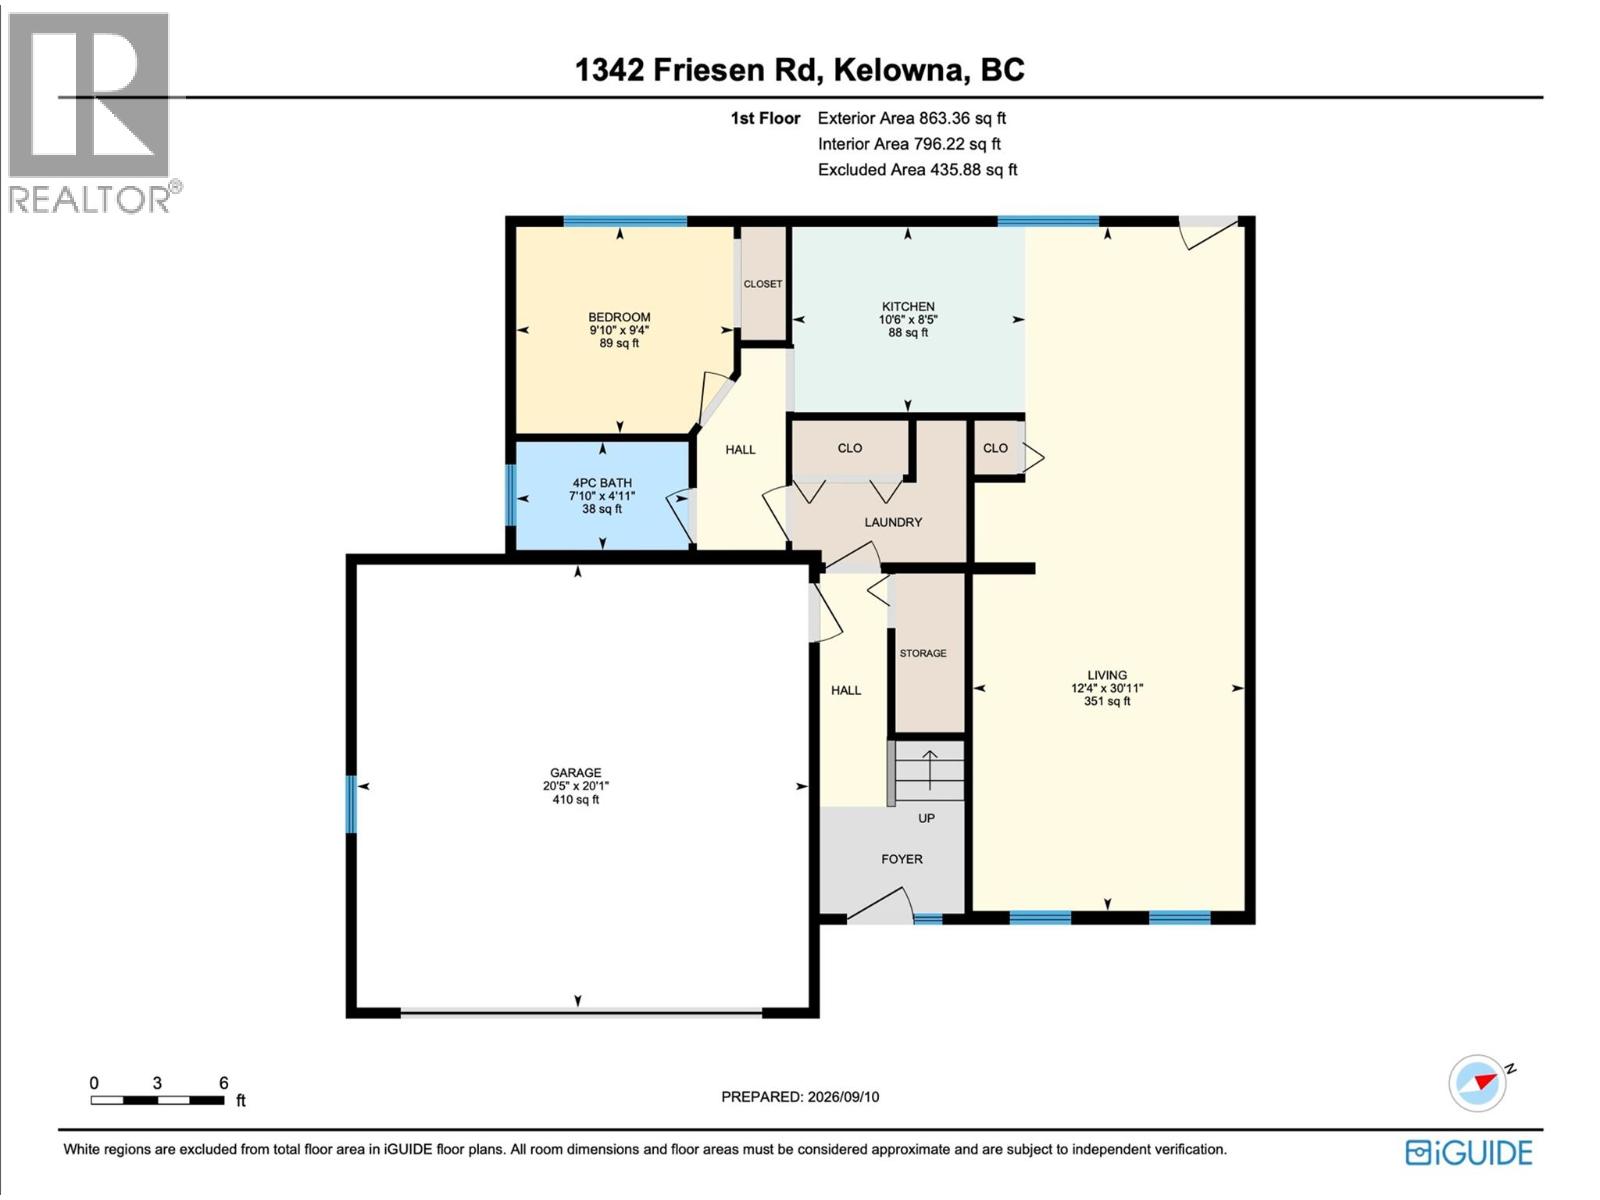
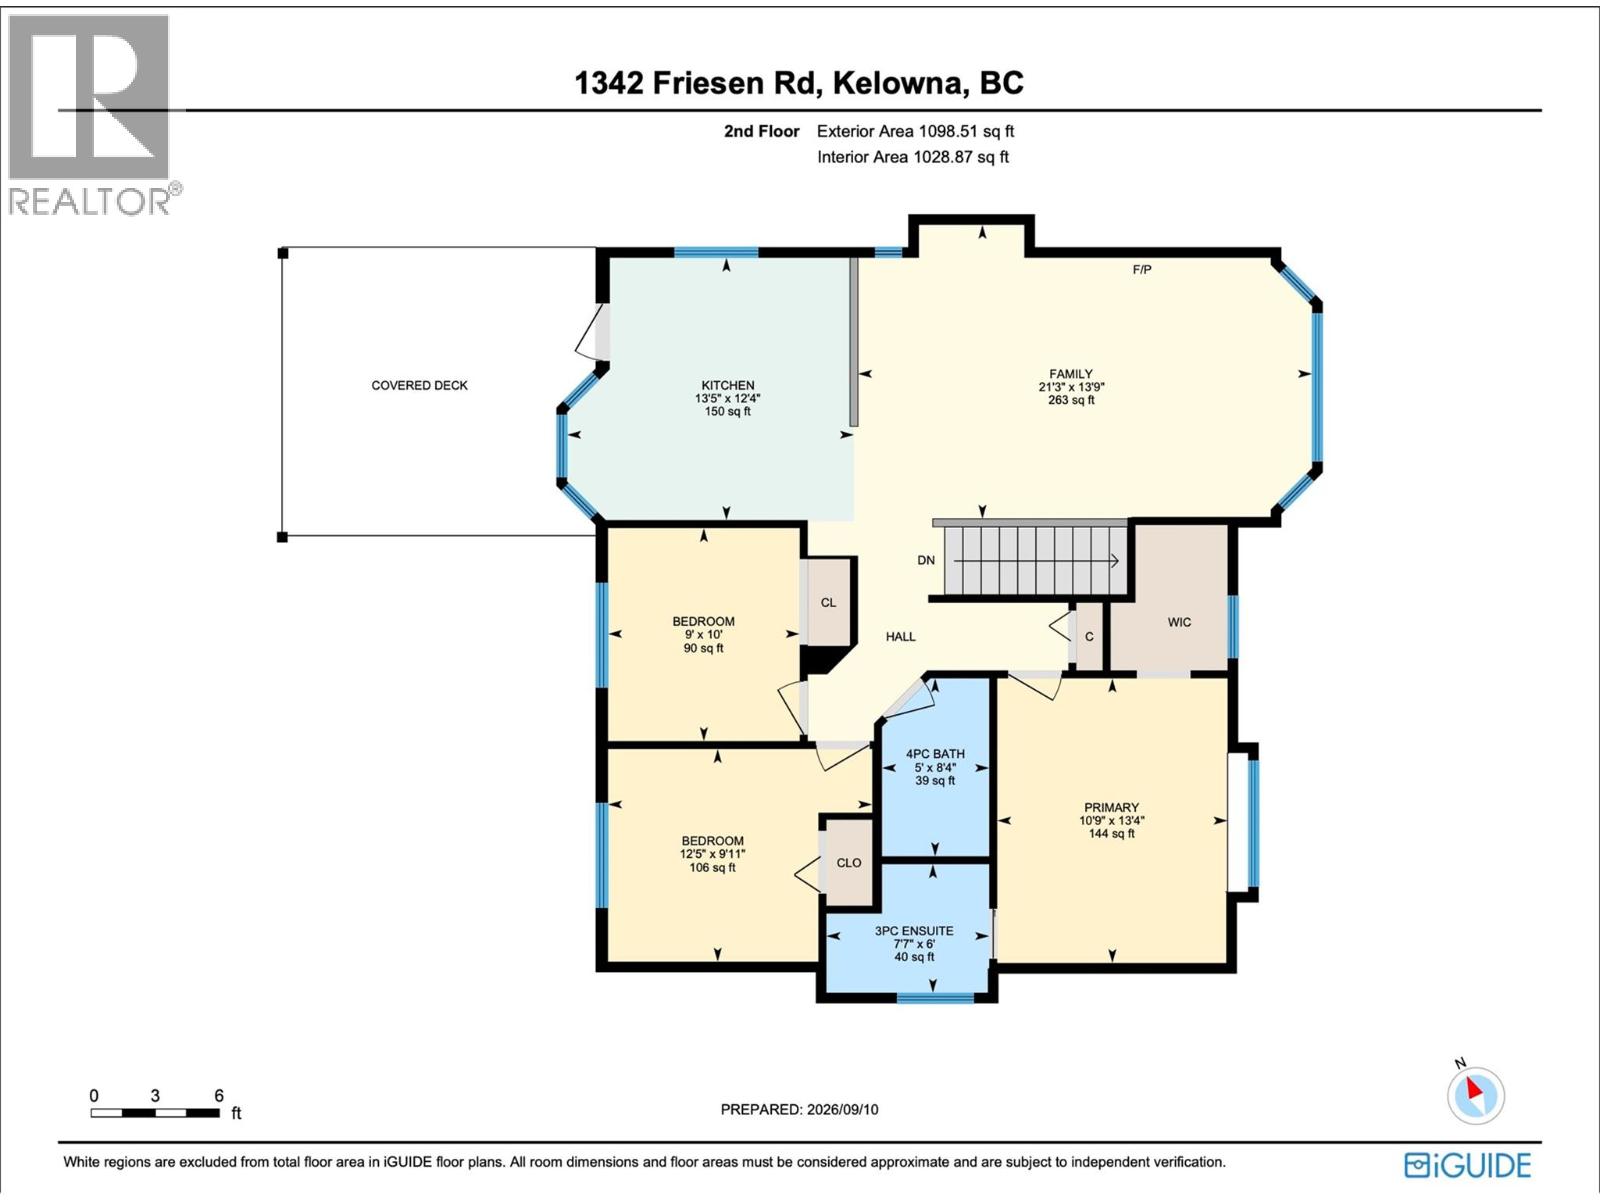
This single family home offers space, flexibility and an excellent location on a quiet, mature tree lined street. The main level features a bright and open three bedroom layout with comfortable living spaces and easy access to the covered back patio, creating a great extension of the home for relaxing, entertaining or enjoying the backyard in any season. Downstairs, a spacious one bedroom legal suite provides excellent flexibility for extended family, guests or rental income, making this property a smart option for both homeowners and investors. The home also features a double car garage, abundant additional parking for extra vehicles, guests or recreational toys, Outside, the completely fenced backyard offers privacy and a secure space for children, pets, gardening and outdoor living. Ideally located close to UBC Okanagan, schools, shopping, golf courses, recreation centres and everyday amenities, with convenient access to public transit right along the route. Enjoy easy access to parks, trails and everything the Okanagan lifestyle has to offer, while Big White is just a short drive away for skiing and mountain adventures. Whether you are looking for a family home, mortgage helper or multigenerational living option, this property delivers exceptional versatility, generous parking and a location that makes day to day living easy. (id:58301)
Property Details
| MLS® Number | 10398693 |
| Property Type | Single Family |
| Neigbourhood | Rutland North |
| Parking Space Total | 2 |
| View Type | Mountain View |
Building
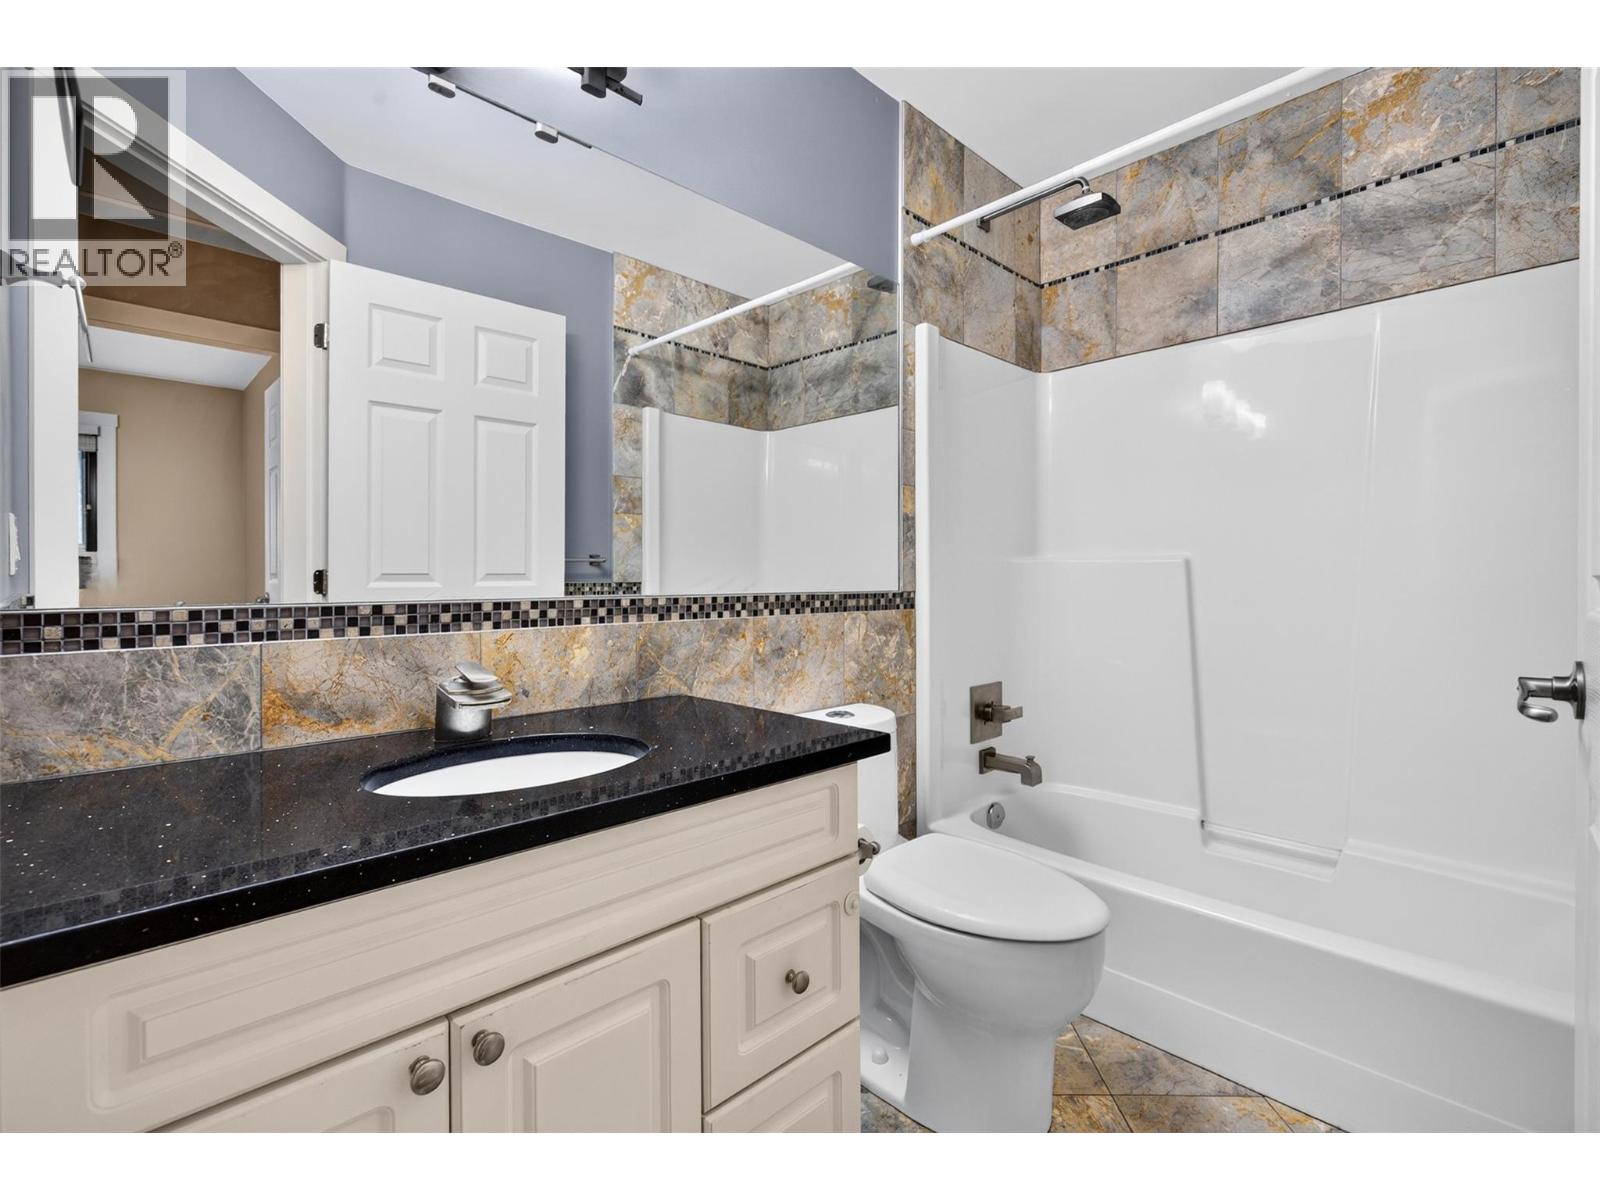
| Bathroom Total | 3 |
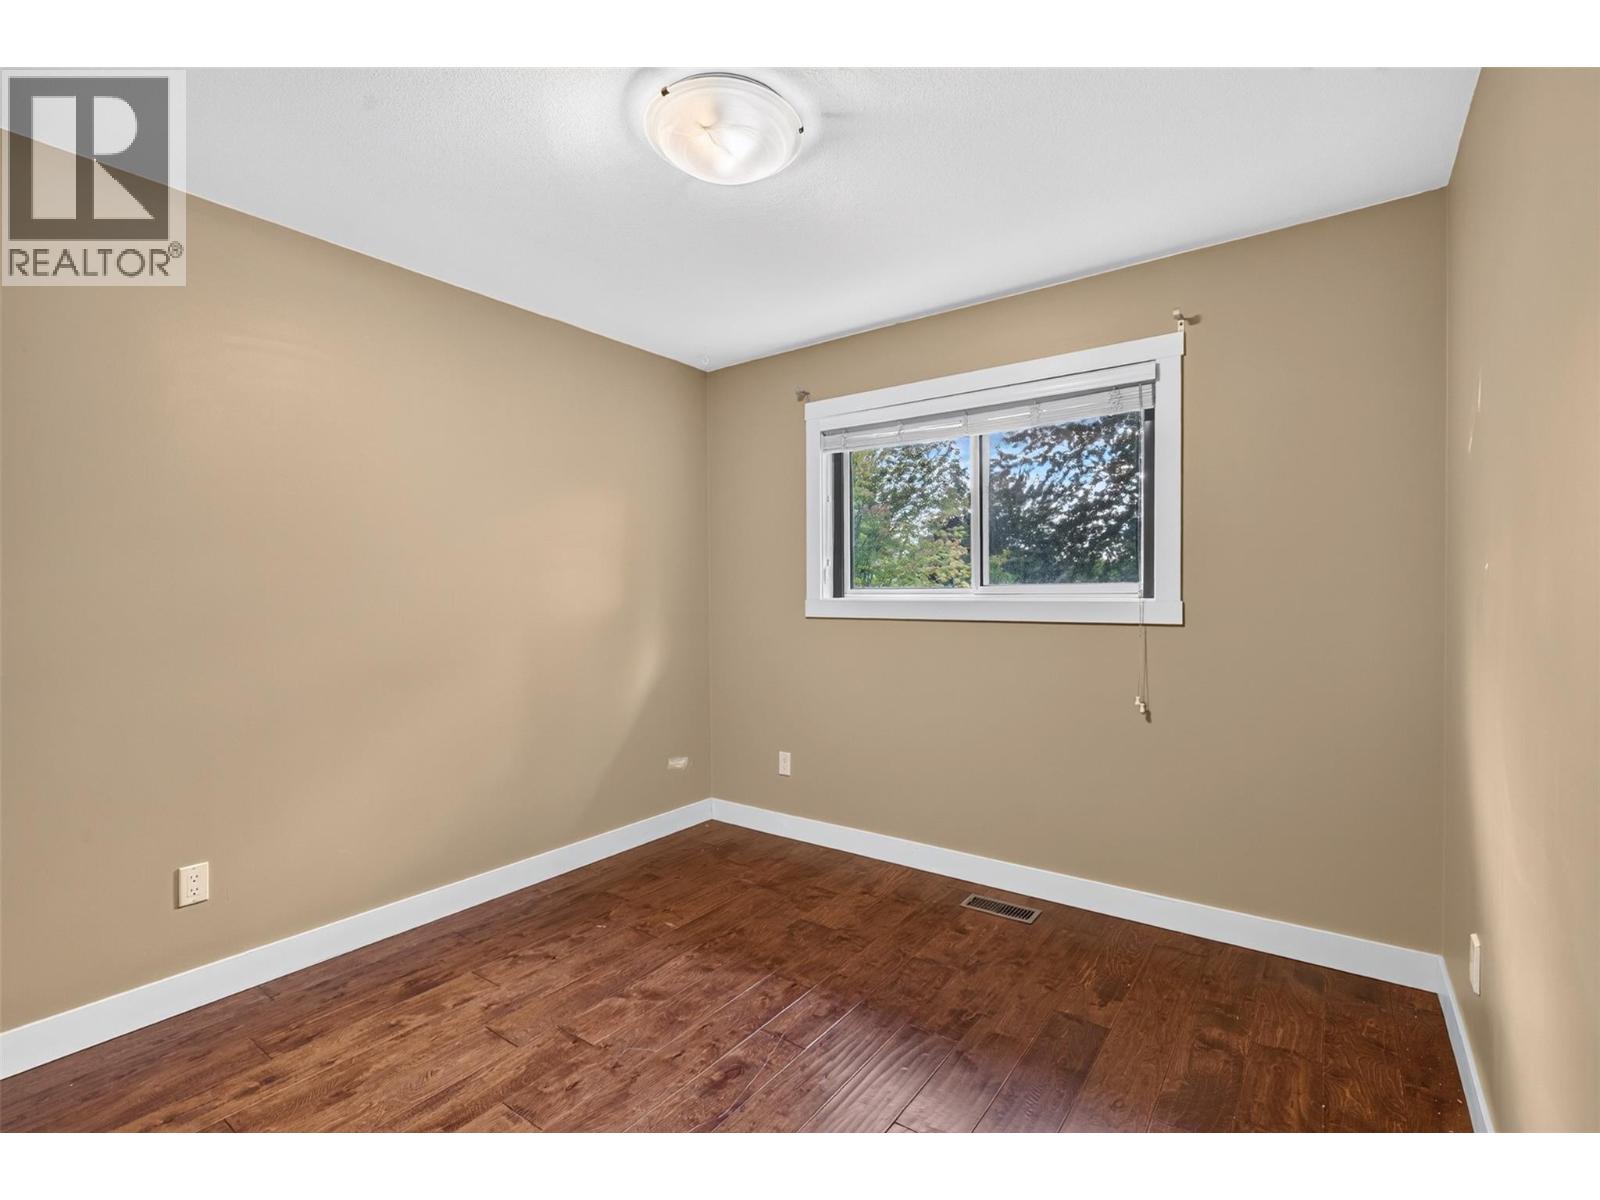
| Bedrooms Total | 4 |
| Constructed Date | 1995 |
| Construction Style Attachment | Detached |
| Cooling Type | Central Air Conditioning, Heat Pump |
| Exterior Finish | Stone, Vinyl Siding |
| Fire Protection | Smoke Detector Only |
| Fireplace Present | Yes |
| Fireplace Total | 2 |
| Fireplace Type | Insert |
| Flooring Type | Hardwood, Laminate, Tile |
| Heating Fuel | Electric |
| Heating Type | Forced Air, Heat Pump, See Remarks |
| Roof Material | Asphalt Shingle |
| Roof Style | Unknown |
| Stories Total | 2 |
| Size Interior | 2,024 Sqft |
| Type | House |
| Utility Water | Irrigation District |
Parking
| Additional Parking | |
| Attached Garage | 2 |
Land
| Acreage | No |
| Fence Type | Fence |
| Landscape Features | Underground Sprinkler |
| Sewer | Municipal Sewage System |
| Size Frontage | 59 Ft |
| Size Irregular | 0.15 |
| Size Total | 0.15 Ac|under 1 Acre |
| Size Total Text | 0.15 Ac|under 1 Acre |
Rooms
| Level | Type | Length | Width | Dimensions |
|---|---|---|---|---|
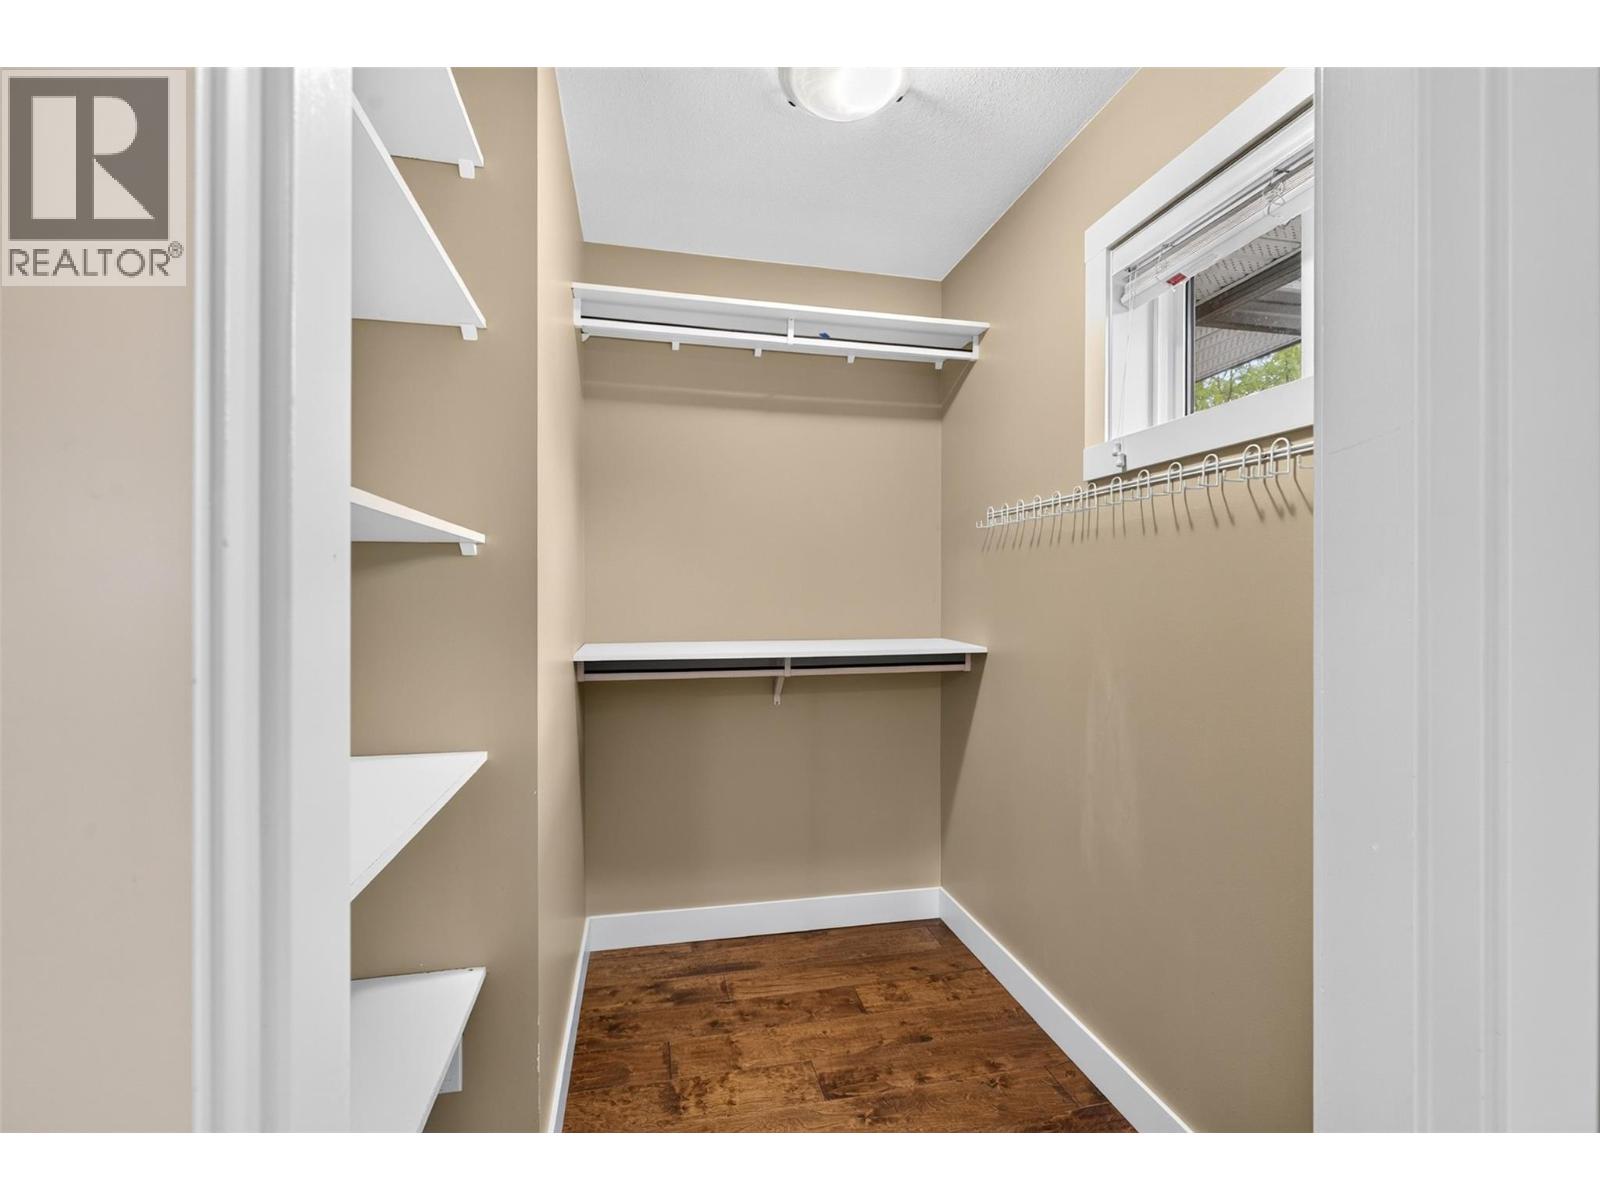
| Second Level | Other | 6'10'' x 5'7'' | ||
| Second Level | 4pc Bathroom | 8'4'' x 5'0'' | ||
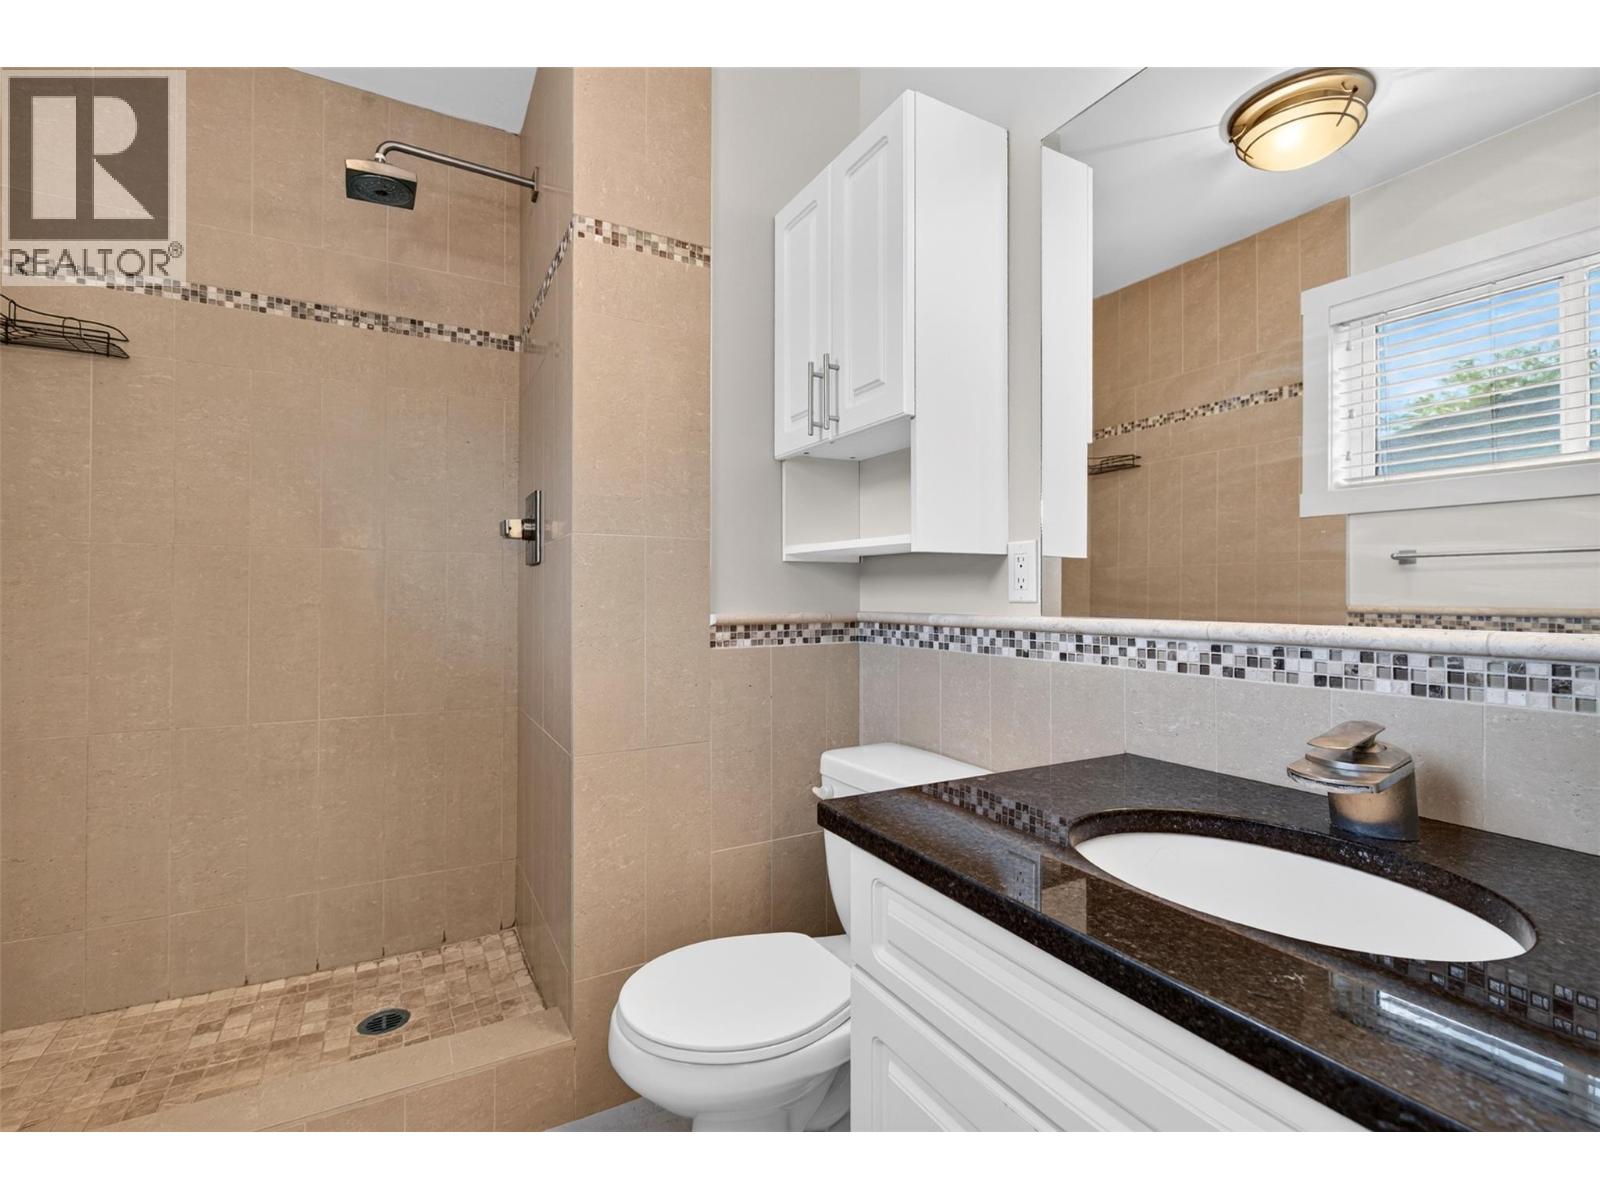
| Second Level | 3pc Ensuite Bath | 7'0'' x 6'6'' | ||
| Second Level | Primary Bedroom | 13'4'' x 11'0'' | ||
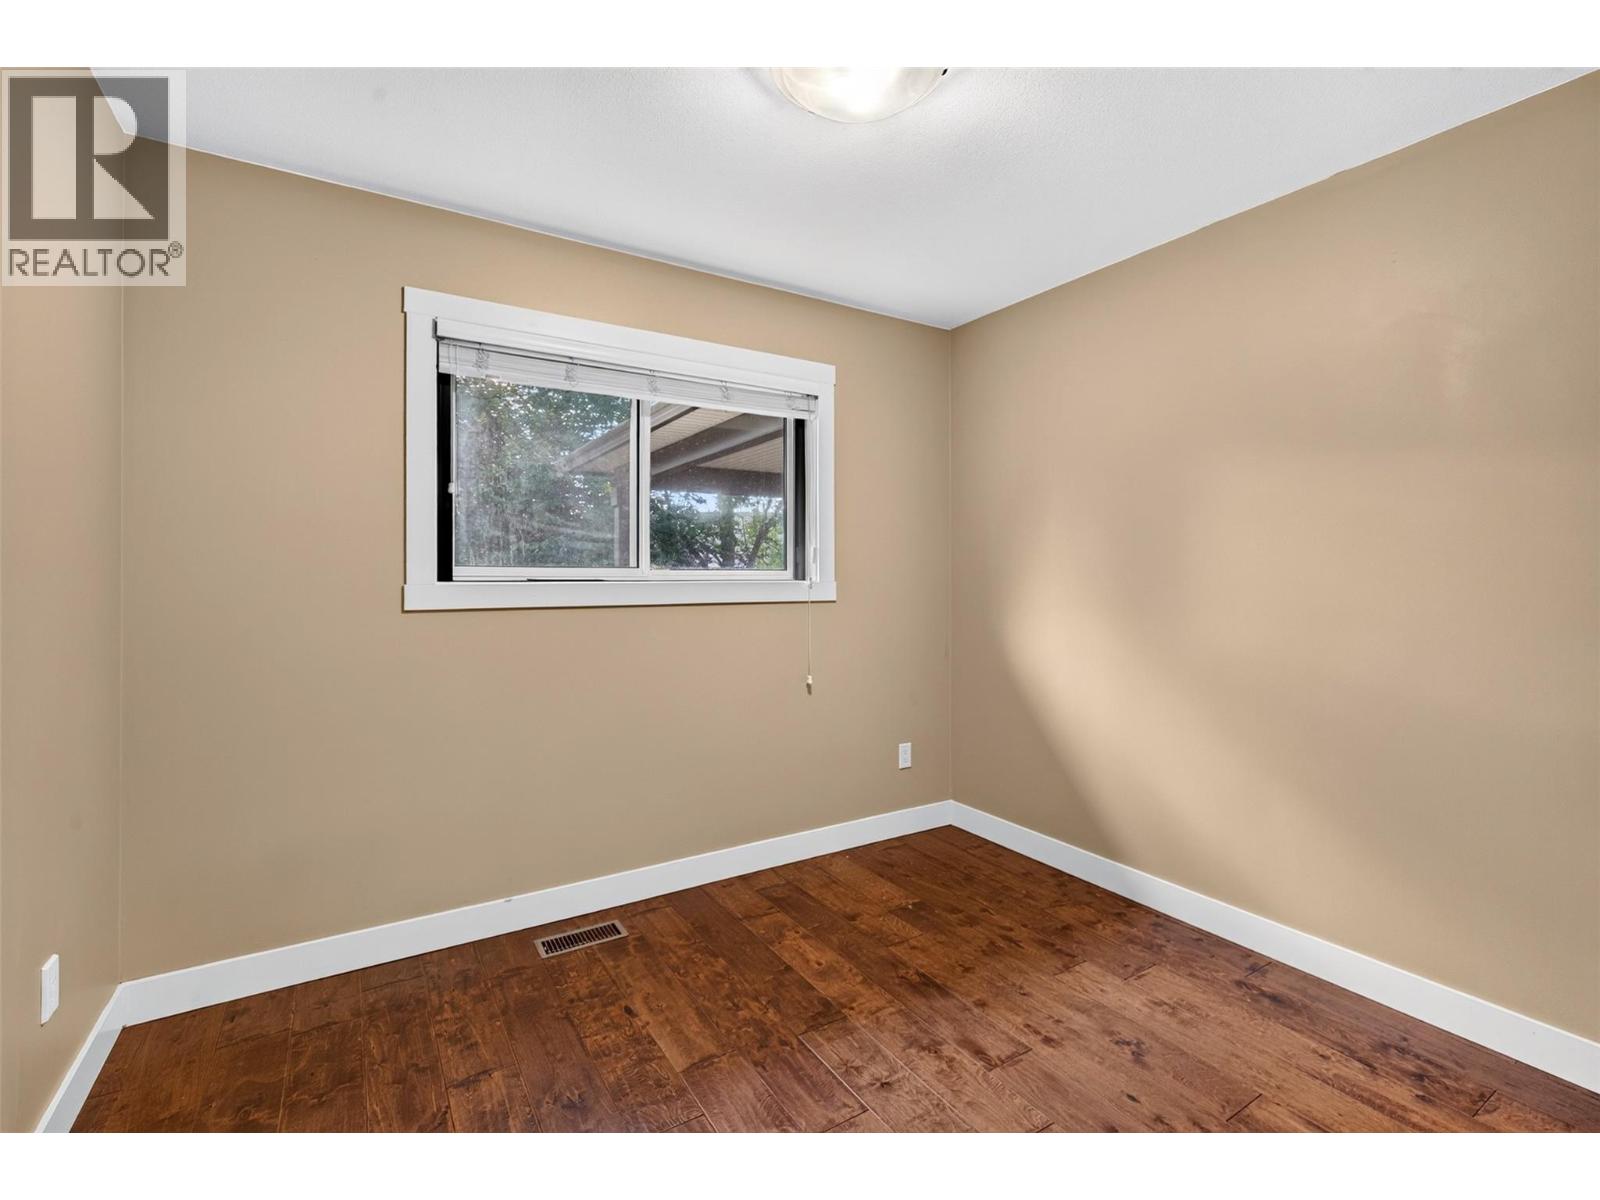
| Second Level | Bedroom | 10'0'' x 10'0'' | ||
| Second Level | Bedroom | 10'0'' x 9'0'' | ||
| Second Level | Kitchen | 13'0'' x 12'4'' | ||
| Second Level | Living Room | 21'3'' x 12'4'' | ||
| Main Level | Laundry Room | 8'0'' x 6'5'' | ||
| Main Level | Living Room | 12'2'' x 20'0'' | ||
| Main Level | Kitchen | 6'0'' x 10'0'' | ||
| Main Level | 4pc Bathroom | 9'9'' x 9'3'' | ||
| Main Level | Bedroom | 9'3'' x 9'4'' |
https://www.realtor.ca/real-estate/30288285/1342-friesen-road-kelowna-rutland-north
Contact Us
Contact us for more information

Simon Ward
Personal Real Estate Corporation
Royal LePage Kelowna
#1 - 1890 Cooper Road
Kelowna, British Columbia V1Y 8B7
#1 - 1890 Cooper Road
Kelowna, British Columbia V1Y 8B7
(250) 860-1100
(250) 860-0595
royallepagekelowna.com/

This REALTOR.ca listing content is owned and licensed by REALTOR® members of The Canadian Real Estate Association
The trademarks REALTOR®, REALTORS®, and the REALTOR® logo are controlled by The Canadian Real Estate Association (CREA) and identify real estate professionals who are members of CREA. The trademarks MLS®, Multiple Listing Service® and the associated logos are owned by The Canadian Real Estate Association (CREA) and identify the quality of services provided by real estate professionals who are members of CREA. The trademark DDF® is owned by The Canadian Real Estate Association (CREA) and identifies CREA's Data Distribution Facility (DDF®)
September 18 2026 09:12:27
Association of Interior REALTORS®
Royal LePage Kelowna