
1350 Bentien Road Kelowna, British Columbia V1X 7K3
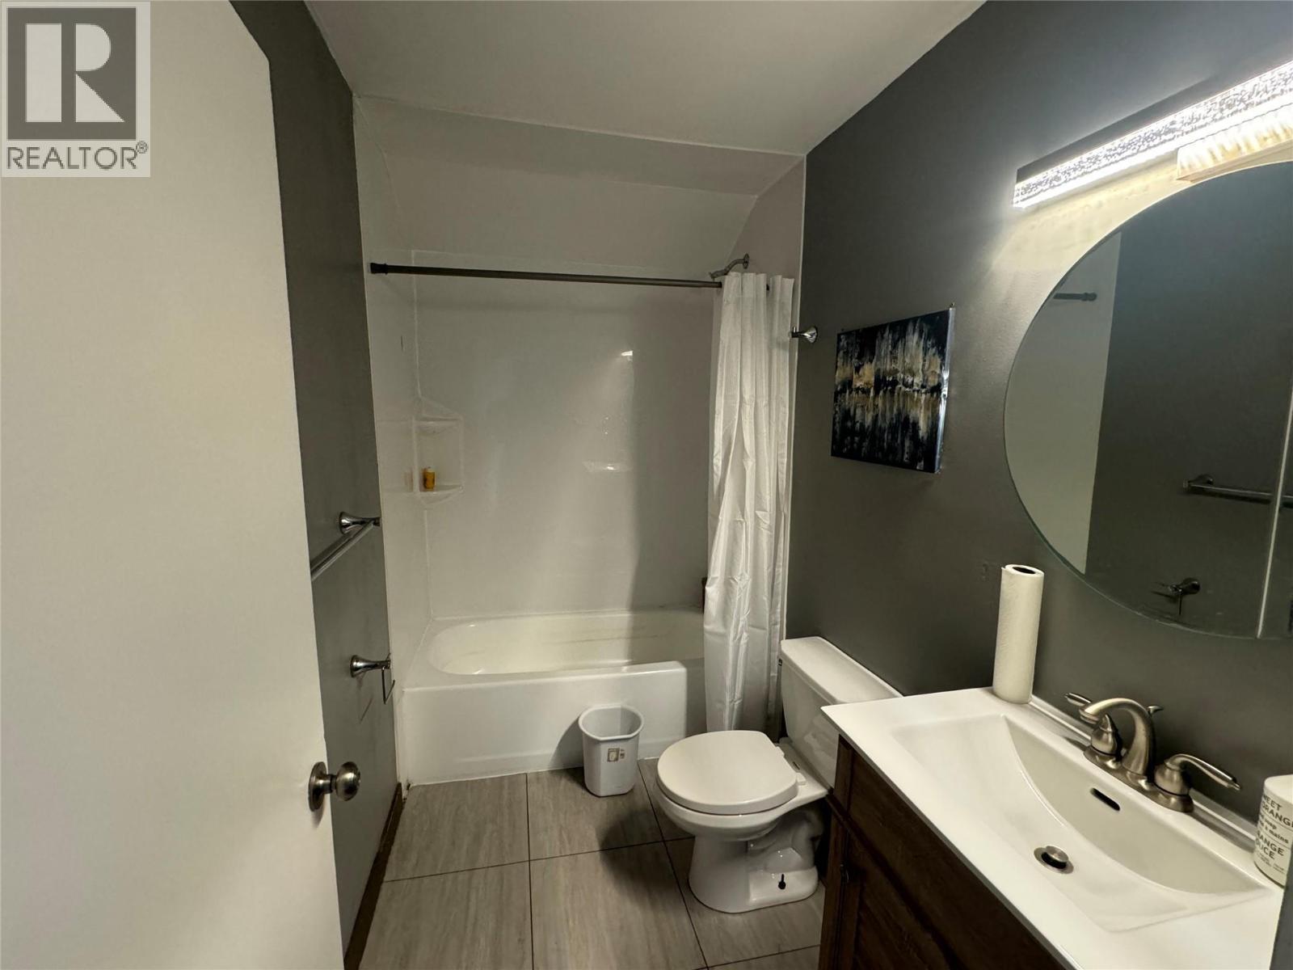
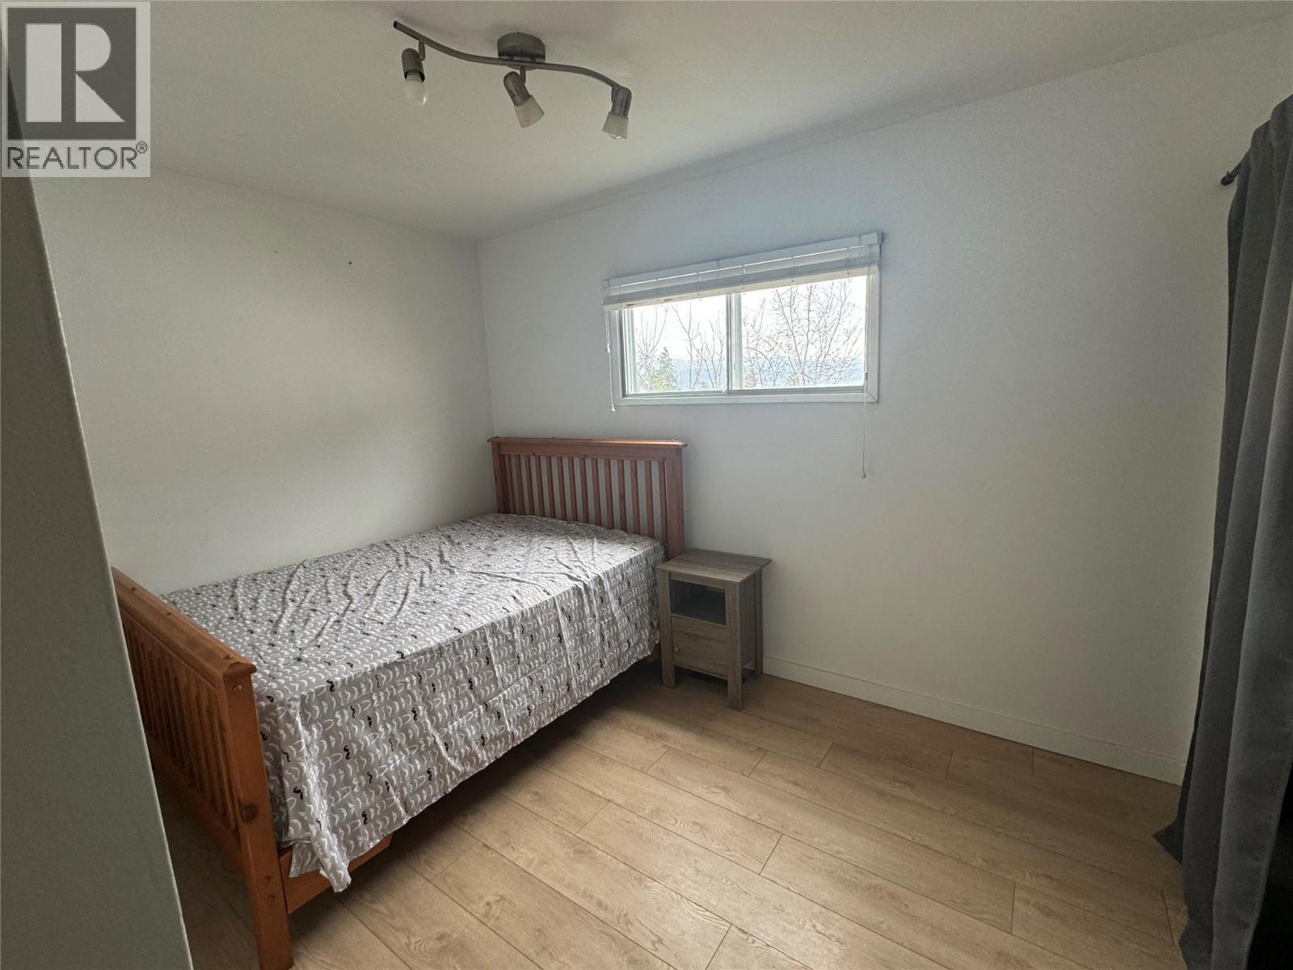
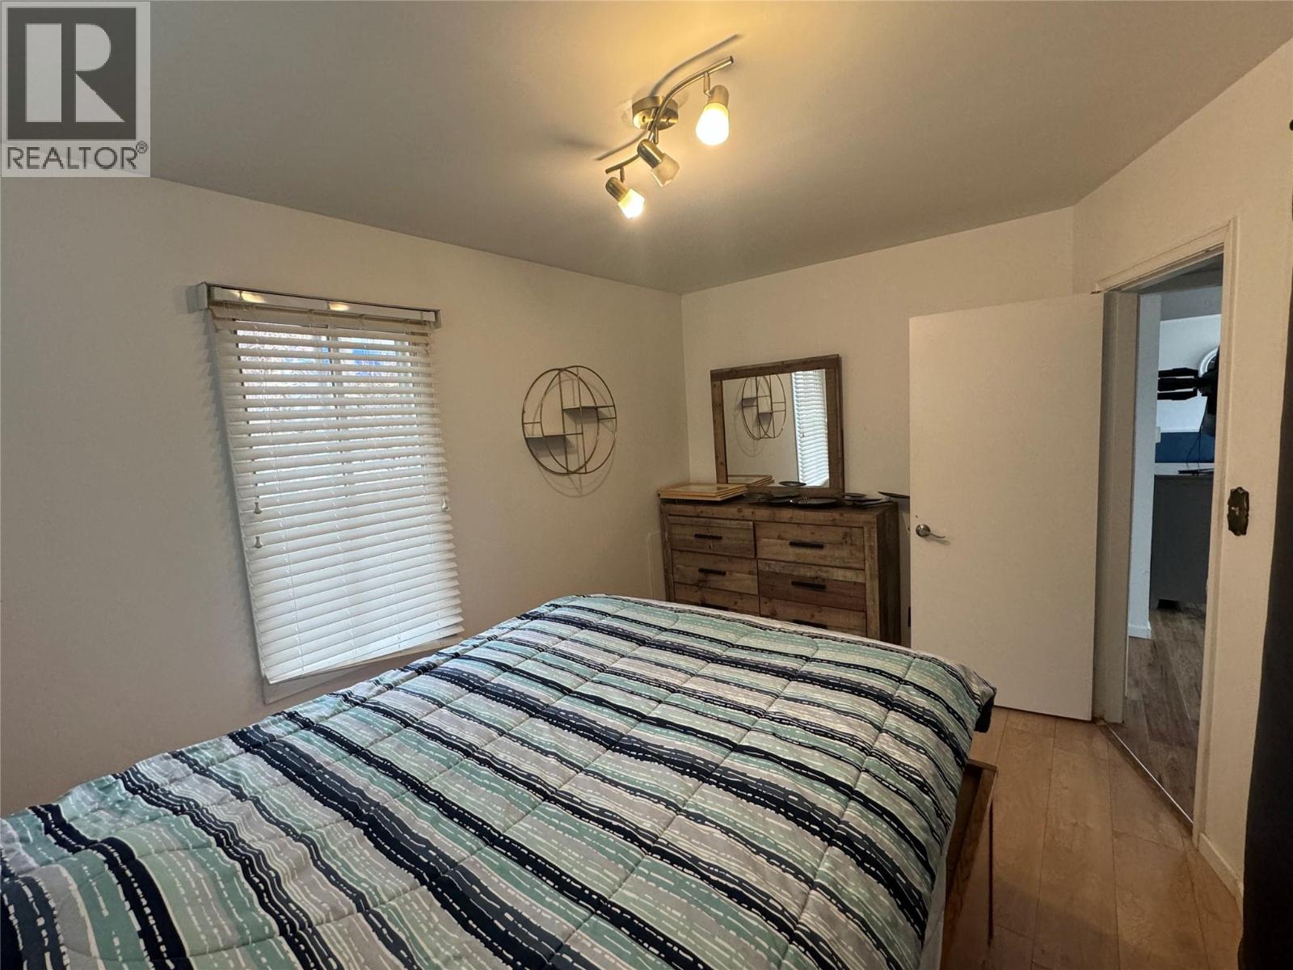

3 Bedroom
2 Bathroom
1,250 sqft
Ranch
Fireplace
Central Air Conditioning
Forced Air, See Remarks
$599,000
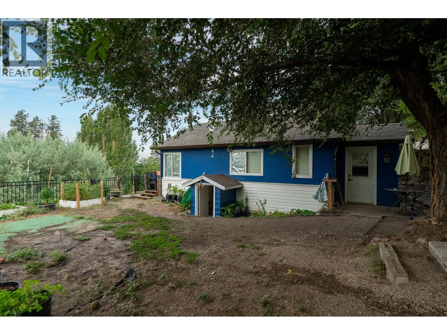
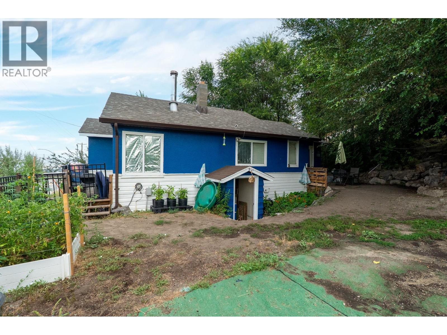
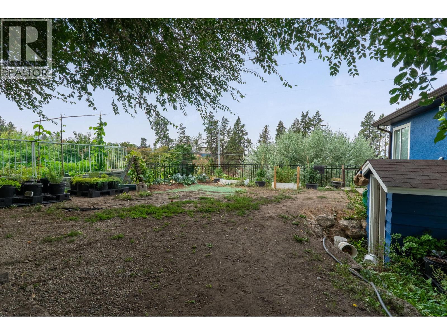
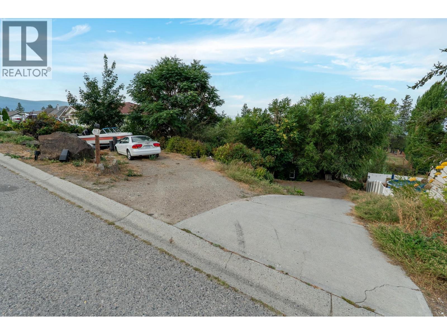
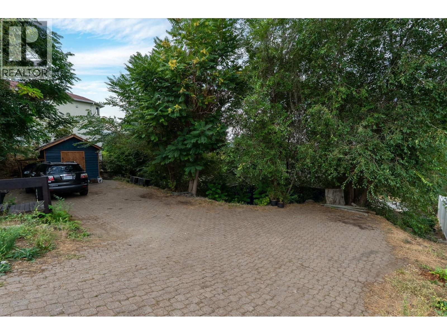
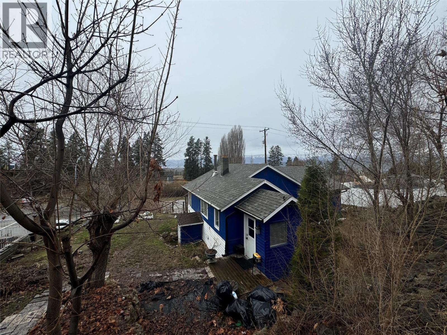
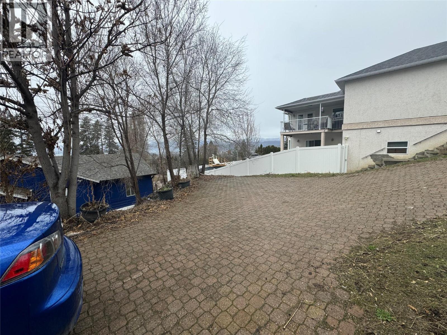
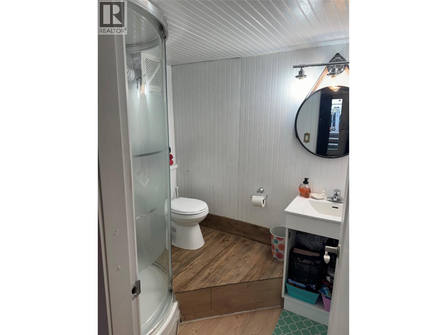
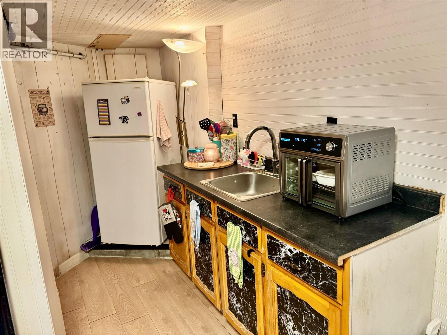
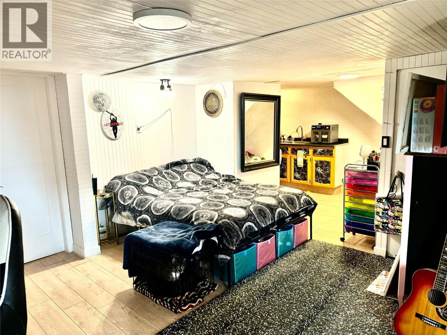
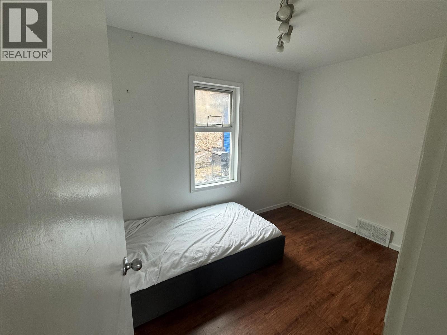
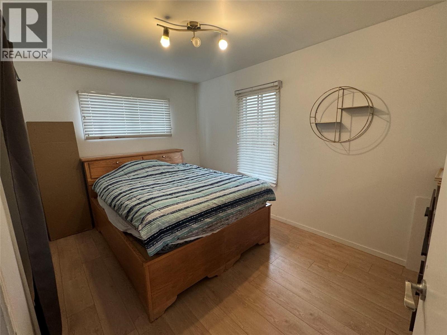
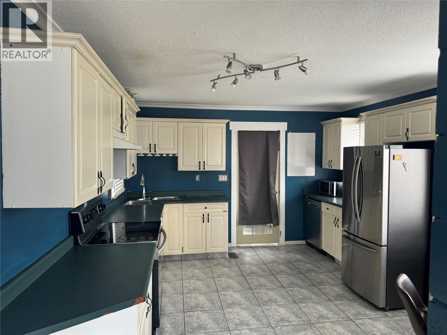
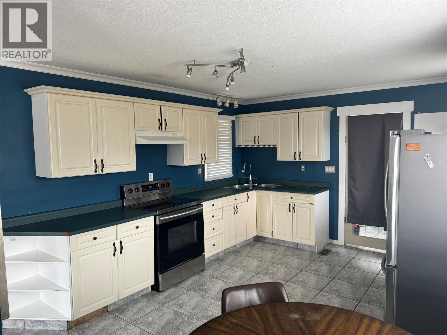
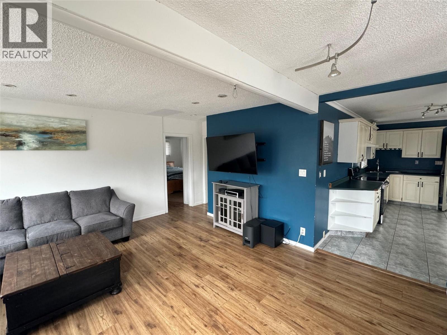
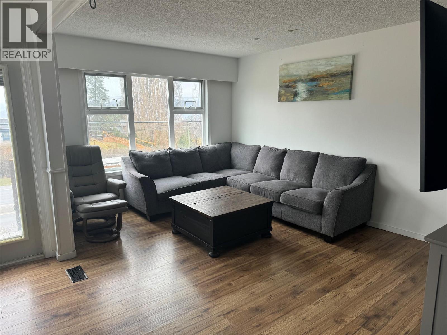
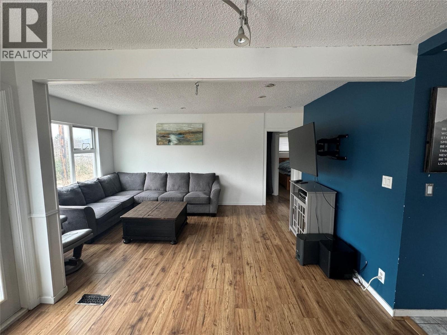
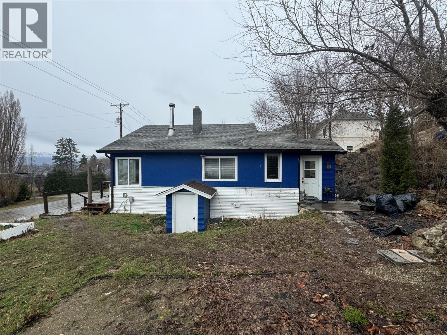
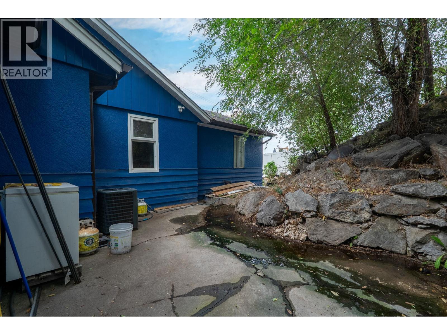
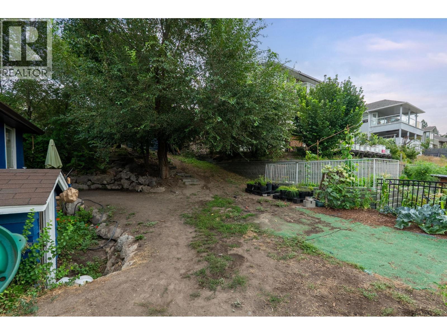
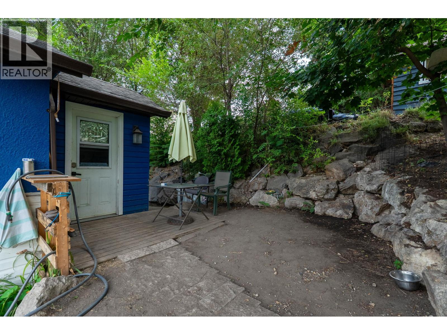
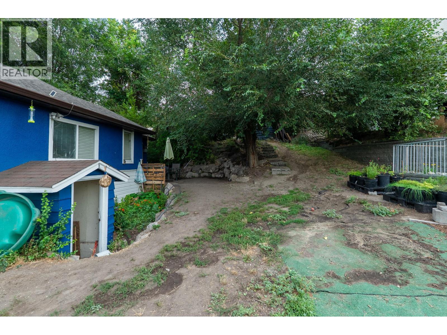
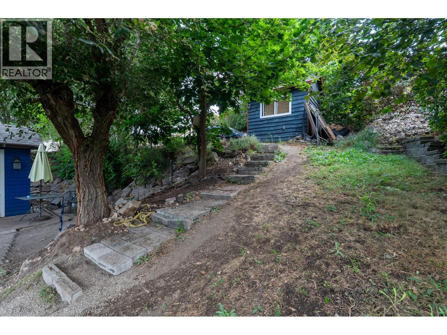
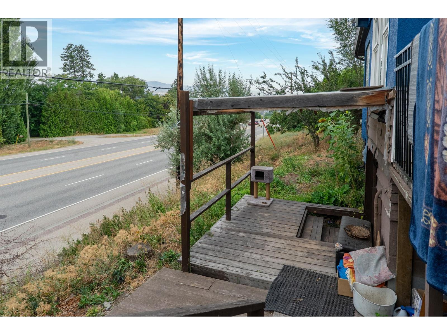
LAKE & CITY VIEWS WITH FUTURE POTENTIAL TO BUILD 3 STOREY HOME! Existing home with bachelor suite, Located in a desirable and convenient Kelowna neighbourhood of Toovey Heights, this property offers a great combination of comfortable living, rental potential, and long-term investment opportunity. The main level features 3 bedrooms and 1 bathroom, while the lower level offers a separate bachelor-style suite with potential for additional income. Enjoy beautiful lake and city views from the property, along with a generous lot offering exciting future possibilities. Explore the potential to create a new custom three-storey home designed to take advantage of the views, subject to zoning and municipal approval. Lot 0.21 Acre, Close to schools, shopping, transit, parks, and other amenities. A great opportunity for homeowners, investors, or builders looking for a property with upside. All measurement are approximate please verify if needed. (id:58301)
Property Details
| MLS® Number | 10398762 |
| Property Type | Single Family |
| Neigbourhood | Black Mountain |
| Features | Cul-de-sac |
| Parking Space Total | 2 |
| Road Type | Cul De Sac |
| View Type | Lake View, Mountain View |
Building
| Bathroom Total | 2 |
| Bedrooms Total | 3 |
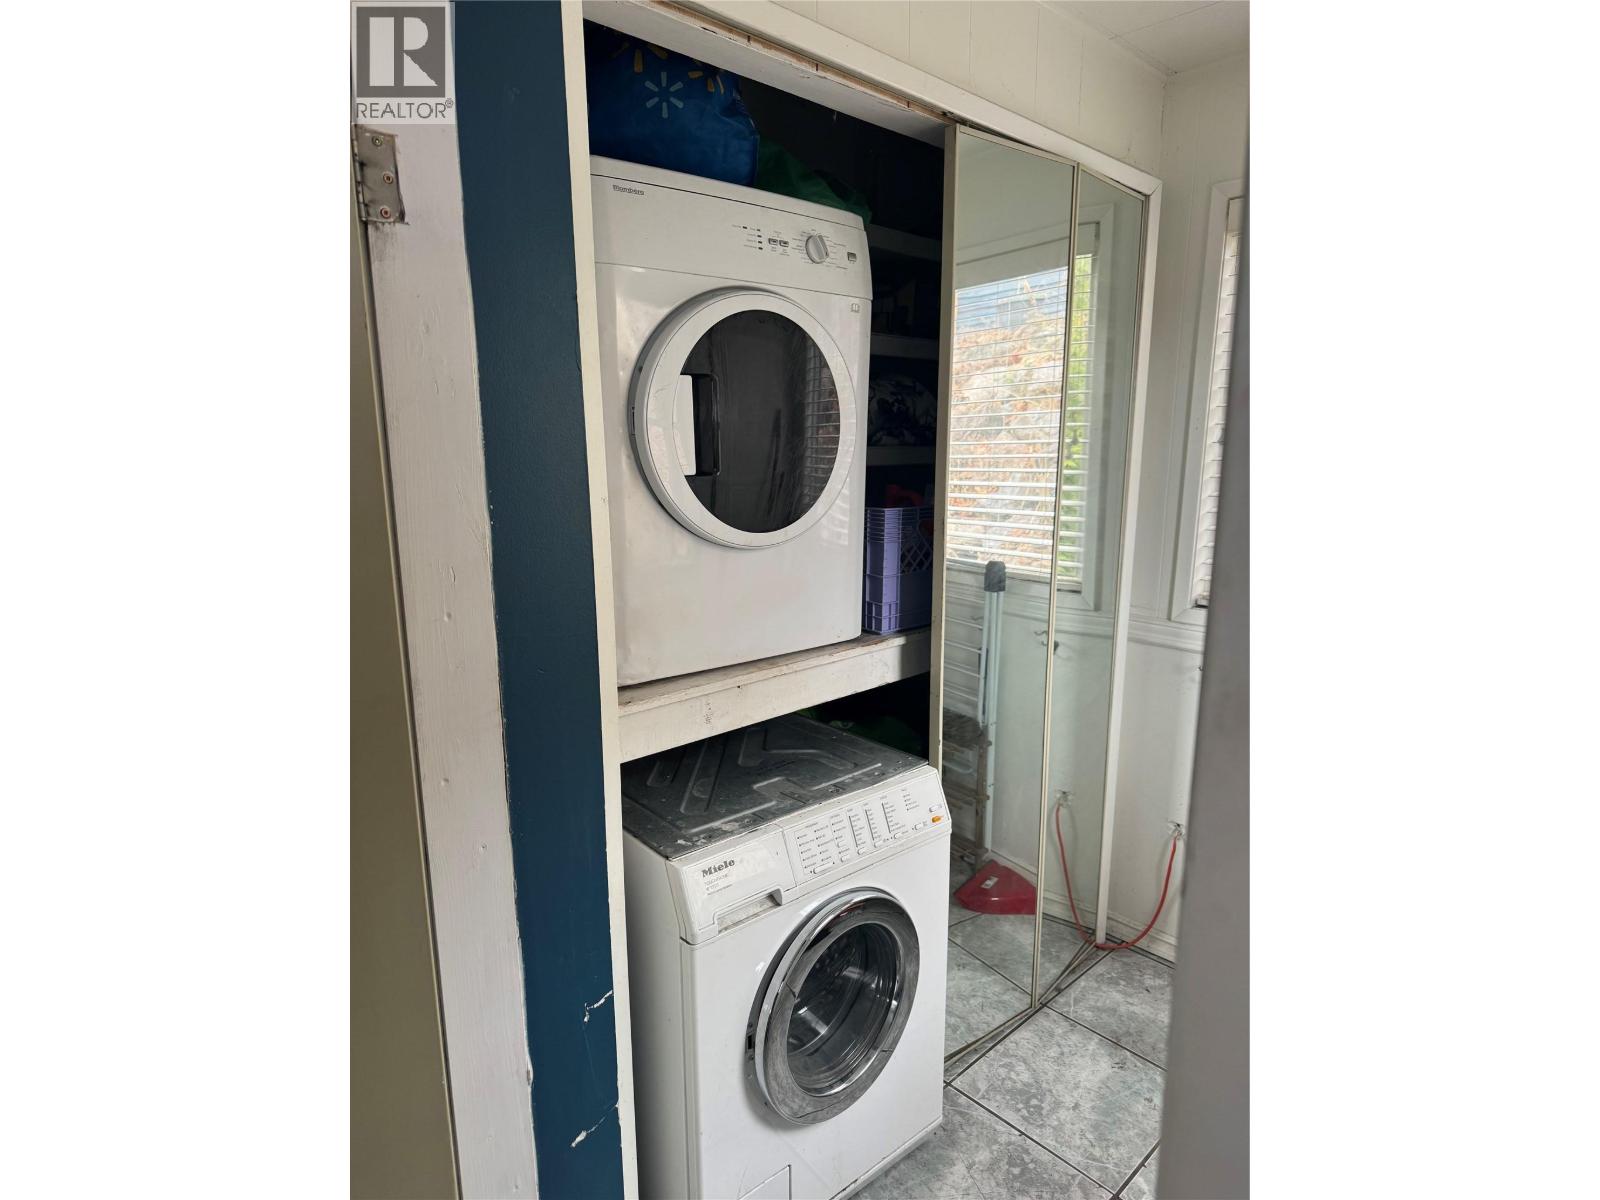
| Appliances | Refrigerator, Dishwasher, Dryer, Range - Electric, Washer |
| Architectural Style | Ranch |
| Basement Type | Full |
| Constructed Date | 1945 |
| Construction Style Attachment | Detached |
| Cooling Type | Central Air Conditioning |
| Exterior Finish | Stucco, Wood Siding |
| Fireplace Present | Yes |
| Fireplace Total | 1 |
| Fireplace Type | Free Standing Metal,unknown |
| Heating Type | Forced Air, See Remarks |
| Roof Material | Asphalt Shingle |
| Roof Style | Unknown |
| Stories Total | 1 |
| Size Interior | 1,250 Sqft |
| Type | House |
| Utility Water | Municipal Water |
Land
| Acreage | No |
| Sewer | Municipal Sewage System |
| Size Frontage | 82 Ft |
| Size Irregular | 0.21 |
| Size Total | 0.21 Ac|under 1 Acre |
| Size Total Text | 0.21 Ac|under 1 Acre |
Rooms
| Level | Type | Length | Width | Dimensions |
|---|---|---|---|---|
| Basement | Living Room | 12' x 14' | ||
| Basement | Full Bathroom | 5' x 5' | ||
| Main Level | 4pc Bathroom | 5'0'' x 9'0'' | ||
| Main Level | Primary Bedroom | 13'9'' x 9'0'' | ||
| Main Level | Bedroom | 9'3'' x 11'6'' | ||
| Main Level | Bedroom | 10'9'' x 7'6'' | ||
| Main Level | Living Room | 20'0'' x 15'6'' | ||
| Main Level | Kitchen | 12'0'' x 16'0'' | ||
| Main Level | Foyer | 4'0'' x 6'0'' |
https://www.realtor.ca/real-estate/30205077/1350-bentien-road-kelowna-black-mountain
Contact Us
Contact us for more information

Jas Khunkhun
www.facebook.com/p/Jas-Khunkhun-Oakwyn-Realty-Okanagan-100064519459692/
www.linkedin.com/in/jas-khunkhun-a53bb982/?originalSubdomain=ca
www.instagram.com/jas.khunkhun/?hl=en
www.jaskhunkhun.com/
Oakwyn Realty Okanagan
473 Bernard Avenue
Kelowna, British Columbia V1Y 6N8
473 Bernard Avenue
Kelowna, British Columbia V1Y 6N8
(250) 448-8885
(250) 861-5722
www.realestatesage.ca/

This REALTOR.ca listing content is owned and licensed by REALTOR® members of The Canadian Real Estate Association
The trademarks REALTOR®, REALTORS®, and the REALTOR® logo are controlled by The Canadian Real Estate Association (CREA) and identify real estate professionals who are members of CREA. The trademarks MLS®, Multiple Listing Service® and the associated logos are owned by The Canadian Real Estate Association (CREA) and identify the quality of services provided by real estate professionals who are members of CREA. The trademark DDF® is owned by The Canadian Real Estate Association (CREA) and identifies CREA's Data Distribution Facility (DDF®)
September 01 2026 07:42:34
Association of Interior REALTORS®
Oakwyn Realty Okanagan