
1370 Bullmoose Way Osoyoos, British Columbia V0H 1V6

3 Bedroom
3 Bathroom
2,872 sqft
Ranch
Fireplace
Inground Pool, Outdoor Pool, Pool
Central Air Conditioning
Forced Air, Geothermal, See Remarks
Acreage
Sloping, Wooded Area
$1,248,800
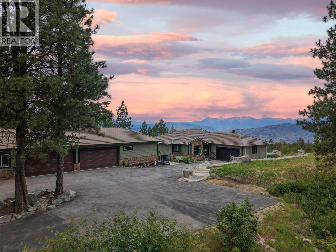
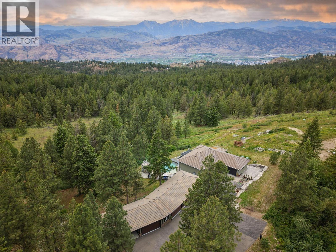
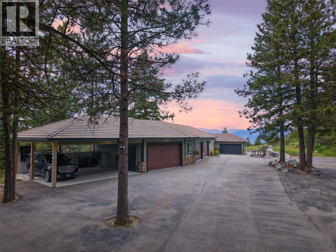
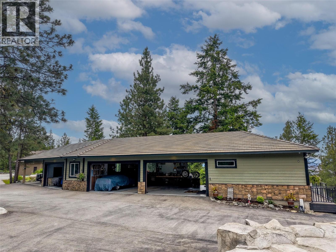
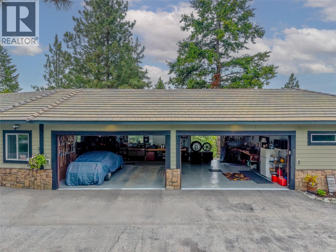
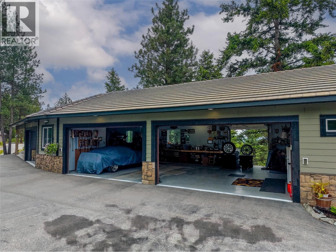
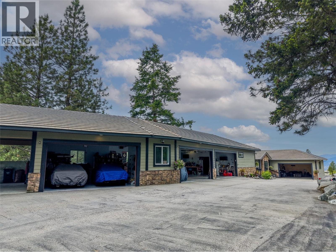
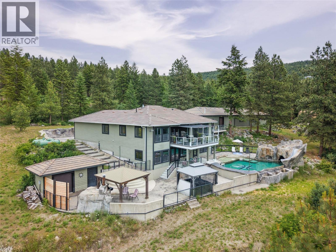
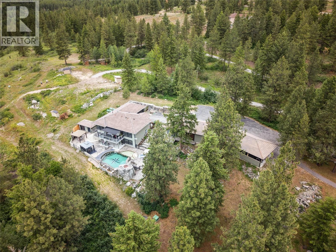
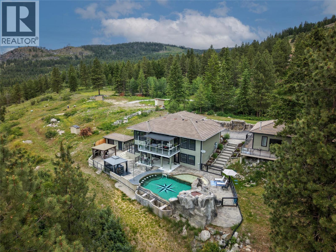
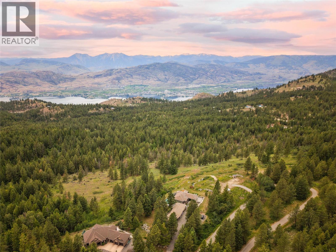
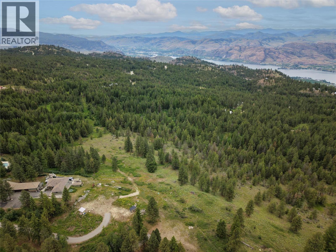
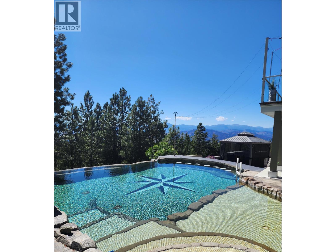
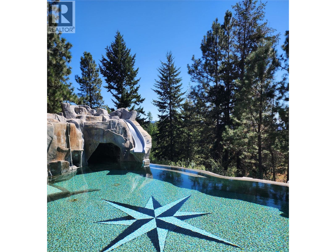
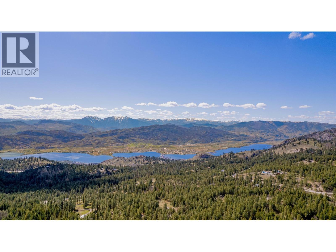
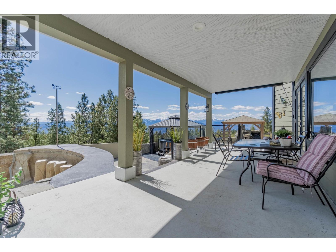
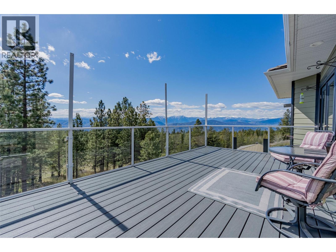
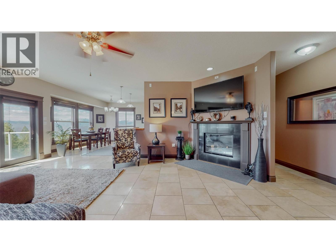
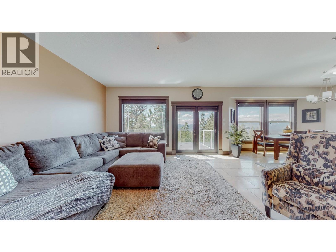
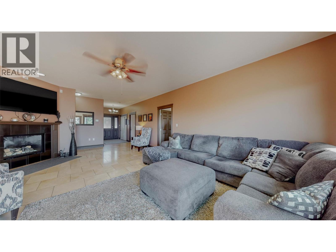
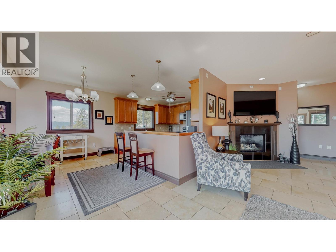
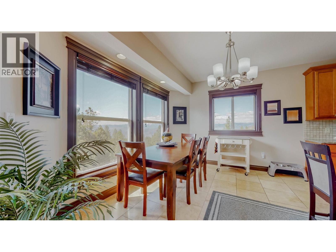
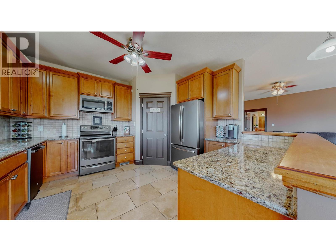
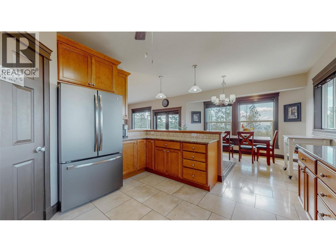
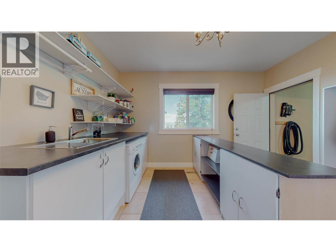
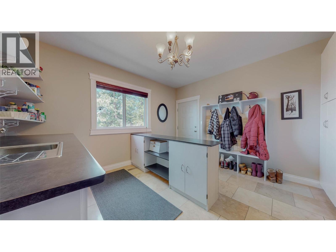
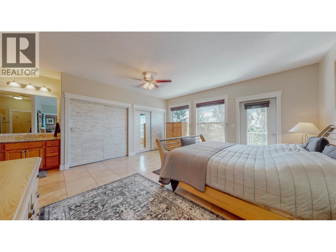
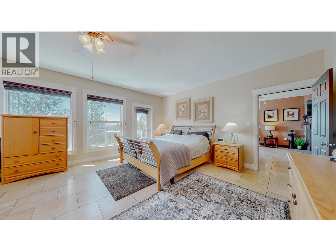
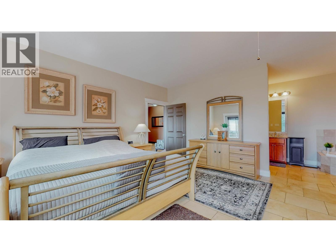
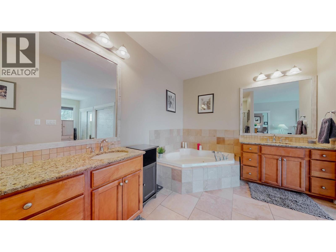
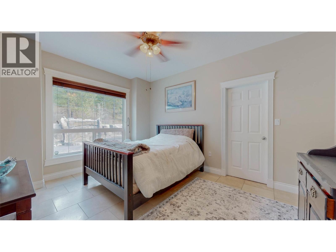
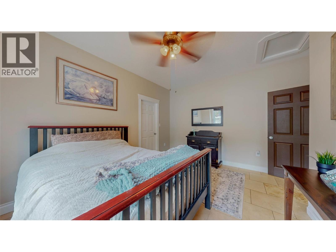
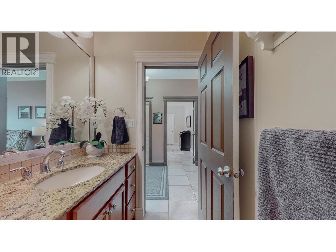
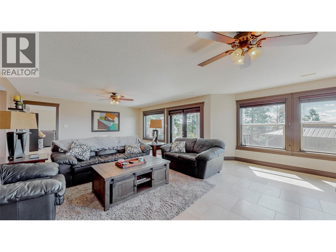
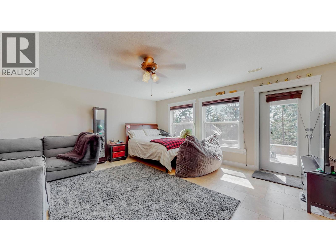
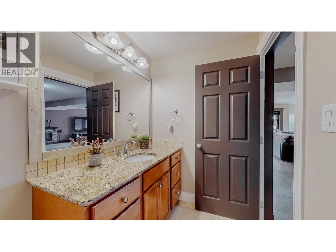
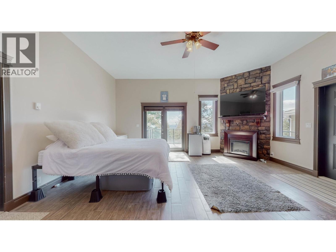
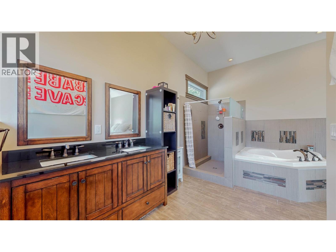
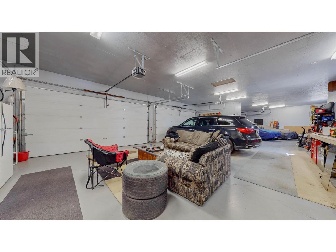
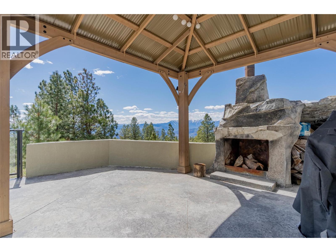
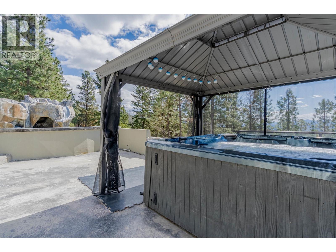
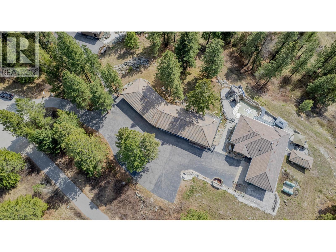
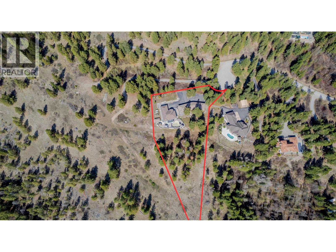
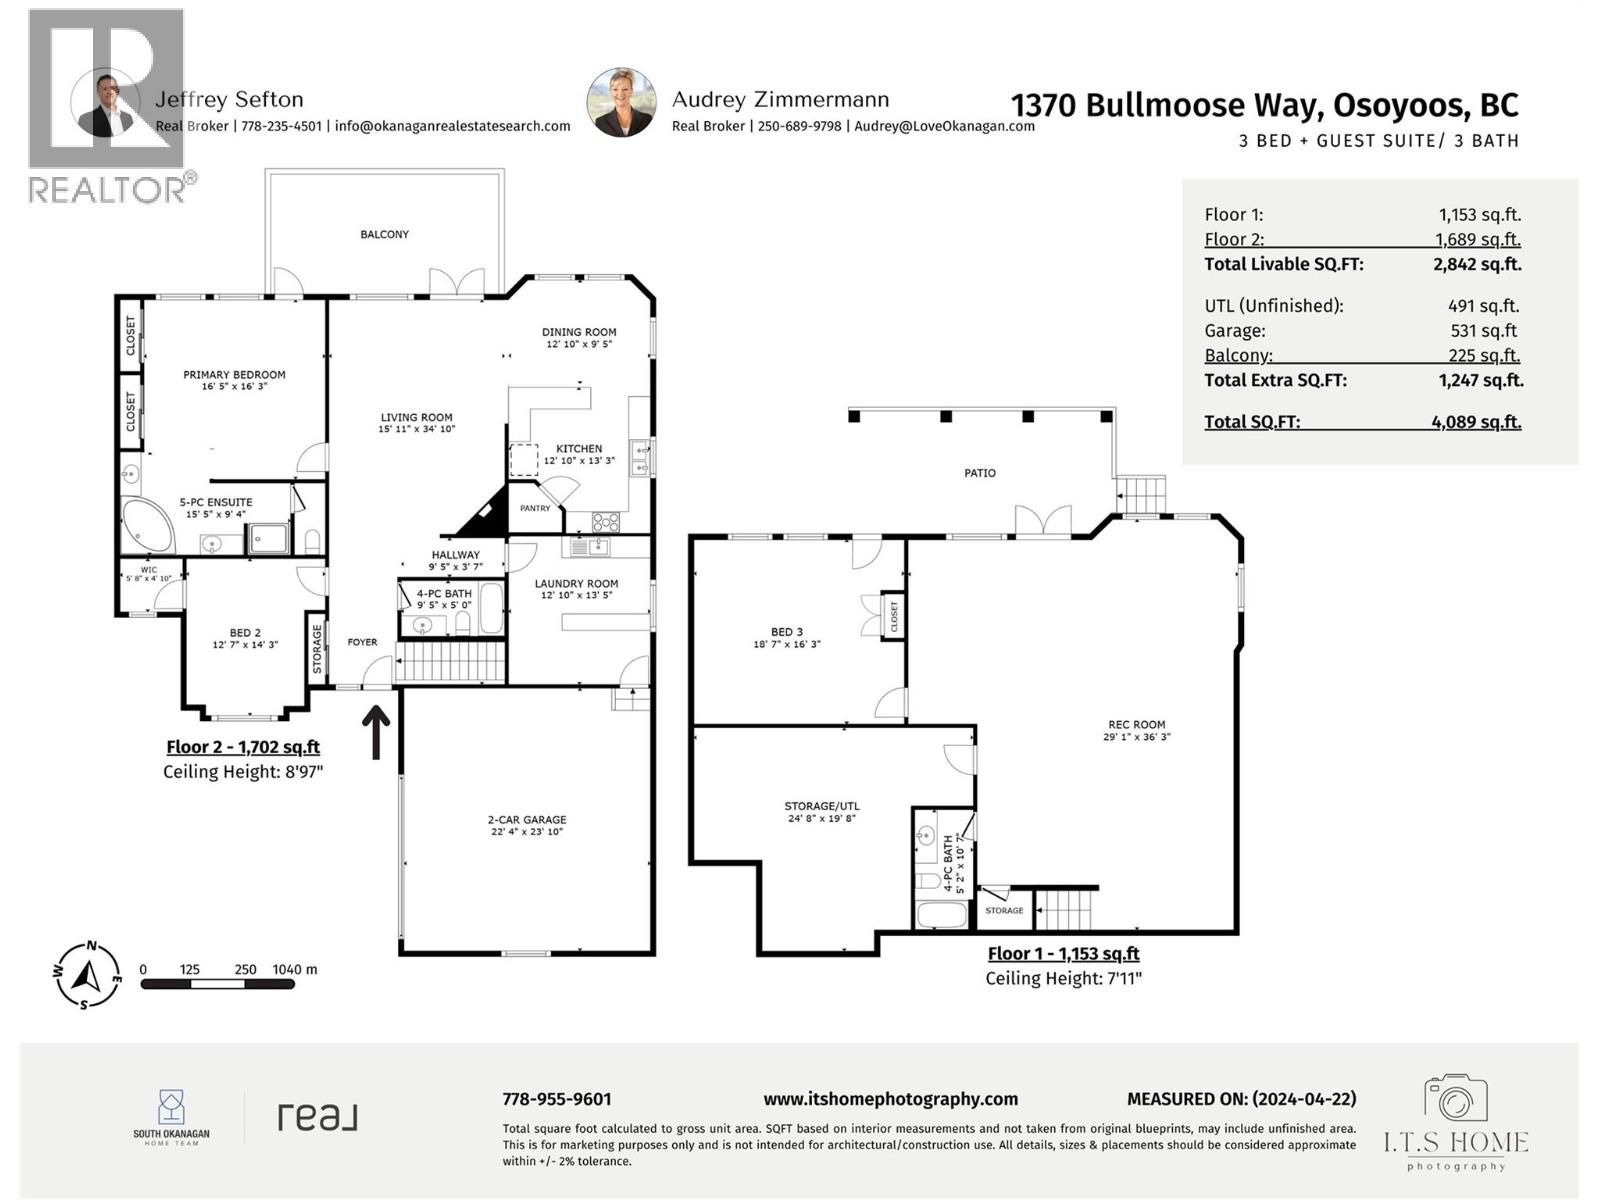
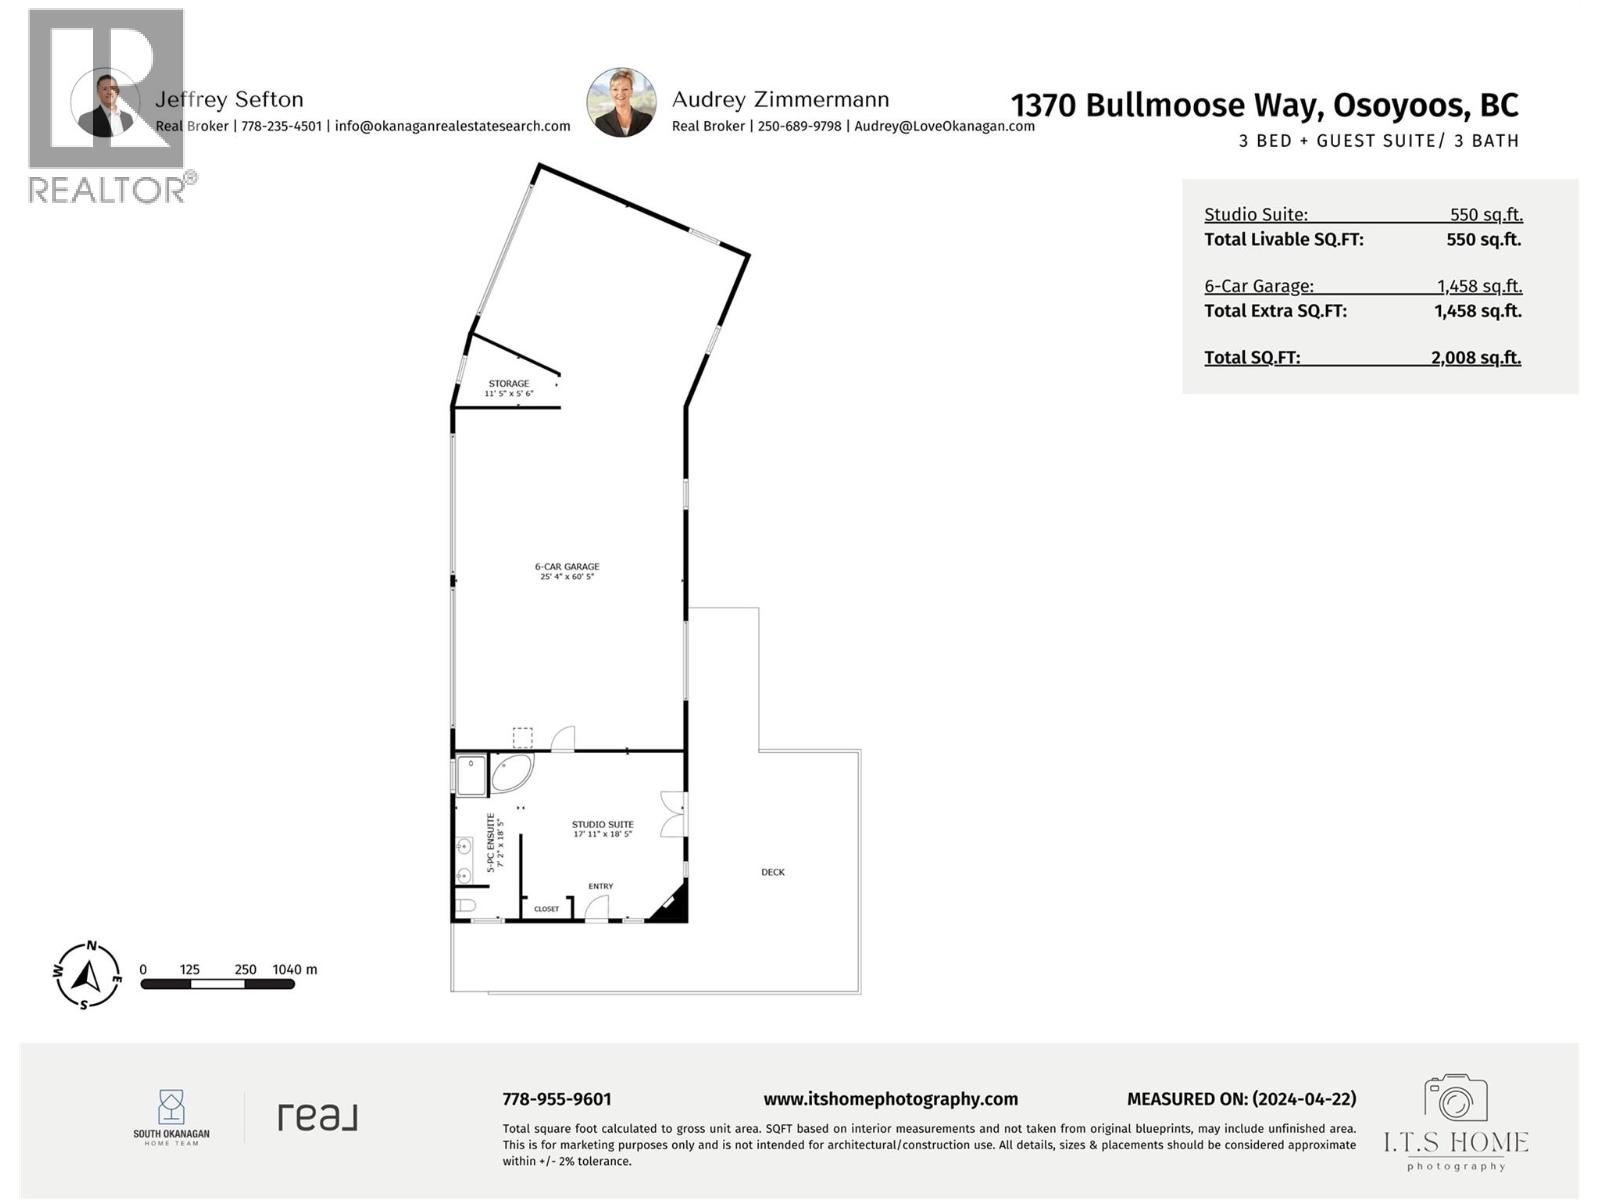
Panoramic views, a resort like backyard and a 6-car heated garage in rural Osoyoos. Enjoy panoramic mountain & valley views, resort-style outdoor living and exceptional vehicle storage on this rural Osoyoos property. MAIN HOME - 3 beds / 3 baths, 2 levels. Living room with cozy fireplace, open to kitchen & dining, positioned for the views. Primary suite with deck access, 5-pc ensuite, jetted tub & ample closet space. 2nd bedroom and laundry/mudroom on the main. Lower level family room with patio & pool access. 3rd bedroom with outdoor entry. SEPARATE GUEST SUITE - Studio suite with 5 pc-bath, 550 sq ft, self-contained with a deck and just steps from the main house. Ideal for visitors or extended family. BACKYARD. Heated pool with grotto & slide, Hot tub and outdoor fireplace. GARAGES & PARKING: Attached double garage, Detached 1,458 sq ft 6-vehicle garage with in-floor heating. 2-vehicle high-height carport. RV parking with electrical hookup. Privacy, recreation and room for every vehicle and toy, all in a peaceful rural setting just outside of Osoyoos. (id:58301)
Property Details
| MLS® Number | 10404076 |
| Property Type | Single Family |
| Neigbourhood | Osoyoos Rural |
| Amenities Near By | Ski Area |
| Community Features | Rural Setting, Pets Allowed, Rentals Allowed |
| Features | Private Setting, Sloping, One Balcony |
| Parking Space Total | 12 |
| Pool Type | Inground Pool, Outdoor Pool, Pool |
| View Type | Mountain View, Valley View |
Building
| Bathroom Total | 3 |
| Bedrooms Total | 3 |
| Appliances | Refrigerator, Dishwasher, Range - Electric, Washer, Washer & Dryer |
| Architectural Style | Ranch |
| Basement Type | Full |
| Constructed Date | 2008 |
| Construction Style Attachment | Detached |
| Cooling Type | Central Air Conditioning |
| Exterior Finish | Stone, Other |
| Fireplace Fuel | Propane |
| Fireplace Present | Yes |
| Fireplace Total | 2 |
| Fireplace Type | Unknown |
| Flooring Type | Mixed Flooring |
| Heating Type | Forced Air, Geothermal, See Remarks |
| Roof Material | Tile |
| Roof Style | Unknown |
| Stories Total | 2 |
| Size Interior | 2,872 Sqft |
| Type | House |
| Utility Water | Well |
Parking
| Additional Parking | |
| Other | |
| R V | 1 |
Land
| Acreage | Yes |
| Land Amenities | Ski Area |
| Landscape Features | Sloping, Wooded Area |
| Sewer | Septic Tank |
| Size Irregular | 3.14 |
| Size Total | 3.14 Ac|1 - 5 Acres |
| Size Total Text | 3.14 Ac|1 - 5 Acres |
Rooms
| Level | Type | Length | Width | Dimensions |
|---|---|---|---|---|
| Basement | Utility Room | 24'8'' x 19'8'' | ||
| Basement | Recreation Room | 29'1'' x 36'3'' | ||
| Basement | Bedroom | 18'7'' x 16'3'' | ||
| Basement | 4pc Bathroom | Measurements not available | ||
| Main Level | Primary Bedroom | 16'5'' x 16'3'' | ||
| Main Level | Living Room | 15'11'' x 34'10'' | ||
| Main Level | Kitchen | 12'10'' x 1'3'' | ||
| Main Level | Foyer | 10'0'' x 6'0'' | ||
| Main Level | 5pc Ensuite Bath | Measurements not available | ||
| Main Level | Dining Room | 12'10'' x 9'5'' | ||
| Main Level | Bedroom | 12'7'' x 14'3'' | ||
| Main Level | 4pc Bathroom | Measurements not available | ||
| Secondary Dwelling Unit | Full Bathroom | Measurements not available | ||
| Secondary Dwelling Unit | Primary Bedroom | 17'11'' x 18'5'' |
Utilities
| Electricity | Available |
| Telephone | Available |
| Sewer | Available |
https://www.realtor.ca/real-estate/30425358/1370-bullmoose-way-osoyoos-osoyoos-rural
Contact Us
Contact us for more information
Jeffrey Sefton
www.facebook.com/JeffreySefton
www.linkedin.com/in/jeffreysefton
www.instagram.com/southokanaganrealtor/
okanaganrealestatesearch.com/agents/Jeffrey_Sefton/8338482
Real Broker B.c. Ltd
#1100 - 1631 Dickson Avenue
Kelowna, British Columbia V1Y 0B5
#1100 - 1631 Dickson Avenue
Kelowna, British Columbia V1Y 0B5
(888) 828-8447
www.onereal.com/
Audrey Zimmermann
www.loveokanagan.com/
www.facebook.com/AudreyZatREAL
www.linkedin.com/in/audreyzimmermann/
twitter.com/Audrey_Zim
www.instagram.com/the.real.audrey.zimmermann/
Real Broker B.c. Ltd
#1100 - 1631 Dickson Avenue
Kelowna, British Columbia V1Y 0B5
#1100 - 1631 Dickson Avenue
Kelowna, British Columbia V1Y 0B5
(888) 828-8447
www.onereal.com/

This REALTOR.ca listing content is owned and licensed by REALTOR® members of The Canadian Real Estate Association
The trademarks REALTOR®, REALTORS®, and the REALTOR® logo are controlled by The Canadian Real Estate Association (CREA) and identify real estate professionals who are members of CREA. The trademarks MLS®, Multiple Listing Service® and the associated logos are owned by The Canadian Real Estate Association (CREA) and identify the quality of services provided by real estate professionals who are members of CREA. The trademark DDF® is owned by The Canadian Real Estate Association (CREA) and identifies CREA's Data Distribution Facility (DDF®)
October 22 2026 12:02:55
Association of Interior REALTORS®
Real Broker B.c. Ltd, RE/MAX All Points Realty