
1370 Glenmore Drive Kelowna, British Columbia V1Y 4P5
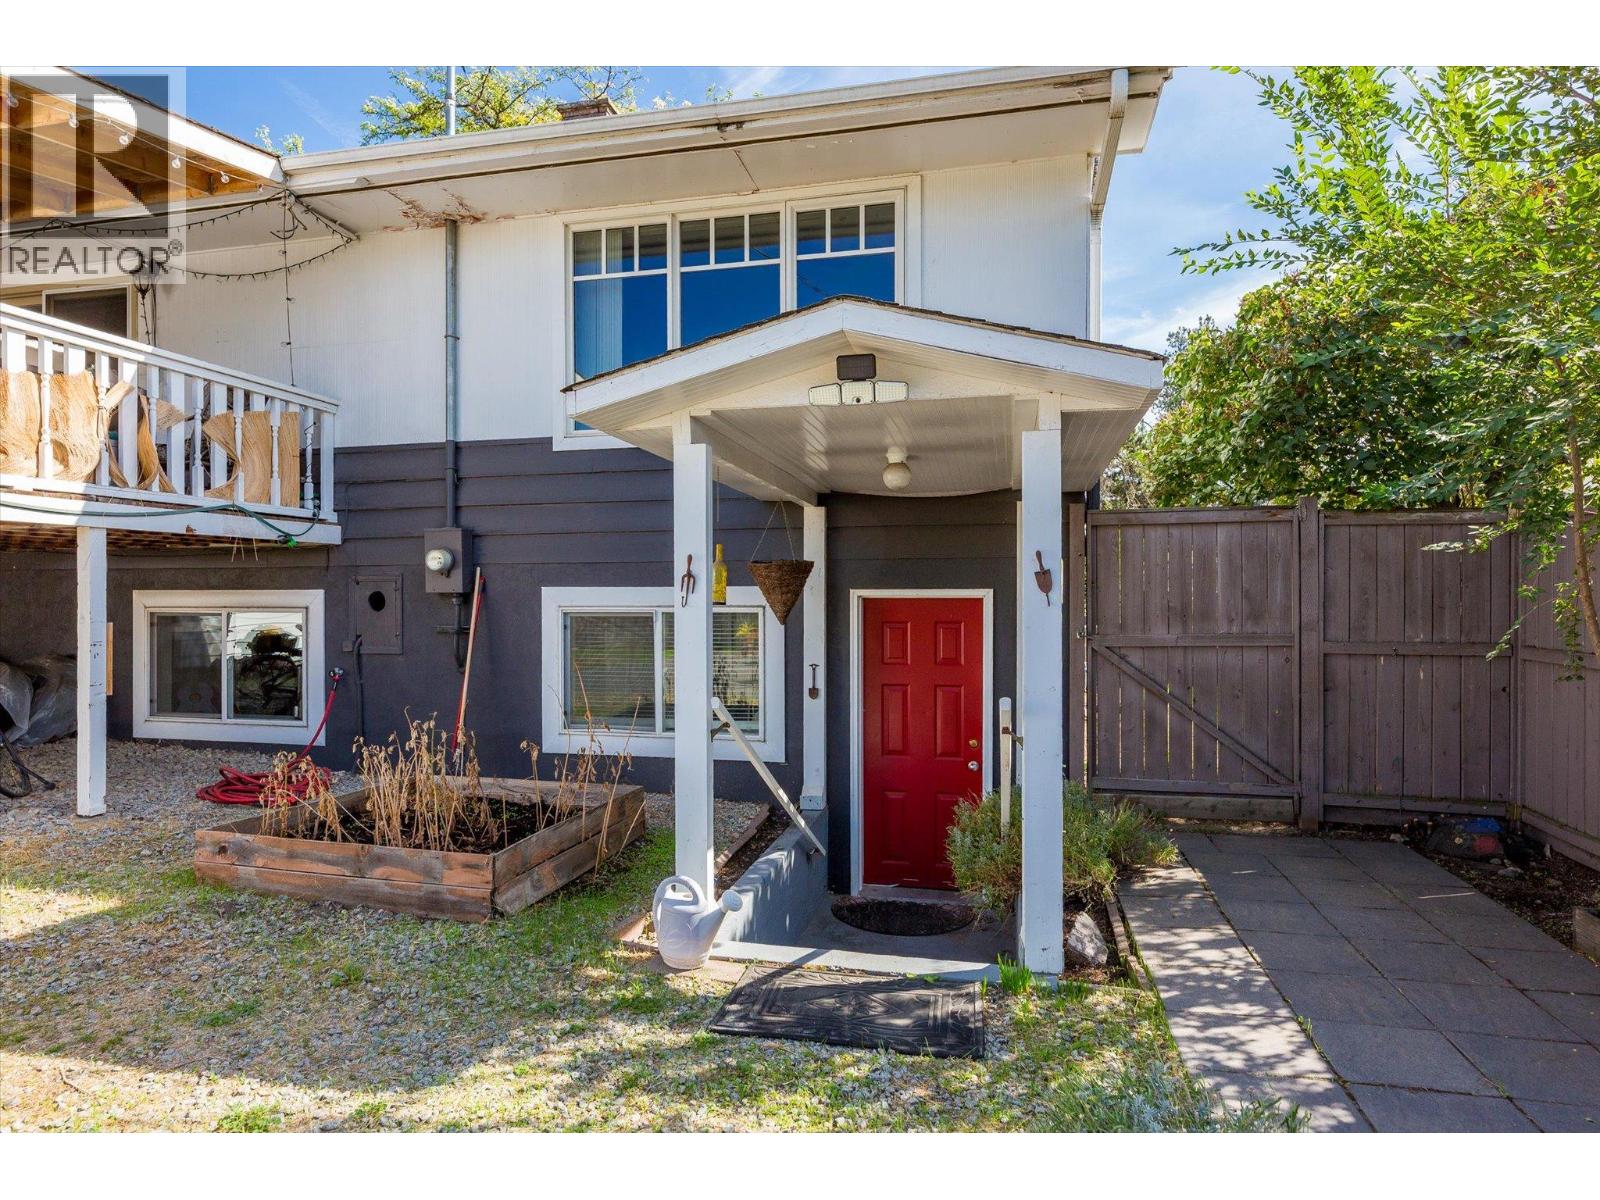

3 Bedroom
2 Bathroom
1,629 sqft
Bungalow
Central Air Conditioning
Forced Air
Level
$724,900
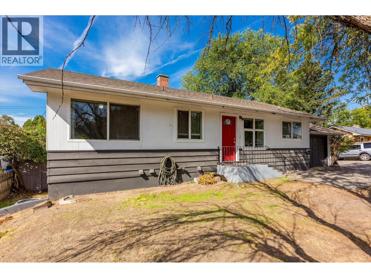
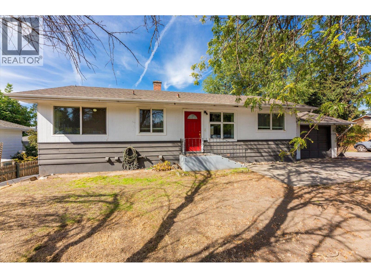
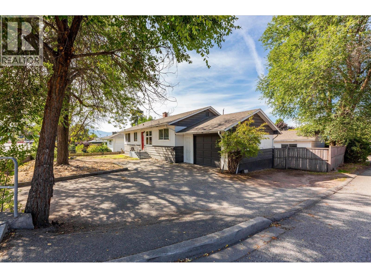
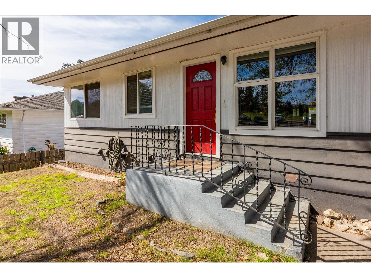
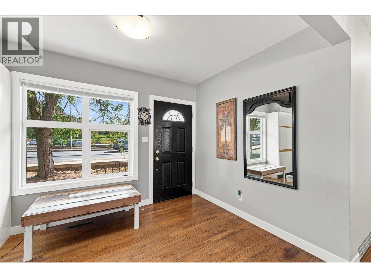
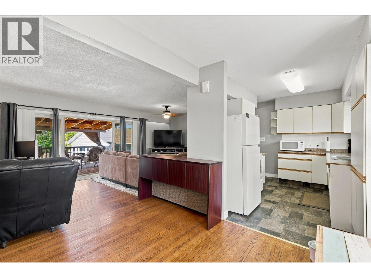
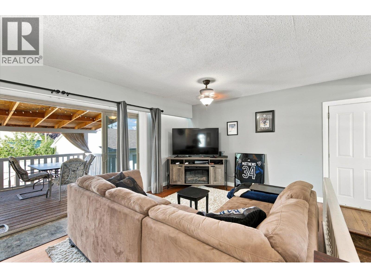
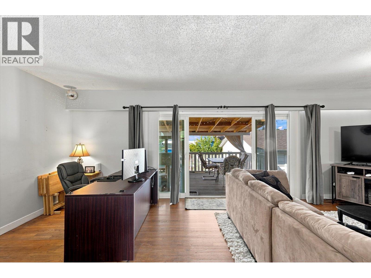
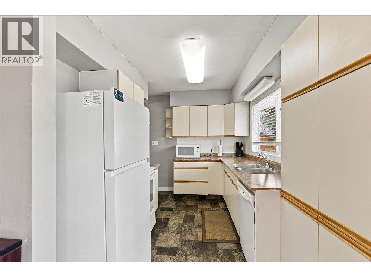
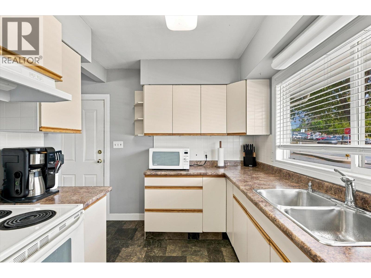
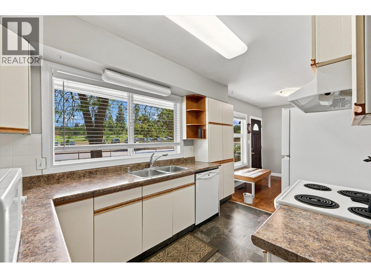
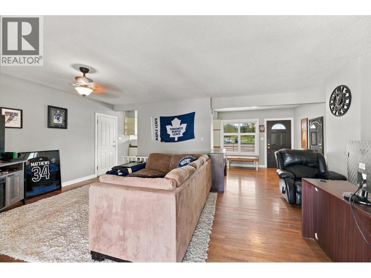
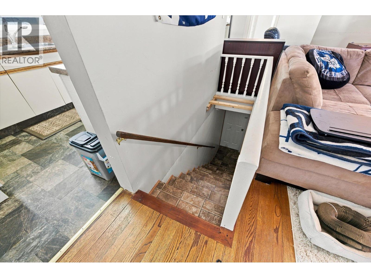
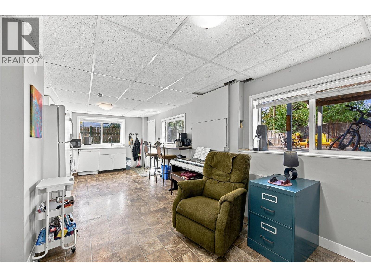
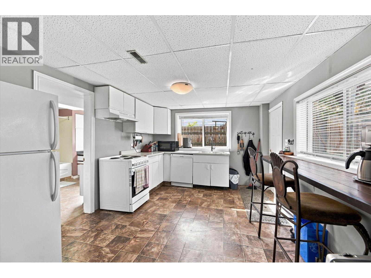
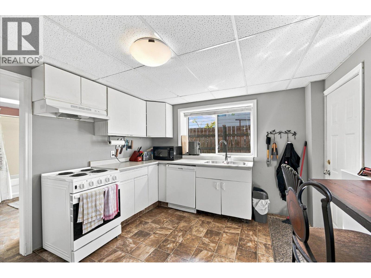
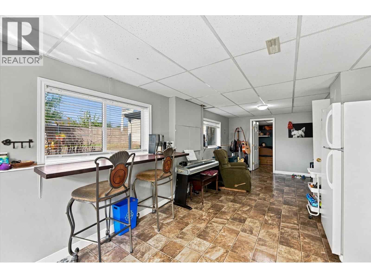
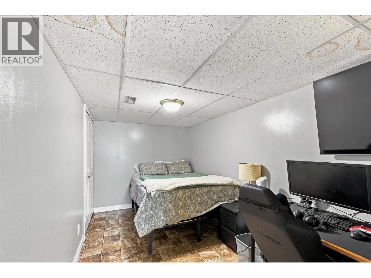
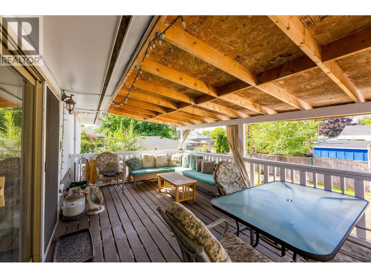
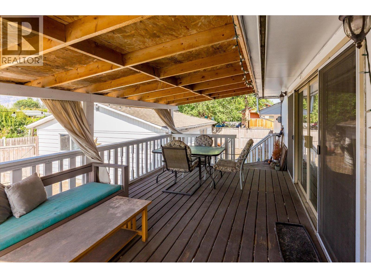
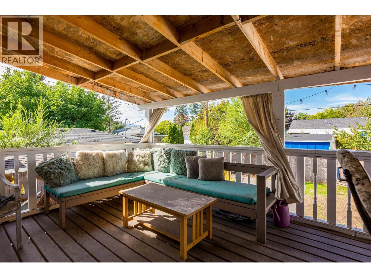
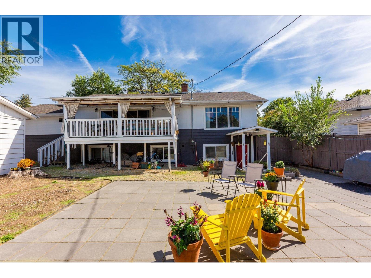
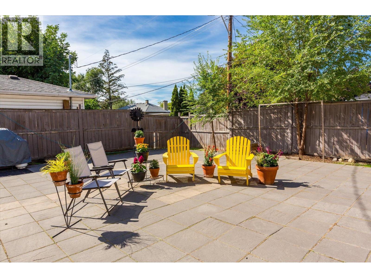
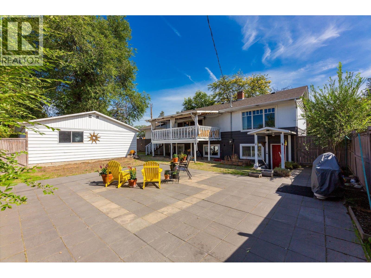
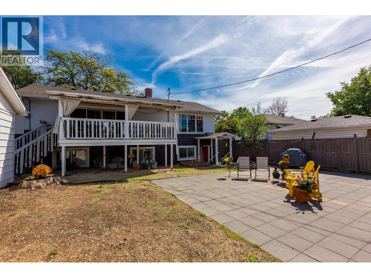
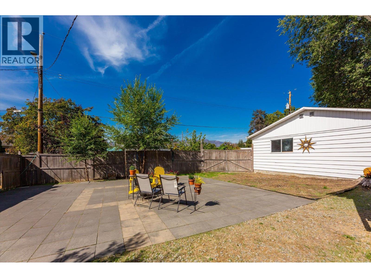
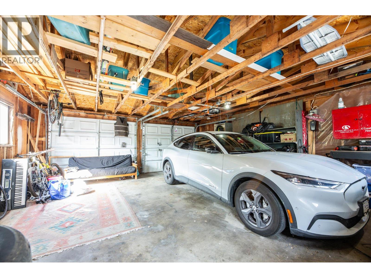
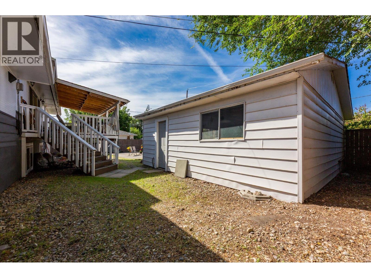
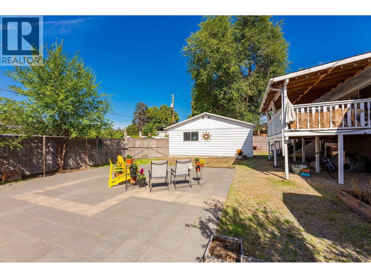
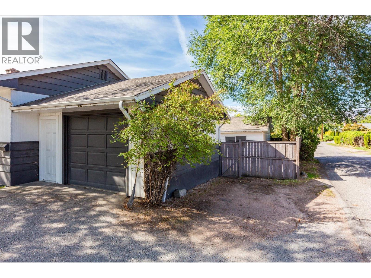
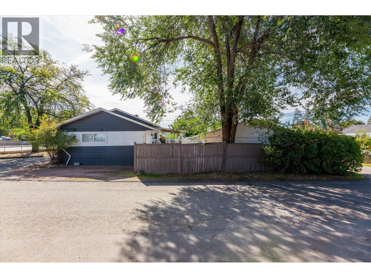
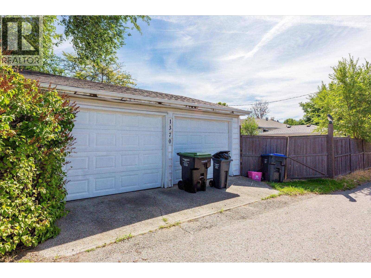
The new 251 million dollar Parkinson Recreation Centre is 2 minutes from your front door. The Landmark District is 3 minutes. The new Apple Bowl sets up 1 minute away and the Kelowna Golf and Country Club is right out your front window. This investor friendly home is zoned MF1. Wow! Could it stay as a rental home? Would you live in it and wait for a land assembly proposal or redevelopment? Maybe you want to live downstairs and have a renter upstairs? This location is gold. Downtown Kelowna is 5 minutes away. Lots of options for you to consider with this home. At this price it really makes sense for a first-time home buyer as well. Private walk-out basement. Double garage and single attached garage are perfect for renting out both spaces! Everyone gets a spot. Buy for today and hold for tomorrow. (id:58301)
Property Details
| MLS® Number | 10399263 |
| Property Type | Single Family |
| Neigbourhood | Glenmore |
| Amenities Near By | Golf Nearby, Public Transit, Park, Recreation, Schools, Shopping |
| Features | Level Lot, Private Setting, Corner Site, Balcony |
| Parking Space Total | 5 |
Building
| Bathroom Total | 2 |
| Bedrooms Total | 3 |
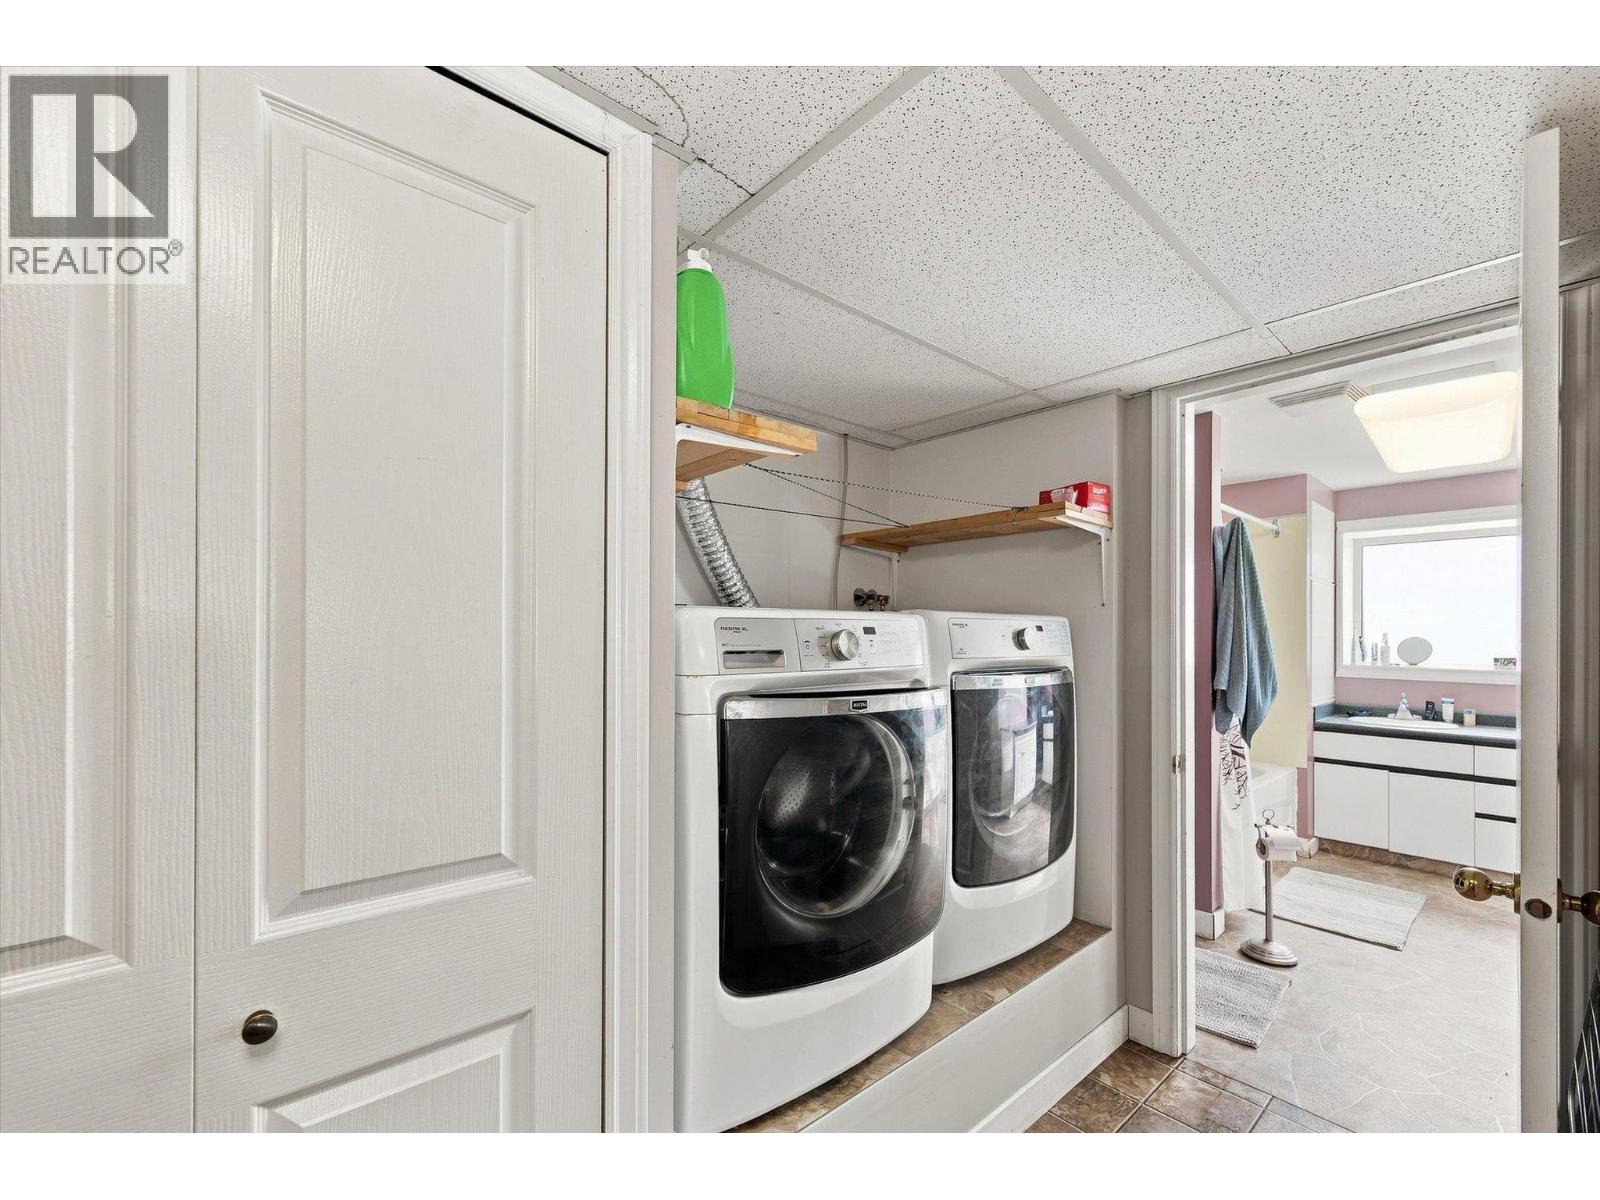
| Appliances | Refrigerator, Dishwasher, Oven, Washer & Dryer |
| Architectural Style | Bungalow |
| Constructed Date | 1955 |
| Construction Style Attachment | Detached |
| Cooling Type | Central Air Conditioning |
| Exterior Finish | Vinyl Siding, Wood Siding, Other |
| Flooring Type | Ceramic Tile, Hardwood, Linoleum |
| Heating Type | Forced Air |
| Roof Material | Asphalt Shingle |
| Roof Style | Unknown |
| Stories Total | 1 |
| Size Interior | 1,629 Sqft |
| Type | House |
| Utility Water | Municipal Water |
Parking
| See Remarks | |
| Additional Parking | |
| Attached Garage | 3 |
| Detached Garage | 3 |
| Rear |
Land
| Acreage | No |
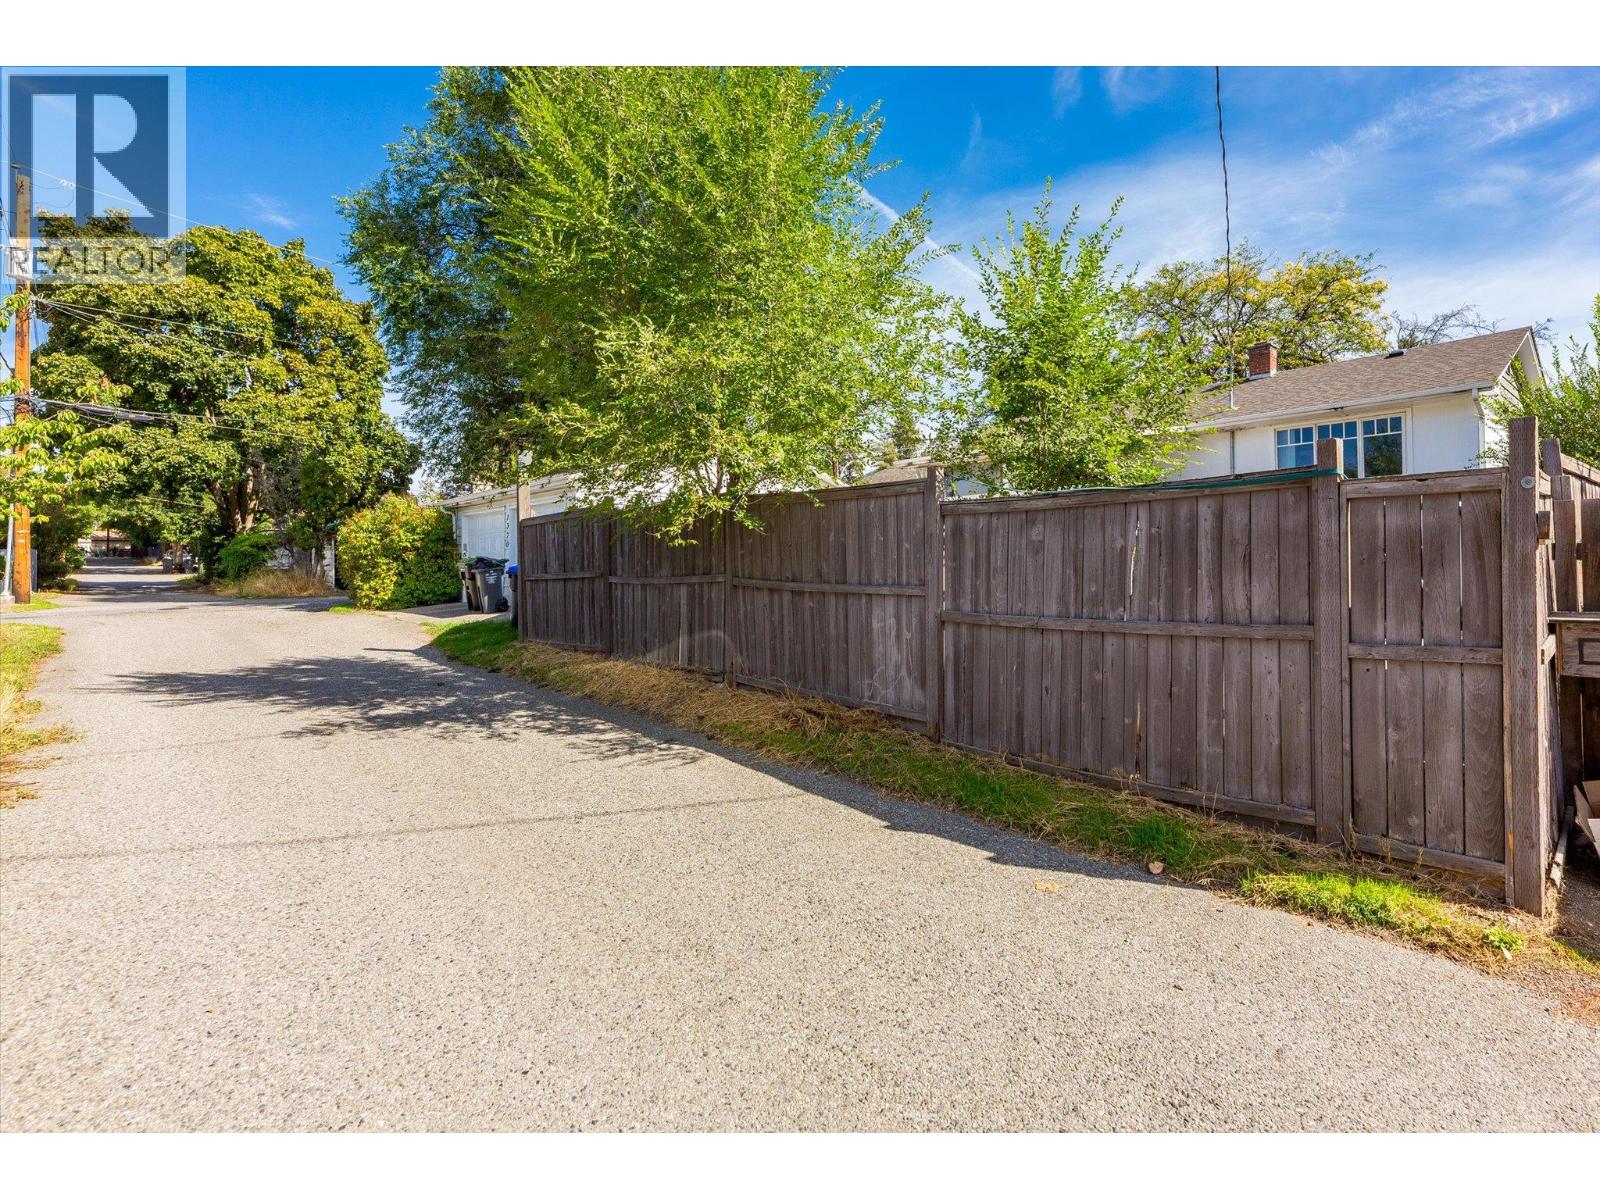
| Fence Type | Fence |
| Land Amenities | Golf Nearby, Public Transit, Park, Recreation, Schools, Shopping |
| Landscape Features | Level |
| Sewer | Municipal Sewage System |
| Size Irregular | 0.17 |
| Size Total | 0.17 Ac|under 1 Acre |
| Size Total Text | 0.17 Ac|under 1 Acre |
Rooms
| Level | Type | Length | Width | Dimensions |
|---|---|---|---|---|
| Basement | Utility Room | 2'10'' x 3'0'' | ||
| Basement | Utility Room | 3'5'' x 3'10'' | ||
| Basement | Recreation Room | 10'6'' x 18'6'' | ||
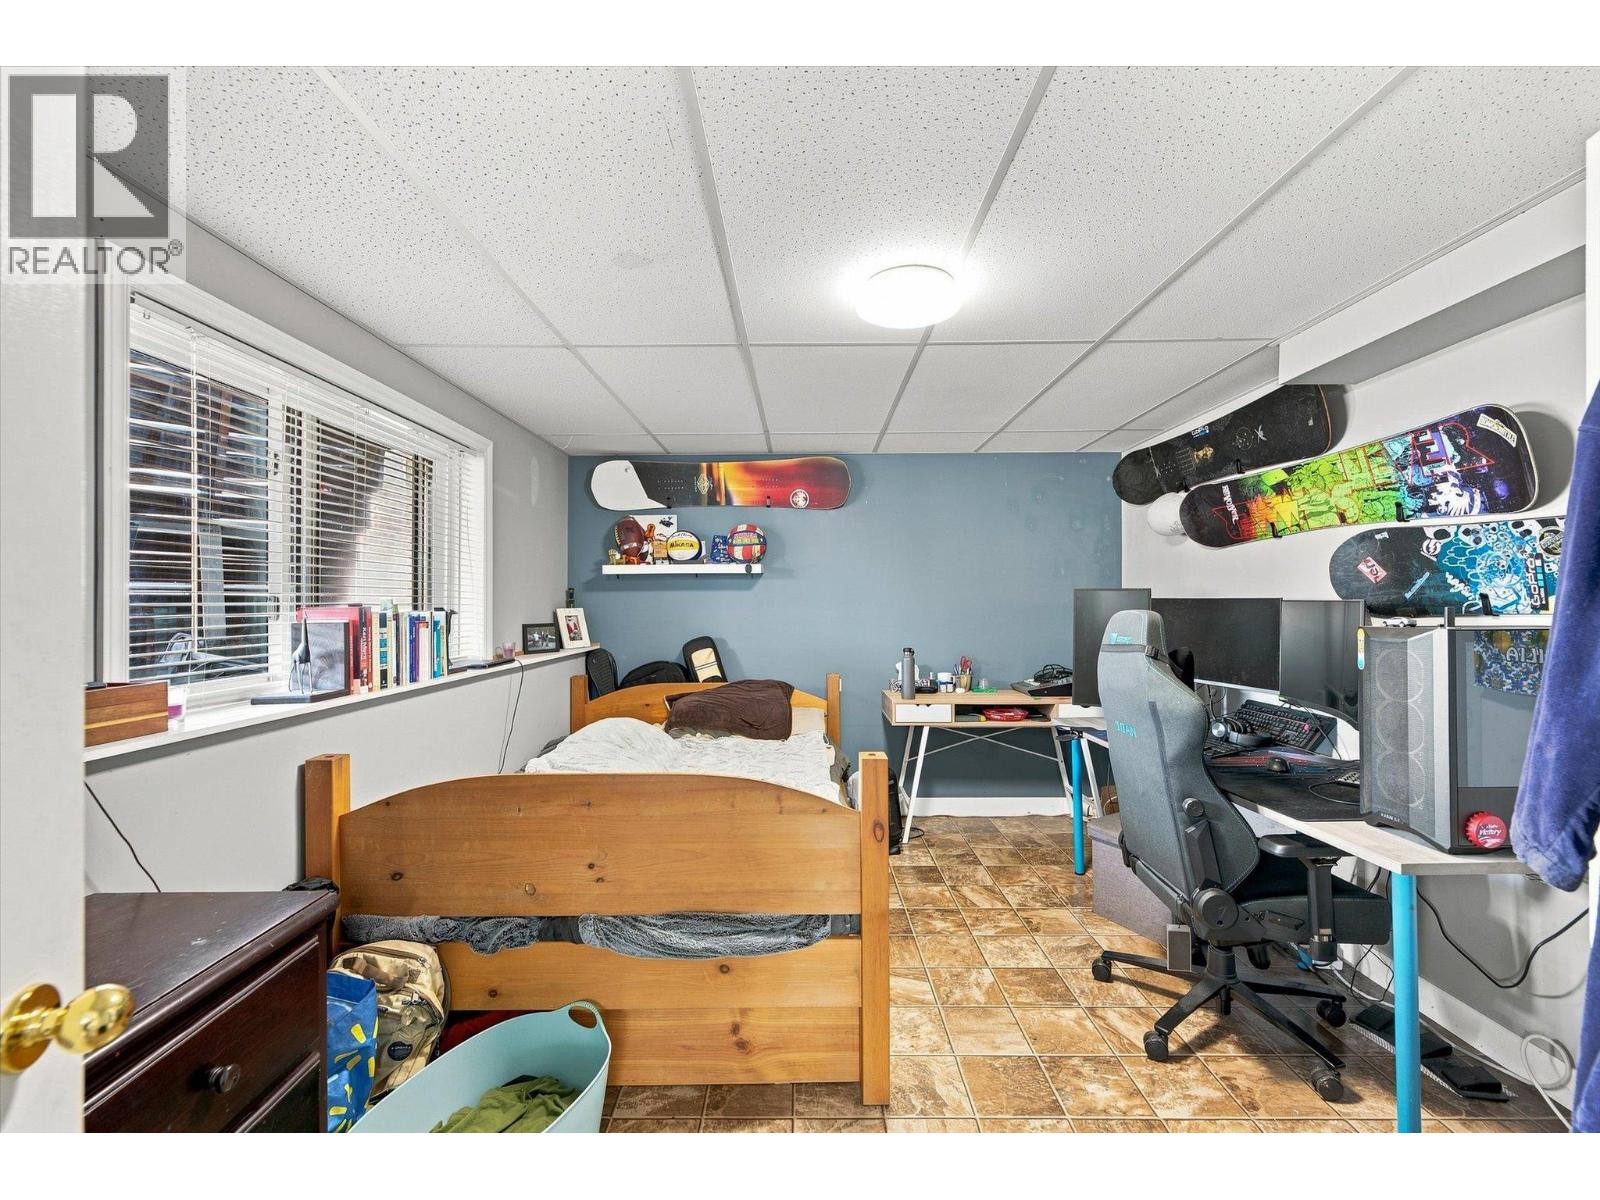
| Basement | Bedroom | 10'6'' x 13'8'' | ||
| Basement | Den | 7'7'' x 16'1'' | ||
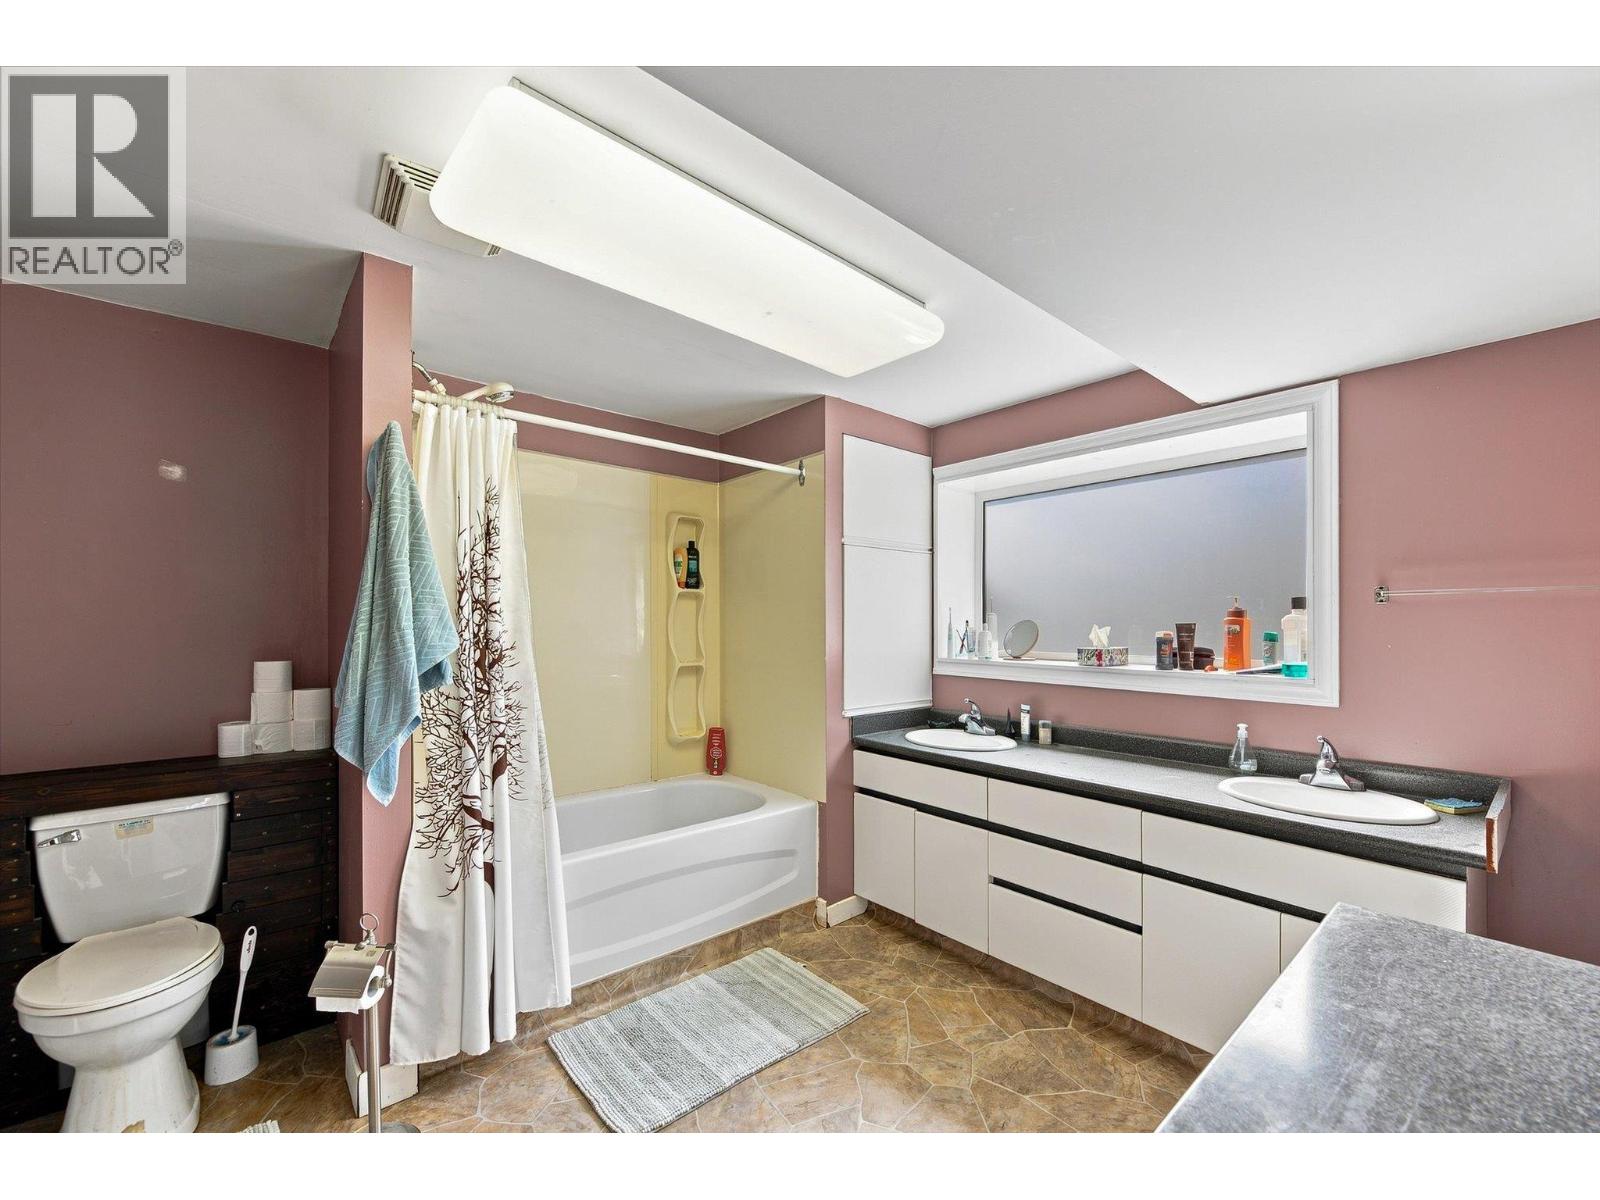
| Basement | 5pc Bathroom | 10'2'' x 11'5'' | ||
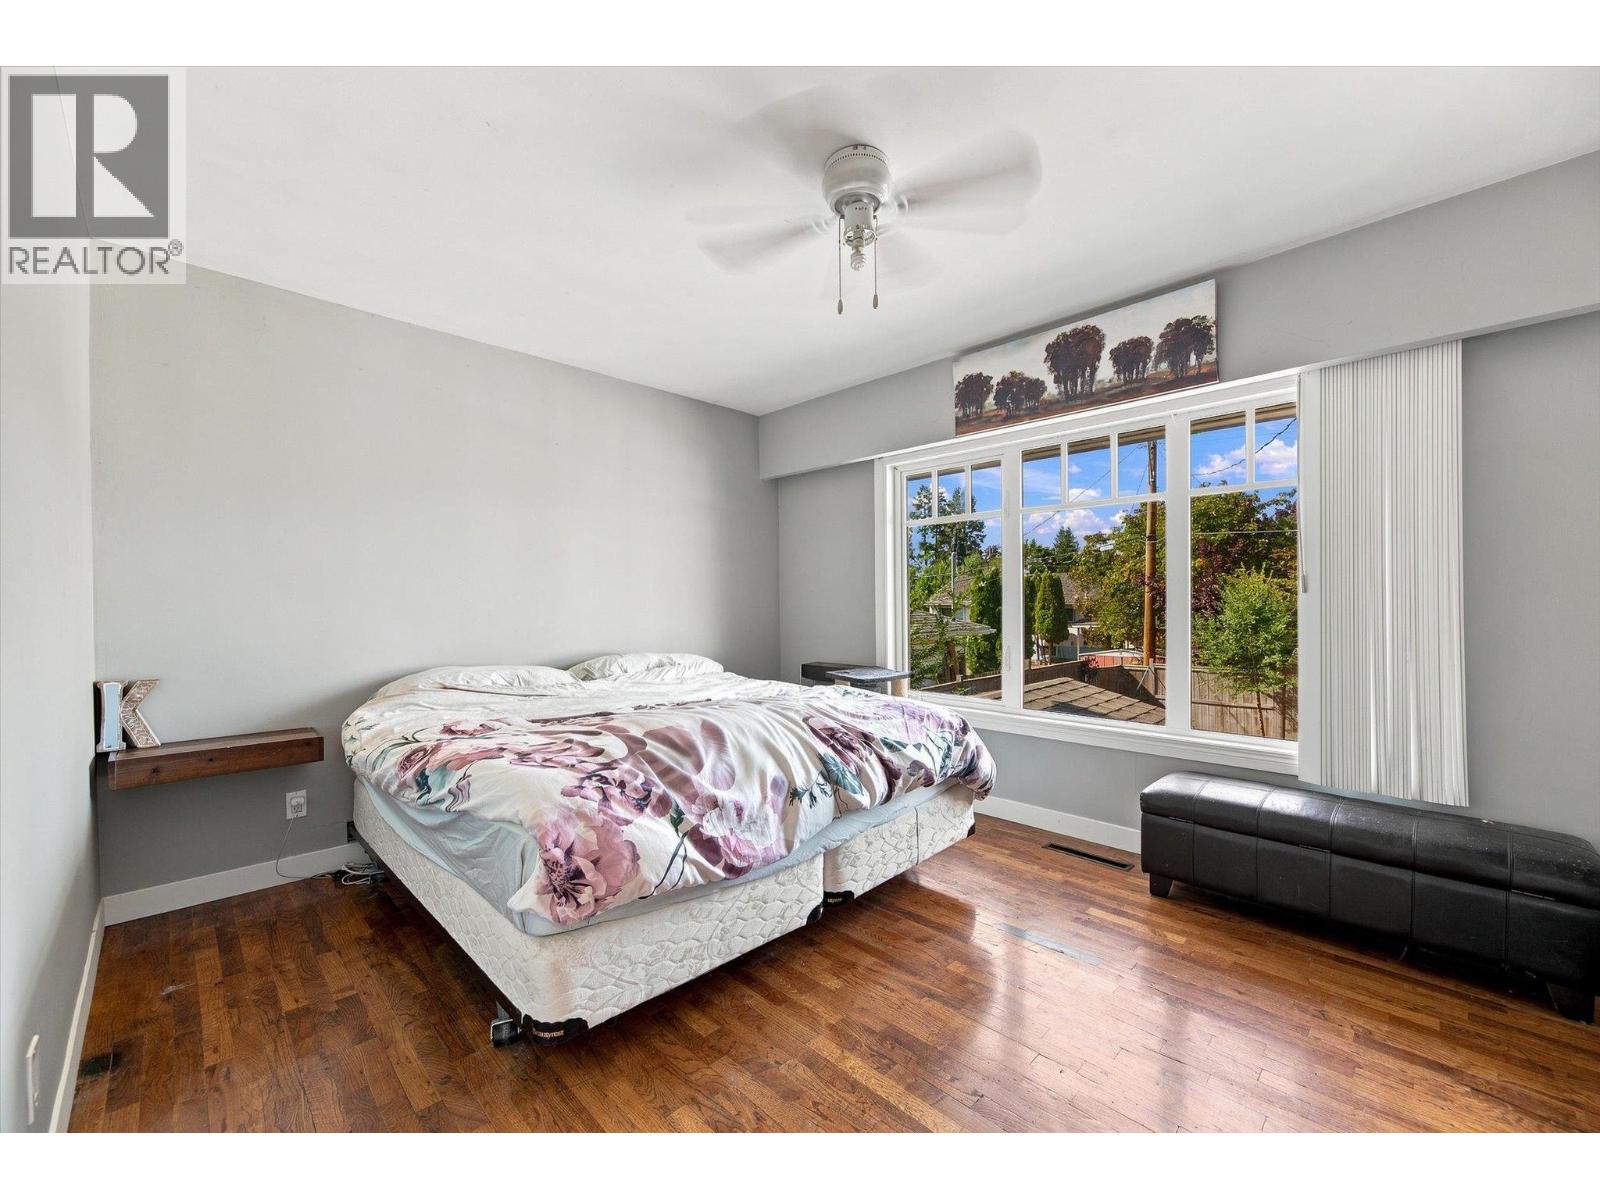
| Main Level | Primary Bedroom | 11'3'' x 14'6'' | ||
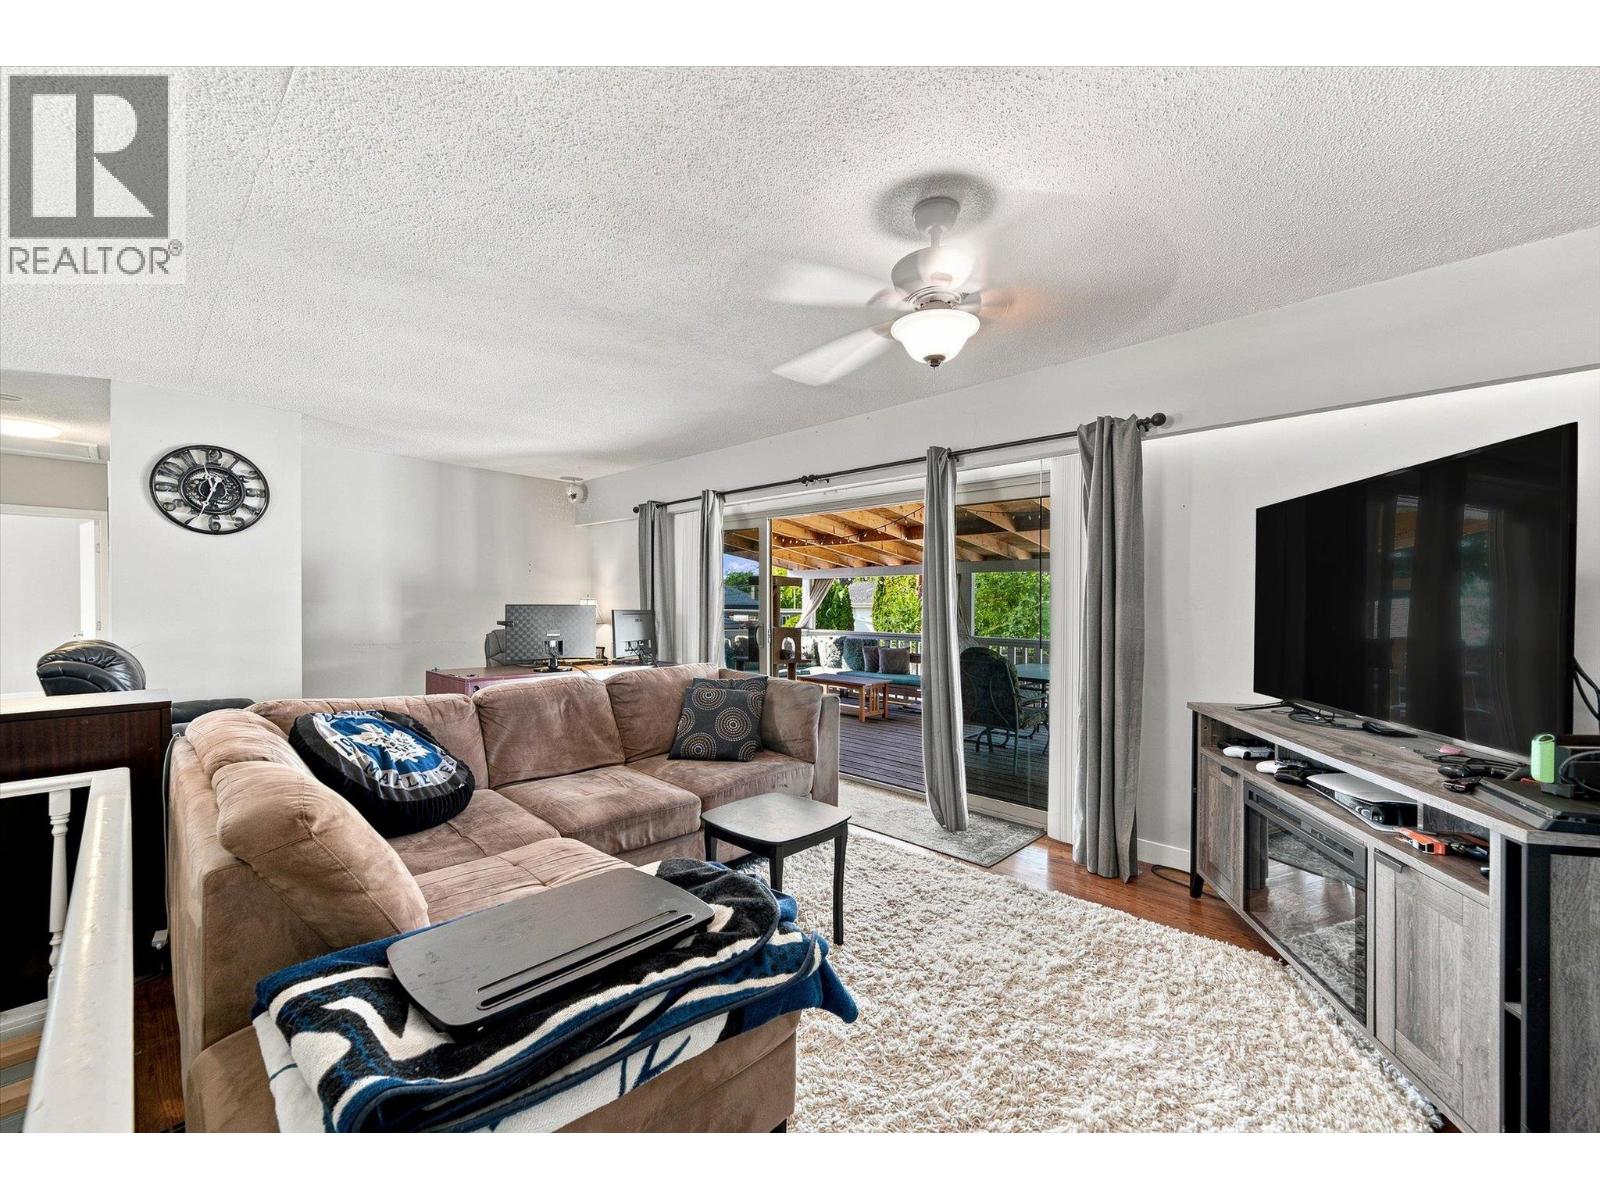
| Main Level | Living Room | 14'7'' x 11'11'' | ||
| Main Level | Kitchen | 8'1'' x 11'11'' | ||
| Main Level | Foyer | 8'3'' x 10'1'' | ||
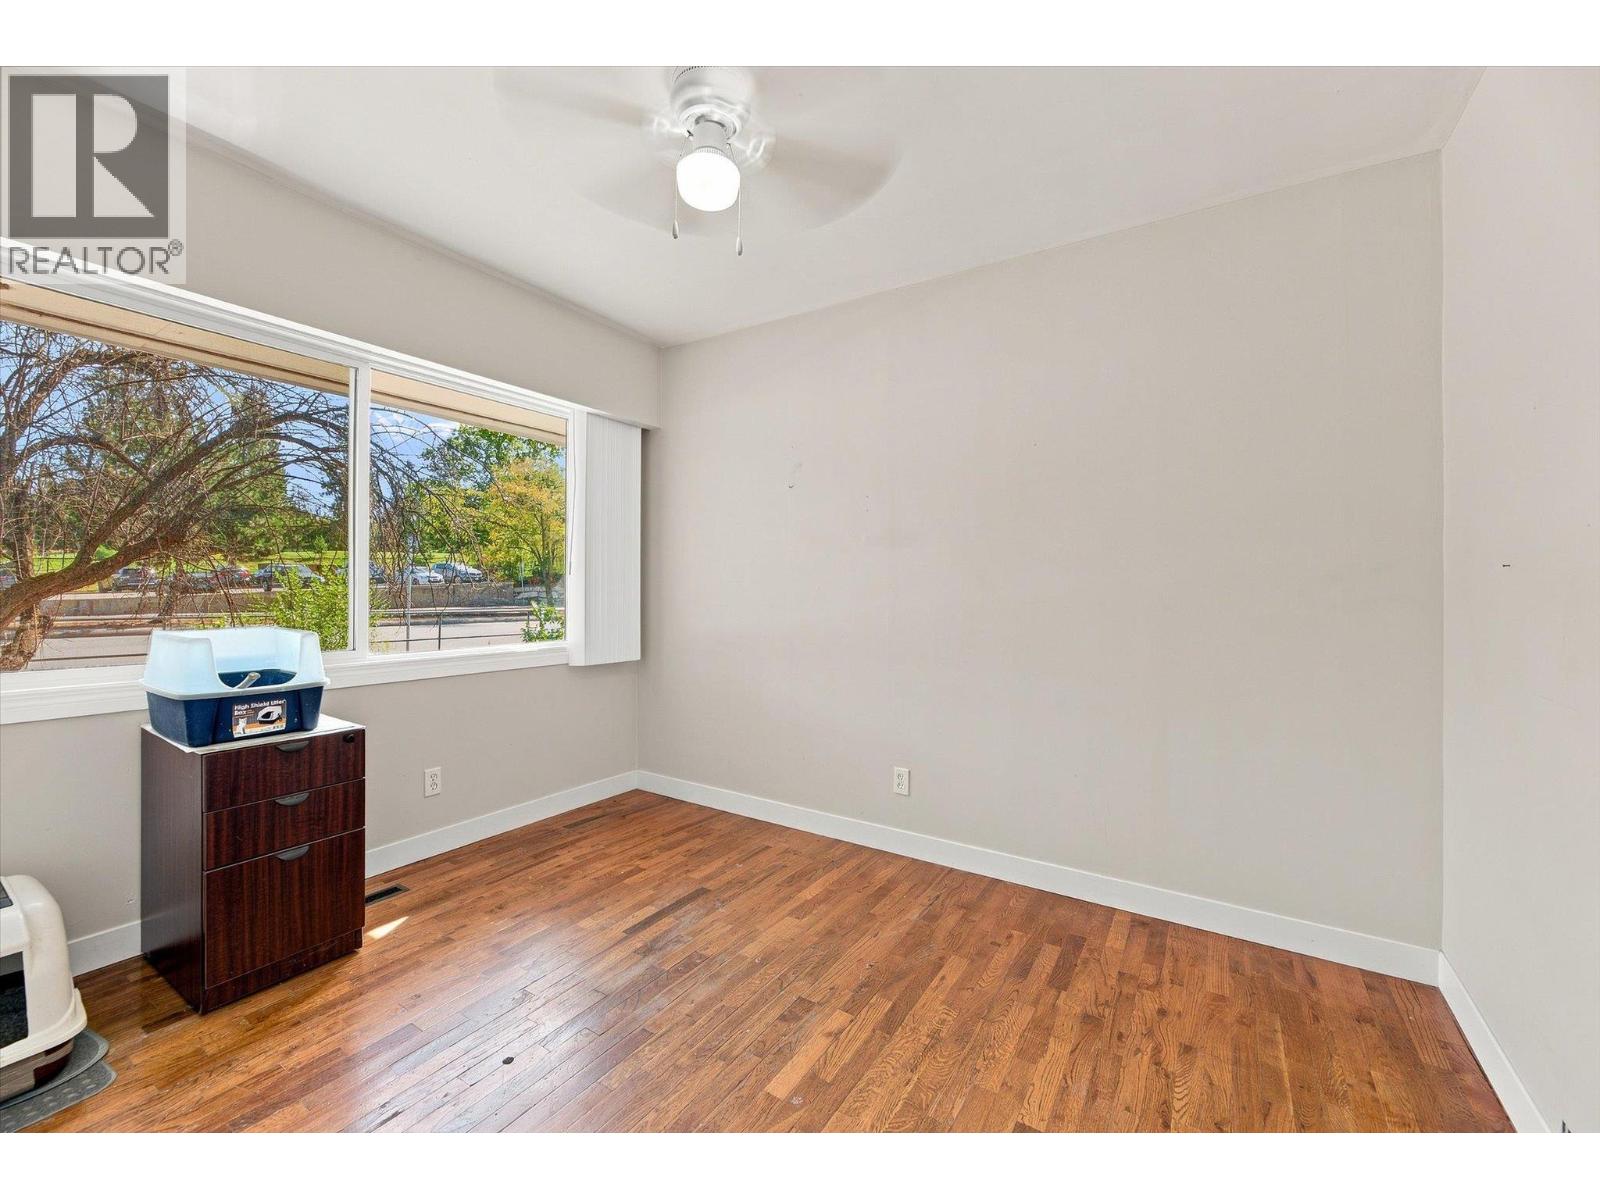
| Main Level | Bedroom | 11'2'' x 9'0'' | ||
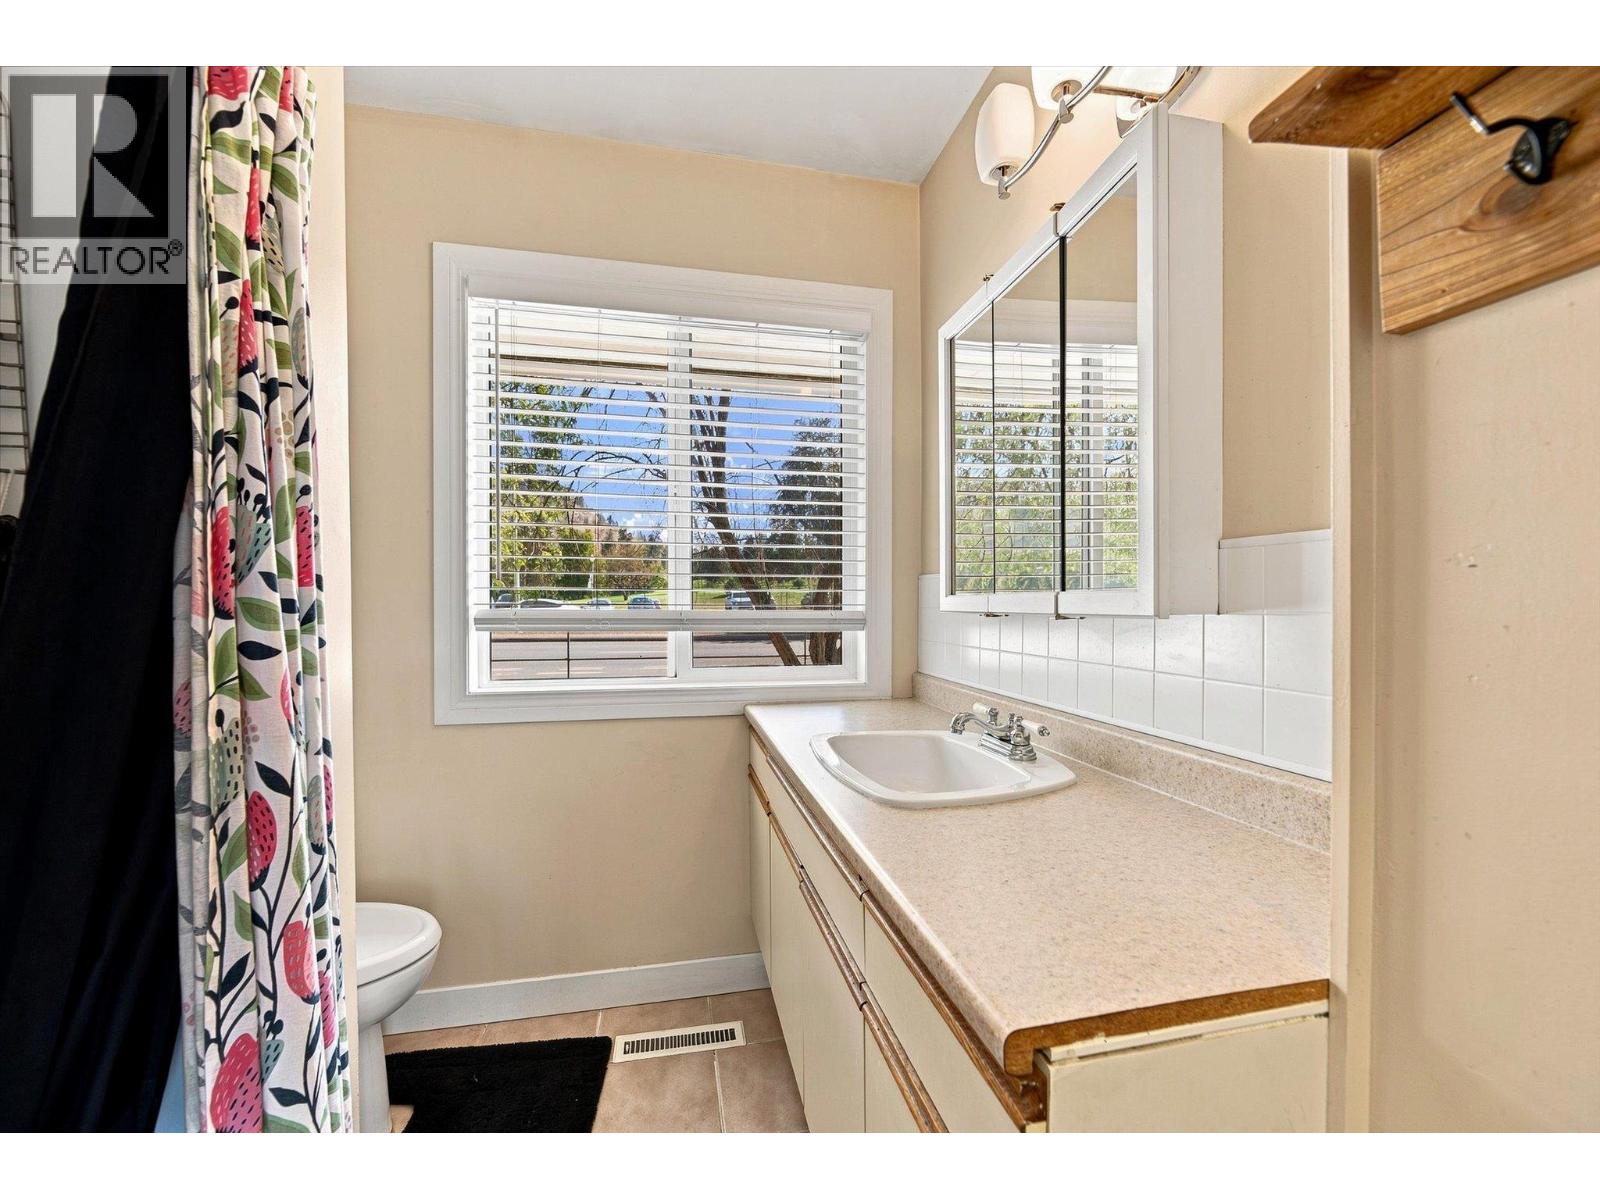
| Main Level | 4pc Bathroom | 7'10'' x 6'10'' | ||
| Additional Accommodation | Kitchen | 11'0'' x 7'6'' |
https://www.realtor.ca/real-estate/30259661/1370-glenmore-drive-kelowna-glenmore
Contact Us
Contact us for more information

Jennifer Maddison
www.youtube.com/embed/hPlhgNL7VBg
RE/MAX Kelowna
100 - 1553 Harvey Avenue
Kelowna, British Columbia V1Y 6G1
100 - 1553 Harvey Avenue
Kelowna, British Columbia V1Y 6G1
(250) 717-5000
(250) 861-8462

This REALTOR.ca listing content is owned and licensed by REALTOR® members of The Canadian Real Estate Association
The trademarks REALTOR®, REALTORS®, and the REALTOR® logo are controlled by The Canadian Real Estate Association (CREA) and identify real estate professionals who are members of CREA. The trademarks MLS®, Multiple Listing Service® and the associated logos are owned by The Canadian Real Estate Association (CREA) and identify the quality of services provided by real estate professionals who are members of CREA. The trademark DDF® is owned by The Canadian Real Estate Association (CREA) and identifies CREA's Data Distribution Facility (DDF®)
September 14 2026 10:12:00
Association of Interior REALTORS®
RE/MAX Kelowna