
1375 Gordon Drive Kelowna, British Columbia V1Y 3E9

6 Bedroom
3 Bathroom
2,600 sqft
Central Air Conditioning
See Remarks
$1,290,000
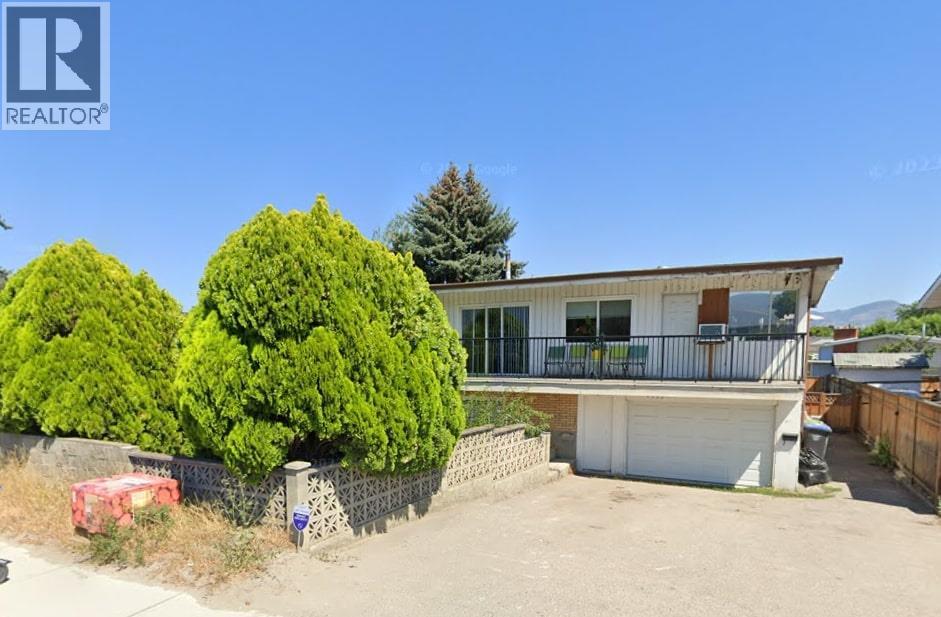
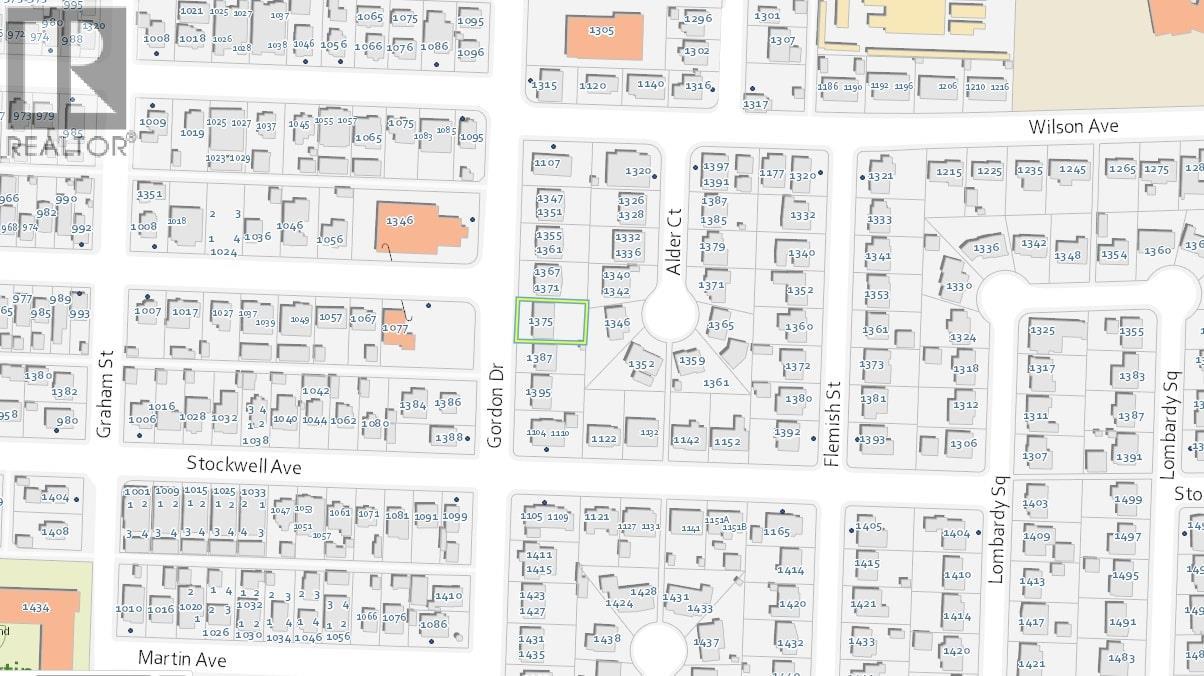
Great development opportunity. Home with 5 bedrooms, 2.5 bath includes 2 bdrm legal suite. Ideal location. Lot of future potential. Walking distance to the mall, downtown, beaches, parks and much more. Huge fenced lot. Great development piece. 4 lot assembly....on Transit corridor. (id:58301)
Property Details
| MLS® Number | 10369111 |
| Property Type | Single Family |
| Neigbourhood | Glenmore |
| Parking Space Total | 4 |
Building
| Bathroom Total | 3 |
| Bedrooms Total | 6 |
| Basement Type | Full |
| Constructed Date | 1968 |
| Construction Style Attachment | Detached |
| Cooling Type | Central Air Conditioning |
| Half Bath Total | 1 |
| Heating Type | See Remarks |
| Stories Total | 2 |
| Size Interior | 2,600 Sqft |
| Type | House |
| Utility Water | Municipal Water |
Parking
| Attached Garage | 2 |
Land
| Acreage | No |
| Sewer | Municipal Sewage System |
| Size Frontage | 72 Ft |
| Size Irregular | 0.2 |
| Size Total | 0.2 Ac|under 1 Acre |
| Size Total Text | 0.2 Ac|under 1 Acre |
Rooms
| Level | Type | Length | Width | Dimensions |
|---|---|---|---|---|
| Basement | Bedroom | 12' x 9' | ||
| Basement | Kitchen | 13' x 10' | ||
| Basement | Full Bathroom | Measurements not available | ||
| Basement | Bedroom | 10' x 7' | ||
| Basement | Bedroom | 10' x 10' | ||
| Basement | Living Room | 18' x 13' | ||
| Main Level | Partial Bathroom | Measurements not available | ||
| Main Level | Full Bathroom | Measurements not available | ||
| Main Level | Bedroom | 10' x 10' | ||
| Main Level | Primary Bedroom | 13' x 11' | ||
| Main Level | Dining Room | 10' x 11' | ||
| Main Level | Bedroom | 10' x 10' | ||
| Main Level | Kitchen | 16' x 9' | ||
| Main Level | Living Room | 18' x 14' |
https://www.realtor.ca/real-estate/29096988/1375-gordon-drive-kelowna-glenmore
Contact Us
Contact us for more information

Jas Khunkhun
www.facebook.com/p/Jas-Khunkhun-Oakwyn-Realty-Okanagan-100064519459692/
www.linkedin.com/in/jas-khunkhun-a53bb982/?originalSubdomain=ca
www.instagram.com/jas.khunkhun/?hl=en
www.jaskhunkhun.com/
Oakwyn Realty Okanagan
473 Bernard Avenue
Kelowna, British Columbia V1Y 6N8
473 Bernard Avenue
Kelowna, British Columbia V1Y 6N8
(250) 448-8885
(250) 861-5722
www.realestatesage.ca/

This REALTOR.ca listing content is owned and licensed by REALTOR® members of The Canadian Real Estate Association
The trademarks REALTOR®, REALTORS®, and the REALTOR® logo are controlled by The Canadian Real Estate Association (CREA) and identify real estate professionals who are members of CREA. The trademarks MLS®, Multiple Listing Service® and the associated logos are owned by The Canadian Real Estate Association (CREA) and identify the quality of services provided by real estate professionals who are members of CREA. The trademark DDF® is owned by The Canadian Real Estate Association (CREA) and identifies CREA's Data Distribution Facility (DDF®)
November 12 2025 10:30:01
Association of Interior REALTORS®
Oakwyn Realty Okanagan