
13890 Oyama Road Lake Country, British Columbia V4V 2B2

3 Bedroom
3 Bathroom
2,398 sqft
Ranch
Fireplace
Central Air Conditioning
Baseboard Heaters
Underground Sprinkler
$1,099,000
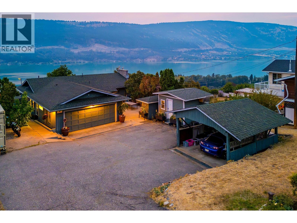
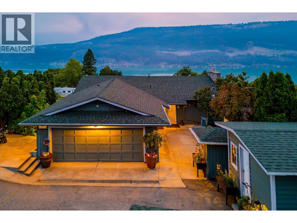
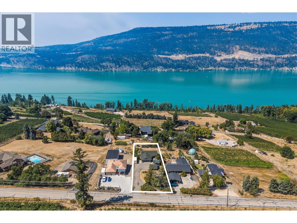
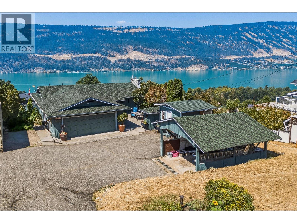
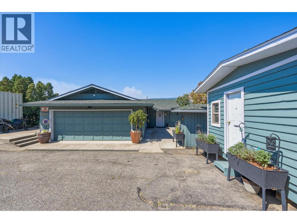
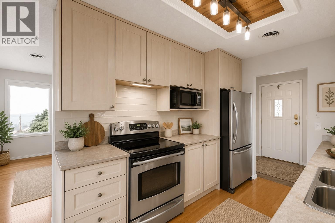
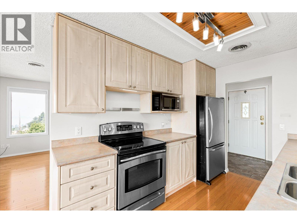
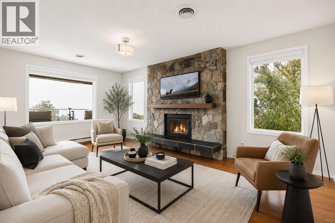
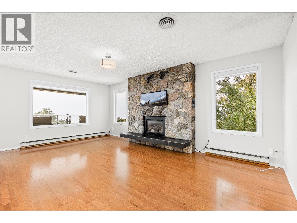
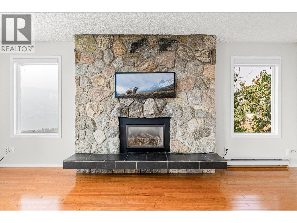
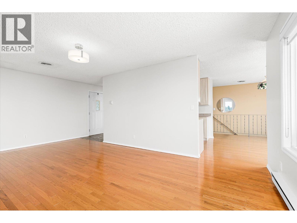
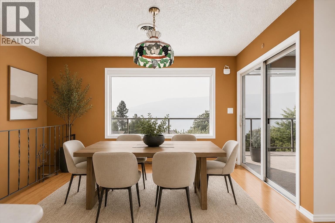
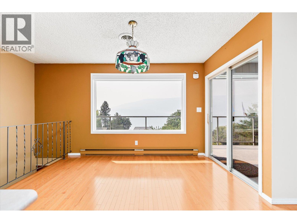
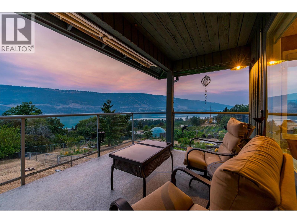
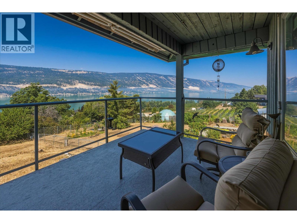
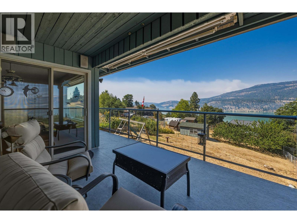
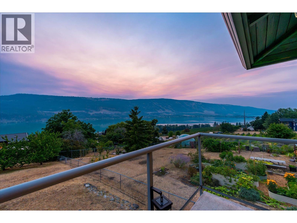
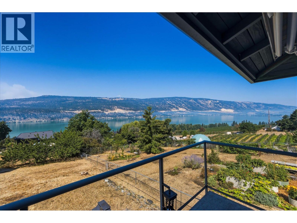
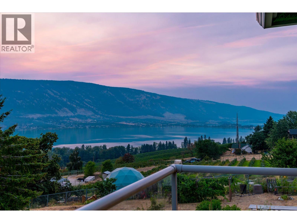
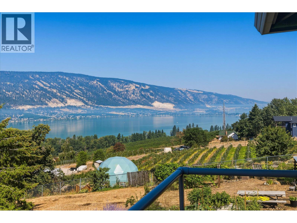
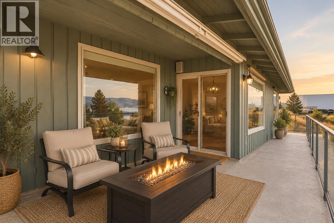
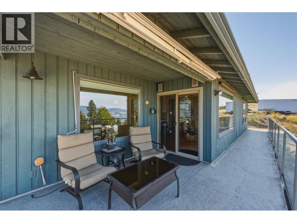
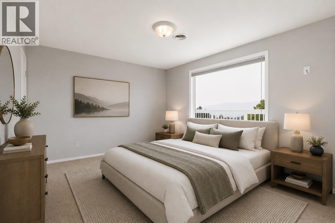
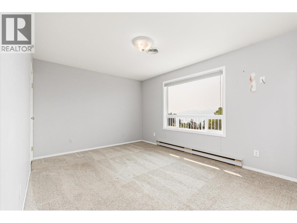
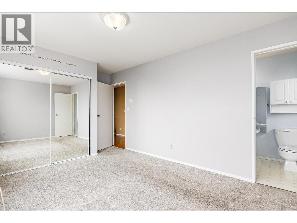
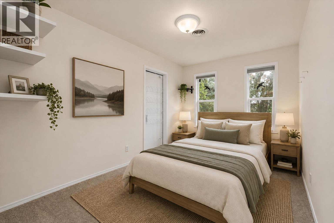
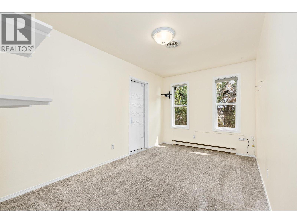
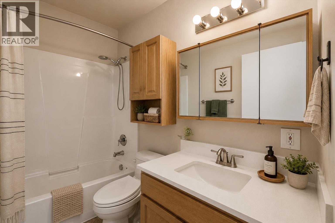
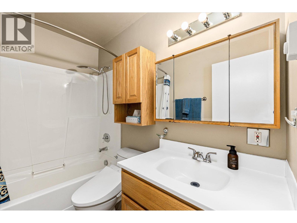
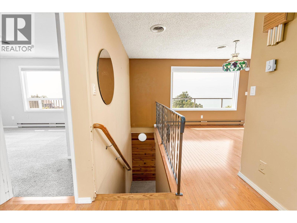
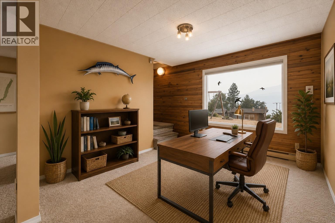
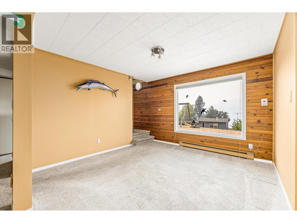
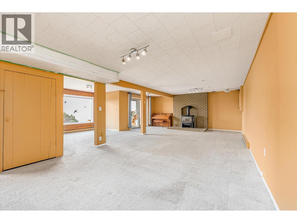
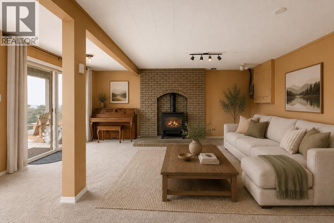
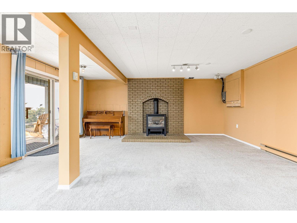
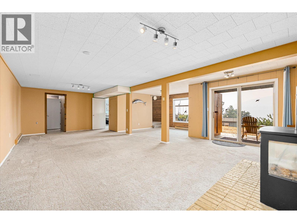
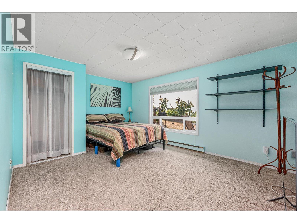
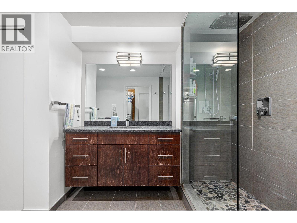
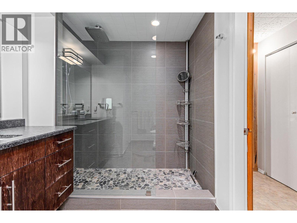
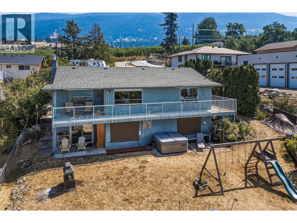
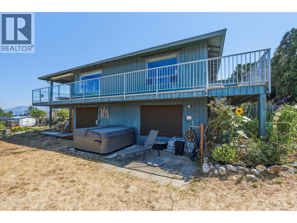
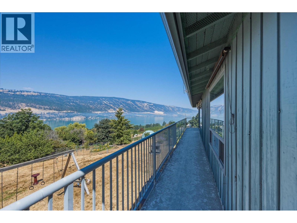
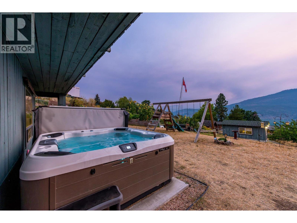
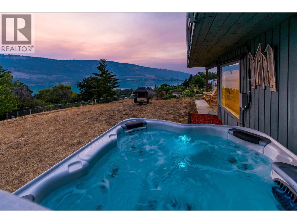
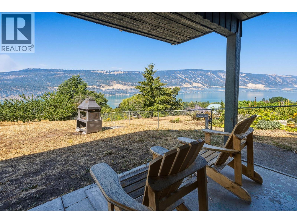
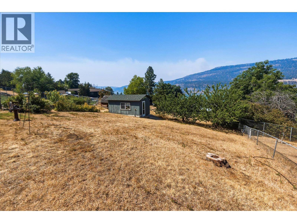
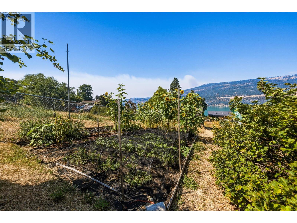
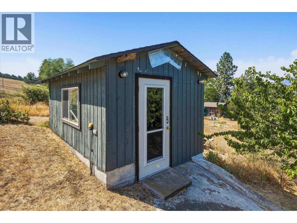
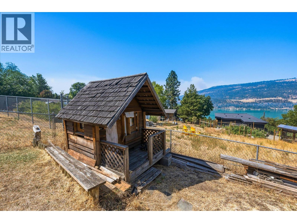
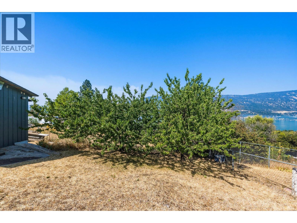
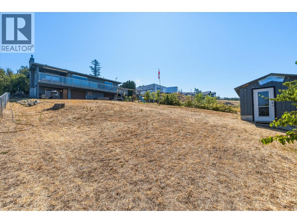
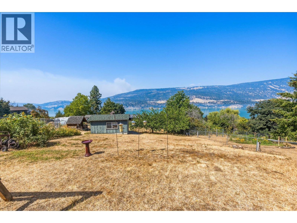
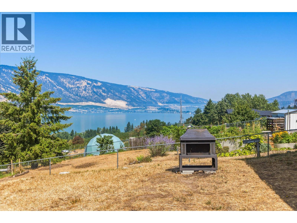
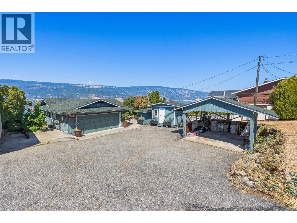
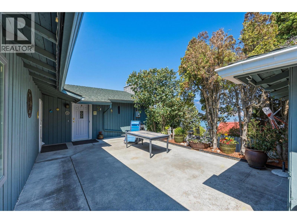
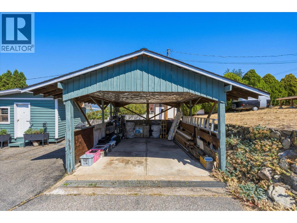
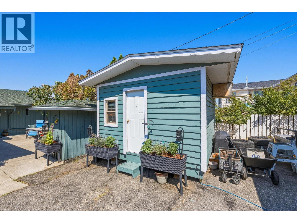
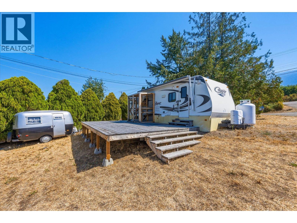
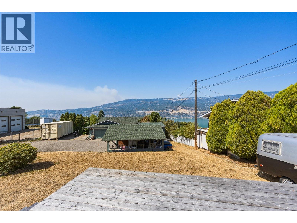
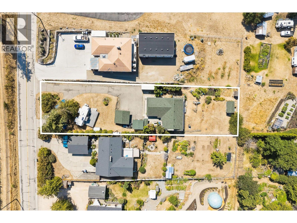
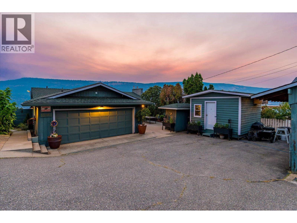
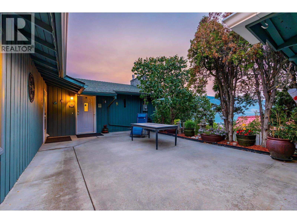
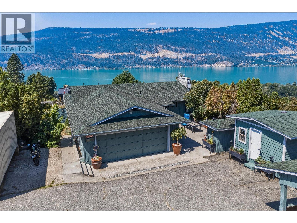
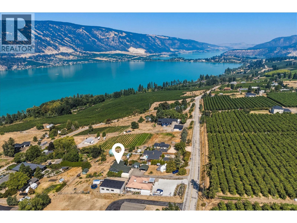
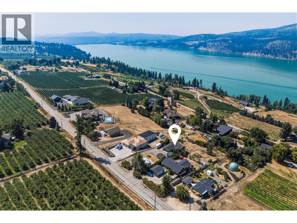
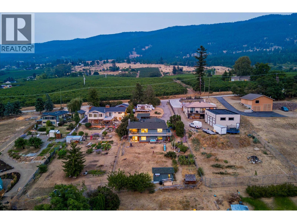
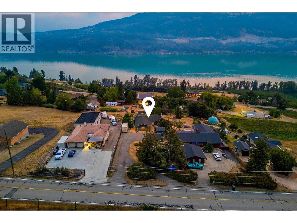
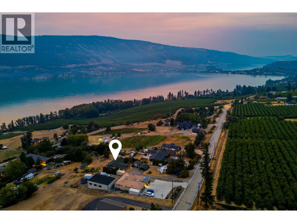
Located in the picturesque setting of Oyama, this sprawling 0.49 acre property features incredible lake views and endless potential. This three bedroom, three bathroom home features a great layout, and some thoughtful updates, and has expansive yard and outdoor space. The living room welcomes you with a gas fireplace framed by two picture windows. The kitchen features stainless steel appliances & pantry, and opens onto the dining area. A picturesque, full width patio provides the perfect place to relax and take in the world-class views. The primary bedroom features a half ensuite bathroom, and is perfectly positioned to the lake. A second bedroom, full bathroom, and laundry room finish the main level. Downstairs is a generous recreation/family room with another gas fireplace. There is also a large third bedroom and a gorgeous renovated bathroom with tile shower and heated floors. There is an attached garage plus a massive storage room, in addition to a detached carport - plenty of room for all the toys. This property boasts multiple sheds and shops with power, plus a fun cabin for the kids, and extensive flower beds and gardens. This property is offered with an existing RV, fully hooked up with its own patio. (id:58301)
Property Details
| MLS® Number | 10397689 |
| Property Type | Single Family |
| Neigbourhood | Lake Country East / Oyama |
| Amenities Near By | Schools |
| Community Features | Family Oriented, Pets Allowed |
| Features | One Balcony |
| Parking Space Total | 10 |
| Storage Type | Storage Shed |
| View Type | Lake View, Mountain View, View Of Water, View (panoramic) |
Building
| Bathroom Total | 3 |
| Bedrooms Total | 3 |
| Appliances | Refrigerator, Dishwasher, Dryer, Range - Electric, Microwave, Washer |
| Architectural Style | Ranch |
| Constructed Date | 1975 |
| Construction Style Attachment | Detached |
| Cooling Type | Central Air Conditioning |
| Exterior Finish | Wood Siding |
| Fireplace Fuel | Gas |
| Fireplace Present | Yes |
| Fireplace Total | 2 |
| Fireplace Type | Unknown |
| Flooring Type | Carpeted, Hardwood, Tile |
| Half Bath Total | 1 |
| Heating Fuel | Electric |
| Heating Type | Baseboard Heaters |
| Roof Material | Asphalt Shingle |
| Roof Style | Unknown |
| Stories Total | 2 |
| Size Interior | 2,398 Sqft |
| Type | House |
| Utility Water | Municipal Water |
Parking
| Covered | |
| Attached Garage | 1 |
| Oversize | |
| R V | 1 |
Land
| Access Type | Easy Access |
| Acreage | No |
| Fence Type | Chain Link |
| Land Amenities | Schools |
| Landscape Features | Underground Sprinkler |
| Sewer | Septic Tank |
| Size Irregular | 0.49 |
| Size Total | 0.49 Ac|under 1 Acre |
| Size Total Text | 0.49 Ac|under 1 Acre |
Rooms
| Level | Type | Length | Width | Dimensions |
|---|---|---|---|---|
| Basement | 3pc Bathroom | 12'4'' x 6'10'' | ||
| Basement | Bedroom | 15'5'' x 11'6'' | ||
| Basement | Recreation Room | 29'7'' x 24'10'' | ||
| Main Level | Storage | 12'0'' x 22'0'' | ||
| Main Level | Laundry Room | '0'' x '0'' | ||
| Main Level | 4pc Bathroom | 5'0'' x 8'1'' | ||
| Main Level | Bedroom | 8'9'' x 16'0'' | ||
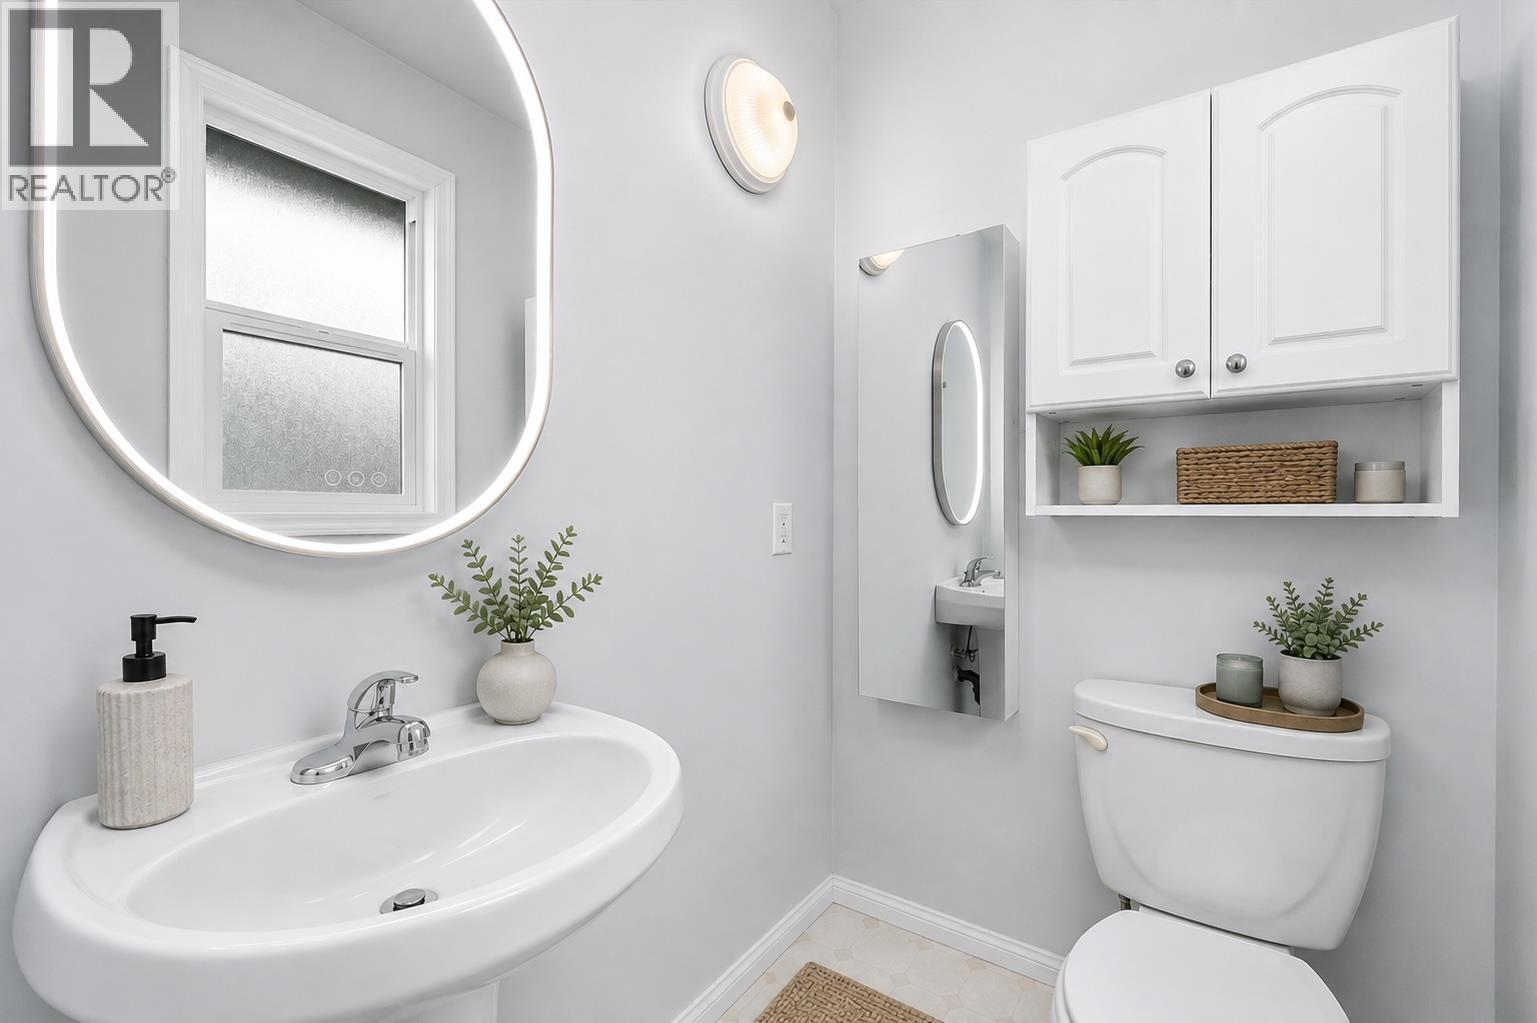
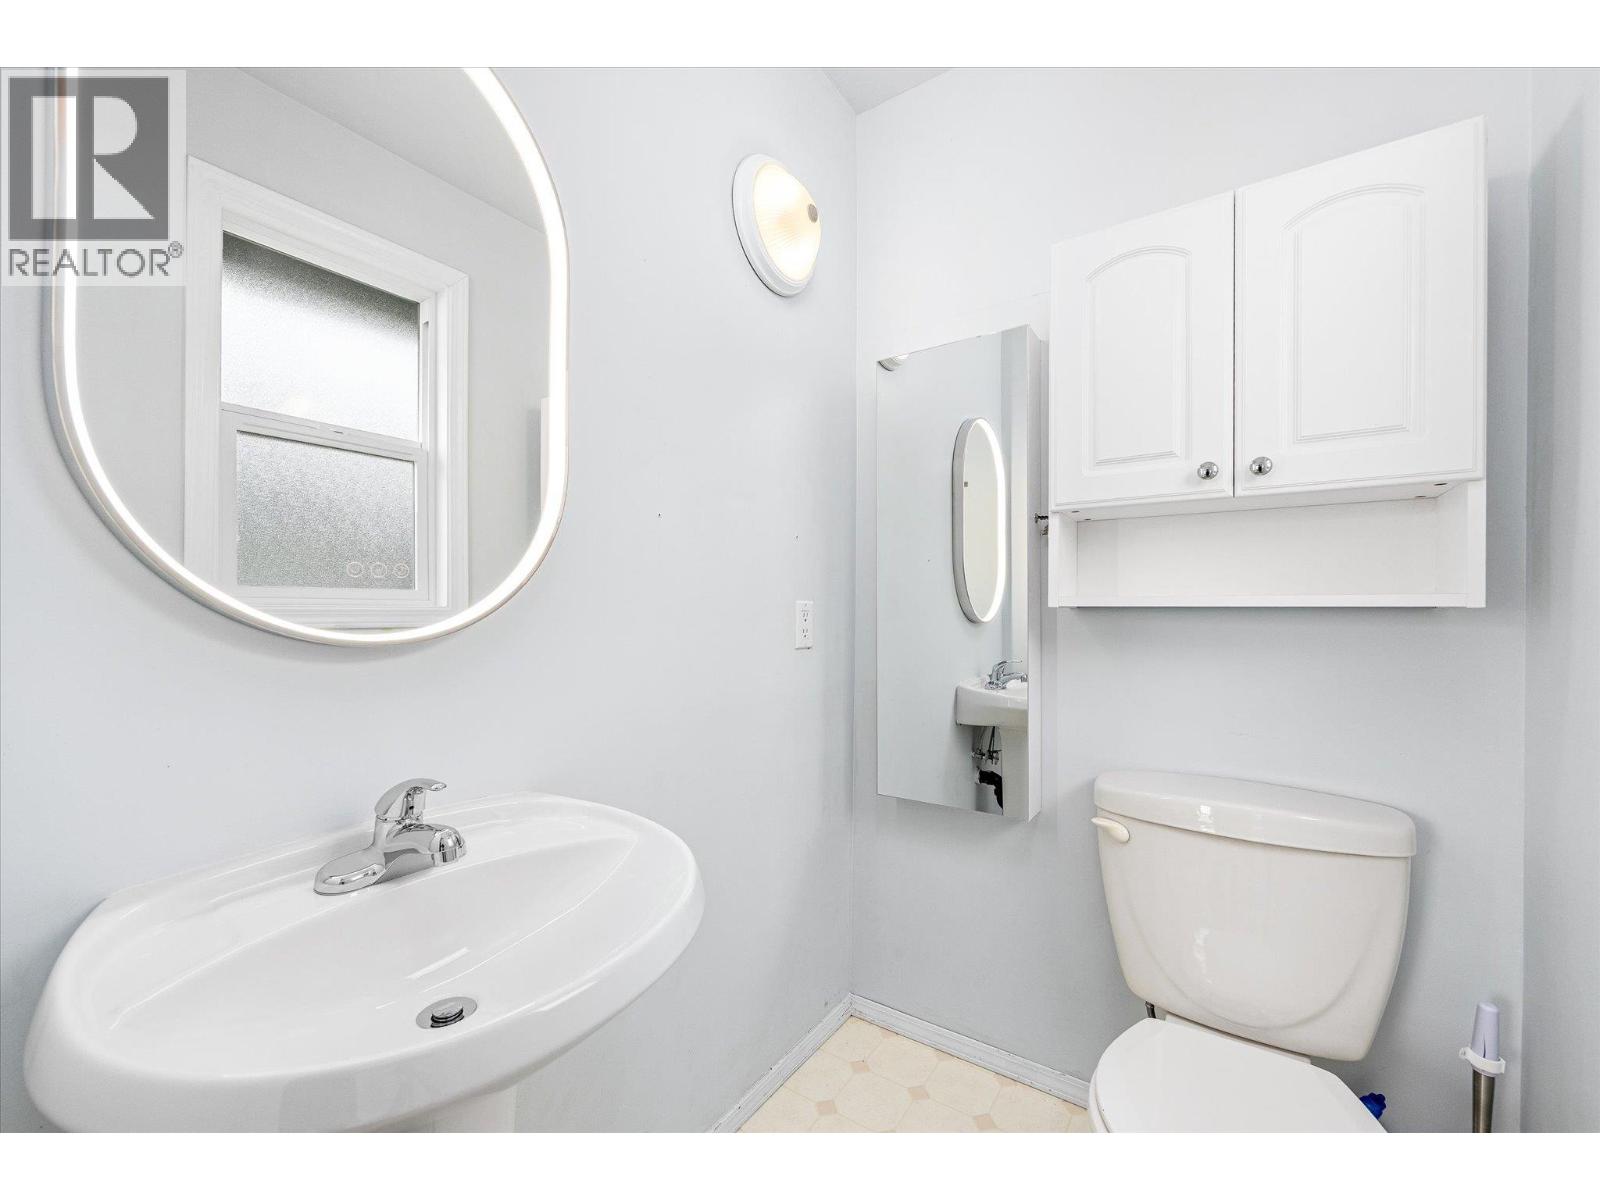
| Main Level | 2pc Ensuite Bath | 5'0'' x 4'3'' | ||
| Main Level | Primary Bedroom | 10'9'' x 15'11'' | ||
| Main Level | Dining Room | 9'11'' x 11'11'' | ||
| Main Level | Kitchen | 10'0'' x 8'0'' | ||
| Main Level | Living Room | 19'4'' x 12'0'' |
https://www.realtor.ca/real-estate/30170950/13890-oyama-road-lake-country-lake-country-east-oyama
Contact Us
Contact us for more information

Tyler Dumaine
Personal Real Estate Corporation
Sotheby's International Realty Canada
104 - 3477 Lakeshore Rd
Kelowna, British Columbia V1W 3S9
104 - 3477 Lakeshore Rd
Kelowna, British Columbia V1W 3S9
(250) 469-9547
(250) 380-3939
www.sothebysrealty.ca/

Scott Marshall
Personal Real Estate Corporation
hallcassiemarshall.com/
www.facebook.com/ScottMarshallhomes/
Sotheby's International Realty Canada
104 - 3477 Lakeshore Rd
Kelowna, British Columbia V1W 3S9
104 - 3477 Lakeshore Rd
Kelowna, British Columbia V1W 3S9
(250) 469-9547
(250) 380-3939
www.sothebysrealty.ca/

Geoff Hall
hallcassiemarshall.com/
www.facebook.com/GeoffHallRealtor/?ref=hl
www.linkedin.com/in/geoff-hall-36137521/
www.instagram.com/geoff.c.hall
Sotheby's International Realty Canada
104 - 3477 Lakeshore Rd
Kelowna, British Columbia V1W 3S9
104 - 3477 Lakeshore Rd
Kelowna, British Columbia V1W 3S9
(250) 469-9547
(250) 380-3939
www.sothebysrealty.ca/

This REALTOR.ca listing content is owned and licensed by REALTOR® members of The Canadian Real Estate Association
The trademarks REALTOR®, REALTORS®, and the REALTOR® logo are controlled by The Canadian Real Estate Association (CREA) and identify real estate professionals who are members of CREA. The trademarks MLS®, Multiple Listing Service® and the associated logos are owned by The Canadian Real Estate Association (CREA) and identify the quality of services provided by real estate professionals who are members of CREA. The trademark DDF® is owned by The Canadian Real Estate Association (CREA) and identifies CREA's Data Distribution Facility (DDF®)
September 18 2026 07:24:41
Association of Interior REALTORS®
Sotheby's International Realty Canada