
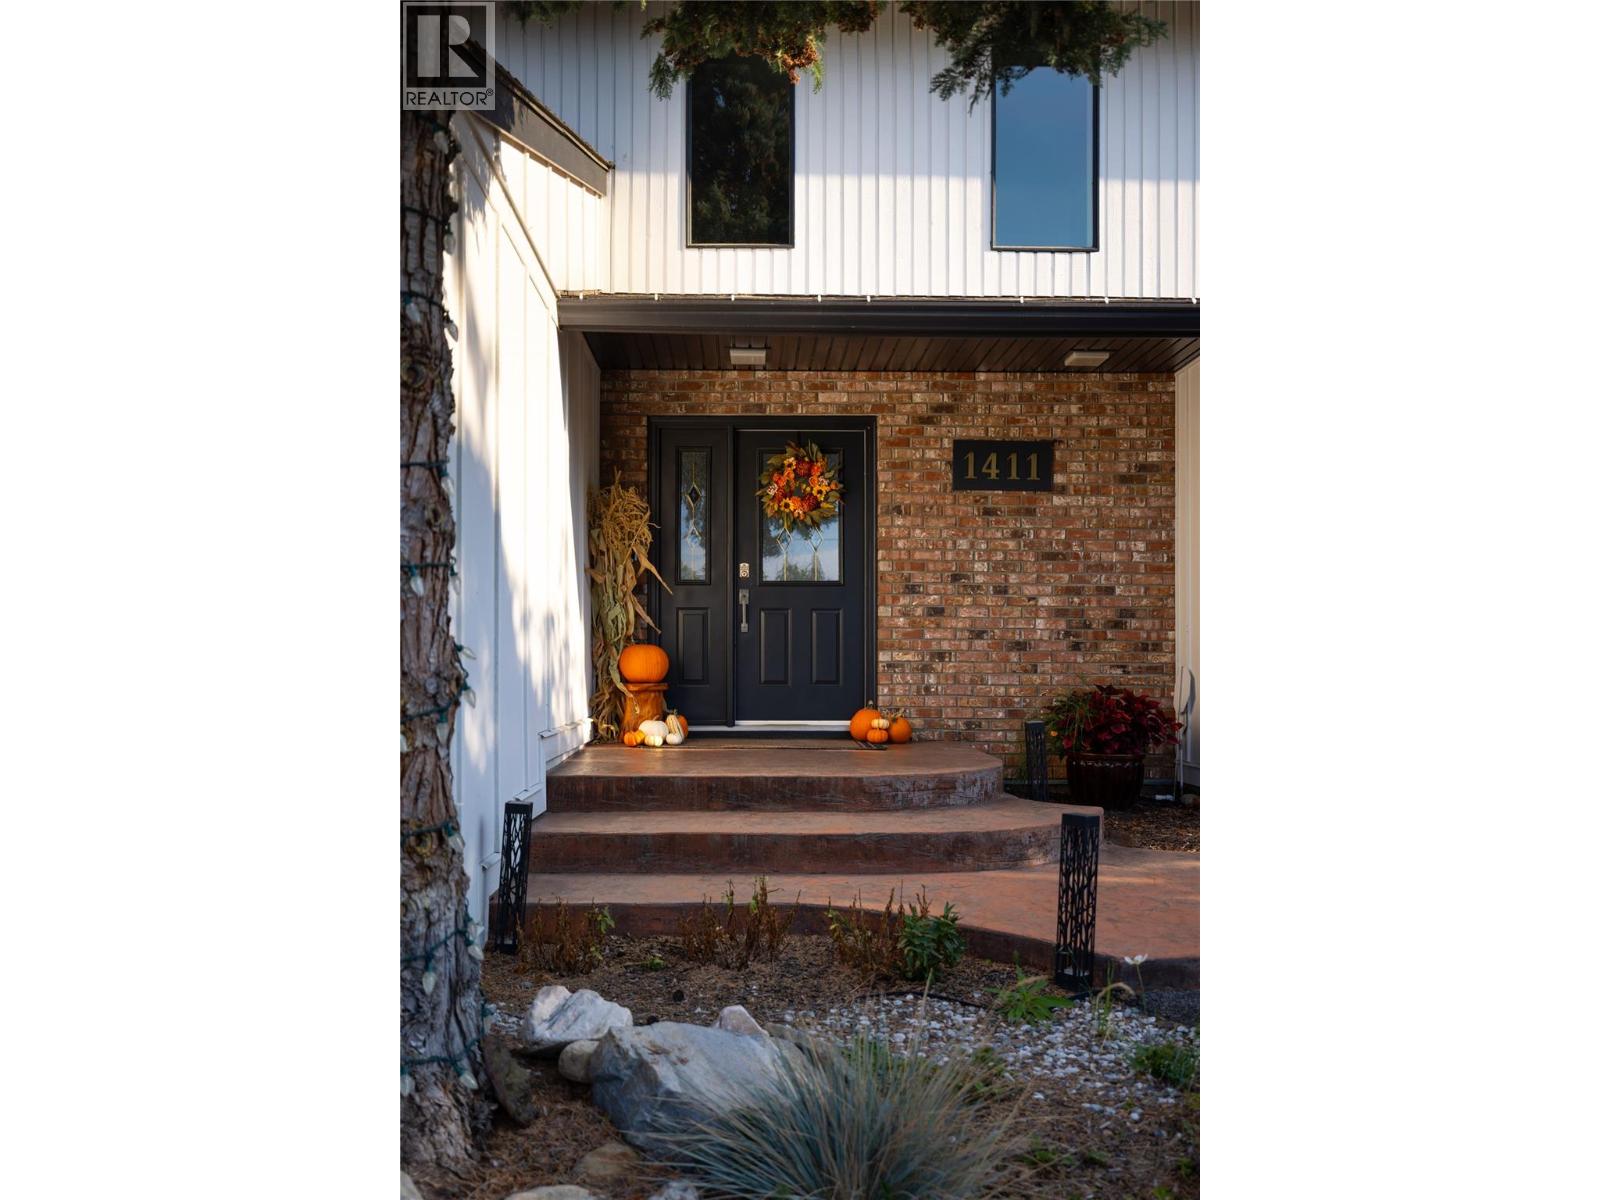
1411 Appleridge Road Kelowna, British Columbia V1W 3A6

4 Bedroom
3 Bathroom
3,251 sqft
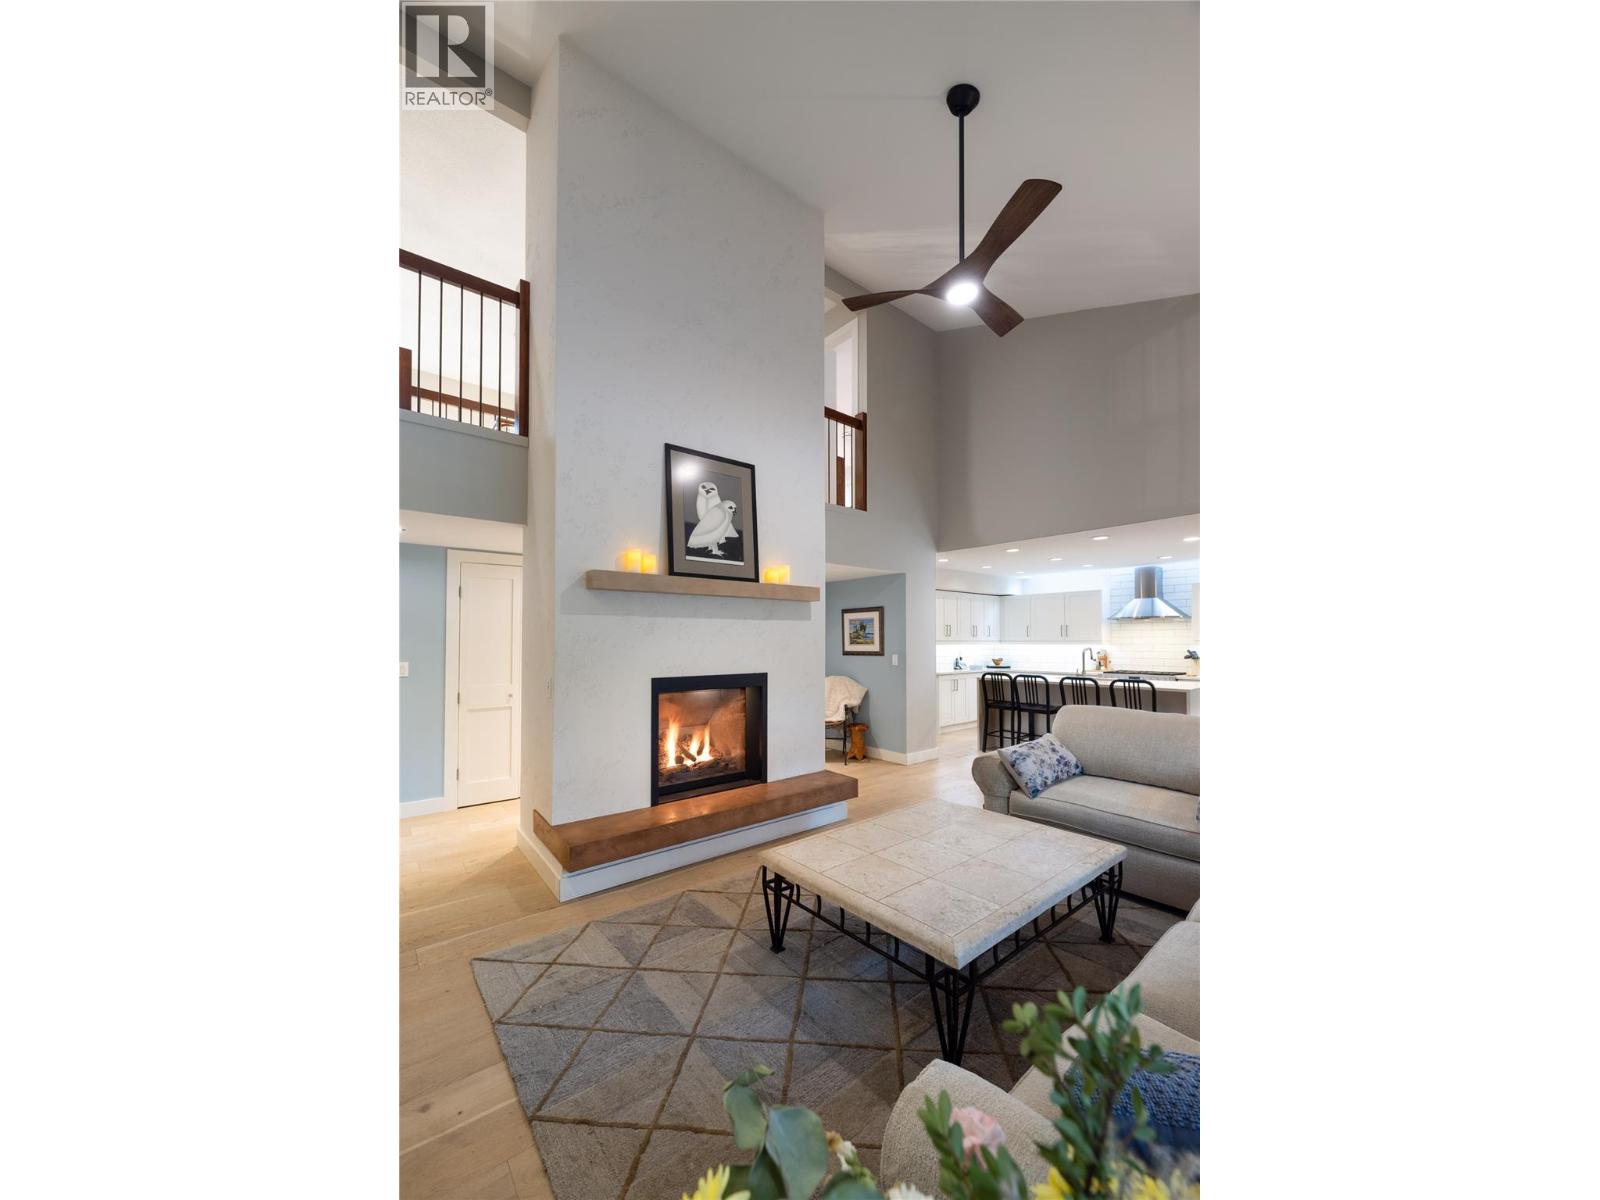
Fireplace
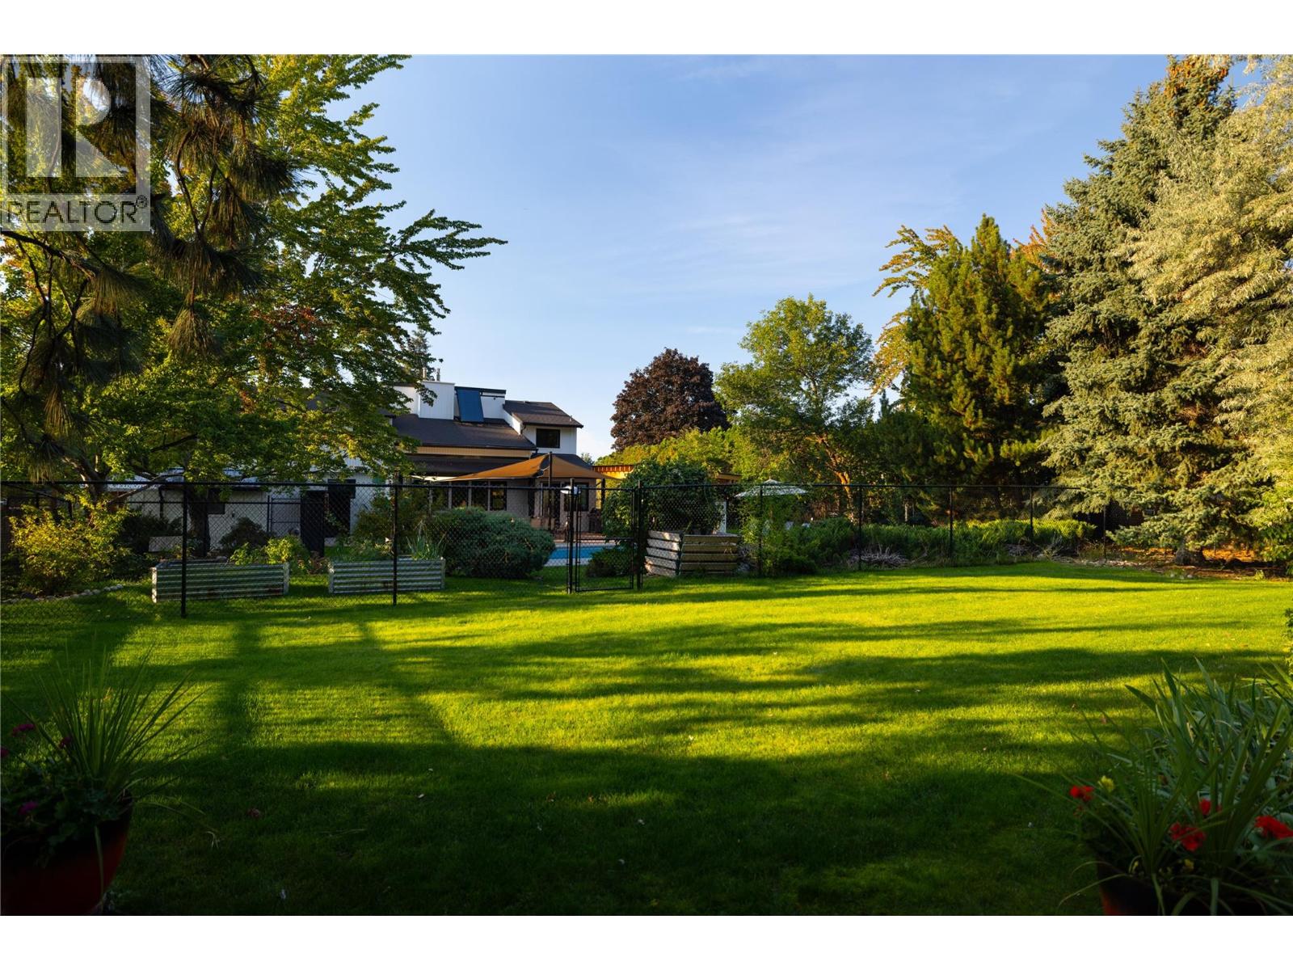
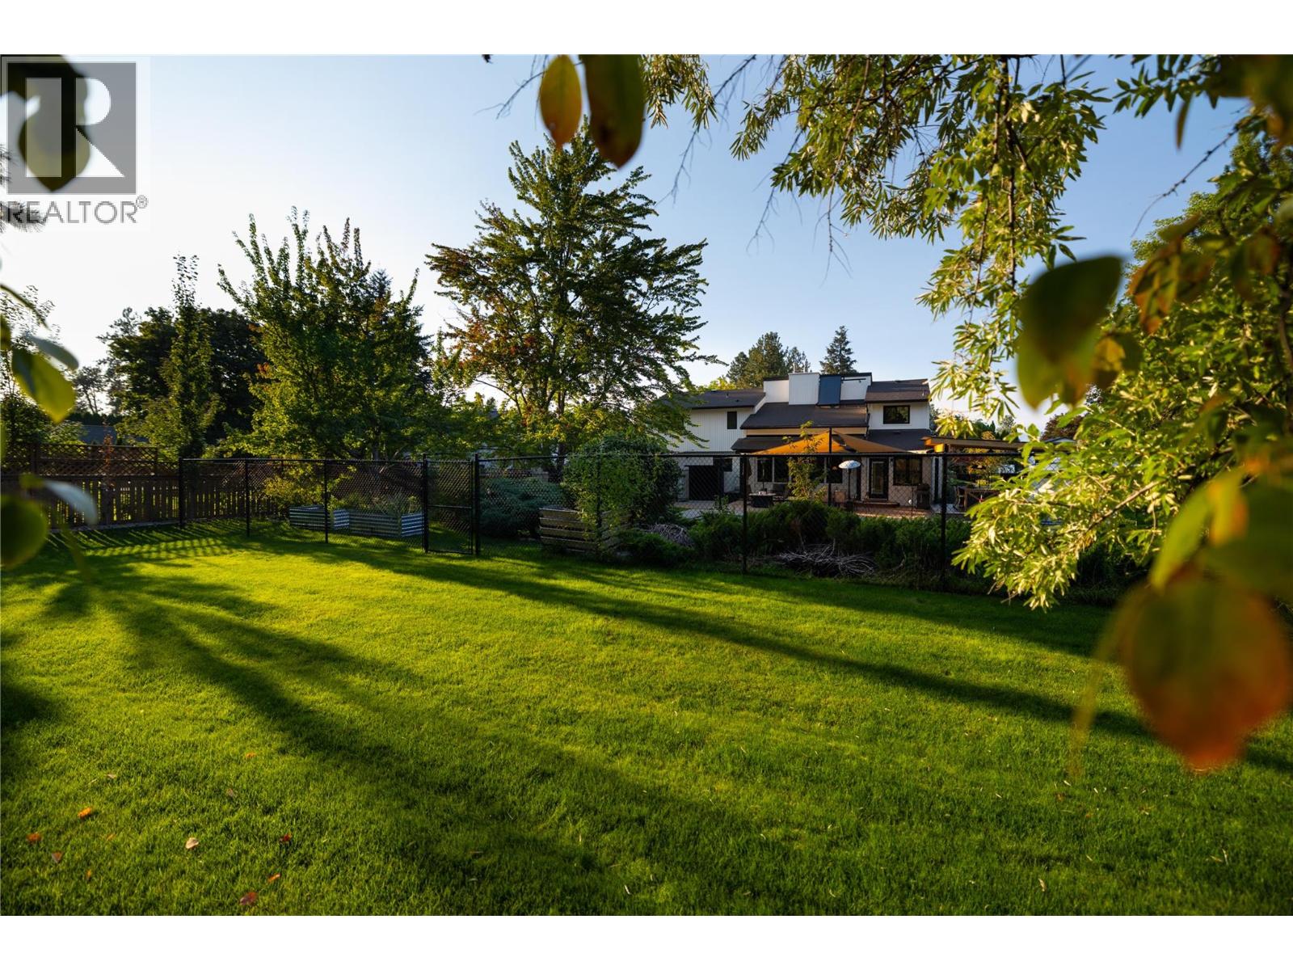
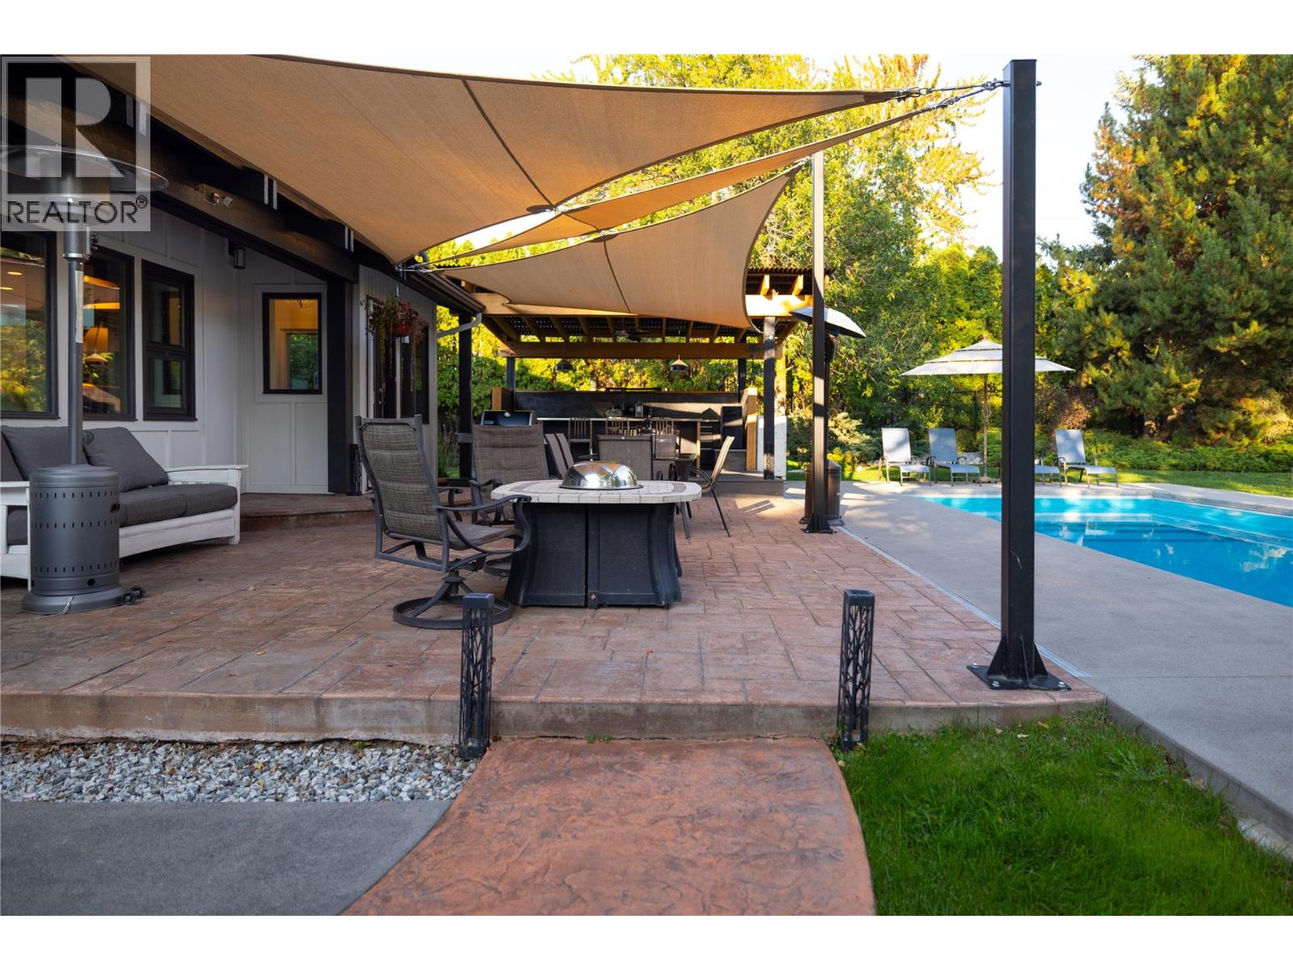
Inground Pool, Outdoor Pool, Pool
Central Air Conditioning
Forced Air, See Remarks
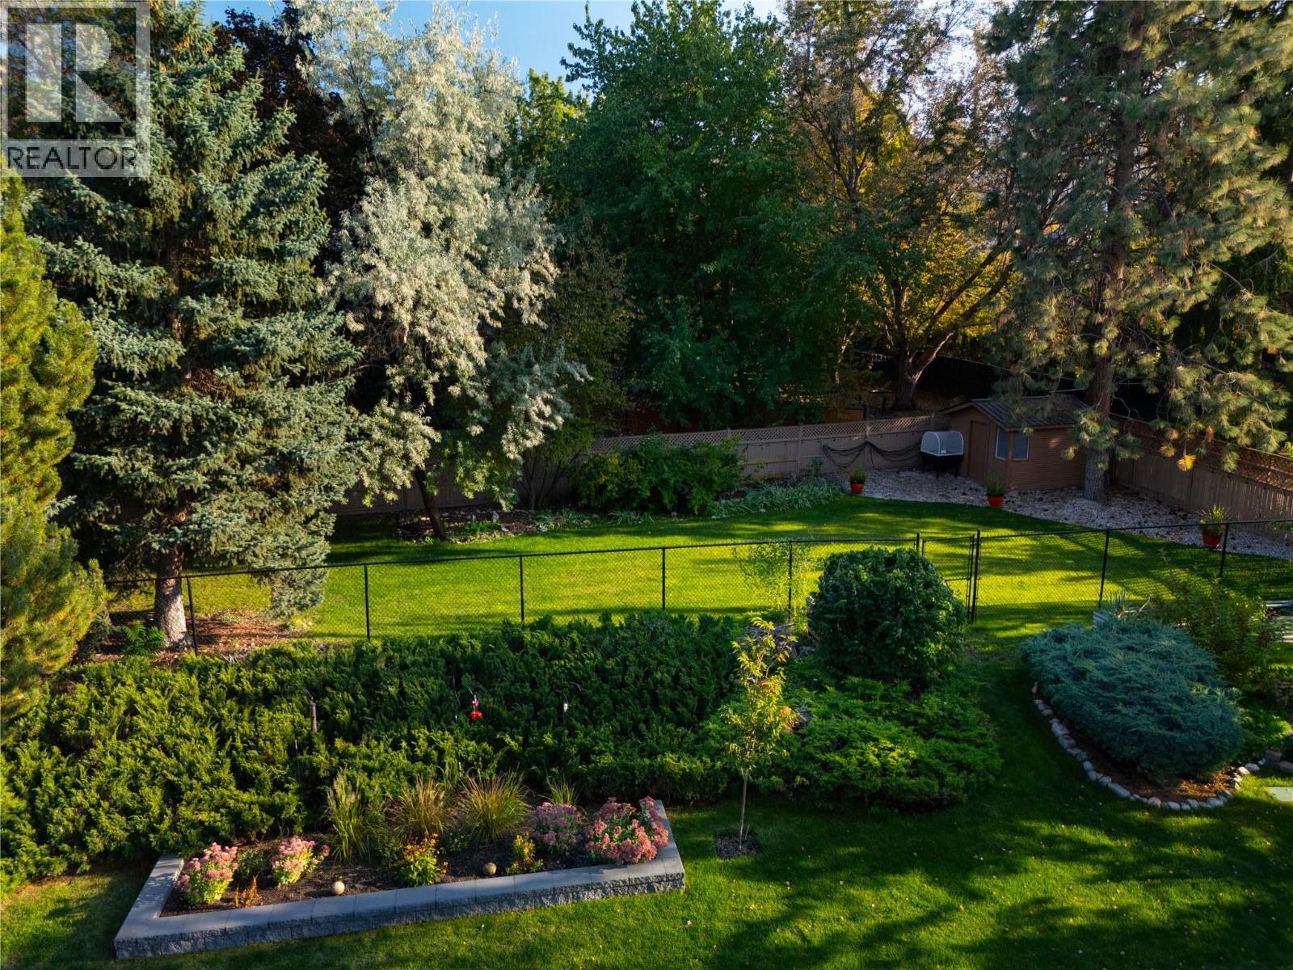
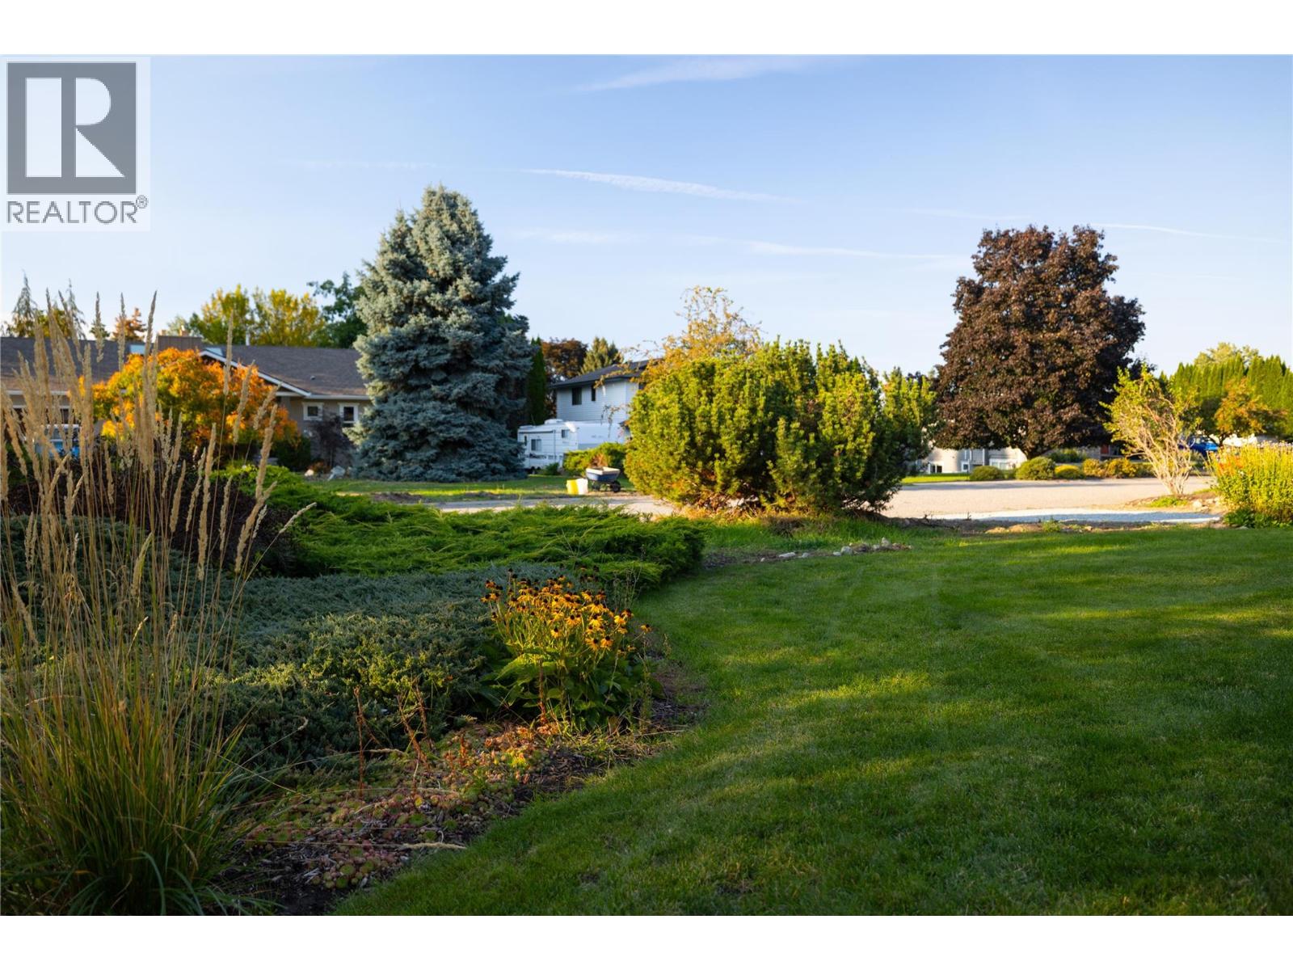
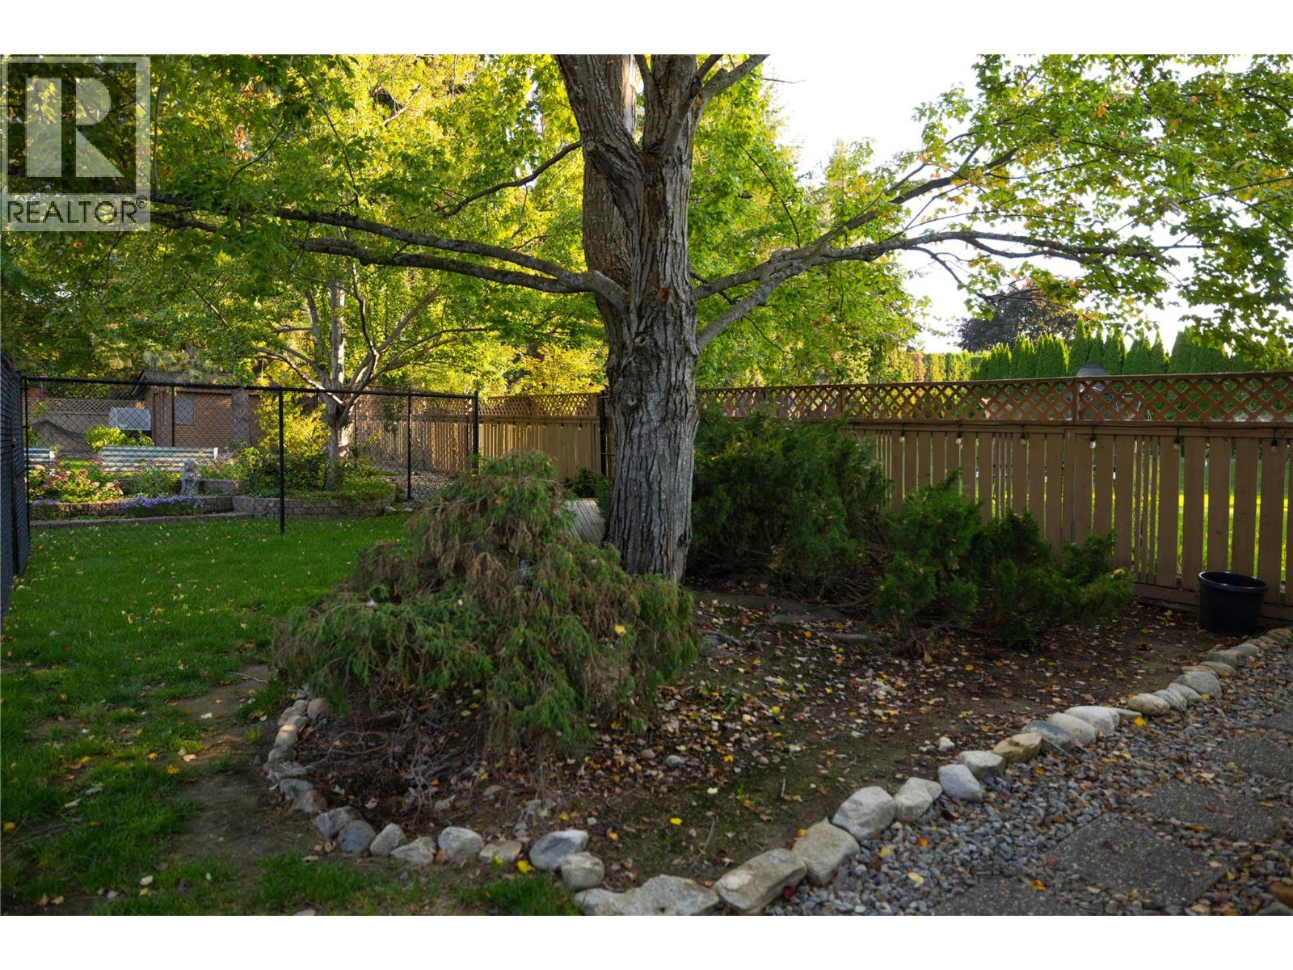
Landscaped, Level, Underground Sprinkler
$1,825,000
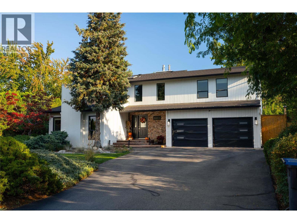
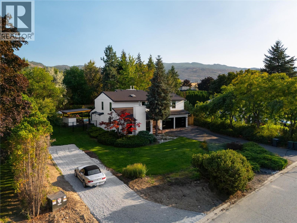
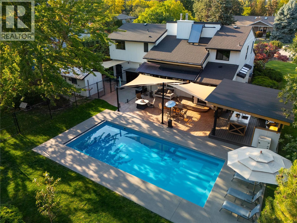
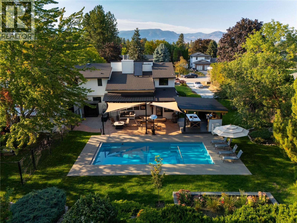
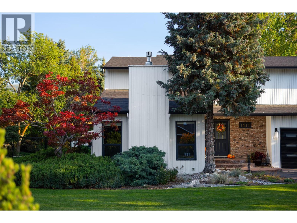
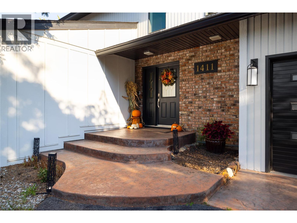
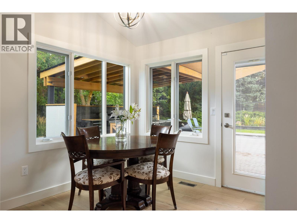
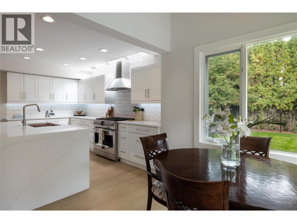
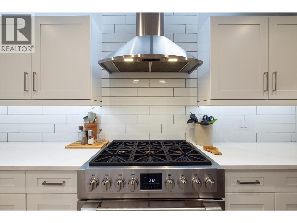
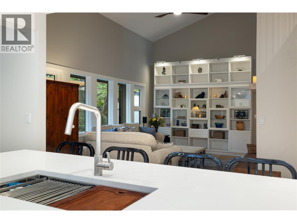
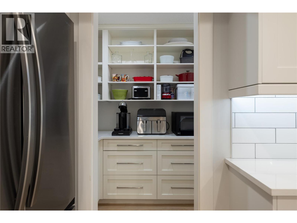
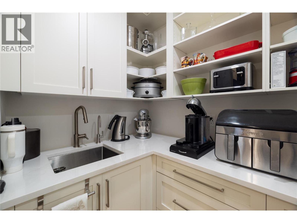
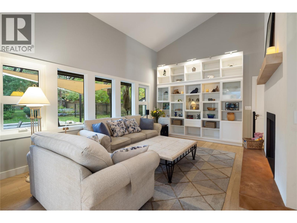
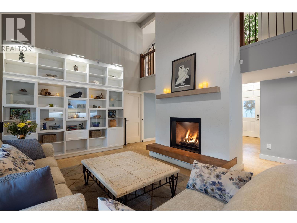
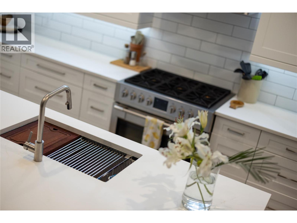
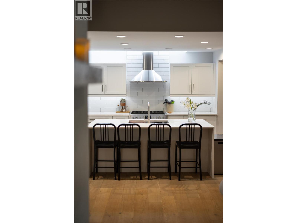
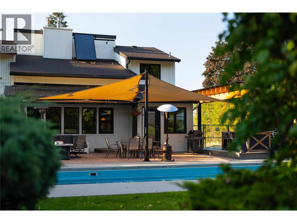
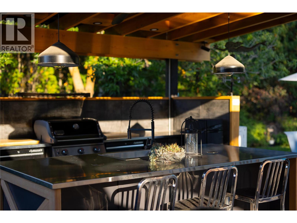
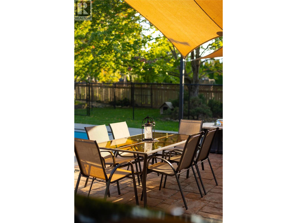
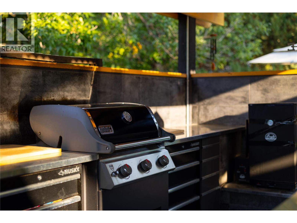
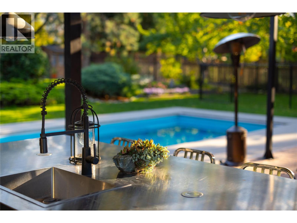
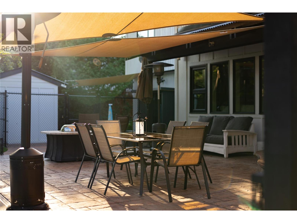
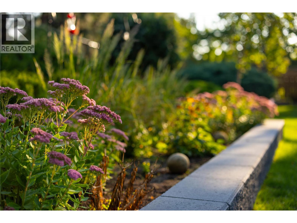
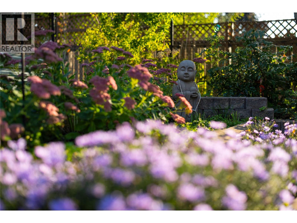
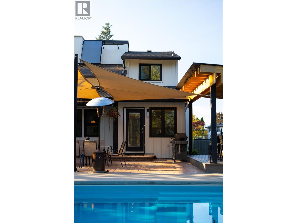
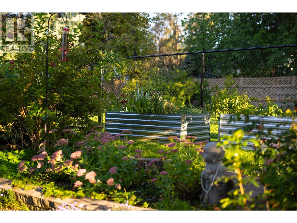
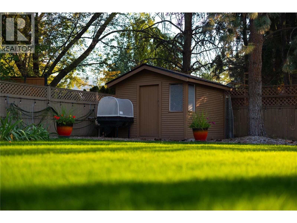
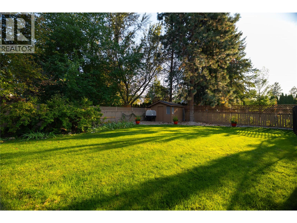
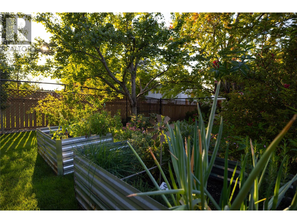
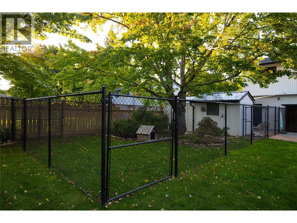
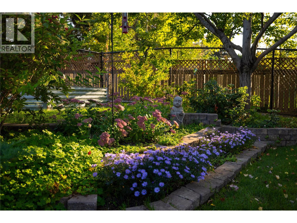
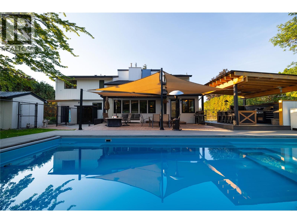
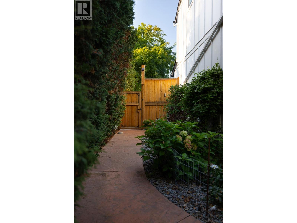
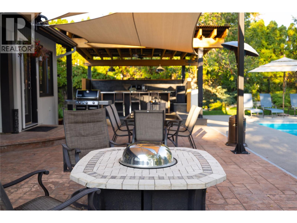
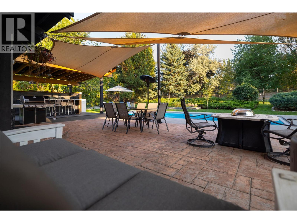
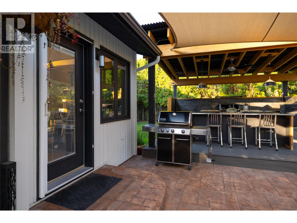
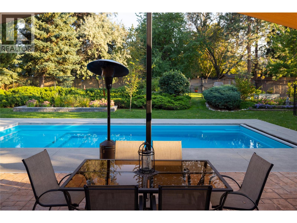
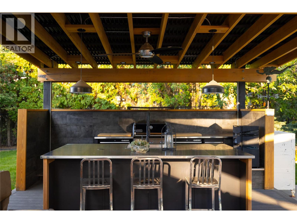
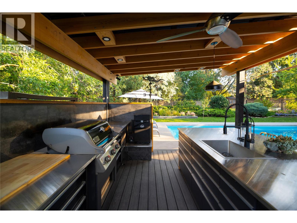
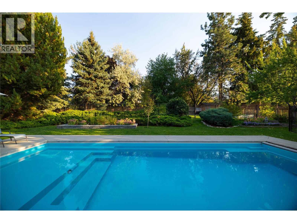
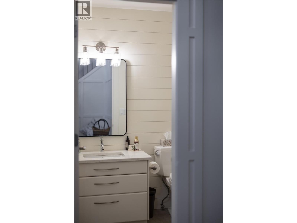
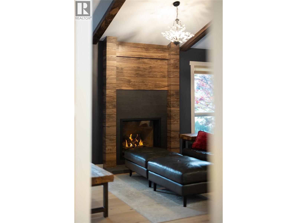
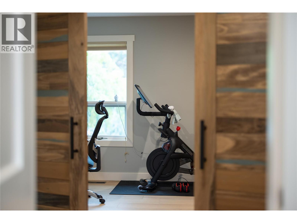
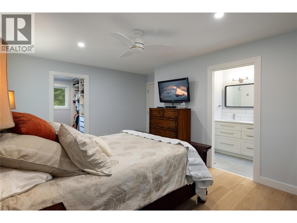
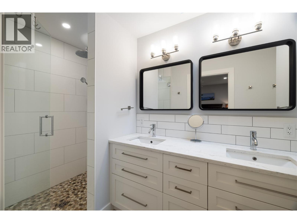
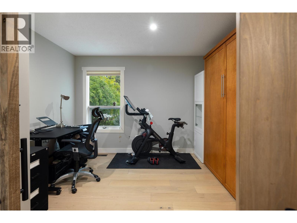
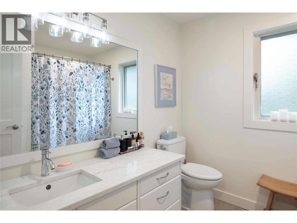
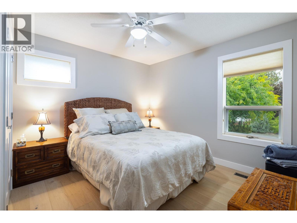
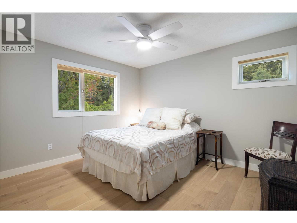
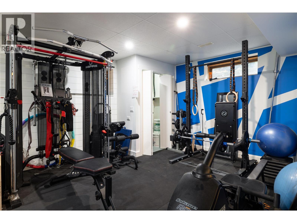
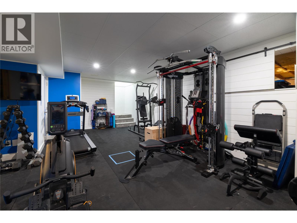
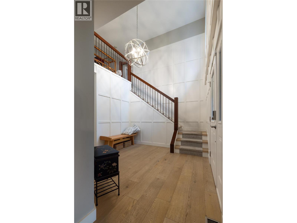
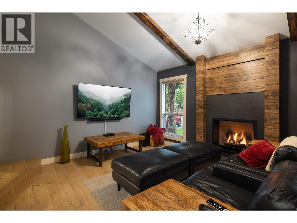
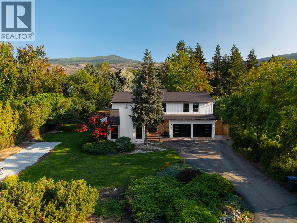
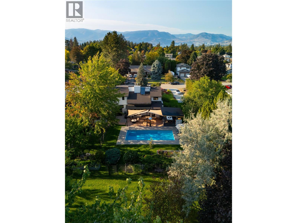
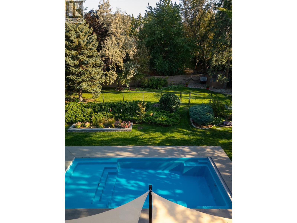
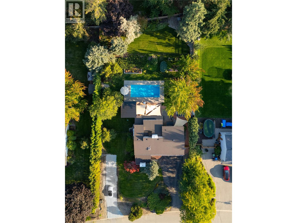
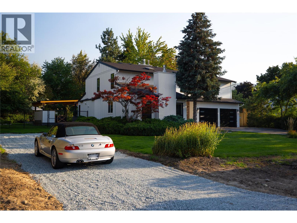
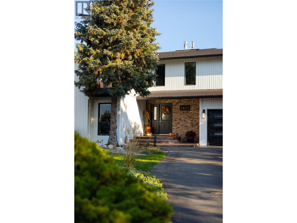
Sought-after Crawford Estates! 4 bedroom home on a beautifully landscaped half-acre private, park-like yard. Saltwater pool, outdoor kitchen; a great way to entertain family and friends. Professionally designed shade sails provide shaded areas, while expansive lawns offer room for bocce, badminton, children and pets, with gated areas providing added peace of mind. A cozy front TV room, warmed by one of the home's two gas fireplaces, offers an inviting place to relax—or transform it into an intimate formal dining room, where dinner with friends continues fireside through the cooler months. At the centre of the home, an extensively renovated gourmet kitchen features a Fulgor gas range, brand-new Bosch dishwasher and generous pantry—perfect for anyone who loves to cook and entertain. The home's versatility continues downstairs. A dedicated home gym makes workouts part of daily life, while flexible recreational space can become the home theatre, games room or billiards room -- whatever best suits you. A cold room offers additional appeal for the wine enthusiast. Major updates, including flooring, roof, furnace and hot water tank, mean the home is ready to enjoy now, while its adaptable spaces leave room to make it distinctly yours. Private yet convenient, with shopping at The Ponds just minutes away, this is a home for quiet mornings, lively gatherings and changing interests—a home with the space and flexibility to evolve with you for years to come. (id:58301)
Property Details
| MLS® Number | 10401931 |
| Property Type | Single Family |
| Neigbourhood | Crawford Estates |
| Amenities Near By | Public Transit, Park, Recreation, Schools |
| Community Features | Family Oriented |
| Features | Level Lot, Private Setting, Central Island |
| Parking Space Total | 8 |
| Pool Type | Inground Pool, Outdoor Pool, Pool |
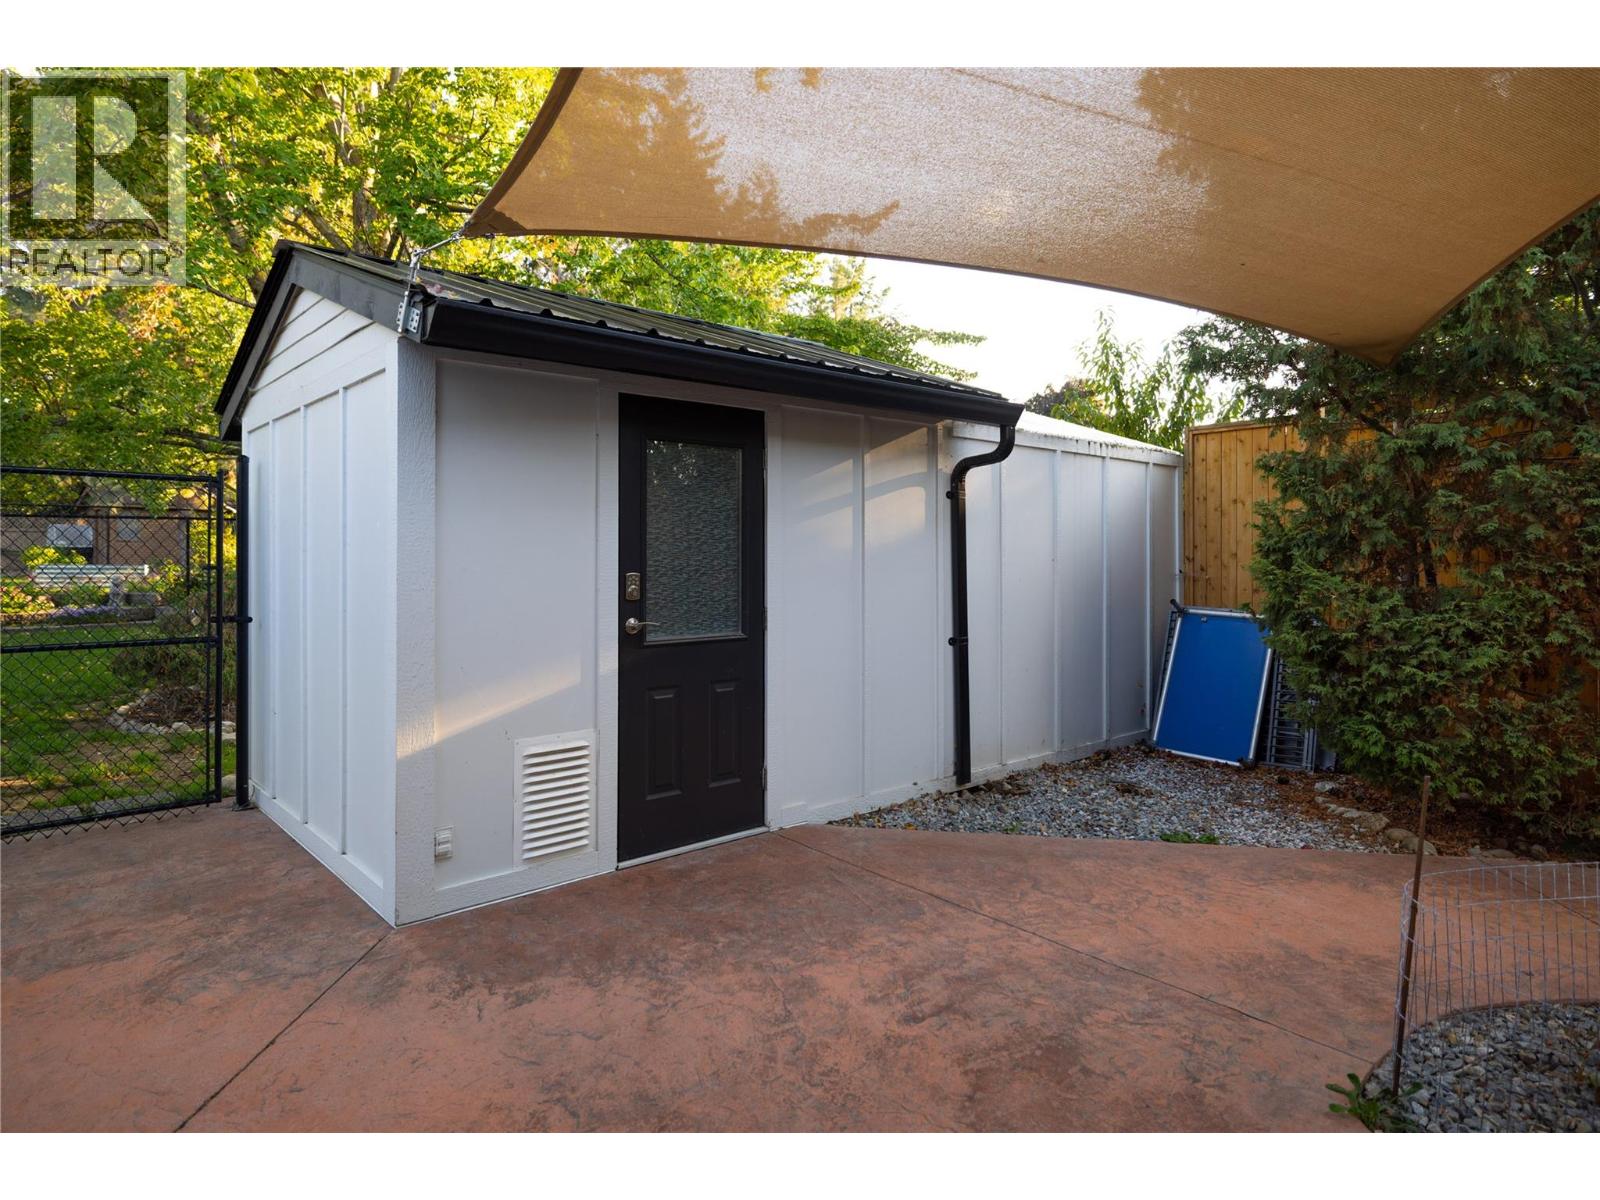
| Storage Type | Storage Shed |
Building
| Bathroom Total | 3 |
| Bedrooms Total | 4 |
| Constructed Date | 1986 |
| Construction Style Attachment | Detached |
| Cooling Type | Central Air Conditioning |
| Exterior Finish | Cedar Siding, Other |
| Fireplace Fuel | Gas |
| Fireplace Present | Yes |
| Fireplace Total | 2 |
| Fireplace Type | Unknown |
| Flooring Type | Hardwood |
| Half Bath Total | 1 |
| Heating Type | Forced Air, See Remarks |
| Roof Material | Asphalt Shingle |
| Roof Style | Unknown |
| Stories Total | 3 |
| Size Interior | 3,251 Sqft |
| Type | House |
| Utility Water | Municipal Water |
Parking
| Attached Garage | 2 |
Land
| Access Type | Easy Access |
| Acreage | No |
| Fence Type | Fence |
| Land Amenities | Public Transit, Park, Recreation, Schools |
| Landscape Features | Landscaped, Level, Underground Sprinkler |
| Sewer | Septic Tank |
| Size Irregular | 0.51 |
| Size Total | 0.51 Ac|under 1 Acre |
| Size Total Text | 0.51 Ac|under 1 Acre |
Rooms
| Level | Type | Length | Width | Dimensions |
|---|---|---|---|---|
| Second Level | Full Bathroom | Measurements not available | ||
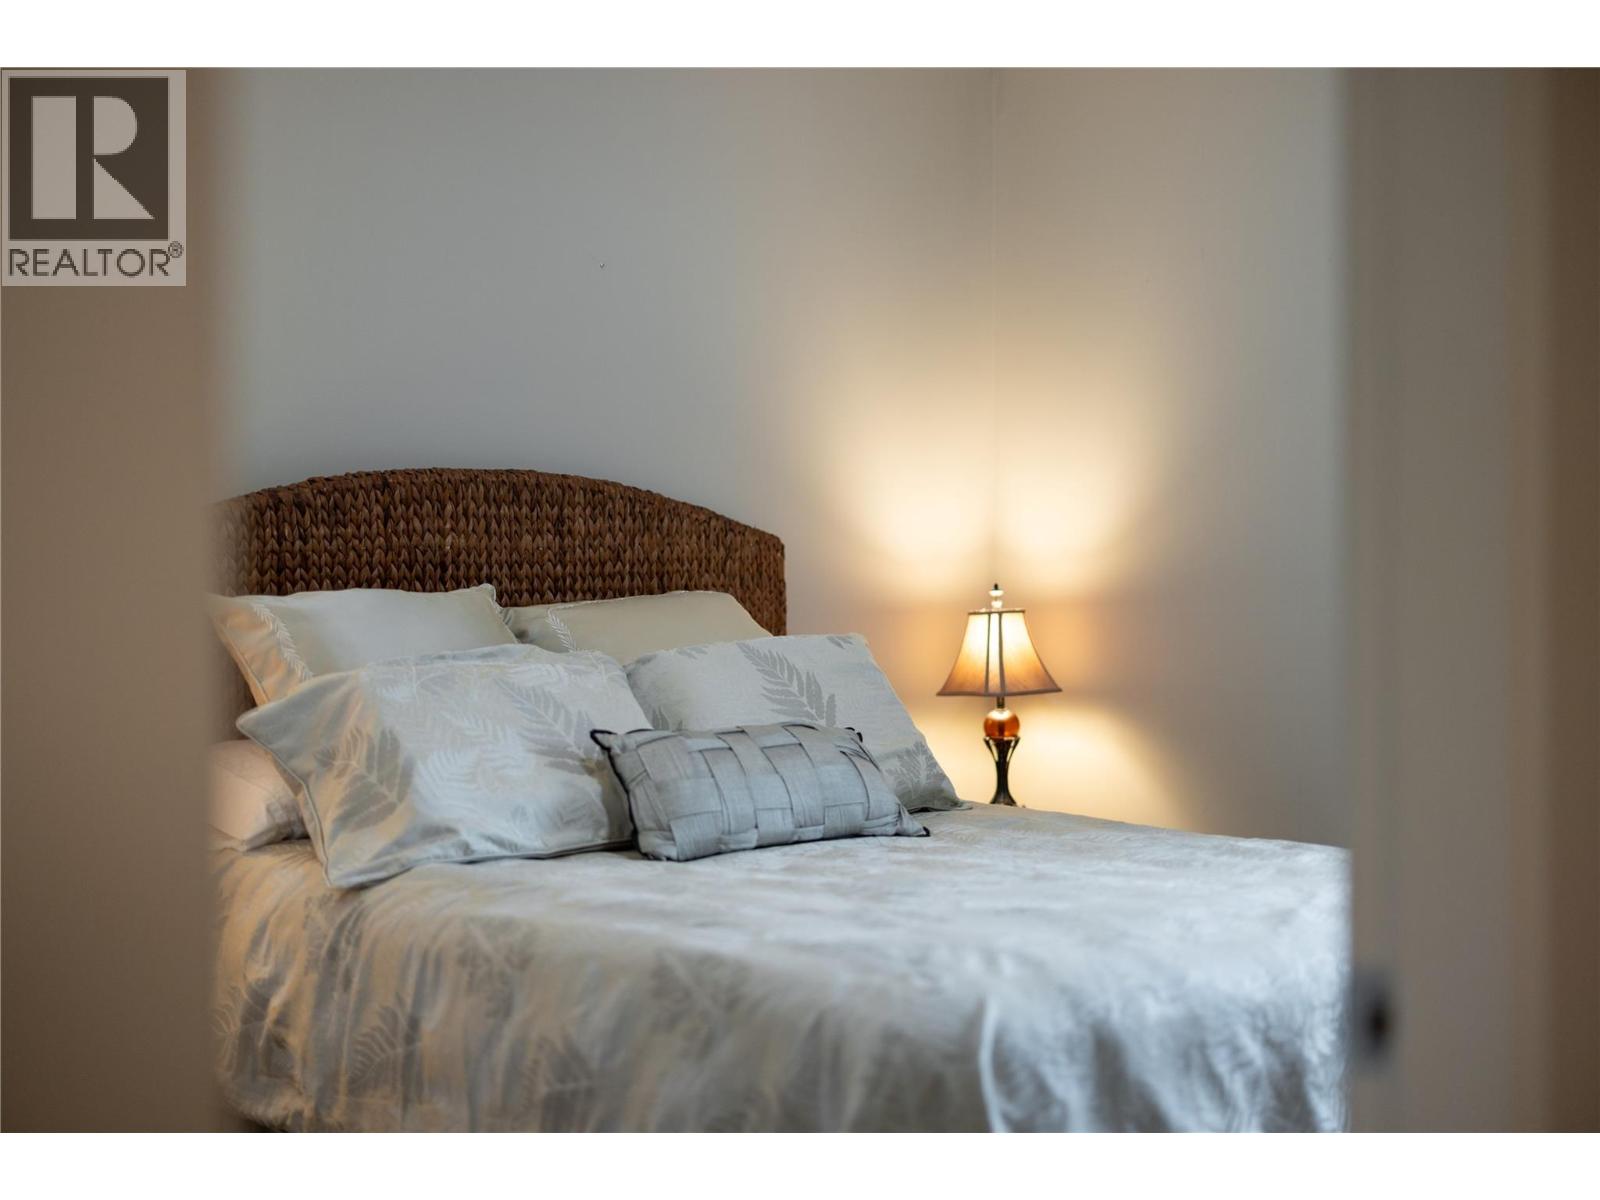
| Second Level | Bedroom | 10'7'' x 11'10'' | ||
| Second Level | Bedroom | 10'7'' x 12'3'' | ||
| Second Level | Bedroom | 7'6'' x 11'5'' | ||
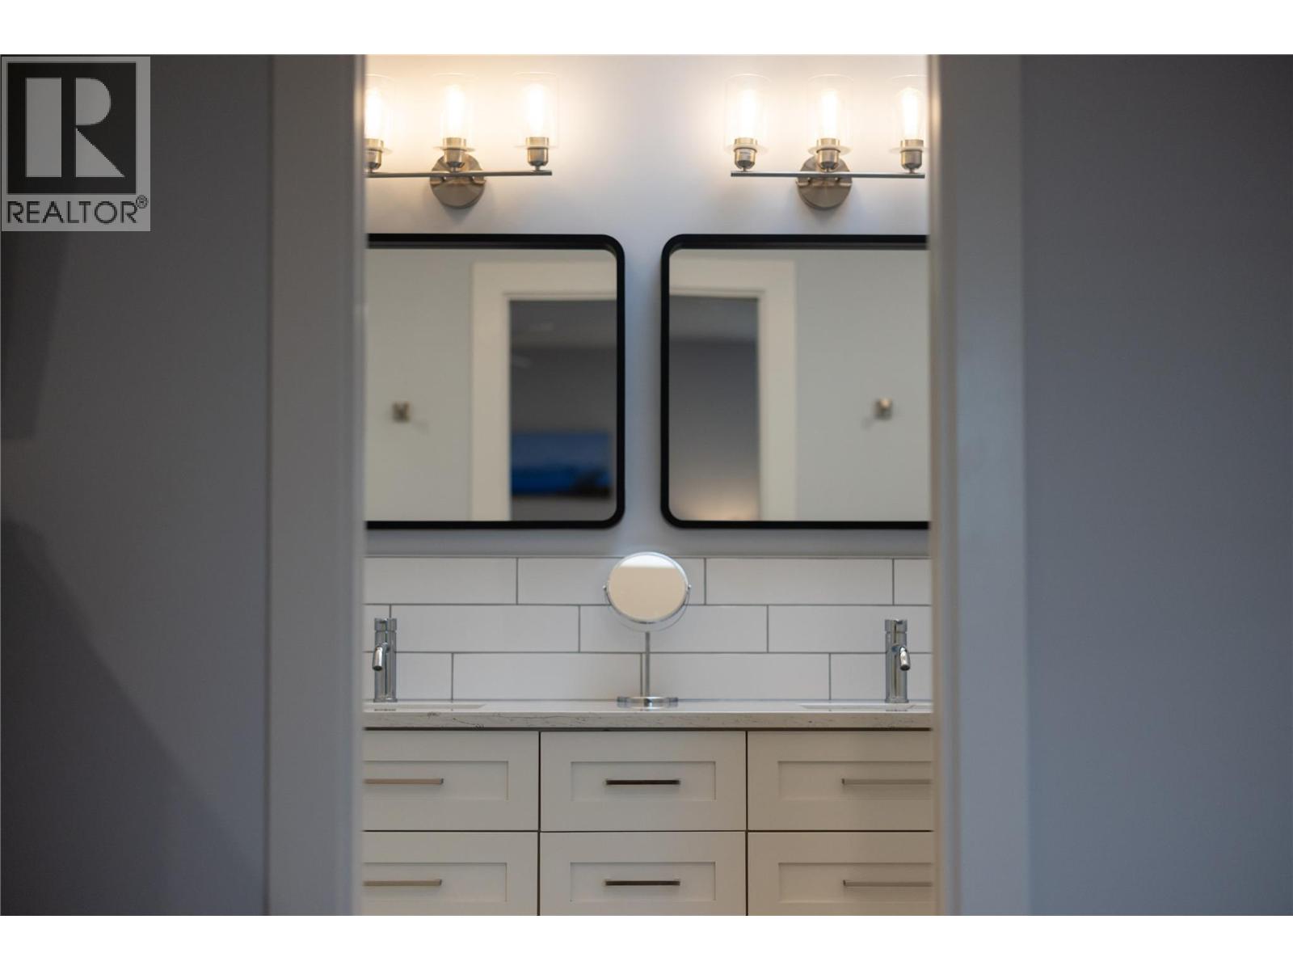
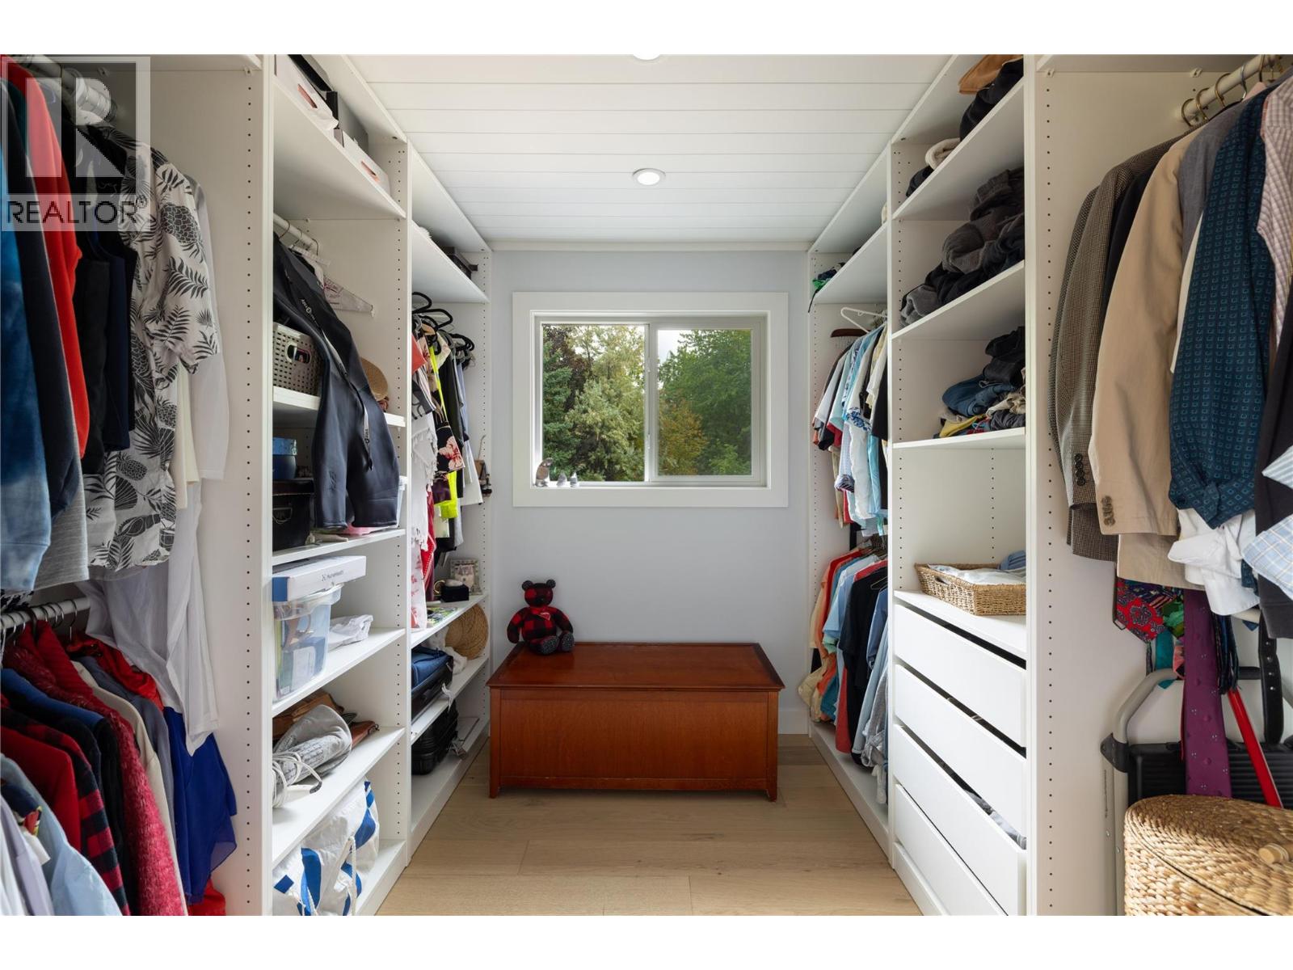
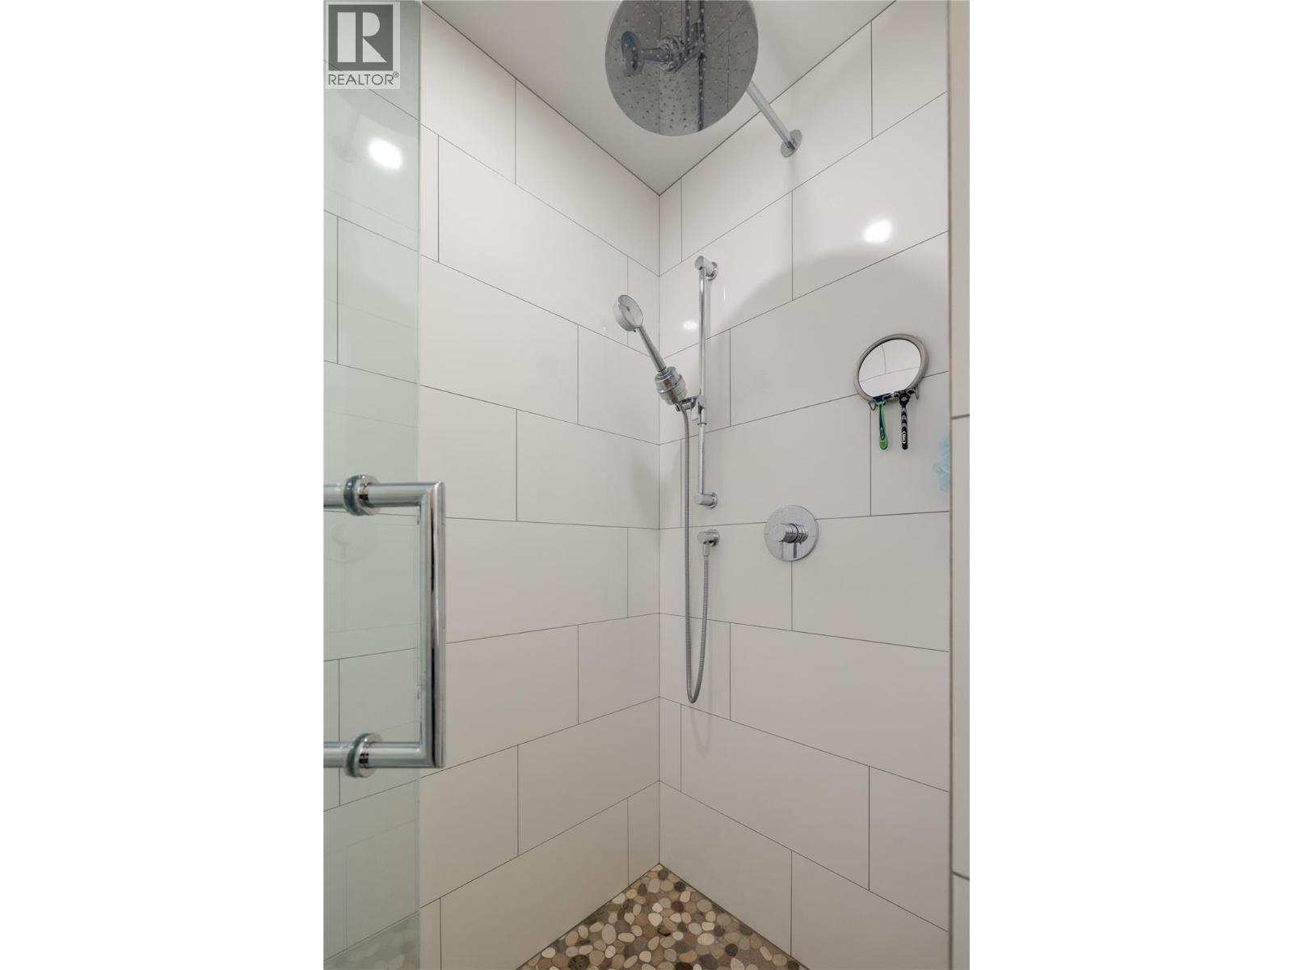
| Second Level | Full Ensuite Bathroom | Measurements not available | ||
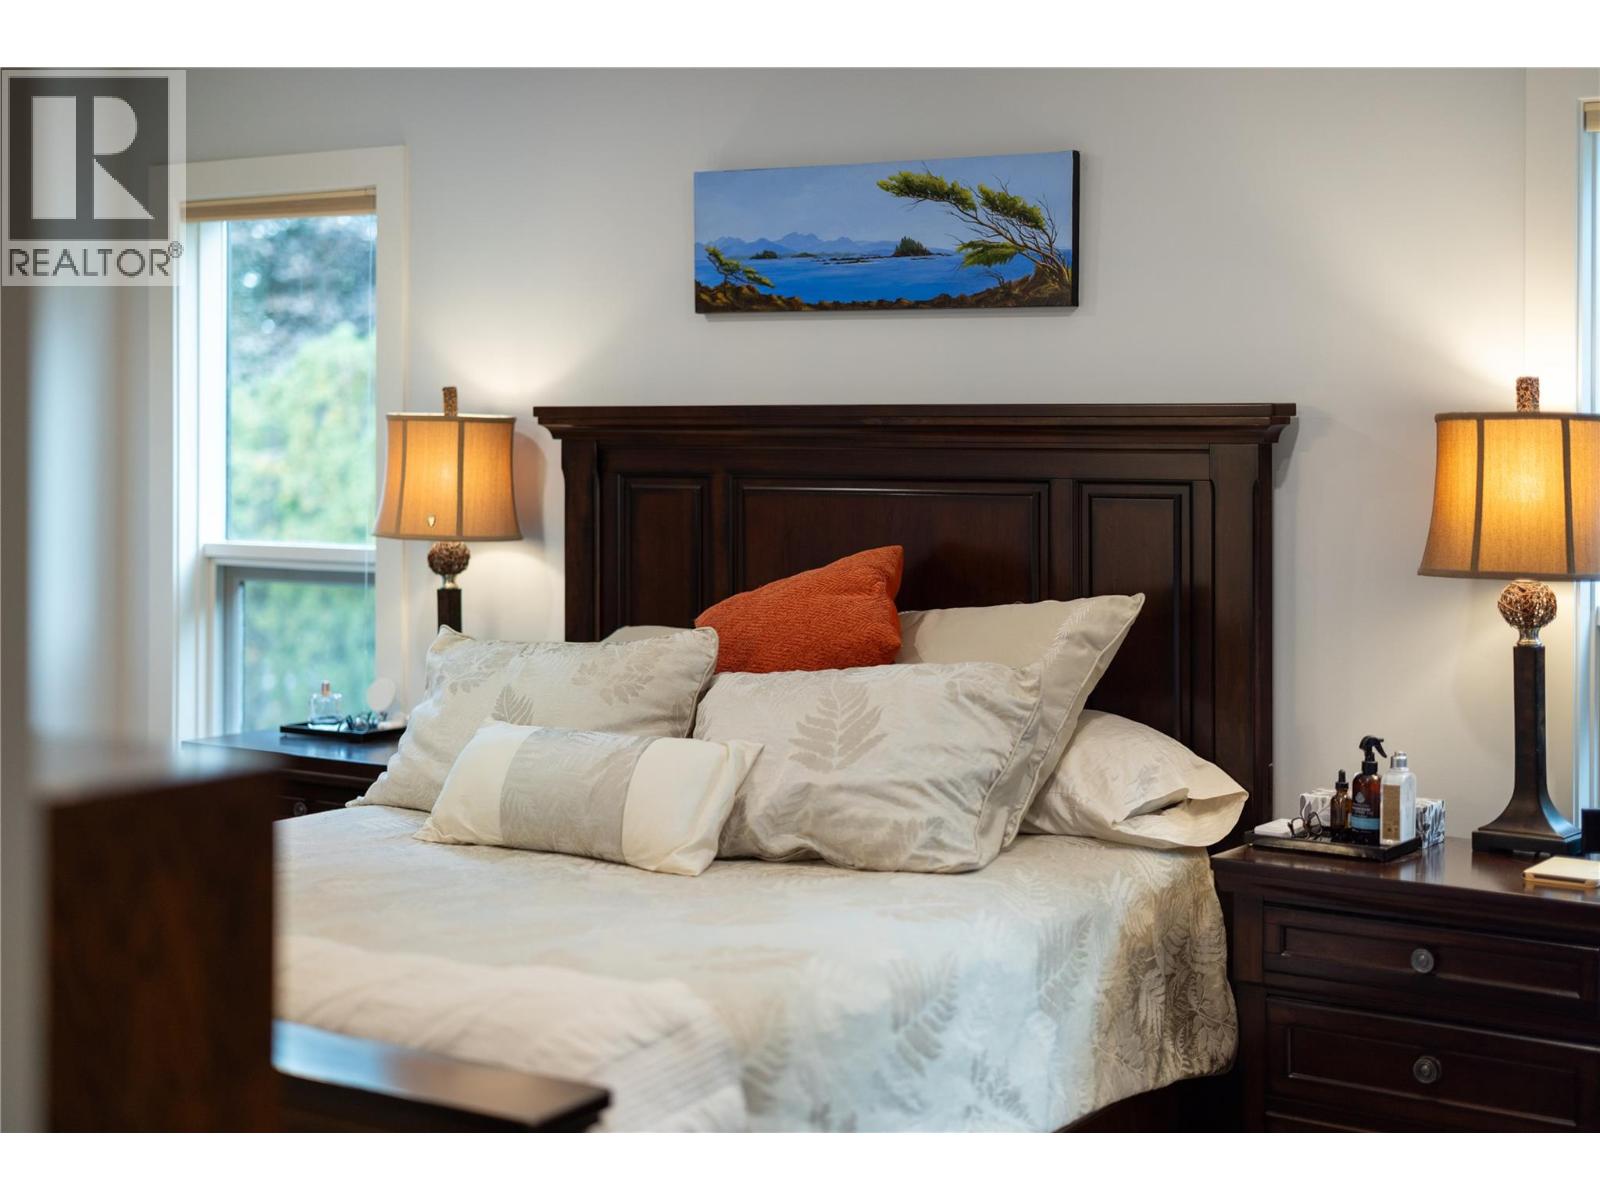
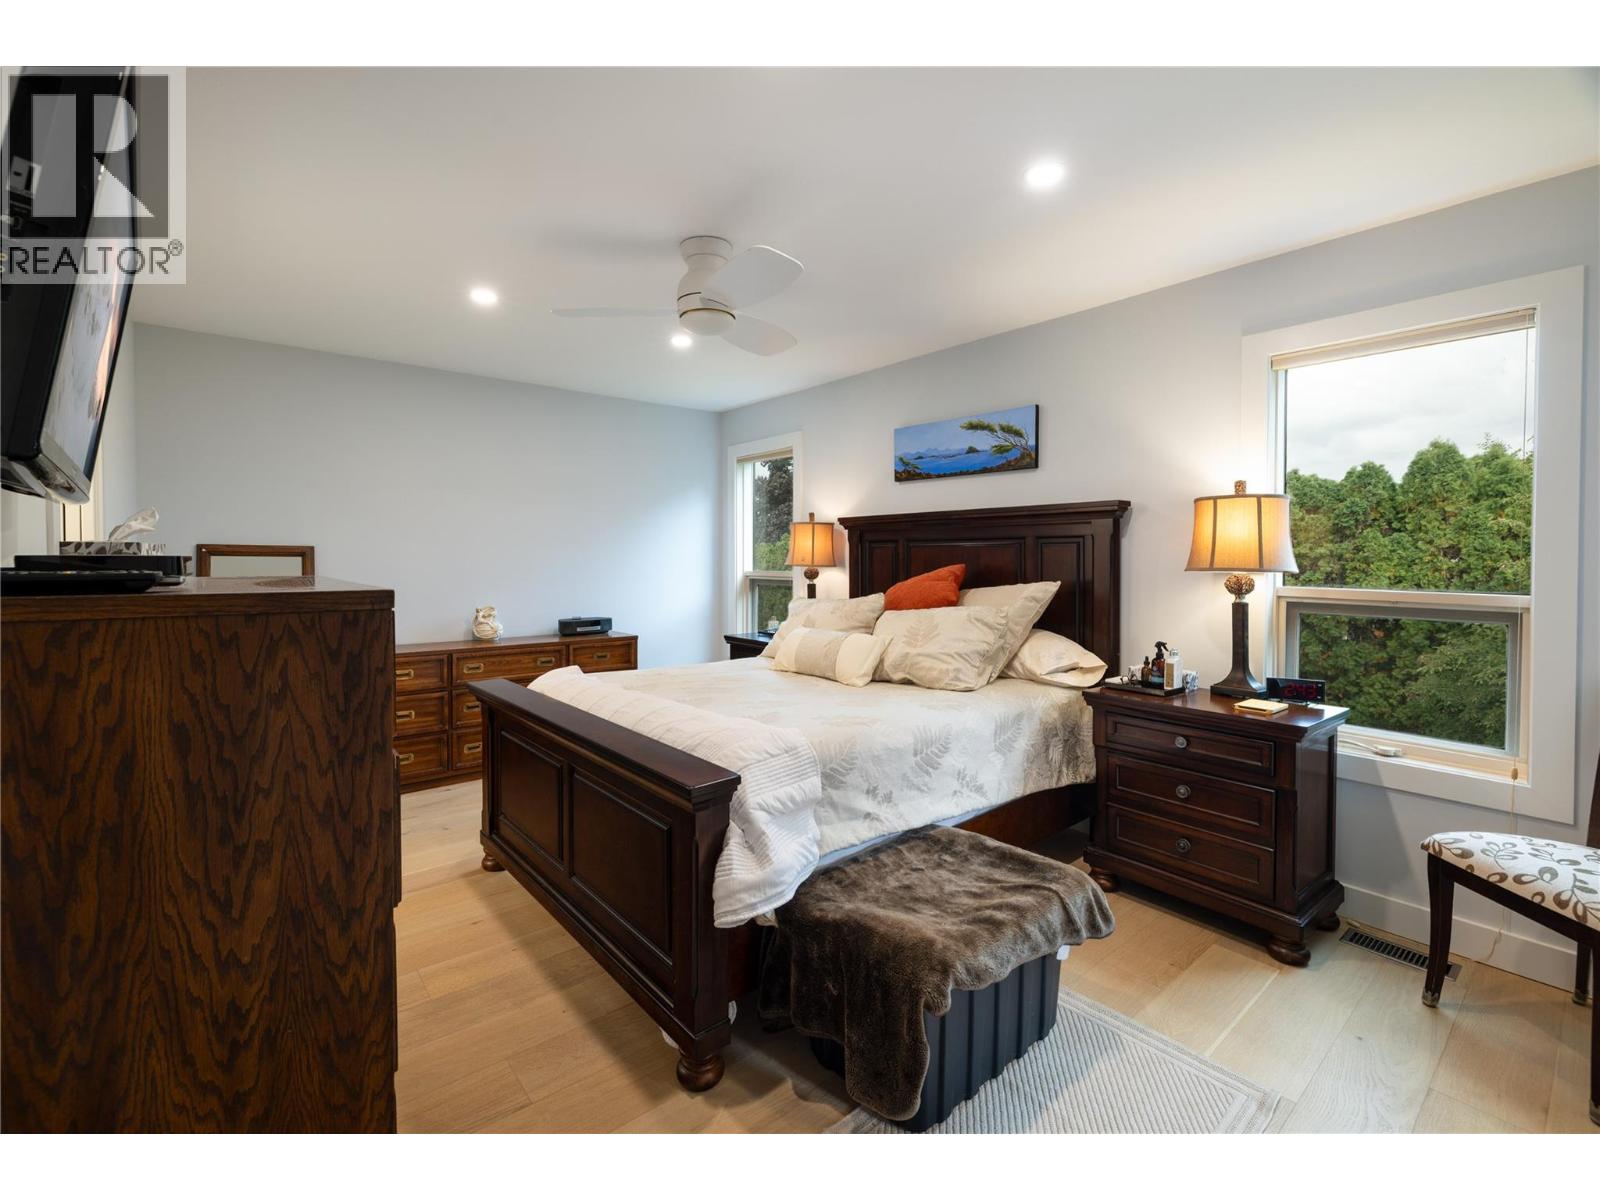
| Second Level | Primary Bedroom | 11'3'' x 16'4'' | ||
| Lower Level | Wine Cellar | 110' x 90' | ||
| Lower Level | Gym | 25'0'' x 15'11'' | ||
| Lower Level | Recreation Room | 19'4'' x 13'8'' | ||
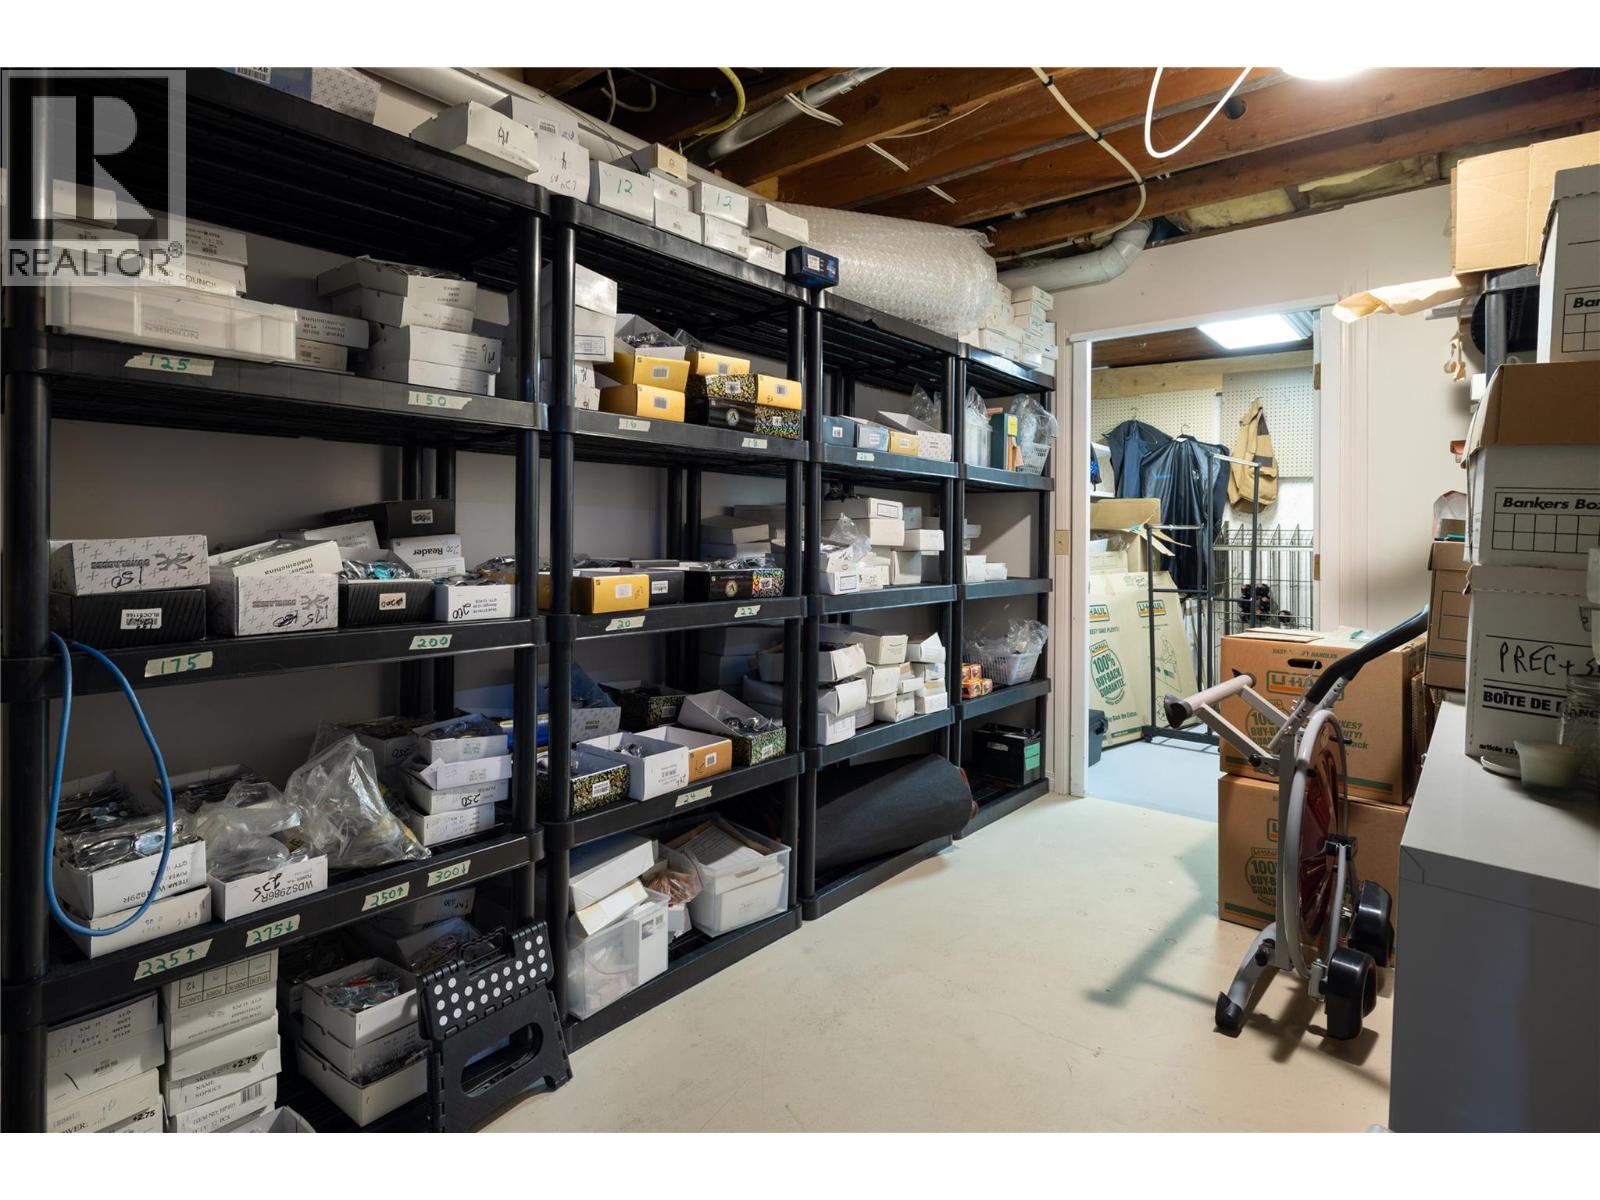
| Lower Level | Storage | 8'3'' x 13'10'' | ||
| Main Level | Family Room | 16'0'' x 13'4'' | ||
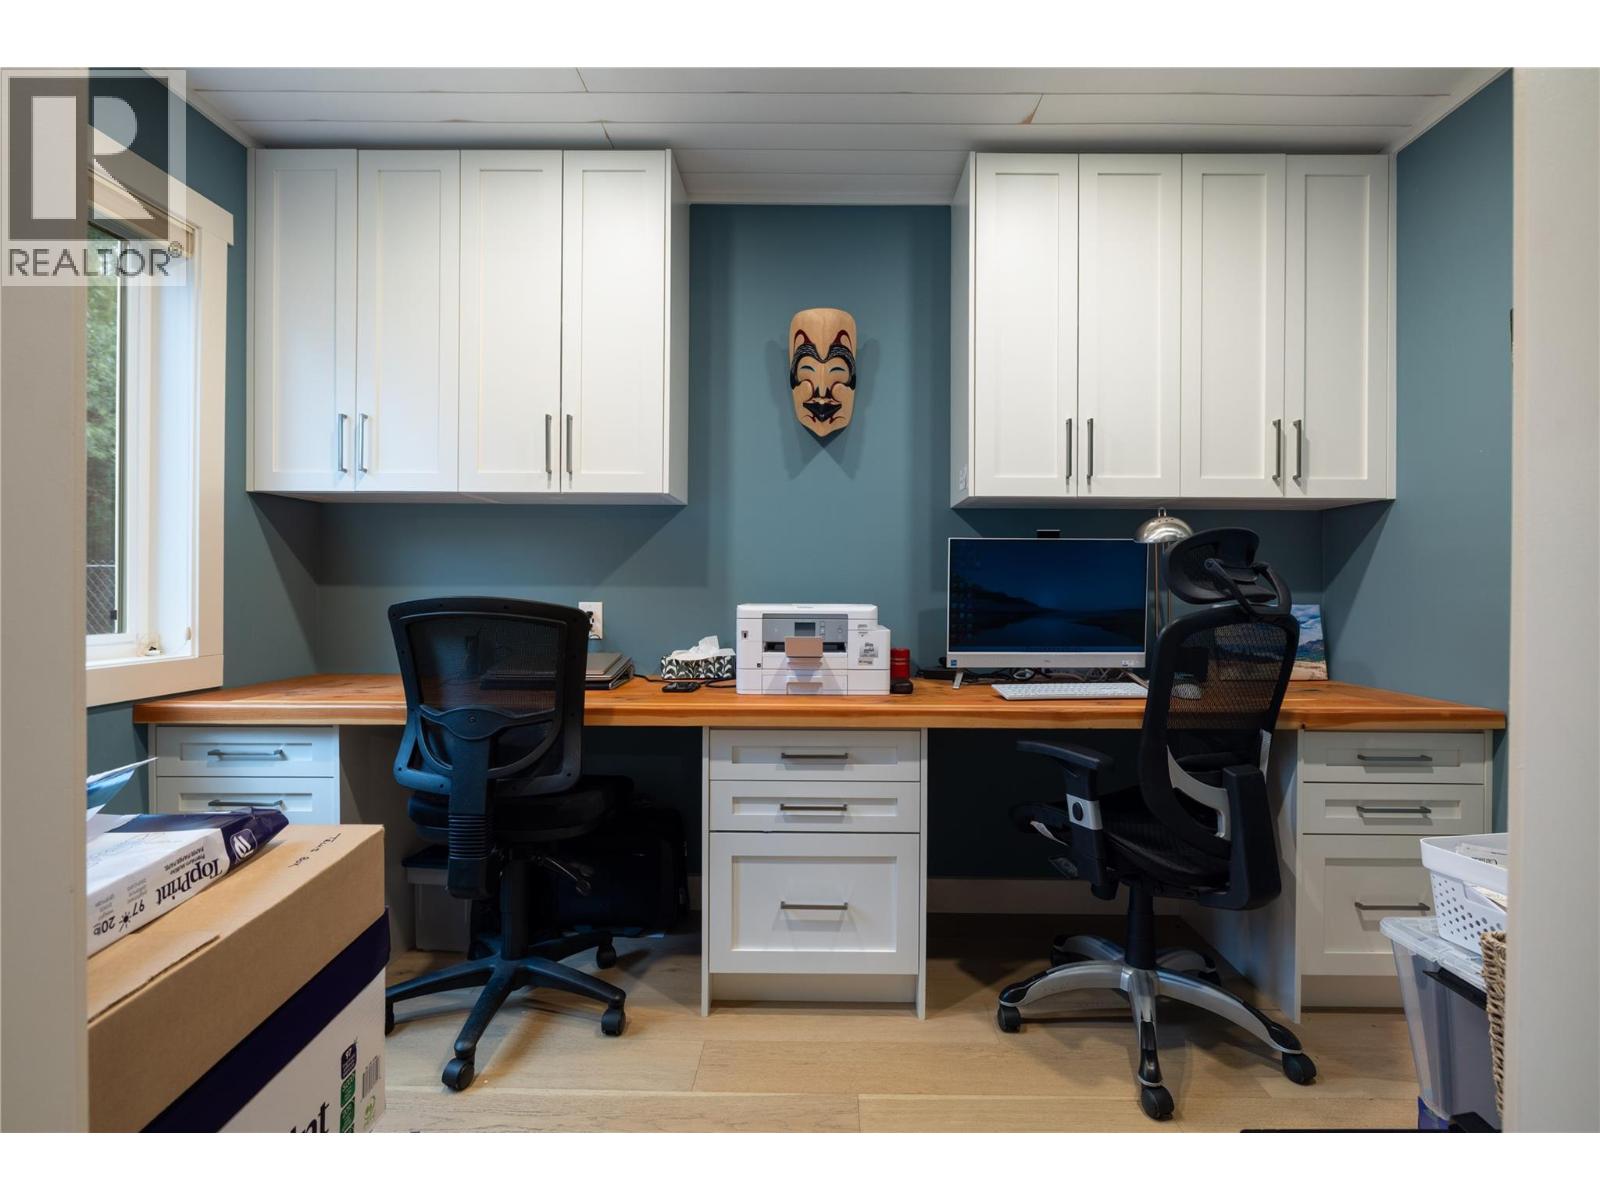
| Main Level | Den | 11'2'' x 7'0'' | ||
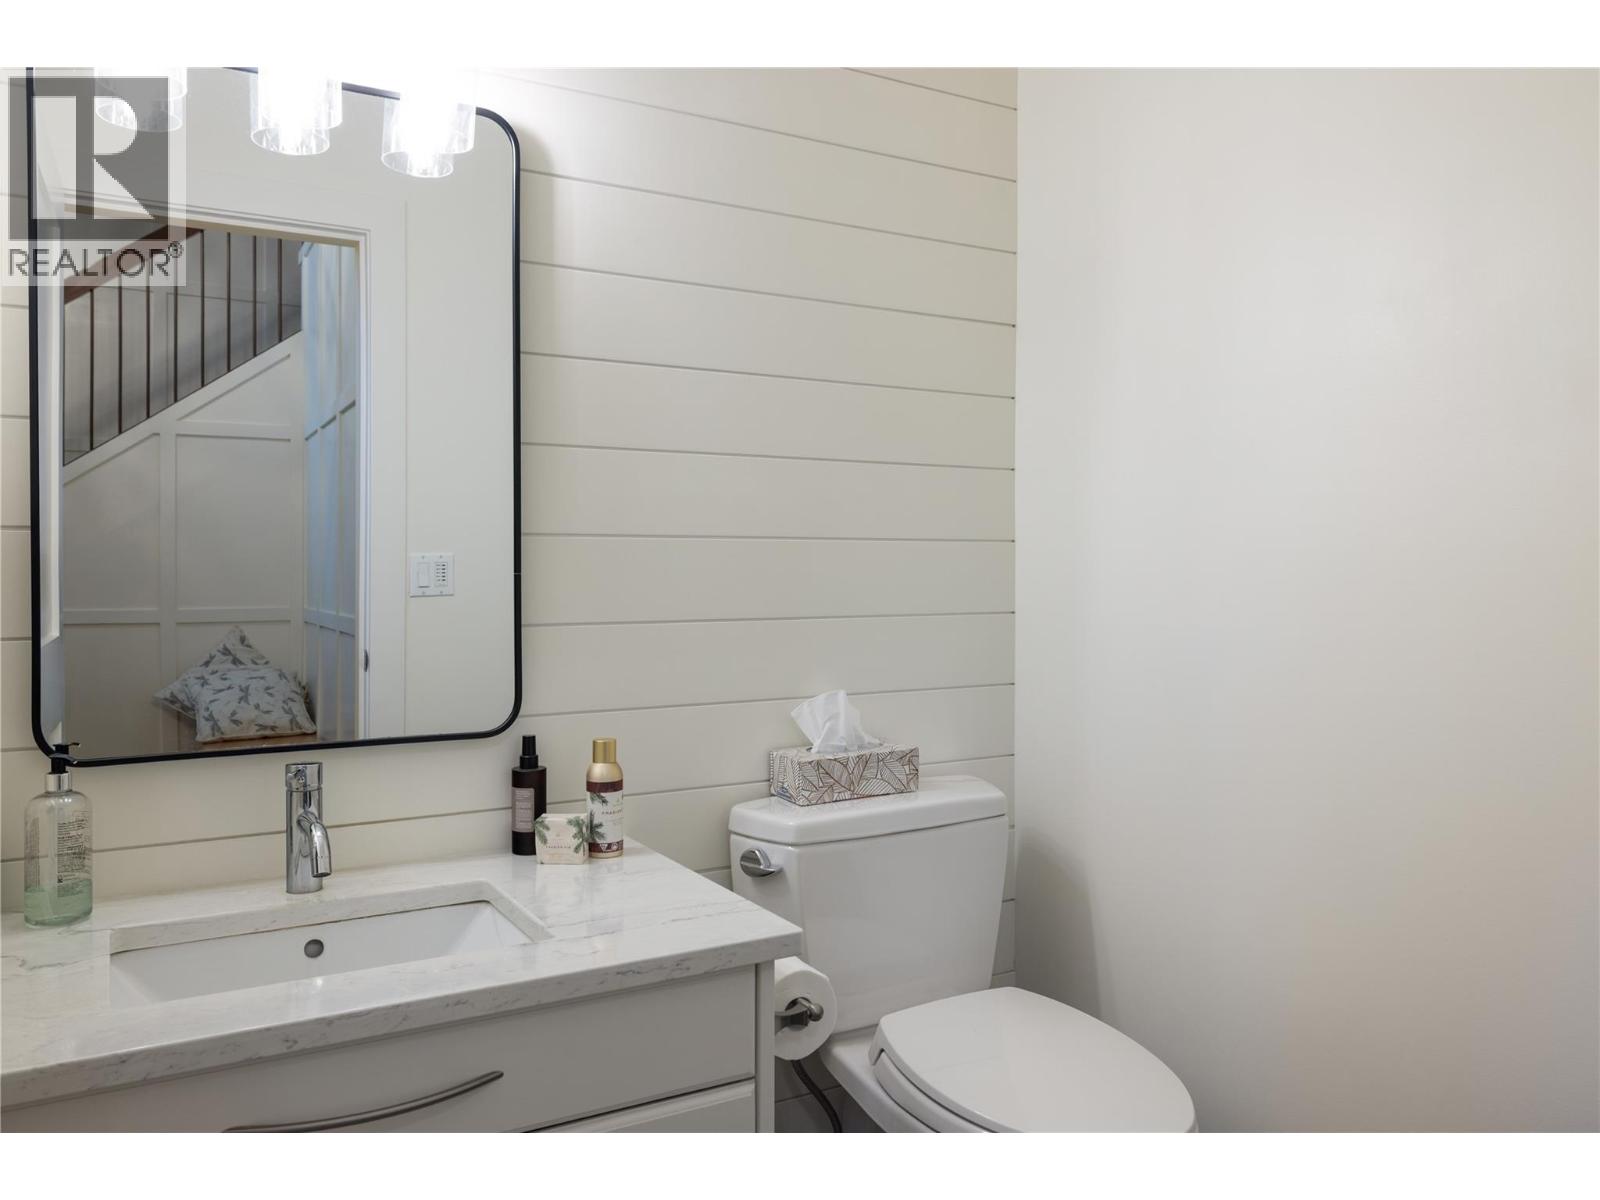
| Main Level | Partial Bathroom | Measurements not available | ||
| Main Level | Pantry | 11'0'' x 4'9'' | ||
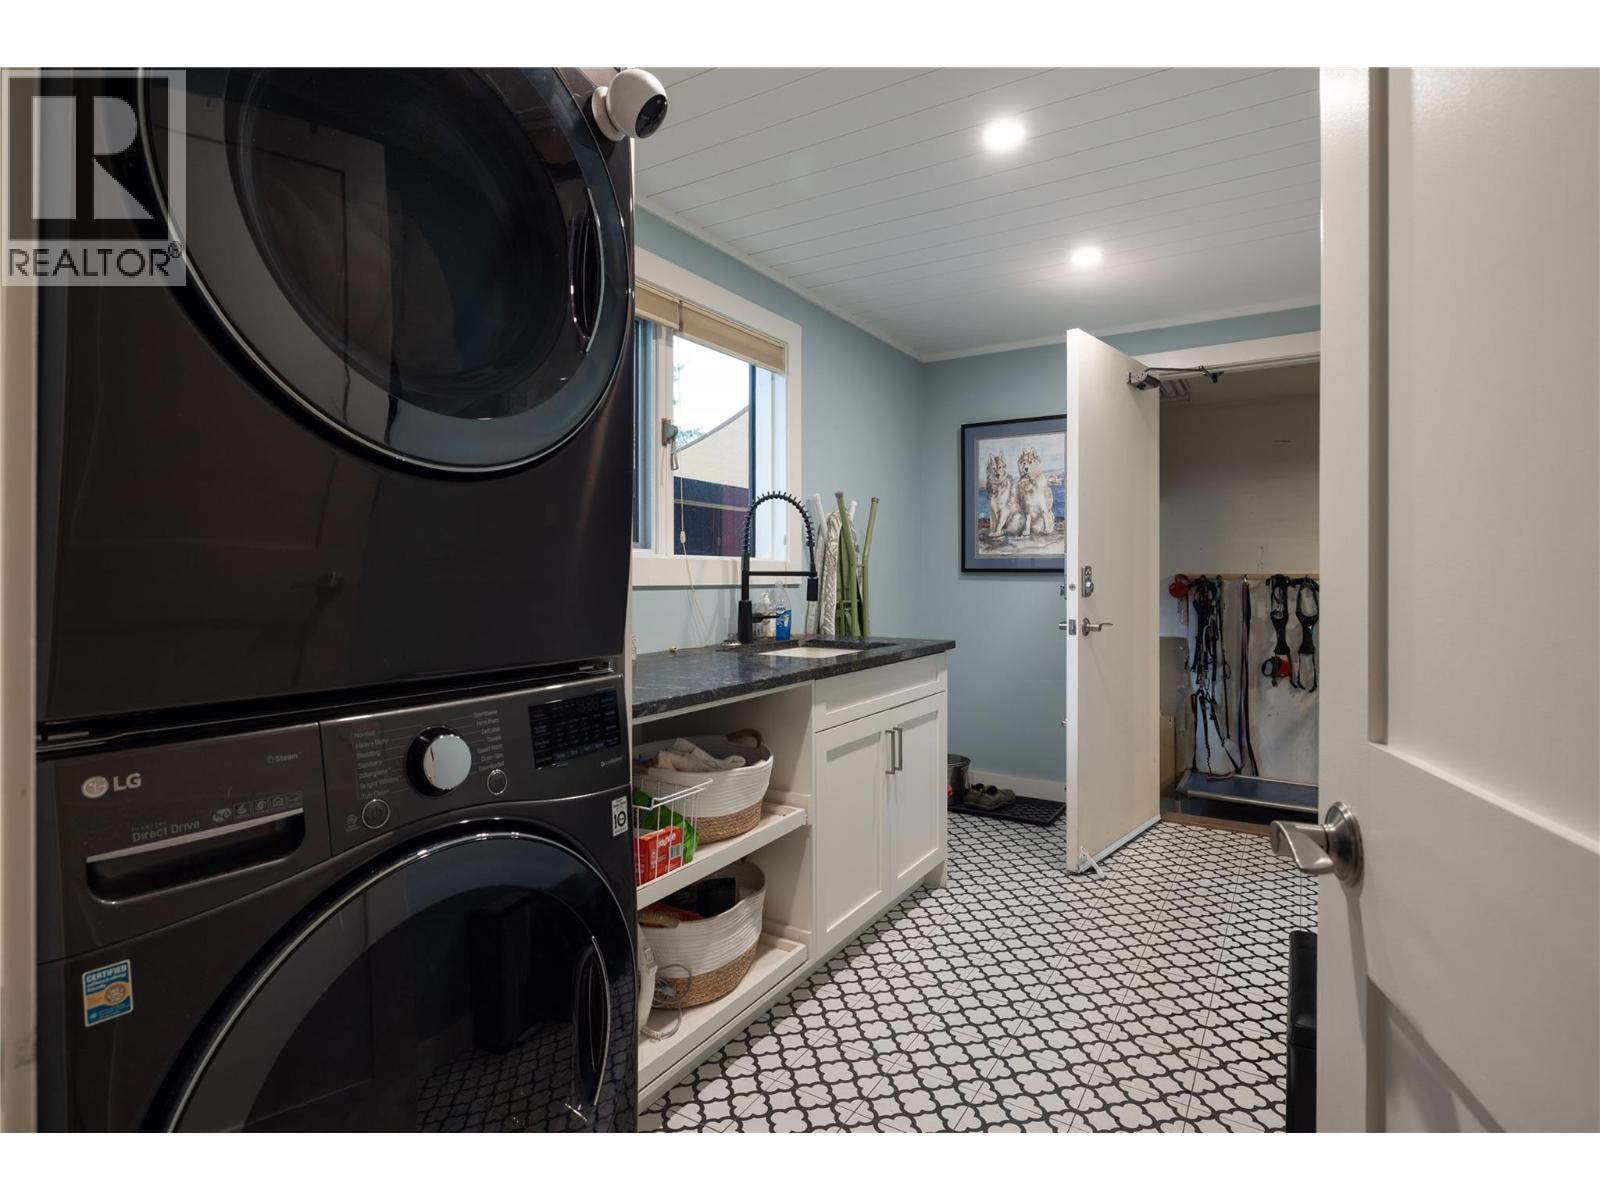
| Main Level | Laundry Room | 12'10'' x 6'11'' | ||
| Main Level | Living Room | 20'2'' x 18'4'' | ||
| Main Level | Kitchen | 10'11'' x 13'6'' | ||
| Main Level | Dining Room | 8'10'' x 9'0'' |
https://www.realtor.ca/real-estate/30356281/1411-appleridge-road-kelowna-crawford-estates
Contact Us
Contact us for more information

Marcel Leblanc
RE/MAX Kelowna
100 - 1553 Harvey Avenue
Kelowna, British Columbia V1Y 6G1
100 - 1553 Harvey Avenue
Kelowna, British Columbia V1Y 6G1
(250) 717-5000
(250) 861-8462

Stuart Mcfadden
Personal Real Estate Corporation
www.mcfaddeninc.ca/
RE/MAX Kelowna
100 - 1553 Harvey Avenue
Kelowna, British Columbia V1Y 6G1
100 - 1553 Harvey Avenue
Kelowna, British Columbia V1Y 6G1
(250) 717-5000
(250) 861-8462

This REALTOR.ca listing content is owned and licensed by REALTOR® members of The Canadian Real Estate Association
The trademarks REALTOR®, REALTORS®, and the REALTOR® logo are controlled by The Canadian Real Estate Association (CREA) and identify real estate professionals who are members of CREA. The trademarks MLS®, Multiple Listing Service® and the associated logos are owned by The Canadian Real Estate Association (CREA) and identify the quality of services provided by real estate professionals who are members of CREA. The trademark DDF® is owned by The Canadian Real Estate Association (CREA) and identifies CREA's Data Distribution Facility (DDF®)
October 02 2026 04:02:56
Association of Interior REALTORS®
RE/MAX Kelowna