
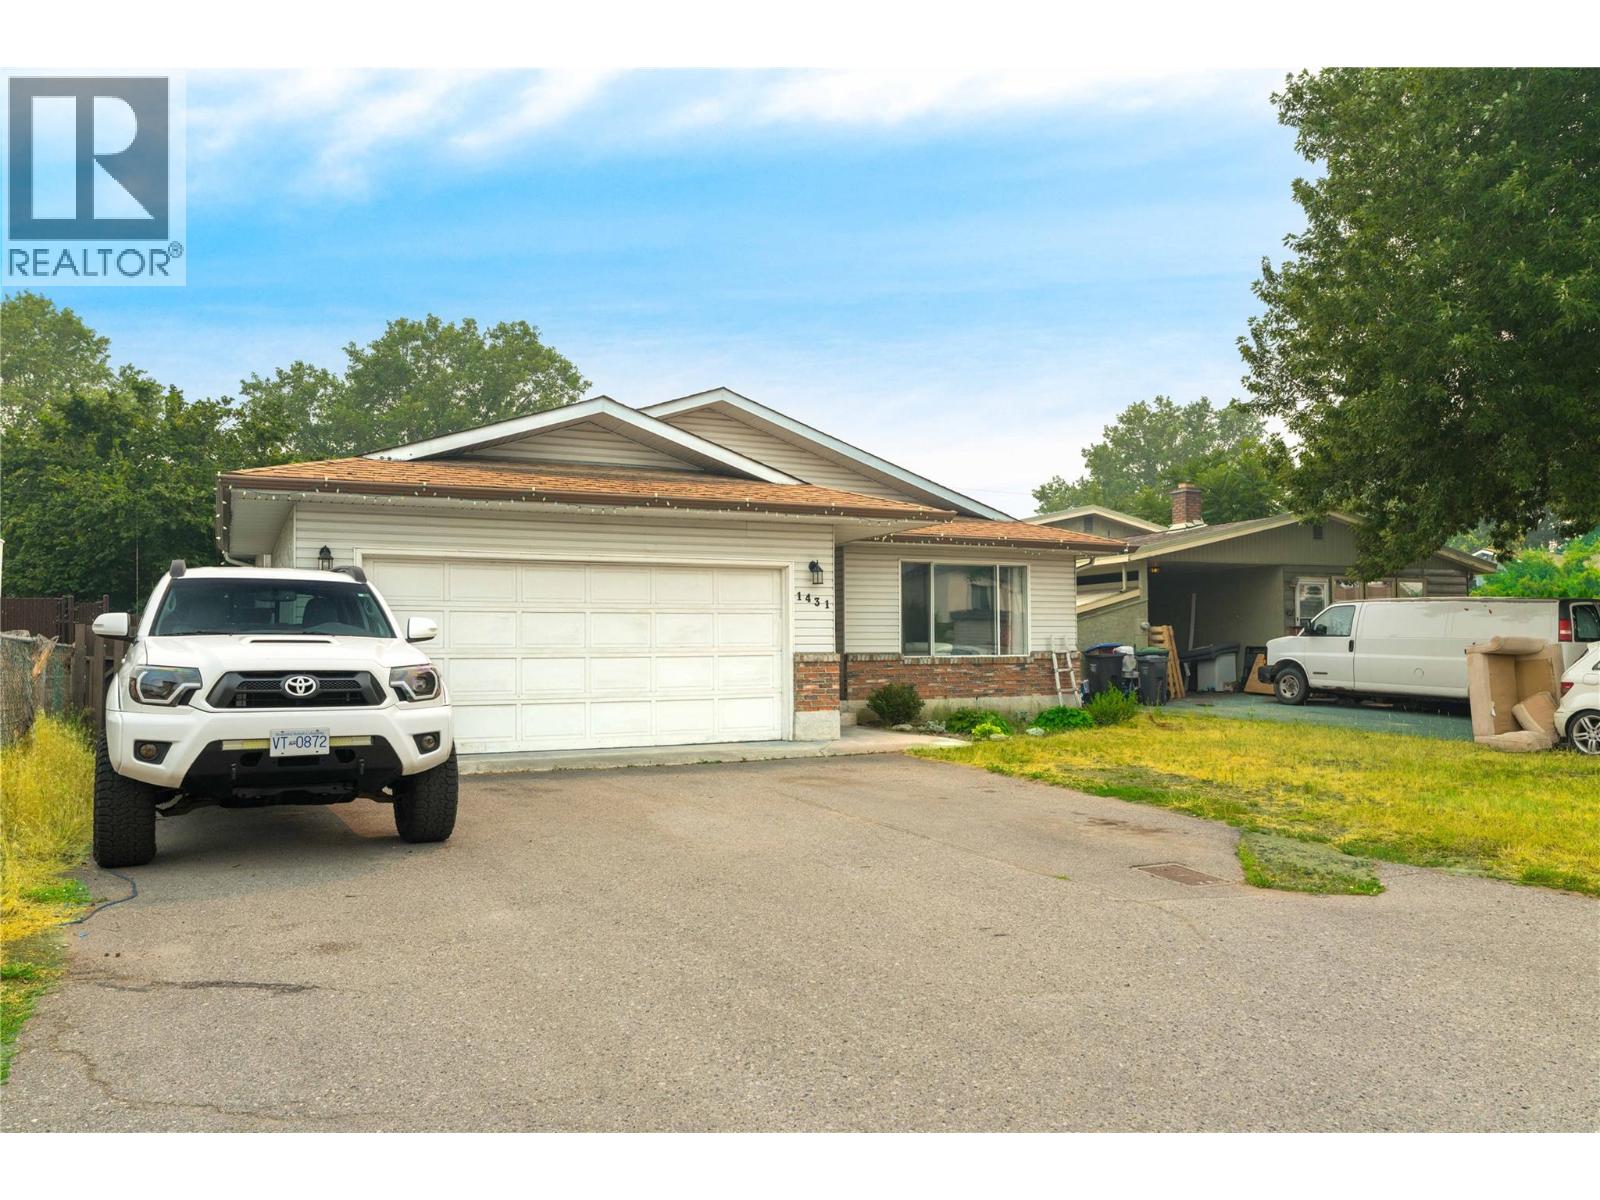
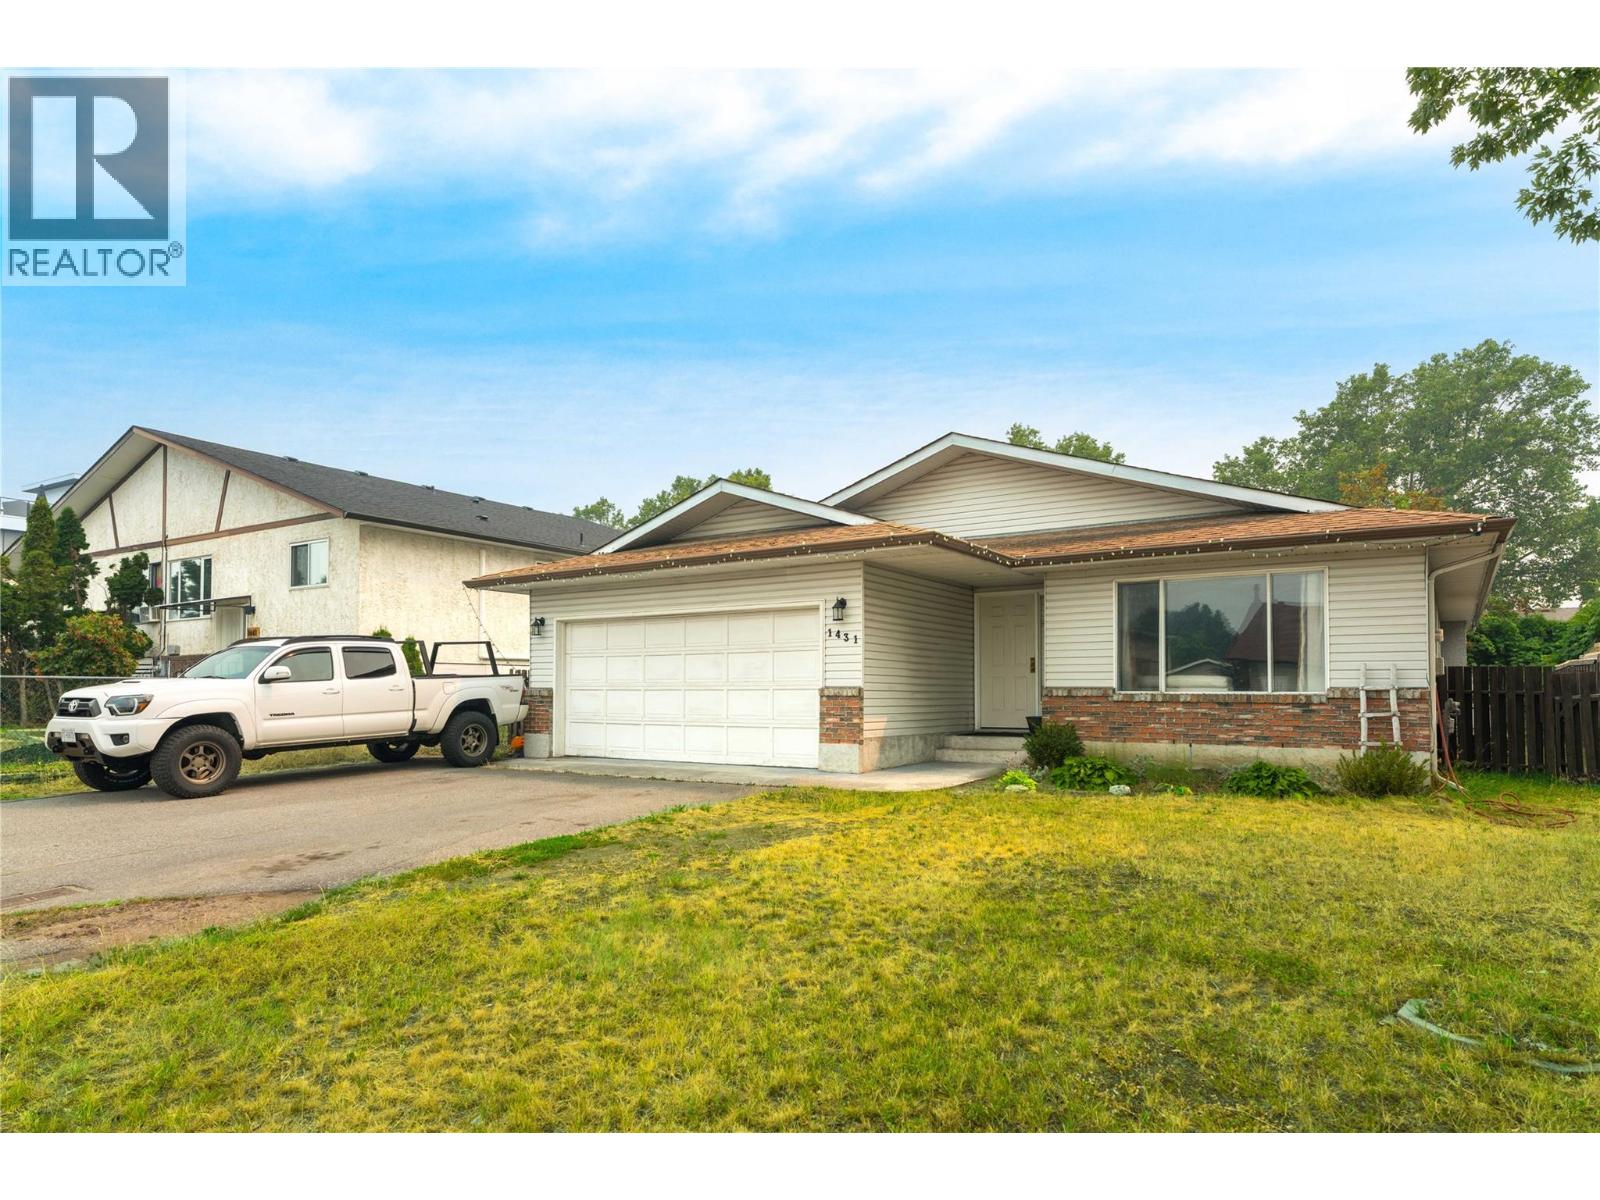
1431 Inkar Road Kelowna, British Columbia V1Y 8J1

3 Bedroom
3 Bathroom
2,092 sqft
Ranch
Forced Air
Level
$699,900
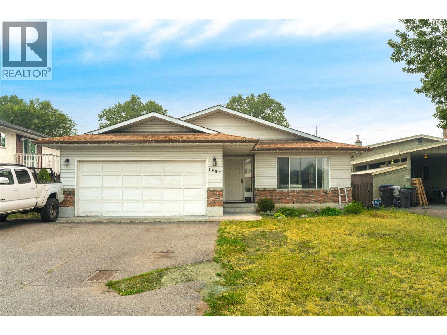
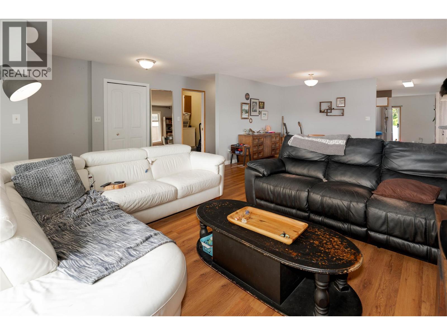
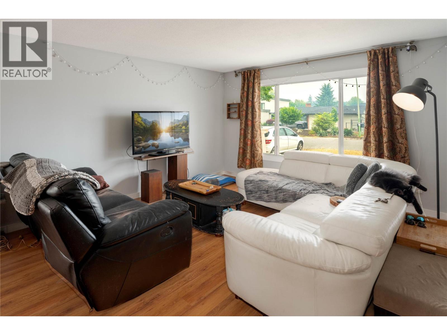
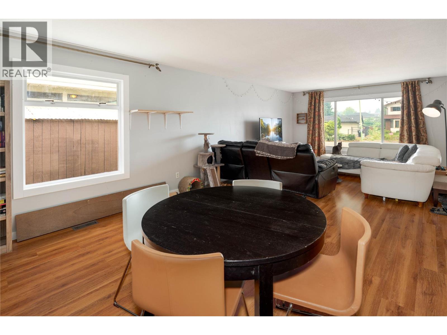
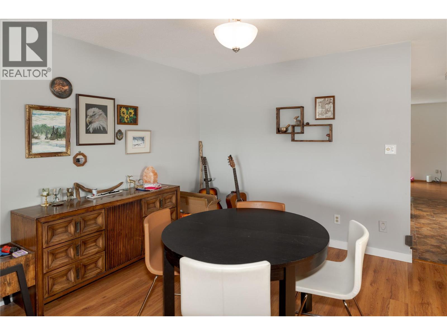
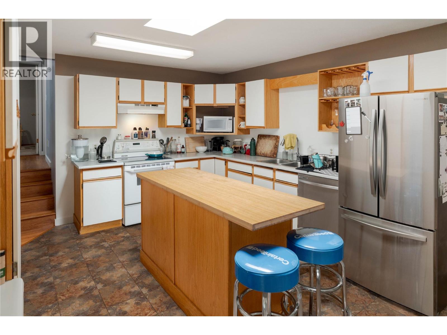
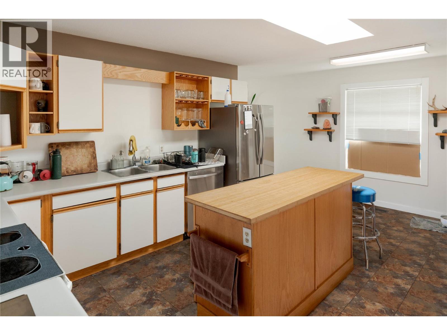
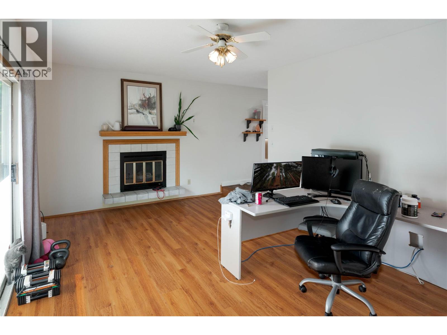
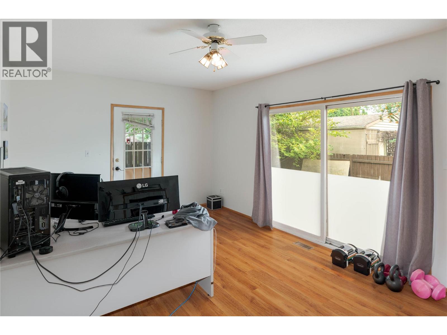
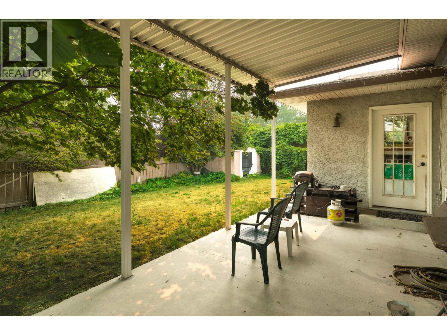
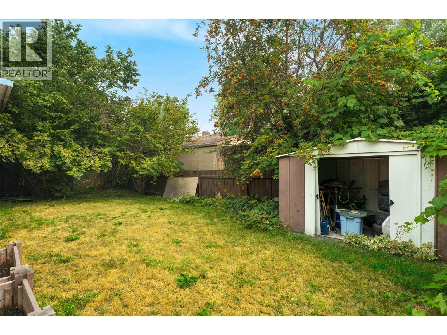
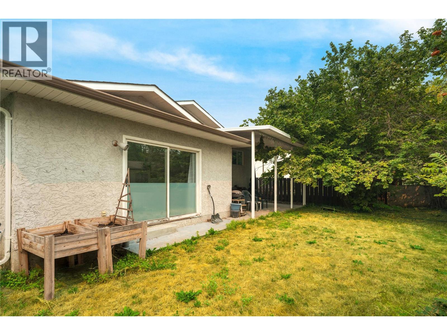
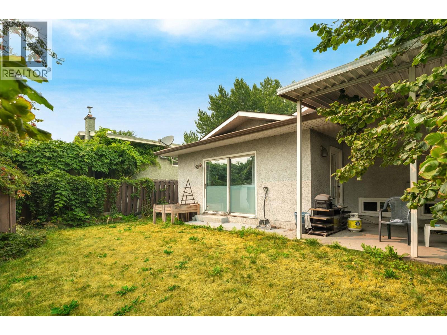
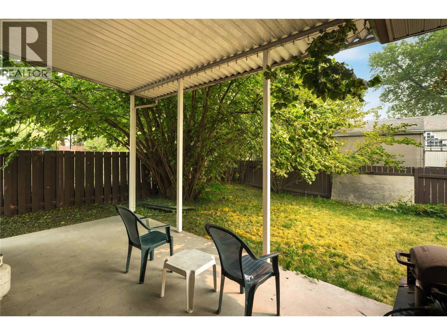
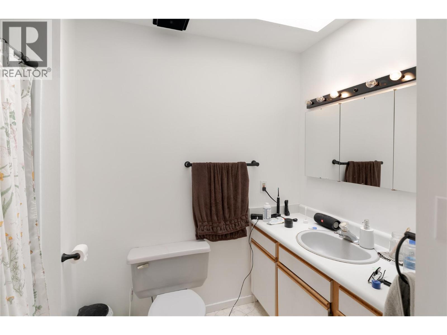
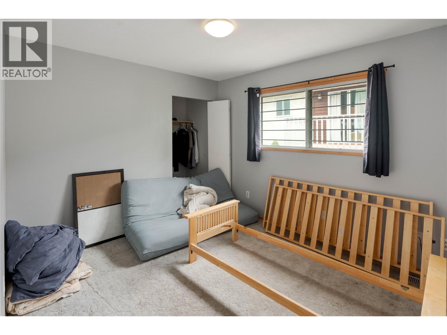
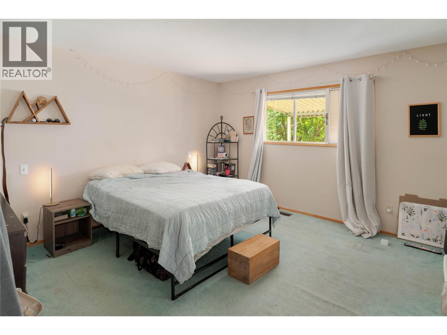
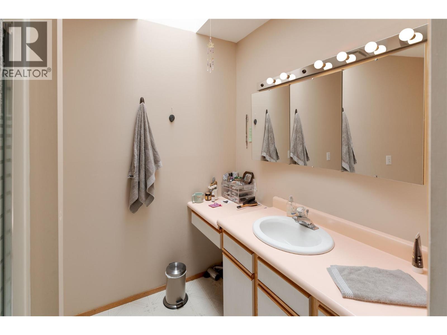
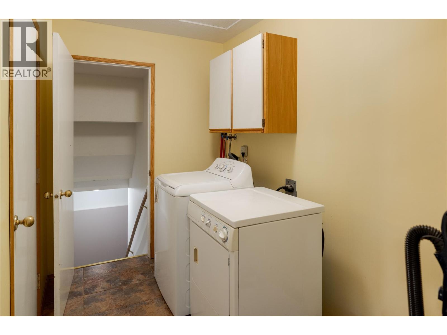
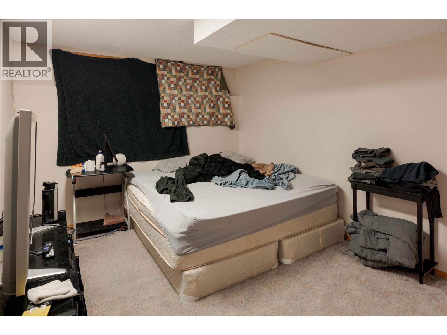
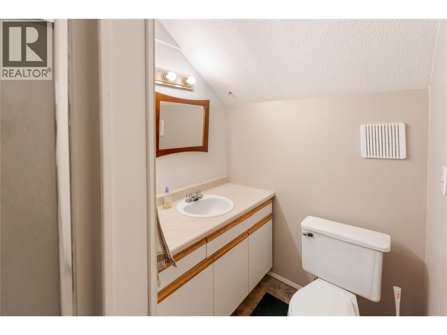
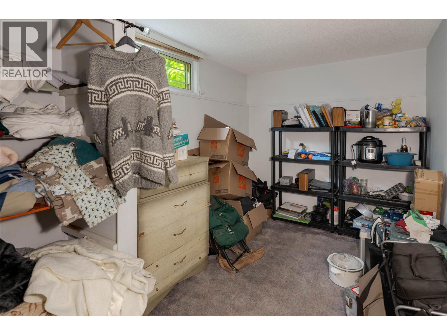
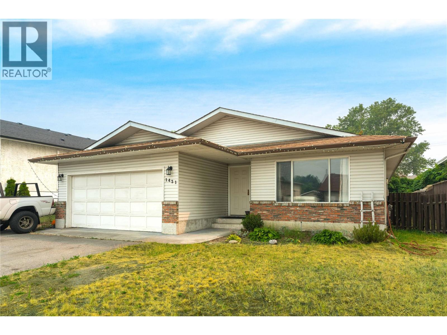
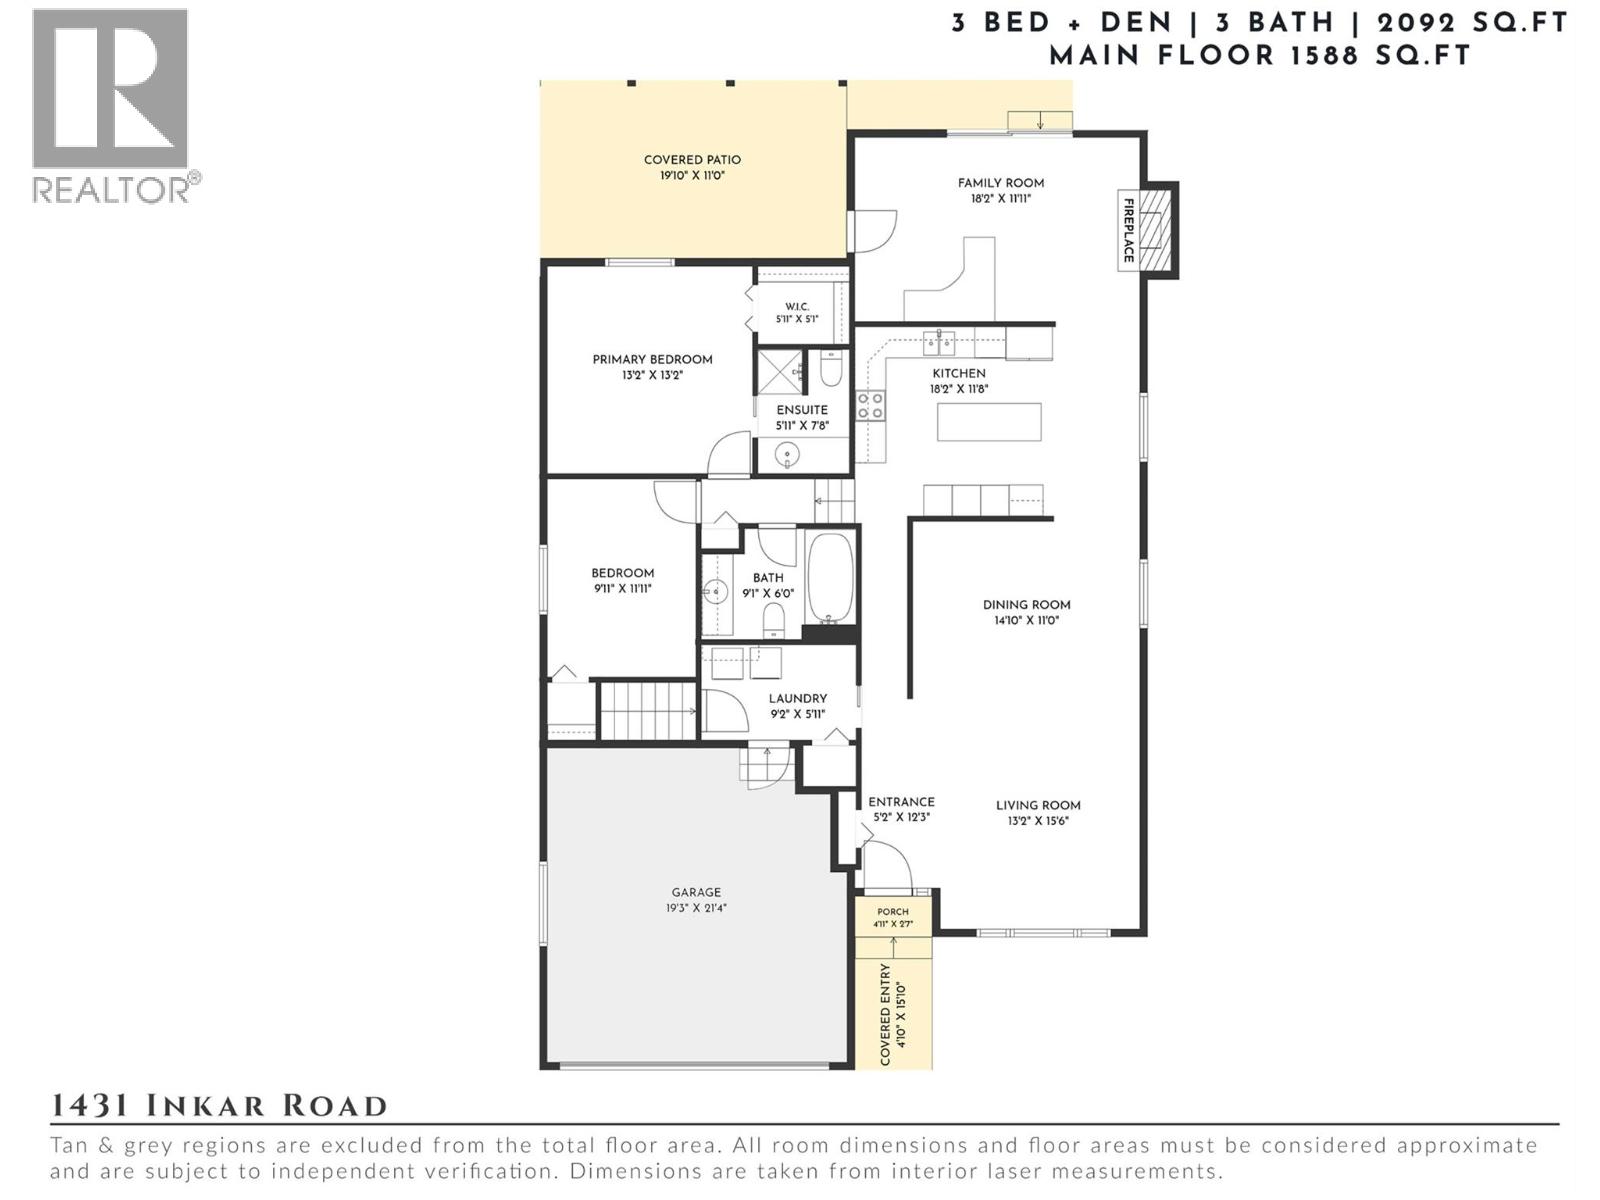
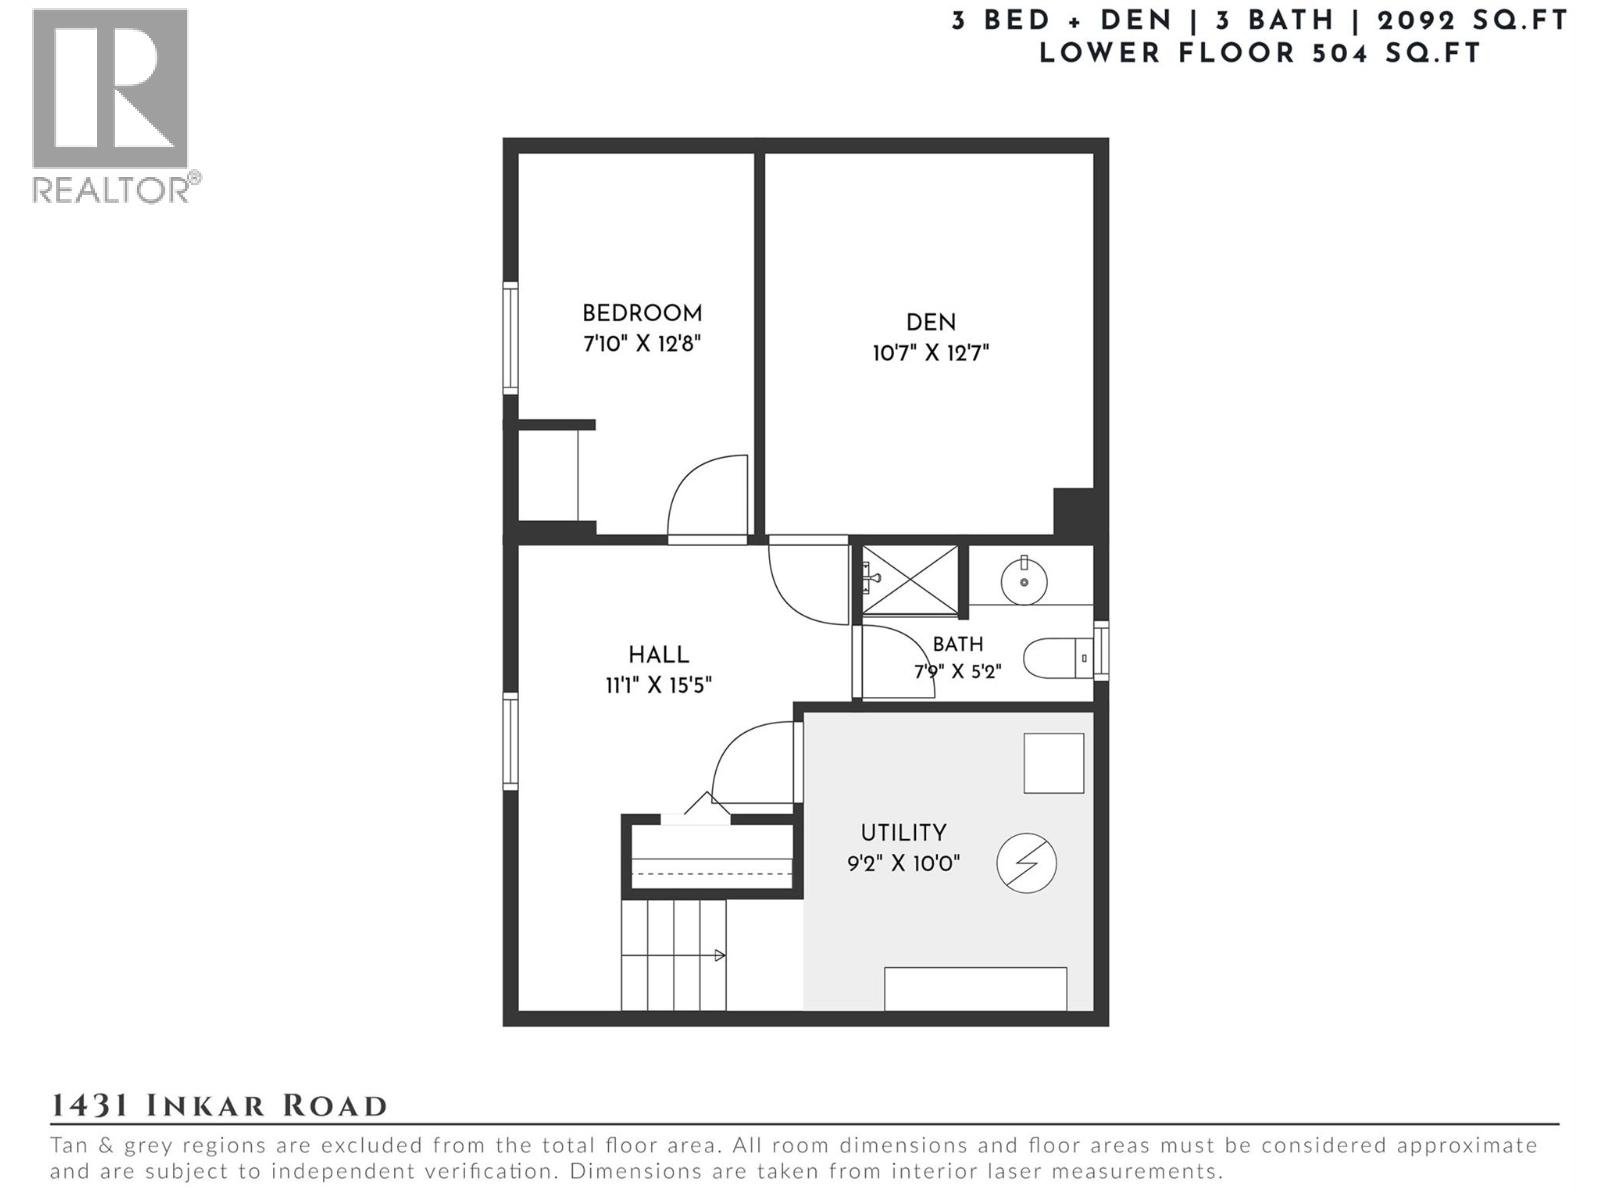
Offering over 2,000 sq.ft. of living space in the heart of Kelowna, this home is built around the ease of main-level living & the privacy of a large, fully fenced backyard — all just minutes from shopping, schools, transit & downtown. Whether you're drawn to the central location, the flexible layout or the long-term potential to make it your own, there's a lot to like here. The main level opens into multiple living spaces, including a bright front living room, a dedicated dining area & a separate family room anchored by a fireplace with direct access to the backyard — ideal for everyday living or entertaining. The kitchen offers an island & generous counter space, connecting easily to the surrounding living areas. Completing the main floor, the primary bedroom, a second bedroom, bathrooms & laundry are all conveniently located together, keeping day-to-day living simple. Downstairs adds further flexibility with an additional bedroom, den, bathroom & storage — space that adapts easily to guests, a home office or extra living needs. Outside, the backyard feels remarkably private, framed by mature greenery with plenty of usable lawn & a covered patio for outdoor living. An attached garage adds everyday convenience. Just minutes from shopping, restaurants, schools, transit, parks & downtown Kelowna, this is a home that offers comfortable living today, with room to grow into it over time. (id:58301)
Property Details
| MLS® Number | 10395444 |
| Property Type | Single Family |
| Neigbourhood | Springfield/Spall |
| Amenities Near By | Golf Nearby, Public Transit, Park, Recreation, Schools, Shopping |
| Community Features | Family Oriented |
| Features | Level Lot |
| Parking Space Total | 4 |
Building
| Bathroom Total | 3 |
| Bedrooms Total | 3 |
| Architectural Style | Ranch |
| Basement Type | Full |
| Constructed Date | 1987 |
| Construction Style Attachment | Detached |
| Exterior Finish | Brick, Stucco |
| Fire Protection | Controlled Entry |
| Half Bath Total | 1 |
| Heating Type | Forced Air |
| Roof Material | Asphalt Shingle |
| Roof Style | Unknown |
| Stories Total | 2 |
| Size Interior | 2,092 Sqft |
| Type | House |
| Utility Water | Municipal Water |
Parking
| Attached Garage | 2 |
Land
| Access Type | Easy Access |
| Acreage | No |
| Fence Type | Fence |
| Land Amenities | Golf Nearby, Public Transit, Park, Recreation, Schools, Shopping |
| Landscape Features | Level |
| Sewer | Municipal Sewage System |
| Size Irregular | 0.13 |
| Size Total | 0.13 Ac|under 1 Acre |
| Size Total Text | 0.13 Ac|under 1 Acre |
Rooms
| Level | Type | Length | Width | Dimensions |
|---|---|---|---|---|
| Lower Level | Full Bathroom | 7'9'' x 5'2'' | ||
| Lower Level | Den | 10'7'' x 12'7'' | ||
| Lower Level | Bedroom | 7'10'' x 12'8'' | ||
| Main Level | Partial Ensuite Bathroom | 5'11'' x 7'8'' | ||
| Main Level | Primary Bedroom | 13'2'' x 13'2'' | ||
| Main Level | Bedroom | 9'11'' x 11'11'' | ||
| Main Level | Laundry Room | 9'2'' x 5'11'' | ||
| Main Level | Full Bathroom | 9'1'' x 6'0'' | ||
| Main Level | Living Room | 13'2'' x 15'6'' | ||
| Main Level | Dining Room | 14'10'' x 11'0'' | ||
| Main Level | Kitchen | 18'2'' x 11'8'' | ||
| Main Level | Family Room | 18'2'' x 11'11'' |
https://www.realtor.ca/real-estate/30084172/1431-inkar-road-kelowna-springfieldspall
Contact Us
Contact us for more information

Todd Martin
Personal Real Estate Corporation
RE/MAX Kelowna - Stone Sisters
100-1553 Harvey Avenue
Kelowna, British Columbia V1Y 6G1
100-1553 Harvey Avenue
Kelowna, British Columbia V1Y 6G1
(250) 862-7675
(250) 860-0016
www.stonesisters.com/

Shannon Stone
Personal Real Estate Corporation
www.stonesisters.com/
www.facebook.com/Kelownastonesisters/
ca.linkedin.com/in/stonesisters
twitter.com/StoneSisters?lang=e
RE/MAX Kelowna - Stone Sisters
100-1553 Harvey Avenue
Kelowna, British Columbia V1Y 6G1
100-1553 Harvey Avenue
Kelowna, British Columbia V1Y 6G1
(250) 862-7675
(250) 860-0016
www.stonesisters.com/

Tamara Stone
Personal Real Estate Corporation
www.stonesisters.com/
www.facebook.com/stonesisters
ca.linkedin.com/in/stonesisters
twitter.com/StoneSisters?lang=e
RE/MAX Kelowna - Stone Sisters
100-1553 Harvey Avenue
Kelowna, British Columbia V1Y 6G1
100-1553 Harvey Avenue
Kelowna, British Columbia V1Y 6G1
(250) 862-7675
(250) 860-0016
www.stonesisters.com/

This REALTOR.ca listing content is owned and licensed by REALTOR® members of The Canadian Real Estate Association
The trademarks REALTOR®, REALTORS®, and the REALTOR® logo are controlled by The Canadian Real Estate Association (CREA) and identify real estate professionals who are members of CREA. The trademarks MLS®, Multiple Listing Service® and the associated logos are owned by The Canadian Real Estate Association (CREA) and identify the quality of services provided by real estate professionals who are members of CREA. The trademark DDF® is owned by The Canadian Real Estate Association (CREA) and identifies CREA's Data Distribution Facility (DDF®)
July 28 2026 07:30:55
Association of Interior REALTORS®
RE/MAX Kelowna - Stone Sisters