
1471 St. Paul Street Unit# 710 Kelowna, British Columbia V1Y 0K7

2 Bedroom
2 Bathroom
780 sqft
Central Air Conditioning, Heat Pump
Forced Air, Heat Pump
$650,000Maintenance, Reserve Fund Contributions, Insurance, Ground Maintenance, Water
$512 Monthly
Maintenance, Reserve Fund Contributions, Insurance, Ground Maintenance, Water
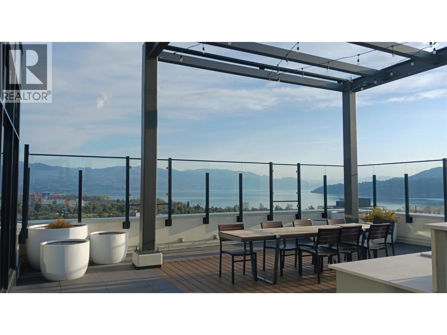
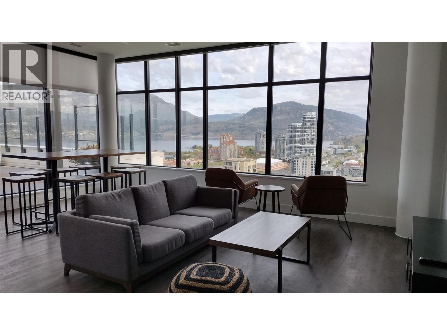
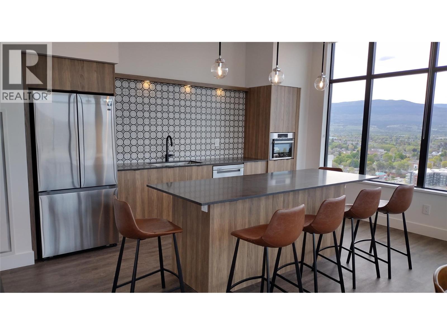
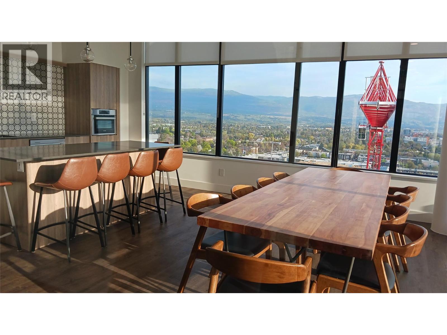
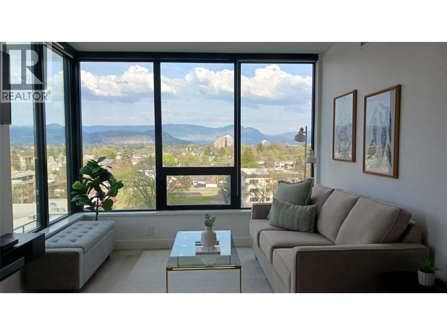
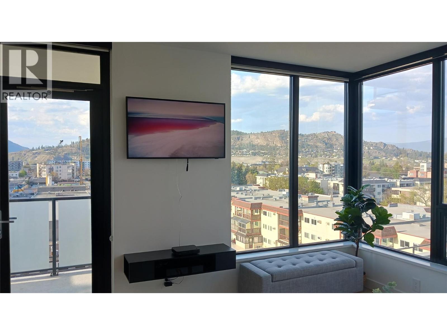
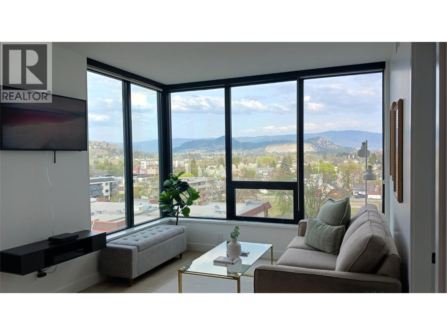
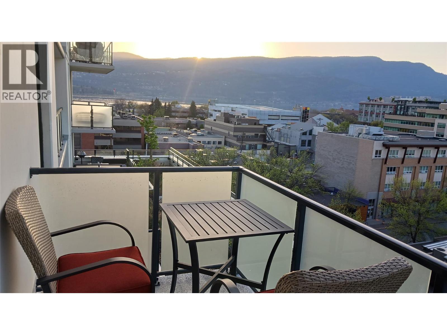
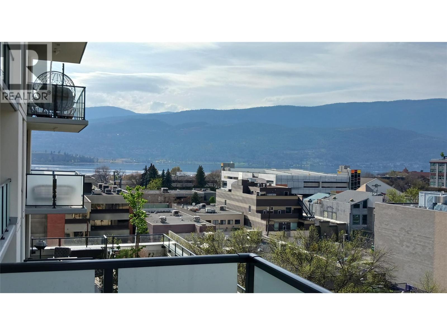
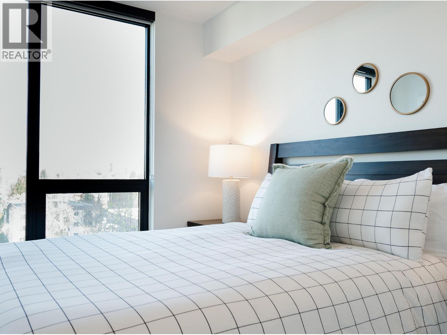
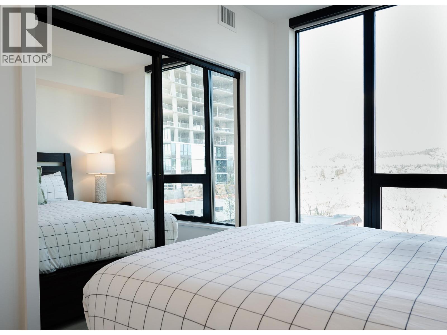
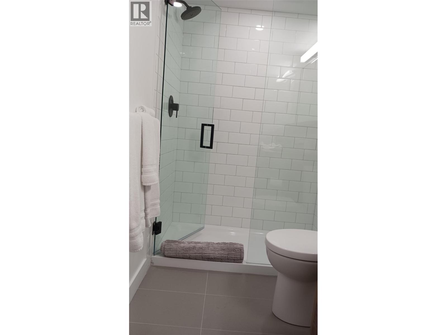
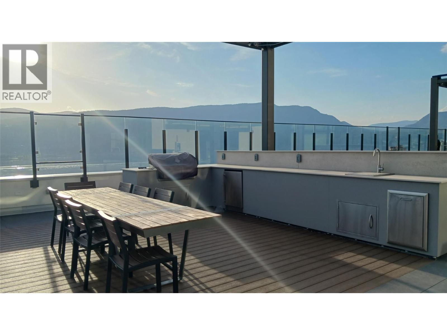
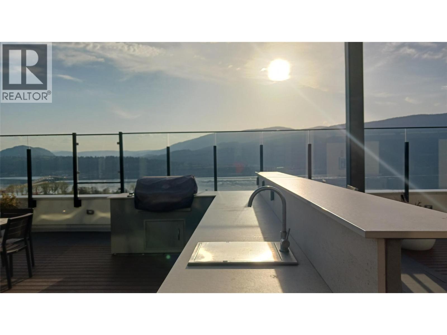
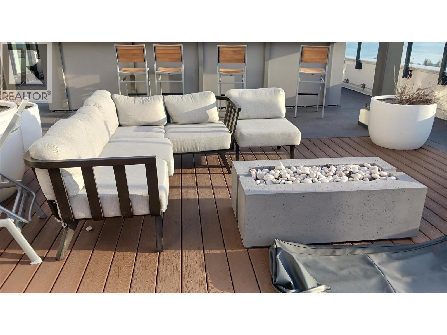
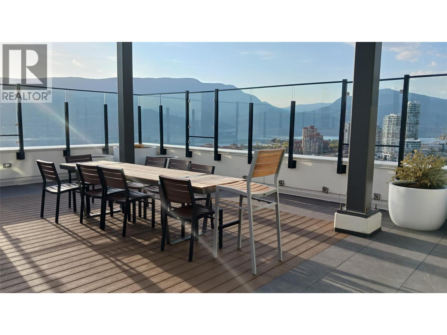
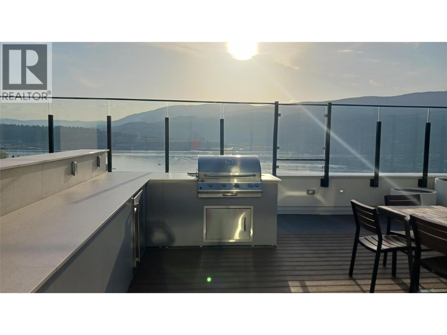
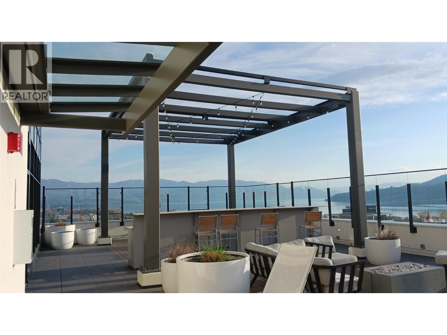
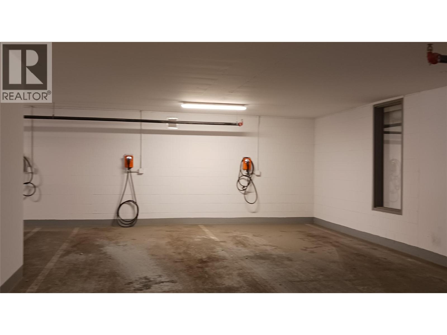
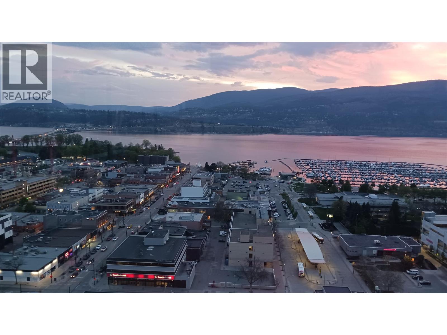
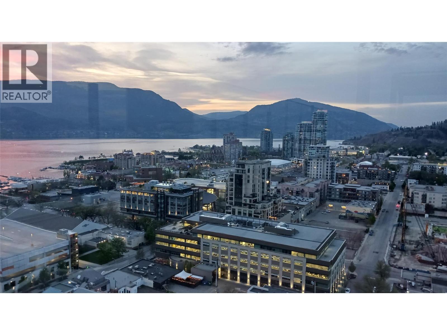
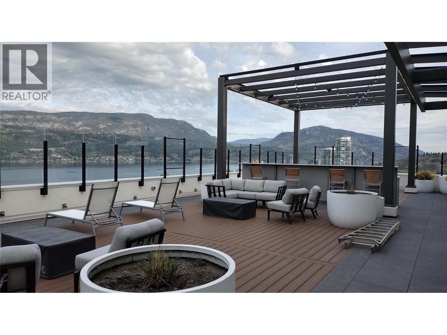
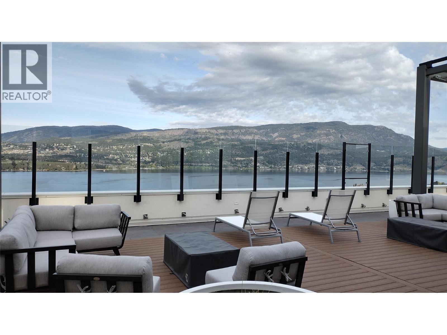
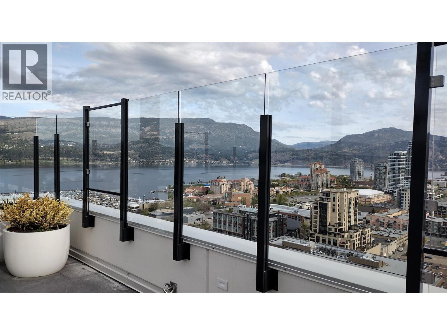
$512 MonthlyDowntown Kelowna living at The Brooklyn is a walking dream! This 2 bedroom bathroom condo has an open-concept living area that extends onto a spacious west-facing covered balcony with panoramic views of Okanagan Lake and the city skyline which sparkles at night! The kitchen features stainless steel appliances, a subway tile backsplash, ample cabinetry, and generous counter space. 2 good sized bedrooms and in-suite laundry adds everyday convenience. Building amenities include a rooftop terrace and lounge, secure underground parking, a storage locker, bike storage, a dog wash station, and community garden space. A wide variety of the BEST restaurants, boutique shops, beaches and the waterfront are all a short stroll from your front secure Lobby. Pet friendly, with up to two dogs, two cats, or one of each permitted. Short-term rentals allowed. Fully furnished-turnkey: ready to go. Just bring your personal belongings! This property is Tenant occupied until next Spring so buy now and collect the rent until you move in yourself or a great INVESTMENT property! (id:58301)
Property Details
| MLS® Number | 10401803 |
| Property Type | Single Family |
| Neigbourhood | Kelowna North |
| Community Name | The Brooklyn |
| Amenities Near By | Park, Recreation, Shopping |
| Community Features | Rentals Allowed |
| Features | One Balcony |
| Parking Space Total | 1 |
| Storage Type | Storage |
| View Type | City View, Lake View, Mountain View, Valley View, View (panoramic) |
Building
| Bathroom Total | 2 |
| Bedrooms Total | 2 |
| Amenities | Party Room |
| Appliances | Refrigerator, Dishwasher, Dryer, Range - Electric, Microwave, Washer |
| Constructed Date | 2022 |
| Cooling Type | Central Air Conditioning, Heat Pump |
| Fire Protection | Sprinkler System-fire |
| Flooring Type | Tile, Vinyl |
| Heating Type | Forced Air, Heat Pump |
| Roof Material | Asphalt Shingle |
| Roof Style | Unknown |
| Stories Total | 1 |
| Size Interior | 780 Sqft |
| Type | Apartment |
| Utility Water | Municipal Water |
Parking
| Parkade |
Land
| Access Type | Easy Access |
| Acreage | No |
| Land Amenities | Park, Recreation, Shopping |
| Sewer | Municipal Sewage System |
| Size Total Text | Under 1 Acre |
Rooms
| Level | Type | Length | Width | Dimensions |
|---|---|---|---|---|
| Main Level | Bedroom | 9'0'' x 9'6'' | ||
| Main Level | Full Bathroom | 5'0'' x 8'0'' | ||
| Main Level | 4pc Ensuite Bath | 5'0'' x 8'11'' | ||
| Main Level | Primary Bedroom | 9'0'' x 12'0'' | ||
| Main Level | Living Room | 13'1'' x 10'6'' | ||
| Main Level | Kitchen | 9'4'' x 13'0'' |
https://www.realtor.ca/real-estate/30335393/1471-st-paul-street-unit-710-kelowna-kelowna-north
Contact Us
Contact us for more information

Tamara Terlesky
Personal Real Estate Corporation
terlesky.com/
RE/MAX Kelowna
100 - 1553 Harvey Avenue
Kelowna, British Columbia V1Y 6G1
100 - 1553 Harvey Avenue
Kelowna, British Columbia V1Y 6G1
(250) 717-5000
(250) 861-8462

This REALTOR.ca listing content is owned and licensed by REALTOR® members of The Canadian Real Estate Association
The trademarks REALTOR®, REALTORS®, and the REALTOR® logo are controlled by The Canadian Real Estate Association (CREA) and identify real estate professionals who are members of CREA. The trademarks MLS®, Multiple Listing Service® and the associated logos are owned by The Canadian Real Estate Association (CREA) and identify the quality of services provided by real estate professionals who are members of CREA. The trademark DDF® is owned by The Canadian Real Estate Association (CREA) and identifies CREA's Data Distribution Facility (DDF®)
September 28 2026 08:03:21
Association of Interior REALTORS®
RE/MAX Kelowna