
1473 Columbia Street Penticton, British Columbia V2A 3X9

8 Bedroom
4 Bathroom
3,286 sqft
Multi-Level
Central Air Conditioning
Forced Air, See Remarks
$1,050,000
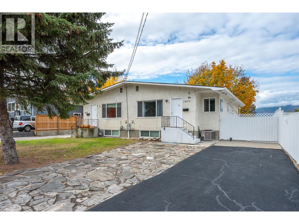
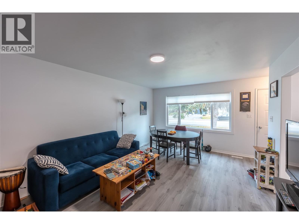
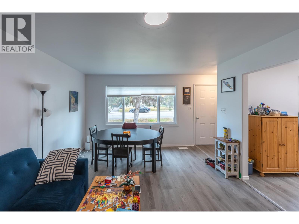
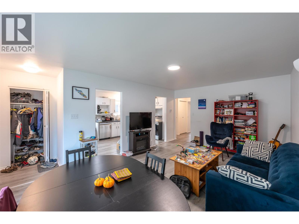
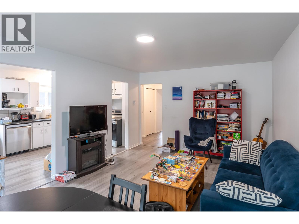
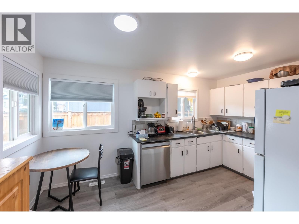
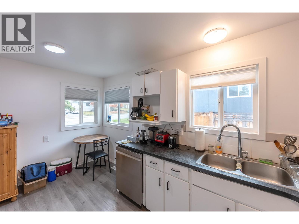
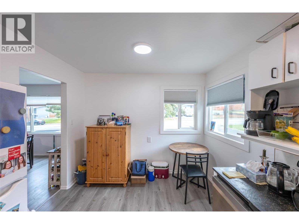
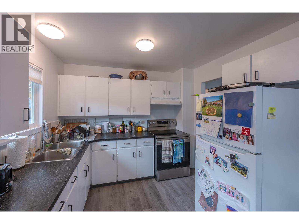
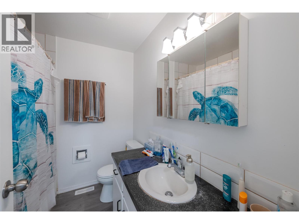
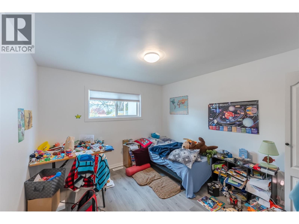
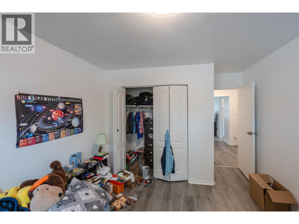
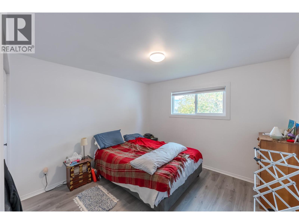
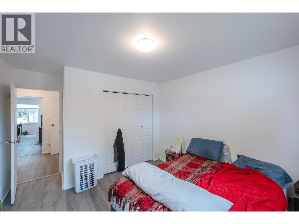
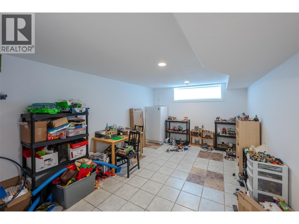
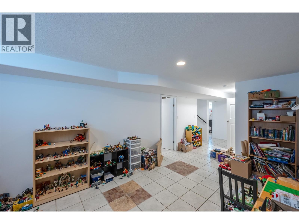
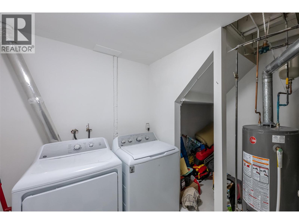
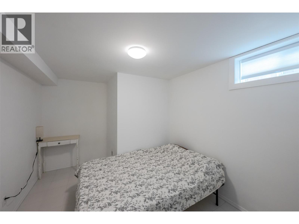
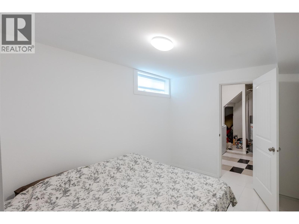
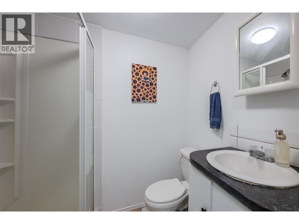
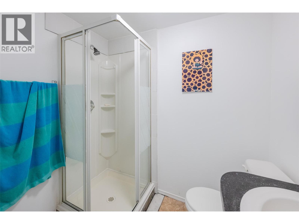
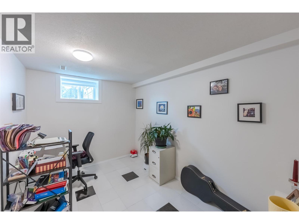
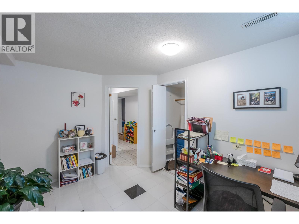
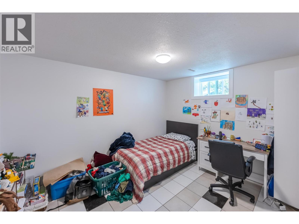
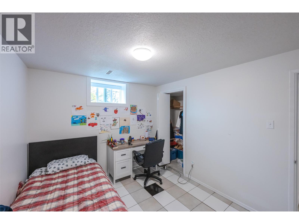
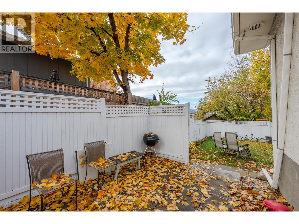
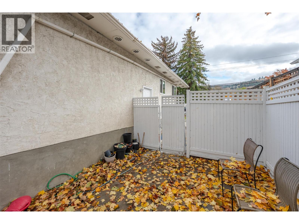
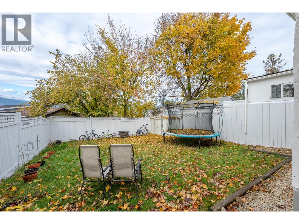
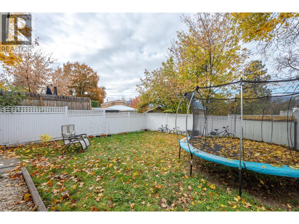
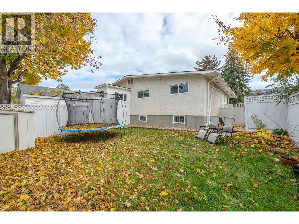
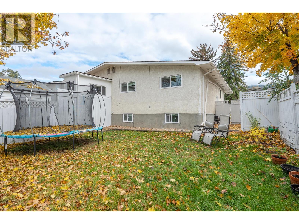
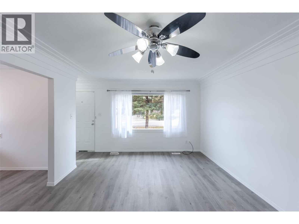
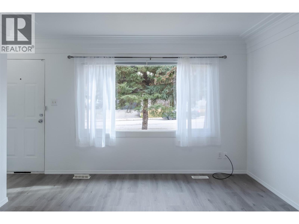
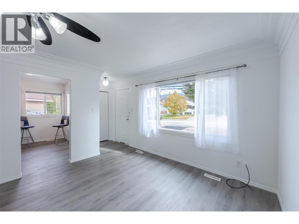
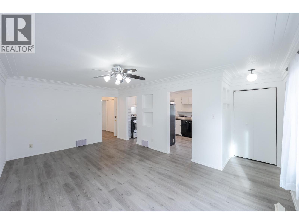
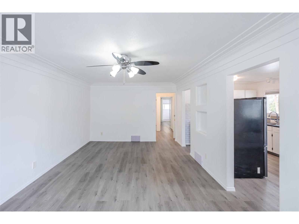
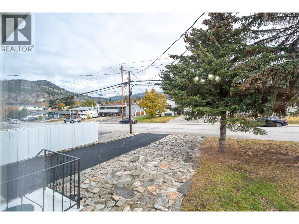
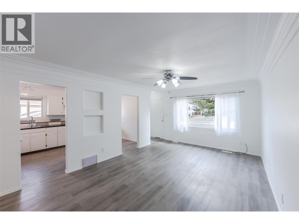
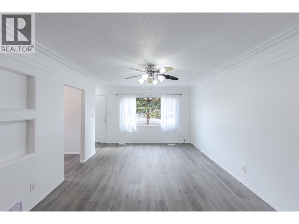
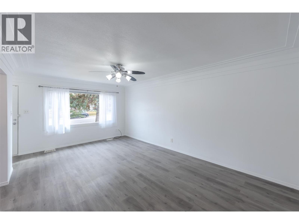
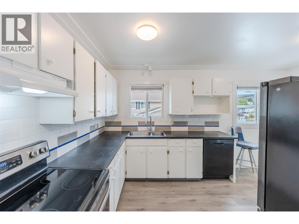
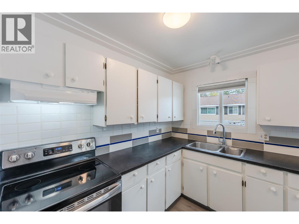
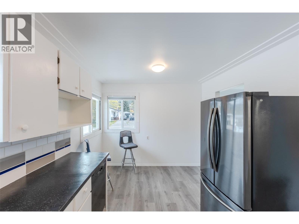
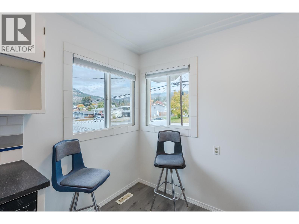
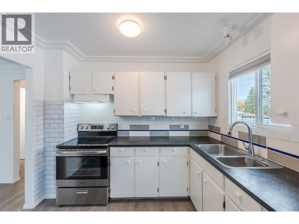
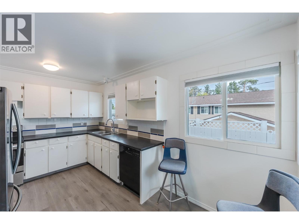
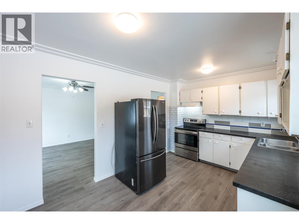
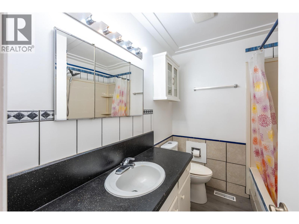
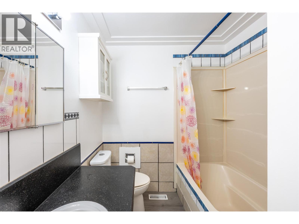
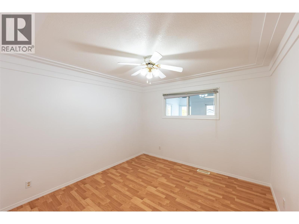
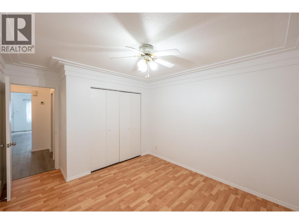
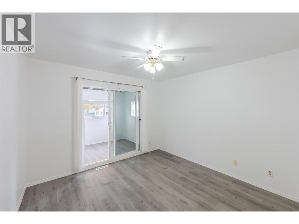
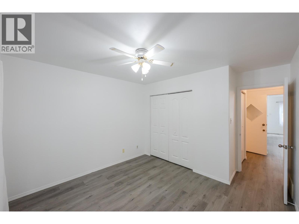
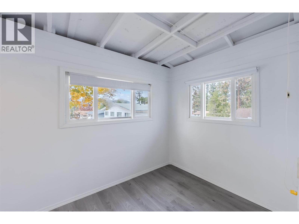
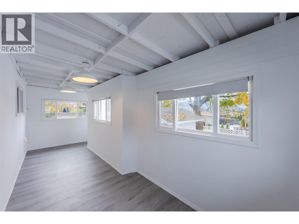
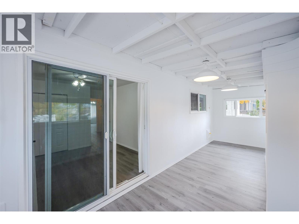
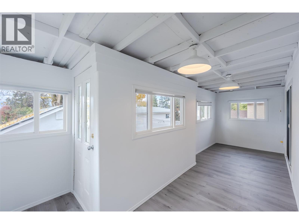
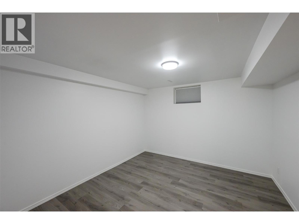
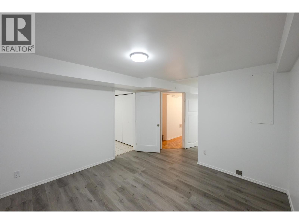
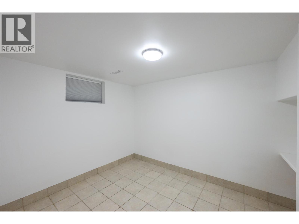
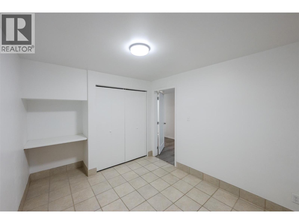
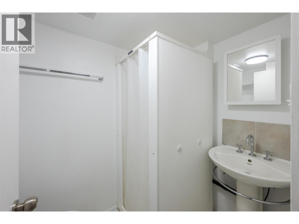
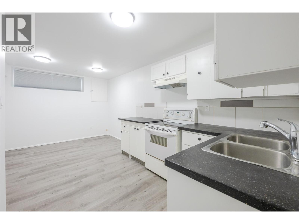
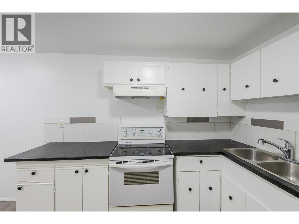
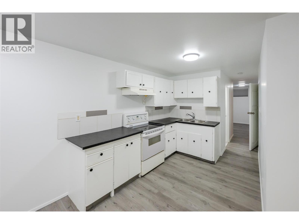
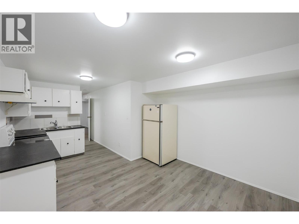
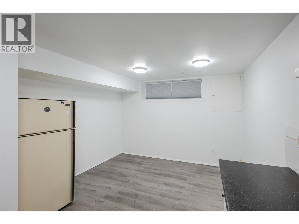
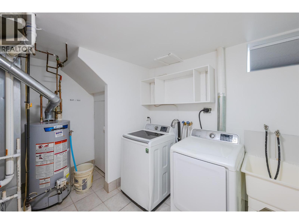
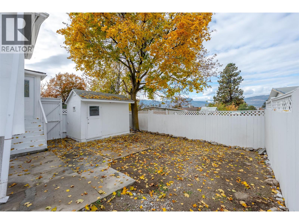
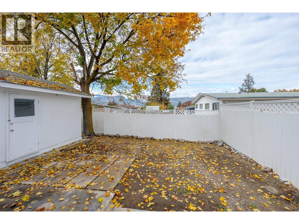
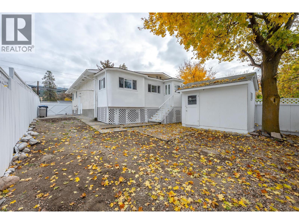
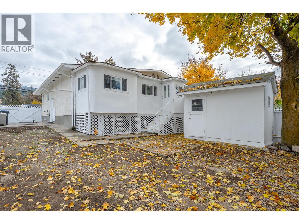
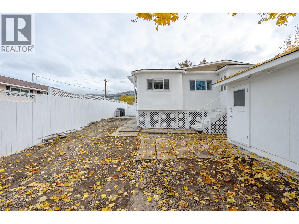
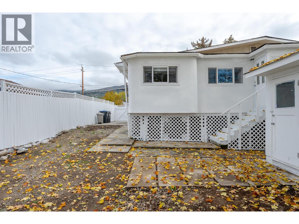
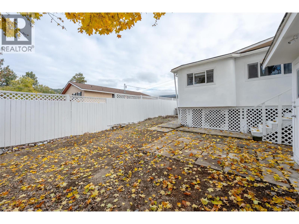
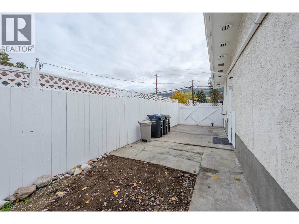
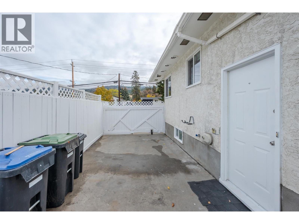
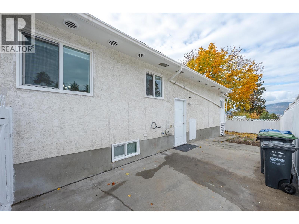
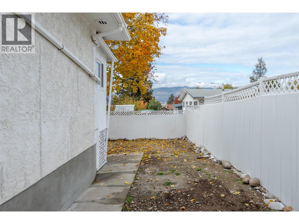
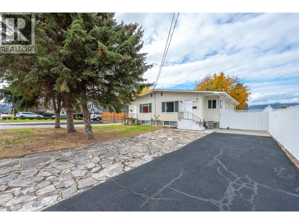
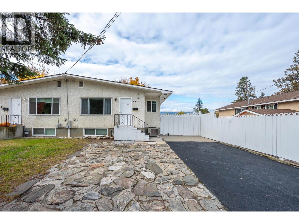
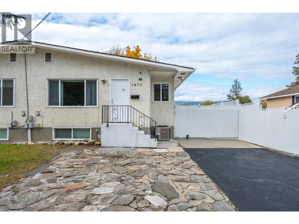
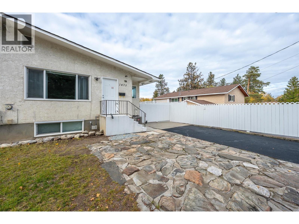
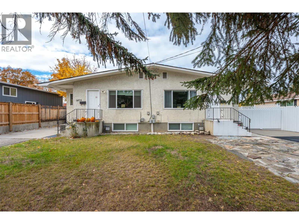
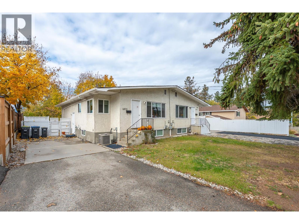
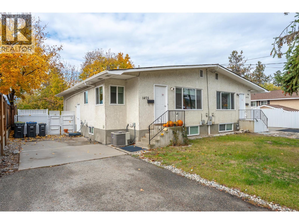
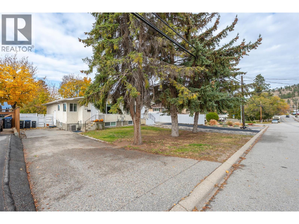
Opportunity knocks at 1473 Columbia Street. This well-laid-out duplex offers approximately 3,286 sq ft of finished interior space, with two spacious units of roughly 1,650 sq ft each, eight bedrooms in total and a flexible layout for investors, multi-generational families or owner-occupiers. Unit A (approx. 1,651 sq ft | 3 bedrooms | 2 baths) The main floor (about 854 sq ft) features a bright kitchen, separate dining and living areas, a primary bedroom, a second bedroom and a 4-piece bath. A 145 sq ft sun room adds a welcome bonus space for morning coffee, a home office or a reading nook. The lower level (about 797 sq ft) is set up as its own living space, with a kitchen, dining area, living room, bedroom, 3-piece bath and a generous 120 sq ft laundry room. Unit B (approx. 1,635 sq ft | 5 bedrooms | 2 baths) The main floor (about 856 sq ft) has a similar layout to Unit A, with a kitchen, dining and living areas, a primary bedroom, a second bedroom and a 4-piece bath. The lower level (about 779 sq ft) adds three more bedrooms, a 199 sq ft rec room, a 3-piece bath, laundry and a utility room, which makes it a great fit for a growing family or extended household. Outside, the property is fully fenced, with a private backyard, a stone walkway and an asphalt driveway with ample parking. Live in one unit and rent the other, or add a well-located income property to your portfolio. Contact your Realtor today for details and to book a viewing. (id:58301)
Property Details
| MLS® Number | 10404592 |
| Property Type | Single Family |
| Neigbourhood | Columbia/Duncan |
Building
| Bathroom Total | 4 |
| Bedrooms Total | 8 |
| Architectural Style | Multi-level |
| Basement Type | Full |
| Constructed Date | 1973 |
| Construction Style Attachment | Semi-detached |
| Construction Style Split Level | Other |
| Cooling Type | Central Air Conditioning |
| Heating Type | Forced Air, See Remarks |
| Stories Total | 1 |
| Size Interior | 3,286 Sqft |
| Type | Duplex |
| Utility Water | Municipal Water |
Land
| Acreage | No |
| Sewer | Municipal Sewage System |
| Size Total Text | Under 1 Acre |
Rooms
| Level | Type | Length | Width | Dimensions |
|---|---|---|---|---|
| Second Level | Primary Bedroom | 13'4'' x 11'3'' | ||
| Second Level | Living Room | 12'3'' x 10'9'' | ||
| Second Level | Kitchen | 14'7'' x 9'7'' | ||
| Second Level | Dining Room | 12'3'' x 7'10'' | ||
| Second Level | Bedroom | 13'4'' x 10'8'' | ||
| Second Level | 4pc Bathroom | Measurements not available | ||
| Basement | Utility Room | 6'11'' x 3'4'' | ||
| Basement | Recreation Room | 17'3'' x 11'6'' | ||
| Basement | Laundry Room | 9'8'' x 5'4'' | ||
| Basement | Bedroom | 12' x 8'5'' | ||
| Basement | Bedroom | 12'2'' x 9'6'' | ||
| Basement | Bedroom | 12'3'' x 9'8'' | ||
| Basement | 3pc Bathroom | Measurements not available | ||
| Lower Level | Living Room | 12'7'' x 11'7'' | ||
| Lower Level | Laundry Room | 17'5'' x 9'6'' | ||
| Lower Level | Kitchen | 11'5'' x 10'1'' | ||
| Lower Level | Dining Room | 11'5'' x 7'1'' | ||
| Lower Level | Bedroom | 12'7'' x 9'5'' | ||
| Lower Level | 3pc Bathroom | Measurements not available | ||
| Main Level | Sunroom | 21'5'' x 9'6'' | ||
| Main Level | Primary Bedroom | 13'3'' x 11'4'' | ||
| Main Level | Living Room | 12'1'' x 11' | ||
| Main Level | Kitchen | 14'7'' x 9'8'' | ||
| Main Level | Dining Room | 12'1'' x 7'7'' | ||
| Main Level | Bedroom | 13'3'' x 10'7'' | ||
| Main Level | 4pc Bathroom | Measurements not available |
https://www.realtor.ca/real-estate/30468165/1473-columbia-street-penticton-columbiaduncan
Contact Us
Contact us for more information

Chris Marte
Personal Real Estate Corporation
www.maapgroup.com/
www.facebook.com/realestate.okanagan
www.instagram.com/maapgroup/
Exp Realty
645 Main Street
Penticton, British Columbia V2A 5C9
645 Main Street
Penticton, British Columbia V2A 5C9
(833) 817-6506
(866) 263-9200
www.exprealty.ca/

Blake Apolzer
Exp Realty
645 Main Street
Penticton, British Columbia V2A 5C9
645 Main Street
Penticton, British Columbia V2A 5C9
(833) 817-6506
(866) 263-9200
www.exprealty.ca/

Danny Reigh
Exp Realty
645 Main Street
Penticton, British Columbia V2A 5C9
645 Main Street
Penticton, British Columbia V2A 5C9
(833) 817-6506
(866) 263-9200
www.exprealty.ca/

This REALTOR.ca listing content is owned and licensed by REALTOR® members of The Canadian Real Estate Association
The trademarks REALTOR®, REALTORS®, and the REALTOR® logo are controlled by The Canadian Real Estate Association (CREA) and identify real estate professionals who are members of CREA. The trademarks MLS®, Multiple Listing Service® and the associated logos are owned by The Canadian Real Estate Association (CREA) and identify the quality of services provided by real estate professionals who are members of CREA. The trademark DDF® is owned by The Canadian Real Estate Association (CREA) and identifies CREA's Data Distribution Facility (DDF®)
November 05 2026 11:23:20
Association of Interior REALTORS®
Exp Realty