
1483 Main Street Olalla, British Columbia V0X 1N6

2 Bedroom
1 Bathroom
888 sqft
Ranch
Fireplace
Forced Air, See Remarks
Level
$414,000
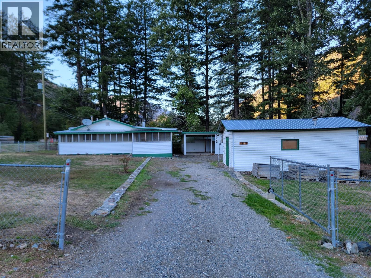
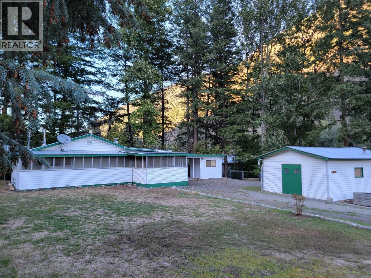
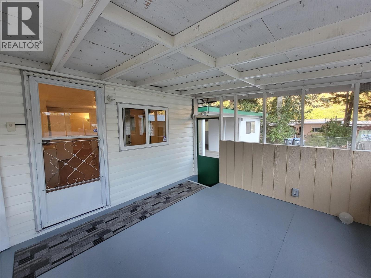
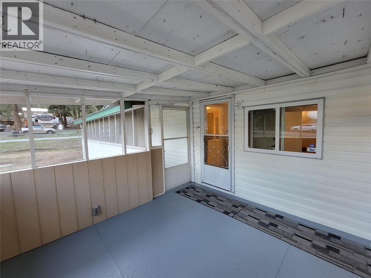
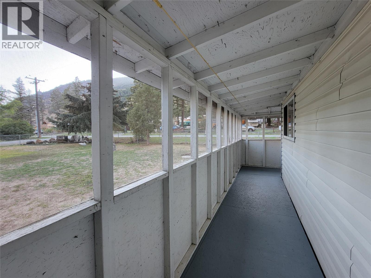
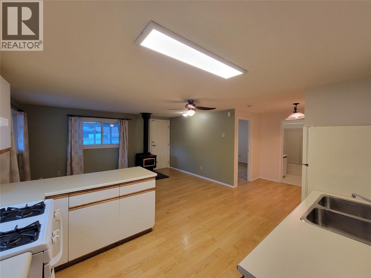
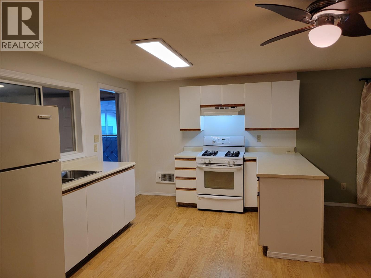
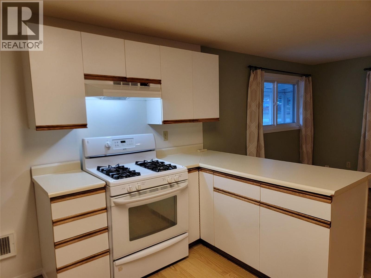
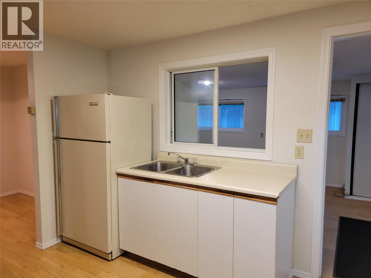
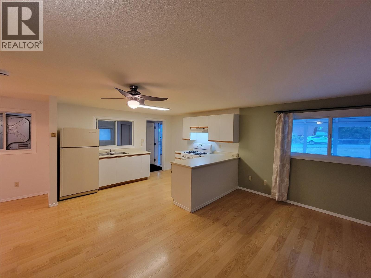
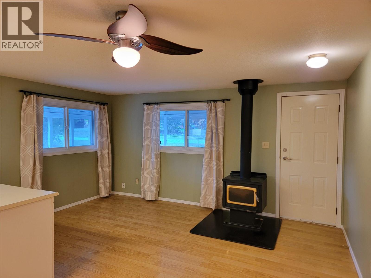
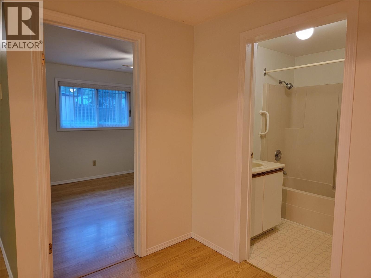
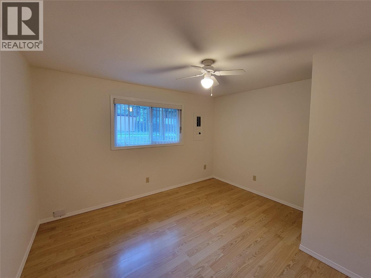
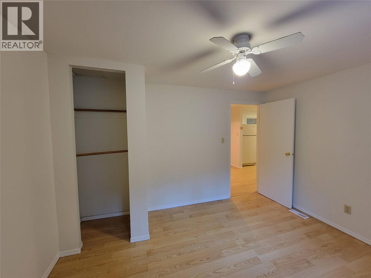
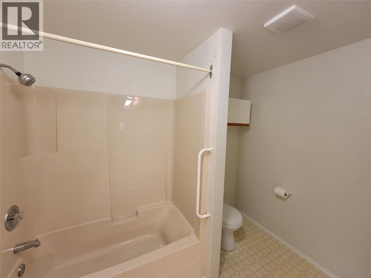
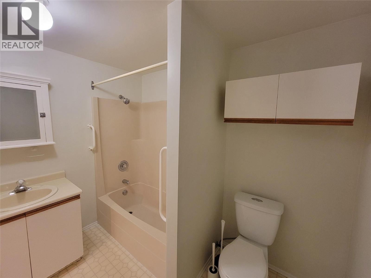
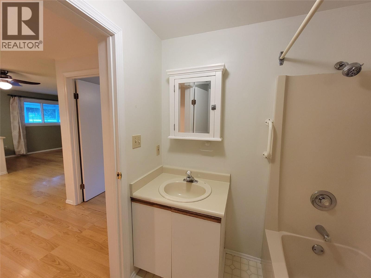
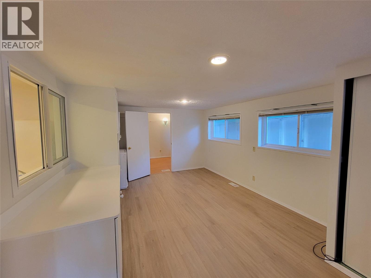
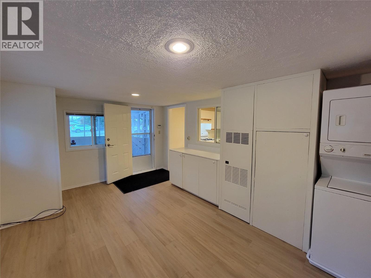
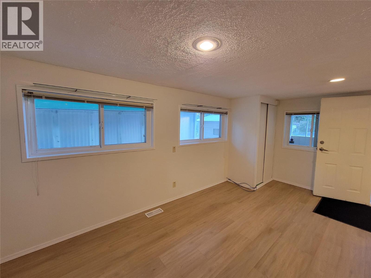
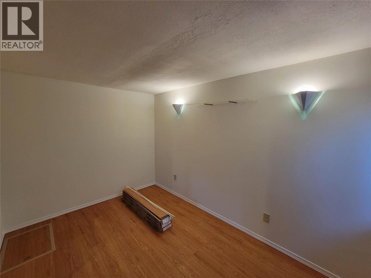
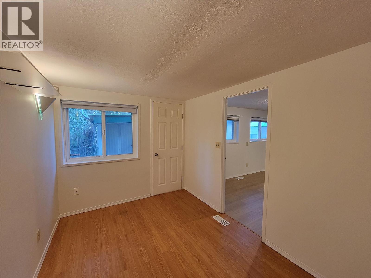
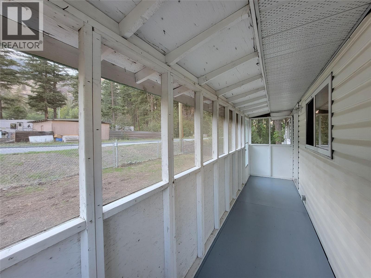
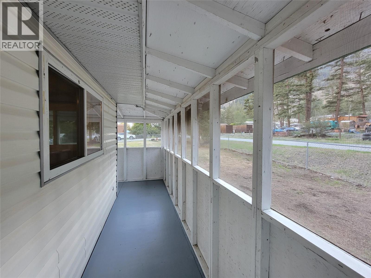
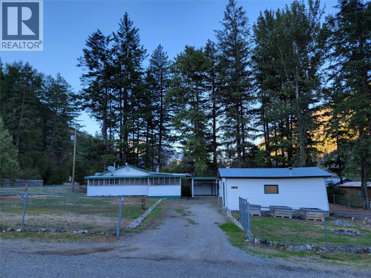
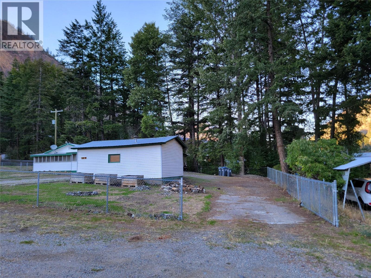
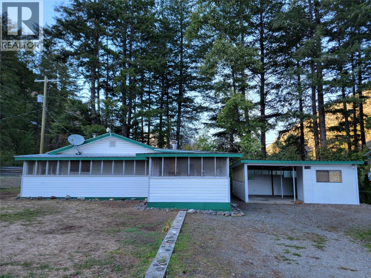
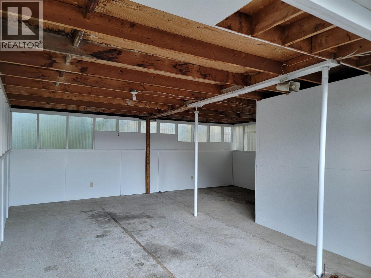
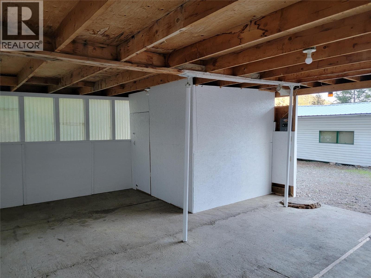
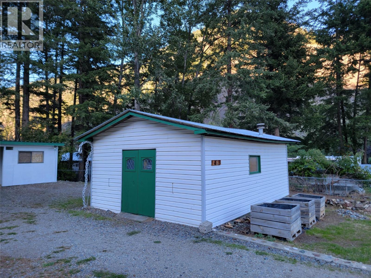
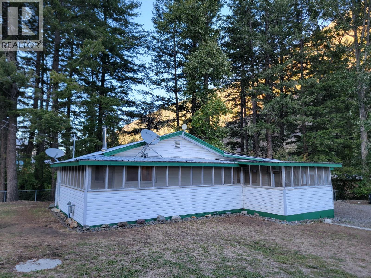
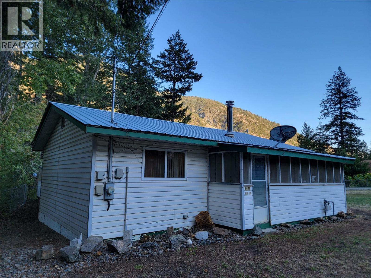
Nestled on a 0.48-acre corner lot, this two-bedroom, one-bathroom home is located 5 minutes from Keremeos and 25 minutes from Penticton. The fully chain-link fenced property features a circular driveway with space for RVs, a carport with secure storage, a 16x24 detached workshop, and private creekfront access via a footbridge. The interior includes fresh paint, new flooring in the versatile family/hobby room, laminate floors throughout, and vinyl windows. Heating is supplied by a natural gas furnace and a WETT-inspected Osborne wood stove, alongside a natural gas range in the kitchen. For outdoor living, the home offers an 11x11 screened sun porch and a wrap-around deck. The property has been thoroughly maintained, featuring a wood stove WETT inspection (2026), metal roof on the workshop (2026), a metal roof on the house and carport (2018), and a septic system installed in 2005 that was last pumped in 2024. Measurements are approximate. (id:58301)
Property Details
| MLS® Number | 10401514 |
| Property Type | Single Family |
| Neigbourhood | Keremeos Rural Olalla |
| Amenities Near By | Recreation, Shopping |
| Features | Level Lot, Private Setting, Corner Site |
| Parking Space Total | 6 |
| View Type | Mountain View, Valley View |
Building
| Bathroom Total | 1 |
| Bedrooms Total | 2 |
| Appliances | Refrigerator, Range - Gas, Washer/dryer Stack-up |
| Architectural Style | Ranch |
| Basement Type | Crawl Space |
| Constructed Date | 1969 |
| Construction Style Attachment | Detached |
| Exterior Finish | Vinyl Siding |
| Fire Protection | Security System |
| Fireplace Fuel | Wood |
| Fireplace Present | Yes |
| Fireplace Total | 1 |
| Fireplace Type | Conventional |
| Heating Type | Forced Air, See Remarks |
| Roof Material | Metal |
| Roof Style | Unknown |
| Stories Total | 1 |
| Size Interior | 888 Sqft |
| Type | House |
| Utility Water | Municipal Water |
Parking
| Additional Parking | |
| Other | |
| R V | 1 |
Land
| Access Type | Easy Access |
| Acreage | No |
| Fence Type | Fence |
| Land Amenities | Recreation, Shopping |
| Landscape Features | Level |
| Sewer | Septic Tank |
| Size Frontage | 120 Ft |
| Size Irregular | 0.48 |
| Size Total | 0.48 Ac|under 1 Acre |
| Size Total Text | 0.48 Ac|under 1 Acre |
| Surface Water | Creeks, Creek Or Stream |
Rooms
| Level | Type | Length | Width | Dimensions |
|---|---|---|---|---|
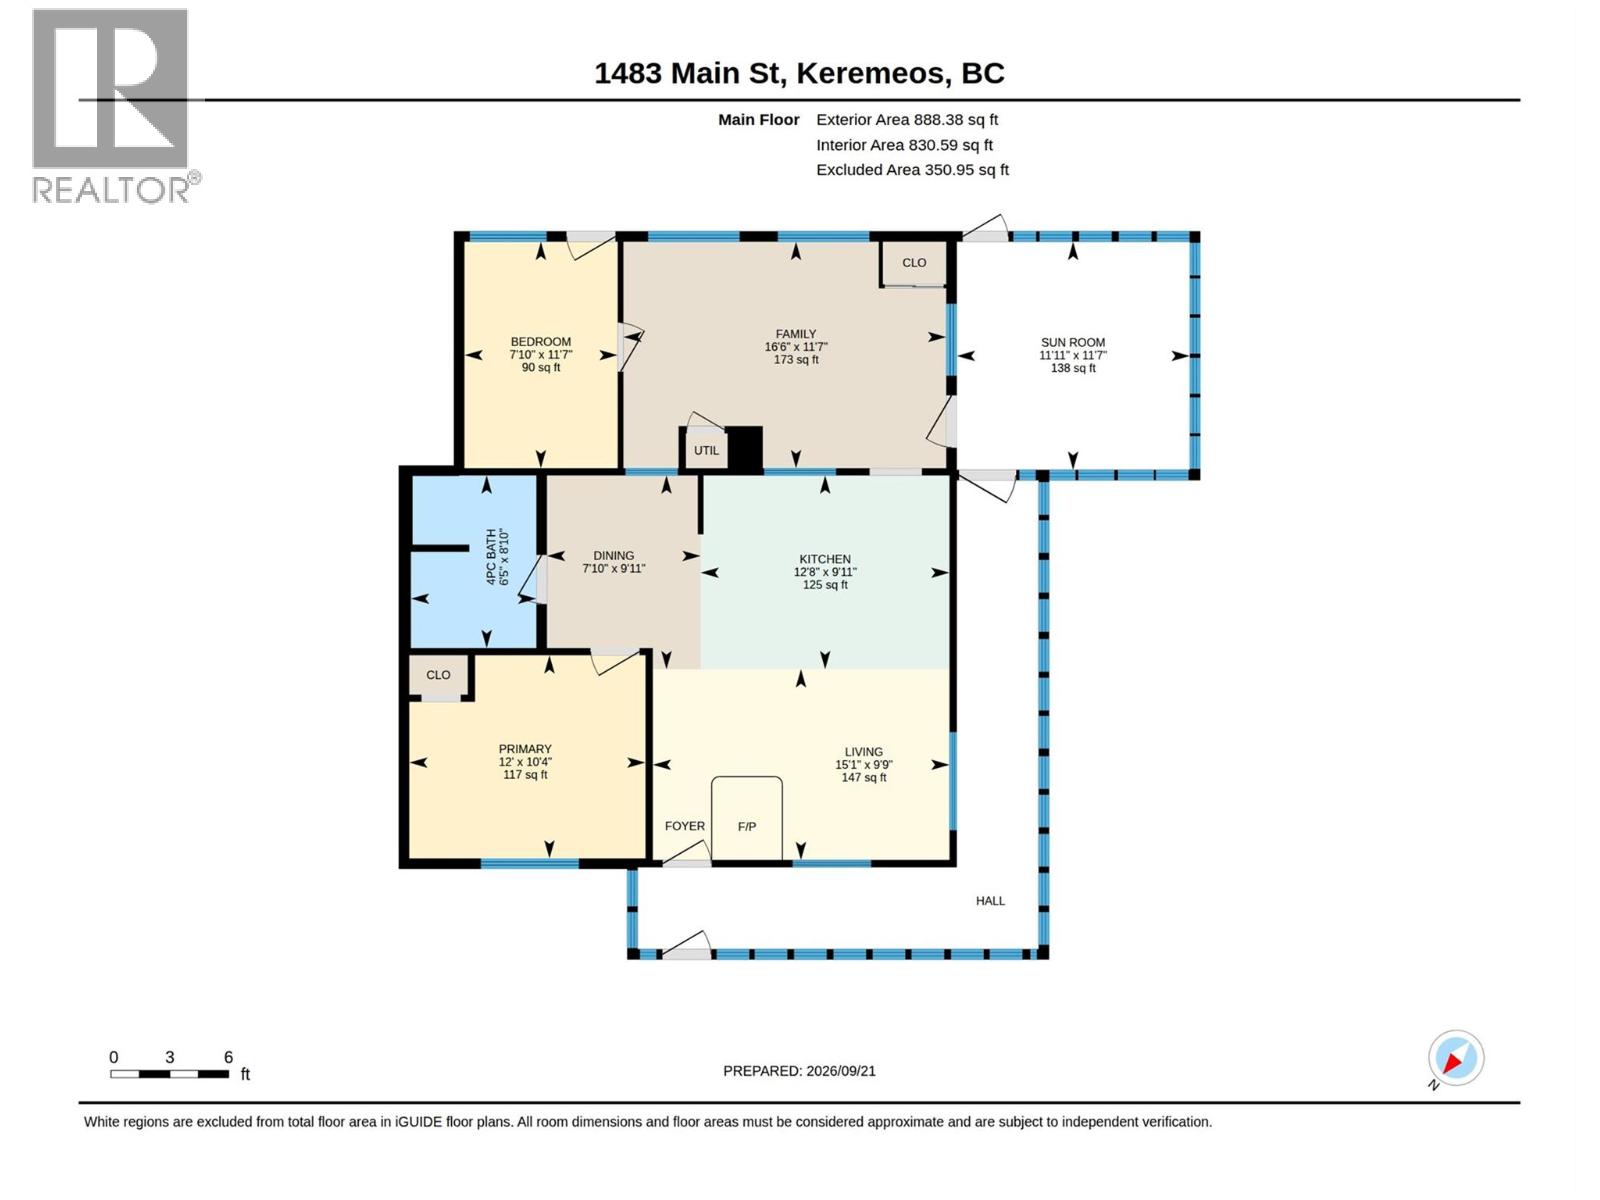
| Main Level | Family Room | 16'6'' x 11'7'' | ||
| Main Level | Sunroom | 11'11'' x 11'7'' | ||
| Main Level | Living Room | 9'9'' x 15'1'' | ||
| Main Level | Kitchen | 9'11'' x 12'8'' | ||
| Main Level | Dining Room | 7'10'' x 9'11'' | ||
| Main Level | Primary Bedroom | 12' x 10'4'' | ||
| Main Level | Bedroom | 7'10'' x 11'7'' | ||
| Main Level | 4pc Bathroom | 6'5'' x 8'10'' |
https://www.realtor.ca/real-estate/30308796/1483-main-street-olalla-keremeos-rural-olalla
Contact Us
Contact us for more information

Marla Clifton
Royal LePage Locations West
638 Seventh Avenue
Keremeos, British Columbia V0X 1N0
638 Seventh Avenue
Keremeos, British Columbia V0X 1N0
(250) 493-2244

This REALTOR.ca listing content is owned and licensed by REALTOR® members of The Canadian Real Estate Association
The trademarks REALTOR®, REALTORS®, and the REALTOR® logo are controlled by The Canadian Real Estate Association (CREA) and identify real estate professionals who are members of CREA. The trademarks MLS®, Multiple Listing Service® and the associated logos are owned by The Canadian Real Estate Association (CREA) and identify the quality of services provided by real estate professionals who are members of CREA. The trademark DDF® is owned by The Canadian Real Estate Association (CREA) and identifies CREA's Data Distribution Facility (DDF®)
September 21 2026 10:28:32
Association of Interior REALTORS®
Royal LePage Locations West