
1494/1496 Elm Street Kelowna, British Columbia V1Y 3W9

6 Bedroom
4 Bathroom
2,972 sqft
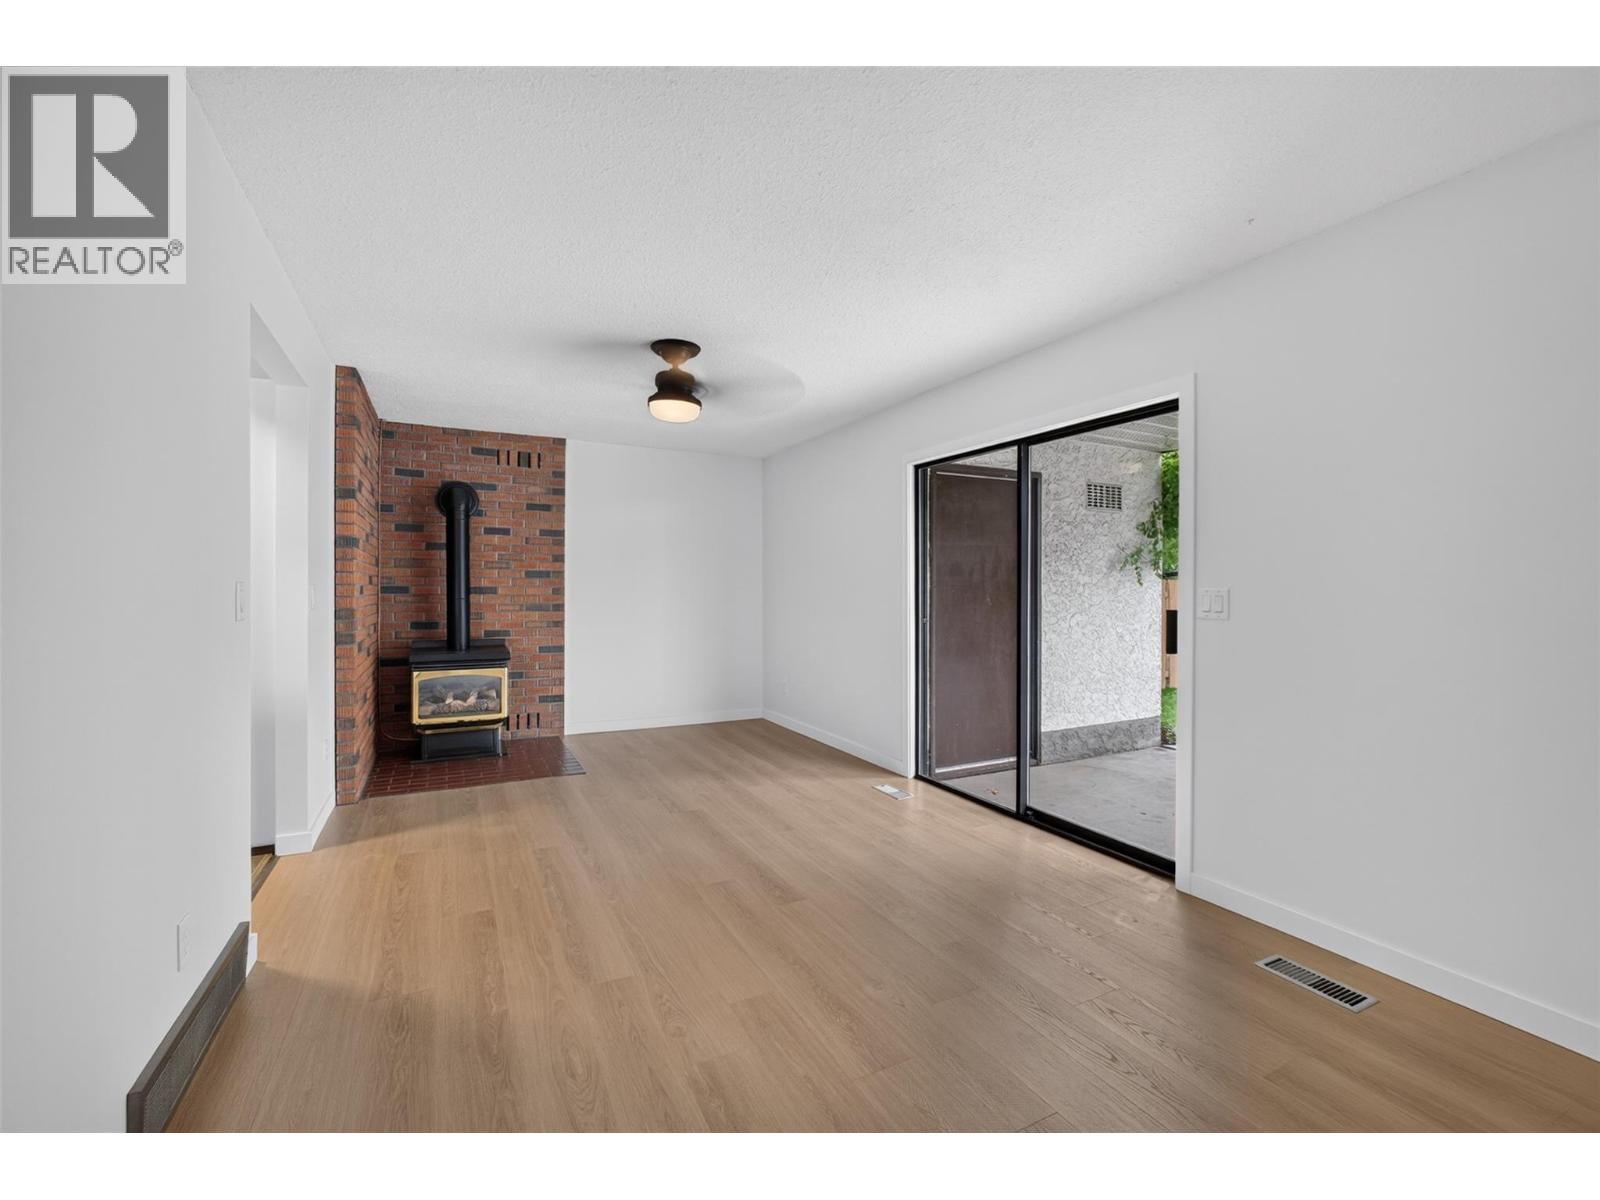
Fireplace
Window Air Conditioner
Forced Air, See Remarks
Underground Sprinkler
$1,000,000
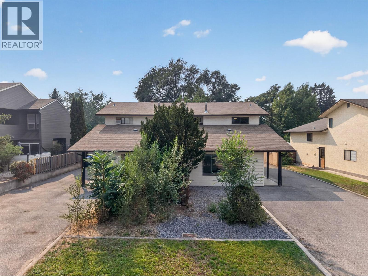
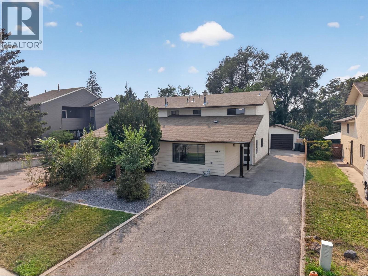
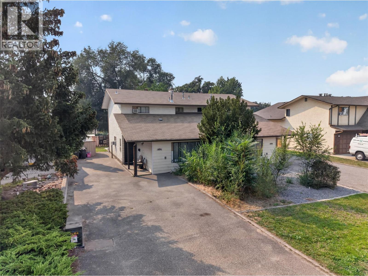
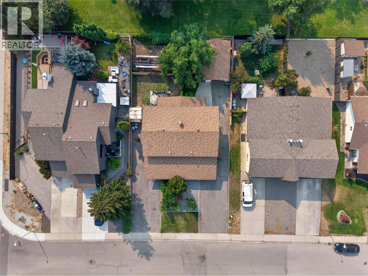
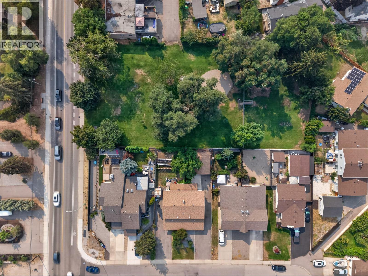
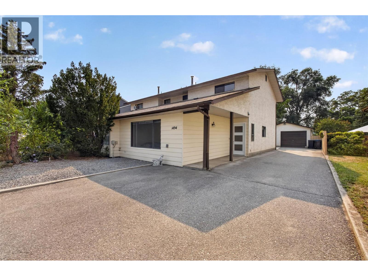
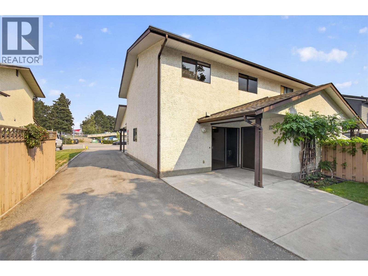
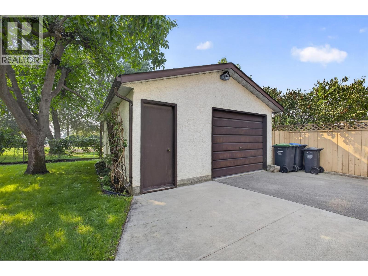
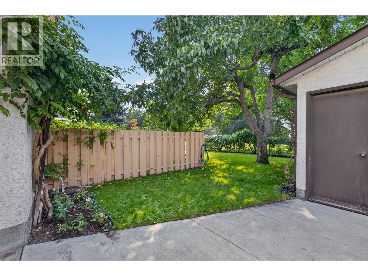
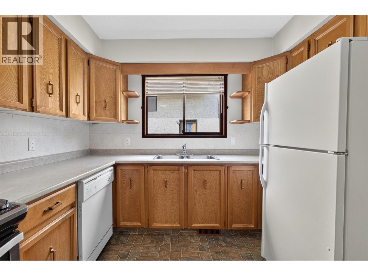
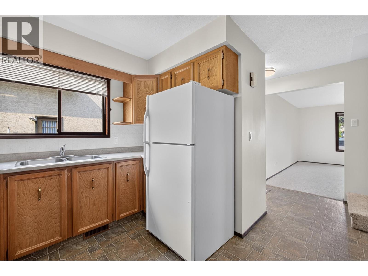
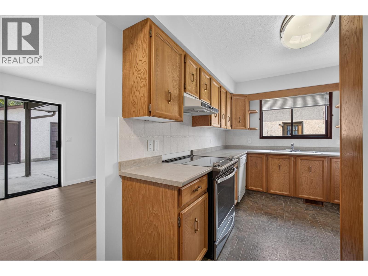
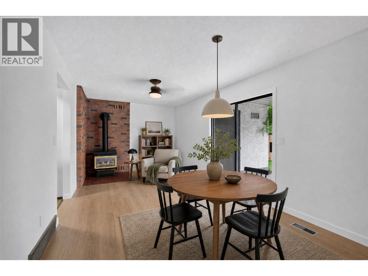
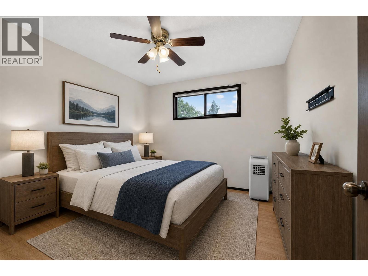
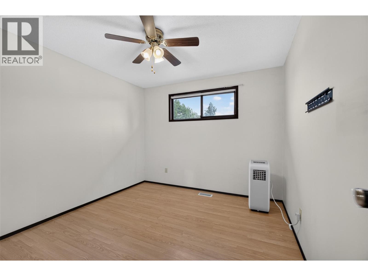
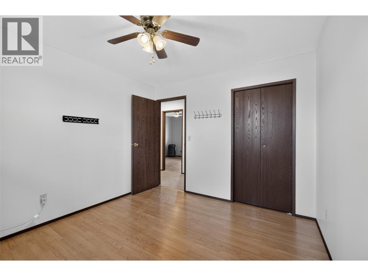
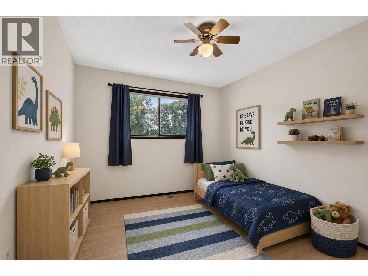
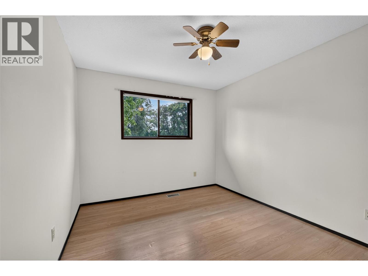
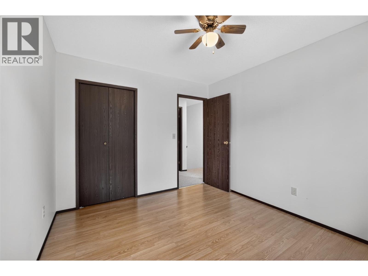
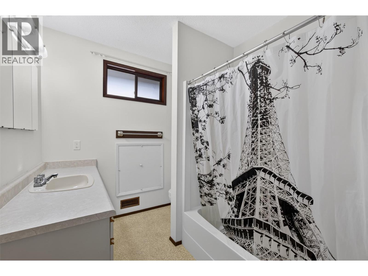
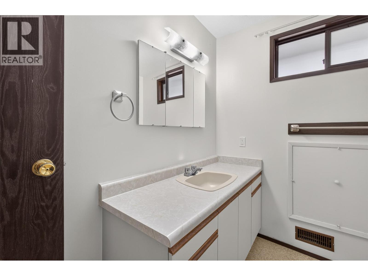
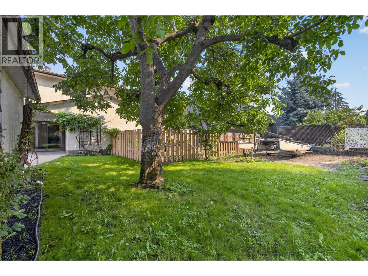
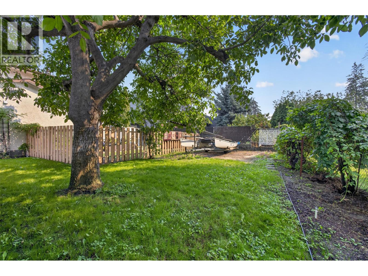
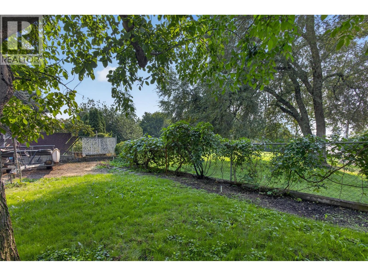
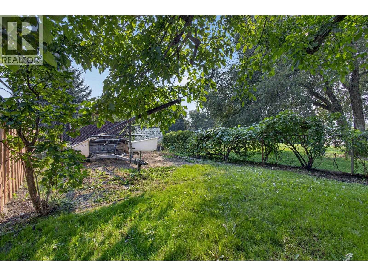
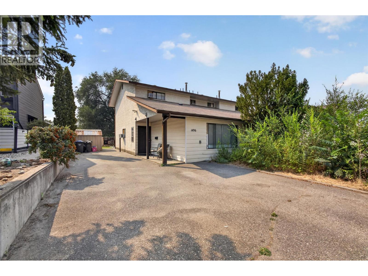
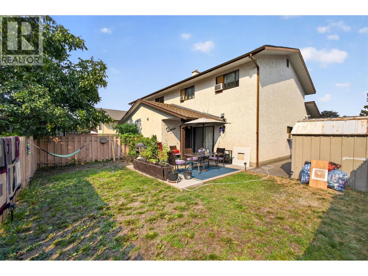
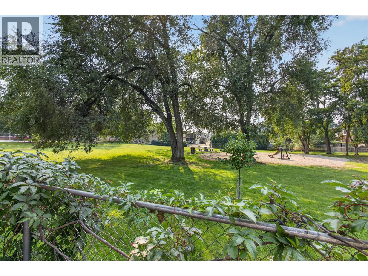
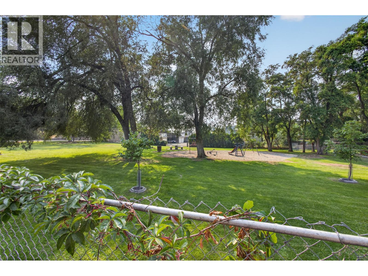
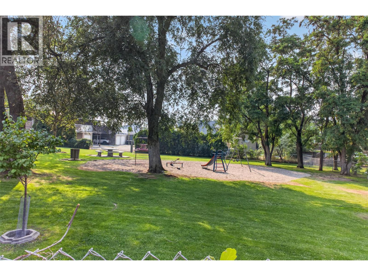
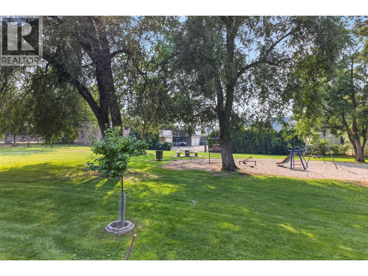
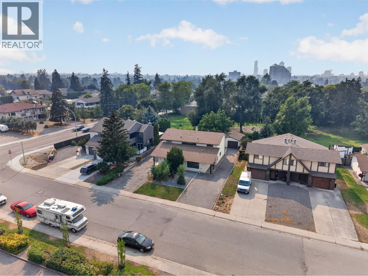
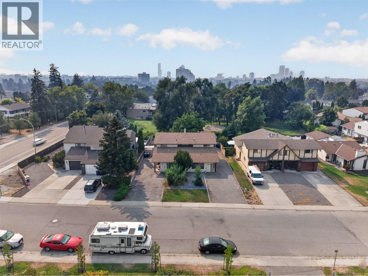
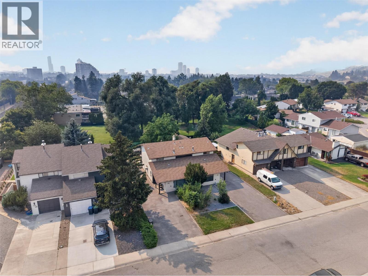
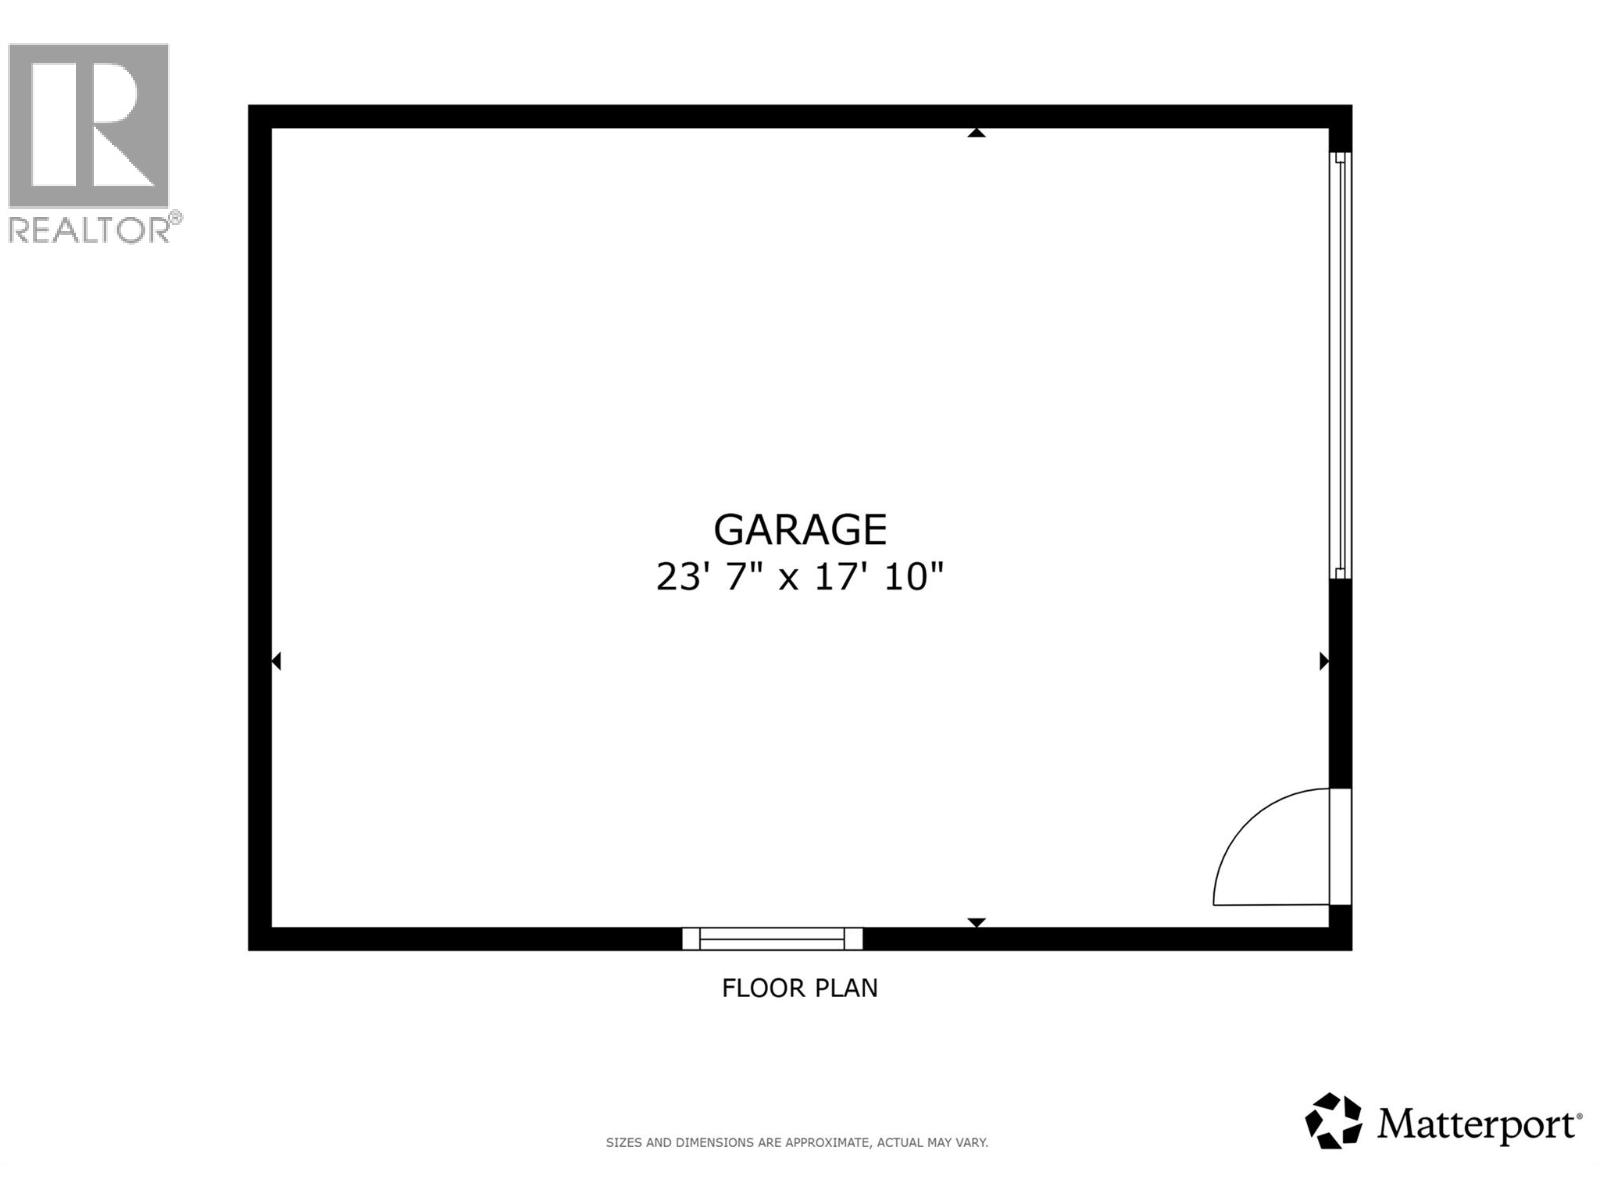
A solid opportunity for investors, extended families, or buyers looking to offset their mortgage. This FULL duplex offers two separate 3-bedroom, 2-bathroom homes. One side is currently rented, while the right side (#1496) is vacant and available for immediate possession. The property has had few updates but mostly original, leaving plenty of room for to add value or personalize. Both sides have their own yards, and the right side includes a garden, mature walnut tree, grapevines, and a detached 18' x 24' garage—ideal for parking, storage, or a workshop. The property backs directly onto Duggan Park and its dog park and is located on a quiet street just off Bernard Avenue, within walking or biking distance of schools, transit, shopping, and everyday amenities. A concrete block dividing wall, two separate water services, and two sewer lines may also provide future potential for stratification. Live in one side and rent out the other, rent both units, or keep family close while maintaining separate living spaces. A practical property with strong potential. Right side is vacant for immediate possession. (id:58301)
Property Details
| MLS® Number | 10397379 |
| Property Type | Single Family |
| Neigbourhood | Glenmore |
| Amenities Near By | Park, Recreation, Schools, Shopping |
| Parking Space Total | 5 |
Building
| Bathroom Total | 4 |
| Bedrooms Total | 6 |
| Appliances | Refrigerator, Dishwasher, Dryer, Range - Electric, Washer |
| Constructed Date | 1984 |
| Construction Style Attachment | Semi-detached |
| Cooling Type | Window Air Conditioner |
| Exterior Finish | Aluminum, Stucco |
| Fireplace Present | Yes |
| Fireplace Total | 1 |
| Fireplace Type | Free Standing Metal |
| Flooring Type | Carpeted, Linoleum |
| Heating Type | Forced Air, See Remarks |
| Roof Material | Asphalt Shingle |
| Roof Style | Unknown |
| Stories Total | 2 |
| Size Interior | 2,972 Sqft |
| Type | Duplex |
| Utility Water | Municipal Water |
Parking
| Additional Parking | |
| Detached Garage | 1 |
Land
| Acreage | No |
| Fence Type | Fence |
| Land Amenities | Park, Recreation, Schools, Shopping |
| Landscape Features | Underground Sprinkler |
| Sewer | Municipal Sewage System |
| Size Frontage | 70 Ft |
| Size Irregular | 0.2 |
| Size Total | 0.2 Ac|under 1 Acre |
| Size Total Text | 0.2 Ac|under 1 Acre |
Rooms
| Level | Type | Length | Width | Dimensions |
|---|---|---|---|---|
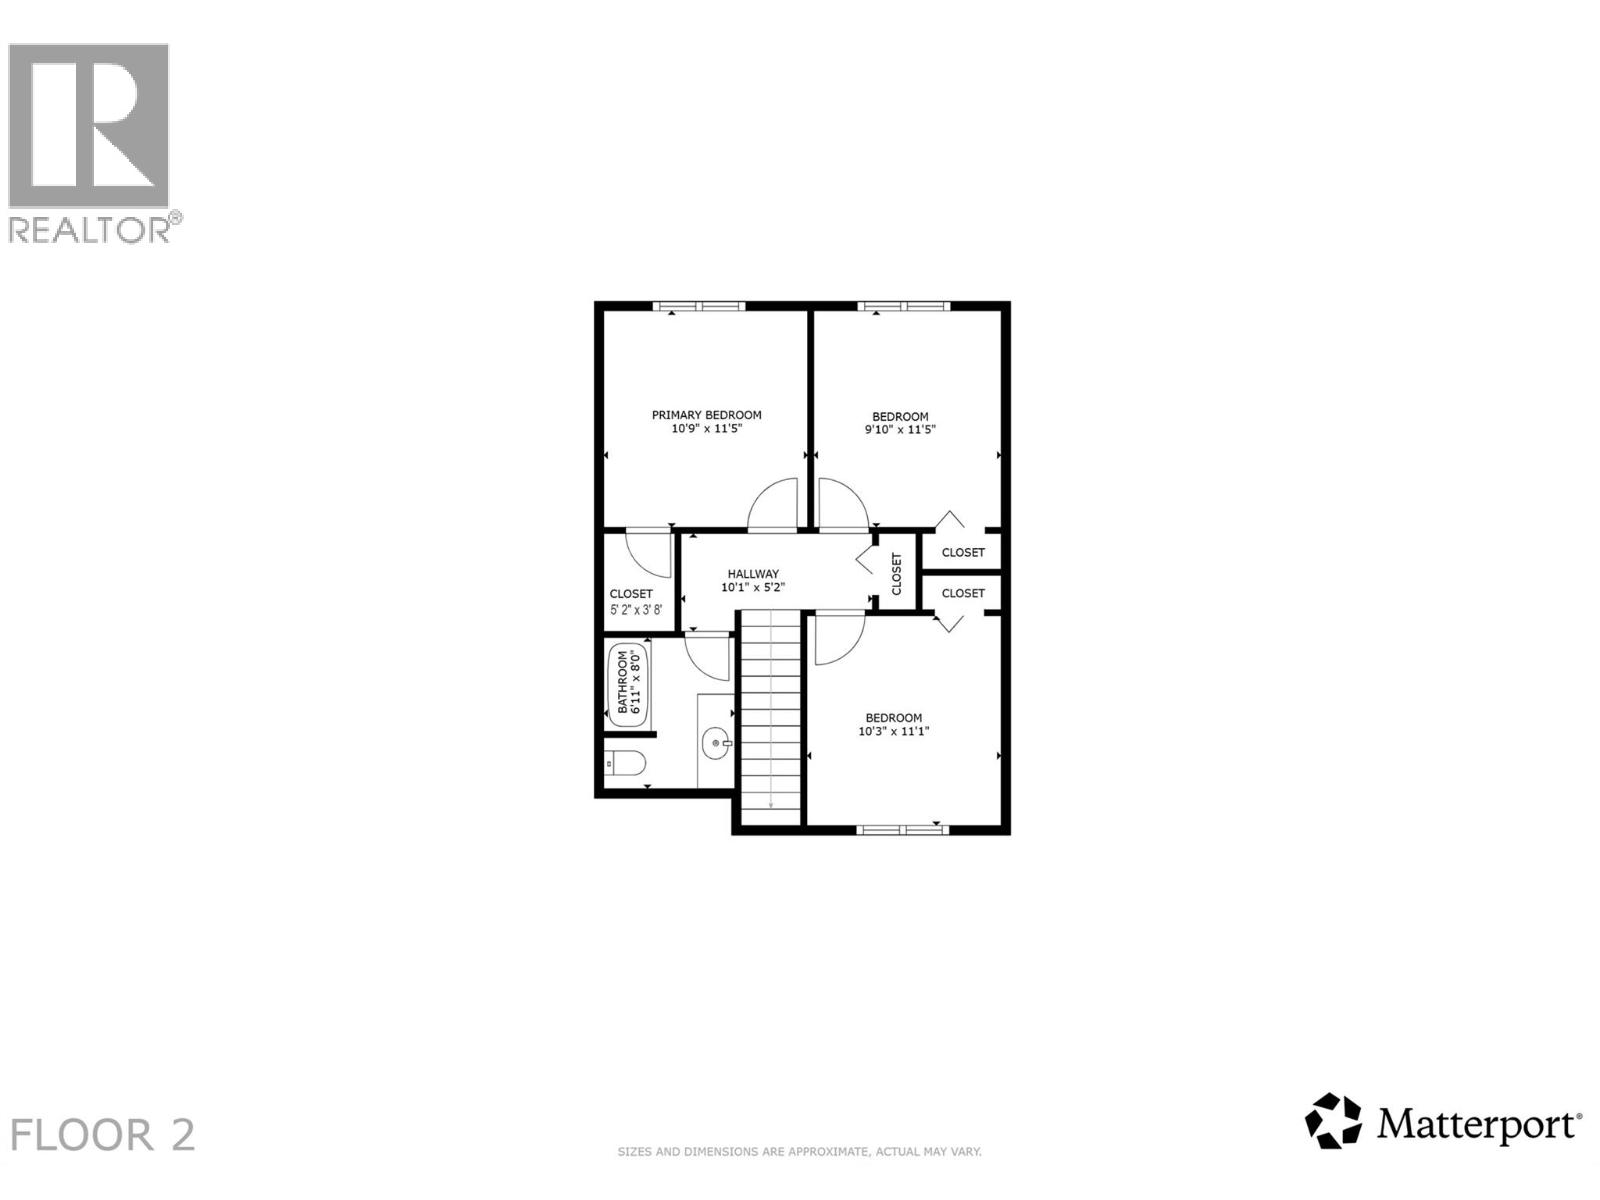
| Second Level | Other | 10'1'' x 5'2'' | ||
| Second Level | 3pc Bathroom | 6'11'' x 8'0'' | ||
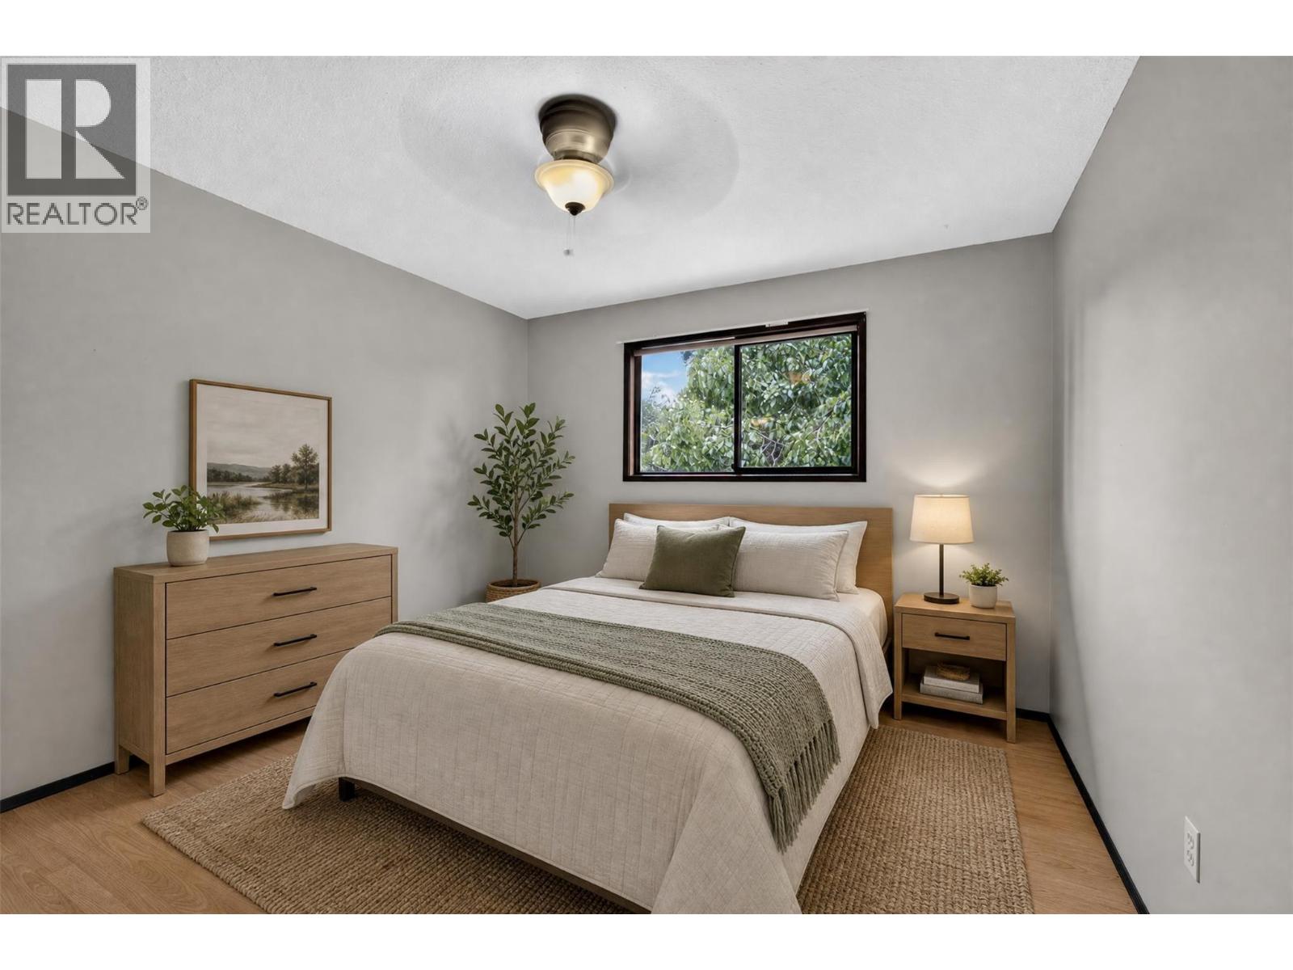
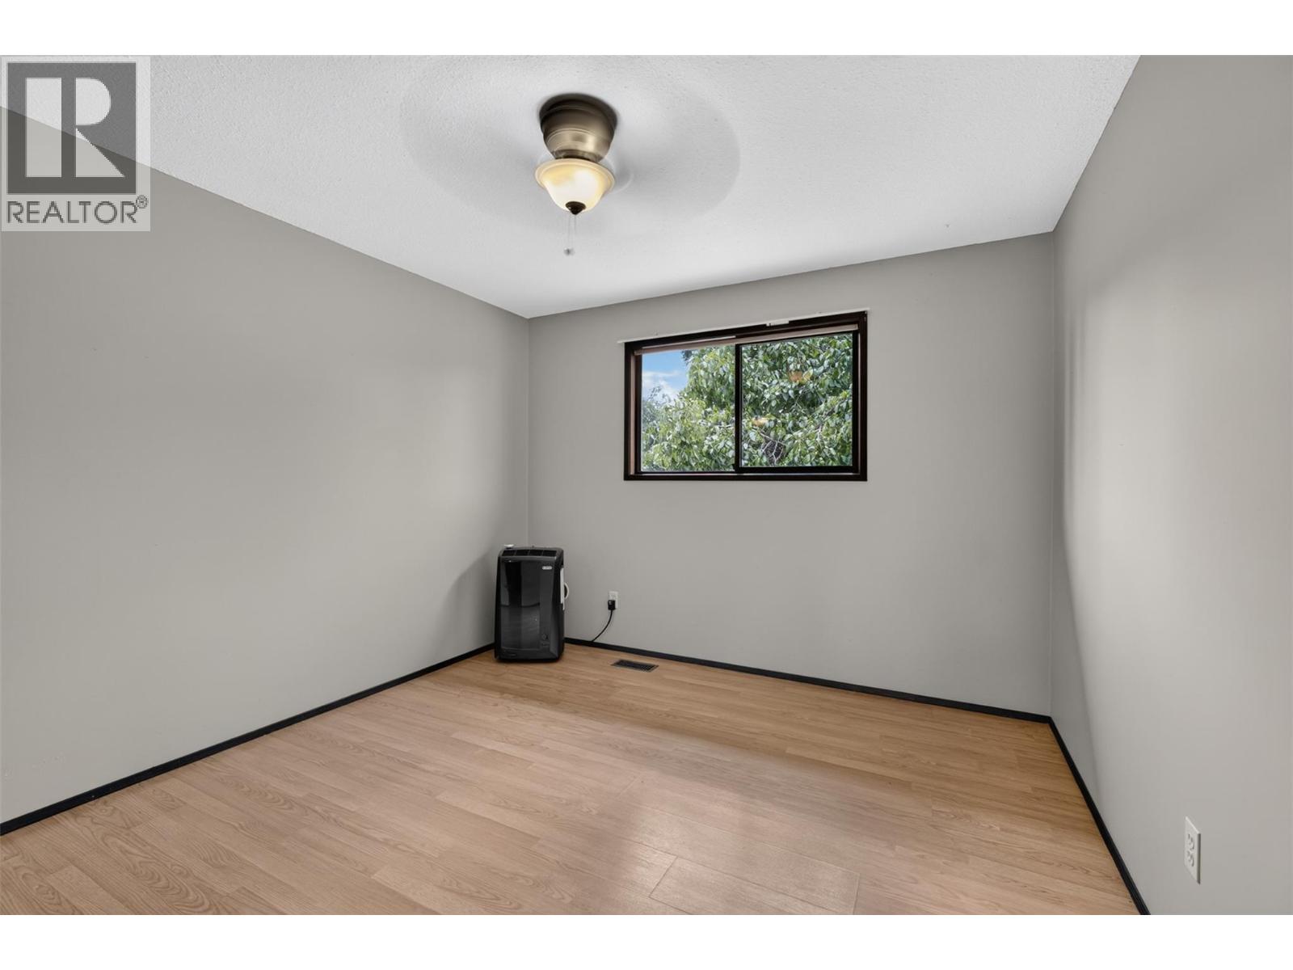
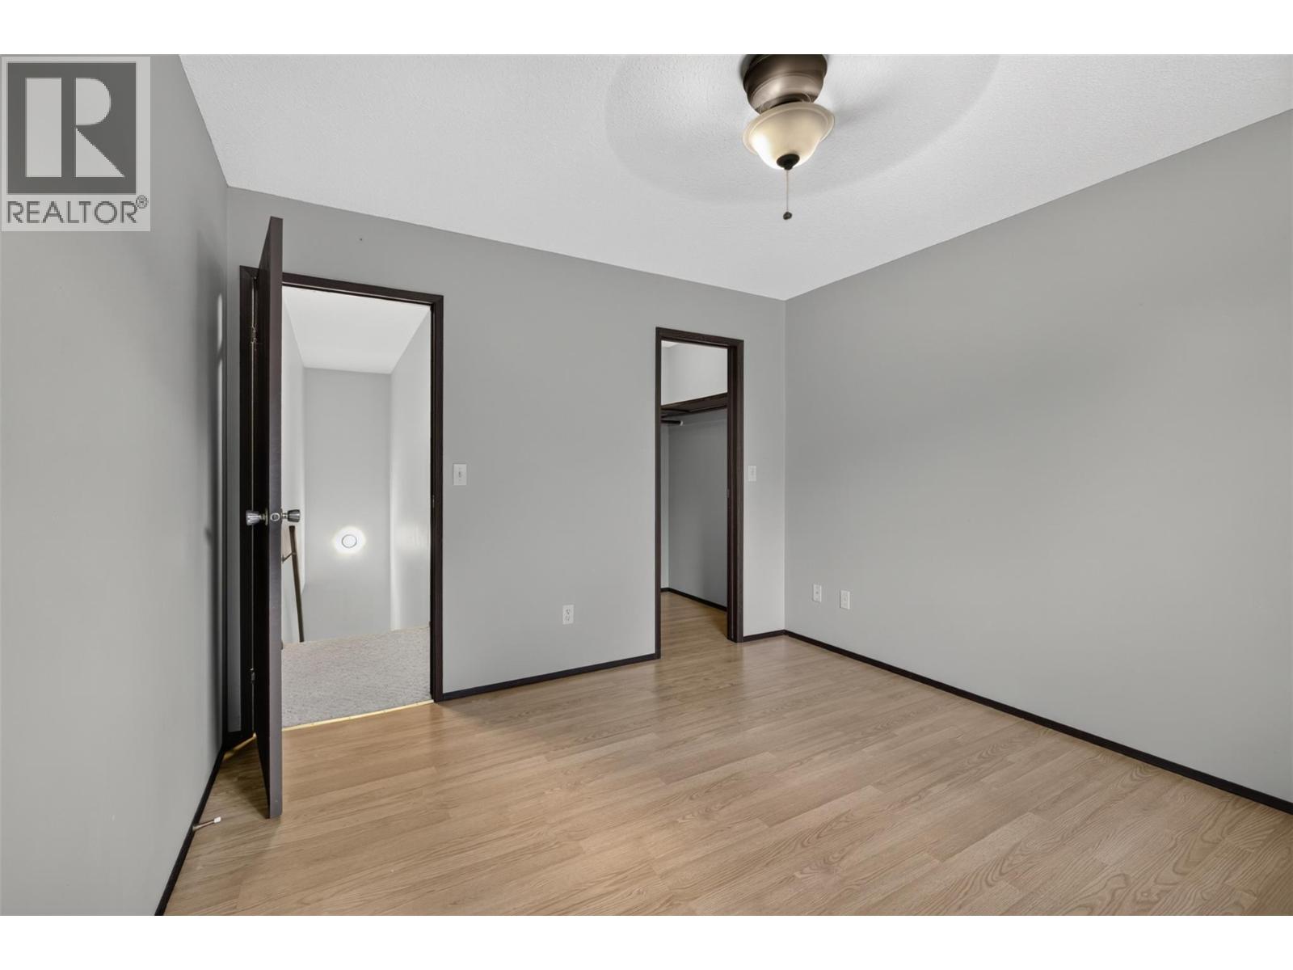
| Second Level | Bedroom | 10'3'' x 11'1'' | ||
| Second Level | Other | 5'2'' x 3'8'' | ||
| Second Level | Bedroom | 9'10'' x 11'5'' | ||
| Second Level | Primary Bedroom | 10'9'' x 11'5'' | ||
| Second Level | 3pc Bathroom | 6'11'' x 8'0'' | ||
| Second Level | Other | 5'2'' x 3'8'' | ||
| Second Level | Primary Bedroom | 10'9'' x 11'5'' | ||
| Second Level | Other | 10'1'' x 5'2'' | ||
| Second Level | Bedroom | 10'3'' x 11'1'' | ||
| Second Level | Bedroom | 9'10'' x 11'5'' | ||
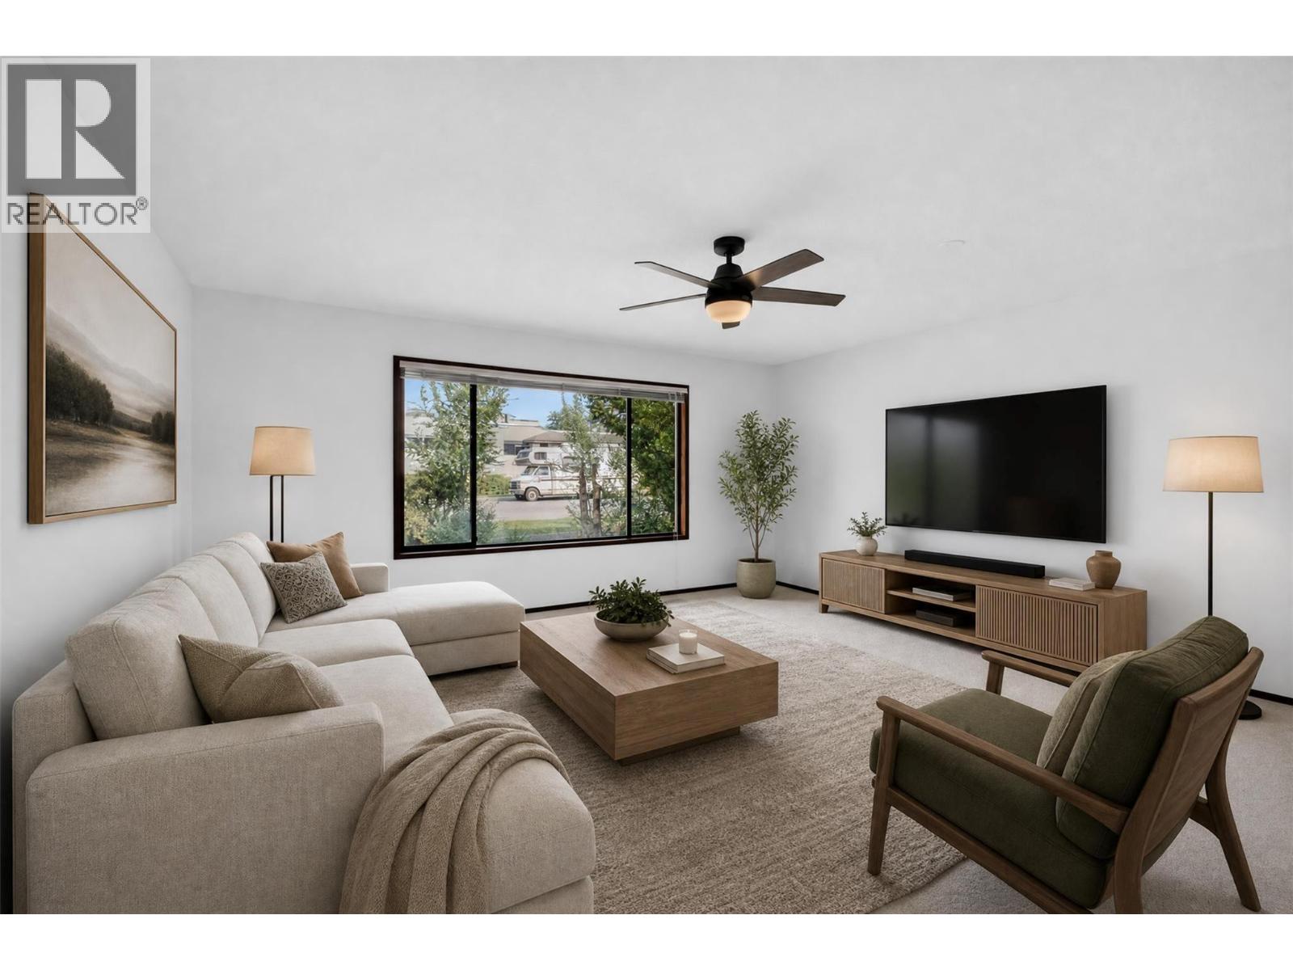
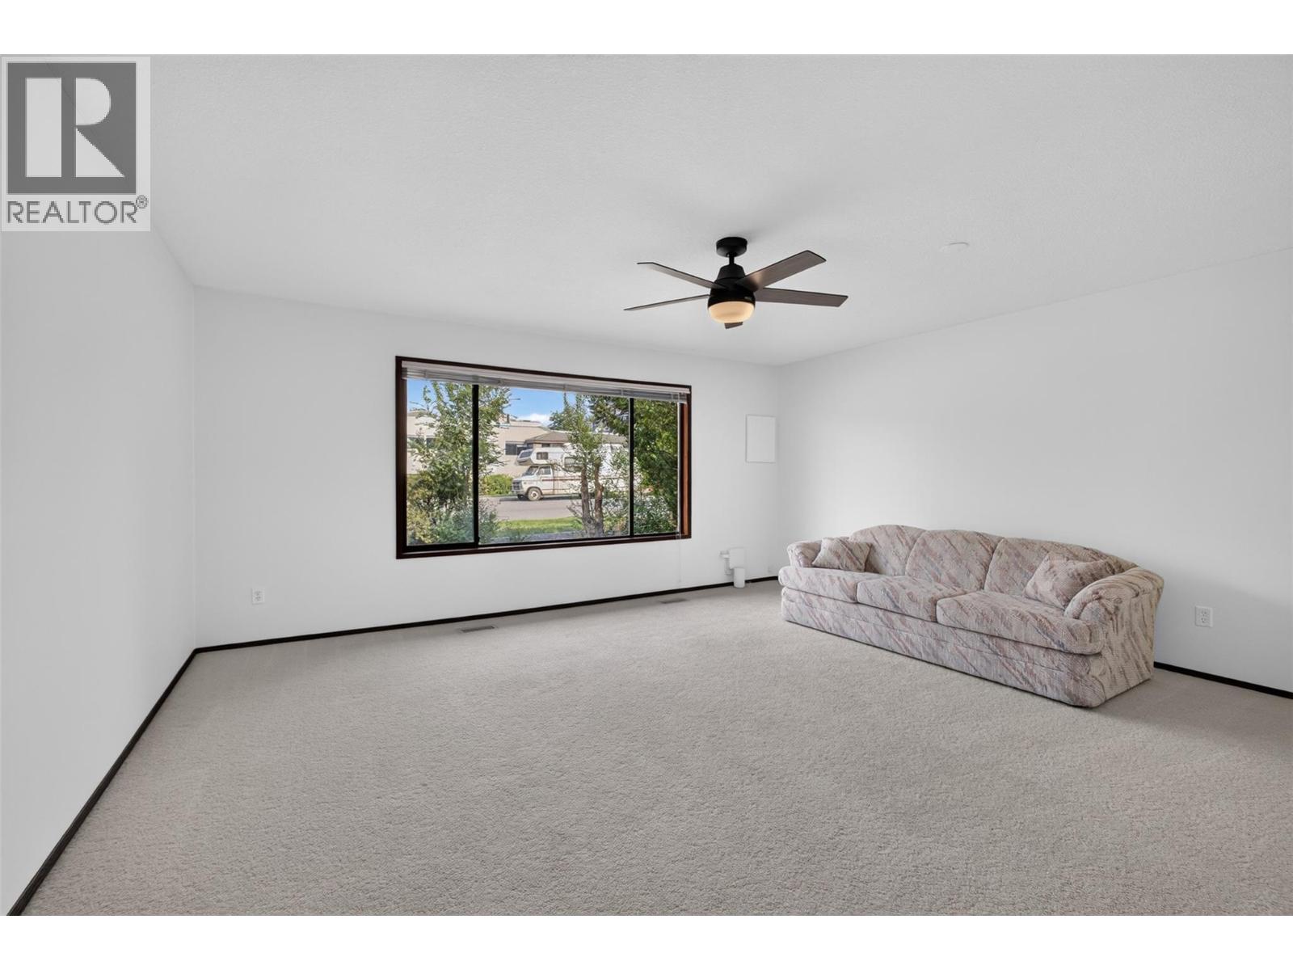
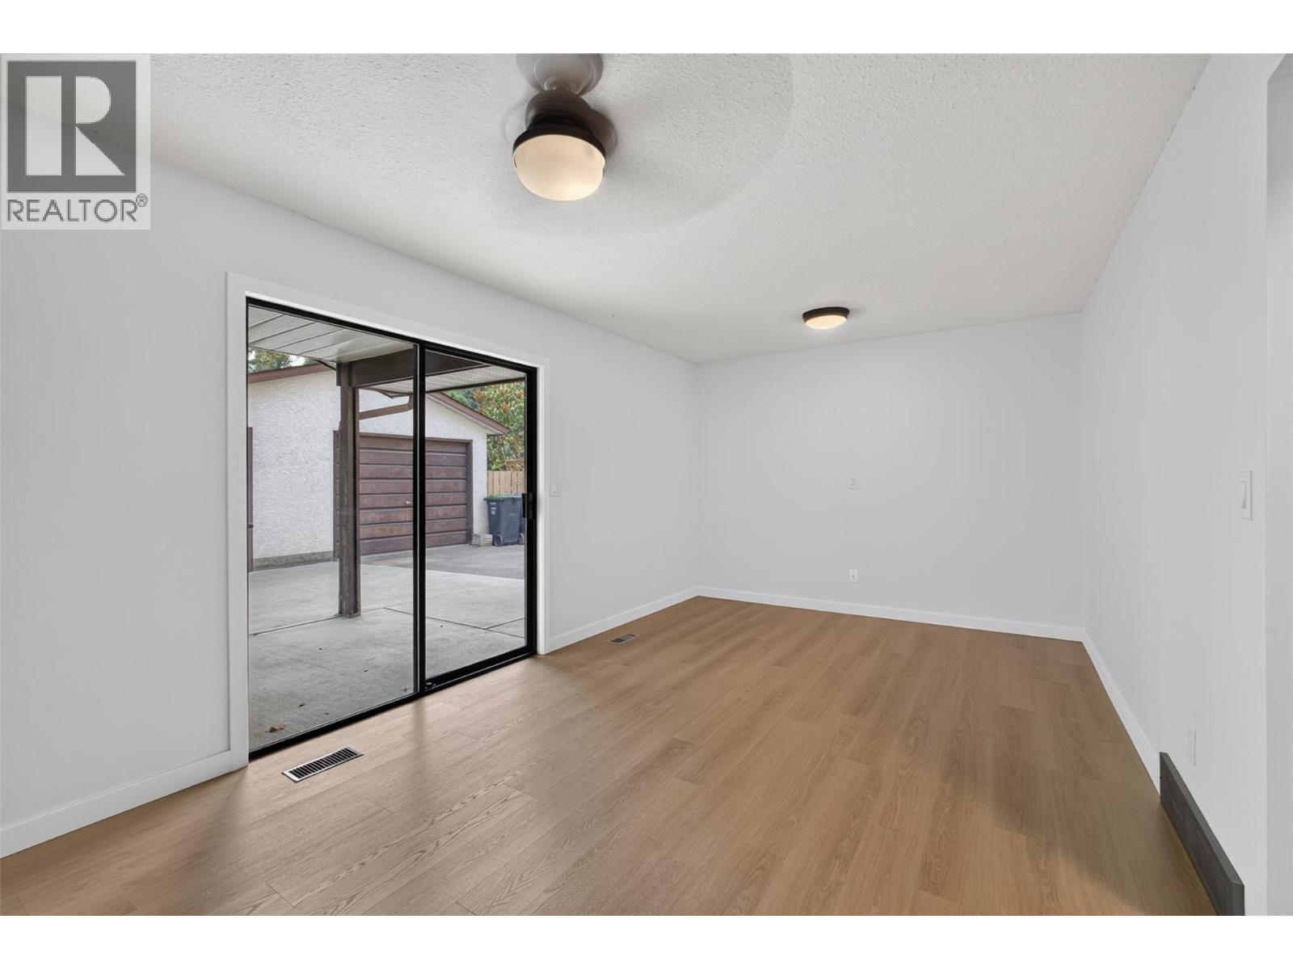
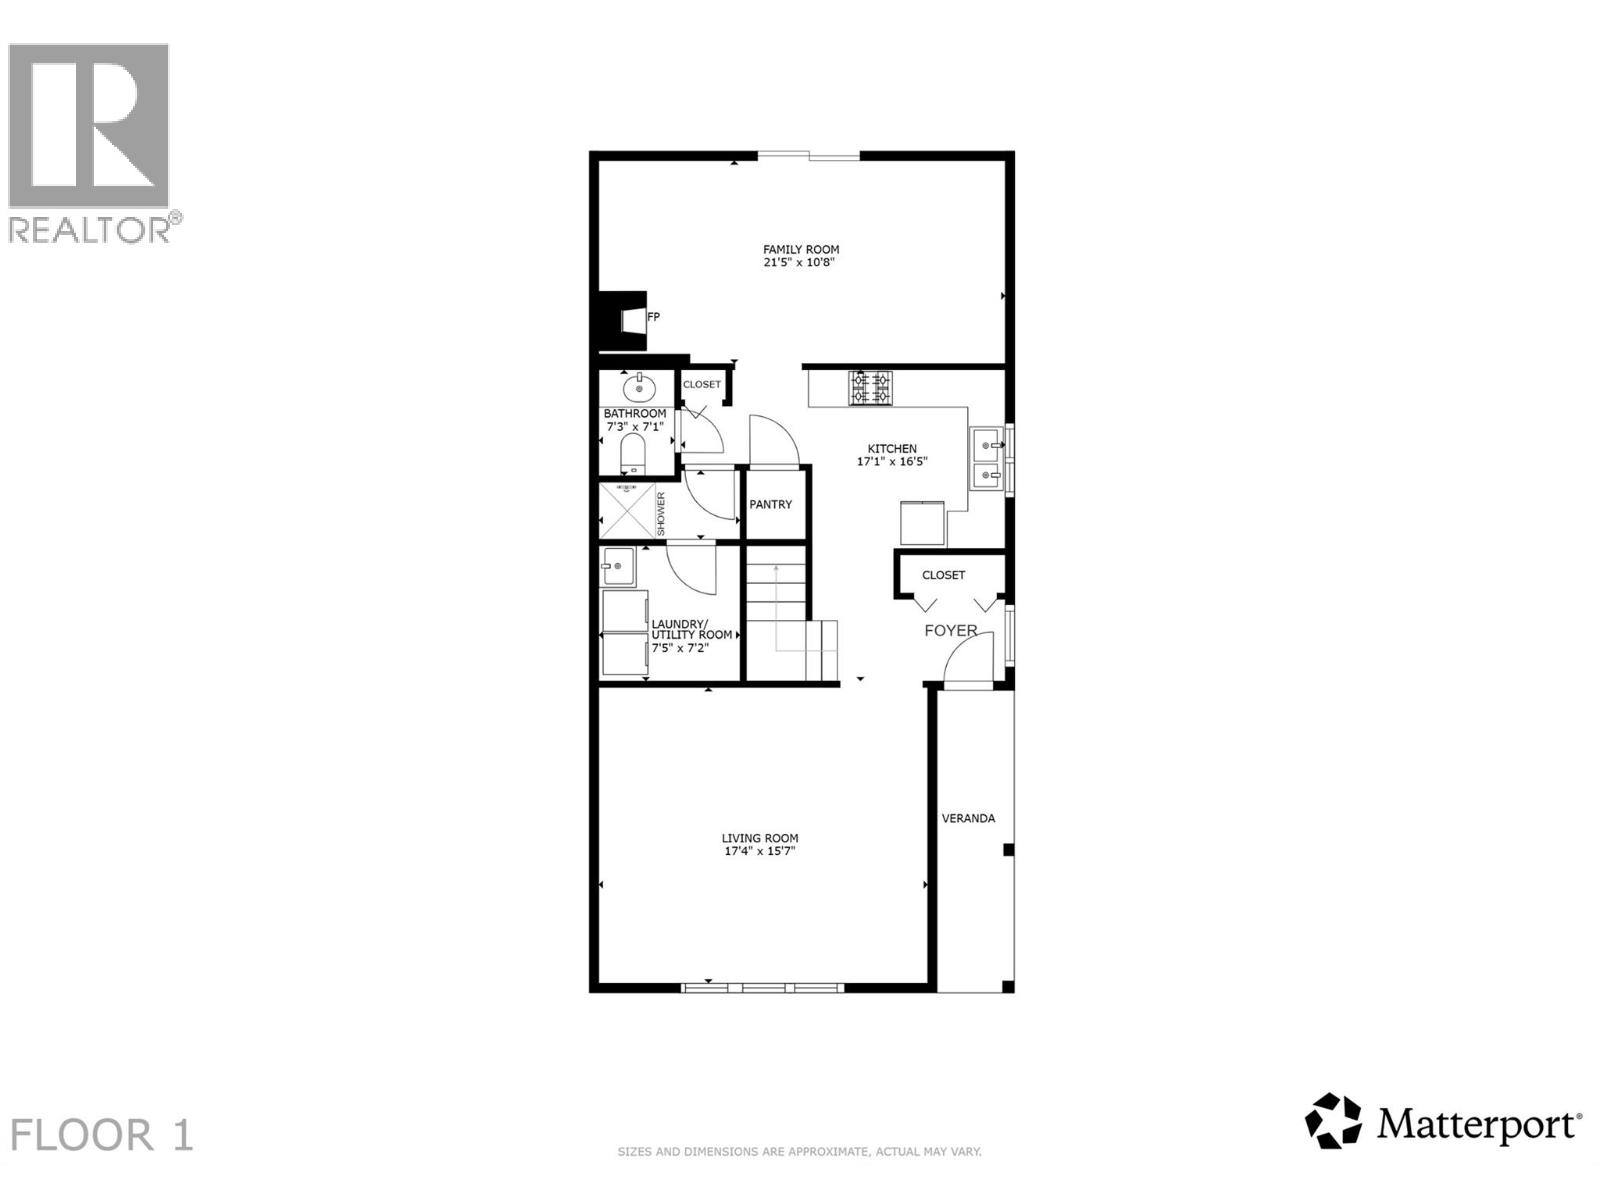
| Main Level | Family Room | 21'5'' x 10'8'' | ||
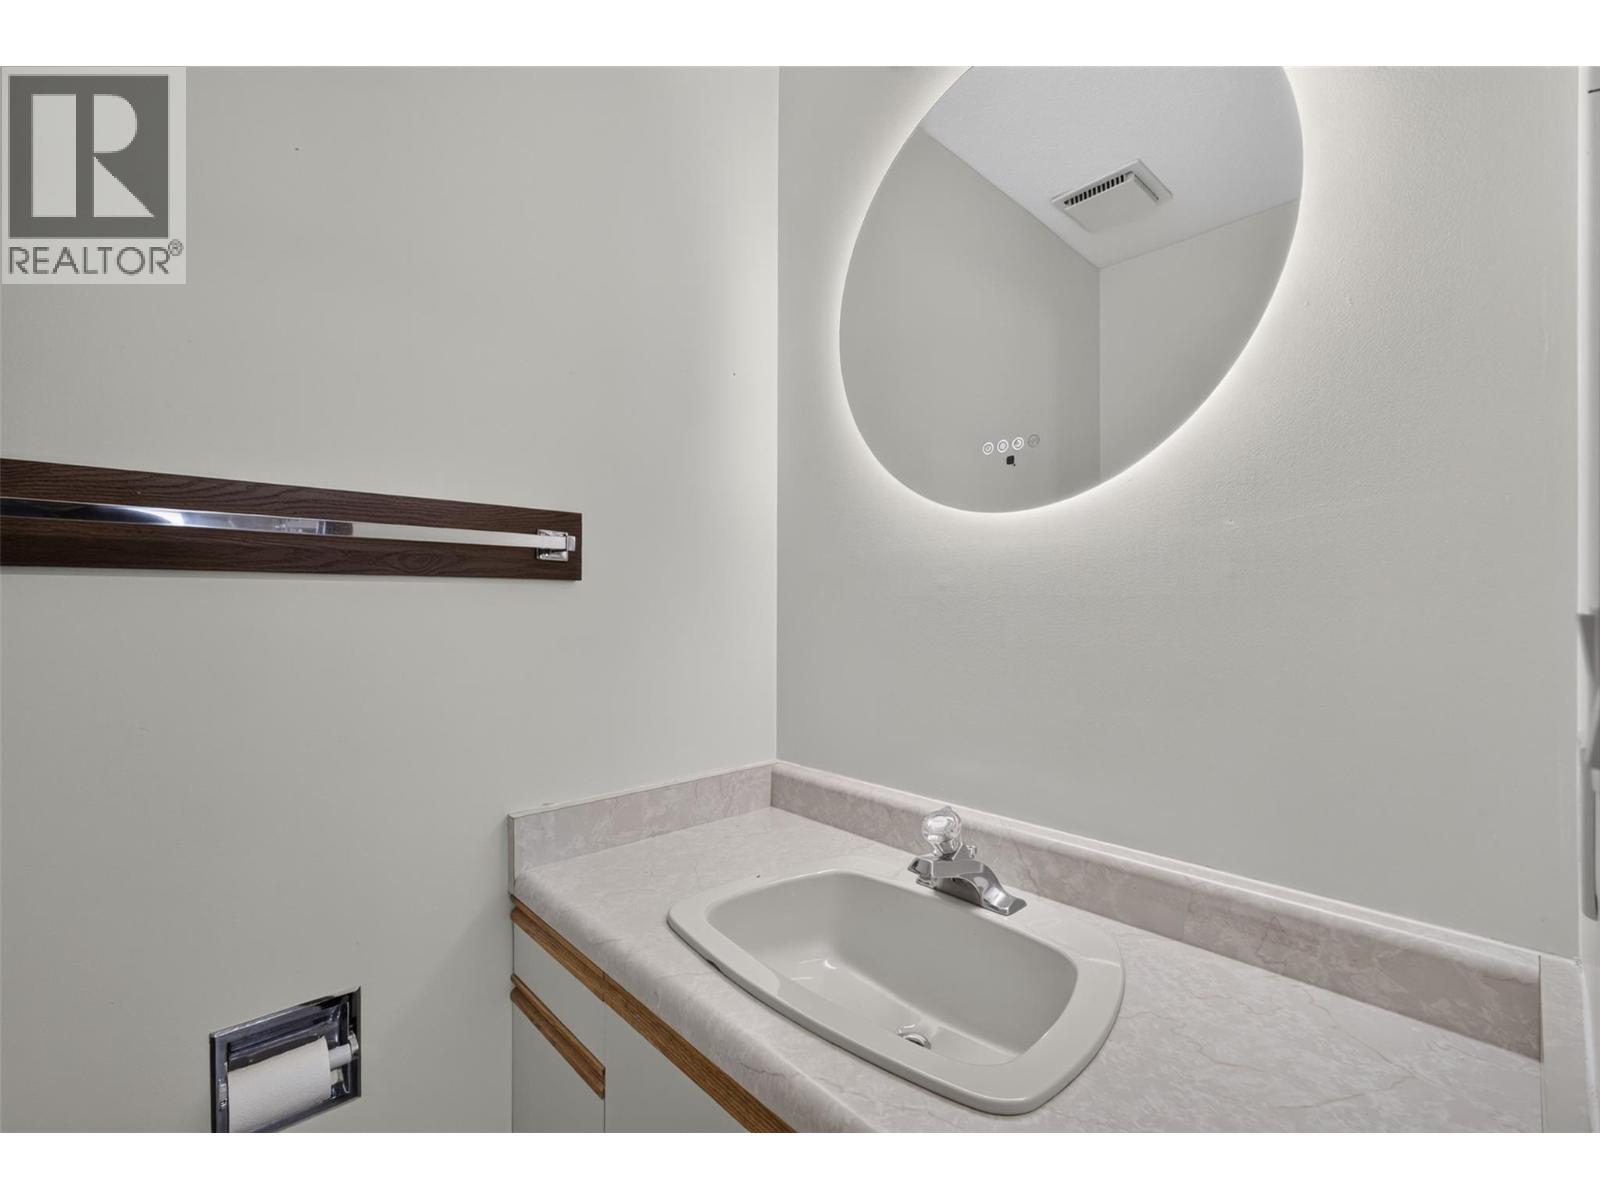
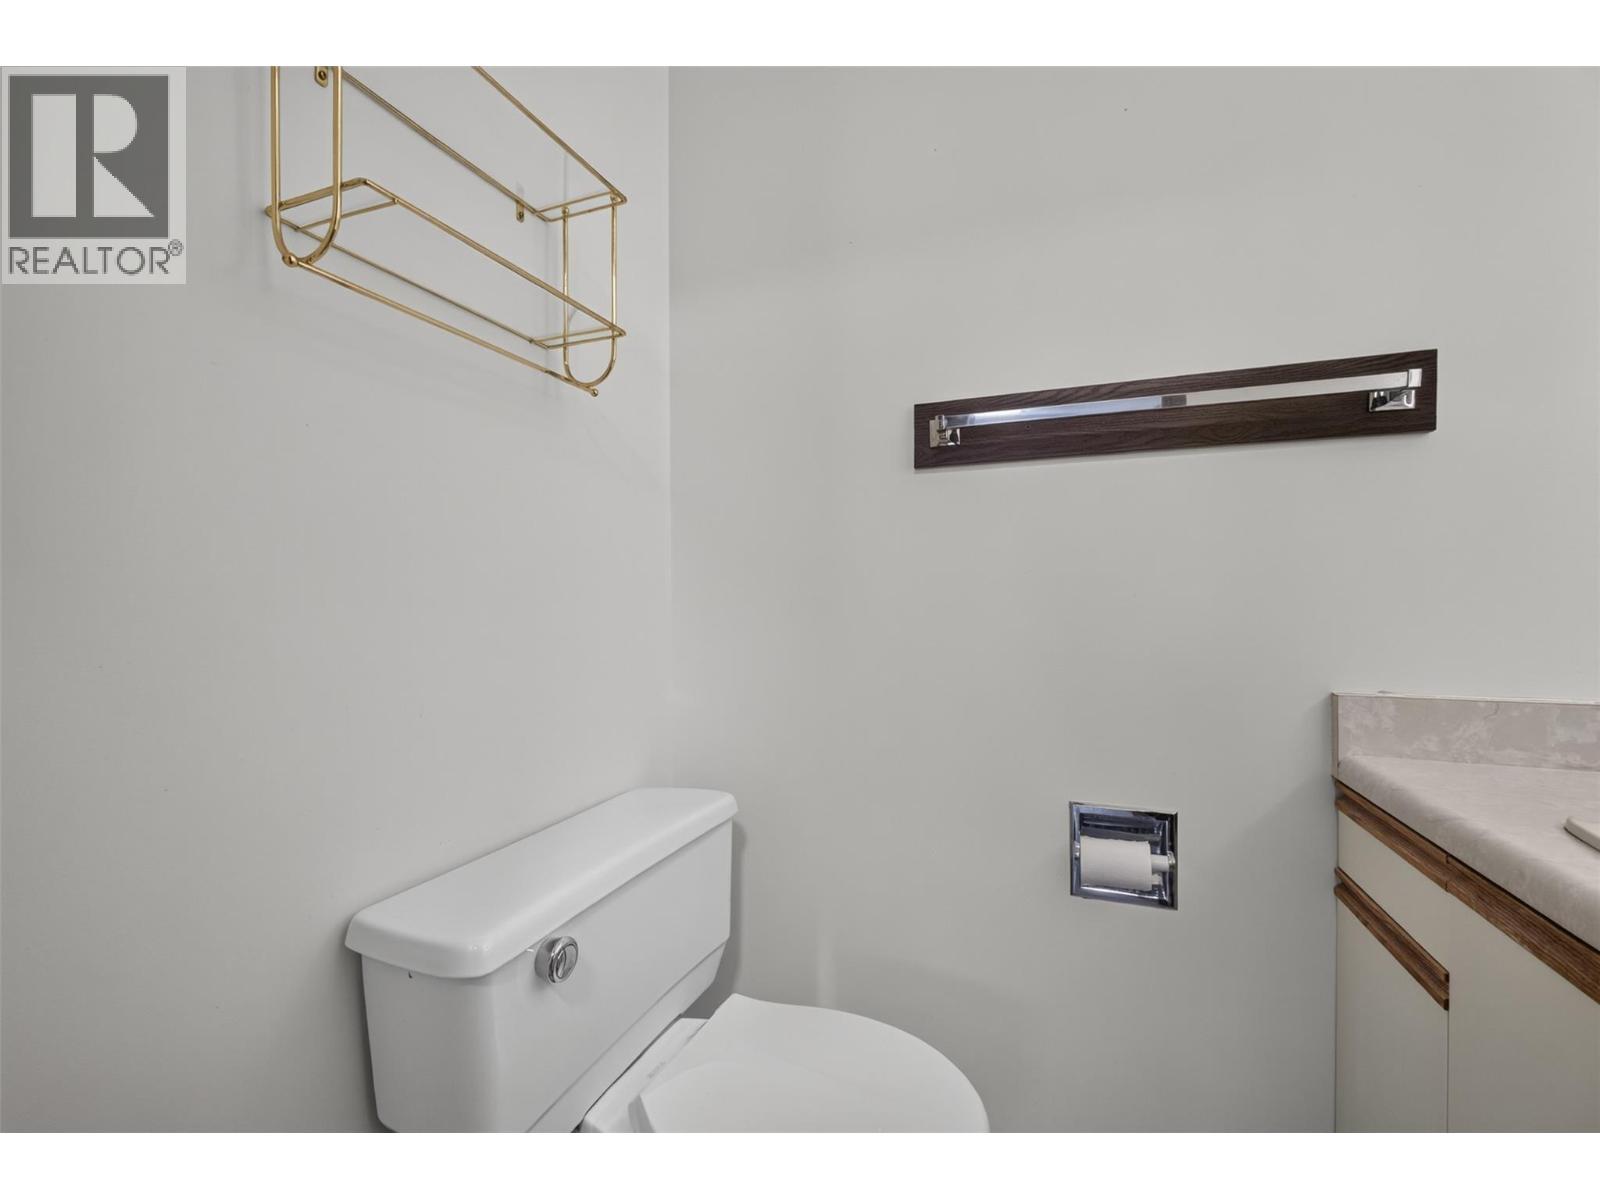
| Main Level | 3pc Bathroom | 7'3'' x 7'1'' | ||
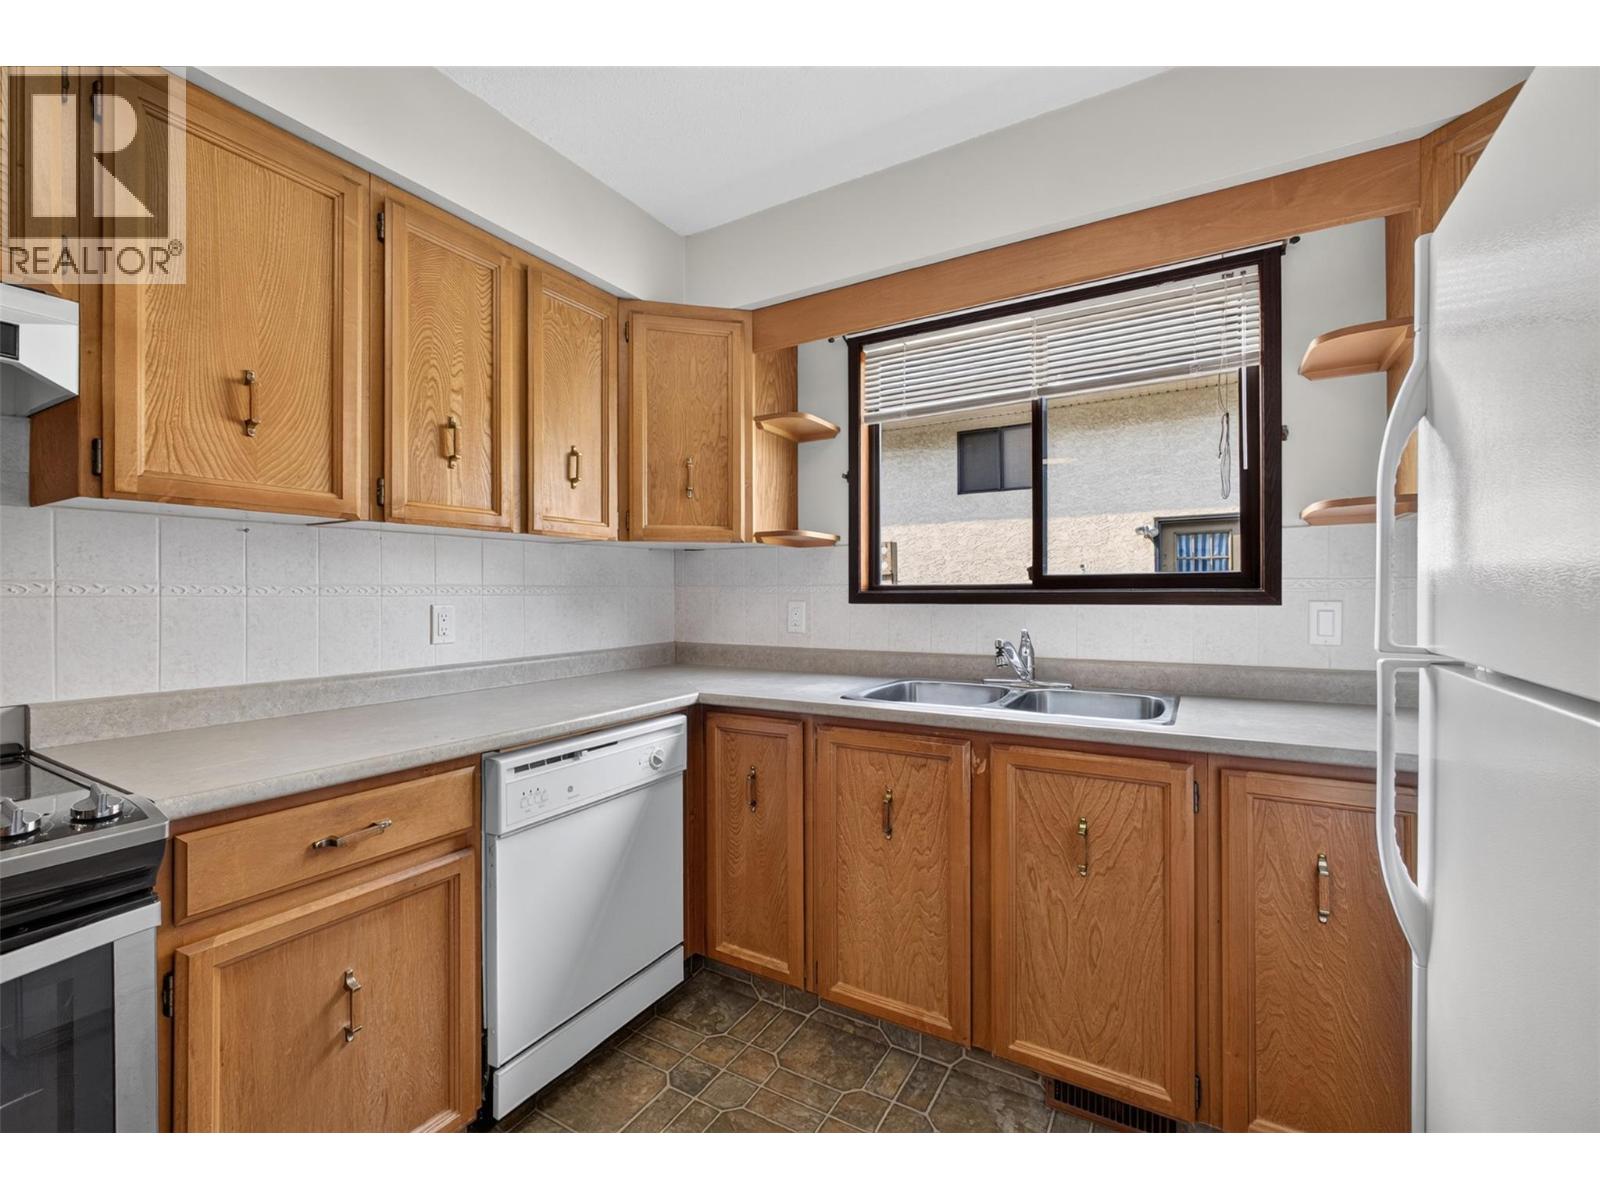
| Main Level | Kitchen | 17'1'' x 16'5'' | ||
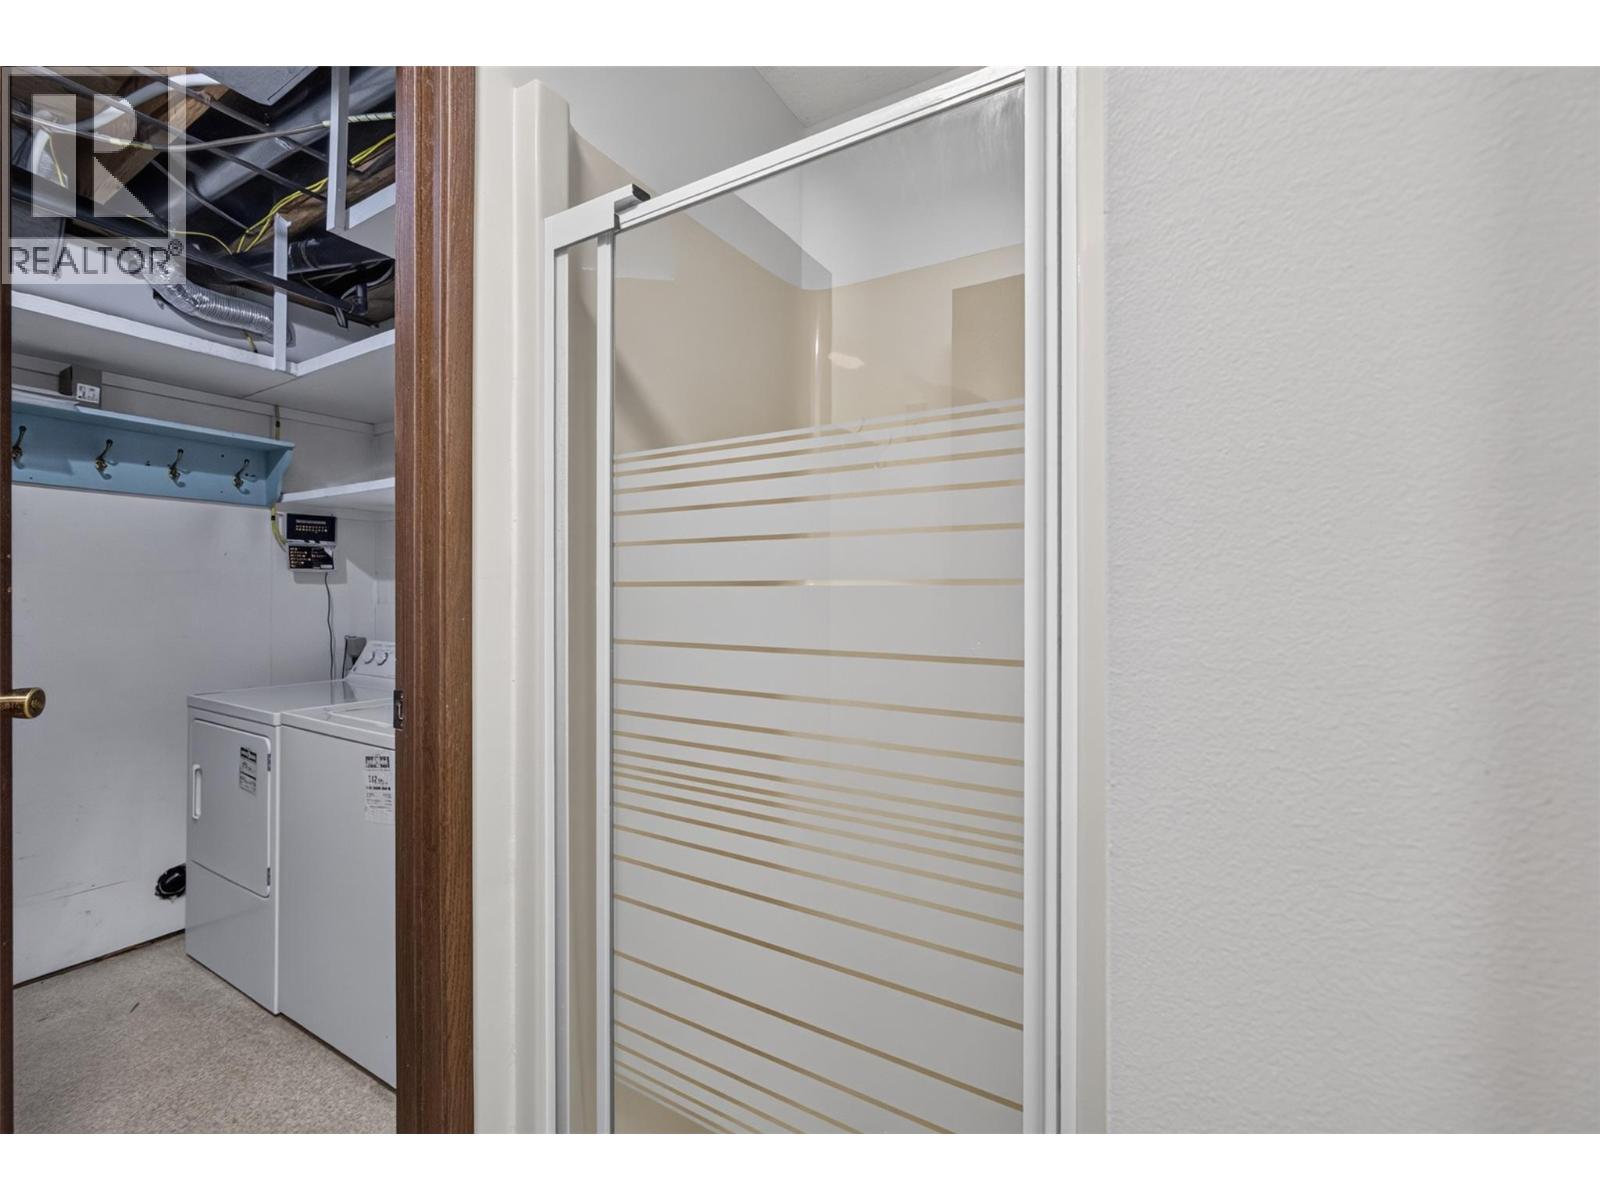
| Main Level | Laundry Room | 7'5'' x 7'2'' | ||
| Main Level | Living Room | 17'4'' x 15'7'' | ||
| Main Level | Living Room | 17'4'' x 15'7'' | ||
| Main Level | Laundry Room | 7'5'' x 7'2'' | ||
| Main Level | Kitchen | 17'1'' x 16'5'' | ||
| Main Level | Family Room | 21'5'' x 10'8'' | ||
| Main Level | 3pc Bathroom | 7'3'' x 7'1'' |
https://www.realtor.ca/real-estate/30153340/14941496-elm-street-kelowna-glenmore
Contact Us
Contact us for more information

Fil Strycharek
Personal Real Estate Corporation
Vantage West Realty Inc.
100 - 1060 Manhattan Drive
Kelowna, British Columbia V1Y 9X9
100 - 1060 Manhattan Drive
Kelowna, British Columbia V1Y 9X9
(250) 717-3133
(250) 717-3193

Amy Hackle
Vantage West Realty Inc.
100 - 1060 Manhattan Drive
Kelowna, British Columbia V1Y 9X9
100 - 1060 Manhattan Drive
Kelowna, British Columbia V1Y 9X9
(250) 717-3133
(250) 717-3193

This REALTOR.ca listing content is owned and licensed by REALTOR® members of The Canadian Real Estate Association
The trademarks REALTOR®, REALTORS®, and the REALTOR® logo are controlled by The Canadian Real Estate Association (CREA) and identify real estate professionals who are members of CREA. The trademarks MLS®, Multiple Listing Service® and the associated logos are owned by The Canadian Real Estate Association (CREA) and identify the quality of services provided by real estate professionals who are members of CREA. The trademark DDF® is owned by The Canadian Real Estate Association (CREA) and identifies CREA's Data Distribution Facility (DDF®)
August 14 2026 10:32:26
Association of Interior REALTORS®
Vantage West Realty Inc.