
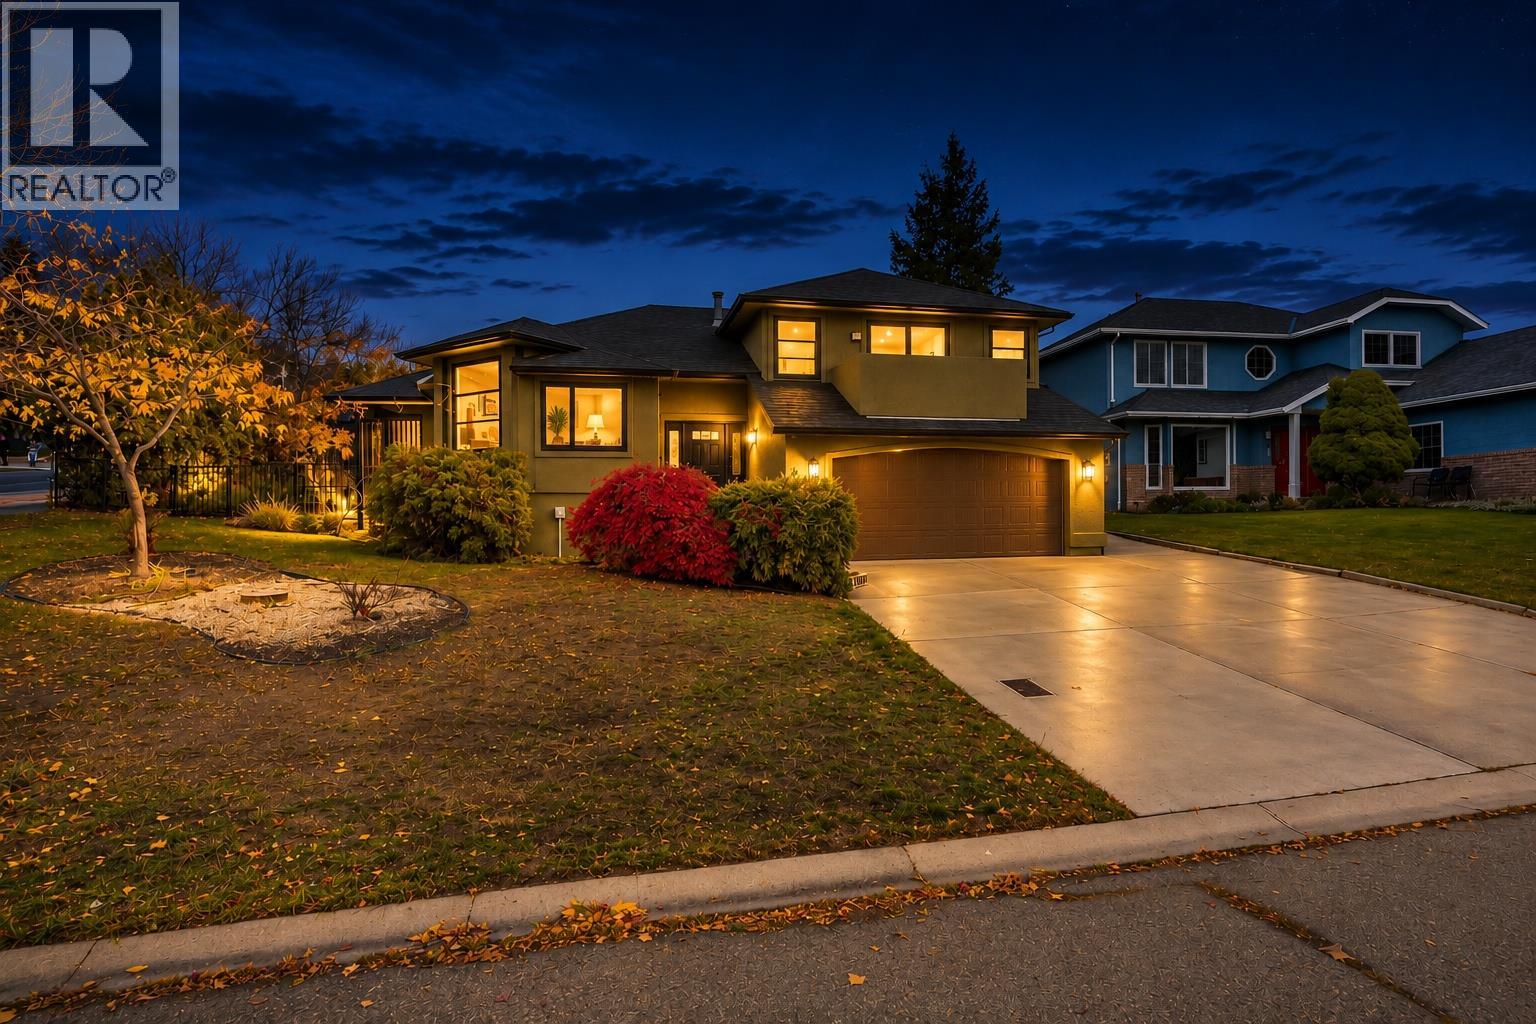
1506 Macleay Court Kelowna, British Columbia V1Y 9L6

5 Bedroom
4 Bathroom
2,926 sqft
Multi-Level
Fireplace
Central Air Conditioning
Forced Air
Underground Sprinkler
$850,000
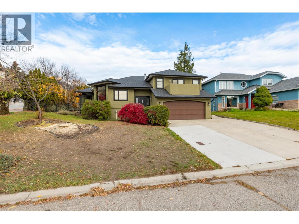
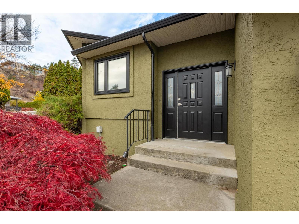
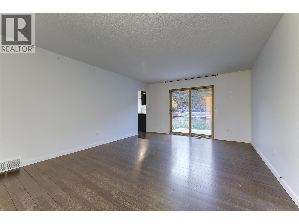
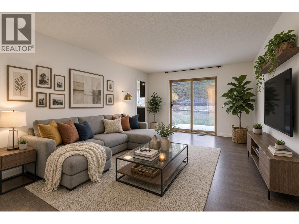
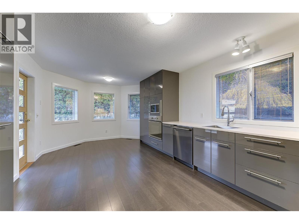
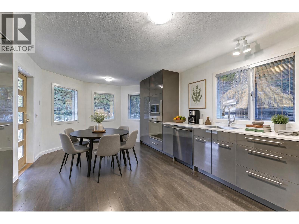
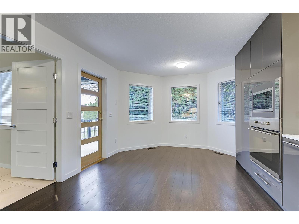
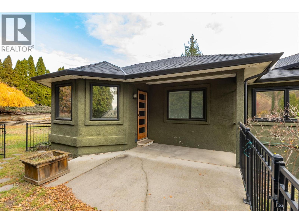
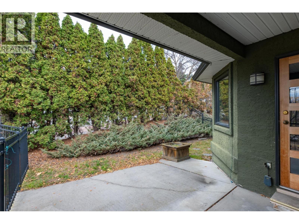
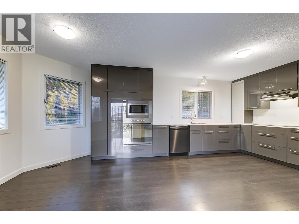
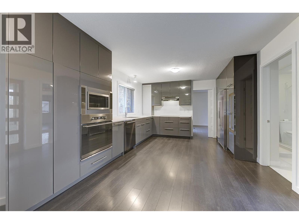
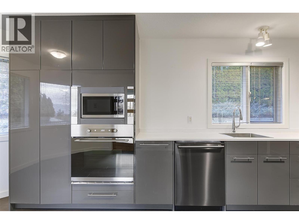
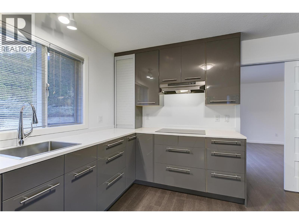
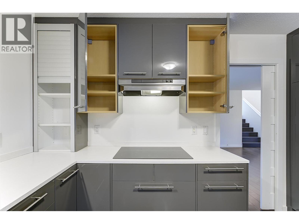
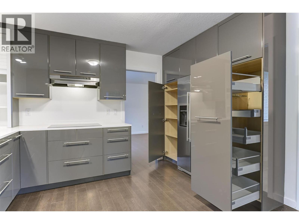
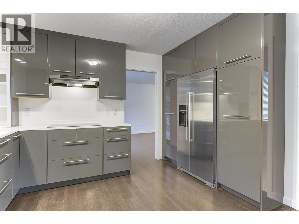
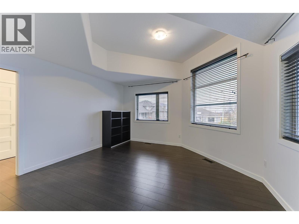
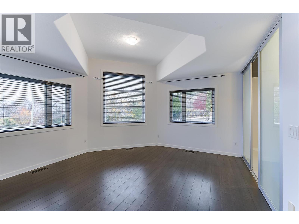
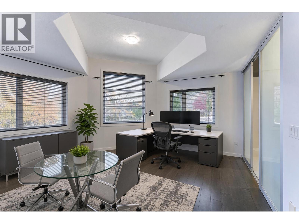
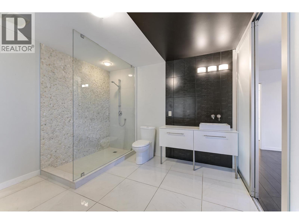
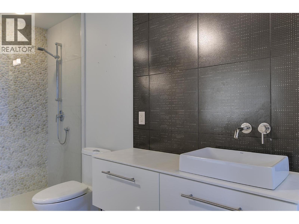
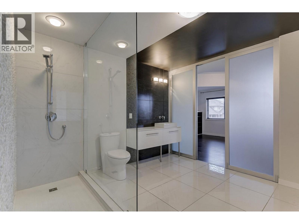
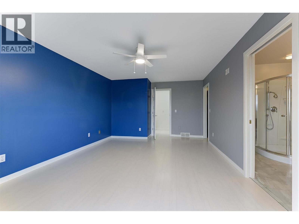
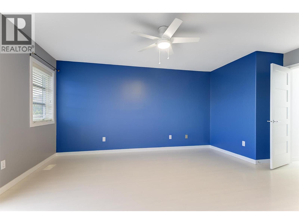
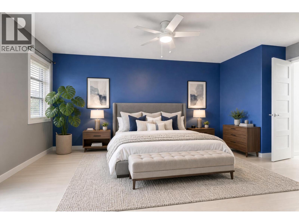
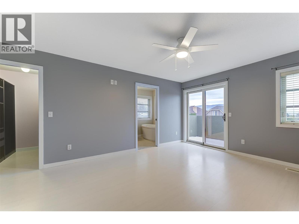
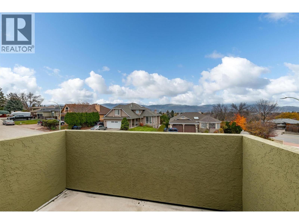
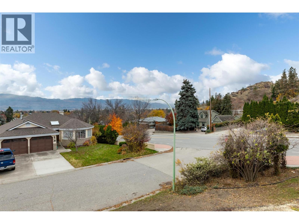
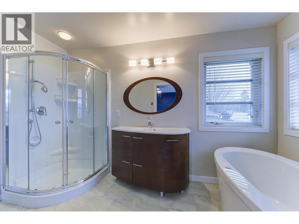
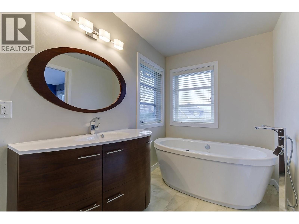
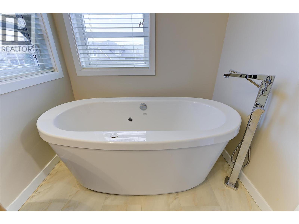
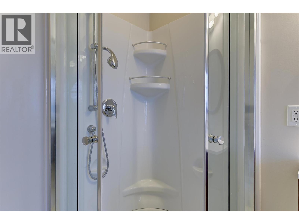
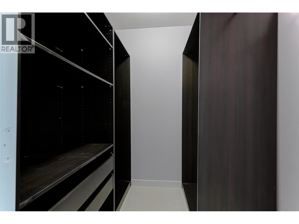
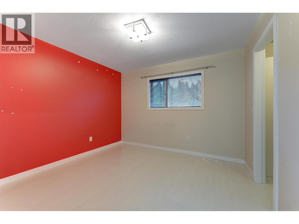
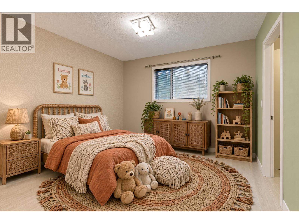
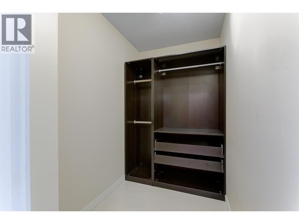
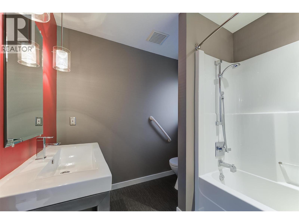
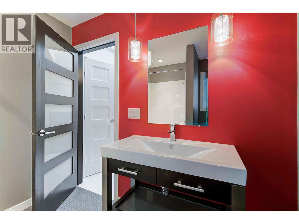
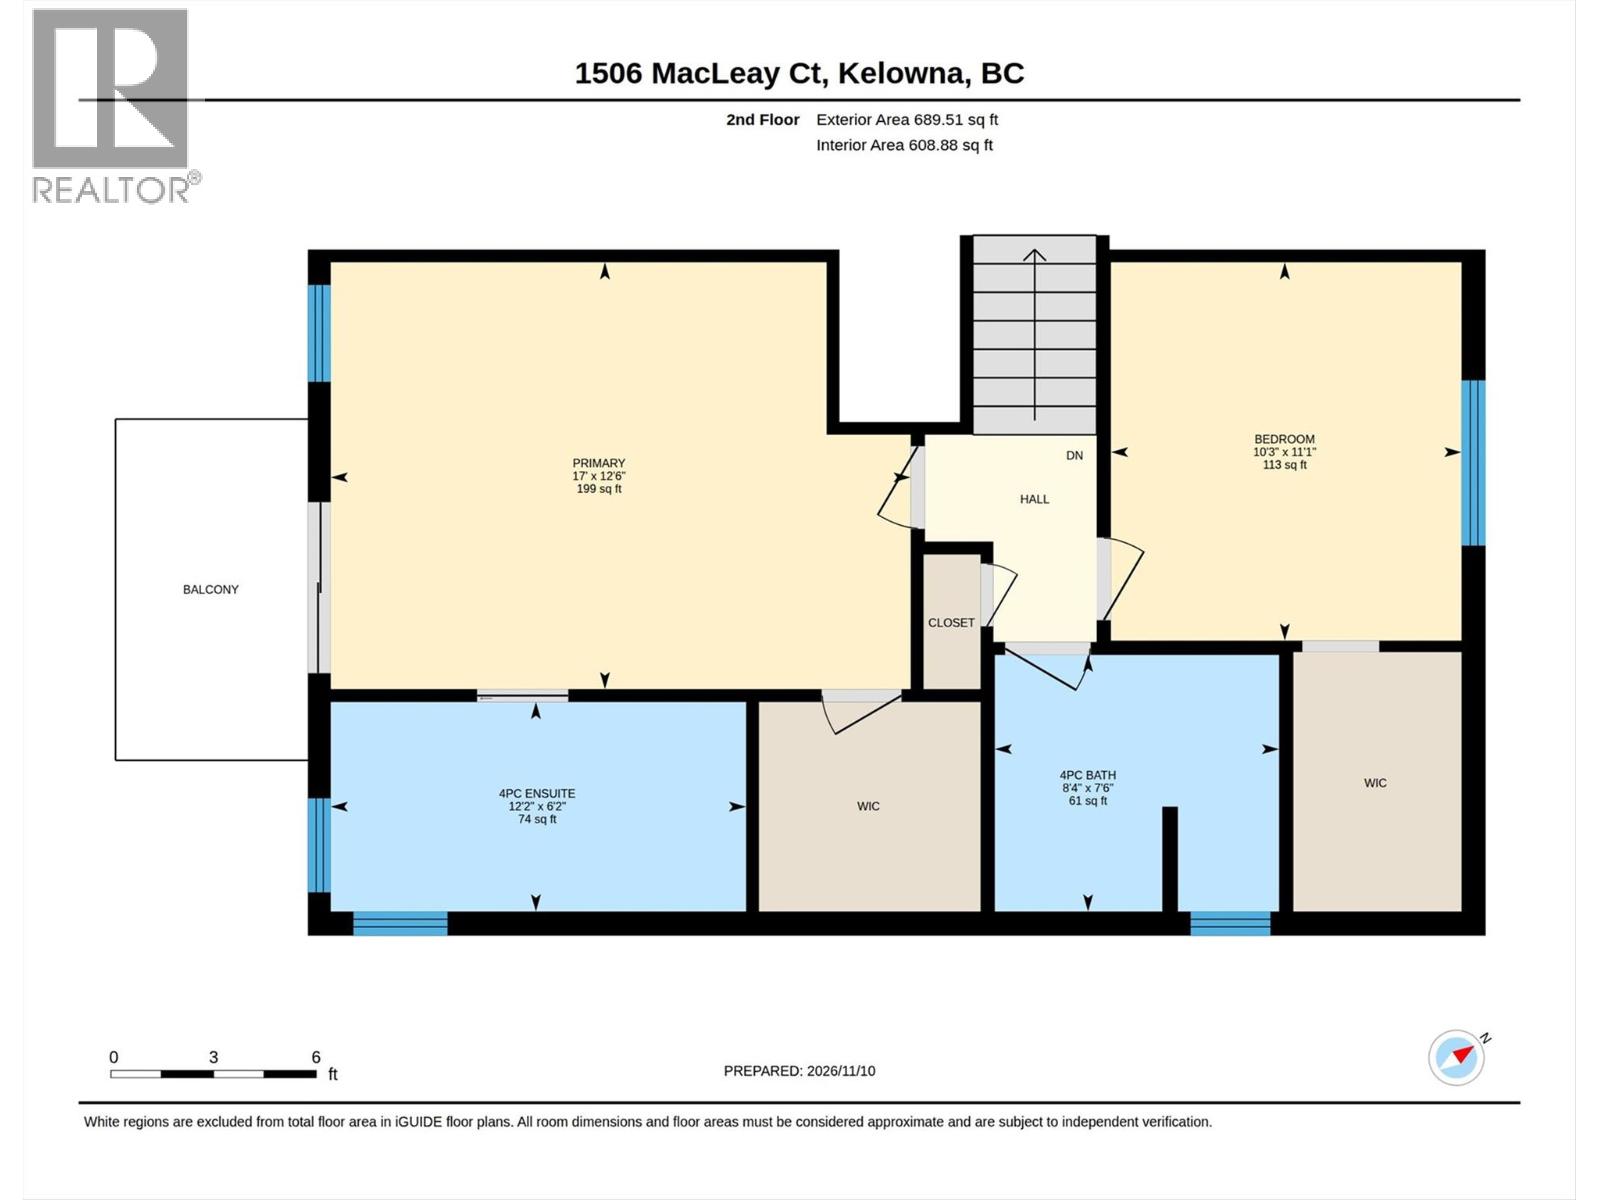
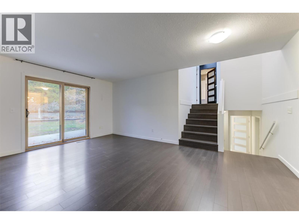
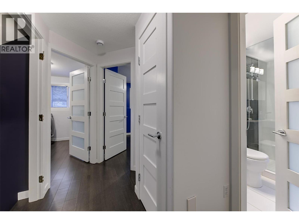
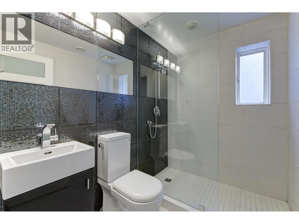
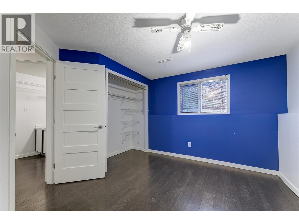
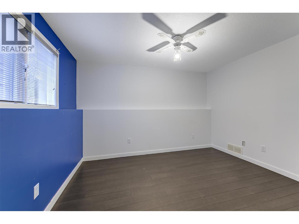
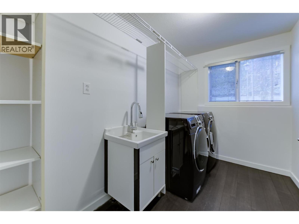
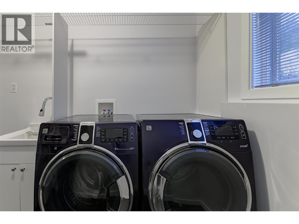
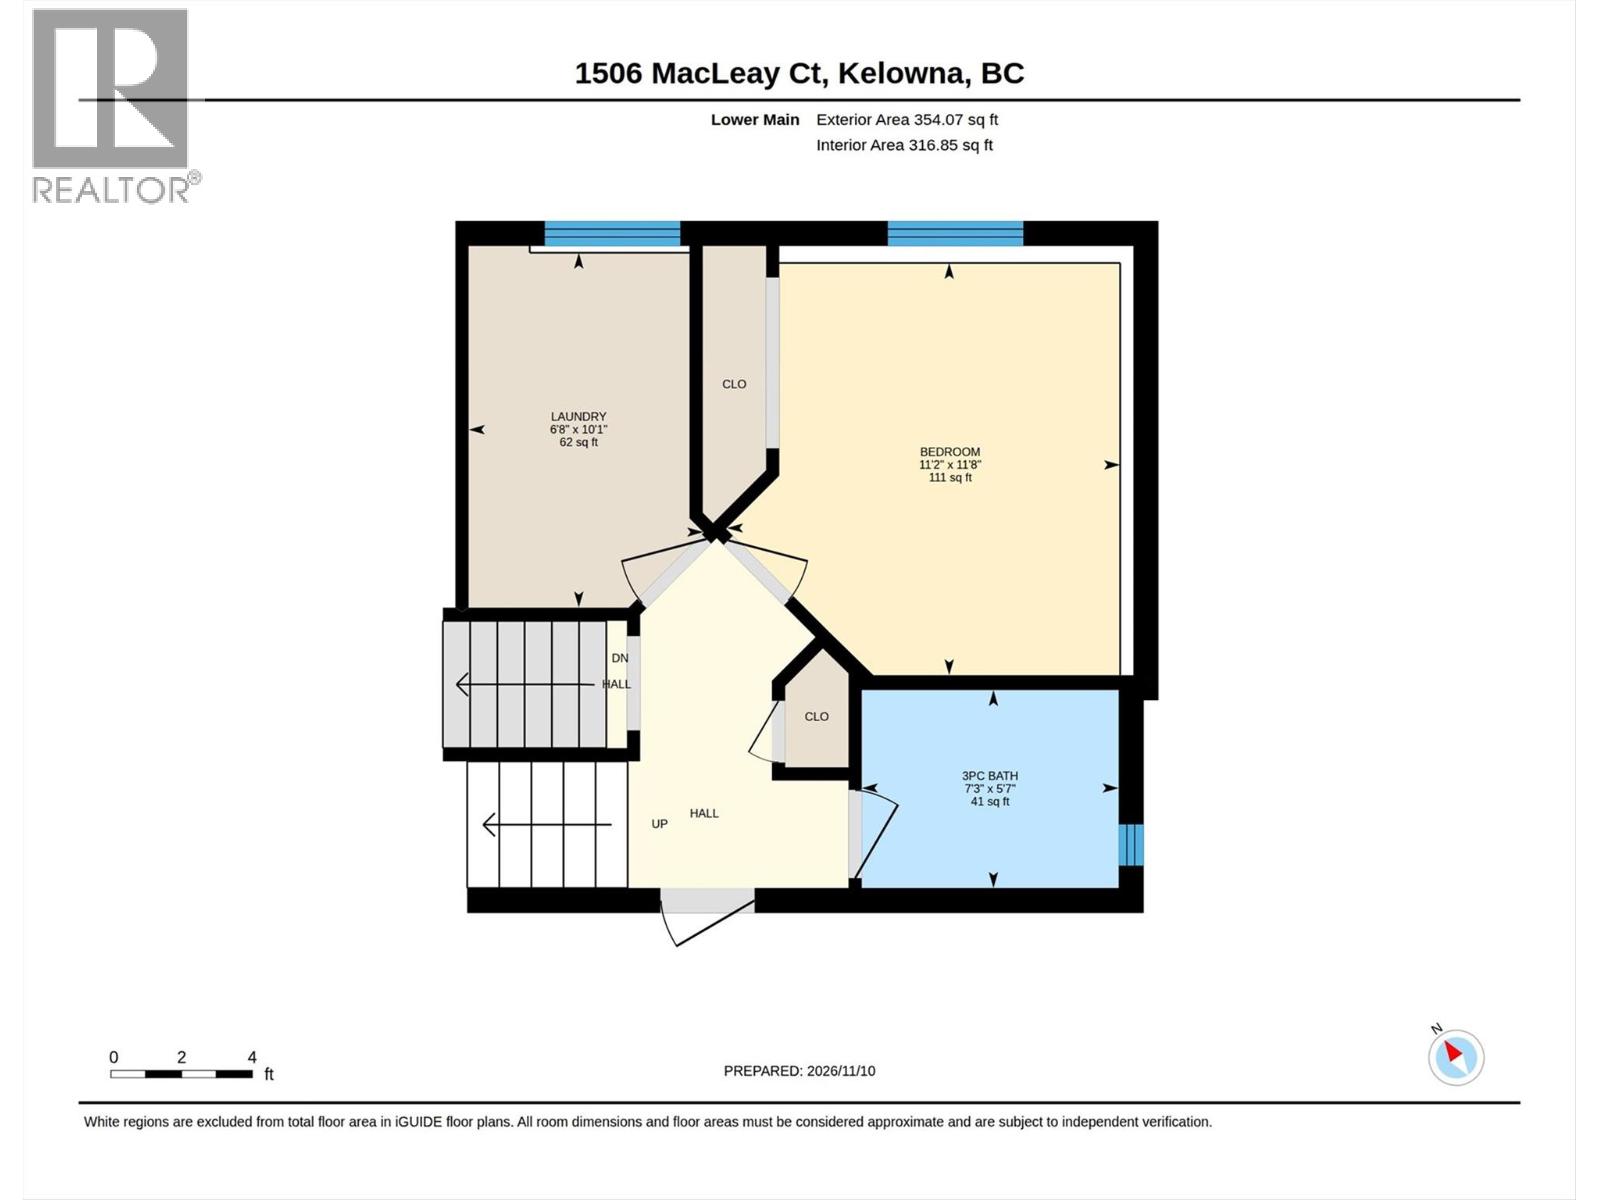
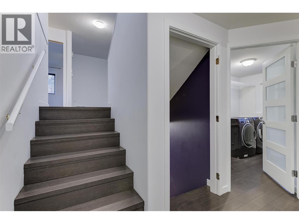
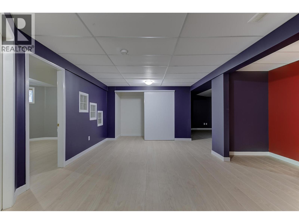
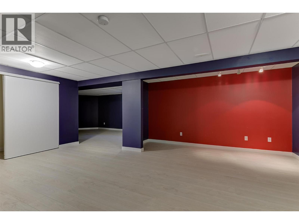
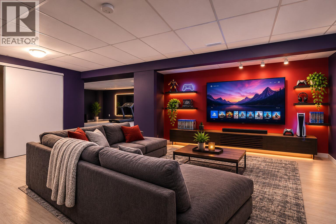
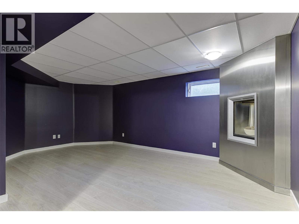
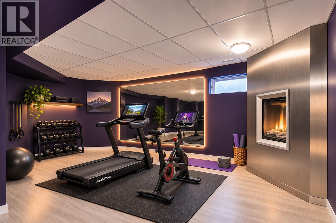
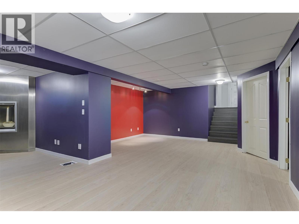
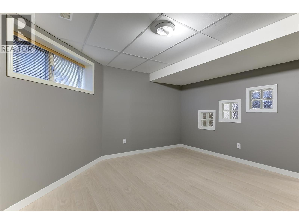
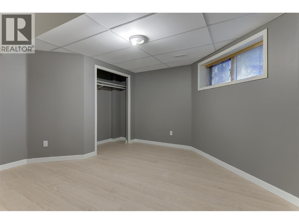
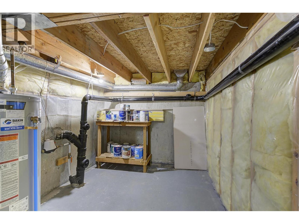
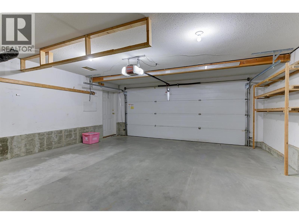
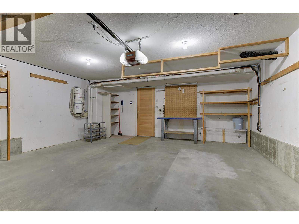
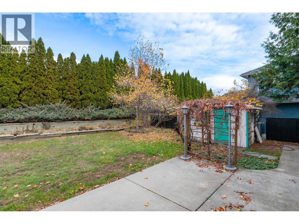
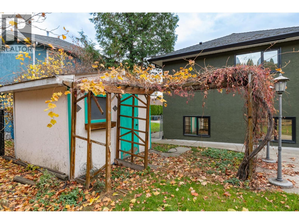
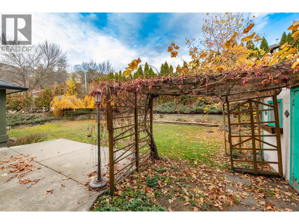
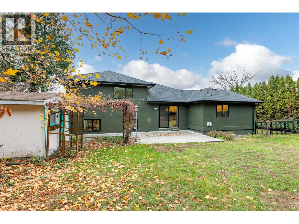
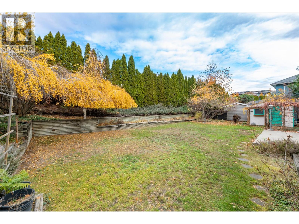
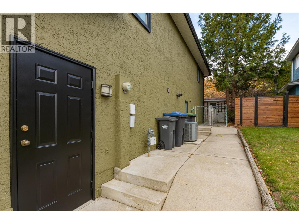
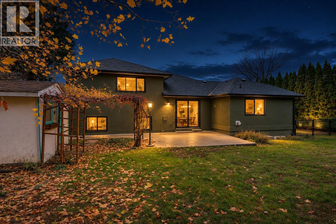
An incredible opportunity to own a spacious, beautifully updated family home in the heart of Glenmore! Offering 5 beds and 4 full baths, this home delivers exceptional space and value at an attractive price point. Its versatile four-level layout offers plenty of room for everyone to spread out, come together and enjoy. The inviting main living area features an updated kitchen with glossy cabinetry, quartz countertops and stainless steel appliances and an eat-in dining space. The living room features sliding doors leading to the backyard patio. A bedroom with a modern cheater ensuite completes this level. Upstairs, the primary bedroom offers a relaxing retreat with a private ensuite featuring a free-standing tub and separate shower, along with its own patio showcasing beautiful city and valley views. A second bedroom with a WIC and a full hallway bathroom complete the upper level. One level below the main living area, you'll find another bedroom, full bath, spacious laundry room and access to the double garage. The basement adds even more versatility with a fifth bedroom and a large recreation room featuring a modern gas fireplace with stainless steel surround; perfect for movie nights, a kids' hangout or a place for the whole family to unwind. Furnace 2010, Roof + Windows 2011, AC 2017, HWT 2019, + poly B plumbing removed for Pex. With ample parking and a central Glenmore location, this is a fantastic opportunity for families seeking space, comfort and outstanding value! (id:58301)
Property Details
| MLS® Number | 10405731 |
| Property Type | Single Family |
| Neigbourhood | Glenmore |
| Parking Space Total | 2 |
Building
| Bathroom Total | 4 |
| Bedrooms Total | 5 |
| Appliances | Refrigerator, Cooktop, Dishwasher, Dryer, Microwave, Washer, Oven - Built-in |
| Architectural Style | Multi-level |
| Basement Type | Full |
| Constructed Date | 1991 |
| Construction Style Attachment | Detached |
| Construction Style Split Level | Other |
| Cooling Type | Central Air Conditioning |
| Exterior Finish | Stucco |
| Fireplace Fuel | Gas |
| Fireplace Present | Yes |
| Fireplace Total | 1 |
| Fireplace Type | Unknown |
| Flooring Type | Ceramic Tile, Laminate |
| Heating Type | Forced Air |
| Roof Material | Asphalt Shingle |
| Roof Style | Unknown |
| Stories Total | 4 |
| Size Interior | 2,926 Sqft |
| Type | House |
| Utility Water | Municipal Water |
Parking
| Attached Garage | 2 |
| R V |
Land
| Acreage | No |
| Landscape Features | Underground Sprinkler |
| Sewer | Municipal Sewage System |
| Size Irregular | 0.2 |
| Size Total | 0.2 Ac|under 1 Acre |
| Size Total Text | 0.2 Ac|under 1 Acre |
Rooms
| Level | Type | Length | Width | Dimensions |
|---|---|---|---|---|
| Second Level | Primary Bedroom | 12'6'' x 17' | ||
| Second Level | Bedroom | 11'1'' x 10'3'' | ||
| Second Level | 4pc Ensuite Bath | 6'2'' x 12'2'' | ||
| Second Level | 4pc Bathroom | 7'6'' x 8'4'' | ||
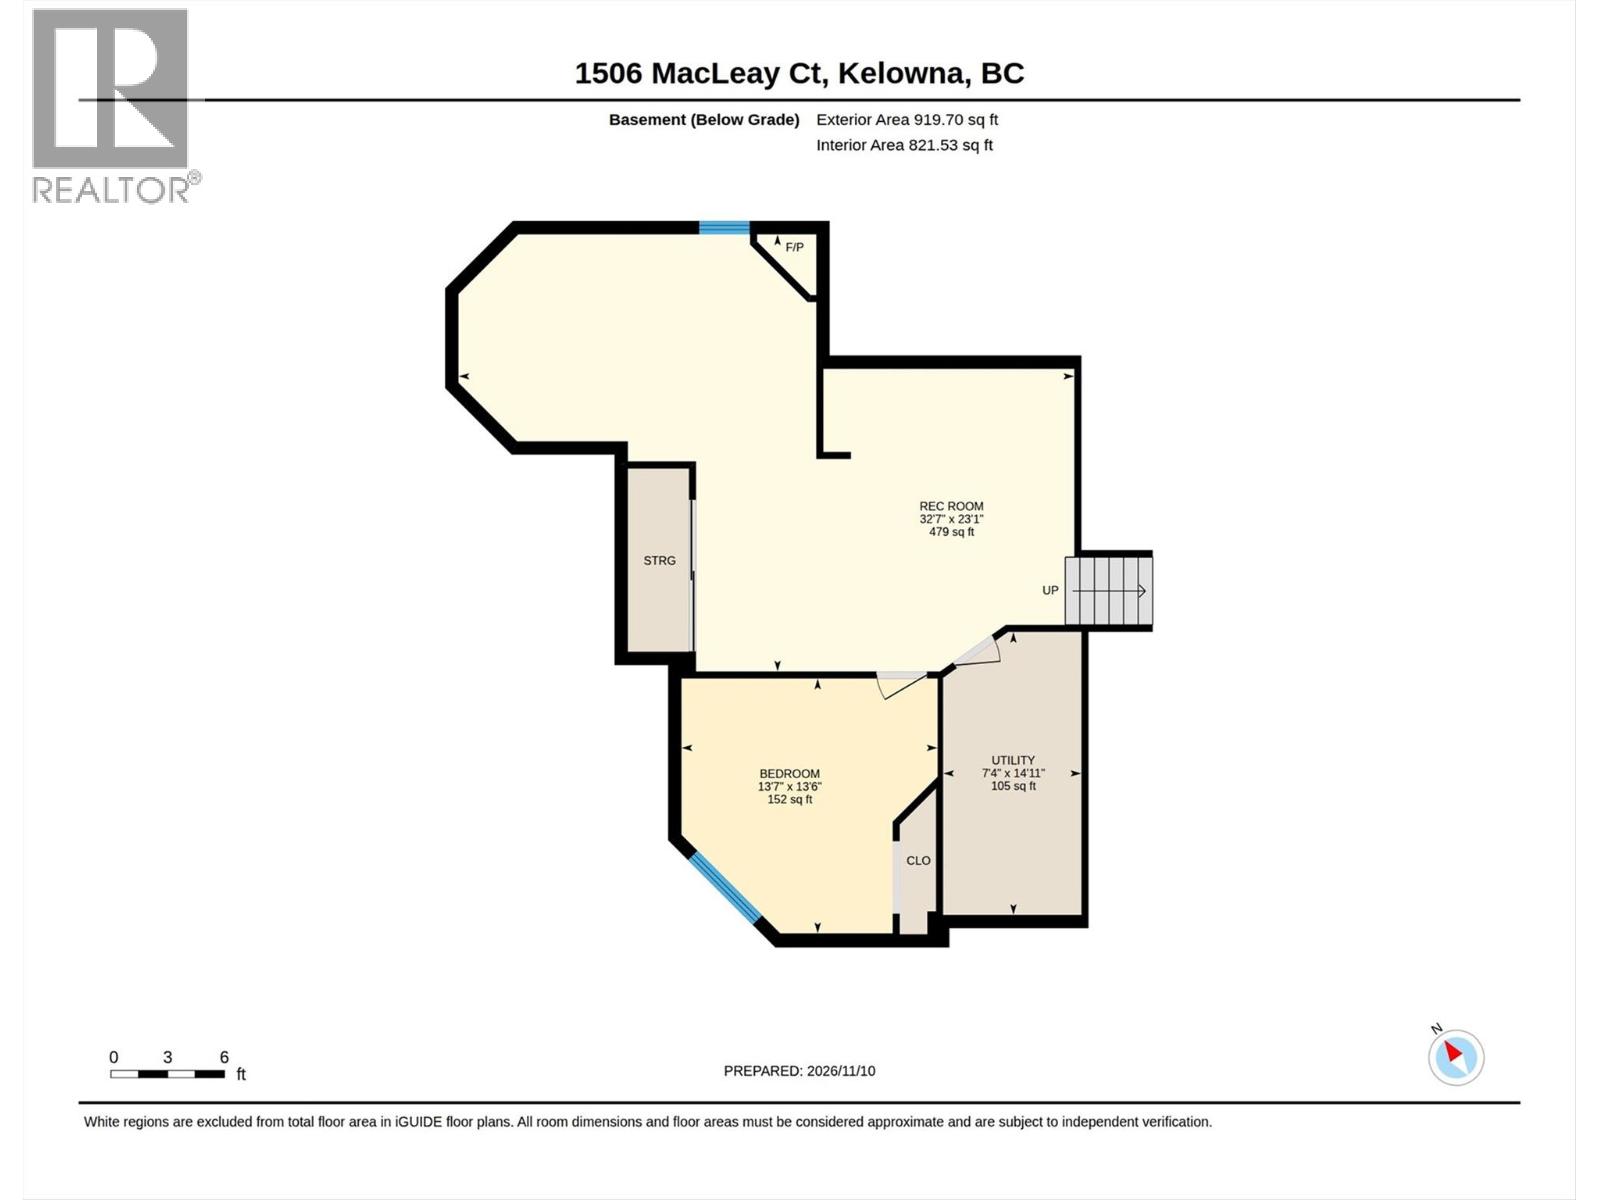
| Basement | Recreation Room | 32'7'' x 23'1'' | ||
| Basement | Bedroom | 13'7'' x 13'6'' | ||
| Lower Level | Laundry Room | 6'8'' x 10'1'' | ||
| Lower Level | Bedroom | 11'2'' x 11'8'' | ||
| Lower Level | 3pc Bathroom | 7'3'' x 5'7'' | ||
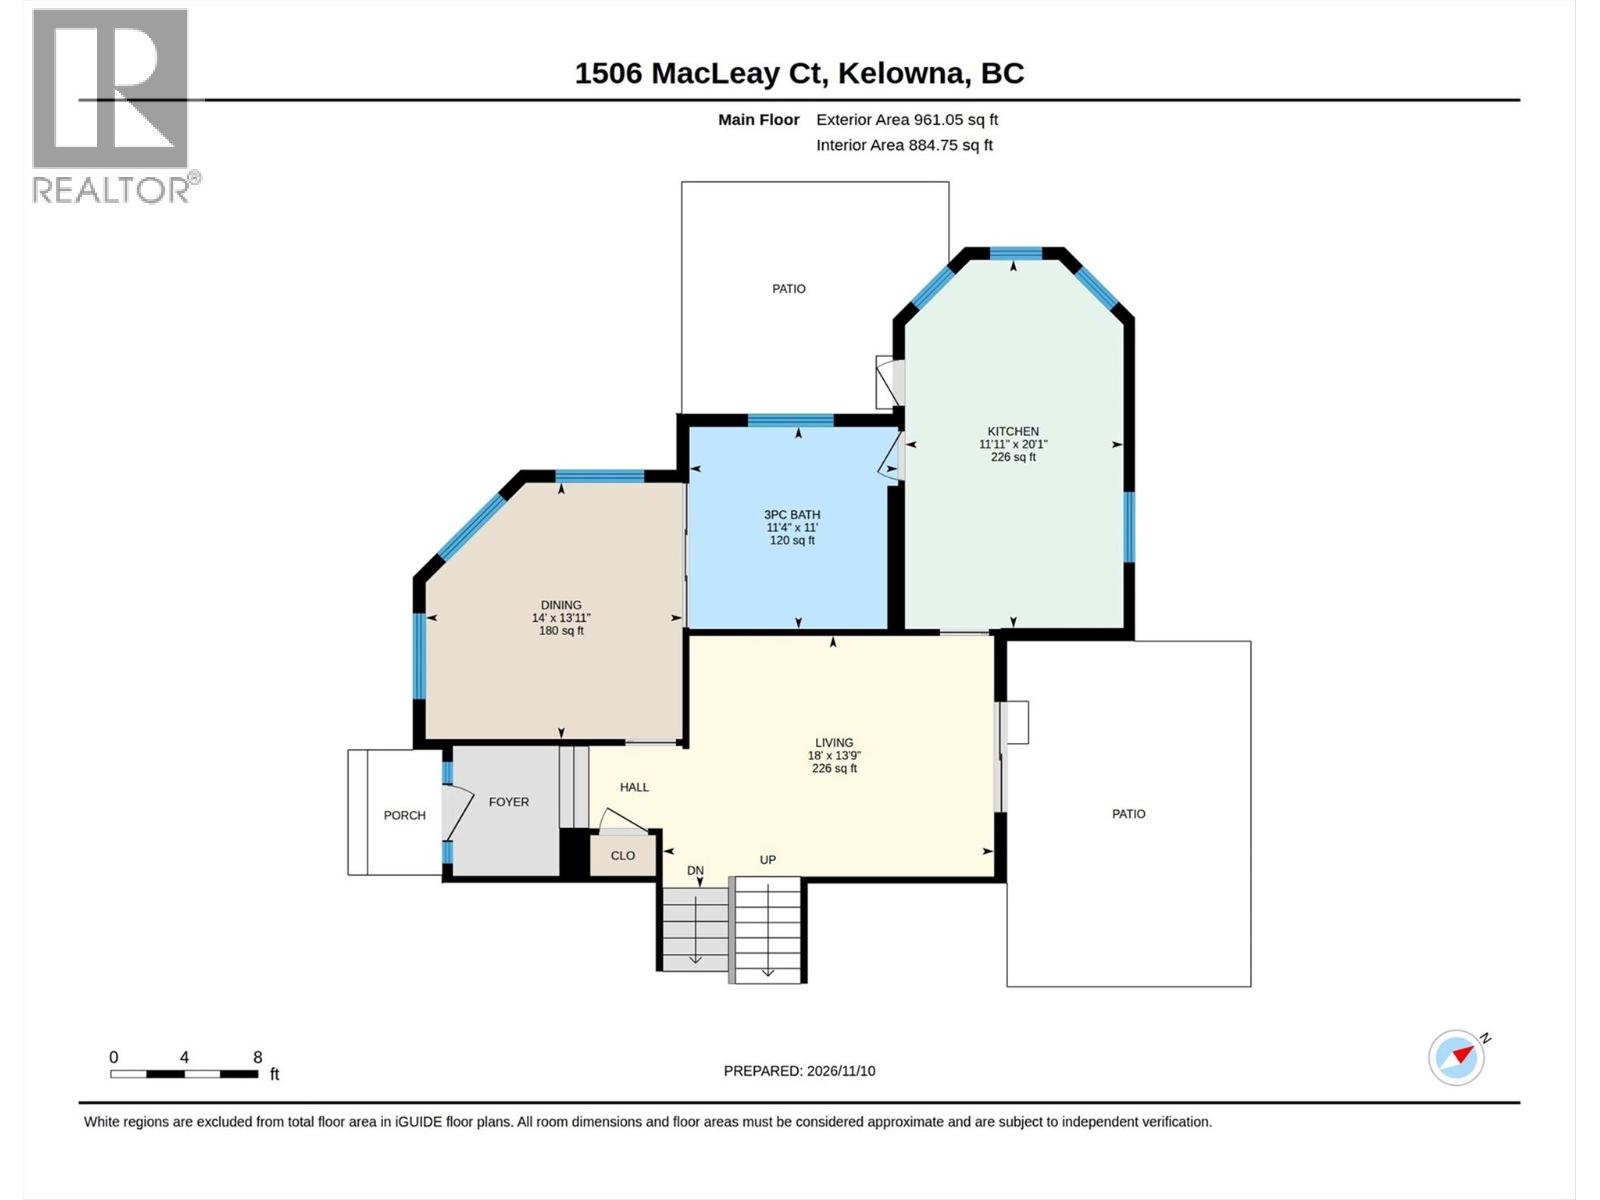
| Main Level | Living Room | 13'9'' x 18'0'' | ||
| Main Level | Kitchen | 20'1'' x 11'1'' | ||
| Main Level | Bedroom | 13'11'' x 14'0'' | ||
| Main Level | 3pc Bathroom | 11'0'' x 11'4'' |
https://www.realtor.ca/real-estate/30506832/1506-macleay-court-kelowna-glenmore
Contact Us
Contact us for more information
Kevin Mueller
RE/MAX Kelowna
100 - 1553 Harvey Avenue
Kelowna, British Columbia V1Y 6G1
100 - 1553 Harvey Avenue
Kelowna, British Columbia V1Y 6G1
(250) 717-5000
(250) 861-8462

This REALTOR.ca listing content is owned and licensed by REALTOR® members of The Canadian Real Estate Association
The trademarks REALTOR®, REALTORS®, and the REALTOR® logo are controlled by The Canadian Real Estate Association (CREA) and identify real estate professionals who are members of CREA. The trademarks MLS®, Multiple Listing Service® and the associated logos are owned by The Canadian Real Estate Association (CREA) and identify the quality of services provided by real estate professionals who are members of CREA. The trademark DDF® is owned by The Canadian Real Estate Association (CREA) and identifies CREA's Data Distribution Facility (DDF®)
November 12 2026 06:43:10
Association of Interior REALTORS®
RE/MAX Kelowna