
1514 3a Highway Unit# 7 Keremeos, British Columbia V0X 1N6

2 Bedroom
2 Bathroom
1,215 sqft
Central Air Conditioning
See Remarks
$175,000Maintenance, Pad Rental
$460 Monthly
Maintenance, Pad Rental
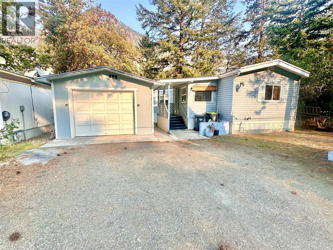
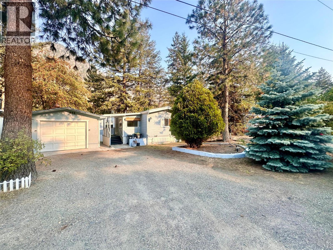
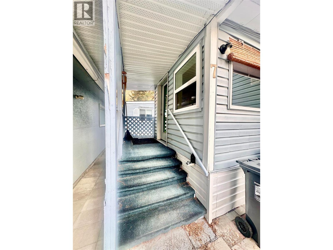
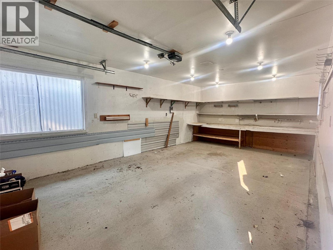
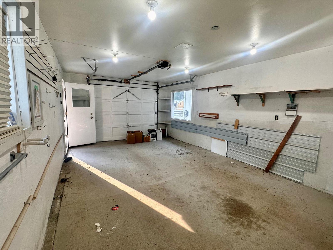
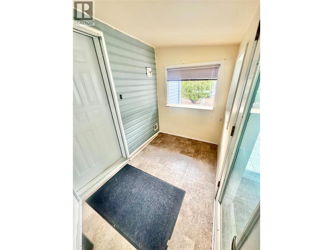
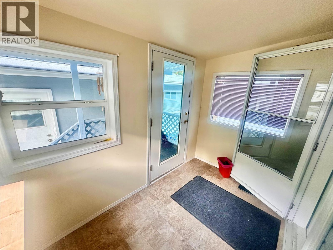
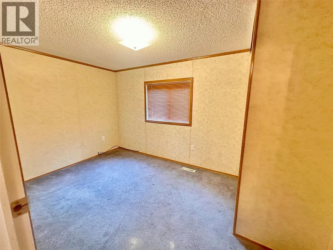
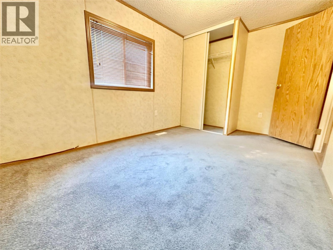
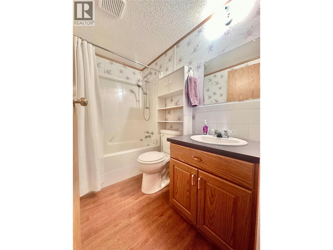
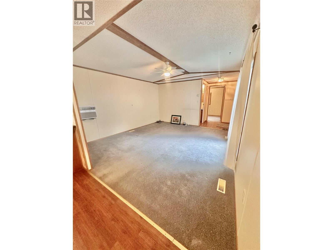
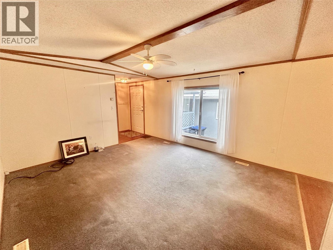
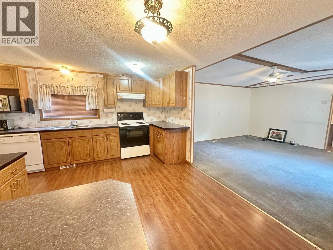
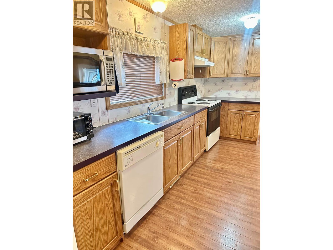
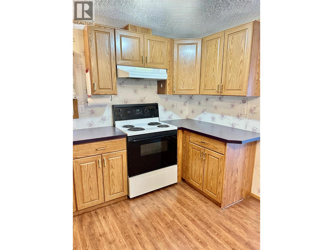
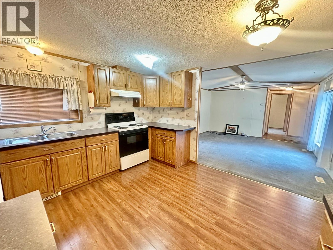
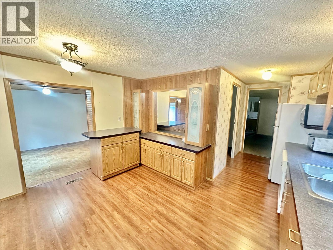
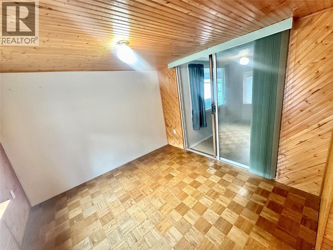
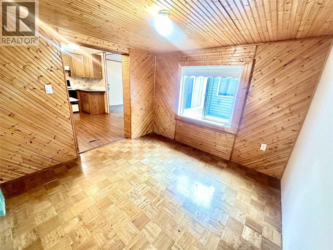
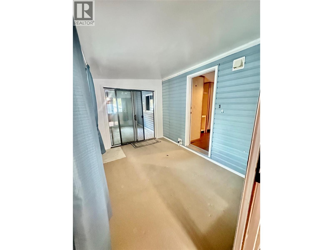
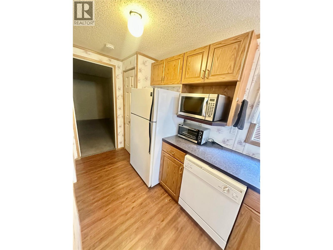
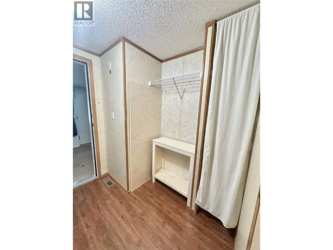
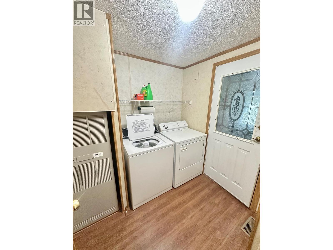
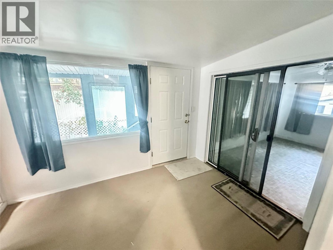
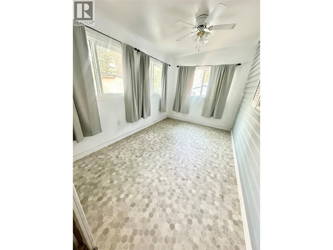
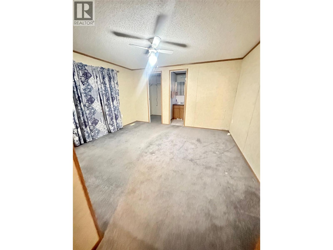
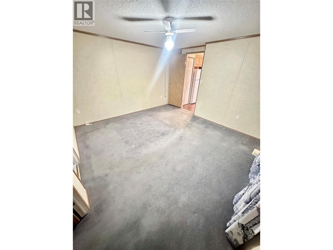
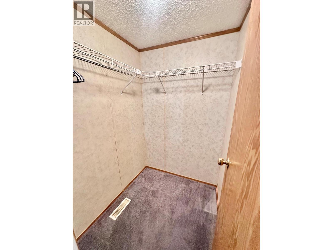
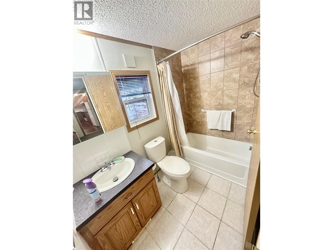
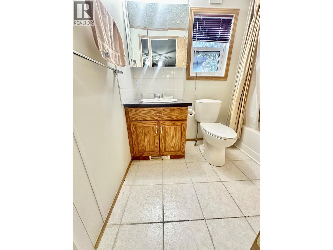
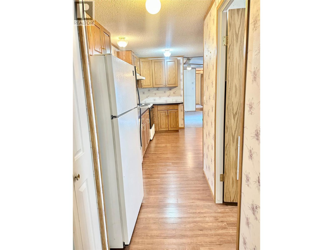
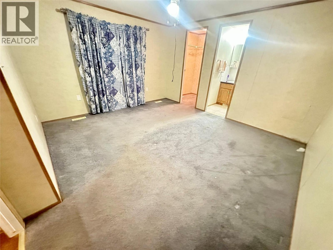
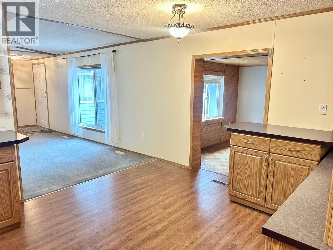
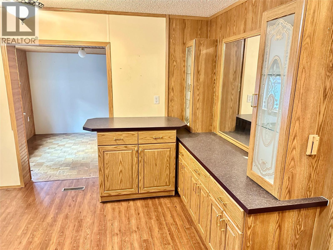
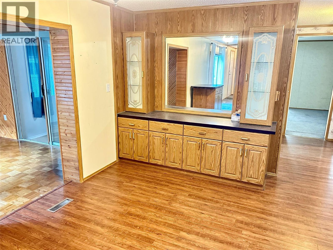
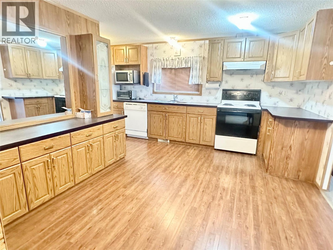
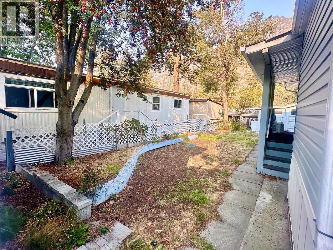
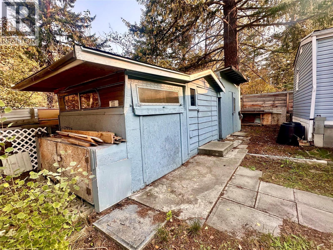
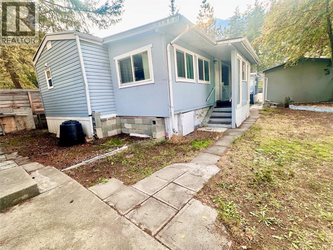
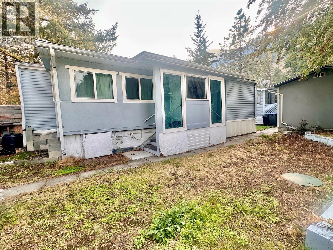
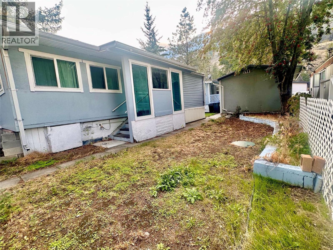
$460 MonthlyWelcome to comfortable living in Olalla Mobile Home Park! This spacious 2-bedroom, 2-bathroom home also offers a versatile den, large mudroom, and a generous dining room, providing plenty of room for everyday living, hobbies and entertaining. The home features efficient gas heating and a durable metal roof for added peace of mind. Outside, enjoy your own private yard with room to relax and garden, along with a large detached garage offering an excellent workshop area and additional storage. A separate storage shed provides even more space for tools and outdoor equipment. Monthly pad rent includes septic and snow removal. Water and garbage are paid directly to the Regional District of Okanagan-Similkameen (RDOS). The park permits one small dog or one indoor cat, under 25 lbs, no exceptions. A great opportunity for those looking for a spacious home with excellent storage, workshop space and a private outdoor area in the quiet community of Olalla. Measurements are approximate. (id:58301)
Property Details
| MLS® Number | 10402022 |
| Property Type | Single Family |
| Neigbourhood | Keremeos Rural Olalla |
| Community Features | Seniors Oriented |
| Parking Space Total | 1 |
| Storage Type | Storage Shed |
Building
| Bathroom Total | 2 |
| Bedrooms Total | 2 |
| Constructed Date | 1996 |
| Cooling Type | Central Air Conditioning |
| Foundation Type | Block |
| Heating Type | See Remarks |
| Roof Material | Metal |
| Roof Style | Unknown |
| Stories Total | 1 |
| Size Interior | 1,215 Sqft |
| Type | Manufactured Home |
| Utility Water | Irrigation District |
Parking
| Detached Garage | 1 |
| R V | 1 |
Land
| Acreage | No |
| Sewer | Septic Tank |
| Size Total Text | Under 1 Acre |
Rooms
| Level | Type | Length | Width | Dimensions |
|---|---|---|---|---|
| Main Level | Mud Room | 11' x 7' | ||
| Main Level | Den | 11'9'' x 7'9'' | ||
| Main Level | Laundry Room | 8' x 7' | ||
| Main Level | Dining Room | 9' x 9' | ||
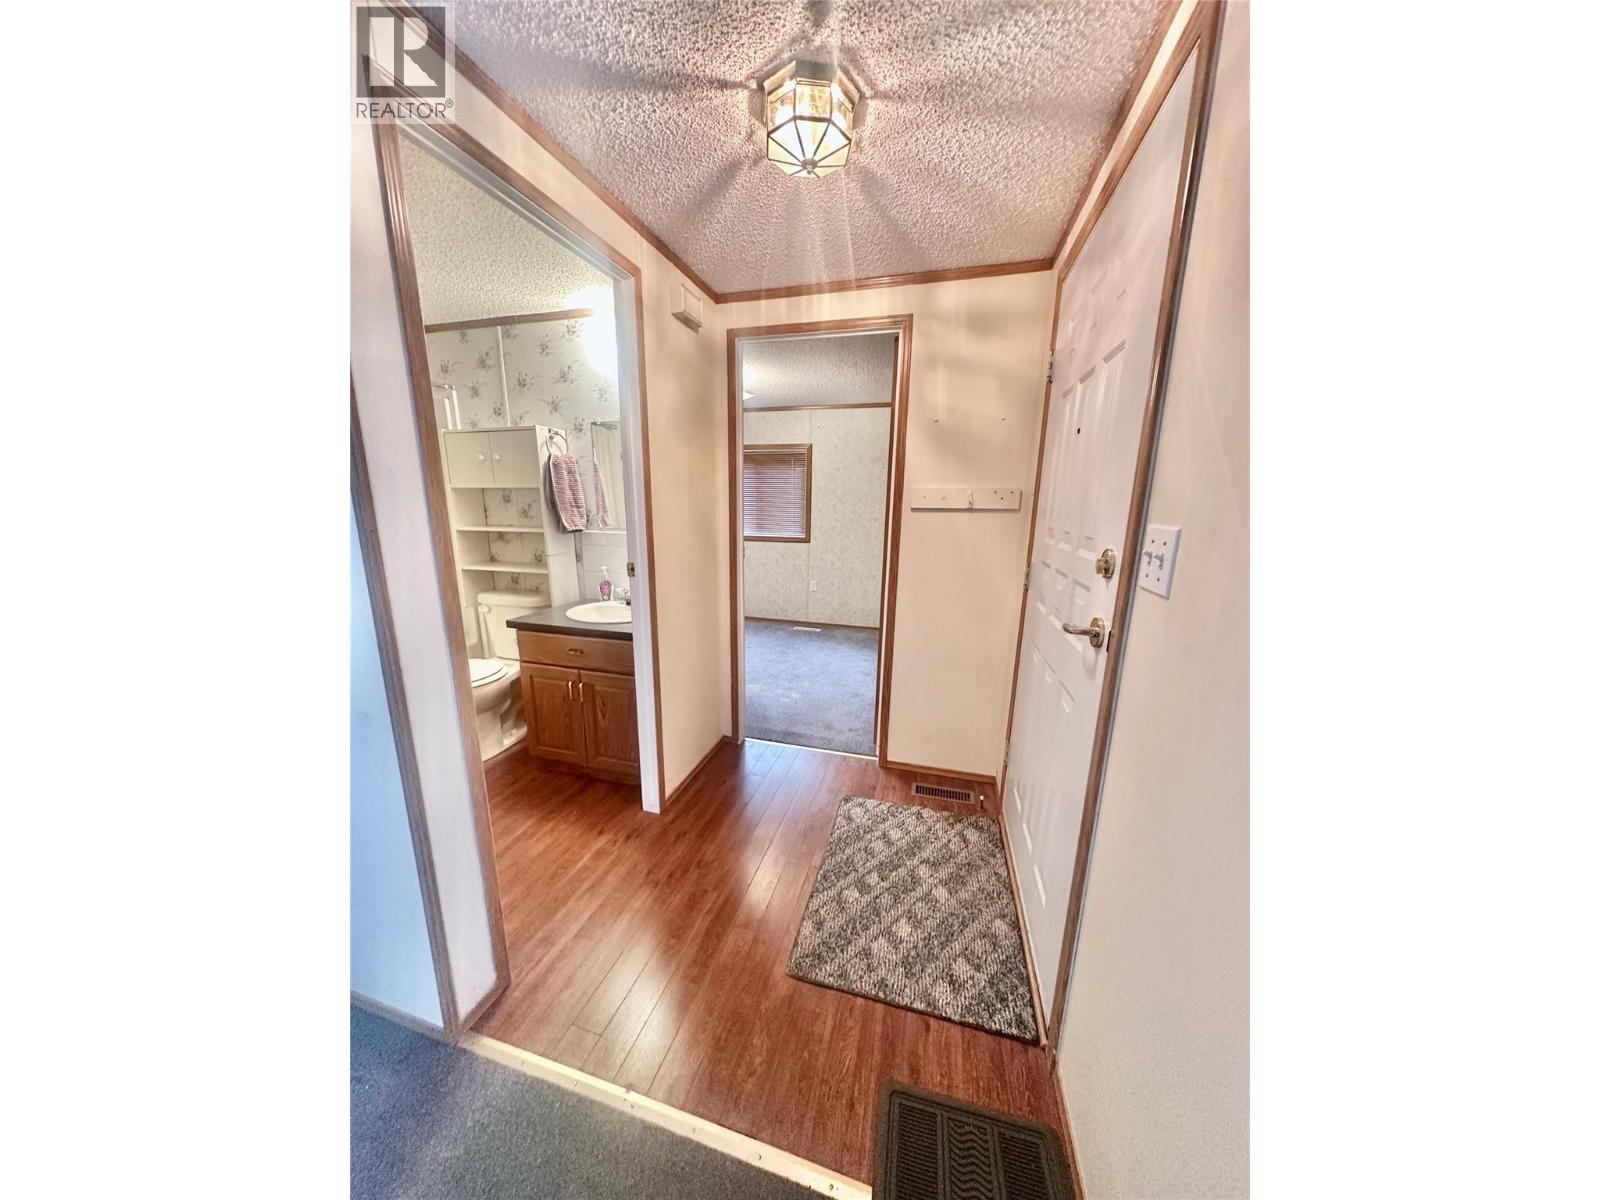
| Main Level | Foyer | 9' x 5' | ||
| Main Level | Bedroom | 8' x 14' | ||
| Main Level | 4pc Bathroom | Measurements not available | ||
| Main Level | Living Room | 13' x 14' | ||
| Main Level | Kitchen | 18'11'' x 13' | ||
| Main Level | 4pc Ensuite Bath | Measurements not available | ||
| Main Level | Primary Bedroom | 11' x 12'11'' |
https://www.realtor.ca/real-estate/30335391/1514-3a-highway-unit-7-keremeos-keremeos-rural-olalla
Contact Us
Contact us for more information

Tarren Risling
RE/MAX Wine Capital Realty
444 School Avenue, Box 220
Oliver, British Columbia V0H 1T0
444 School Avenue, Box 220
Oliver, British Columbia V0H 1T0
(250) 498-6500
(250) 498-6504

This REALTOR.ca listing content is owned and licensed by REALTOR® members of The Canadian Real Estate Association
The trademarks REALTOR®, REALTORS®, and the REALTOR® logo are controlled by The Canadian Real Estate Association (CREA) and identify real estate professionals who are members of CREA. The trademarks MLS®, Multiple Listing Service® and the associated logos are owned by The Canadian Real Estate Association (CREA) and identify the quality of services provided by real estate professionals who are members of CREA. The trademark DDF® is owned by The Canadian Real Estate Association (CREA) and identifies CREA's Data Distribution Facility (DDF®)
September 28 2026 08:48:13
Association of Interior REALTORS®
RE/MAX Wine Capital Realty