
1530 Winter Lane Kelowna, British Columbia V1P 1T2

3 Bedroom
3 Bathroom
2,731 sqft
Ranch
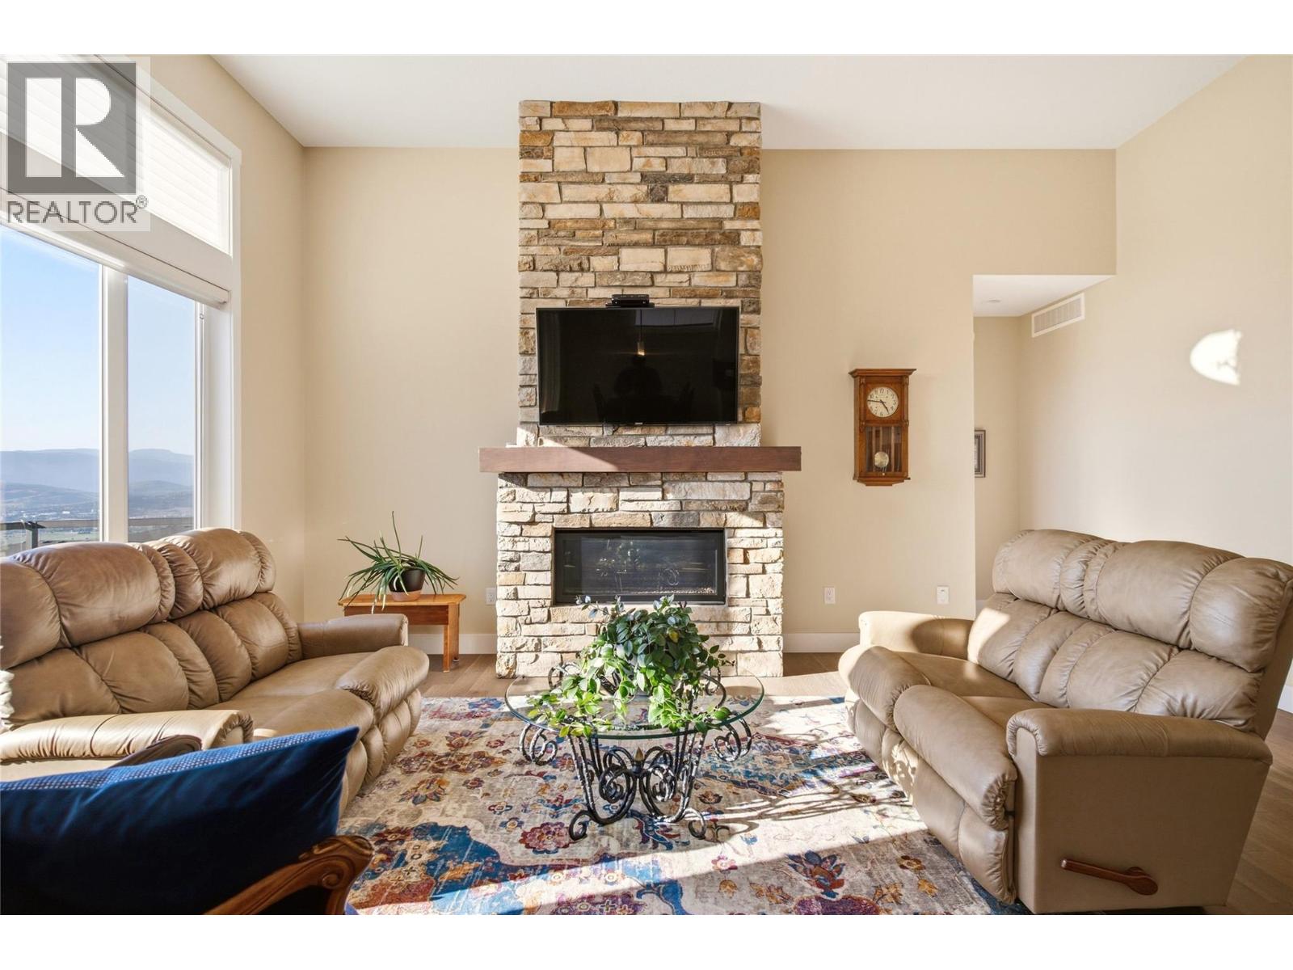
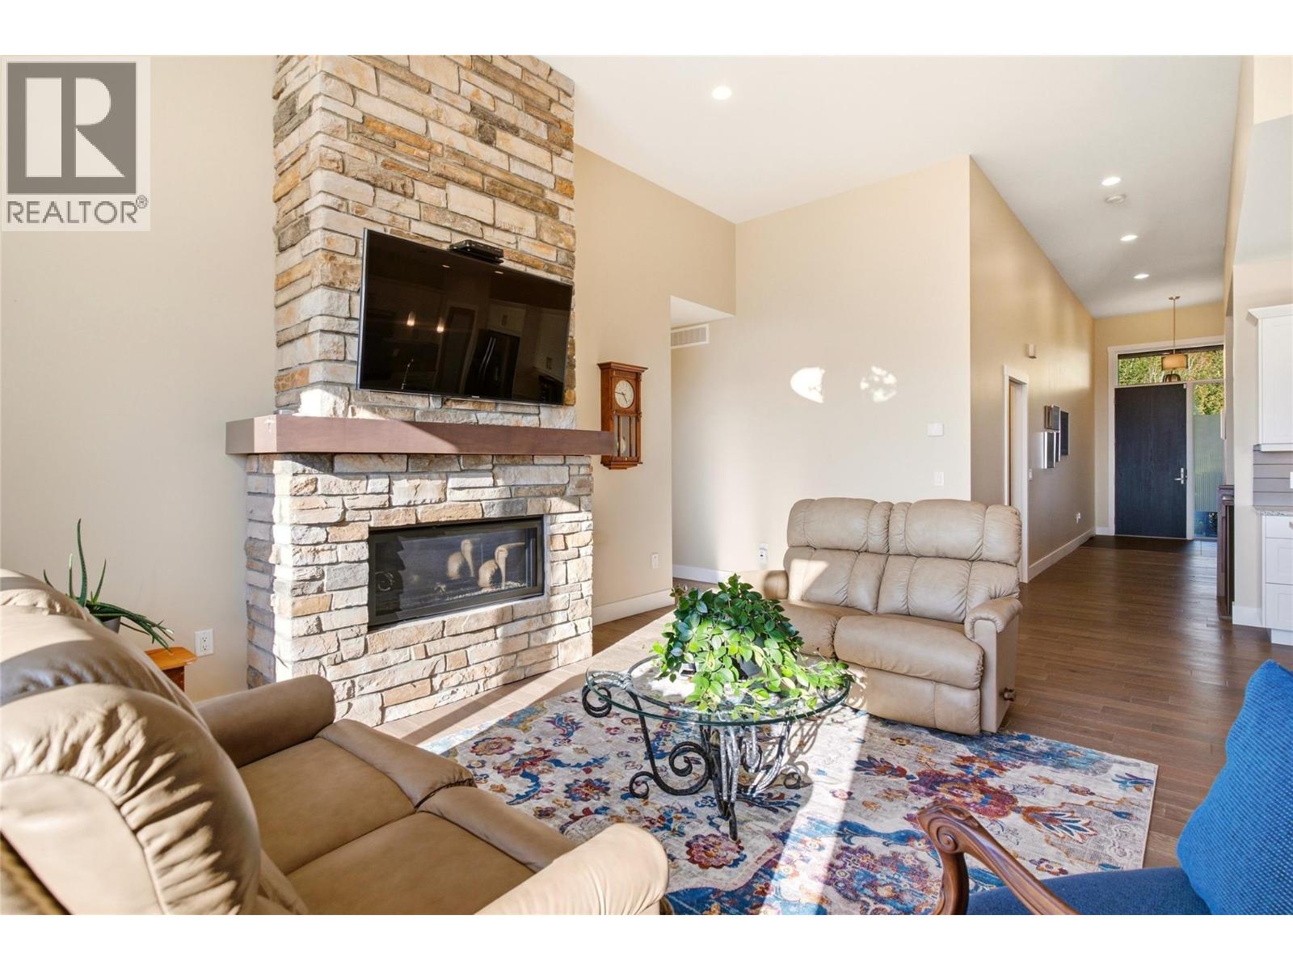
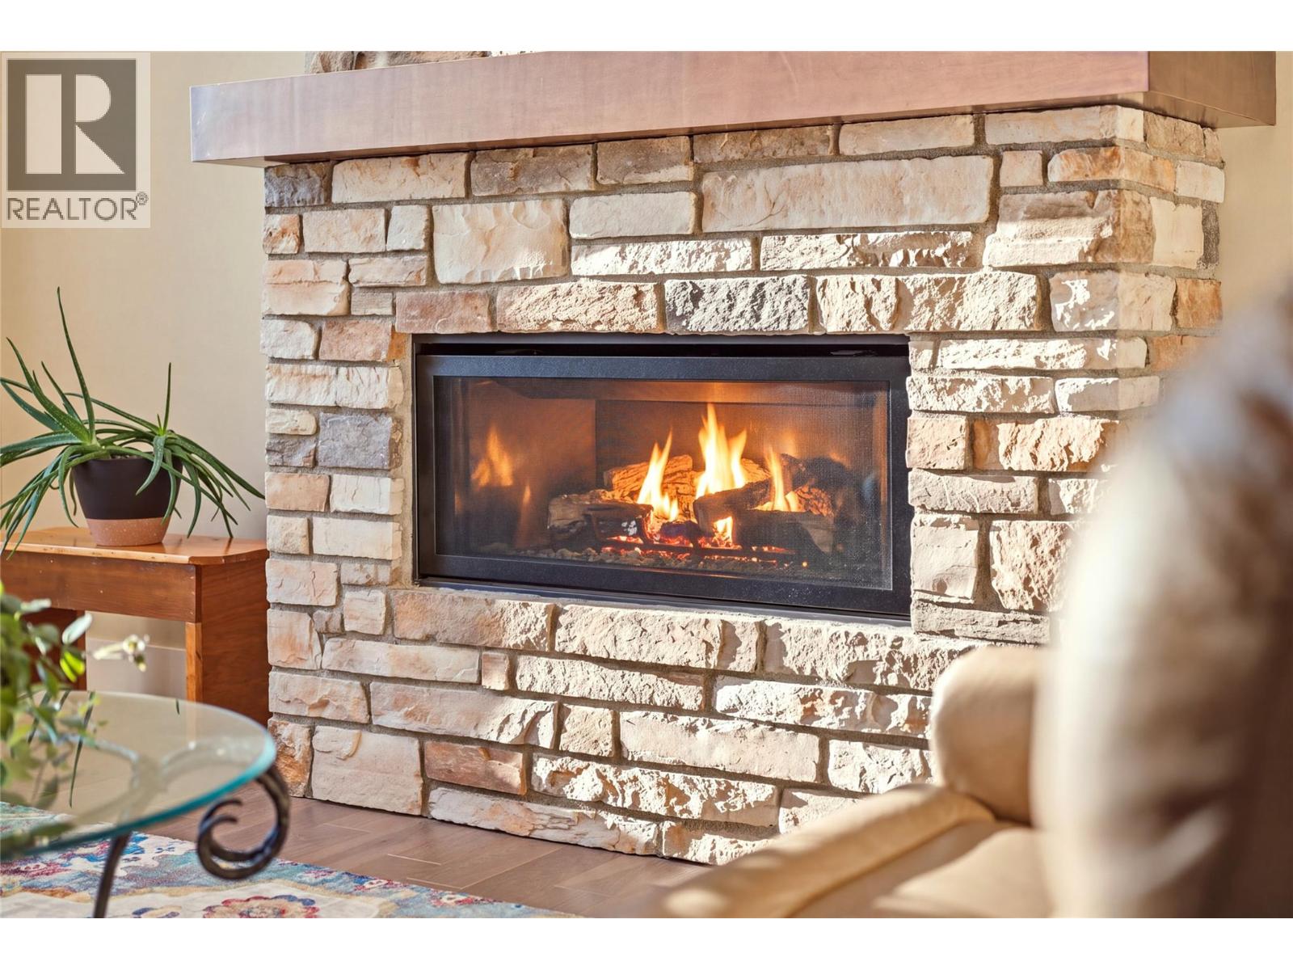
Fireplace
Central Air Conditioning
Forced Air, See Remarks
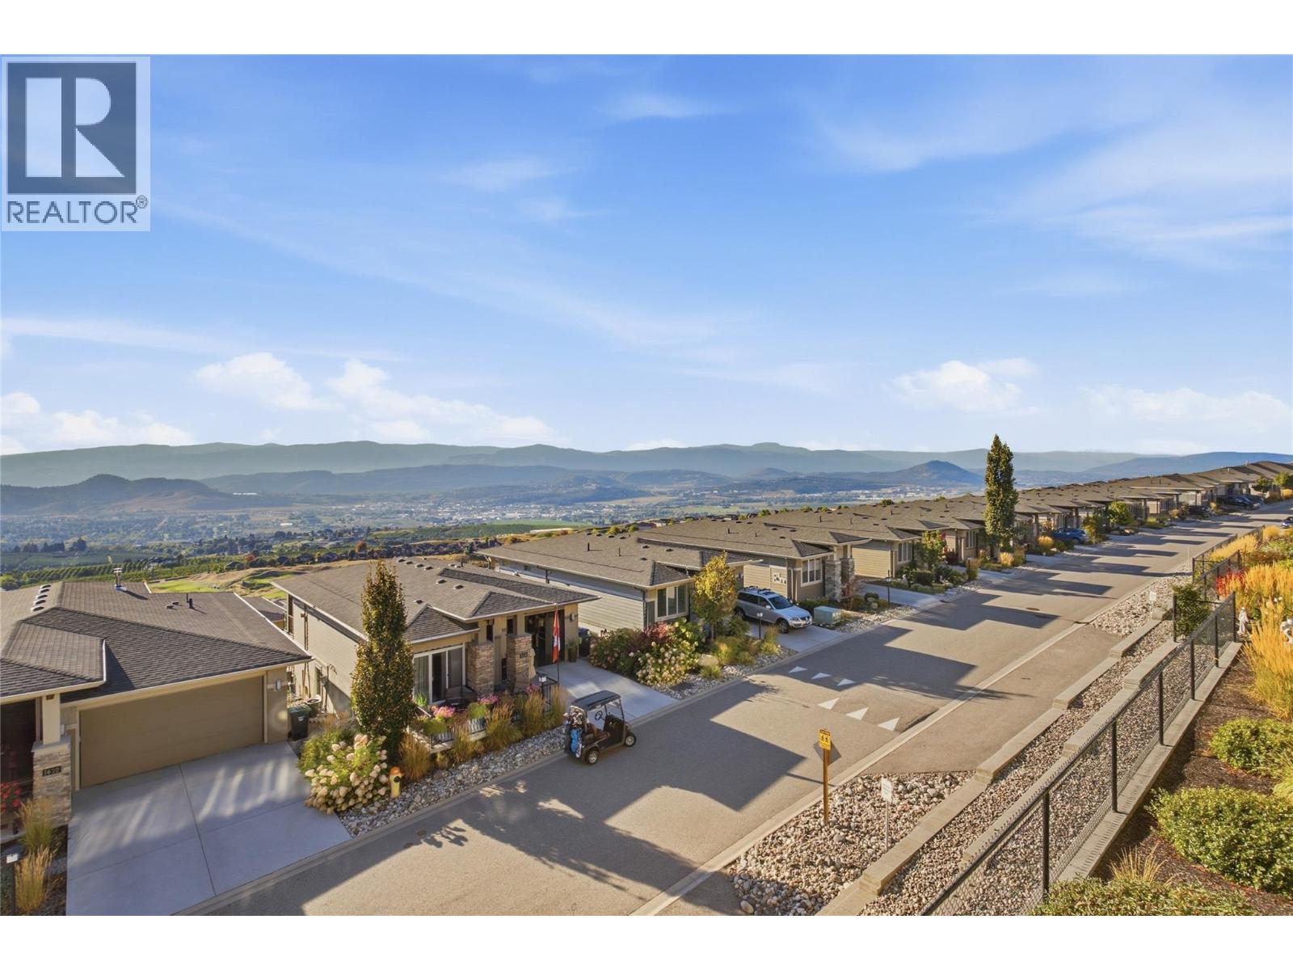
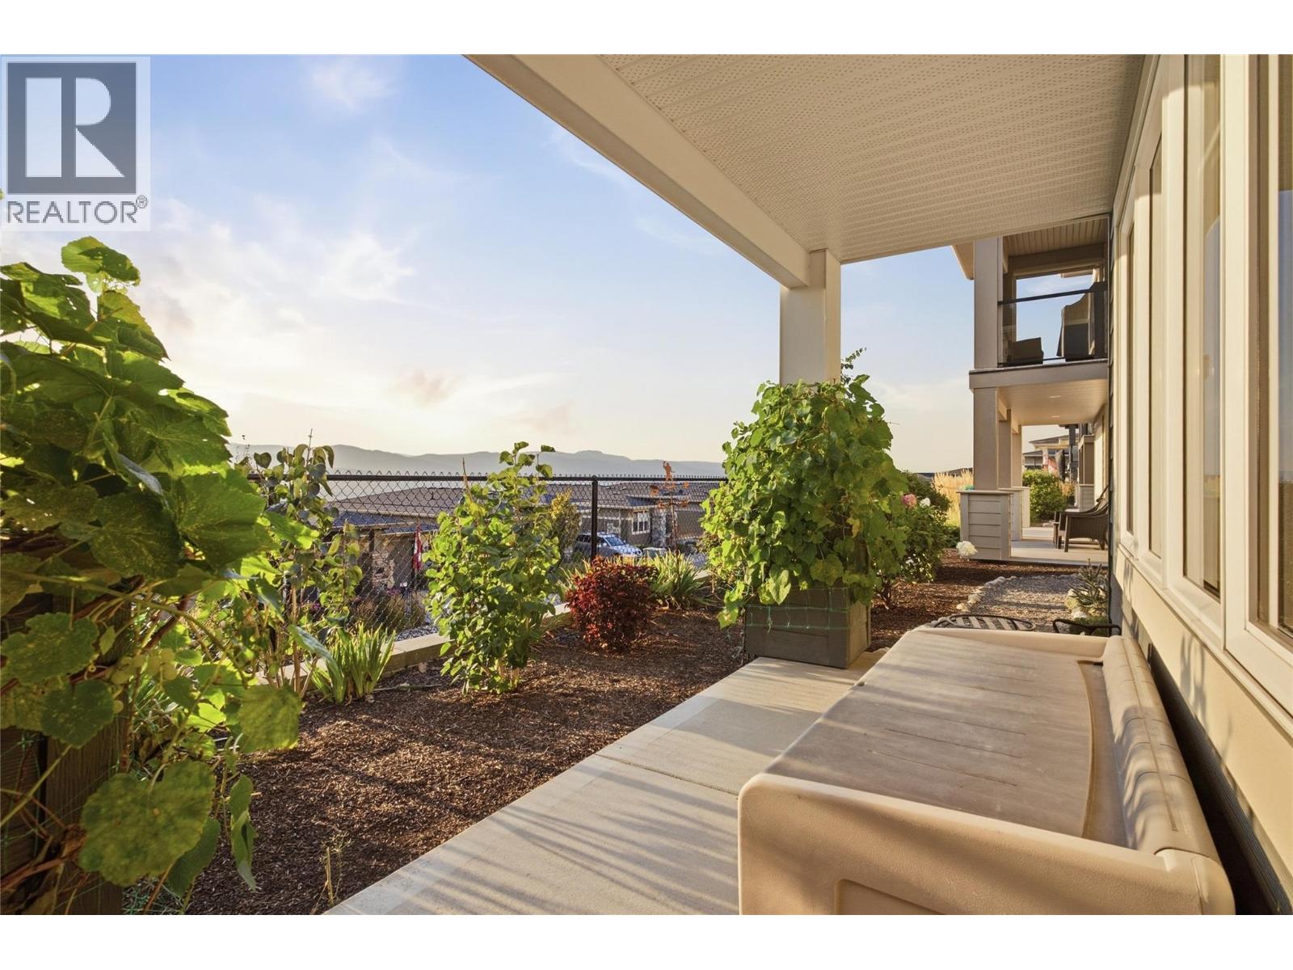
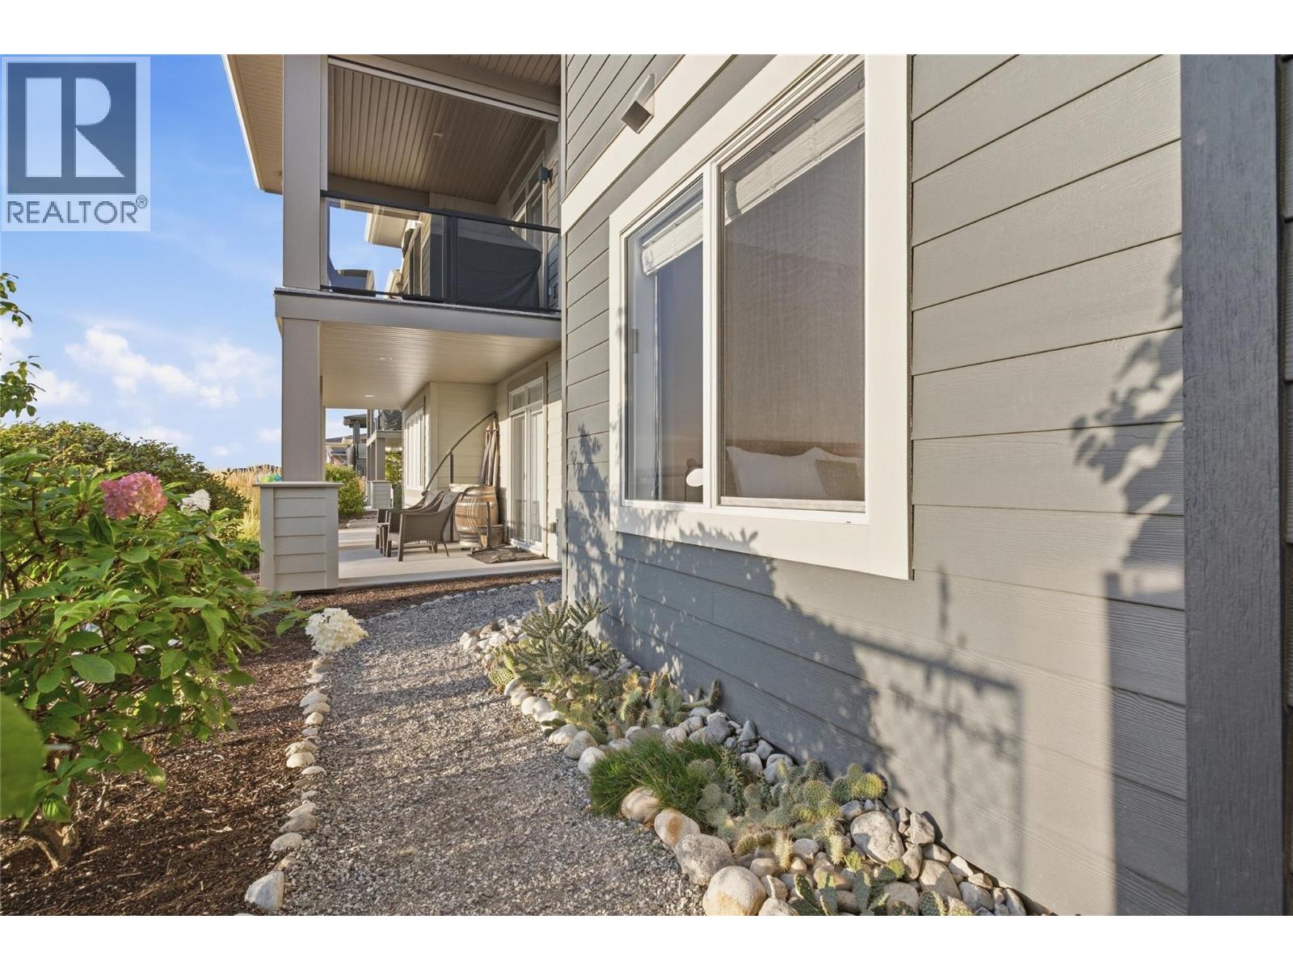
Landscaped, Underground Sprinkler
$779,000Maintenance,
$950.20 Monthly
Maintenance,
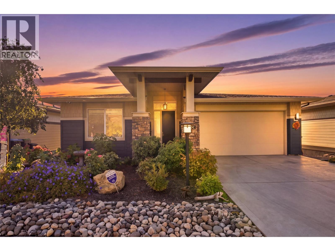
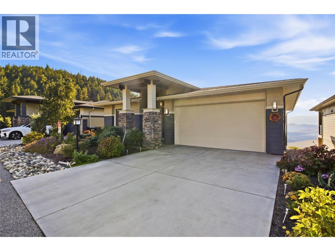
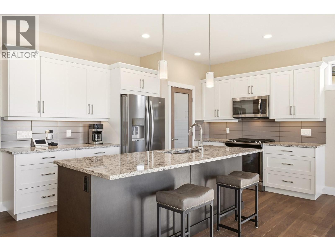
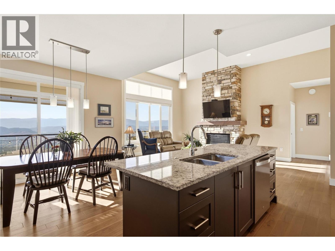
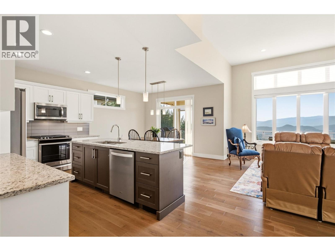
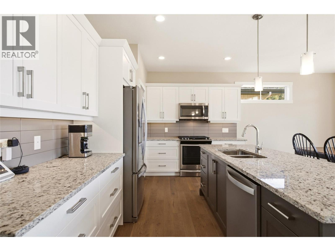
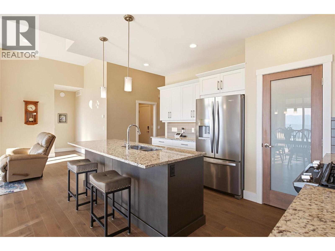
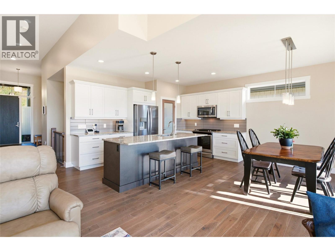
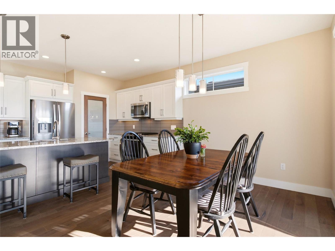
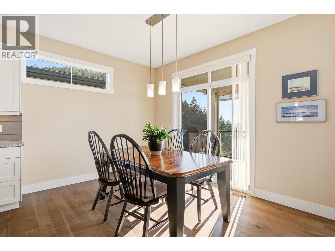
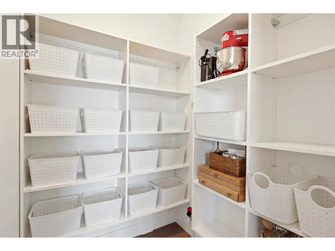
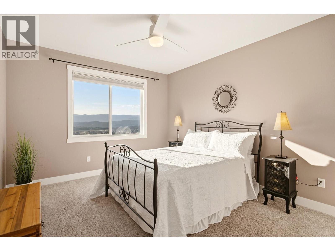
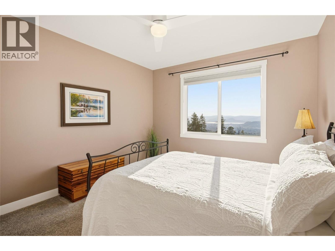
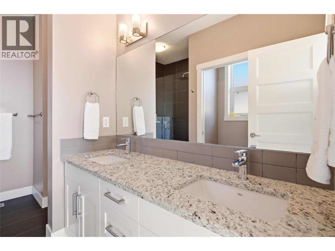
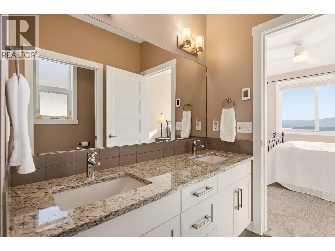
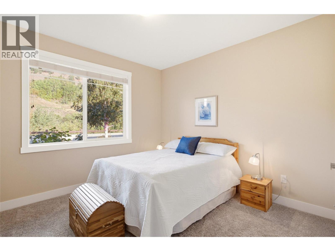
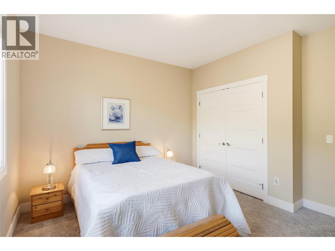
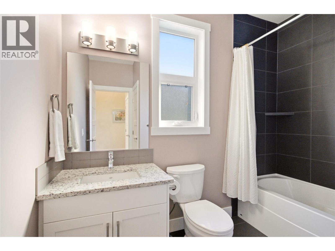
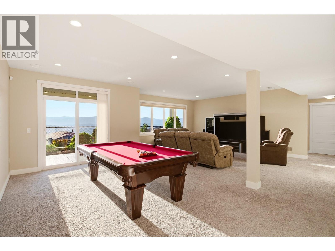
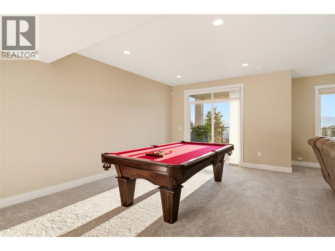
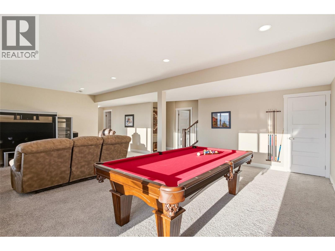
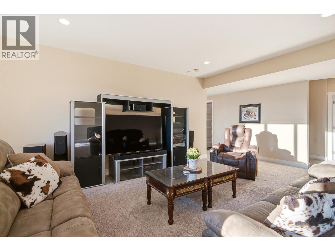
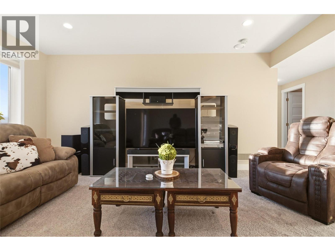
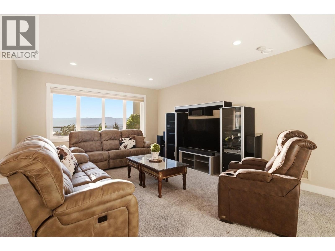
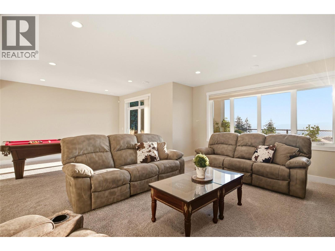
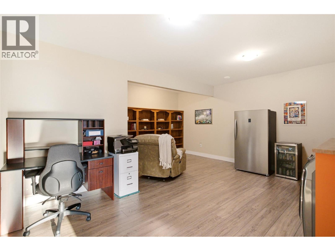
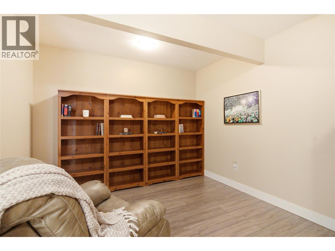
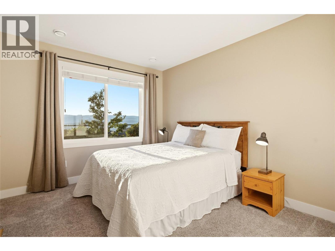
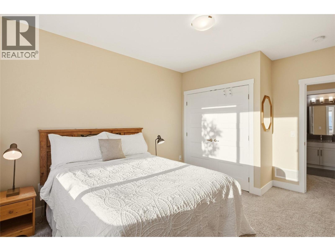
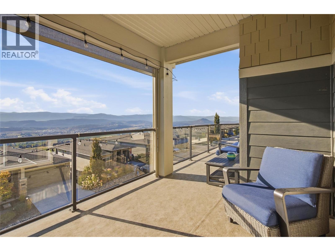
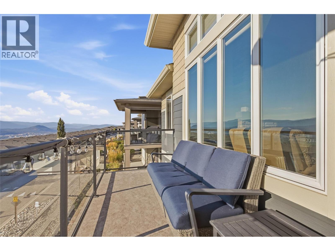
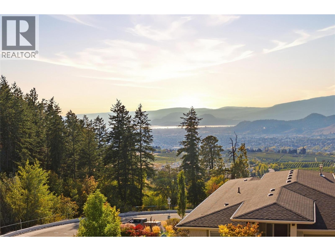
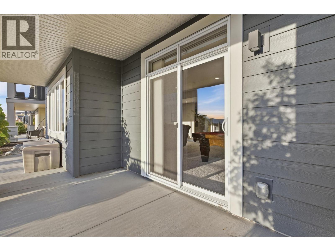
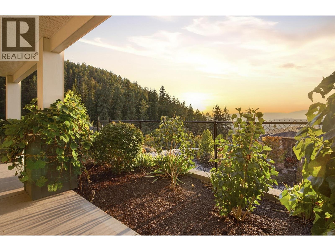
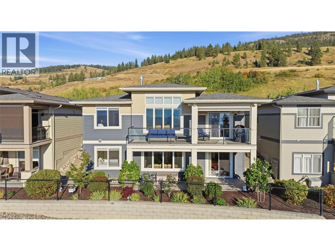
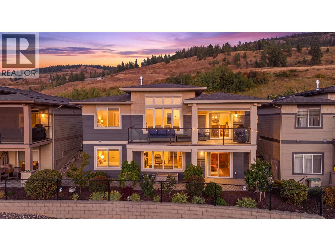
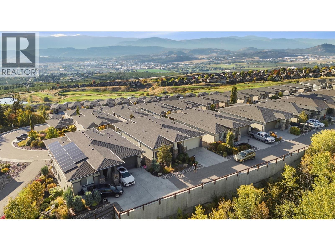
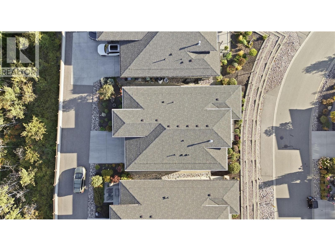
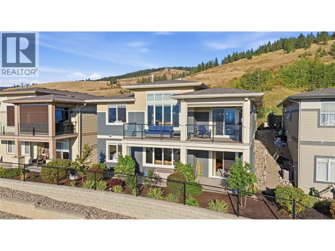
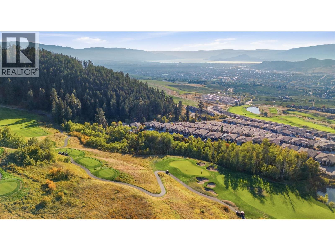
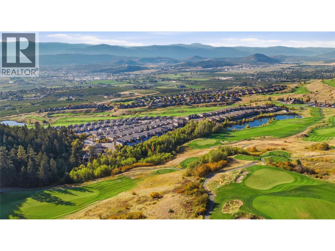
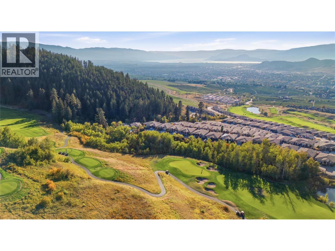
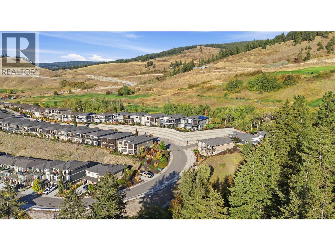
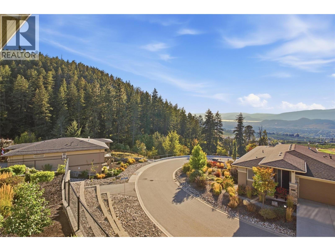
$950.20 MonthlyWelcome to luxury living in the highly sought-after community of Solstice at Tower Ranch, just steps from the golf course. This stunning walk-out rancher showcases breathtaking city, lake, and golf course views from both the front and spacious private patio. The open-concept 3-bedroom, 3-bathroom home features a gourmet kitchen with quartz countertops, stainless steel appliances, and an oversized island, complemented by beautiful hardwood flooring throughout. The luxurious primary suite offers a spa-inspired ensuite with dual vanities, a walk-in shower, and a large walk-in closet. The lower level is designed for entertaining, featuring a spacious recreation room with a wet bar, private guest room, and versatile multipurpose space ideal for a gym or hobby room. Exceptional lake and city views, elegant finishes, and an unbeatable golf-course lifestyle—welcome home to Tower Ranch. (id:58301)
Open House
This property has open houses!
September
27
Sunday
Starts at:
1:00 pm
Ends at:3:00 pm
Property Details
| MLS® Number | 10401508 |
| Property Type | Single Family |
| Neigbourhood | Rutland North |
| Community Name | Solstice |
| Amenities Near By | Golf Nearby, Airport, Schools, Shopping |
| Community Features | Adult Oriented |
| Features | See Remarks, Central Island, One Balcony |
| Parking Space Total | 2 |
| Structure | Clubhouse |
| View Type | City View, Lake View, Mountain View, Valley View |
Building
| Bathroom Total | 3 |
| Bedrooms Total | 3 |
| Amenities | Cable Tv, Clubhouse |
| Appliances | Refrigerator, Dishwasher, Dryer, Range - Gas, Microwave, Washer |
| Architectural Style | Ranch |
| Basement Type | Full |
| Constructed Date | 2017 |
| Construction Style Attachment | Detached |
| Cooling Type | Central Air Conditioning |
| Exterior Finish | Other |
| Fire Protection | Smoke Detector Only |
| Fireplace Present | Yes |
| Fireplace Total | 1 |
| Fireplace Type | Insert |
| Flooring Type | Carpeted, Hardwood, Tile |
| Heating Type | Forced Air, See Remarks |
| Roof Material | Asphalt Shingle |
| Roof Style | Unknown |
| Stories Total | 2 |
| Size Interior | 2,731 Sqft |
| Type | House |
| Utility Water | Irrigation District |
Parking
| Attached Garage | 2 |
Land
| Access Type | Easy Access |
| Acreage | No |
| Land Amenities | Golf Nearby, Airport, Schools, Shopping |
| Landscape Features | Landscaped, Underground Sprinkler |
| Sewer | Municipal Sewage System |
| Size Irregular | 0.13 |
| Size Total | 0.13 Ac|under 1 Acre |
| Size Total Text | 0.13 Ac|under 1 Acre |
Rooms
| Level | Type | Length | Width | Dimensions |
|---|---|---|---|---|
| Basement | Den | 5'9'' x 11'3'' | ||
| Basement | Storage | 7'6'' x 5'0'' | ||
| Basement | Family Room | 23'3'' x 26'3'' | ||
| Basement | Bedroom | 10'6'' x 12'0'' | ||
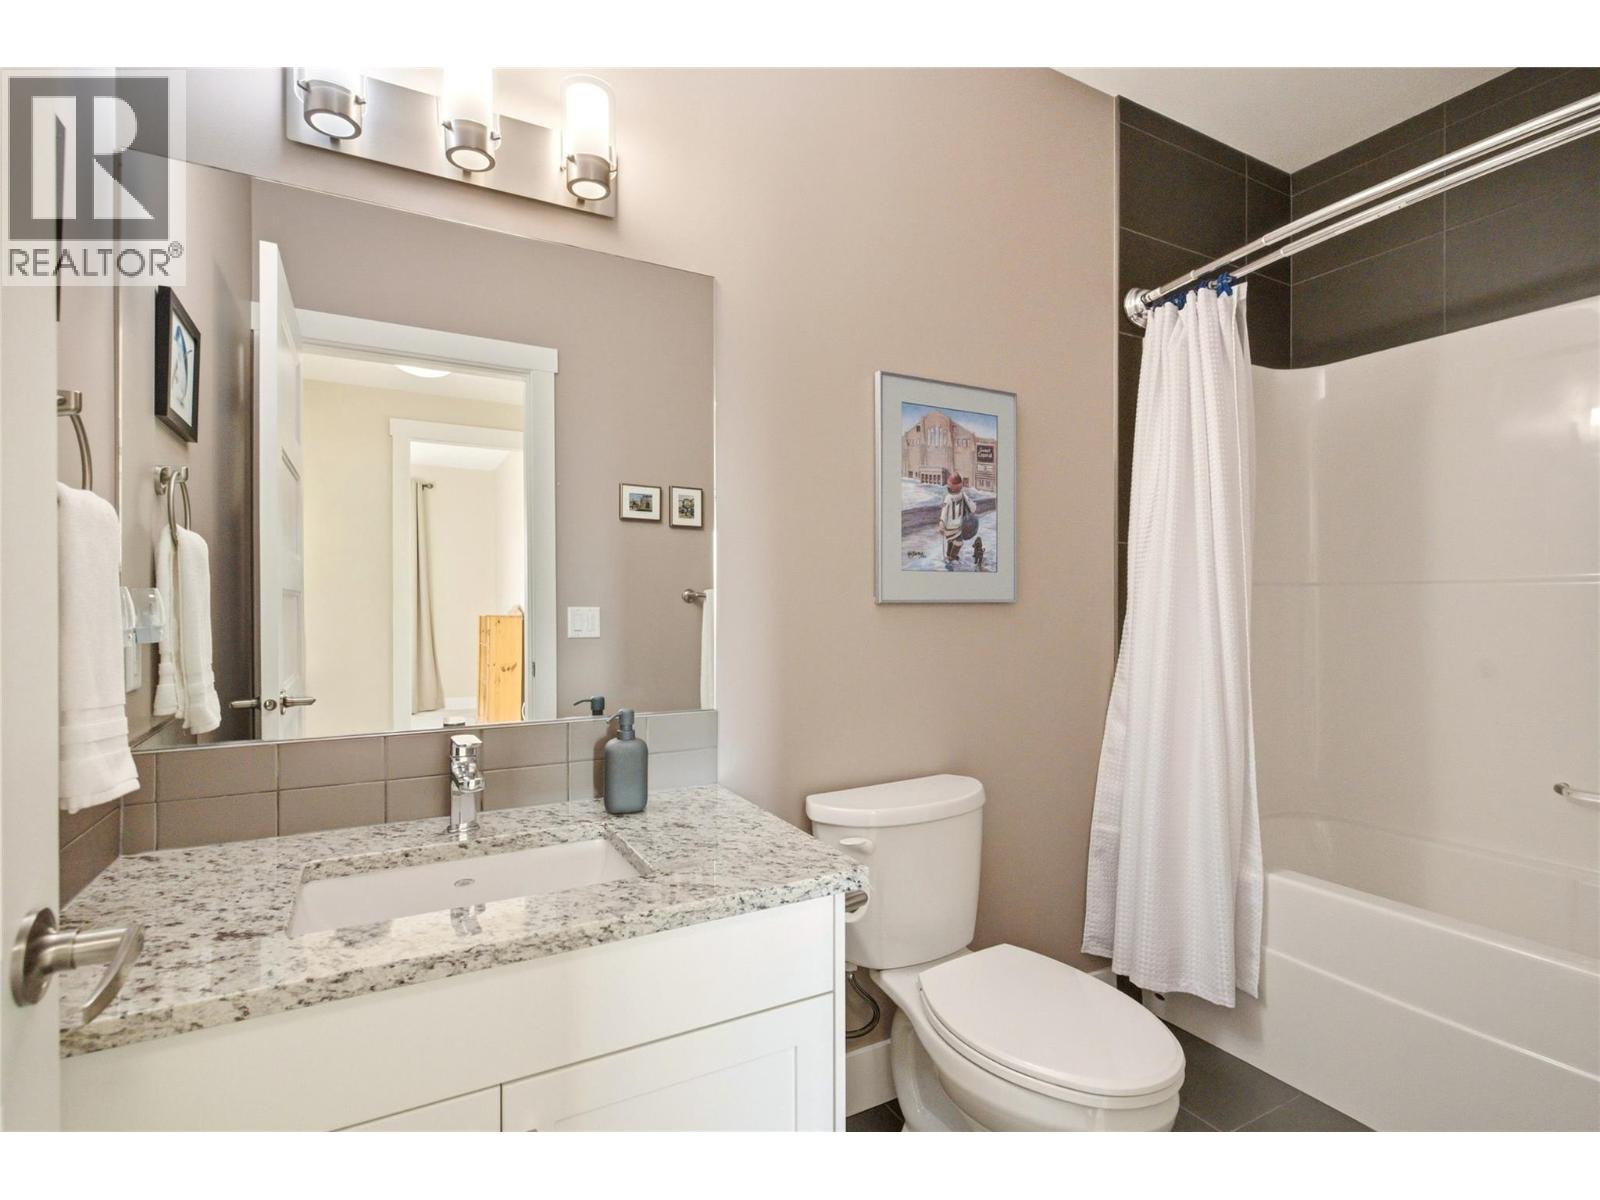
| Basement | 4pc Bathroom | 5'0'' x 9'0'' | ||
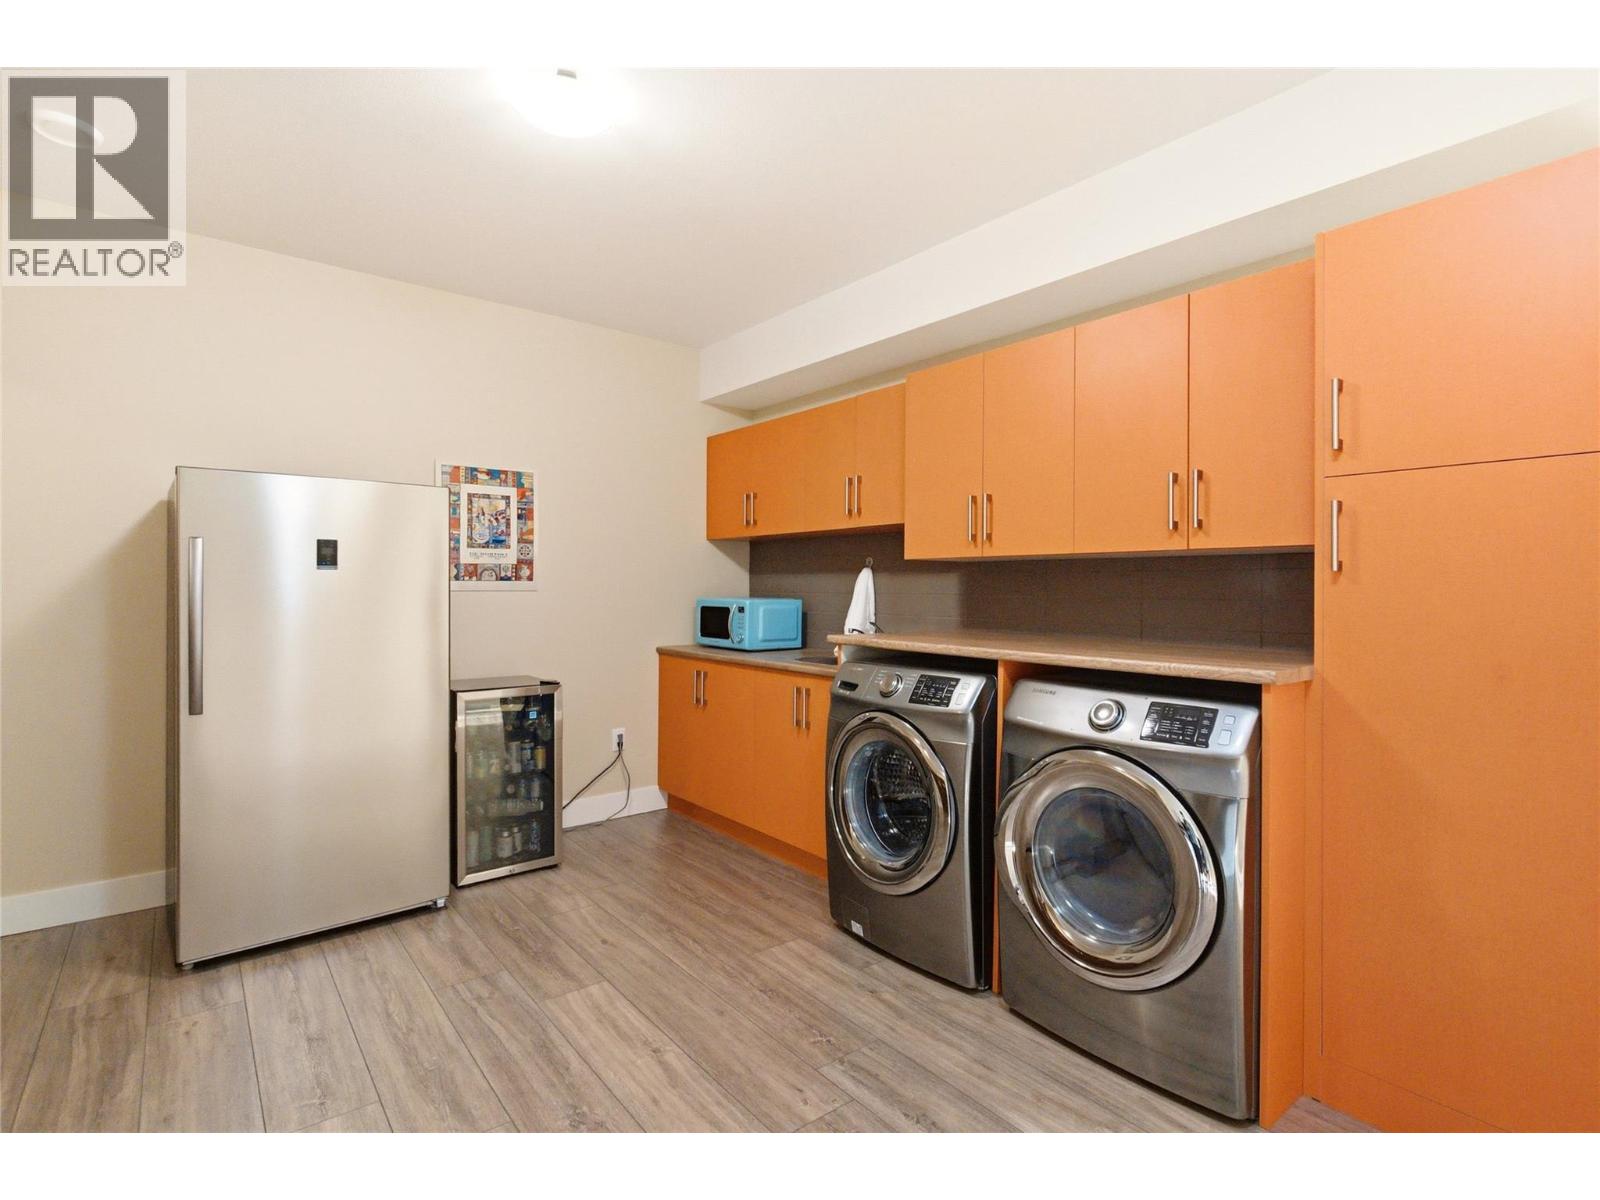
| Basement | Laundry Room | 16'7'' x 18'3'' | ||
| Main Level | Bedroom | 12'4'' x 12'7'' | ||
| Main Level | Full Bathroom | 9'1'' x 8'2'' | ||
| Main Level | Other | 19'0'' x 21'6'' | ||
| Main Level | 4pc Ensuite Bath | 11'2'' x 8'2'' | ||
| Main Level | Primary Bedroom | 13'11'' x 11'10'' | ||
| Main Level | Living Room | 19'4'' x 14'2'' | ||
| Main Level | Dining Room | 10'9'' x 12'5'' | ||
| Main Level | Kitchen | 14'0'' x 8'11'' |
https://www.realtor.ca/real-estate/30324243/1530-winter-lane-kelowna-rutland-north
Contact Us
Contact us for more information

Chris Veale
Personal Real Estate Corporation
www.kelownahomepros.com/
www.facebook.com/chrisvealerealtor/
www.linkedin.com/in/chris-veale-705828149/
www.instagram.com/vealechris/
Oakwyn Realty Okanagan
473 Bernard Avenue
Kelowna, British Columbia V1Y 6N8
473 Bernard Avenue
Kelowna, British Columbia V1Y 6N8
(250) 448-8885
(250) 861-5722
www.realestatesage.ca/

Luigi Mastrobuono
Personal Real Estate Corporation
Oakwyn Realty Okanagan
473 Bernard Avenue
Kelowna, British Columbia V1Y 6N8
473 Bernard Avenue
Kelowna, British Columbia V1Y 6N8
(250) 448-8885
(250) 861-5722
www.realestatesage.ca/

This REALTOR.ca listing content is owned and licensed by REALTOR® members of The Canadian Real Estate Association
The trademarks REALTOR®, REALTORS®, and the REALTOR® logo are controlled by The Canadian Real Estate Association (CREA) and identify real estate professionals who are members of CREA. The trademarks MLS®, Multiple Listing Service® and the associated logos are owned by The Canadian Real Estate Association (CREA) and identify the quality of services provided by real estate professionals who are members of CREA. The trademark DDF® is owned by The Canadian Real Estate Association (CREA) and identifies CREA's Data Distribution Facility (DDF®)
September 24 2026 07:18:21
Association of Interior REALTORS®
Oakwyn Realty Okanagan