
1605 Carmi Avenue Penticton, British Columbia V2A 6Y1

4 Bedroom
2 Bathroom
2,112 sqft
Central Air Conditioning
Forced Air, See Remarks
Level
$639,900
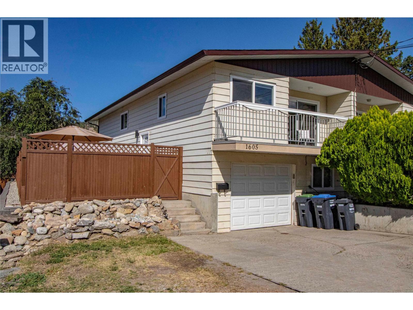
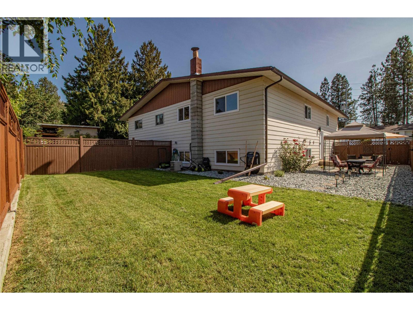
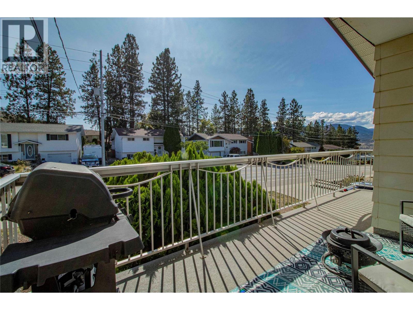
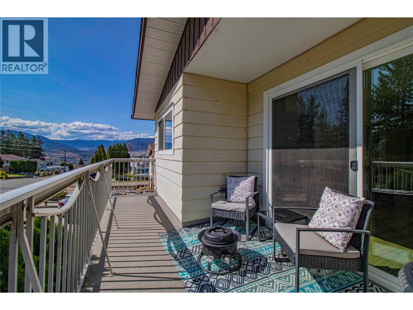
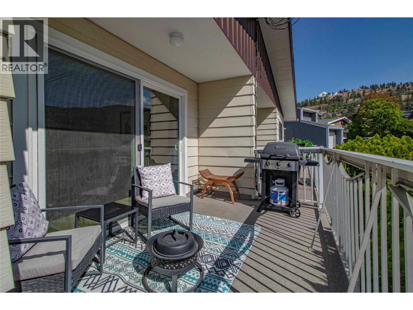
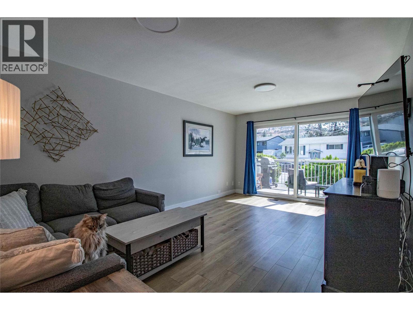
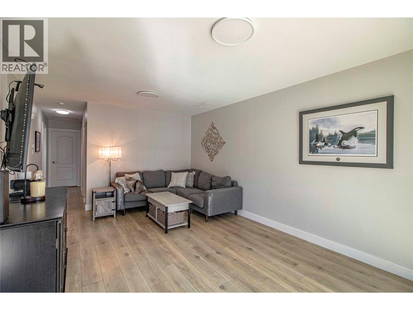
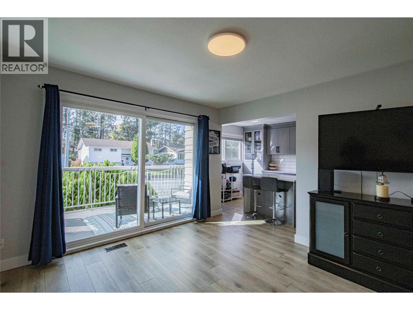
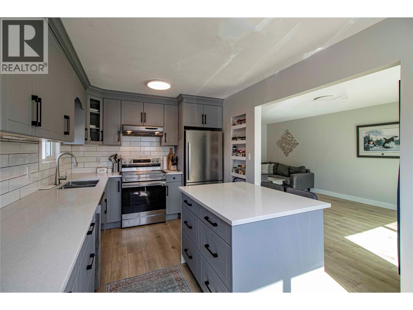
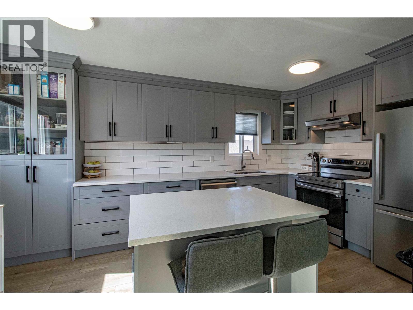
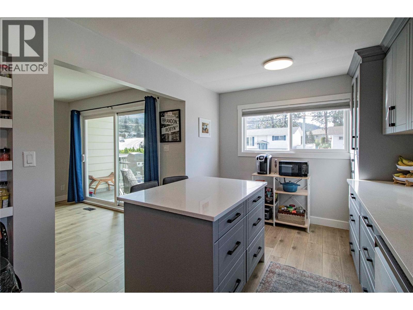
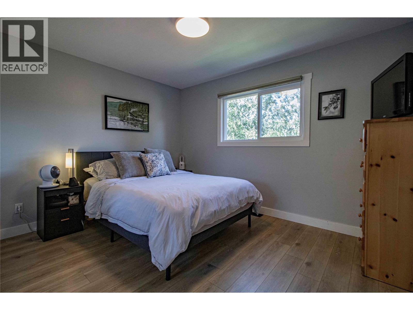
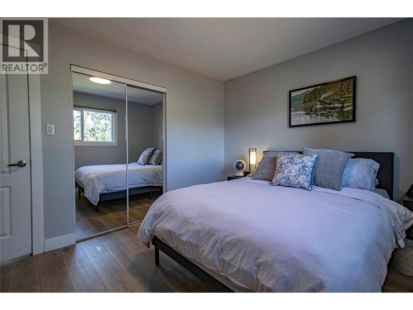
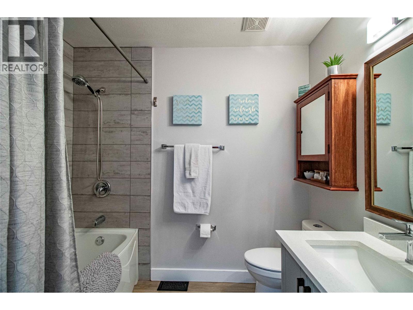
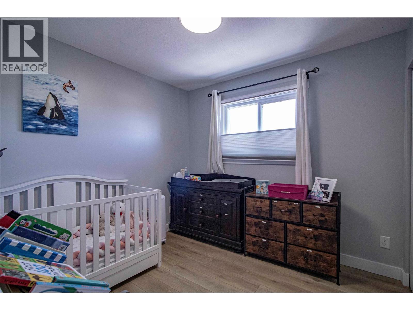
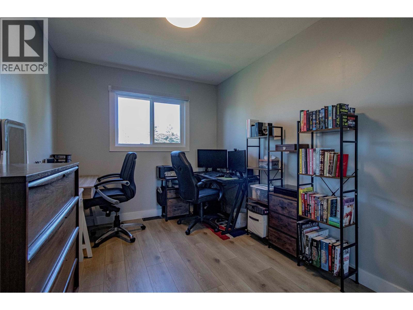
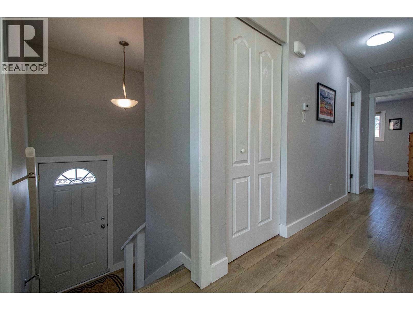
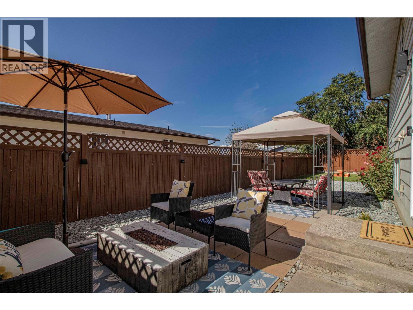
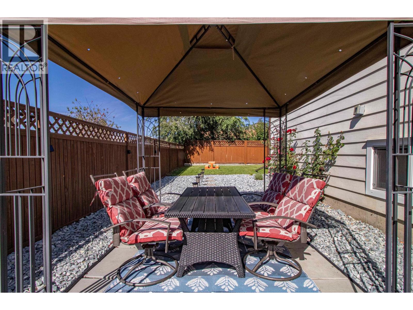
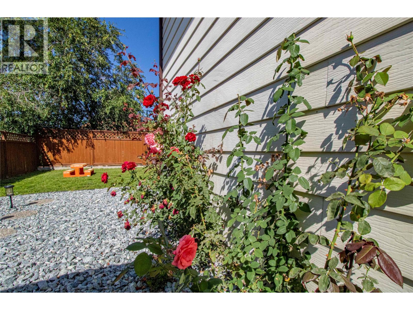
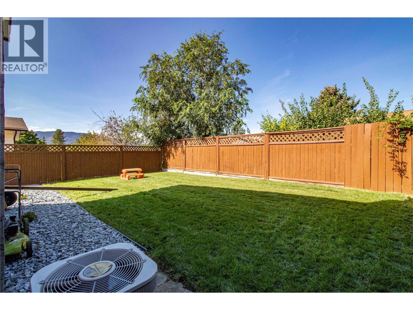
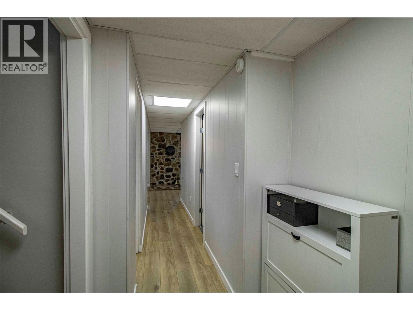
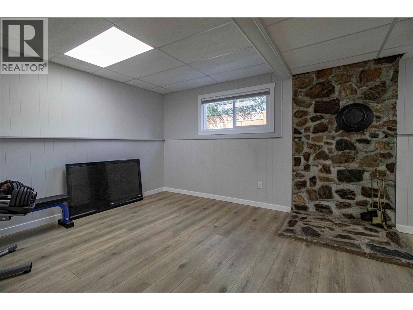
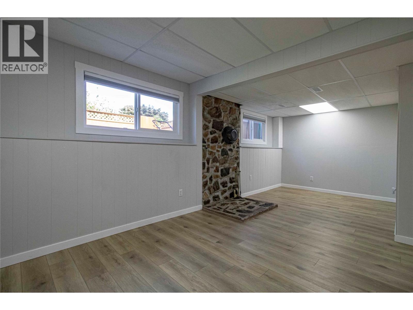
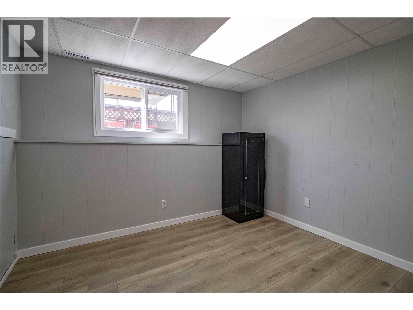
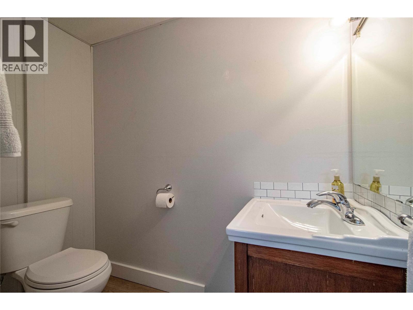
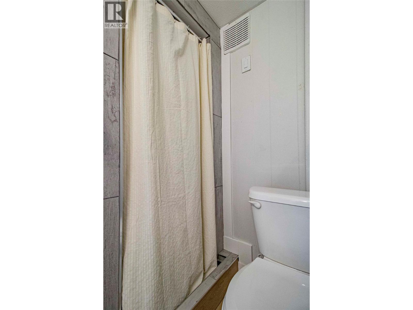
An affordable opportunity to own a family-sized home in Columbia Heights. This half duplex has three bedrooms up and one more down with the possibility for another. The basement configuration is ideal for a secondary suite. Recent updates include a modern kitchen with soft-close doors and drawers, stainless steel appliances, quartz countertops, vinyl windows, vinyl plank flooring, updated bathrooms, baseboards, trims, and light fixtures. Large deck off the living room, ideal for the BBQ. Fully fenced backyard with patio area. Family room downstairs. Garage plus open parking. (id:58301)
Property Details
| MLS® Number | 10400683 |
| Property Type | Single Family |
| Neigbourhood | Columbia/Duncan |
| Community Name | N/A |
| Community Features | Pets Allowed |
| Features | Level Lot, Central Island, One Balcony |
| Parking Space Total | 3 |
| View Type | Mountain View |
Building
| Bathroom Total | 2 |
| Bedrooms Total | 4 |
| Appliances | Range, Refrigerator, Dishwasher |
| Basement Type | Full |
| Constructed Date | 1976 |
| Construction Style Attachment | Semi-detached |
| Cooling Type | Central Air Conditioning |
| Exterior Finish | Aluminum |
| Flooring Type | Vinyl |
| Heating Type | Forced Air, See Remarks |
| Roof Material | Asphalt Shingle |
| Roof Style | Unknown |
| Stories Total | 2 |
| Size Interior | 2,112 Sqft |
| Type | Duplex |
| Utility Water | Municipal Water |
Parking
| Additional Parking | |
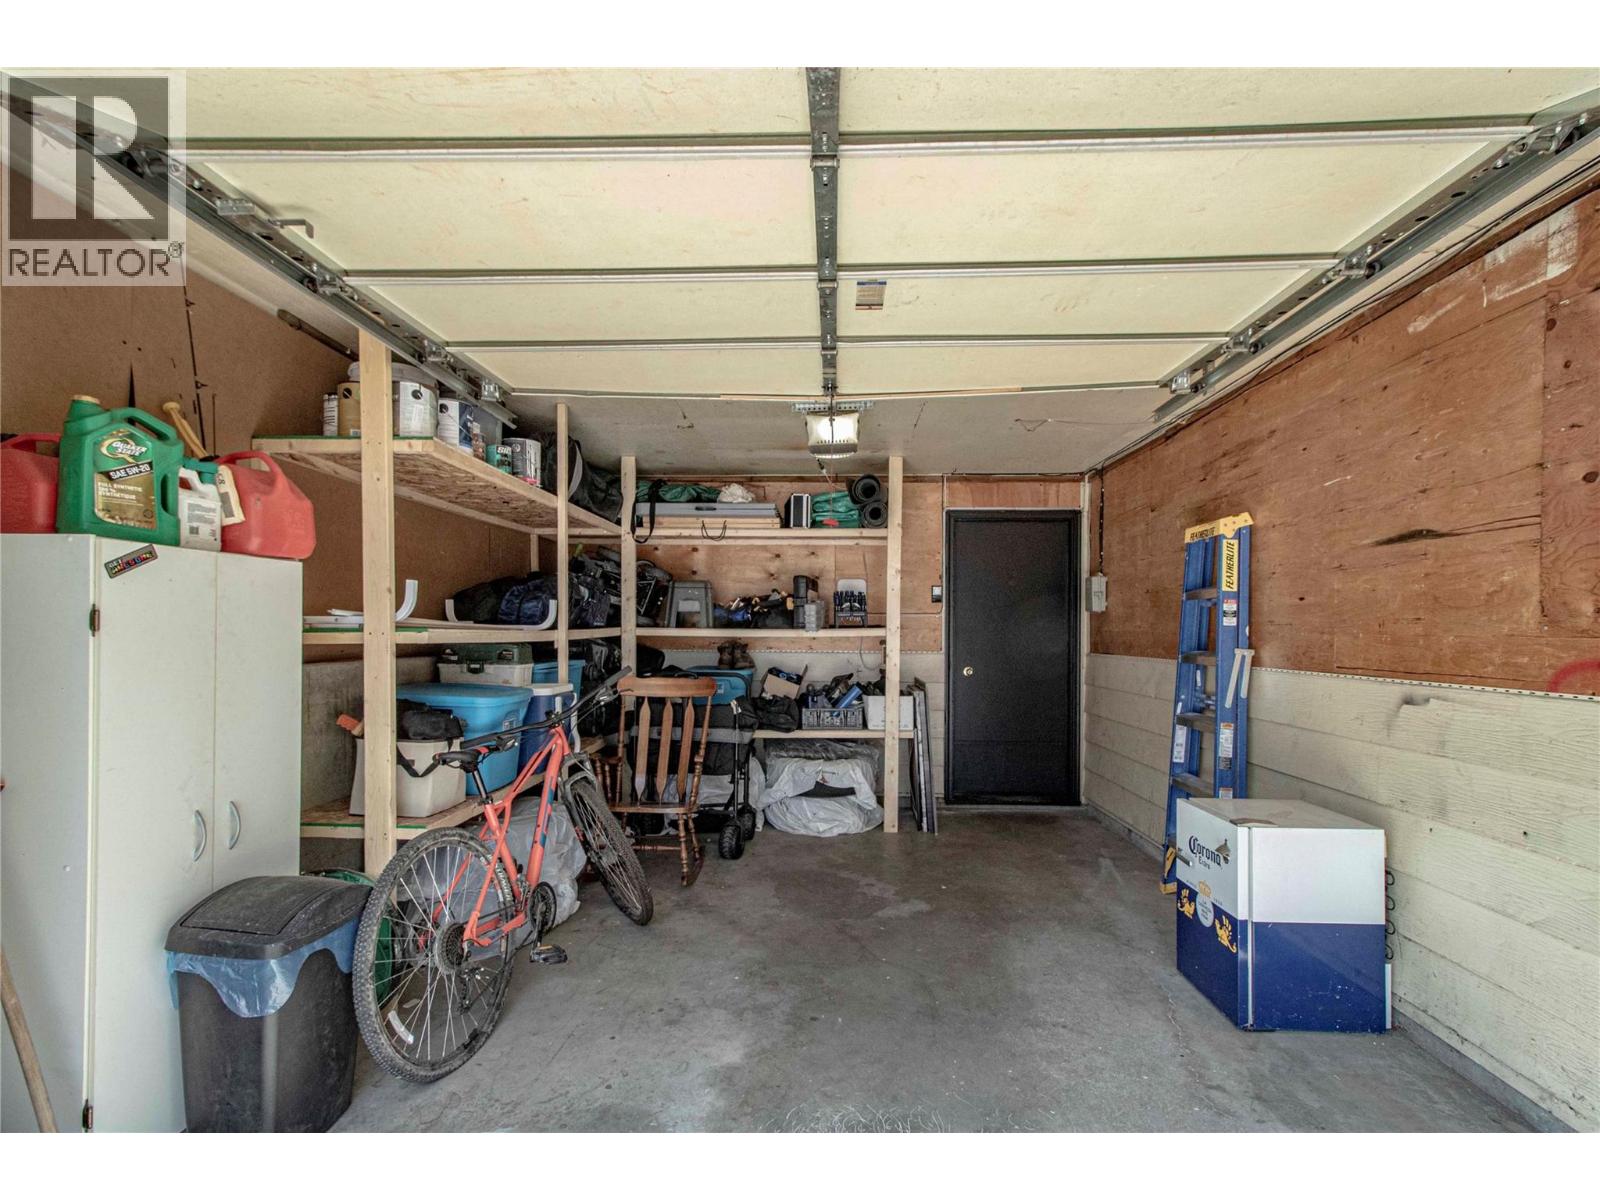
| Attached Garage | 1 |
Land
| Acreage | No |
| Fence Type | Fence |
| Landscape Features | Level |
| Sewer | Municipal Sewage System |
| Size Irregular | 0.18 |
| Size Total | 0.18 Ac|under 1 Acre |
| Size Total Text | 0.18 Ac|under 1 Acre |
Rooms
| Level | Type | Length | Width | Dimensions |
|---|---|---|---|---|
| Basement | Utility Room | 12'8'' x 8'1'' | ||
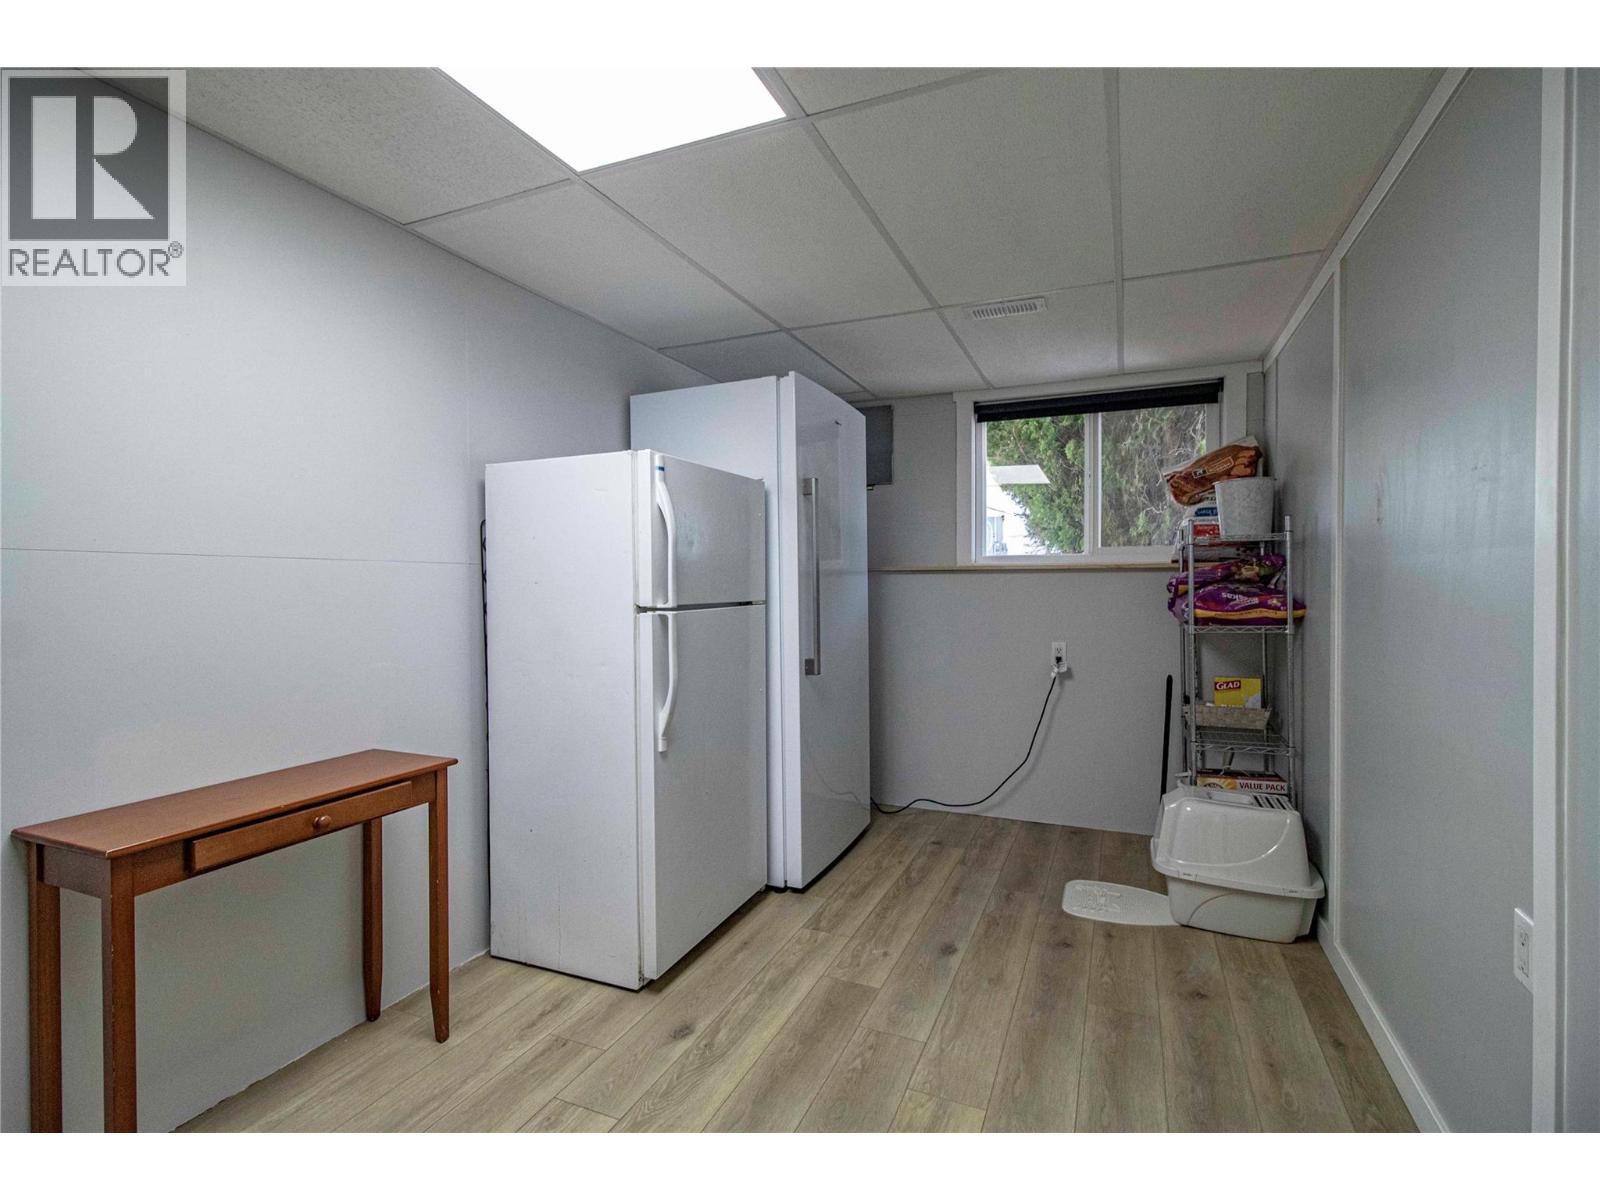
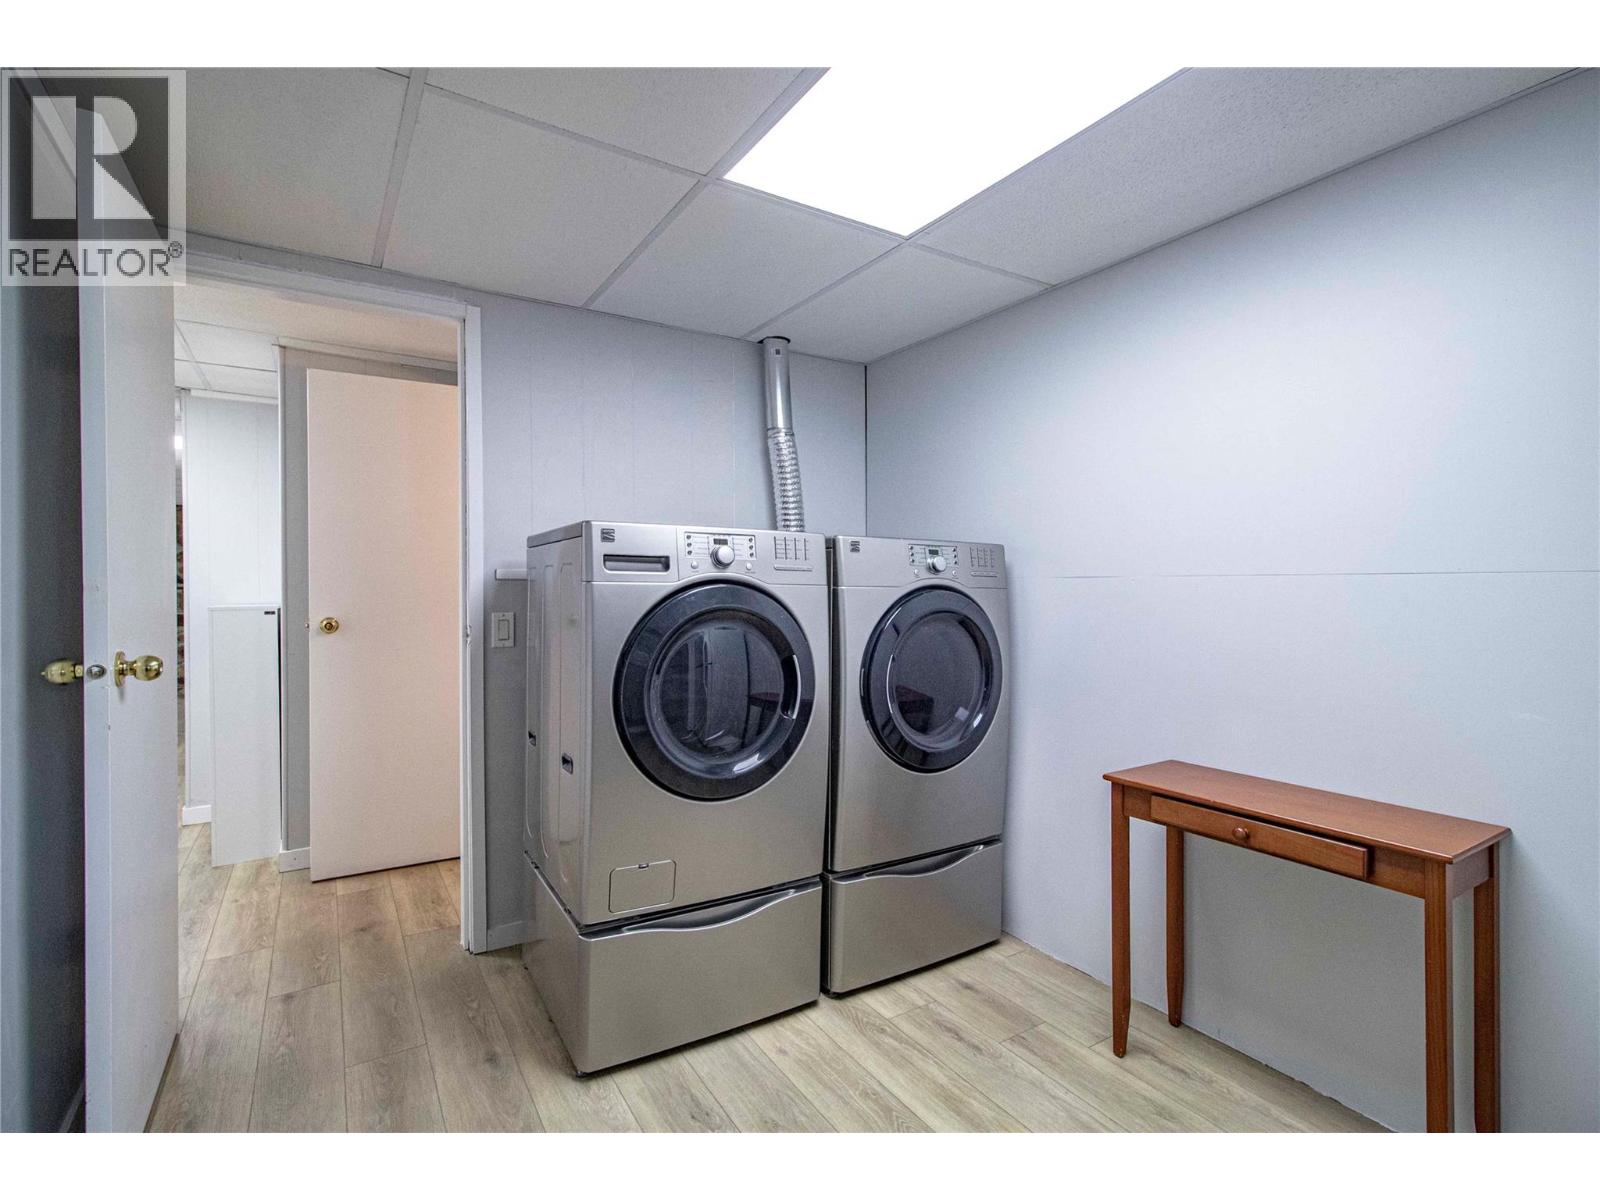
| Basement | Laundry Room | 14'7'' x 7'11'' | ||
| Basement | Recreation Room | 20'5'' x 9'0'' | ||
| Basement | 3pc Bathroom | Measurements not available | ||
| Basement | Bedroom | 10'6'' x 8'8'' | ||
| Main Level | Primary Bedroom | 12'4'' x 9'10'' | ||
| Main Level | Living Room | 11'8'' x 11'5'' | ||
| Main Level | Kitchen | 15'7'' x 9'3'' | ||
| Main Level | Dining Room | 11'5'' x 7'3'' | ||
| Main Level | Bedroom | 11'0'' x 8'3'' | ||
| Main Level | Bedroom | 9'5'' x 8'10'' | ||
| Main Level | 4pc Bathroom | Measurements not available |
https://www.realtor.ca/real-estate/30282191/1605-carmi-avenue-penticton-columbiaduncan
Contact Us
Contact us for more information

Jaclyn Kinrade
www.livingintheokanagan.com/
www.facebook.com/mikeandjaclyn
www.linkedin.com/pub/mike-i-jaclyn-k/28/812/a99
www.twitter.com/mikeandjaclyn
Royal LePage Locations West
484 Main Street
Penticton, British Columbia V2A 5C5
484 Main Street
Penticton, British Columbia V2A 5C5
(250) 493-2244
(250) 492-6640

Mike Ingraham
www.livingintheokanagan.com/
www.facebook.com/mikeandjaclyn
www.linkedin.com/pub/mike-i-jaclyn-k/28/812/a99
www.twitter.com/mikeandjaclyn
Royal LePage Locations West
484 Main Street
Penticton, British Columbia V2A 5C5
484 Main Street
Penticton, British Columbia V2A 5C5
(250) 493-2244
(250) 492-6640

This REALTOR.ca listing content is owned and licensed by REALTOR® members of The Canadian Real Estate Association
The trademarks REALTOR®, REALTORS®, and the REALTOR® logo are controlled by The Canadian Real Estate Association (CREA) and identify real estate professionals who are members of CREA. The trademarks MLS®, Multiple Listing Service® and the associated logos are owned by The Canadian Real Estate Association (CREA) and identify the quality of services provided by real estate professionals who are members of CREA. The trademark DDF® is owned by The Canadian Real Estate Association (CREA) and identifies CREA's Data Distribution Facility (DDF®)
September 19 2026 11:21:08
Association of Interior REALTORS®
Royal LePage Locations West