
1612 Vincent Place Kelowna, British Columbia V1W 5N9

5 Bedroom
6 Bathroom
5,835 sqft
Fireplace
Inground Pool
Central Air Conditioning
Forced Air, Other, See Remarks
Landscaped, Level, Underground Sprinkler
$3,180,000
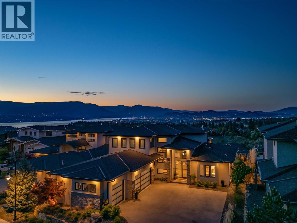
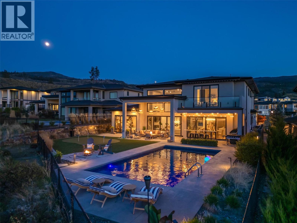
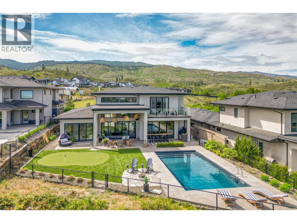
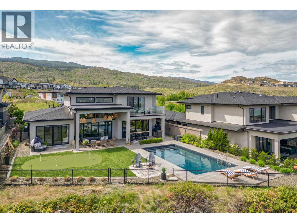
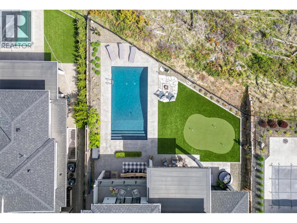
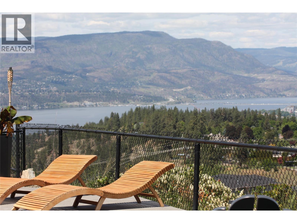
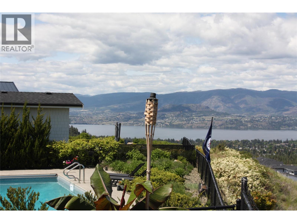
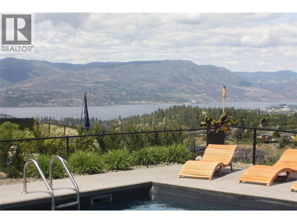
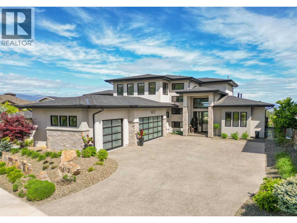
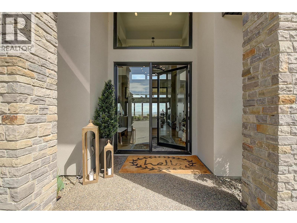
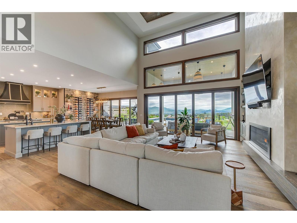
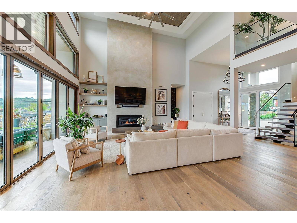
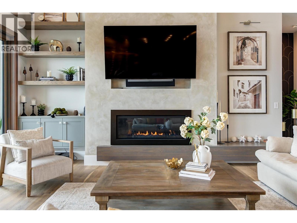
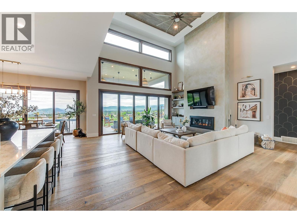
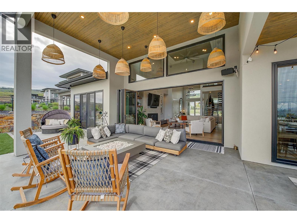
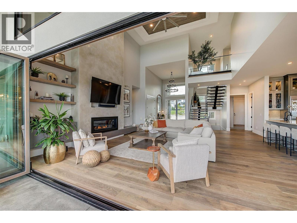
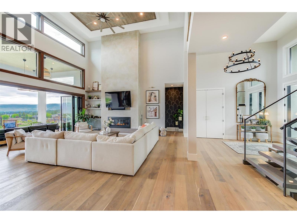
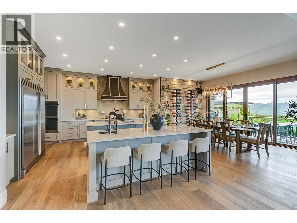
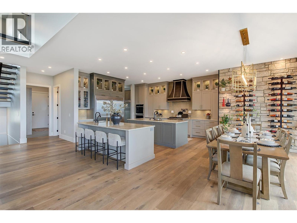
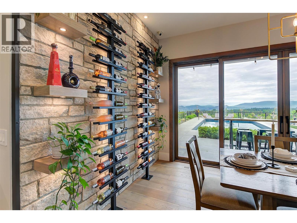
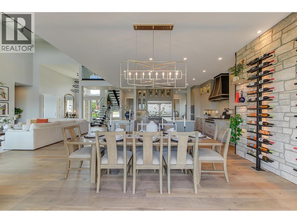
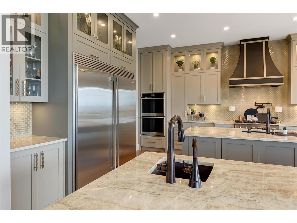
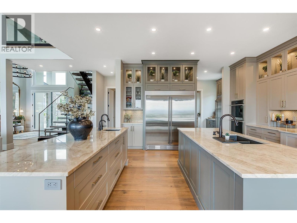
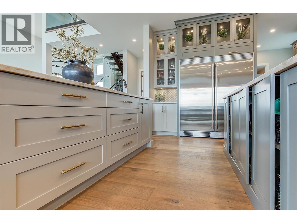
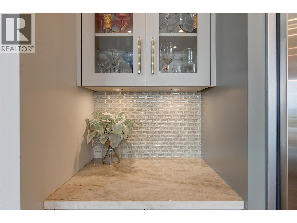
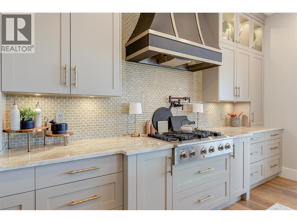
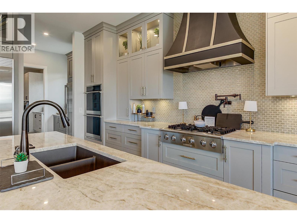
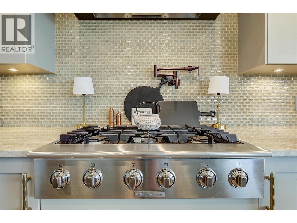
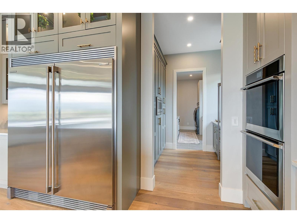
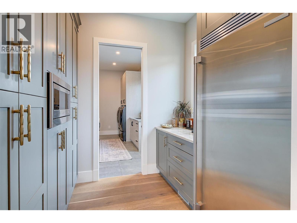
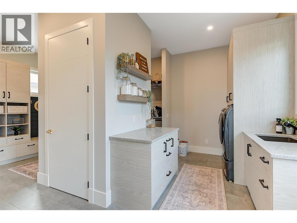
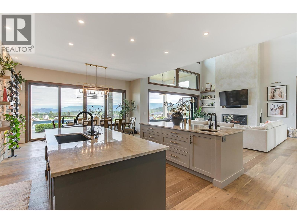
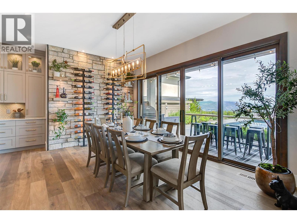
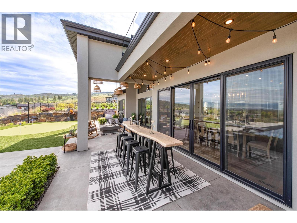
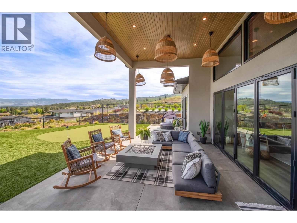
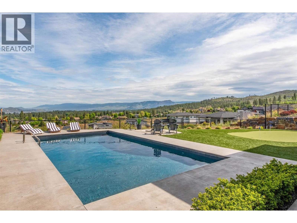
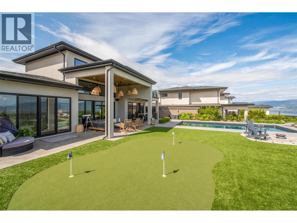
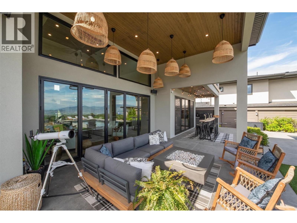
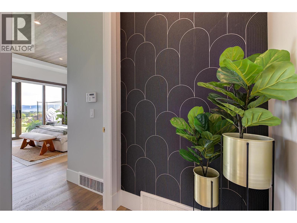
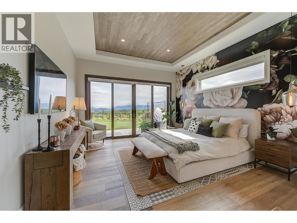
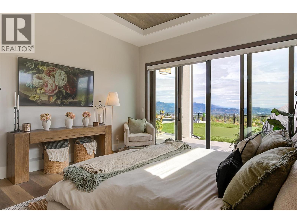
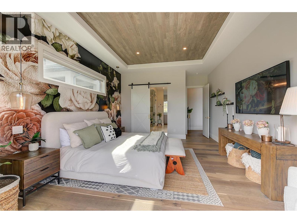
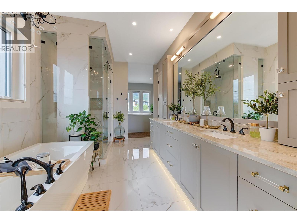
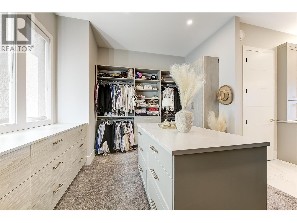
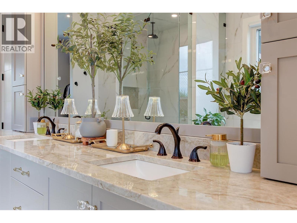
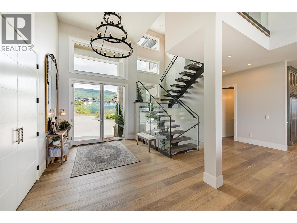
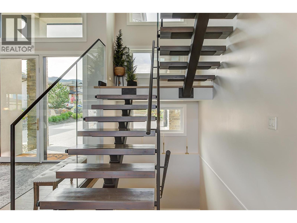
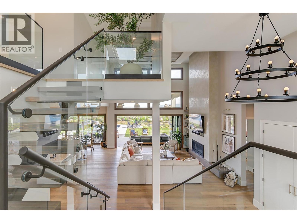
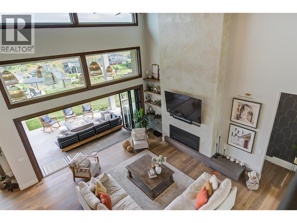
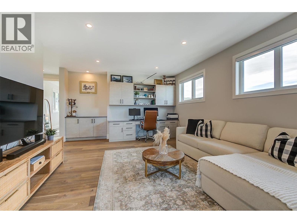
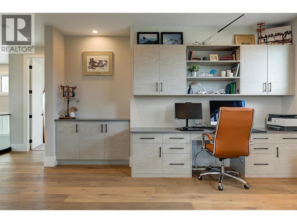
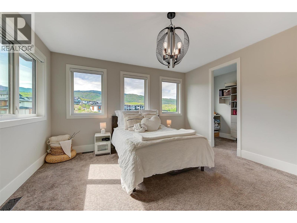
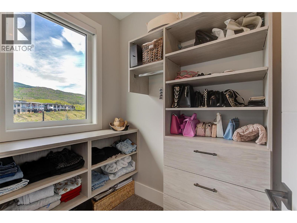
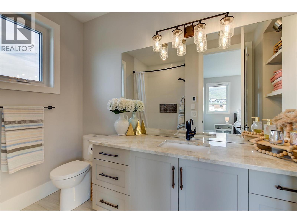
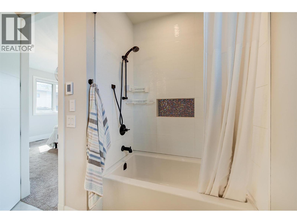
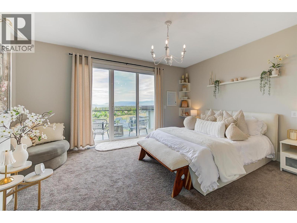
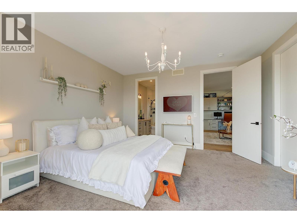
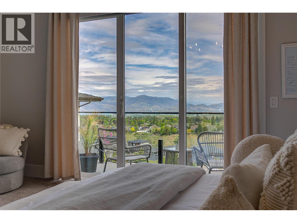
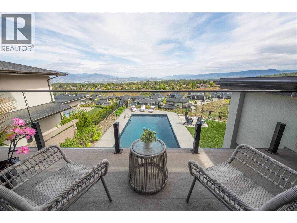
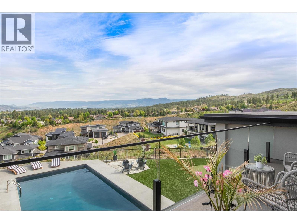
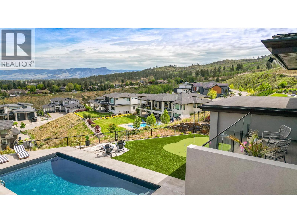
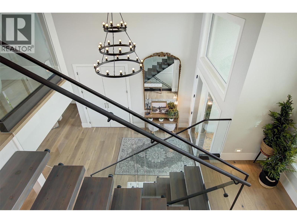
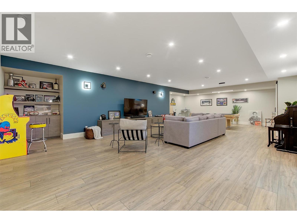
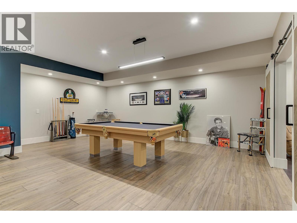
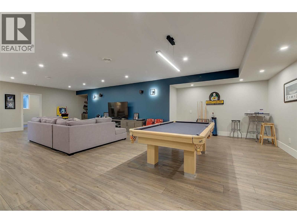
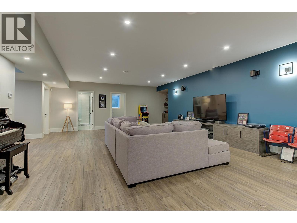
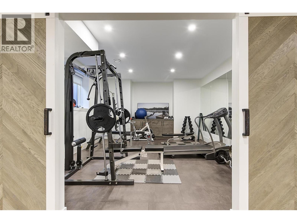
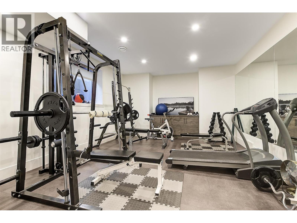
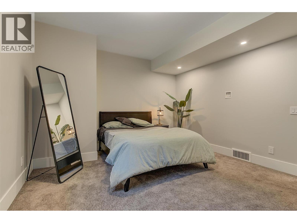
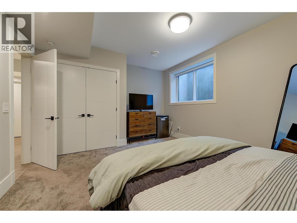
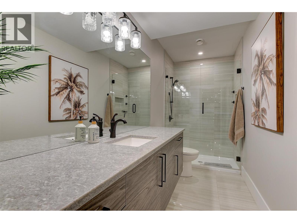
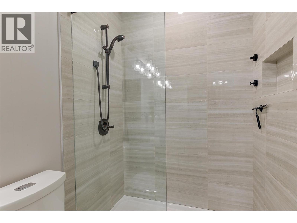
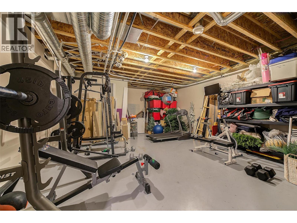
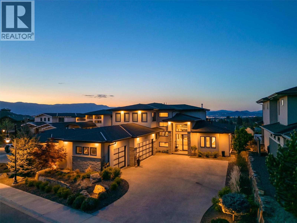
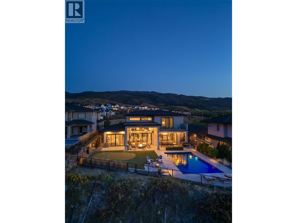
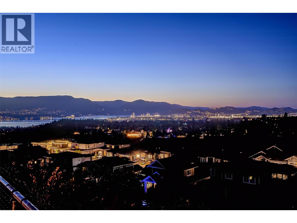
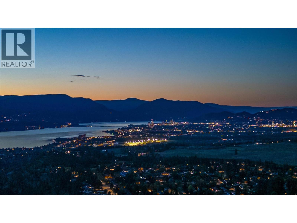
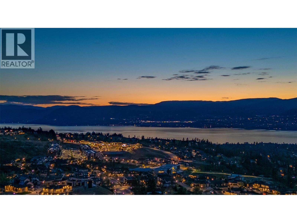
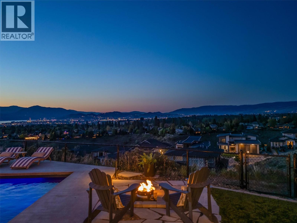
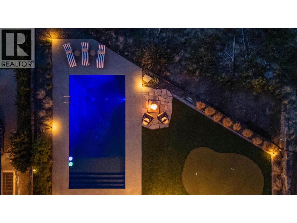
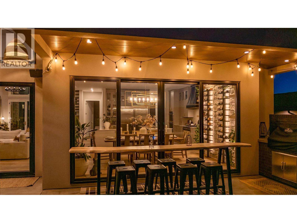
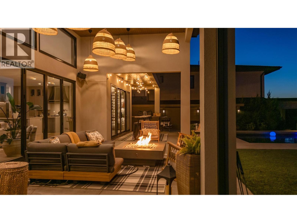
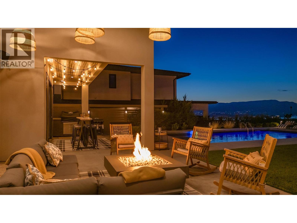
Nestled on a private cul-de-sac in Kelowna’s prestigious Upper Ponds community, this exceptional DeBruin Custom Home offers over 5,800 sq. ft. of luxury living, sophisticated design, modern comfort, and resort-style amenities. Thoughtfully crafted for everyday living and grand-scale entertaining, this impressive residence features 5 bedrooms and 6 bathrooms, including upper-level bedrooms each complete with their own private ensuite. The home has a truly spectacular chef’s kitchen, premium appliances, double ovens, dual dishwashers, a butler’s pantry, a hidden coffee station, and two oversized islands designed to bring family and guests together. The expansive open-concept living and dining spaces are highlighted by stunning architectural details and floor-to-ceiling nano doors that create a seamless connection between indoor and outdoor living. Step outside, enjoy the saltwater pool, entertain with ease from the built-in BBQ area, gather around the fire pit, or simply take in the sweeping lake views. The fully fenced backyard is thoughtfully designed with a private putting green, dog run, and beautifully landscaped outdoor living spaces. Technology and convenience are integrated throughout with a full smart home system, while the versatile lower level offers exceptional flexibility with a spacious recreation room, family room, full bathroom, and additional flex space that can function as a guest room, gym, office, or hobby room (flex room does not include a closet). (id:58301)
Property Details
| MLS® Number | 10391491 |
| Property Type | Single Family |
| Neigbourhood | Upper Mission |
| Features | Level Lot, Irregular Lot Size, Central Island, One Balcony |
| Parking Space Total | 6 |
| Pool Type | Inground Pool |
| View Type | City View, Lake View, Mountain View, Valley View |
Building
| Bathroom Total | 6 |
| Bedrooms Total | 5 |
| Appliances | Refrigerator, Dishwasher, Dryer, Range - Gas, Microwave, Washer, Oven - Built-in |
| Basement Type | Full |
| Constructed Date | 2019 |
| Construction Style Attachment | Detached |
| Cooling Type | Central Air Conditioning |
| Exterior Finish | Other, Stucco |
| Fire Protection | Security System, Smoke Detector Only |
| Fireplace Fuel | Gas |
| Fireplace Present | Yes |
| Fireplace Total | 1 |
| Fireplace Type | Unknown |
| Flooring Type | Carpeted, Ceramic Tile, Hardwood |
| Half Bath Total | 2 |
| Heating Type | Forced Air, Other, See Remarks |
| Roof Material | Asphalt Shingle |
| Roof Style | Unknown |
| Stories Total | 3 |
| Size Interior | 5,835 Sqft |
| Type | House |
| Utility Water | Municipal Water |
Parking
| Additional Parking | |
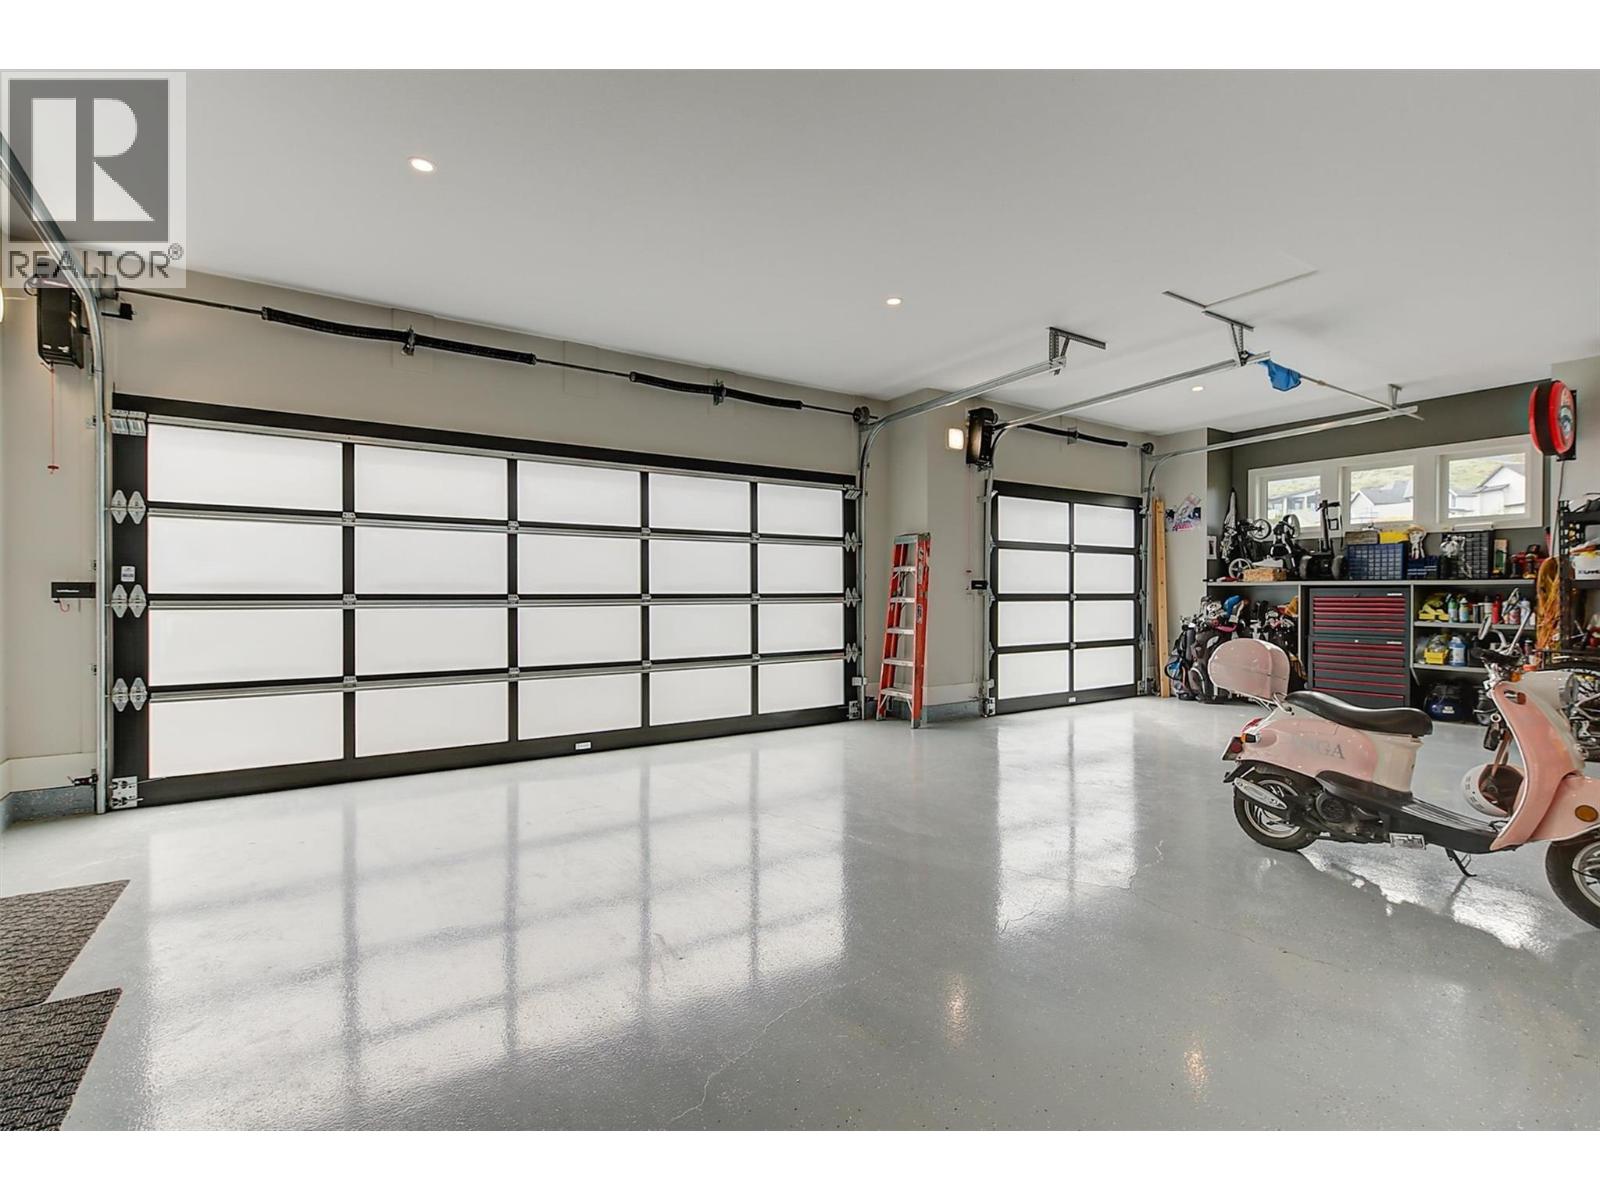
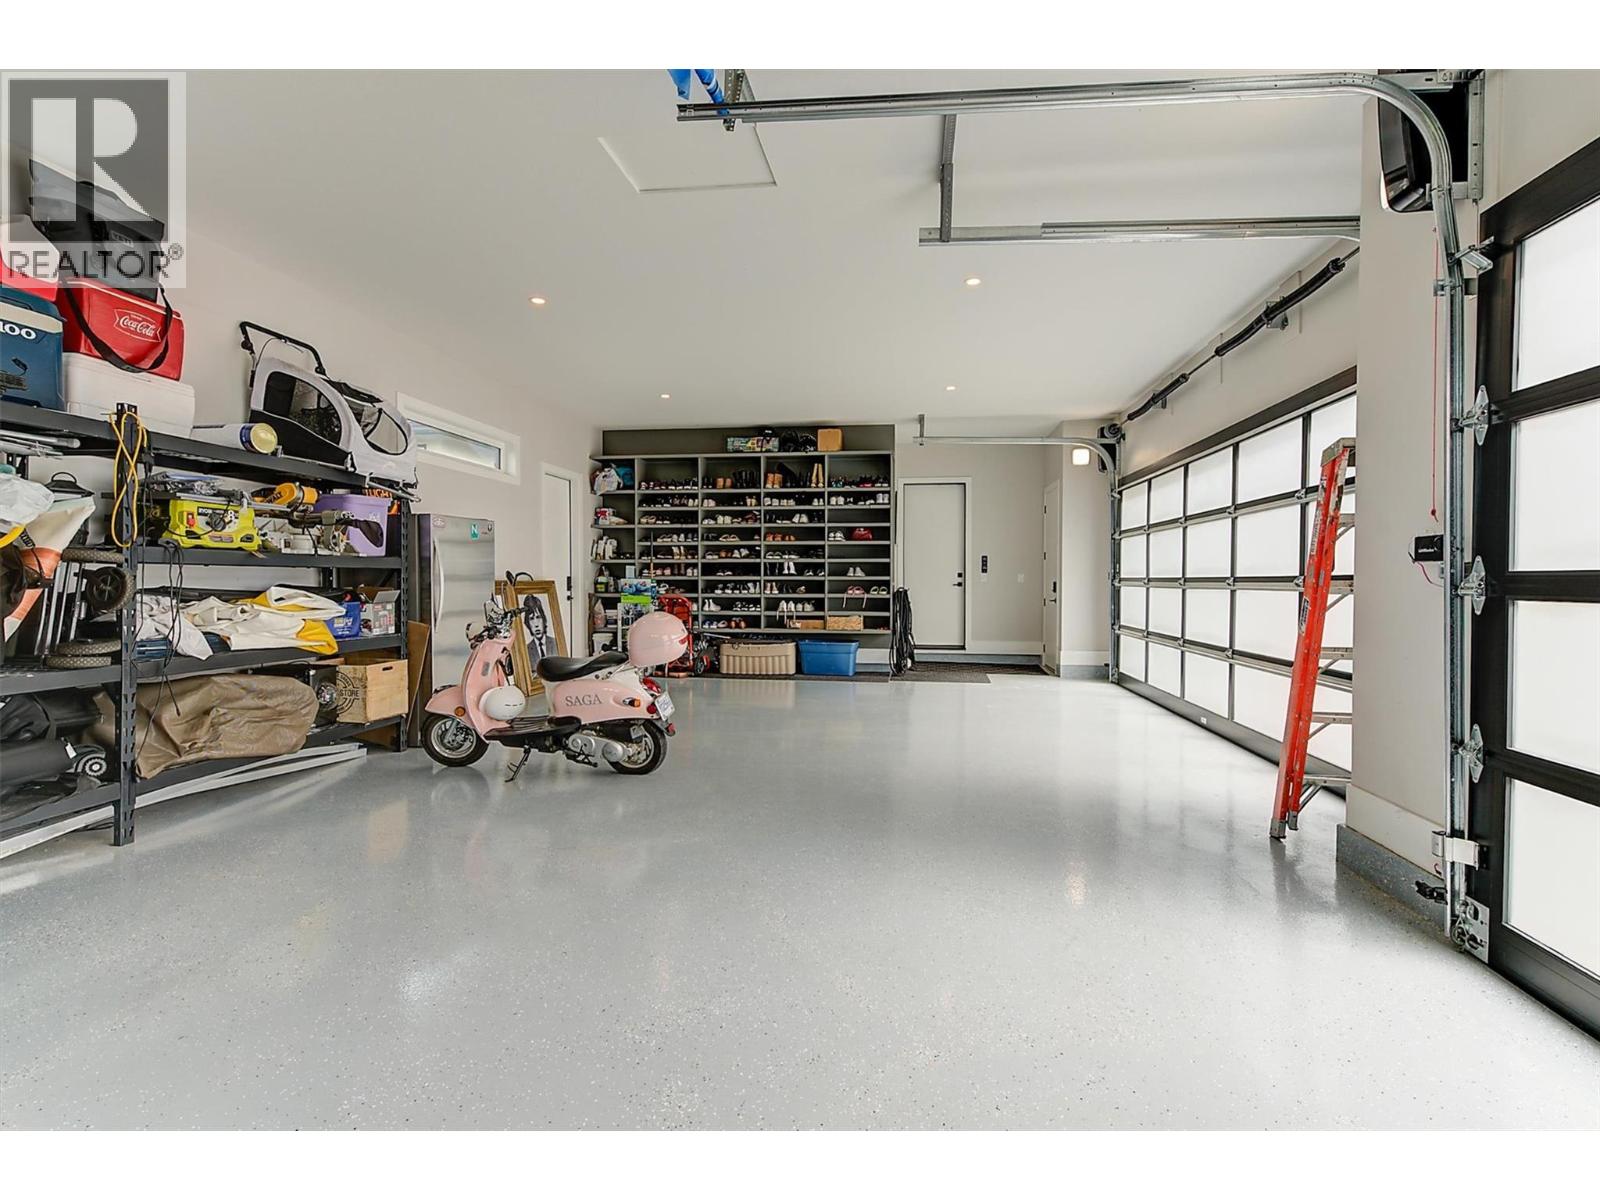
| Attached Garage | 3 |
Land
| Acreage | No |
| Fence Type | Fence |
| Landscape Features | Landscaped, Level, Underground Sprinkler |
| Sewer | Municipal Sewage System |
| Size Frontage | 75 Ft |
| Size Irregular | 0.24 |
| Size Total | 0.24 Ac|under 1 Acre |
| Size Total Text | 0.24 Ac|under 1 Acre |
Rooms
| Level | Type | Length | Width | Dimensions |
|---|---|---|---|---|
| Second Level | Other | 5'0'' x 8'8'' | ||
| Second Level | Office | 14'6'' x 7'4'' | ||
| Second Level | Other | 7'4'' x 10'10'' | ||
| Second Level | 4pc Ensuite Bath | 9'4'' x 8'5'' | ||
| Second Level | Bedroom | 16'7'' x 13'0'' | ||
| Second Level | 3pc Bathroom | 4'11'' x 11'3'' | ||
| Second Level | Bedroom | 14'8'' x 13'8'' | ||
| Basement | Utility Room | 9'4'' x 12'2'' | ||
| Basement | Family Room | 14'9'' x 19'1'' | ||
| Basement | Bedroom | 14'9'' x 19'1'' | ||
| Basement | 3pc Bathroom | 13'0'' x 4'11'' | ||
| Basement | Bedroom | 14'9'' x 19'1'' | ||
| Basement | Other | 19'3'' x 25'2'' | ||
| Basement | Recreation Room | 38'9'' x 23'9'' | ||
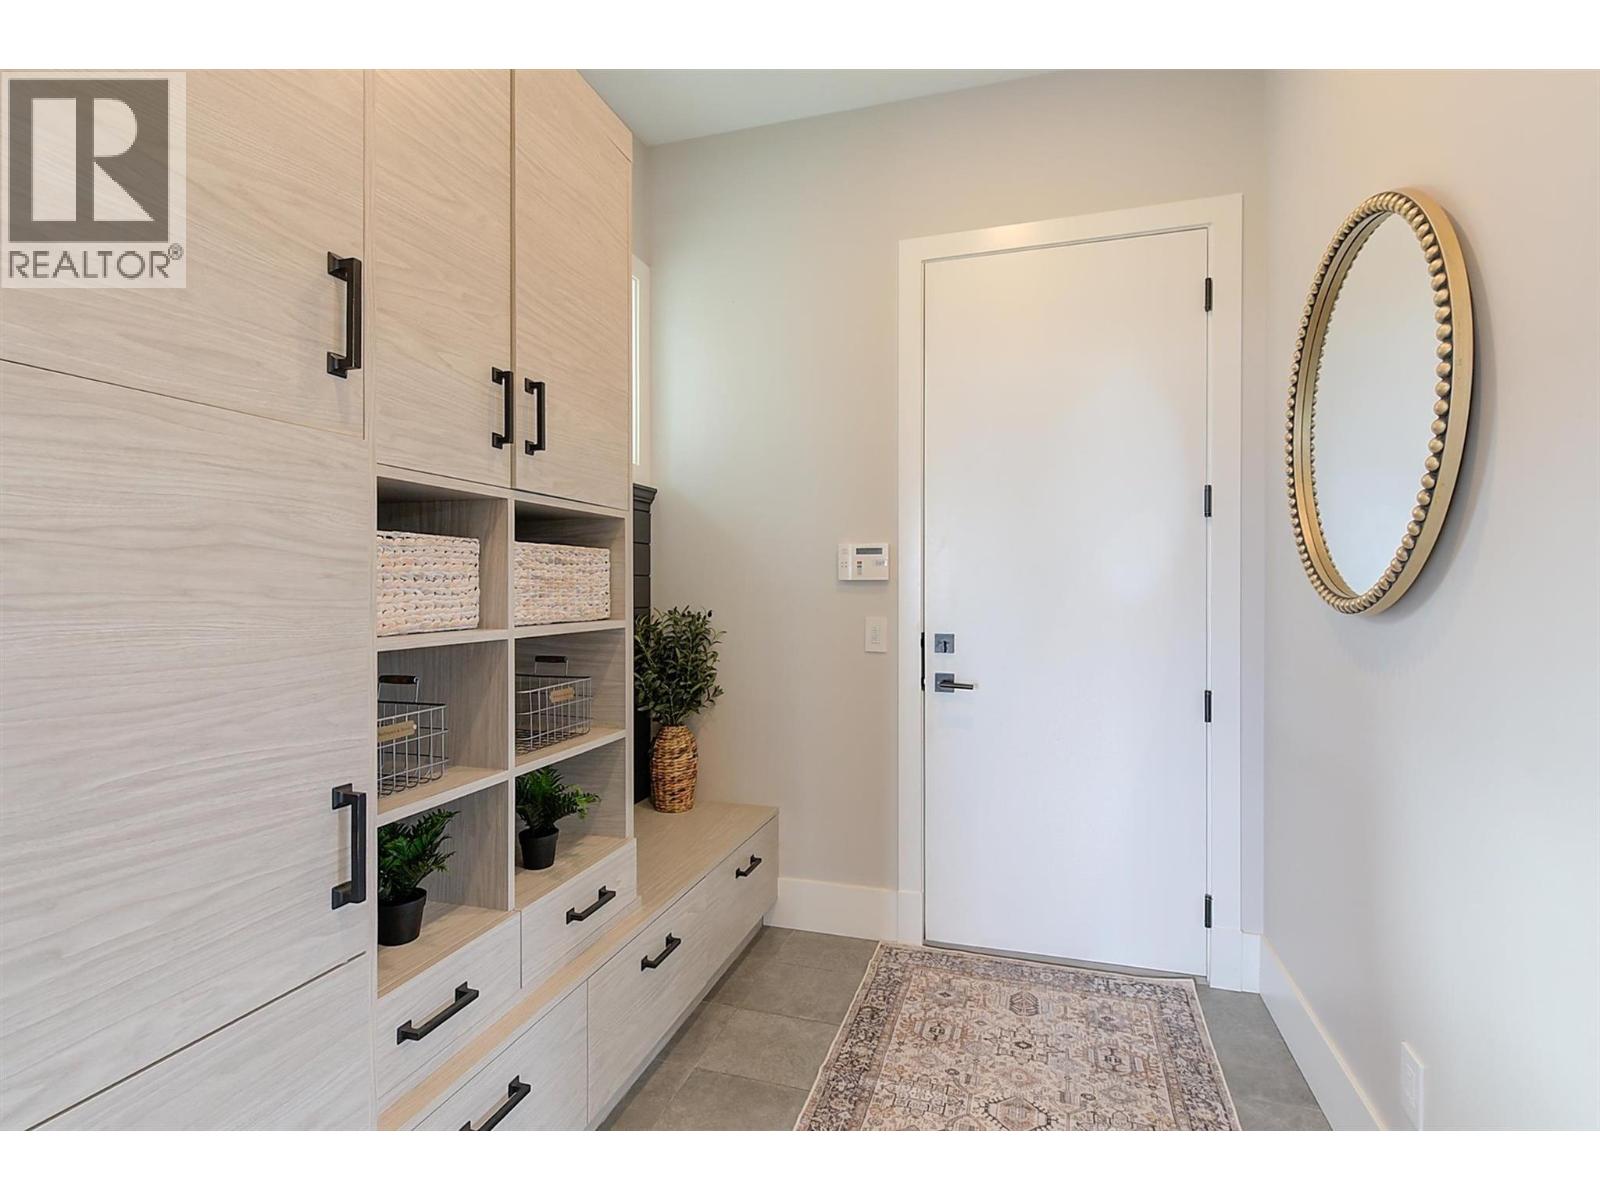
| Main Level | Mud Room | 12'2'' x 11'6'' | ||
| Main Level | Storage | 4'3'' x 6'7'' | ||
| Main Level | Other | 8'7'' x 7'7'' | ||
| Main Level | Other | 21'9'' x 40'6'' | ||
| Main Level | Pantry | 7'0'' x 5'0'' | ||
| Main Level | Storage | 9'5'' x 12'7'' | ||
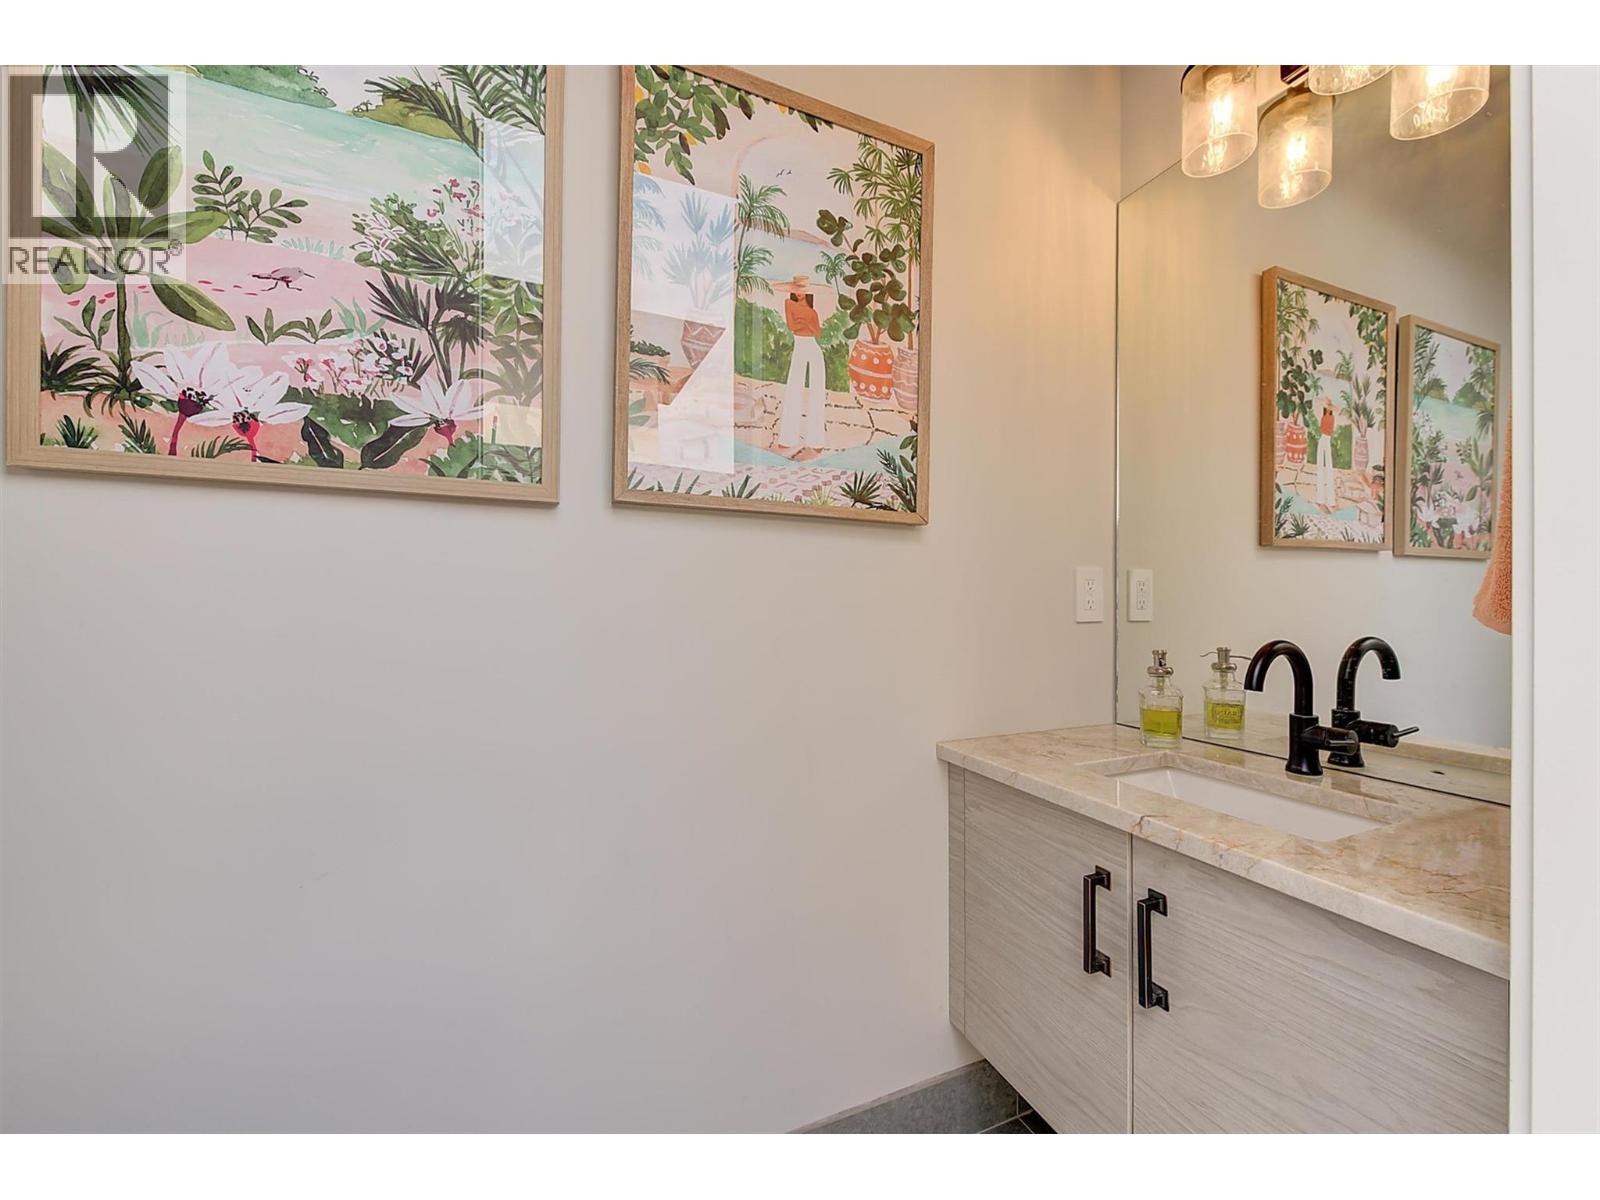
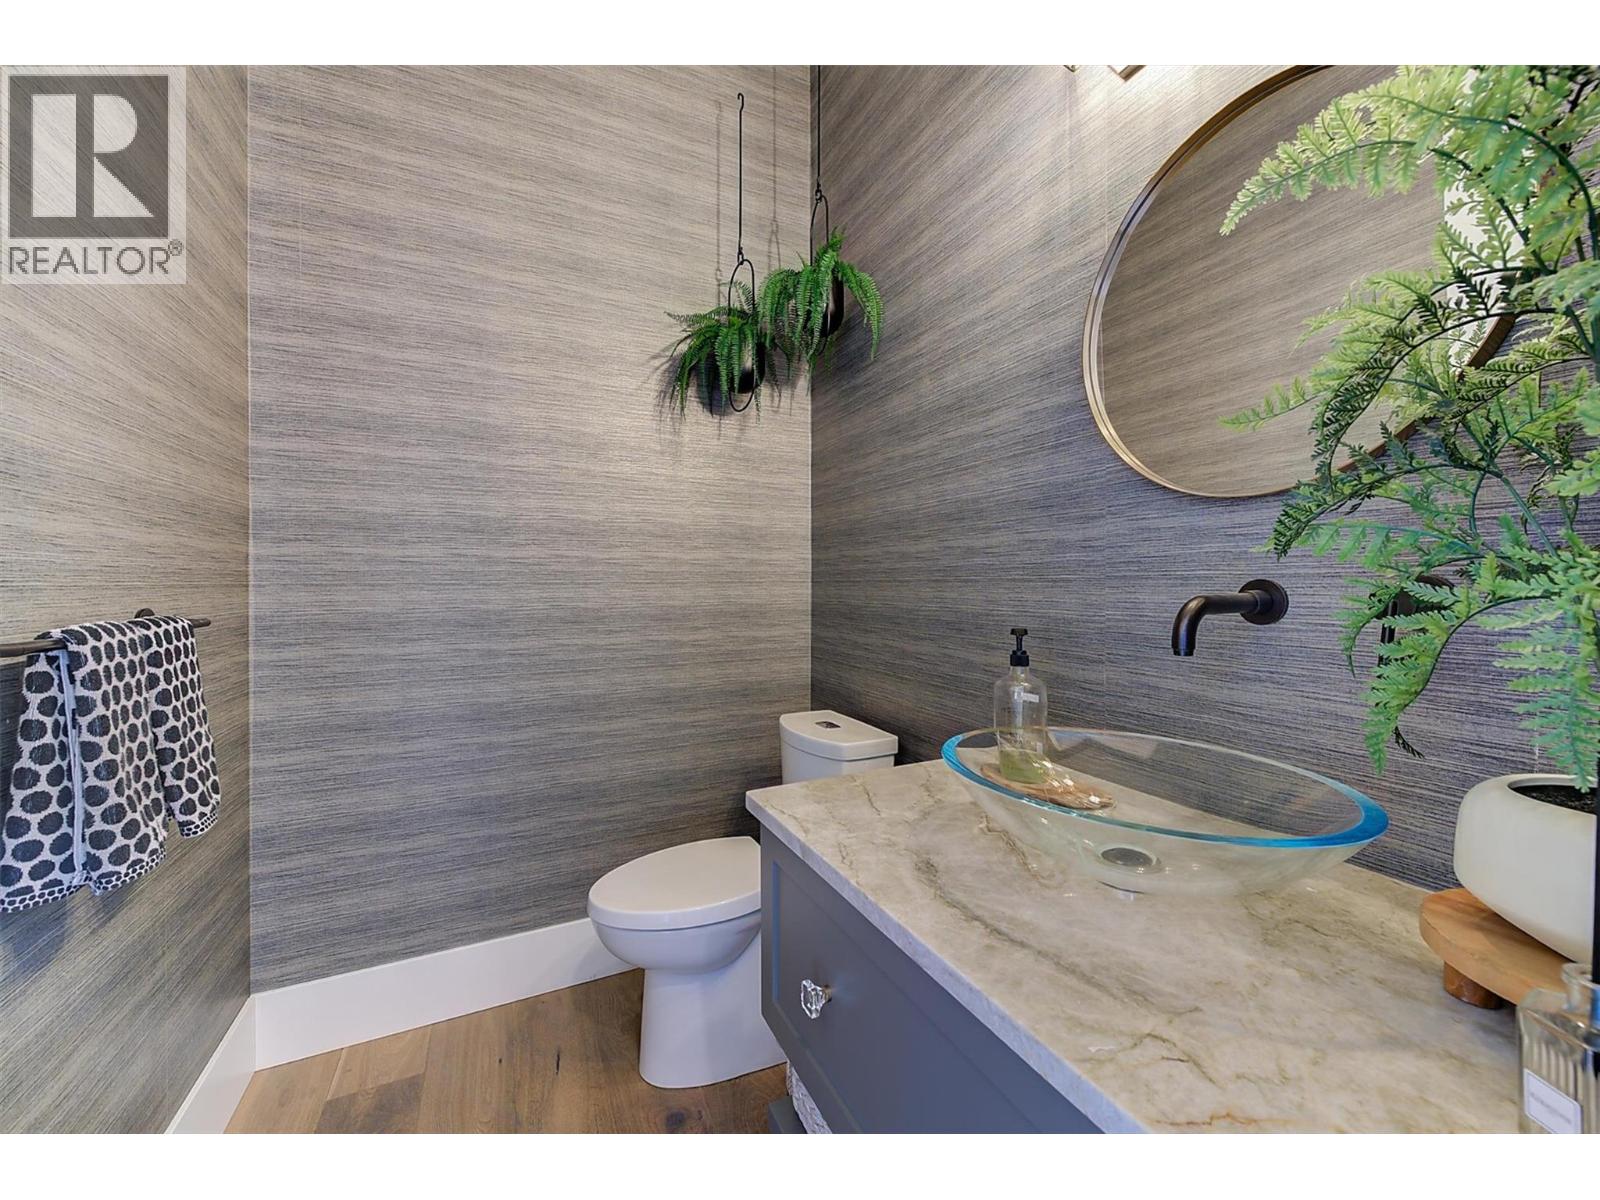
| Main Level | 2pc Bathroom | 2'10'' x 7'1'' | ||
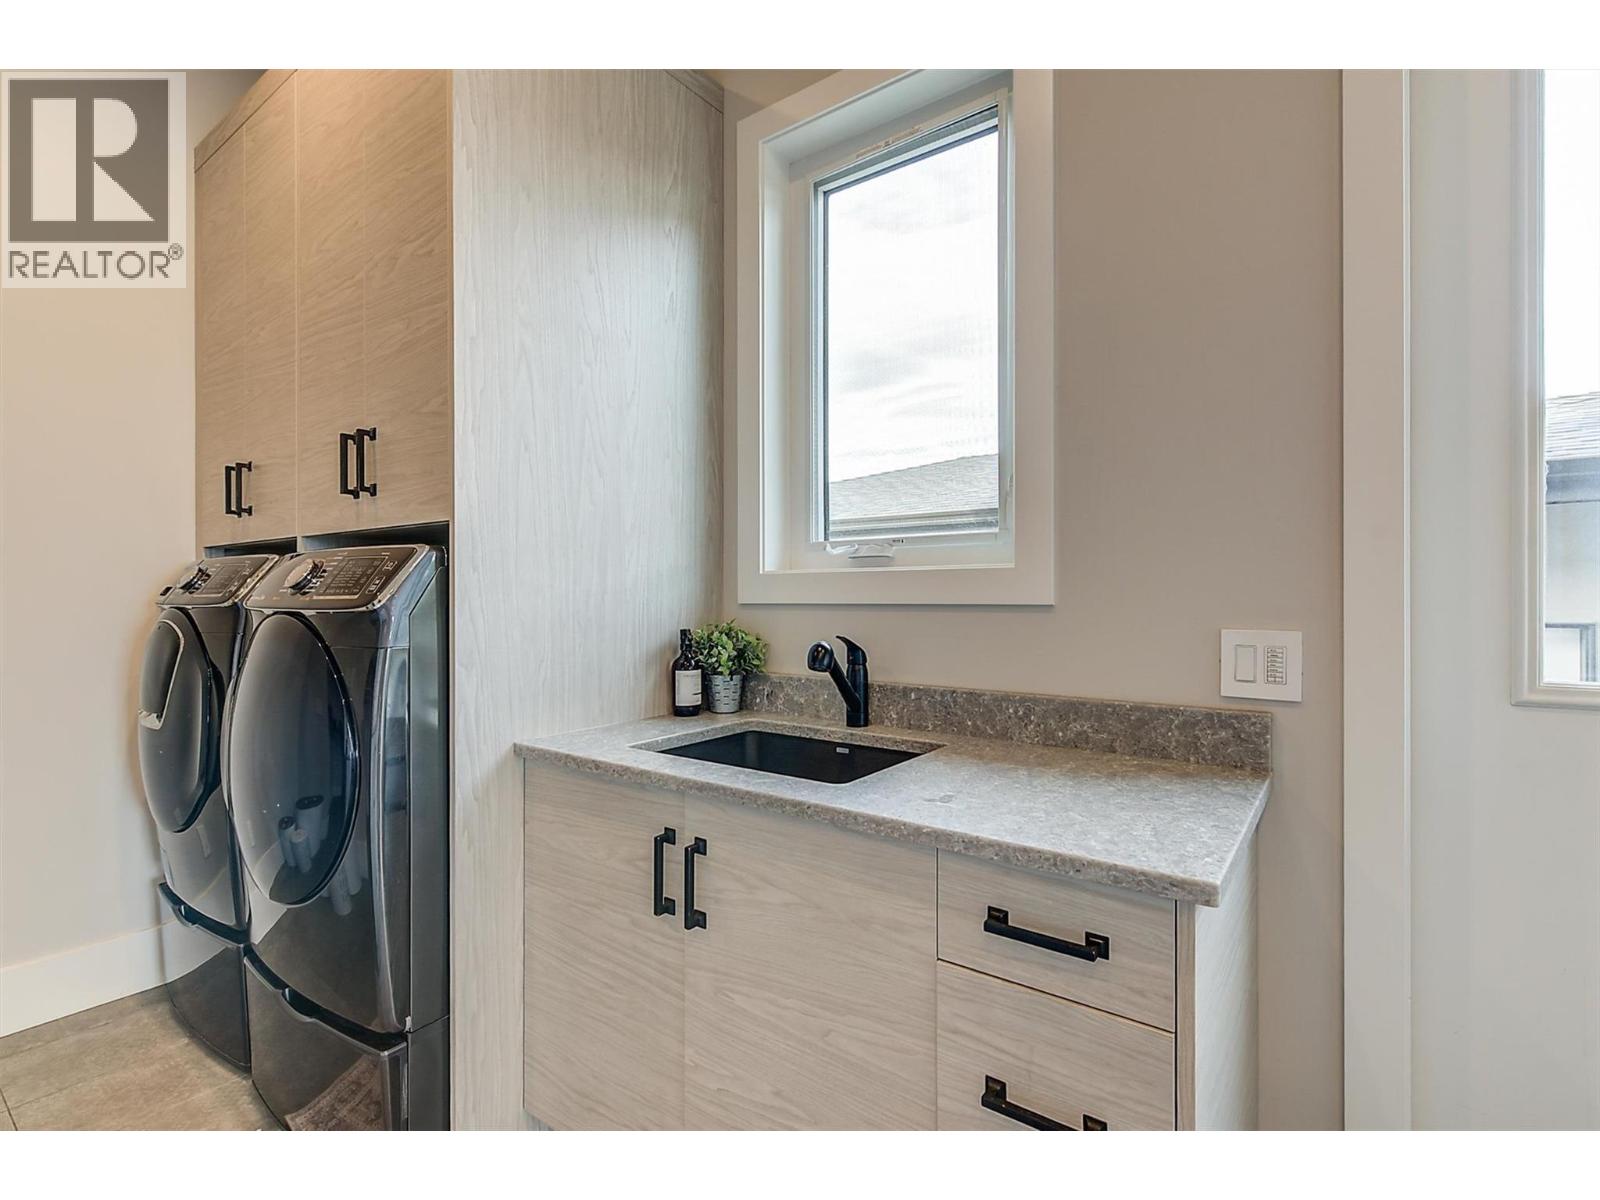
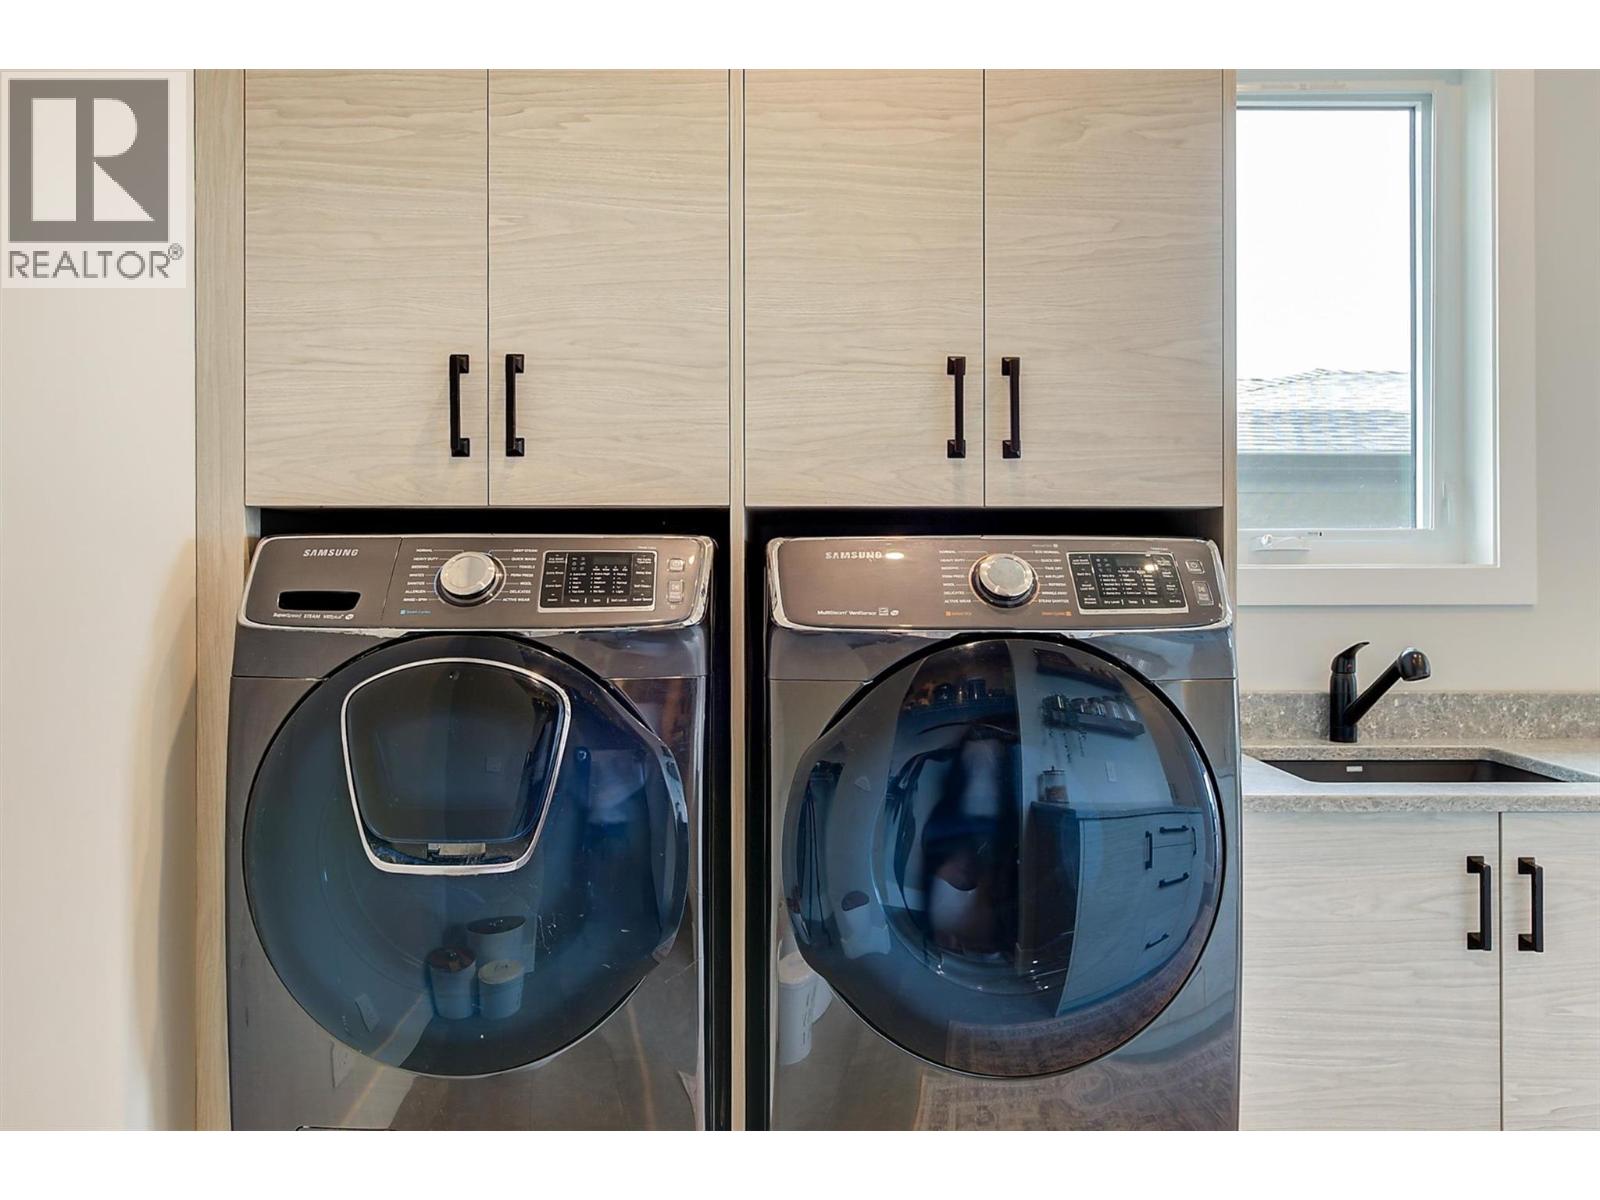
| Main Level | Laundry Room | 8'0'' x 13'8'' | ||
| Main Level | Other | 15'5'' x 11'4'' | ||
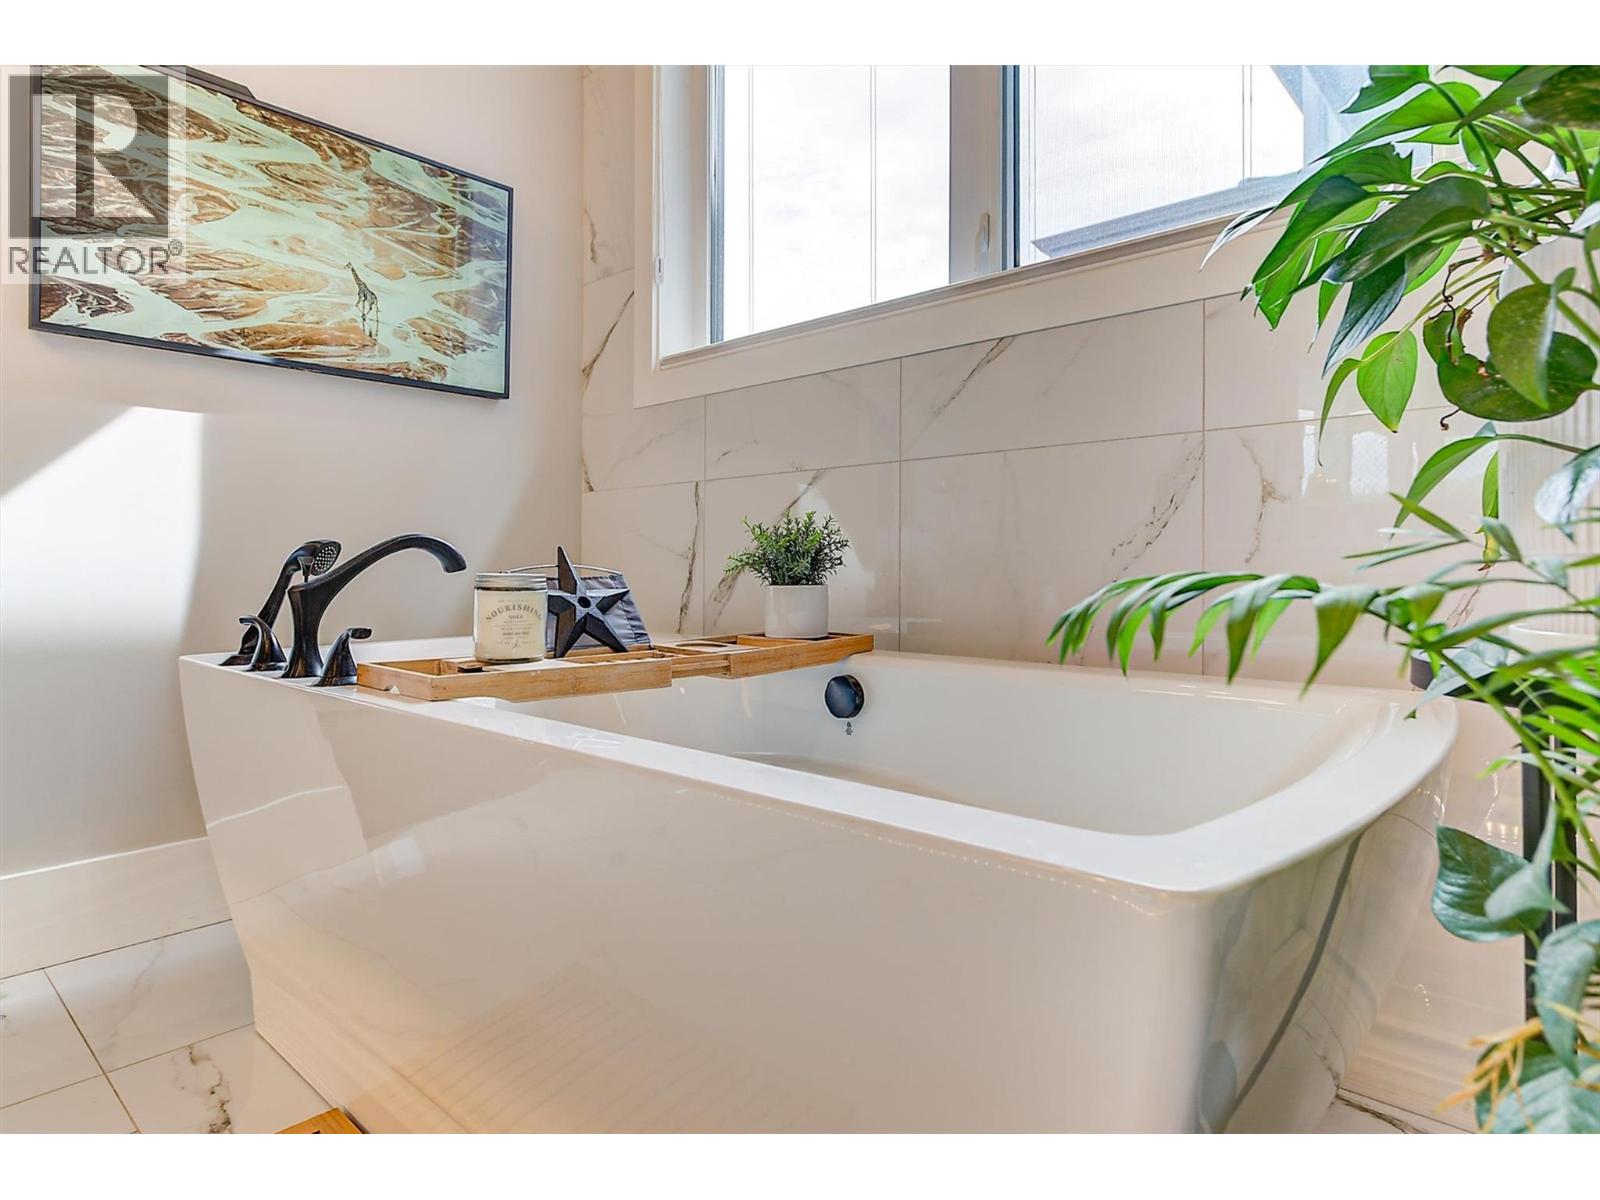
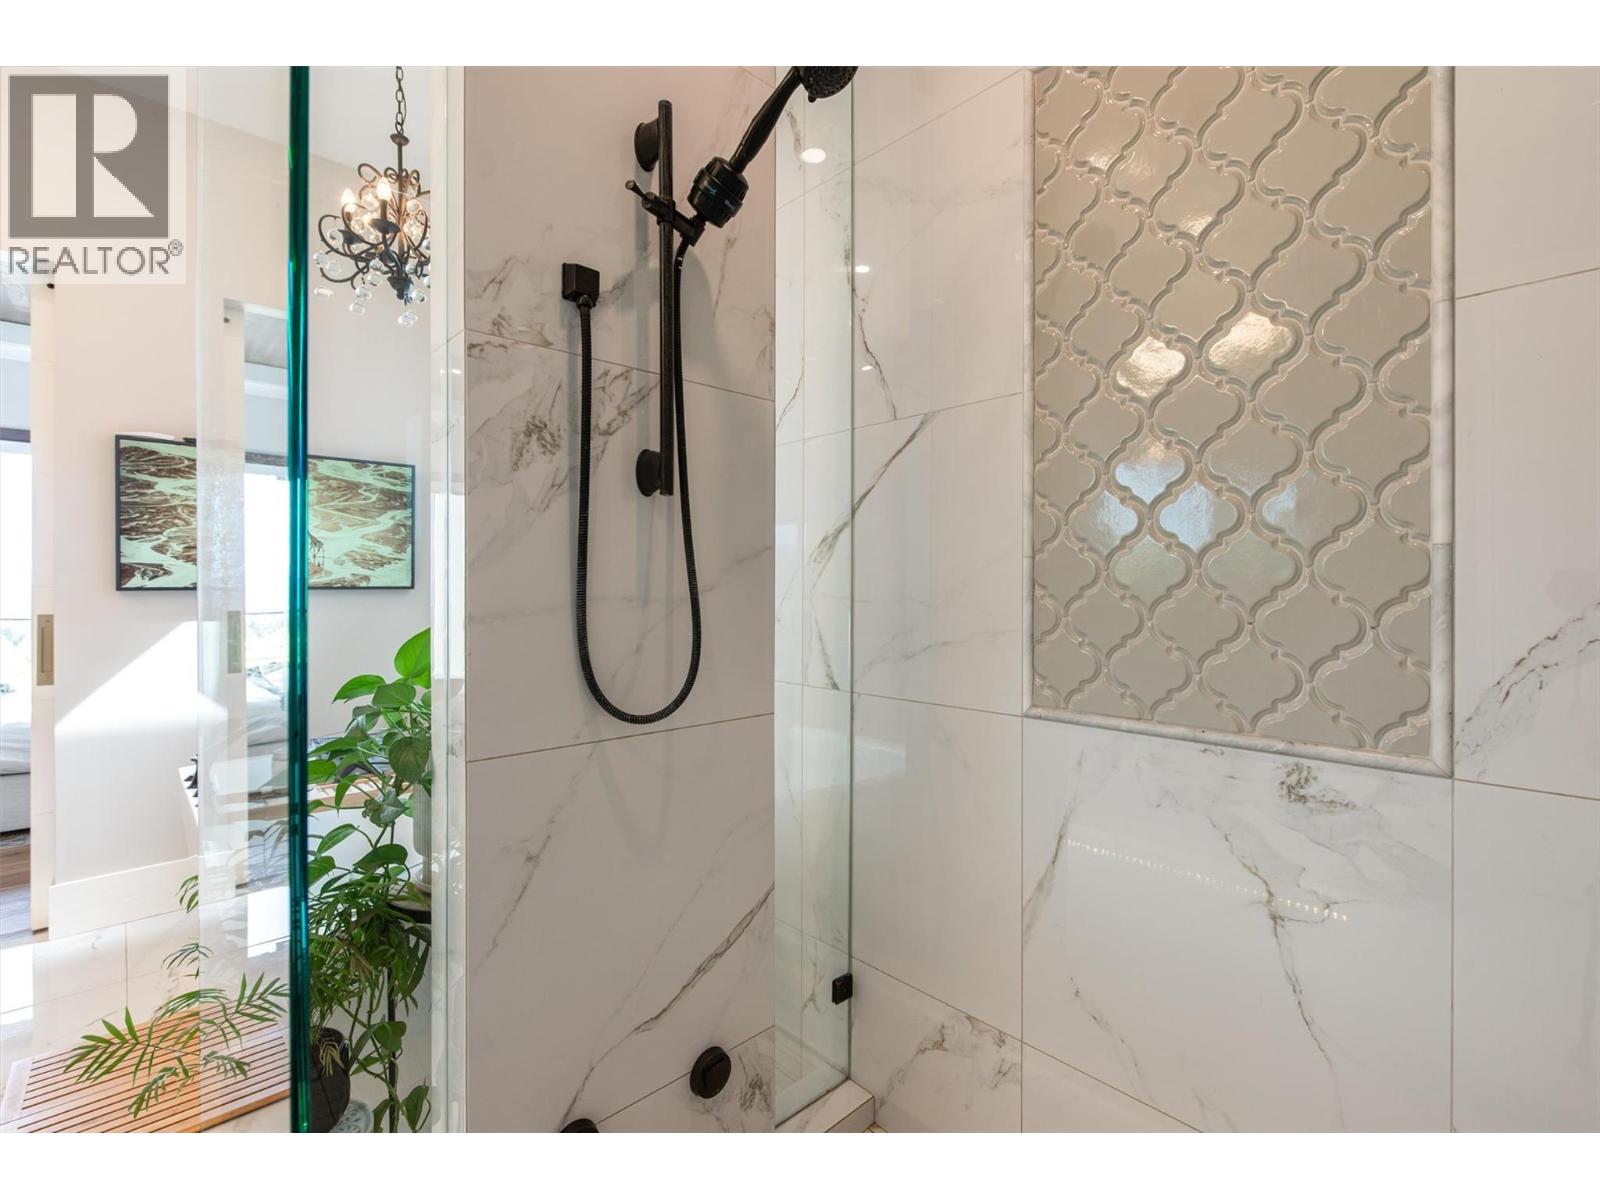
| Main Level | 5pc Ensuite Bath | 13'0'' x 15'1'' | ||
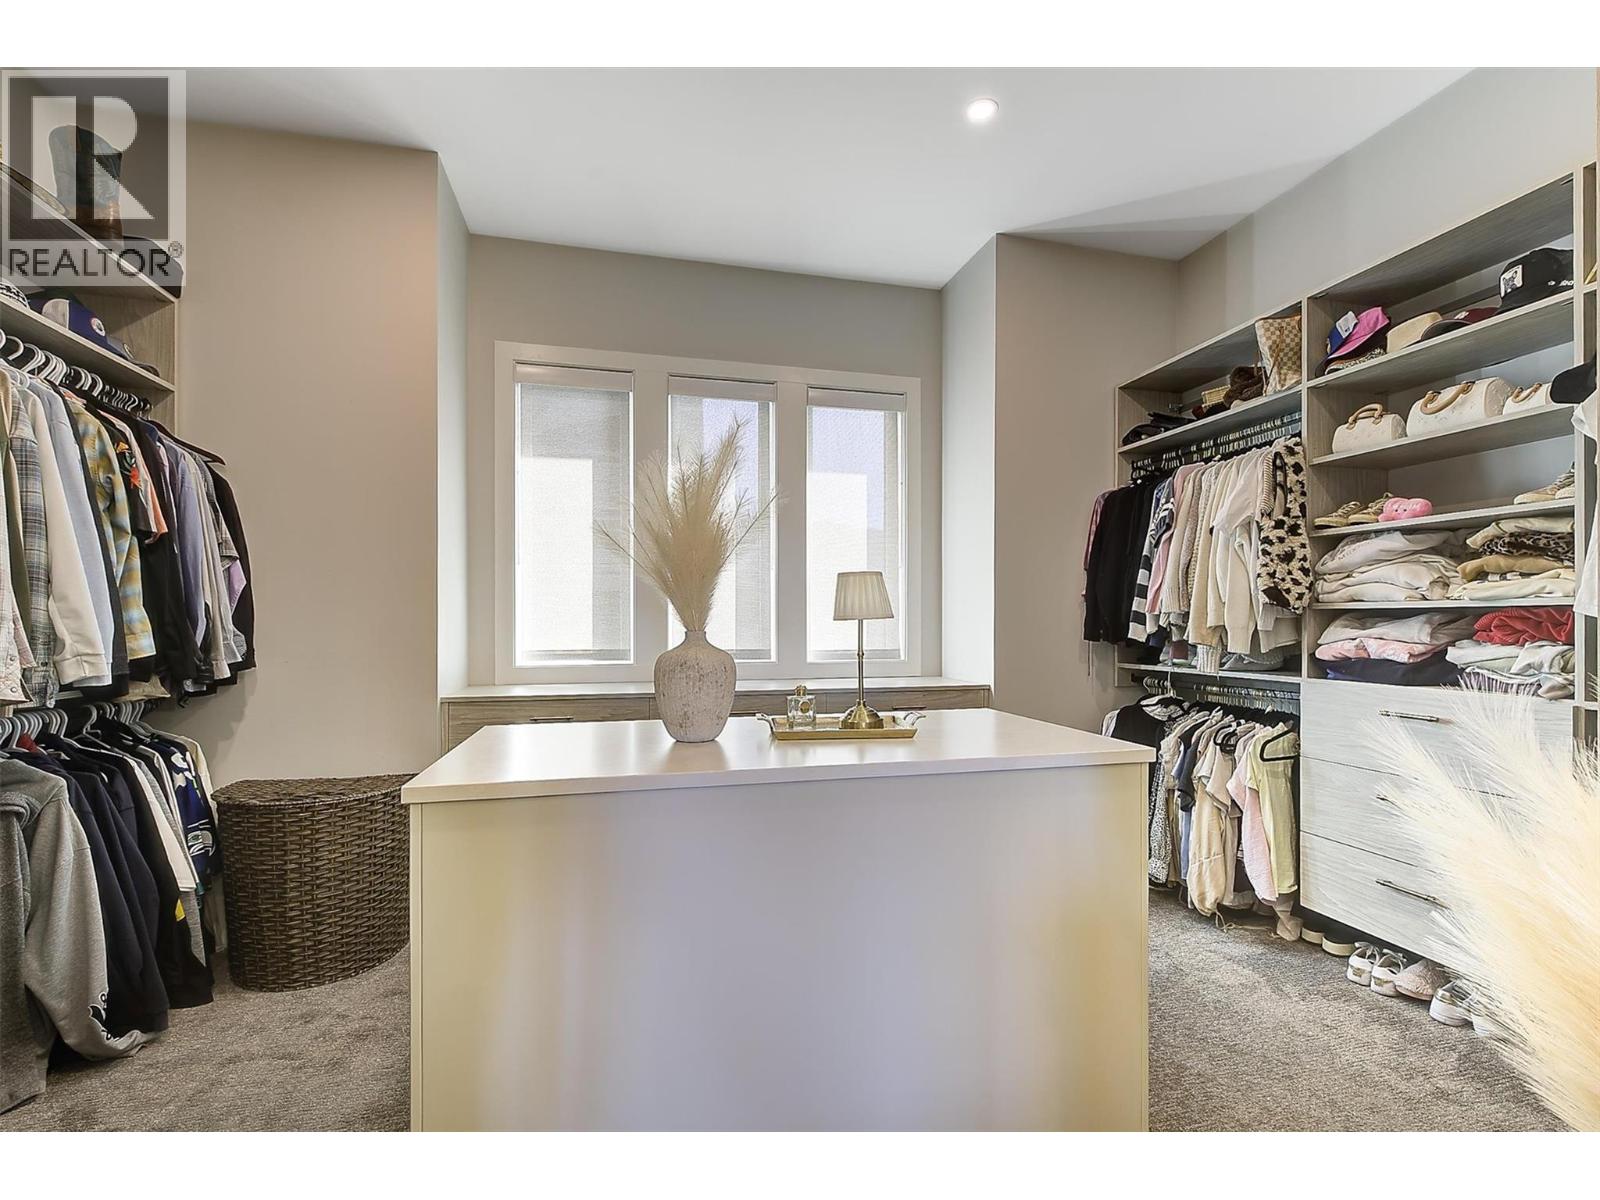
| Main Level | Primary Bedroom | 14'0'' x 19'5'' | ||
| Main Level | Mud Room | 12'2'' x 11'6'' | ||
| Main Level | 2pc Bathroom | 6'6'' x 5'0'' | ||
| Main Level | Kitchen | 19'11'' x 17'7'' | ||
| Main Level | Dining Room | 16'6'' x 9'6'' | ||
| Main Level | Living Room | 19'7'' x 20'11'' | ||
| Main Level | Foyer | 9'11'' x 6'8'' |
https://www.realtor.ca/real-estate/29905866/1612-vincent-place-kelowna-upper-mission
Contact Us
Contact us for more information

Scott Jennings
Personal Real Estate Corporation
RE/MAX Kelowna
100 - 1553 Harvey Avenue
Kelowna, British Columbia V1Y 6G1
100 - 1553 Harvey Avenue
Kelowna, British Columbia V1Y 6G1
(250) 717-5000
(250) 861-8462

This REALTOR.ca listing content is owned and licensed by REALTOR® members of The Canadian Real Estate Association
The trademarks REALTOR®, REALTORS®, and the REALTOR® logo are controlled by The Canadian Real Estate Association (CREA) and identify real estate professionals who are members of CREA. The trademarks MLS®, Multiple Listing Service® and the associated logos are owned by The Canadian Real Estate Association (CREA) and identify the quality of services provided by real estate professionals who are members of CREA. The trademark DDF® is owned by The Canadian Real Estate Association (CREA) and identifies CREA's Data Distribution Facility (DDF®)
June 30 2026 11:11:59
Association of Interior REALTORS®
RE/MAX Kelowna