
16355 Barkley Road Lake Country, British Columbia V4V 1B4

3 Bedroom
2 Bathroom
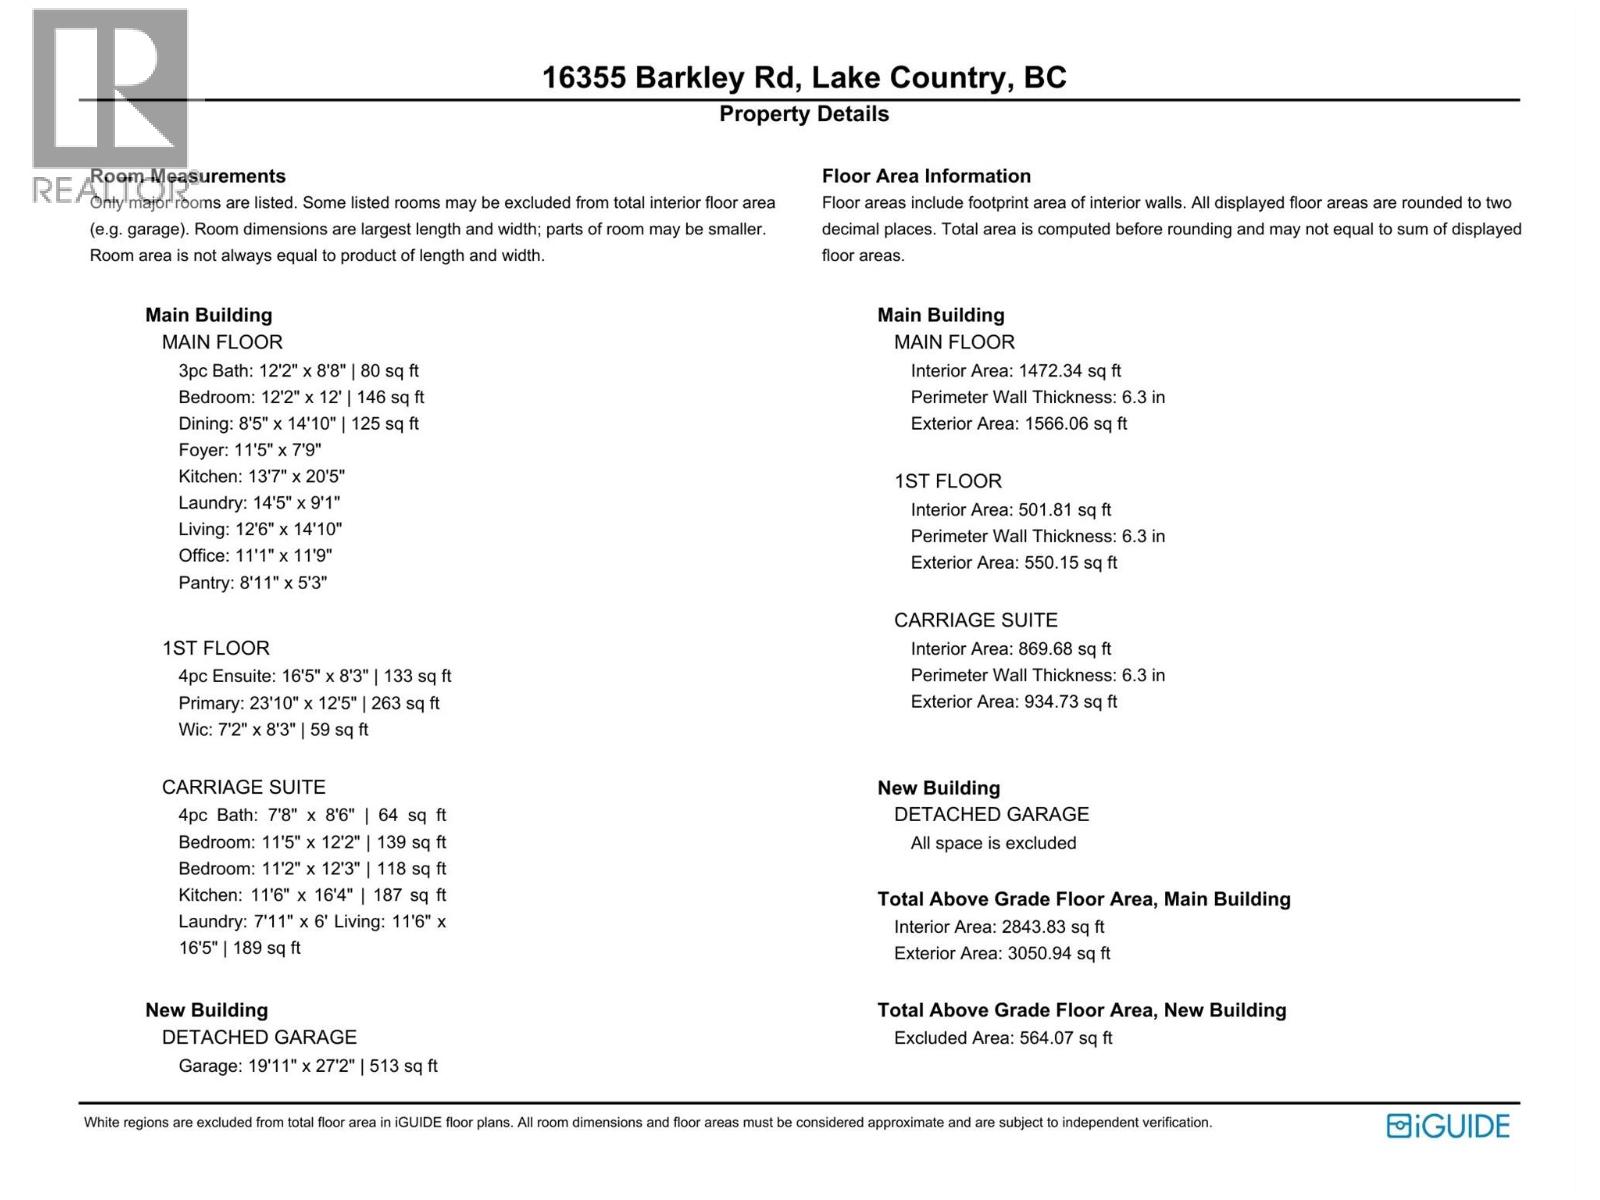
3,051 sqft
Contemporary
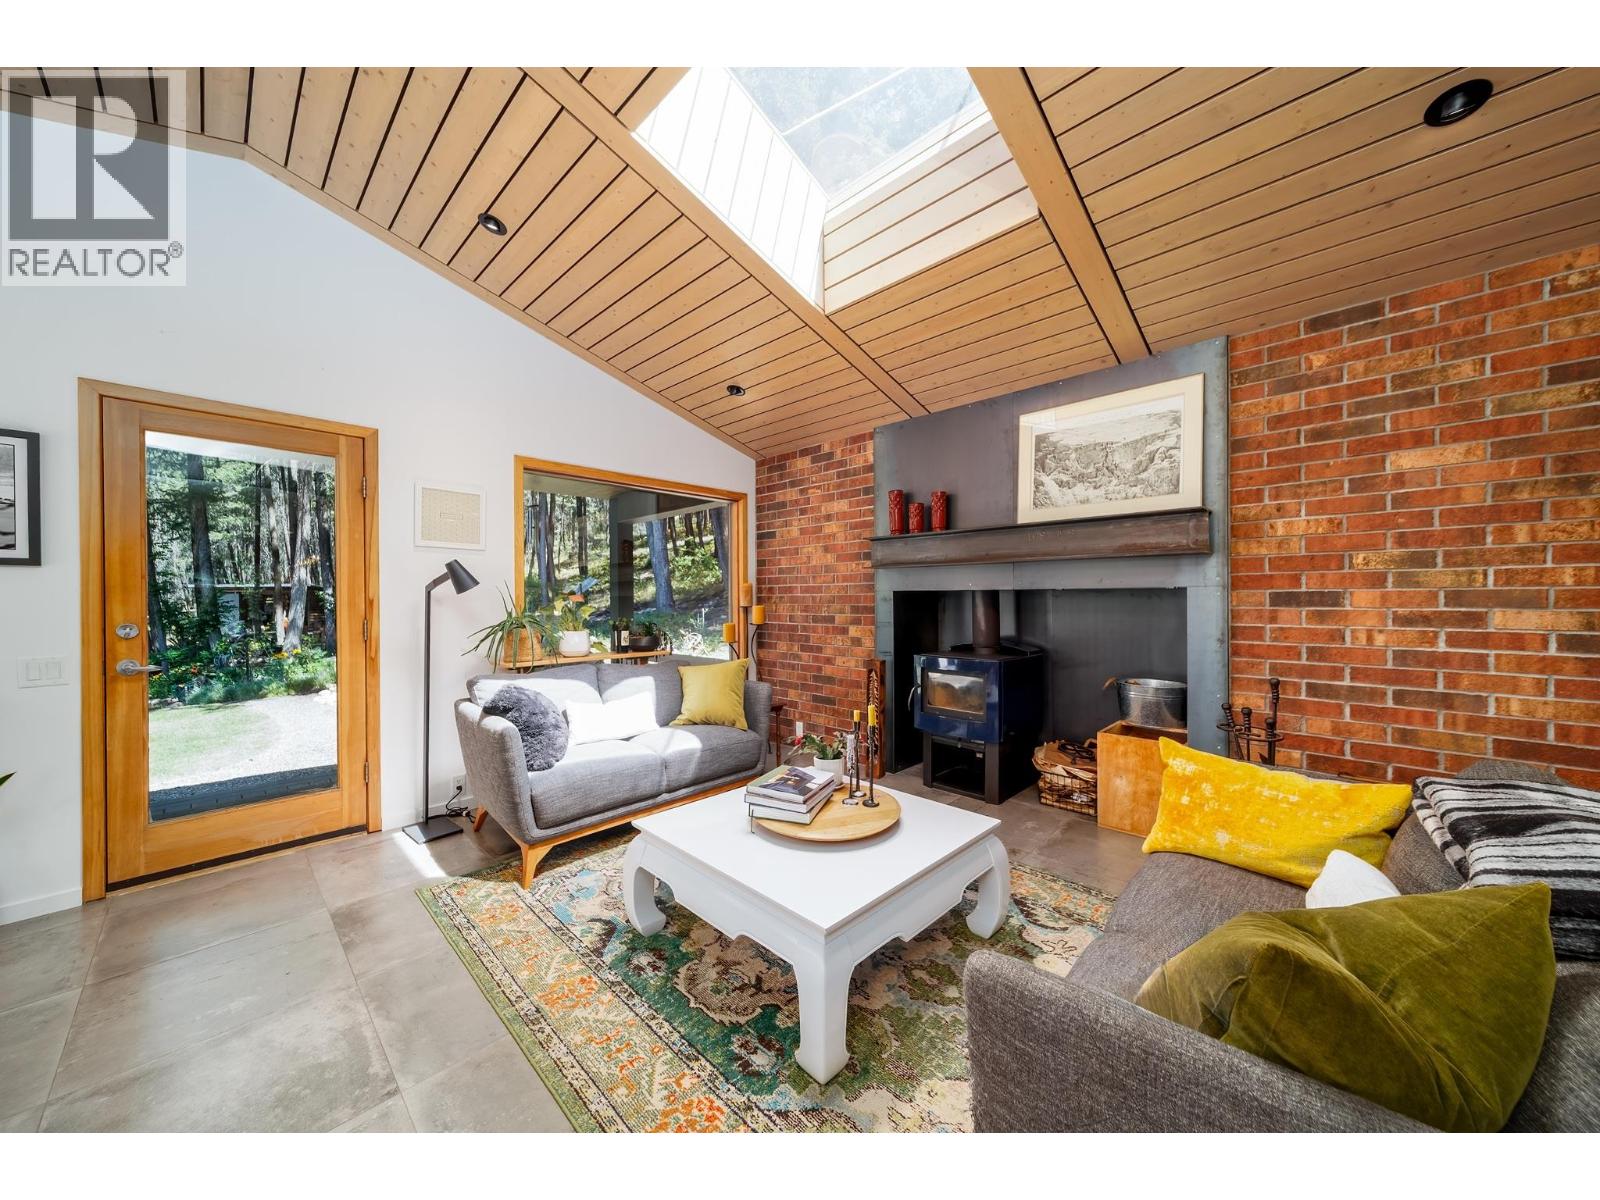
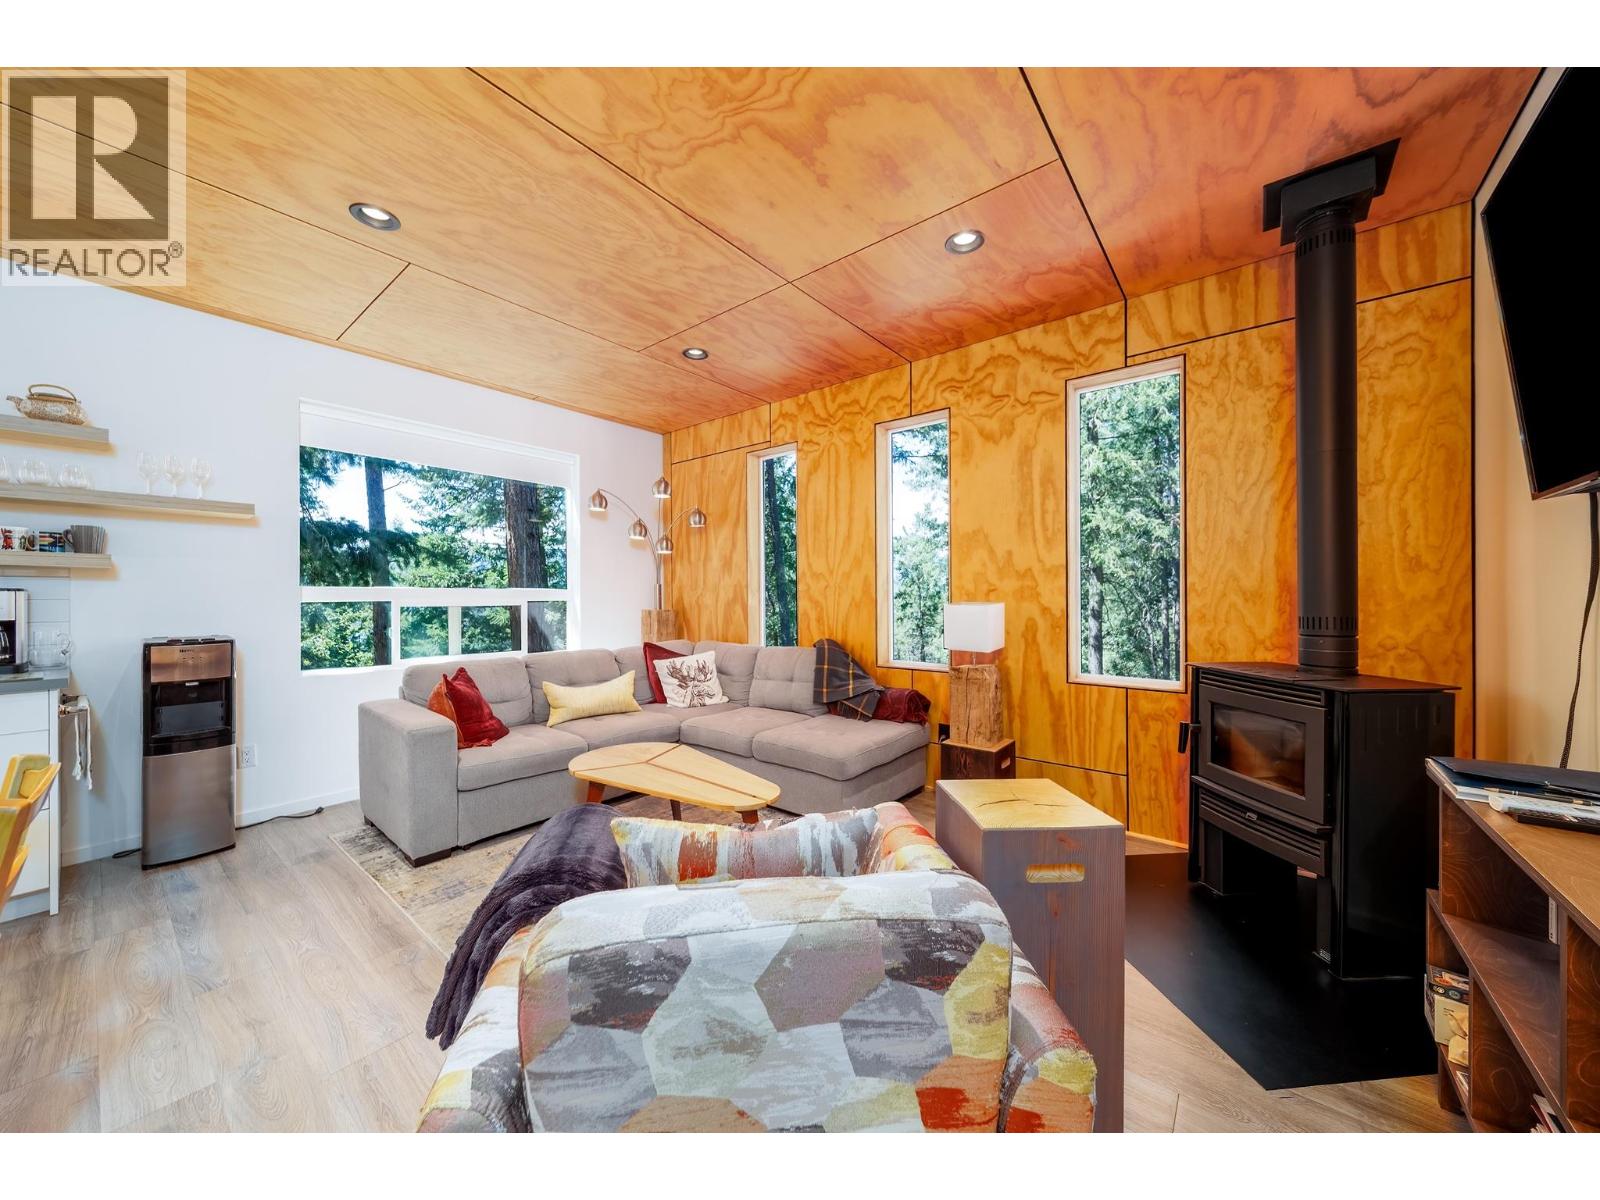
Fireplace
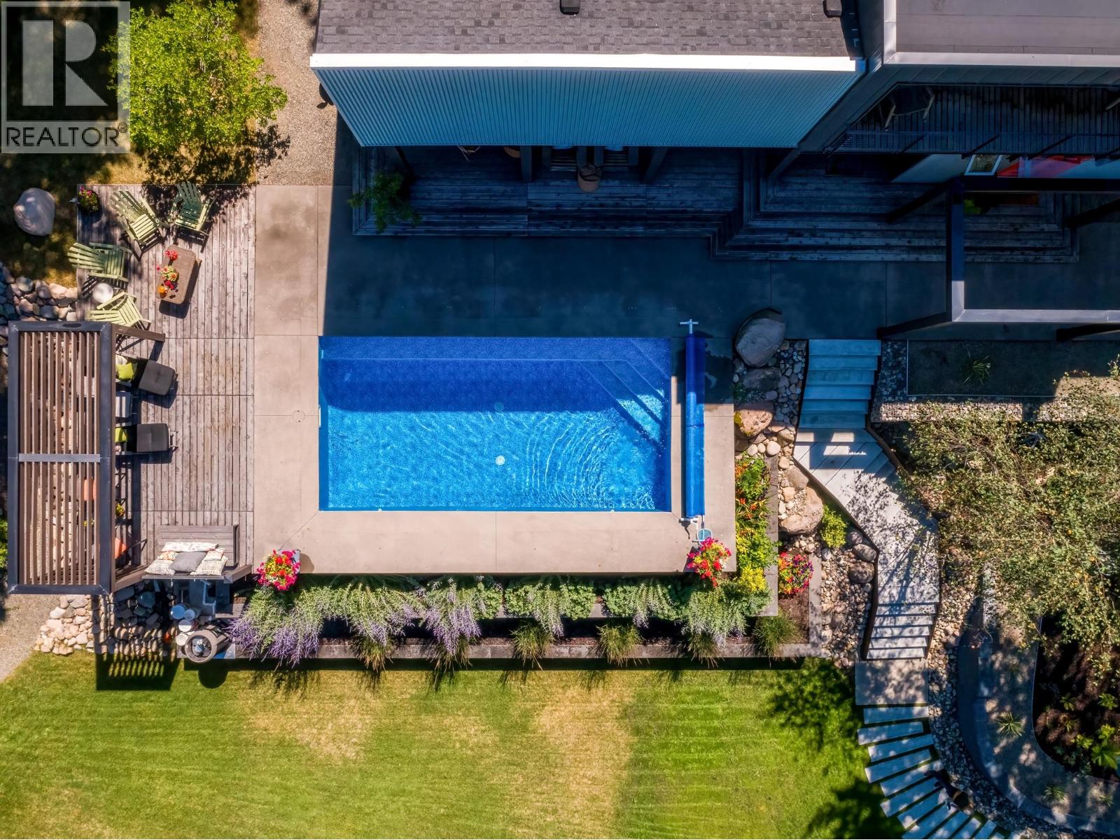
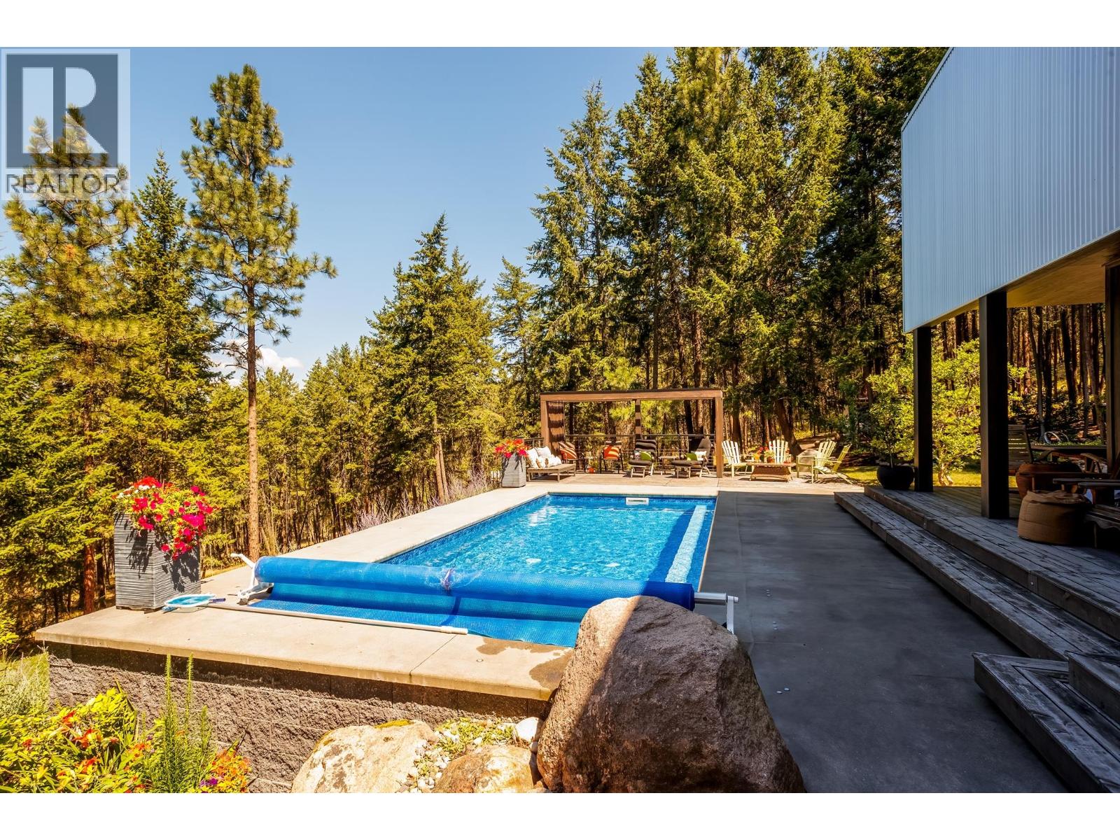
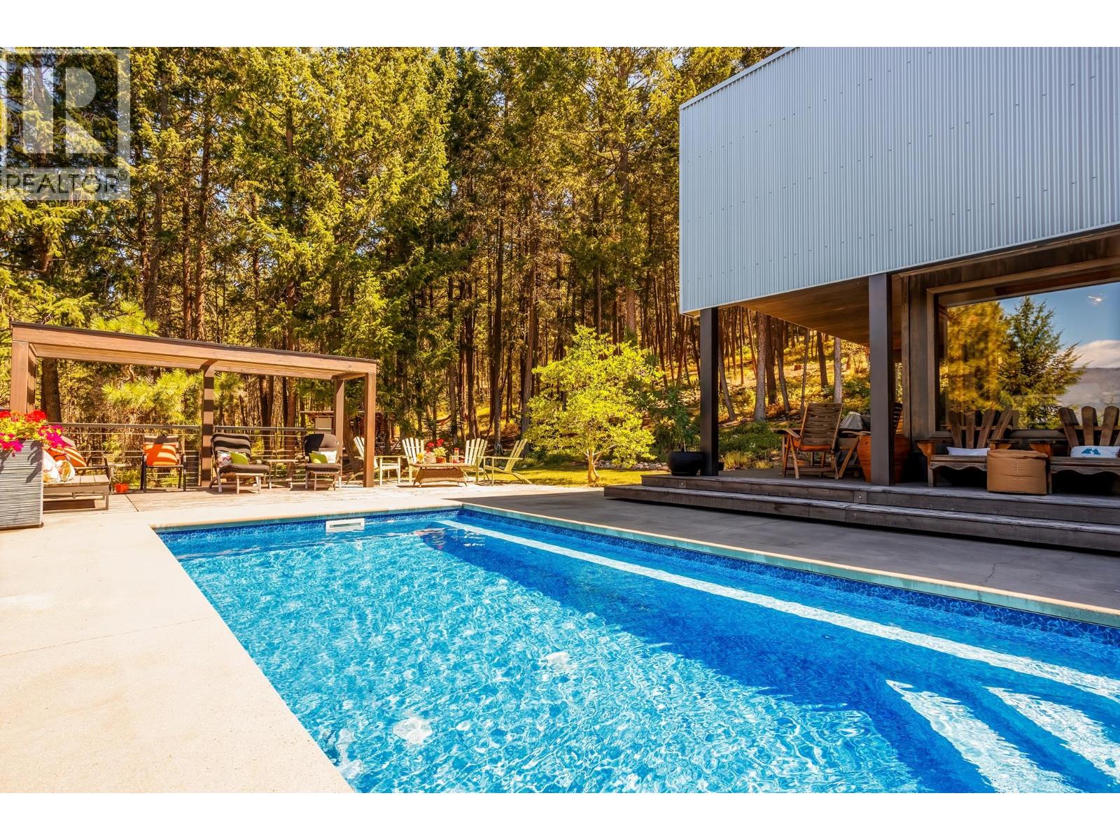
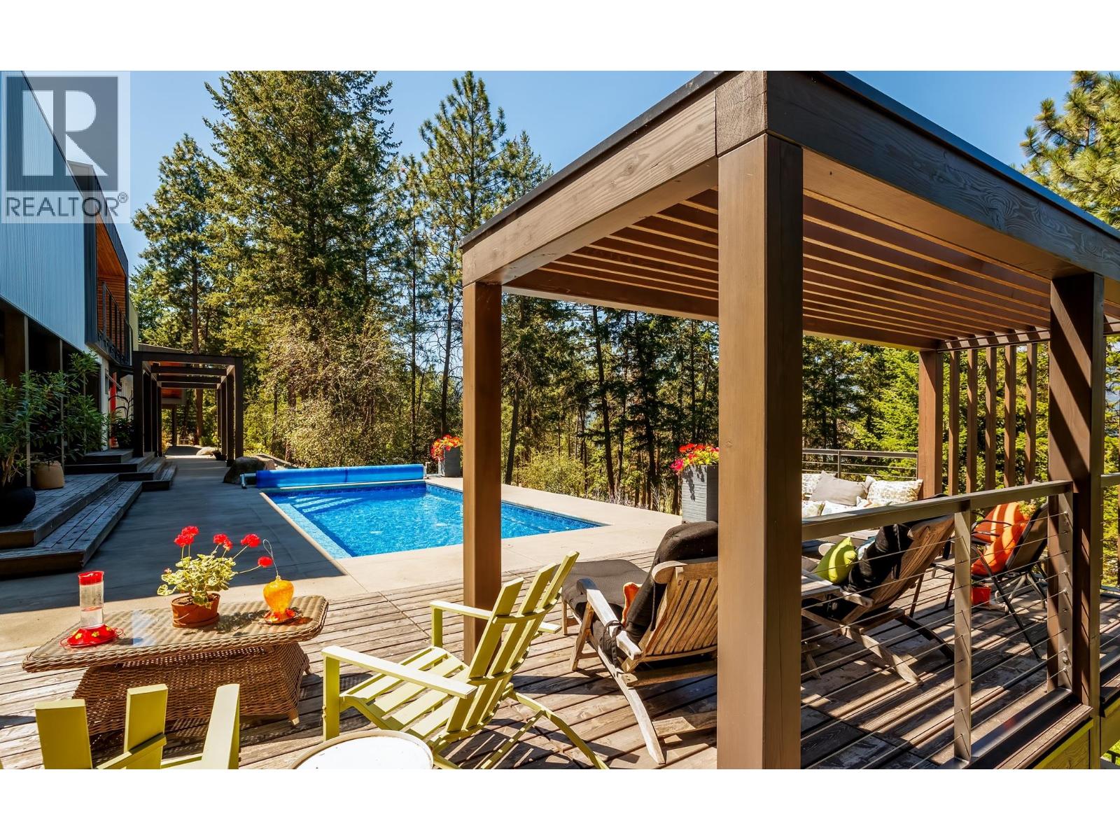
Inground Pool, Outdoor Pool
Heat Pump
Forced Air
Acreage
Underground Sprinkler
$2,295,000
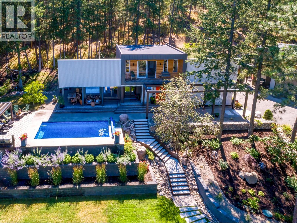
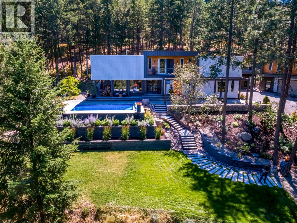
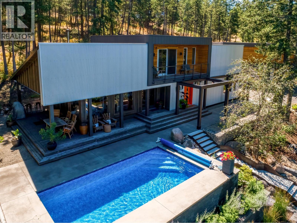
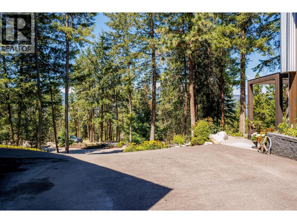
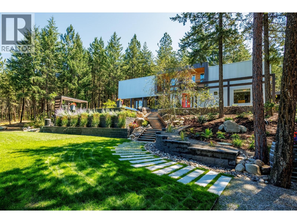
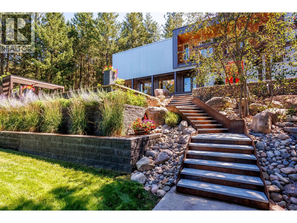
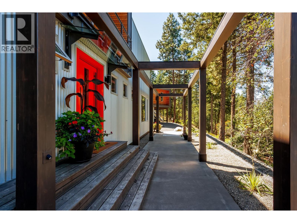
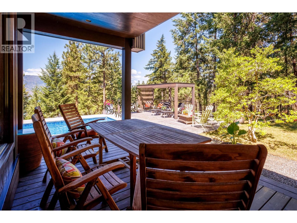
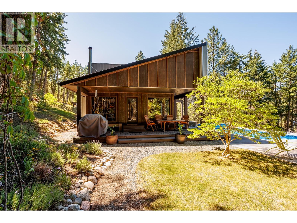
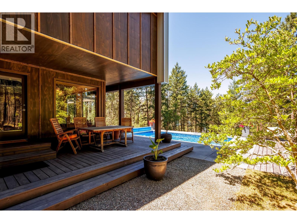
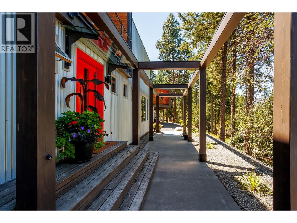
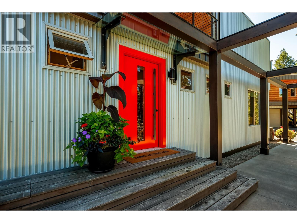
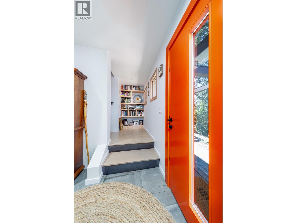
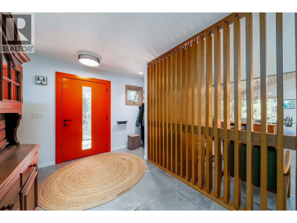
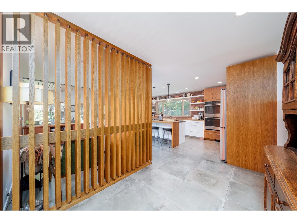
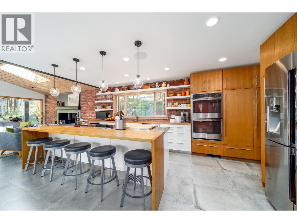
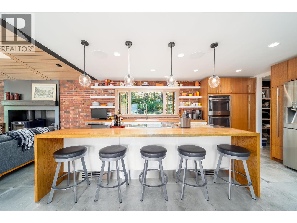
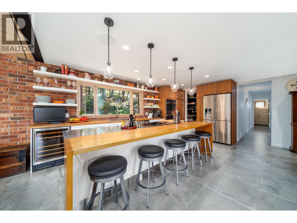
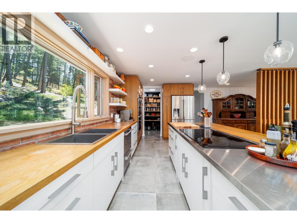
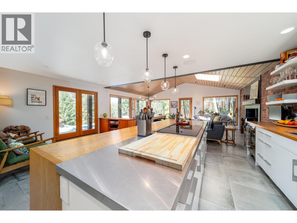
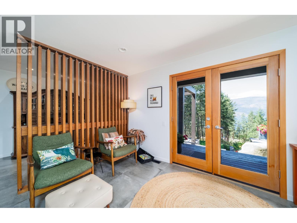
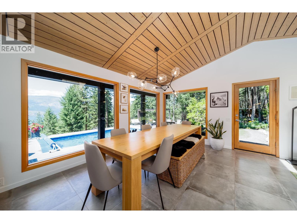
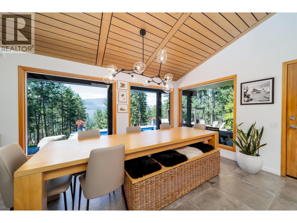
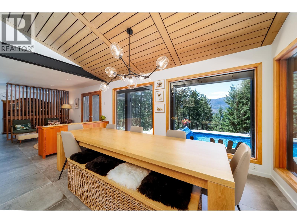
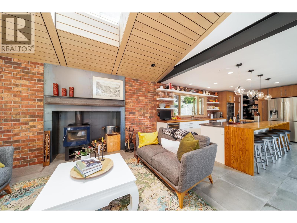
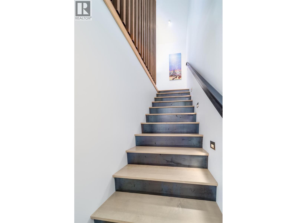
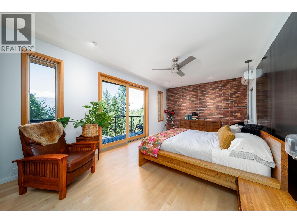
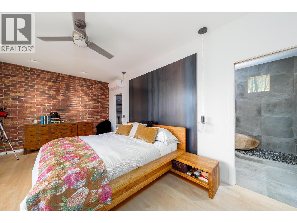
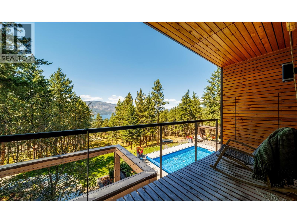
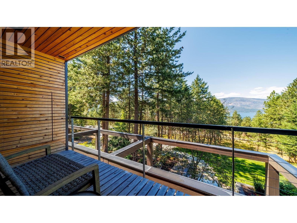
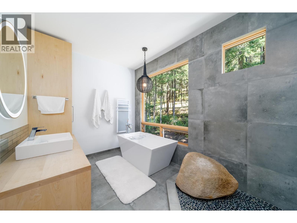
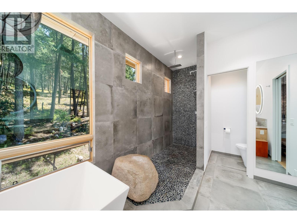
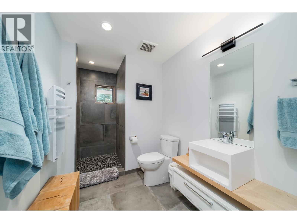
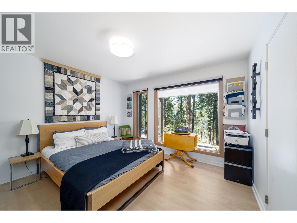
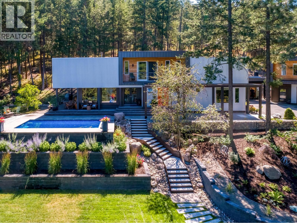
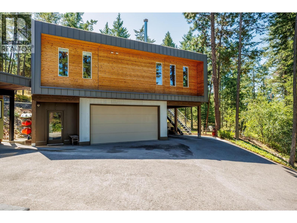
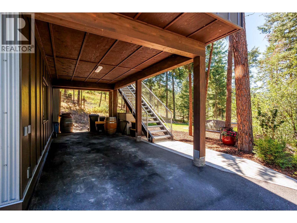
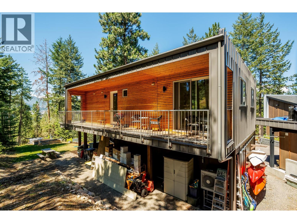
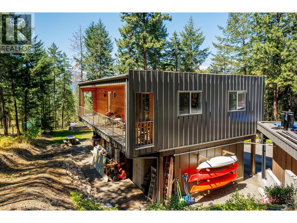
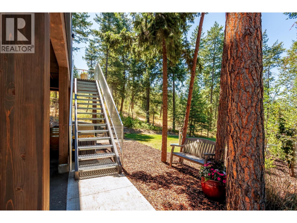
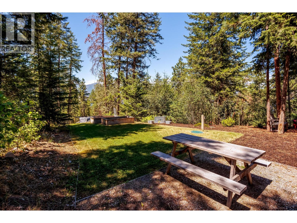
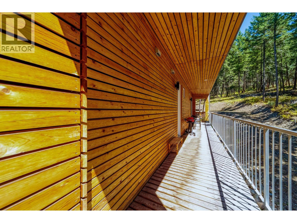
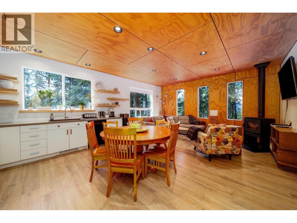
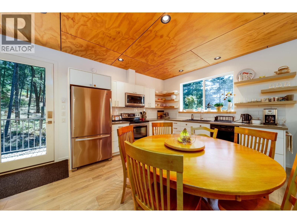
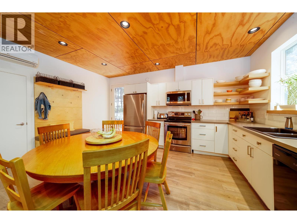
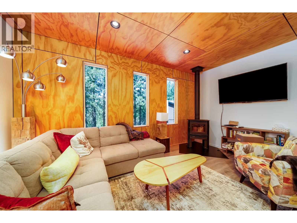
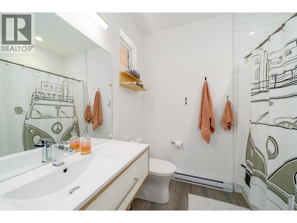
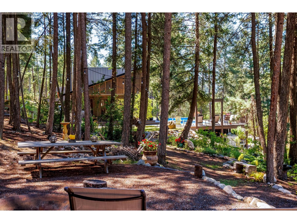
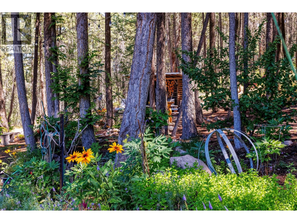
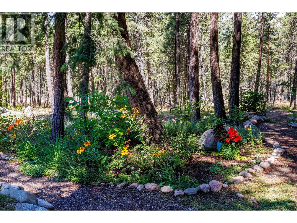
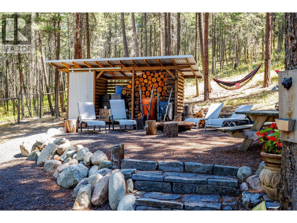
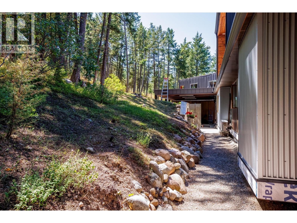
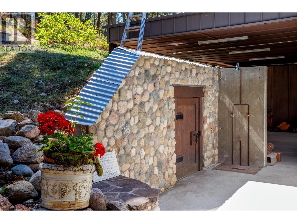
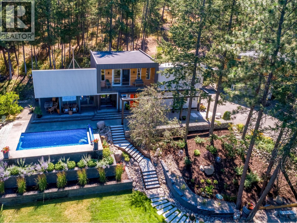
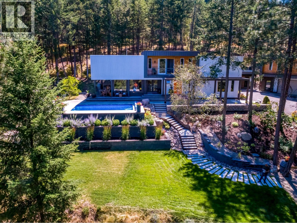
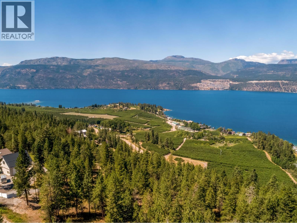
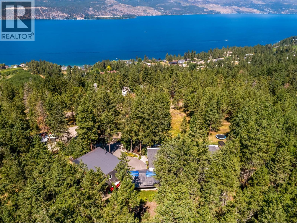
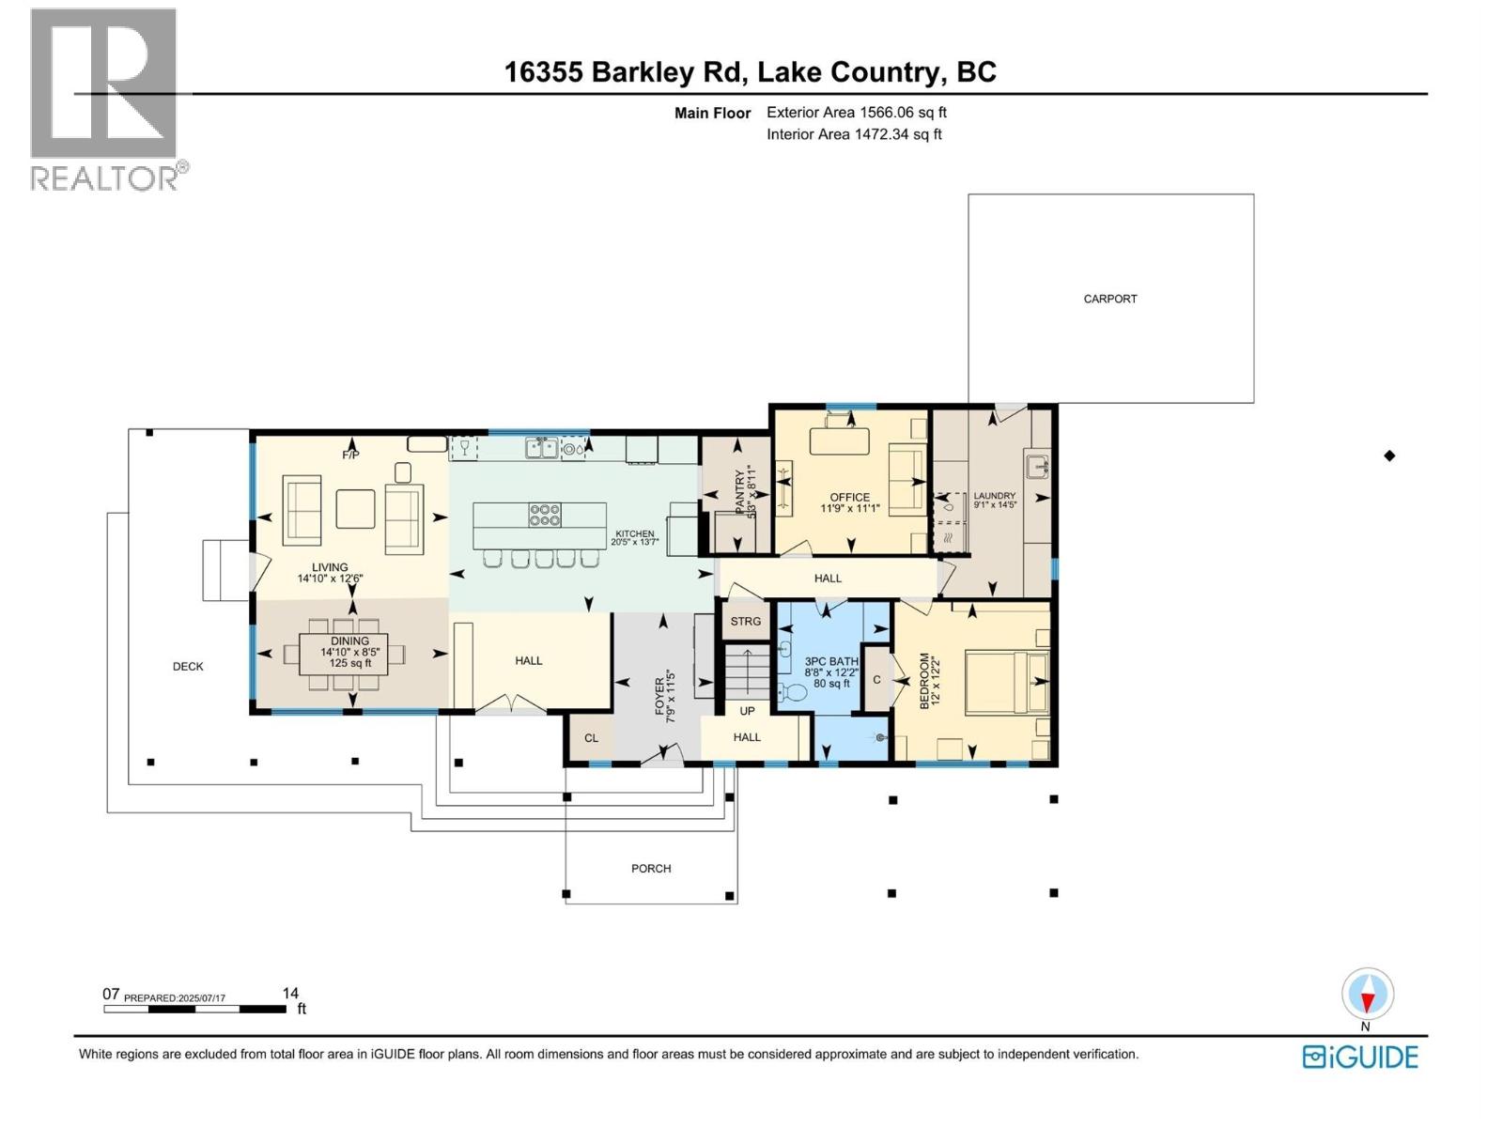
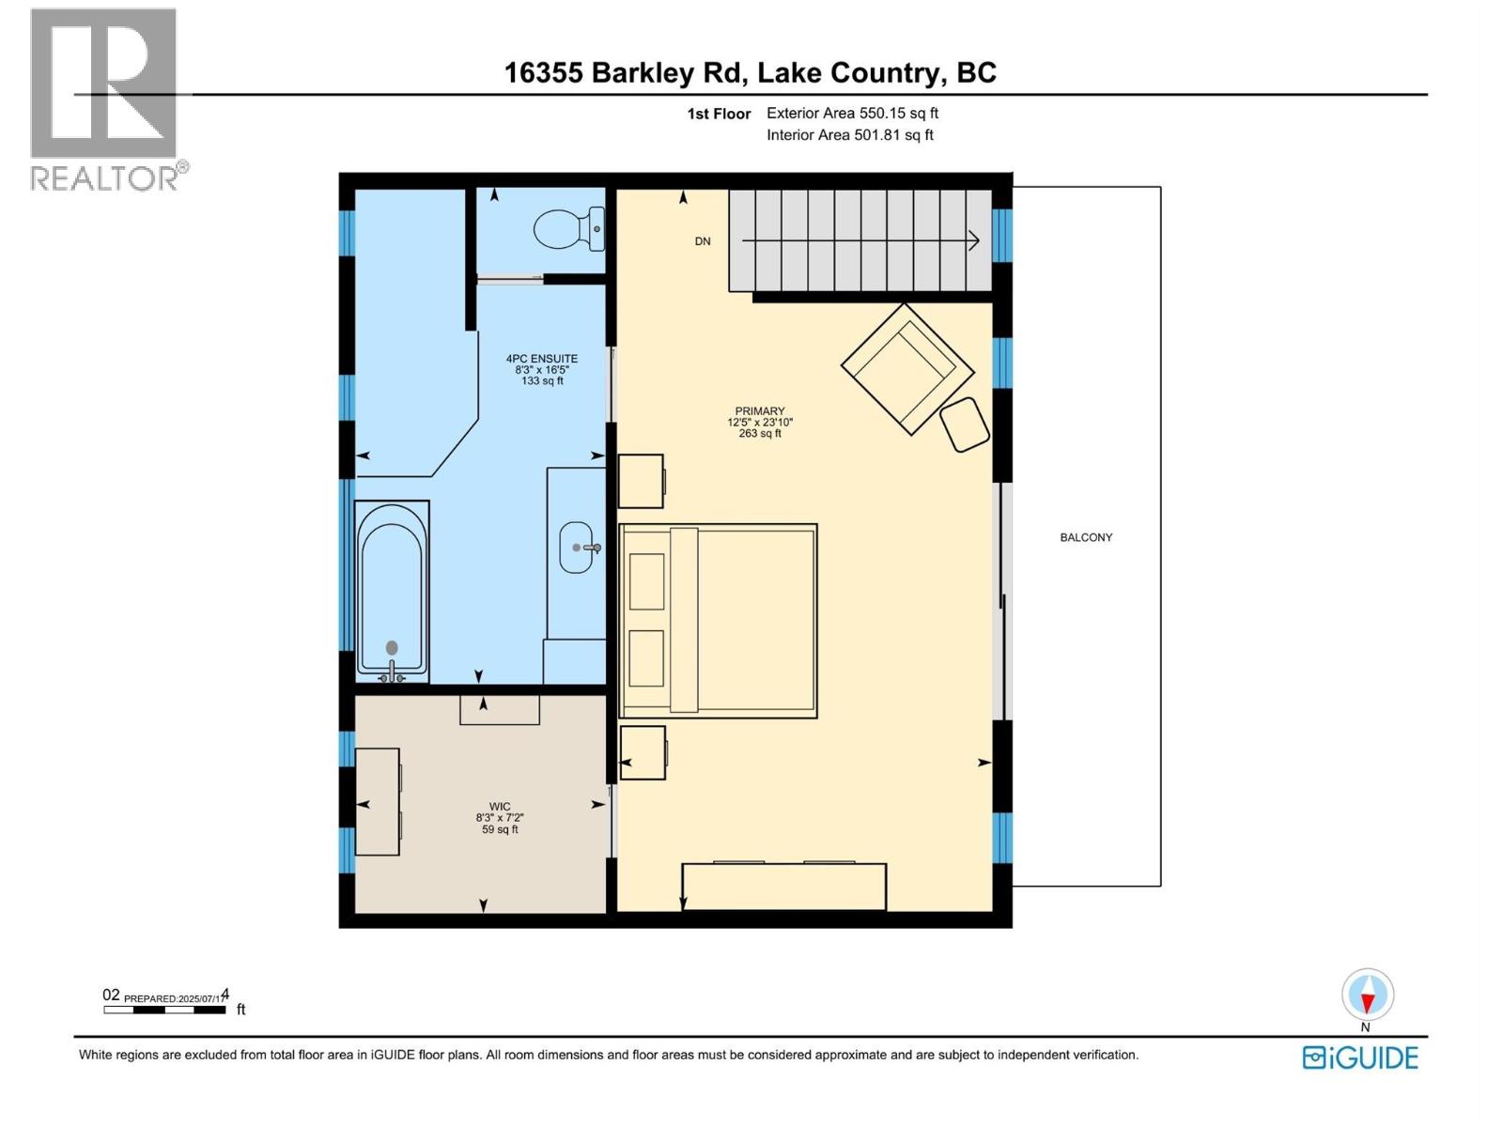
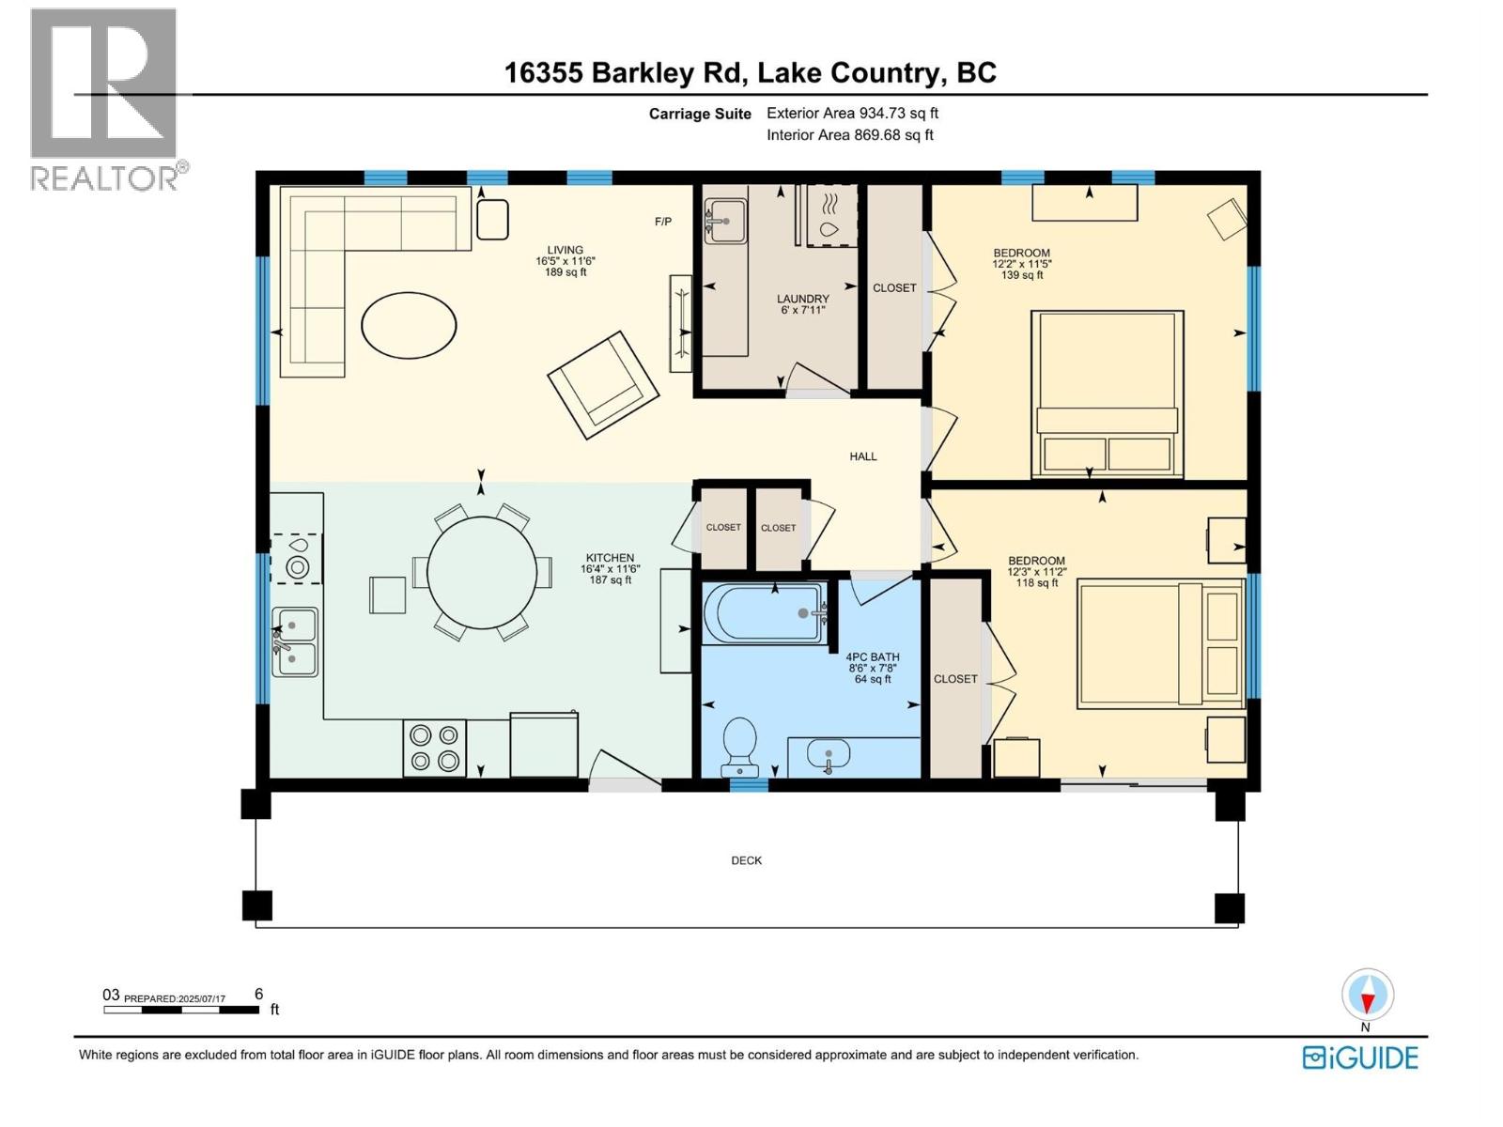
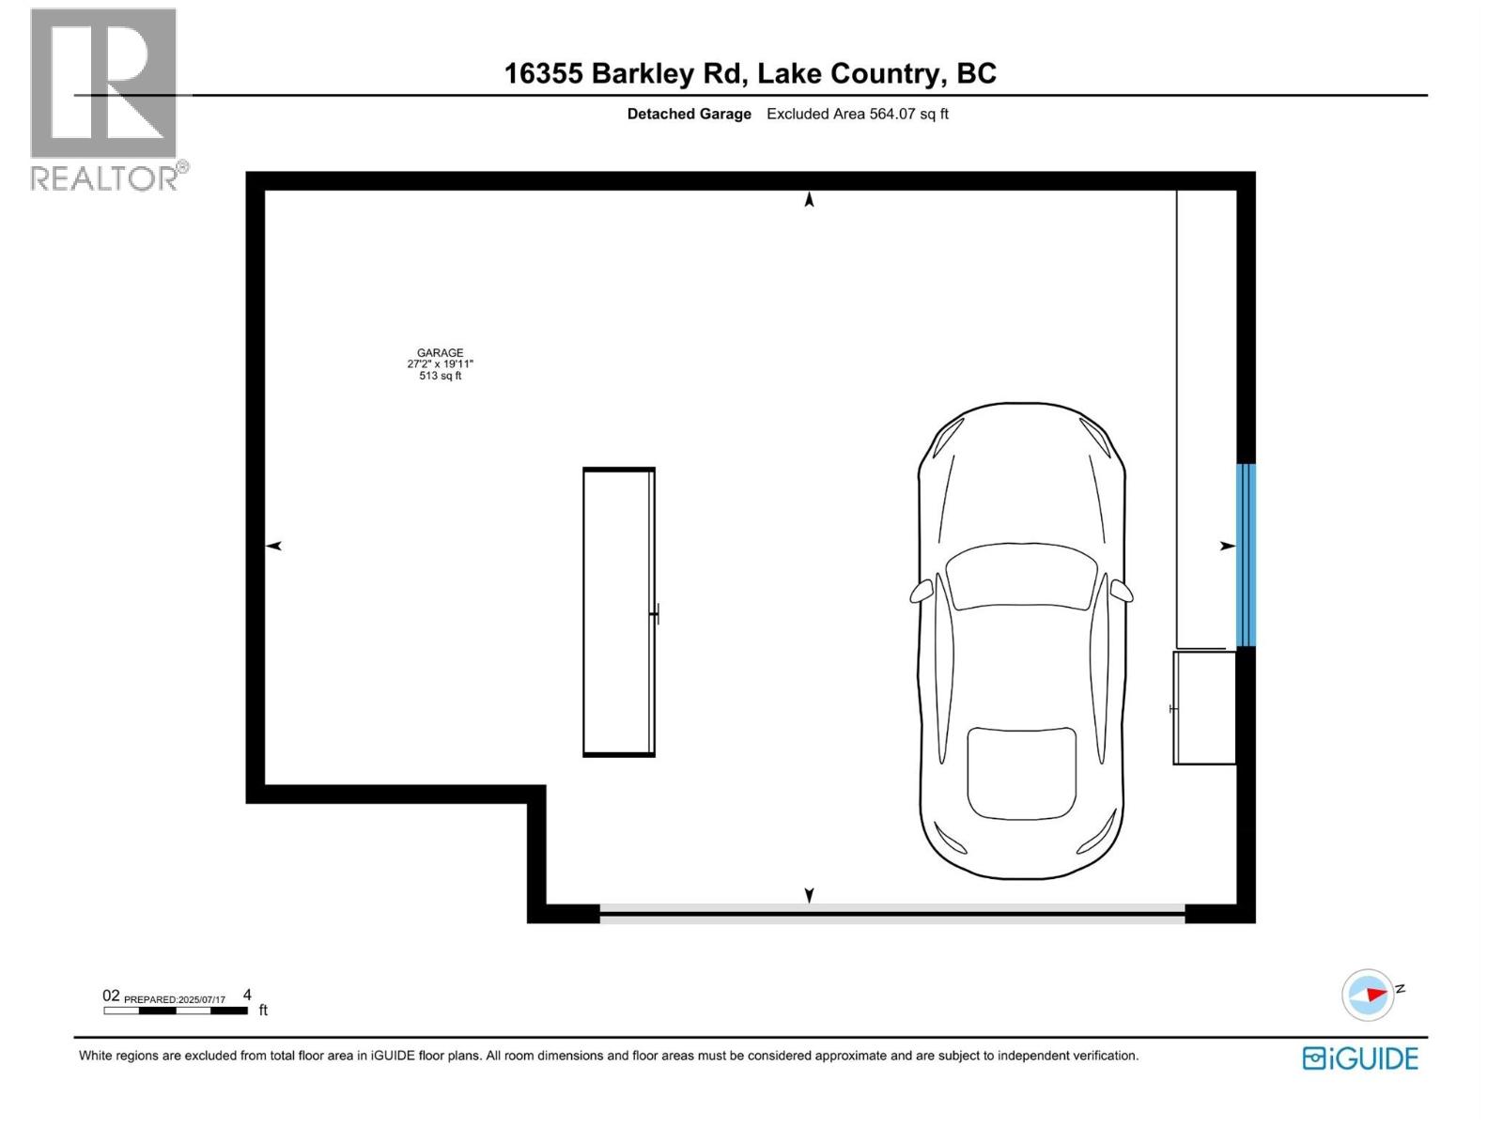
A private, park-like 9.35-acre retreat in the sought-after lakeside community of Carr’s Landing. Gated and meticulously maintained, this one-of-a-kind property features a stunning 3-bedroom main home with sleek, modern interior finishing and a European spa-inspired primary ensuite. The architecture blends West Coast, industrial, and contemporary design with expansive windows, curated outdoor spaces, and seamless indoor-outdoor flow. The legal 2-bedroom carriage house above the detached garage offers stylish guest accommodation with a distinct Tofino vibe. Outdoors, enjoy a serene inground pool, intimate garden courtyards, architectural landscaping, and a unique outdoor root/wine cellar — all designed for lifestyle and entertaining. Whether you’re relaxing in the sun, hosting friends, or simply taking in the natural surroundings, this property is a true sanctuary. A rare opportunity to own a legacy estate where privacy, style, and nature converge in one of the Okanagan’s most desirable communities. (id:58301)
Property Details
| MLS® Number | 10379102 |
| Property Type | Single Family |
| Neigbourhood | Lake Country North West |
| Parking Space Total | 2 |
| Pool Type | Inground Pool, Outdoor Pool |
Building
| Bathroom Total | 2 |
| Bedrooms Total | 3 |
| Architectural Style | Contemporary |
| Constructed Date | 1997 |
| Construction Style Attachment | Detached |
| Cooling Type | Heat Pump |
| Exterior Finish | Metal, Wood |
| Fireplace Fuel | Wood |
| Fireplace Present | Yes |
| Fireplace Total | 1 |
| Fireplace Type | Conventional |
| Heating Type | Forced Air |
| Roof Material | Other |
| Roof Style | Unknown |
| Stories Total | 2 |
| Size Interior | 3,051 Sqft |
| Type | House |
| Utility Water | Private Utility |
Parking
| See Remarks | |
| Additional Parking | |
| Carport | |
| Detached Garage | 2 |
| Oversize | |
| R V | 2 |
Land
| Acreage | Yes |
| Landscape Features | Underground Sprinkler |
| Sewer | Septic Tank |
| Size Irregular | 9.35 |
| Size Total | 9.35 Ac|5 - 10 Acres |
| Size Total Text | 9.35 Ac|5 - 10 Acres |
Rooms
| Level | Type | Length | Width | Dimensions |
|---|---|---|---|---|
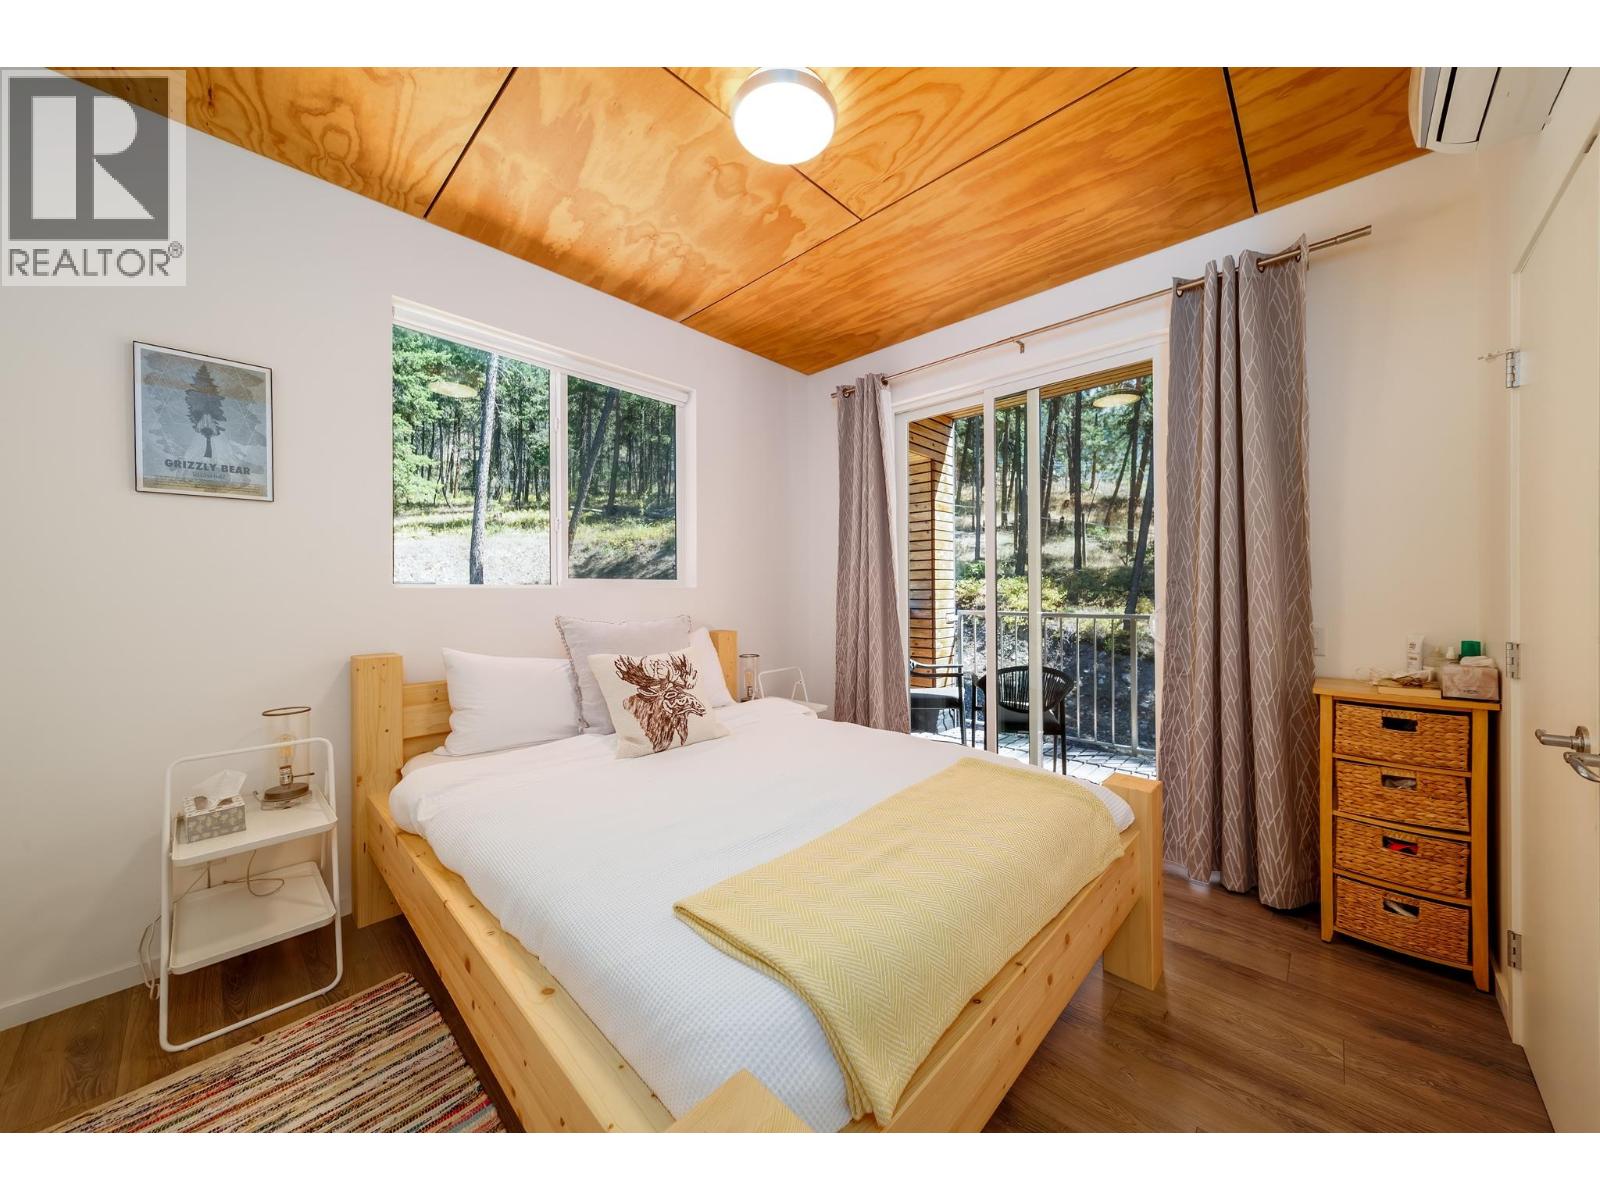
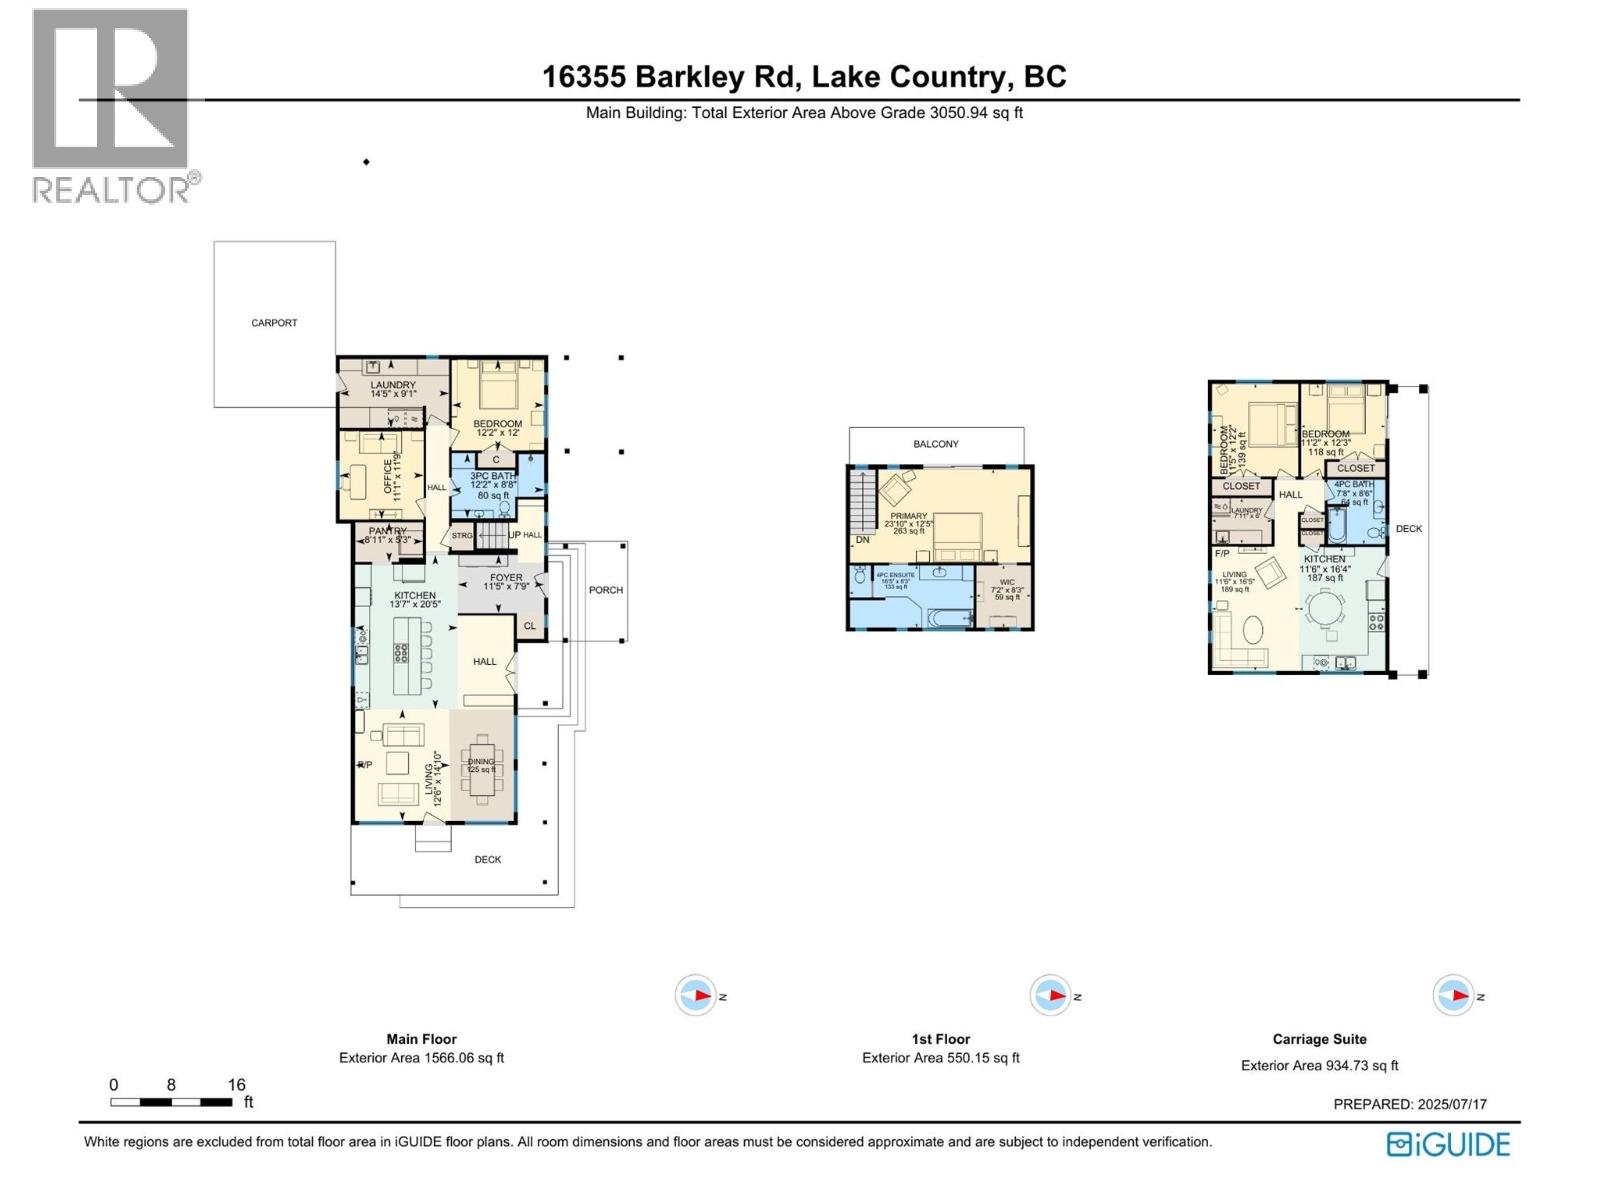
| Second Level | Primary Bedroom | 23'10'' x 12'5'' | ||
| Second Level | 4pc Bathroom | 16'5'' x 8'3'' | ||
| Third Level | Other | 7'11'' x 6' | ||
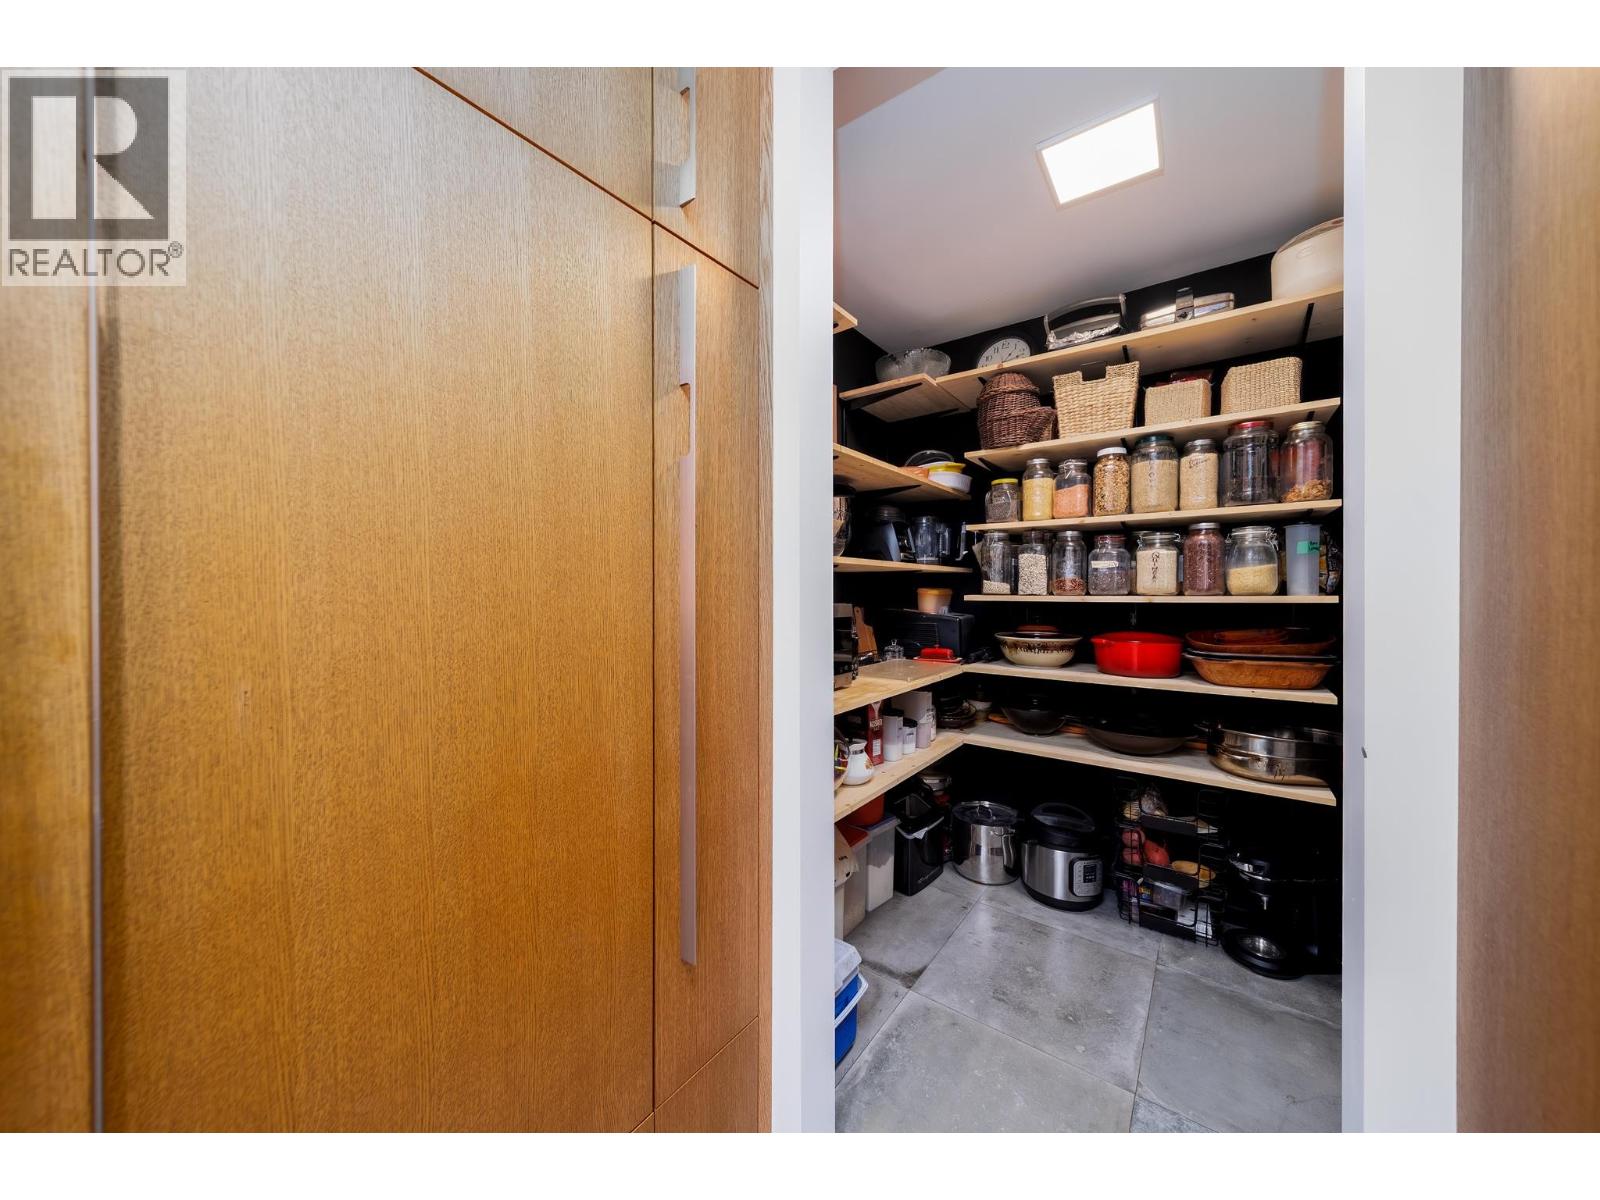
| Main Level | Pantry | 8'11'' x 5'3'' | ||
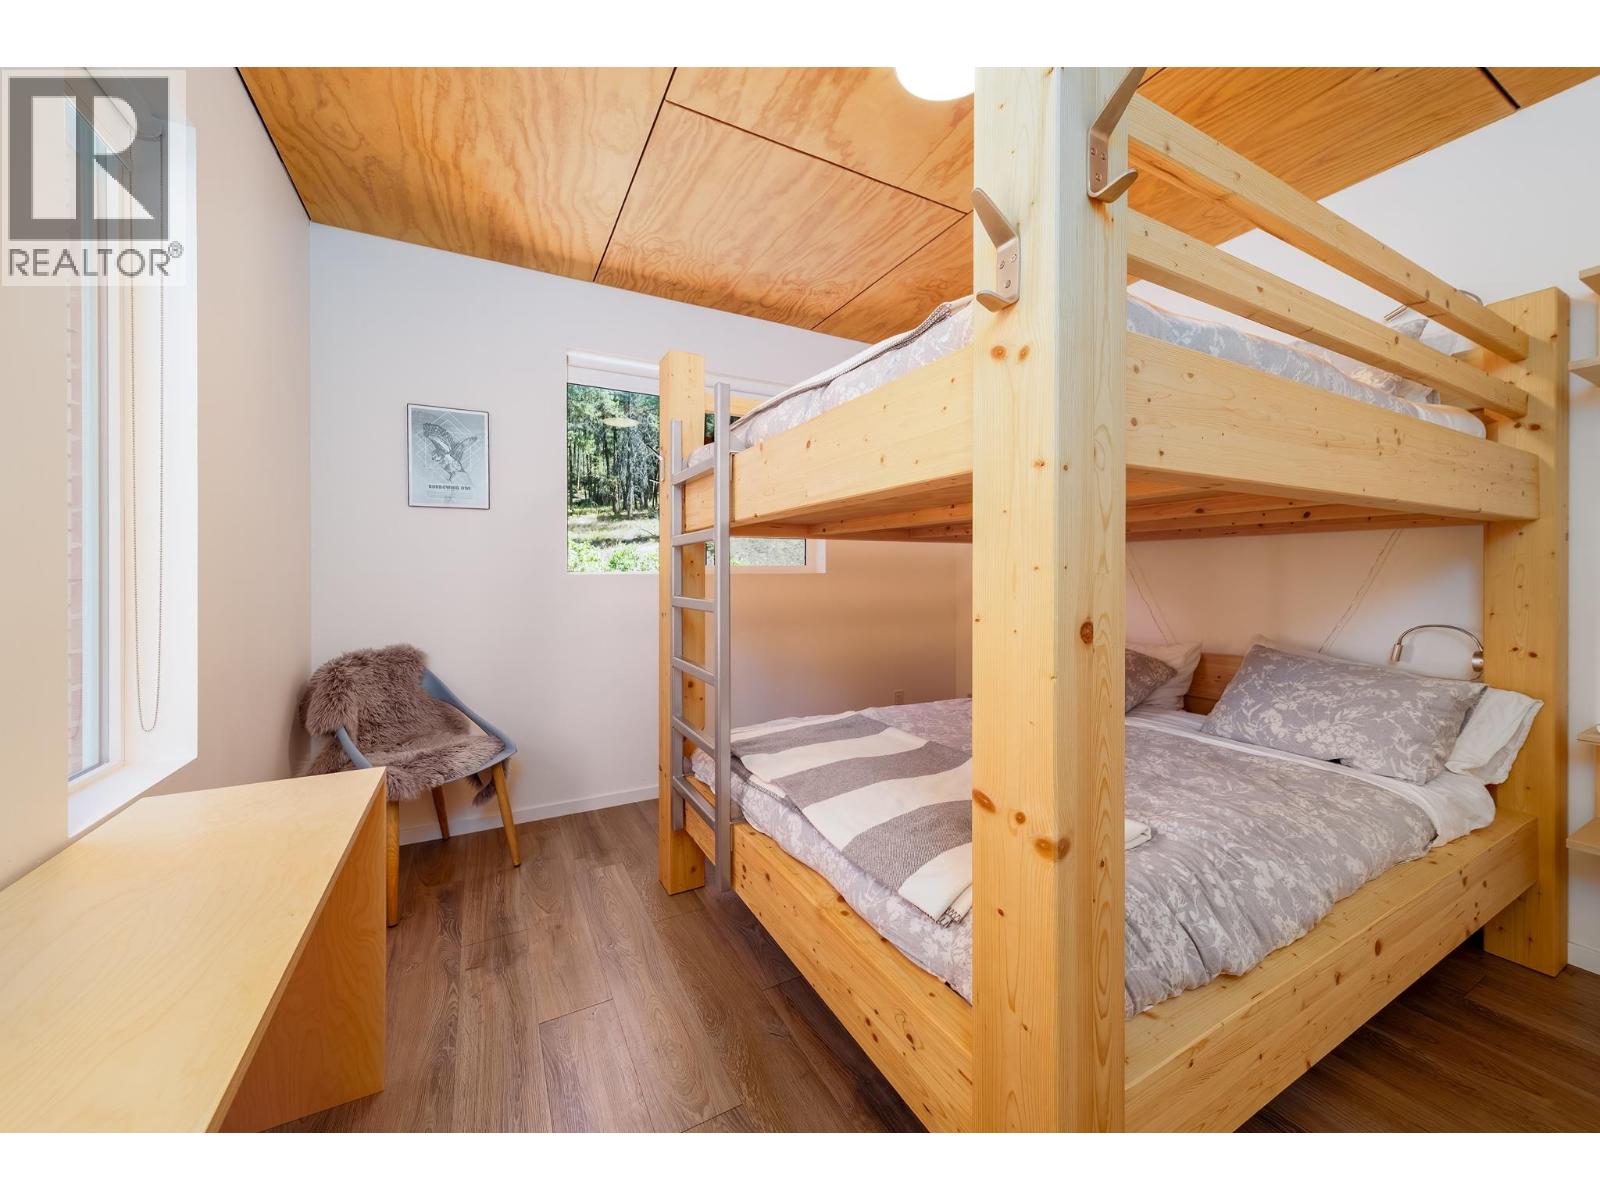
| Main Level | Bedroom | 11'1'' x 11'9'' | ||
| Main Level | Living Room | 12'6'' x 14'10'' | ||
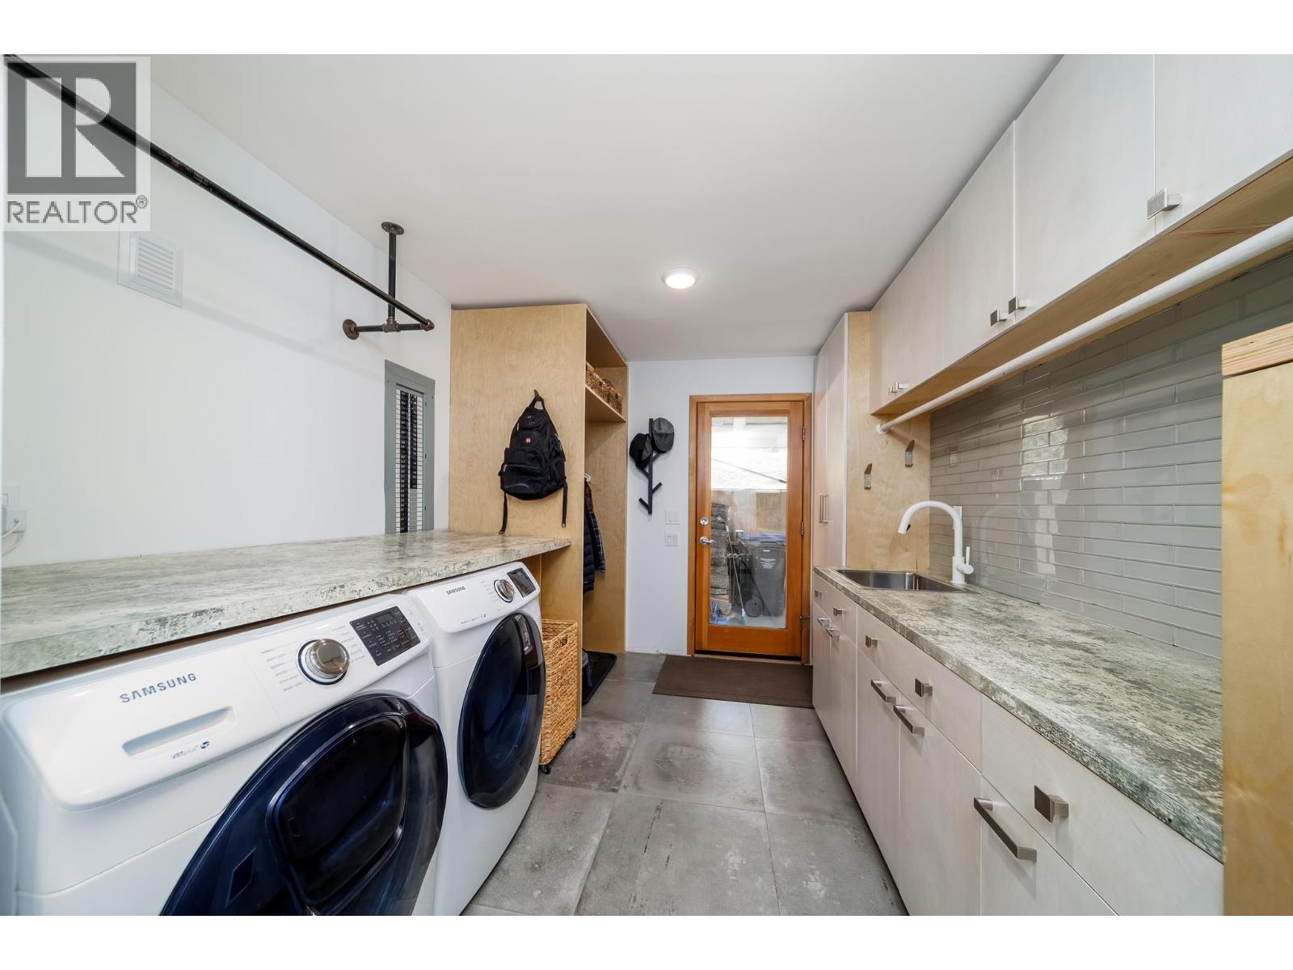
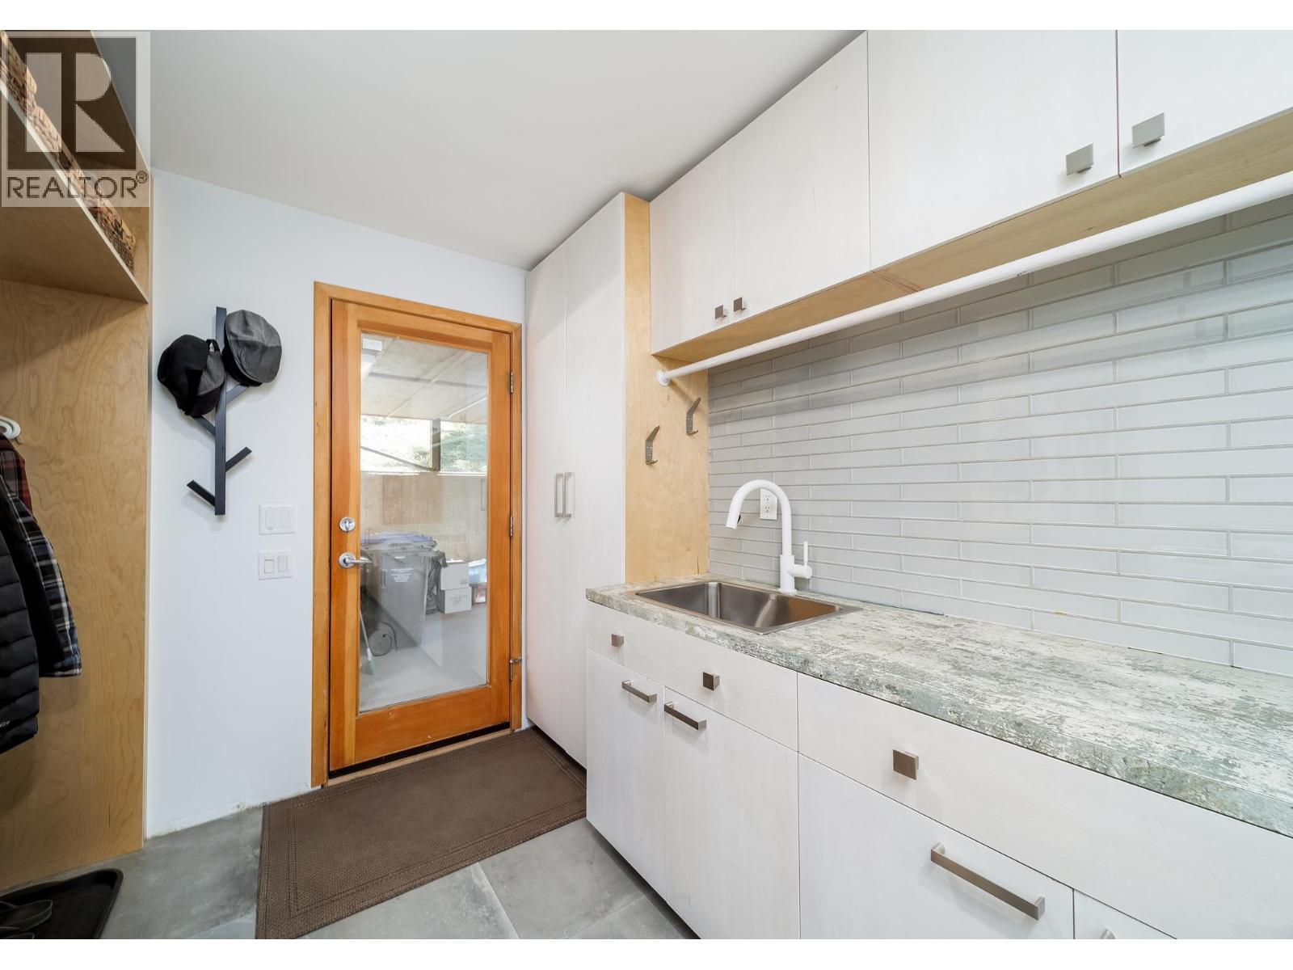
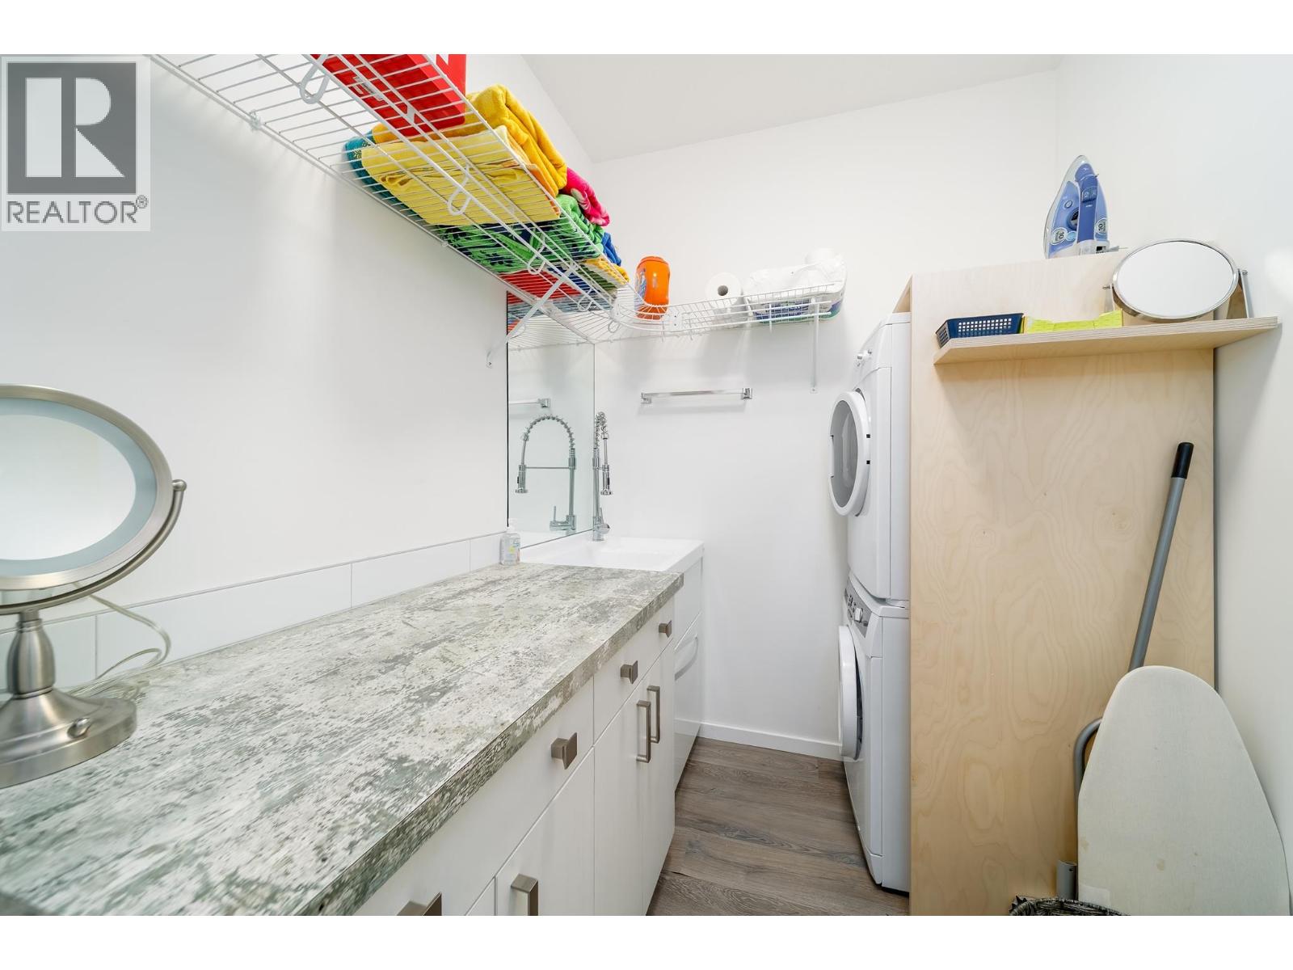
| Main Level | Laundry Room | 14'5'' x 9'1'' | ||
| Main Level | Kitchen | 13'7'' x 20'5'' | ||
| Main Level | Foyer | 11'5'' x 7'9'' | ||
| Main Level | Dining Room | 8'5'' x 14'10'' | ||
| Main Level | Bedroom | 12'2'' x 12' | ||
| Main Level | 3pc Bathroom | 12'2'' x 8'8'' | ||
| Secondary Dwelling Unit | Living Room | 11'6'' x 16'5'' | ||
| Secondary Dwelling Unit | Kitchen | 11'6'' x 16'4'' | ||
| Secondary Dwelling Unit | Primary Bedroom | 11'5'' x 12'2'' | ||
| Secondary Dwelling Unit | Bedroom | 11'2'' x 12'3'' | ||
| Secondary Dwelling Unit | Full Bathroom | 7'6'' x 8'6'' |
https://www.realtor.ca/real-estate/29463604/16355-barkley-road-lake-country-lake-country-north-west
Contact Us
Contact us for more information
Keith Watts
Personal Real Estate Corporation
www.keithpwatts.com/
RE/MAX Kelowna
100 - 1553 Harvey Avenue
Kelowna, British Columbia V1Y 6G1
100 - 1553 Harvey Avenue
Kelowna, British Columbia V1Y 6G1
(250) 717-5000
(250) 861-8462

This REALTOR.ca listing content is owned and licensed by REALTOR® members of The Canadian Real Estate Association
The trademarks REALTOR®, REALTORS®, and the REALTOR® logo are controlled by The Canadian Real Estate Association (CREA) and identify real estate professionals who are members of CREA. The trademarks MLS®, Multiple Listing Service® and the associated logos are owned by The Canadian Real Estate Association (CREA) and identify the quality of services provided by real estate professionals who are members of CREA. The trademark DDF® is owned by The Canadian Real Estate Association (CREA) and identifies CREA's Data Distribution Facility (DDF®)
June 17 2026 08:04:46
Association of Interior REALTORS®
RE/MAX Kelowna