
164 Manor Park Avenue Penticton, British Columbia V2A 2R2

4 Bedroom
2 Bathroom
2,074 sqft
Bungalow
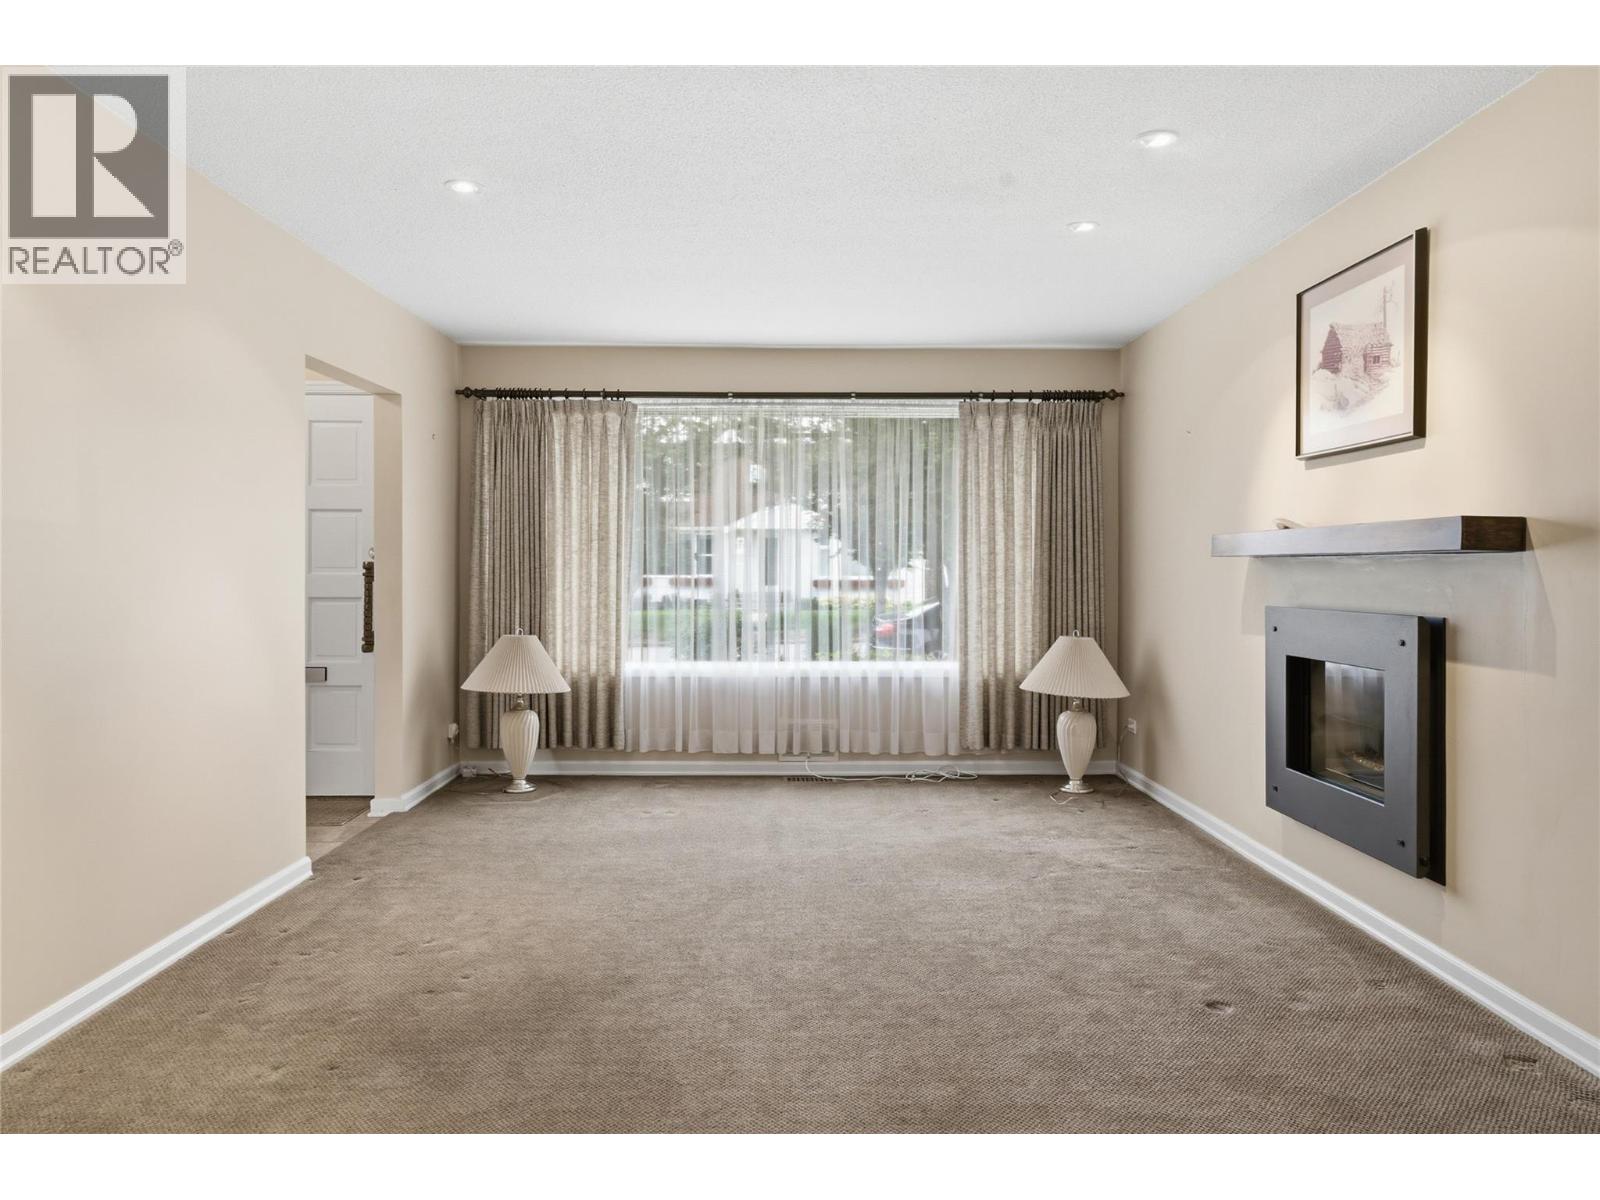
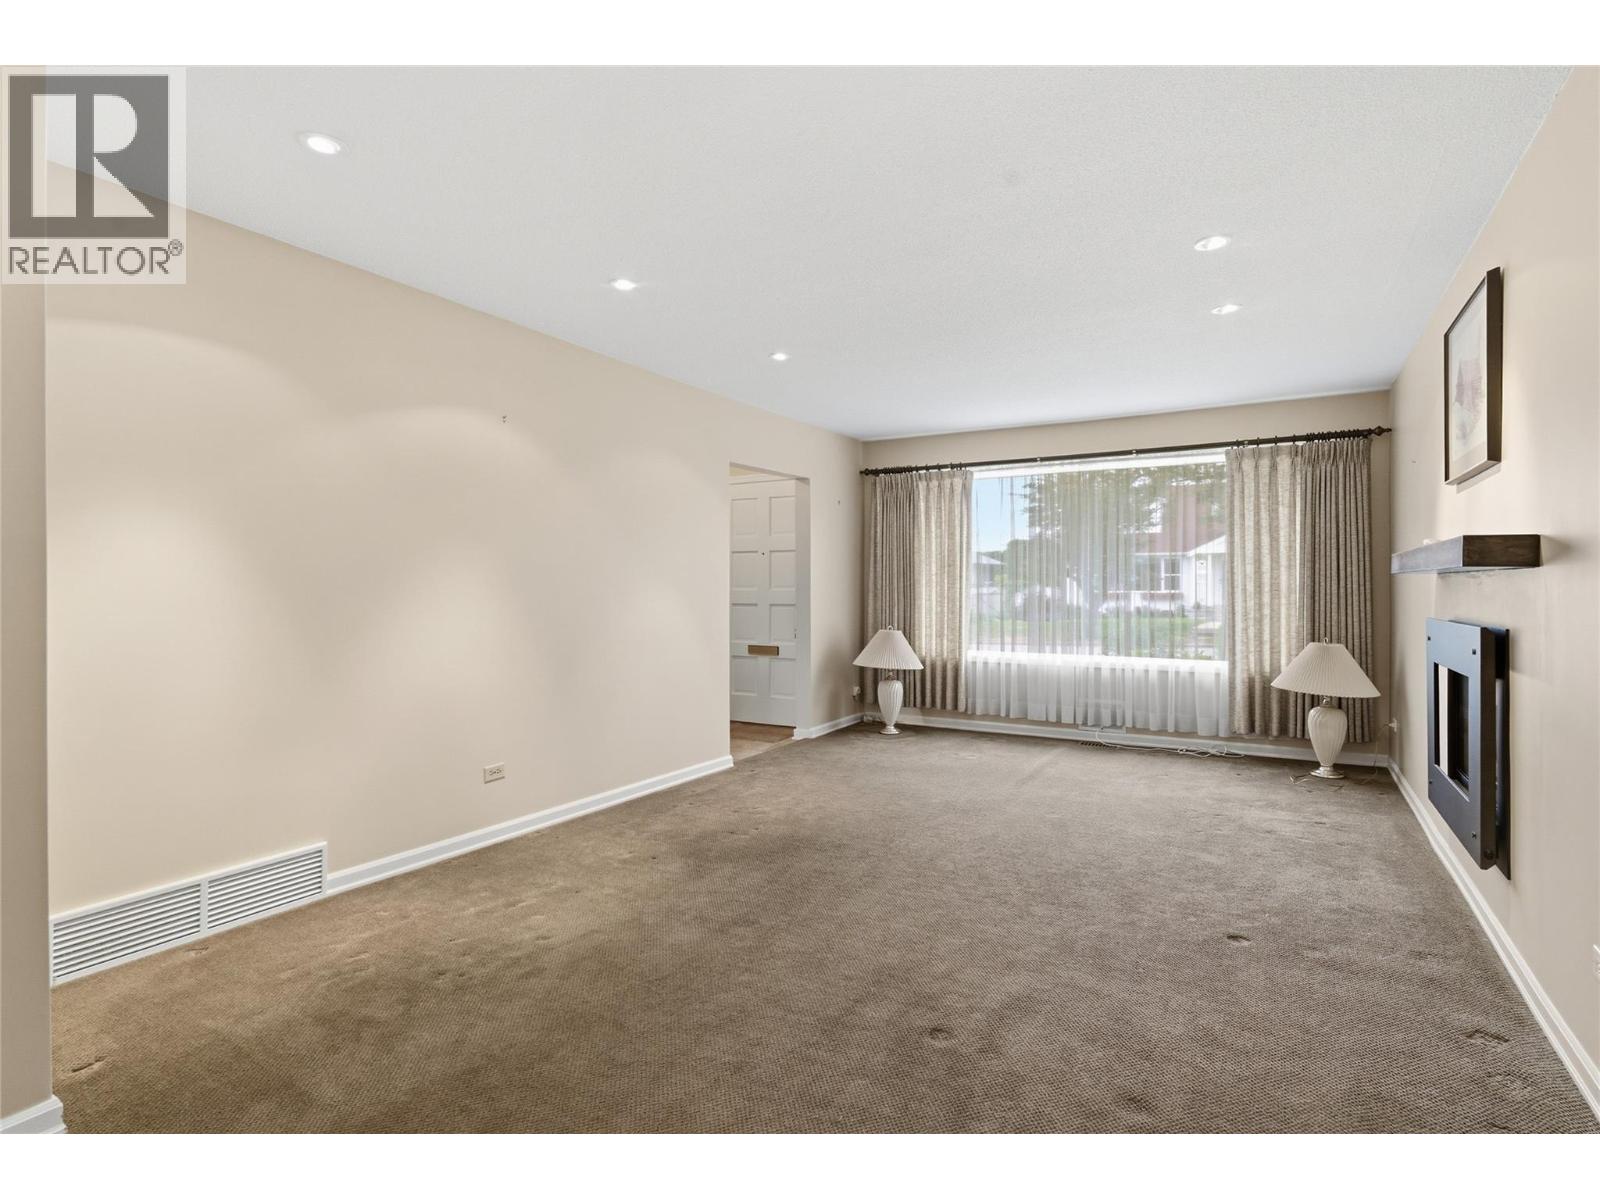
Fireplace
Central Air Conditioning
Forced Air
$749,000
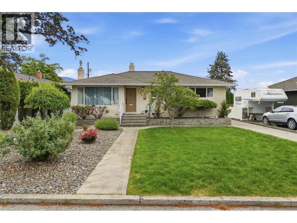
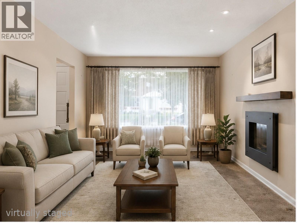
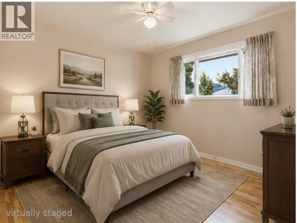
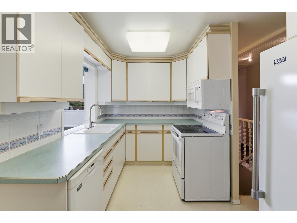
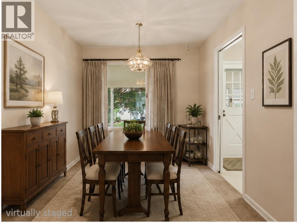
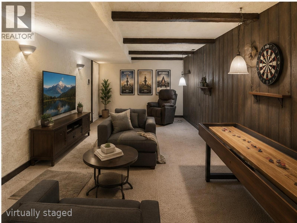
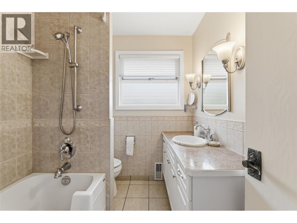
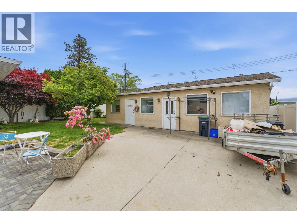
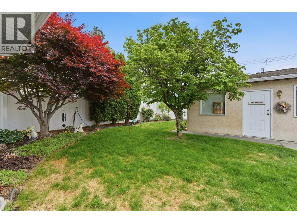
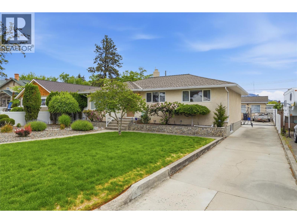
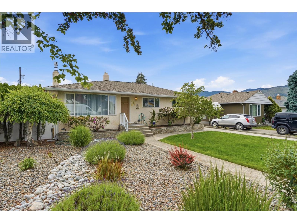
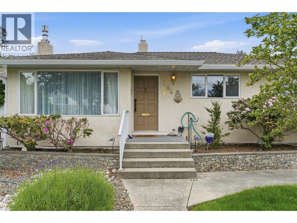
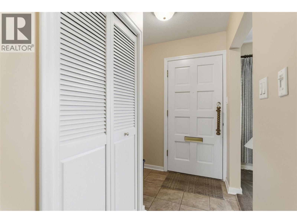
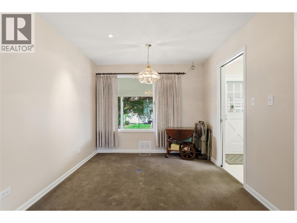
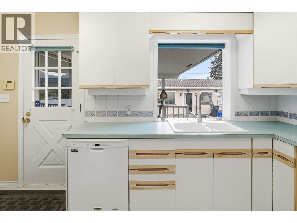
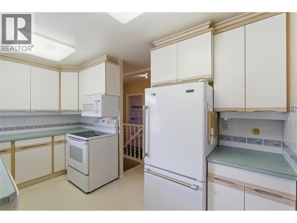
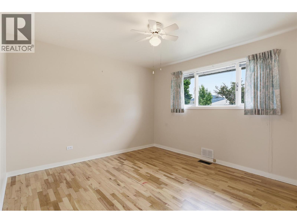
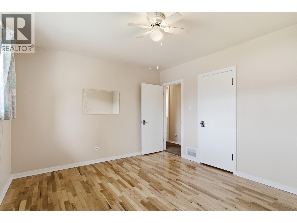
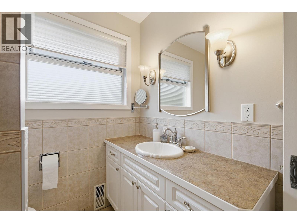
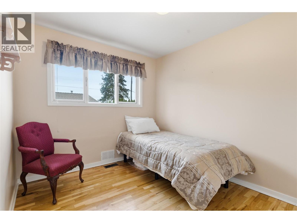
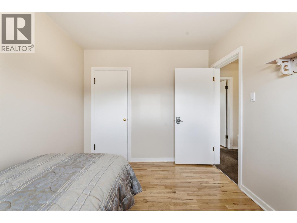
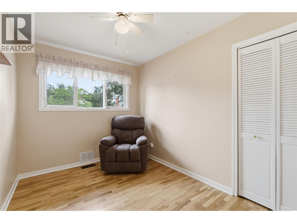
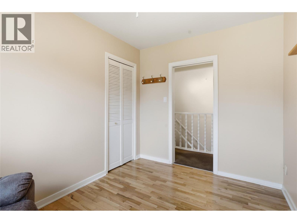
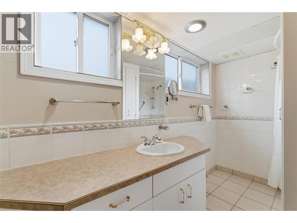
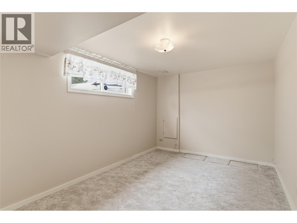
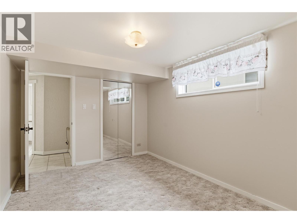
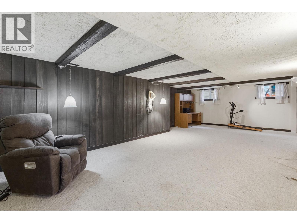
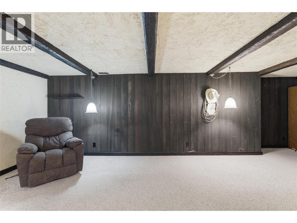
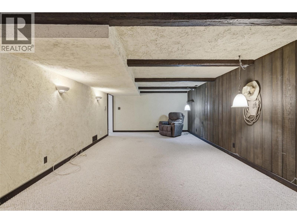
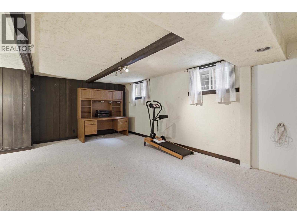
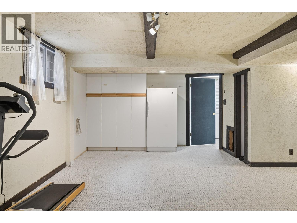
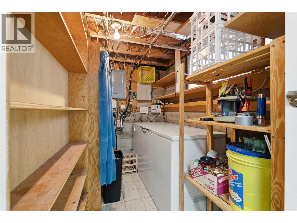
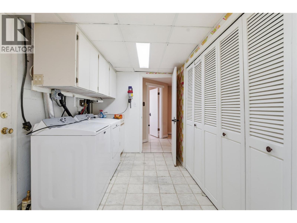
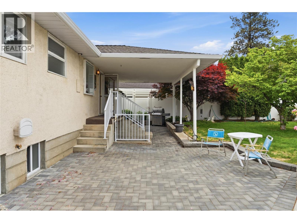
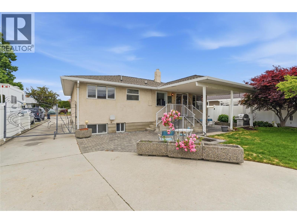
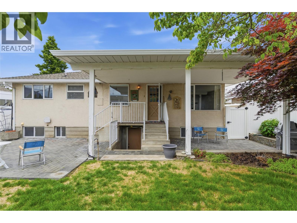
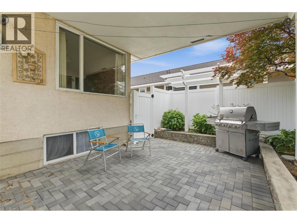
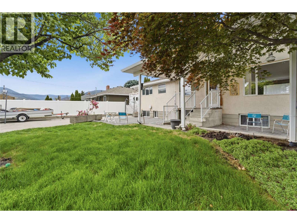
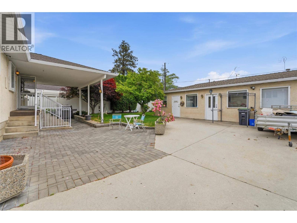
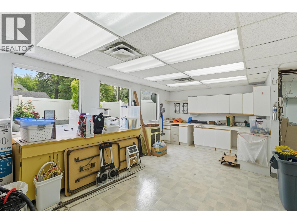
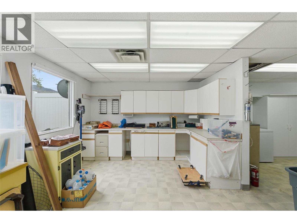
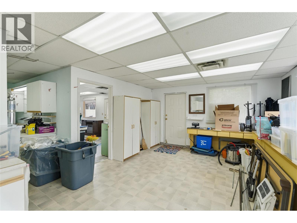
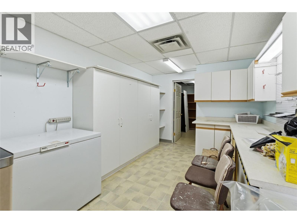
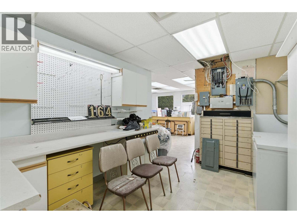
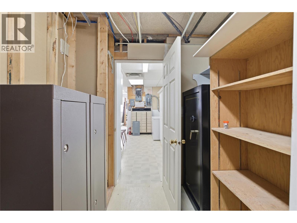
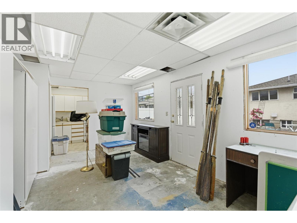
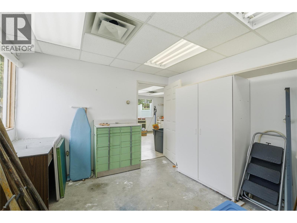
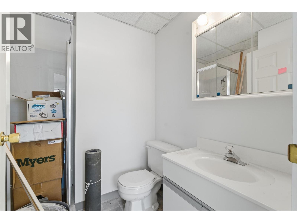
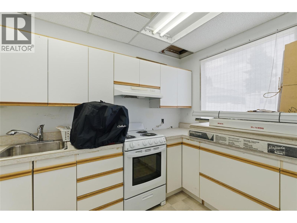
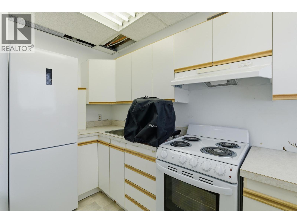
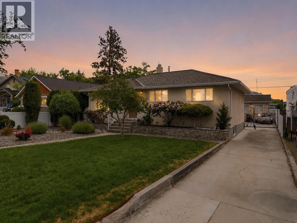
Welcome to 164 Manor Park Avenue! This well-maintained home offers over 2,000 sq.ft. of living space plus an impressive detached workshop, all situated on a beautifully landscaped lot in a prime central Penticton location. Zoned R4-L, this property offers excellent flexibility and future potential. The main floor features 3 bedrooms, a full bathroom, bright living room with fireplace, dining area, and functional kitchen with plenty of natural light throughout. The lower level includes a large rec room, 4th bedroom, second bathroom, laundry, storage, and separate entrance—ideal for suite potential or extended family living. A major highlight is the detached approximately 880 sq.ft. workshop/building complete with kitchen, bathroom, utility room, and multiple workspaces, making it perfect for a home-based business, hobby shop, studio, storage, or future possibilities. Outside, enjoy mature landscaping, a private patio area, long driveway, ample parking, and RV parking potential. Conveniently located close to downtown Penticton, schools, shopping, parks, transit, and Okanagan Lake. A rare opportunity offering versatility, income potential, workspace, and redevelopment upside in one complete package. Contact your favourite Agent today for a private tour! (id:58301)
Property Details
| MLS® Number | 10389628 |
| Property Type | Single Family |
| Neigbourhood | Main North |
| Parking Space Total | 4 |
Building
| Bathroom Total | 2 |
| Bedrooms Total | 4 |
| Architectural Style | Bungalow |
| Constructed Date | 1953 |
| Construction Style Attachment | Detached |
| Cooling Type | Central Air Conditioning |
| Exterior Finish | Stucco |
| Fireplace Fuel | Gas |
| Fireplace Present | Yes |
| Fireplace Total | 1 |
| Fireplace Type | Unknown |
| Heating Type | Forced Air |
| Roof Material | Asphalt Shingle |
| Roof Style | Unknown |
| Stories Total | 1 |
| Size Interior | 2,074 Sqft |
| Type | House |
| Utility Water | Municipal Water |
Parking
| Additional Parking | |
| Rear | |
| R V | 1 |
Land
| Acreage | No |
| Sewer | Municipal Sewage System |
| Size Irregular | 0.16 |
| Size Total | 0.16 Ac|under 1 Acre |
| Size Total Text | 0.16 Ac|under 1 Acre |
Rooms
| Level | Type | Length | Width | Dimensions |
|---|---|---|---|---|
| Basement | Storage | 8'0'' x 5'2'' | ||
| Basement | Recreation Room | 31'0'' x 13'1'' | ||
| Basement | Laundry Room | 16'5'' x 7'0'' | ||
| Basement | Bedroom | 13'1'' x 9'0'' | ||
| Basement | 4pc Bathroom | 14'1'' x 6'10'' | ||
| Main Level | 4pc Bathroom | 7'3'' x 6'4'' | ||
| Main Level | Bedroom | 11'0'' x 8'1'' | ||
| Main Level | Bedroom | 10'11'' x 9'0'' | ||
| Main Level | Primary Bedroom | 12'7'' x 11'1'' | ||
| Main Level | Dining Room | 9'10'' x 8'8'' | ||
| Main Level | Foyer | 11'10'' x 5'6'' | ||
| Main Level | Kitchen | 13'8'' x 7'3'' | ||
| Main Level | Living Room | 18'11'' x 12'10'' |
https://www.realtor.ca/real-estate/29847387/164-manor-park-avenue-penticton-main-north
Contact Us
Contact us for more information

Norm Davies
Personal Real Estate Corporation
Royal LePage Locations West
484 Main Street
Penticton, British Columbia V2A 5C5
484 Main Street
Penticton, British Columbia V2A 5C5
(250) 493-2244
(250) 492-6640

This REALTOR.ca listing content is owned and licensed by REALTOR® members of The Canadian Real Estate Association
The trademarks REALTOR®, REALTORS®, and the REALTOR® logo are controlled by The Canadian Real Estate Association (CREA) and identify real estate professionals who are members of CREA. The trademarks MLS®, Multiple Listing Service® and the associated logos are owned by The Canadian Real Estate Association (CREA) and identify the quality of services provided by real estate professionals who are members of CREA. The trademark DDF® is owned by The Canadian Real Estate Association (CREA) and identifies CREA's Data Distribution Facility (DDF®)
July 18 2026 05:59:20
Association of Interior REALTORS®
Royal LePage Locations West